2 BHK Apartment
467 sq.ft.
₹40 - 55 L
Outdoors
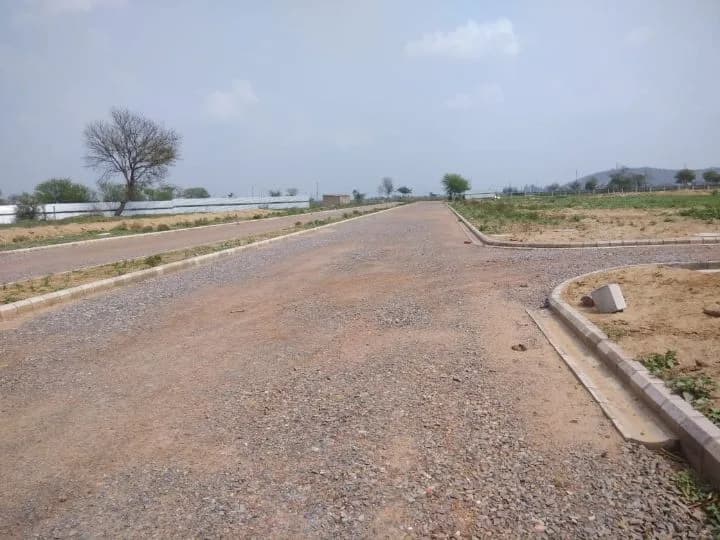
Internal Road
Select a view or open the gallery
Sohna, Gurugram
Construction Status
Ready to move
Completed in Jun, 2020
₹40 L - 80 L
Price range· ₹10,000/sqft
2 BHK
Carpet Area
400–720 sqft
₹40 - 55 L
3 BHK
Carpet Area
643–765 sqft
₹60 - 80 L
As stated by the builder; shown as filed.
Phase registrations, completion timelines and available documents from the state RERA record.
Phase 1
232 OF 2017
Haryana RERA
RERA-GRG-406-2019Registration-number match
Registration number found in HRERA-GGM
The project registration number matched the registry snapshot. Confirm the current status and filings on the live portal before booking.
Registry documents
Mirrored from HRERA-GGM
Requesting a download sends your enquiry to the seller. Once sent, other documents for this project stay unlocked for this browser session.
Registration certificate
Registration: RERA-GRG-406-20191.4 MB
CA certificate
Registration: RERA-GRG-406-2019241 KB
Licence
Registration: RERA-GRG-406-2019379 KB
Approved plan (3)
Registration: RERA-GRG-406-2019845 KB
Approved plan
Registration: RERA-GRG-406-20193.7 MB
Approved plan (2)
Registration: RERA-GRG-406-20196.2 MB
Declaration
Registration: RERA-GRG-406-20191.0 MB
Agreement
Registration: RERA-GRG-406-2019679 KB
Agreement (2)
Registration: RERA-GRG-406-20194.9 MB
Corrigendum
Registration: RERA-GRG-406-20191.3 MB
Corrigendum (2)
Registration: RERA-GRG-406-20191.3 MB
Corrigendum (3)
Registration: RERA-GRG-406-2019498 KB
Corrigendum (4)
Registration: RERA-GRG-406-20191.3 MB
Files are shown as captured in our registry snapshot. Always confirm the latest record on the official state portal before you transact.
A concise view of the details present in the records and published project material available to PropertyBaazi.
Only items present in the available record or published project material are shown.
RERA registered
A state RERA registration is present in the project record.
Builder CIN on record
A Corporate Identity Number is recorded for the developer.
Floor plans with measured dimensions
Published floor plans include room-level dimensions.
Developer legal entity identified
A legal entity is recorded for the developer.
Last checked 18 July 2026. These checks reflect the records available to PropertyBaazi. Confirm current details with the relevant authority or developer before booking.
8 unique plan layouts on record: 2 BHK Apartment, 3 BHK Apartment. Room-by-room dimensions available for 4 of the 7 plans shown.
467 sq.ft.
₹40 - 55 L
468.44 sq.ft.
₹40 - 55 L
476 sq.ft.
₹40 - 55 L
480.53 sq.ft.
₹40 - 55 L
576 sq.ft.
₹40 - 55 L
643.04 sq.ft.
₹60 - 80 L
645.08 sq.ft.
₹60 - 80 L
Room dimensions
Room-by-room dimensions from each plan’s published schedule — shown exactly as filed, never estimated.
| Room | Dimensions (as printed) | Area |
|---|---|---|
| Living | 3.12 m × 2.82 m | 95 sqft |
| Kitchen | 1.83 m × 2.97 m | 58 sqft |
| Bedroom | 3.15 m × 3.05 m | 103 sqft |
| Bedroom | 3.05 m × 3.05 m | 100 sqft |
| Toilet | 1.98 m × 1.52 m | 32 sqft |
| Toilet | 1.30 m × 1.75 m | 24 sqft |
| Passage | 1.07 m × 1.60 m | 18 sqft |
| Entrance Lobby | 1.07 m × 1.98 m | 23 sqft |
| Vestibule | 1.07 m × 1.00 m | 11 sqft |
Itemized rooms add up to 464 sqft · super area 467 sqft (walls, circulation and balconies are not itemized)
| Room | Dimensions (as printed) | Area |
|---|---|---|
| Living | 3.05 m × 3.05 m | 100 sqft |
| Kitchen | 2.44 m × 1.98 m | 52 sqft |
| Bedroom | 3.05 m × 3.28 m | 107 sqft |
| Bedroom | 3.05 m × 3.05 m | 100 sqft |
| Toilet | 1.68 m × 2.13 m | 38 sqft |
| Toilet | 1.45 m × 2.06 m | 32 sqft |
| Vestibule | 3.35 m × 1.07 m | 38 sqft |
Itemized rooms add up to 467 sqft · super area 468.44 sqft (walls, circulation and balconies are not itemized)
| Room | Dimensions (as printed) | Area |
|---|---|---|
| Living | 3.12 m × 2.82 m | 95 sqft |
| Kitchen | 1.83 m × 2.97 m | 58 sqft |
| Bedroom | 3.15 m × 3.05 m | 103 sqft |
| Bedroom | 3.05 m × 3.05 m | 100 sqft |
| Toilet | 1.98 m × 1.52 m | 32 sqft |
| Toilet | 1.30 m × 1.75 m | 24 sqft |
| Entrance Lobby | 1.07 m × 1.98 m | 23 sqft |
| Vestibule | 1.60 m × 1.07 m | 18 sqft |
Itemized rooms add up to 453 sqft · super area 476 sqft (walls, circulation and balconies are not itemized)
| Room | Dimensions (as printed) | Area |
|---|---|---|
| Living | 3.05 m × 3.05 m | 100 sqft |
| Kitchen | 2.44 m × 1.98 m | 52 sqft |
| Bedroom | 3.05 m × 2.74 m | 90 sqft |
| Bedroom | 3.05 m × 3.05 m | 100 sqft |
| Toilet | 1.68 m × 2.13 m | 38 sqft |
| Toilet | 1.45 m × 2.06 m | 32 sqft |
| Vestibule | 3.35 m × 1.07 m | 38 sqft |
Itemized rooms add up to 450 sqft · super area 480.53 sqft (walls, circulation and balconies are not itemized)
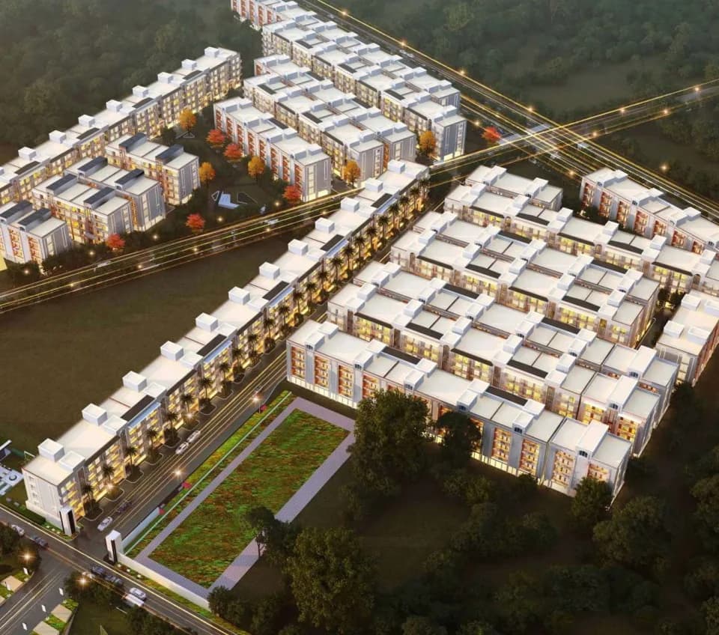
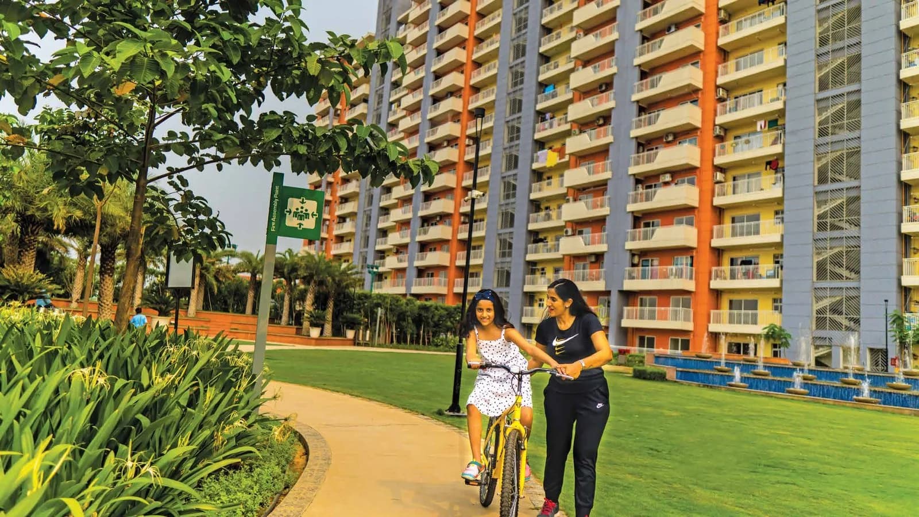
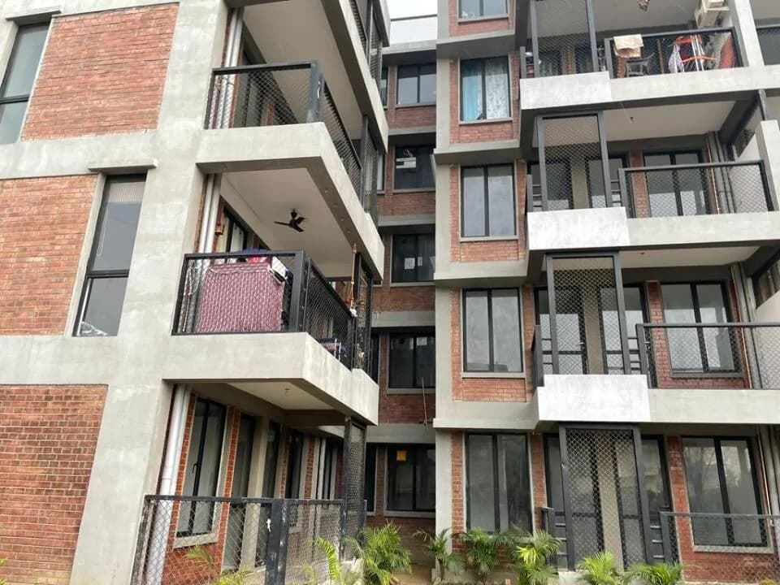
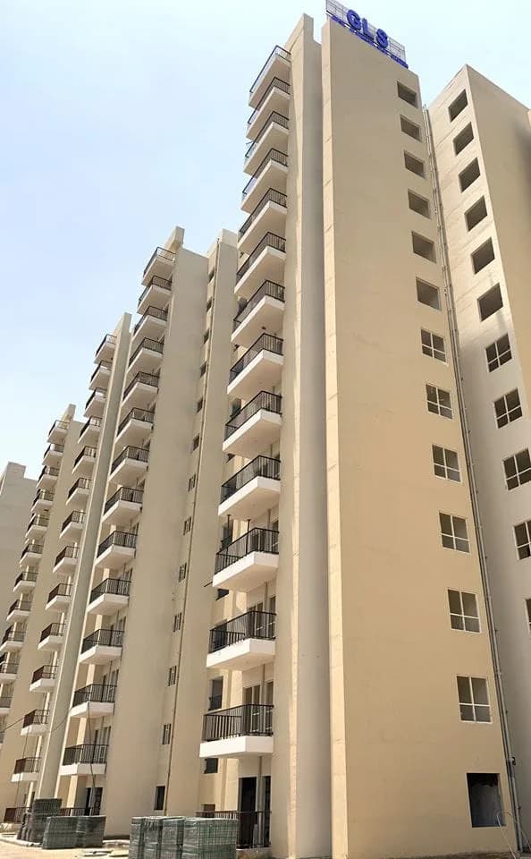
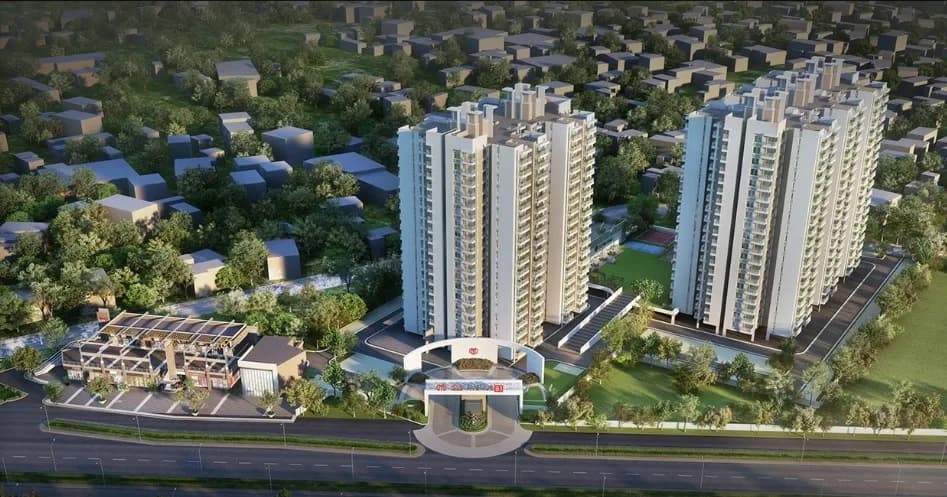
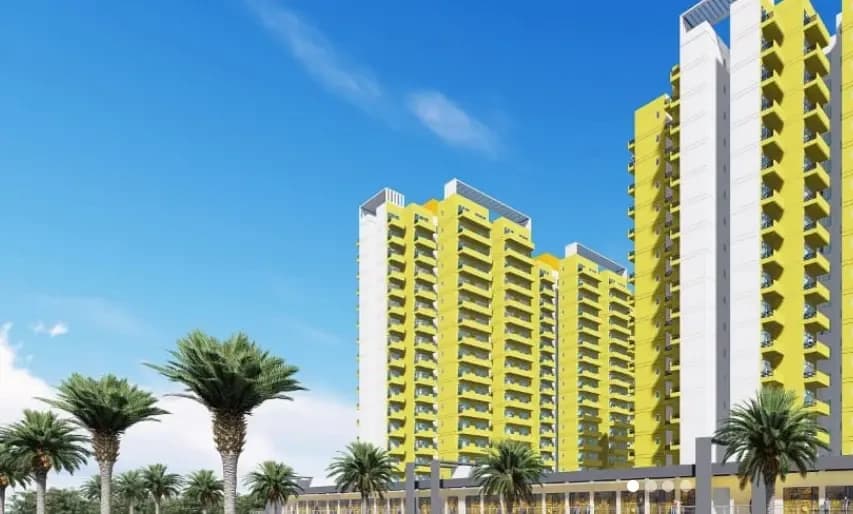
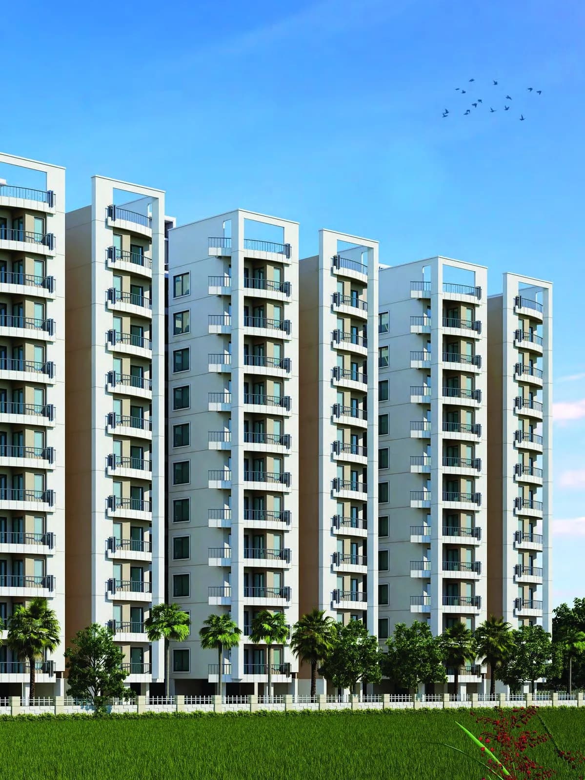
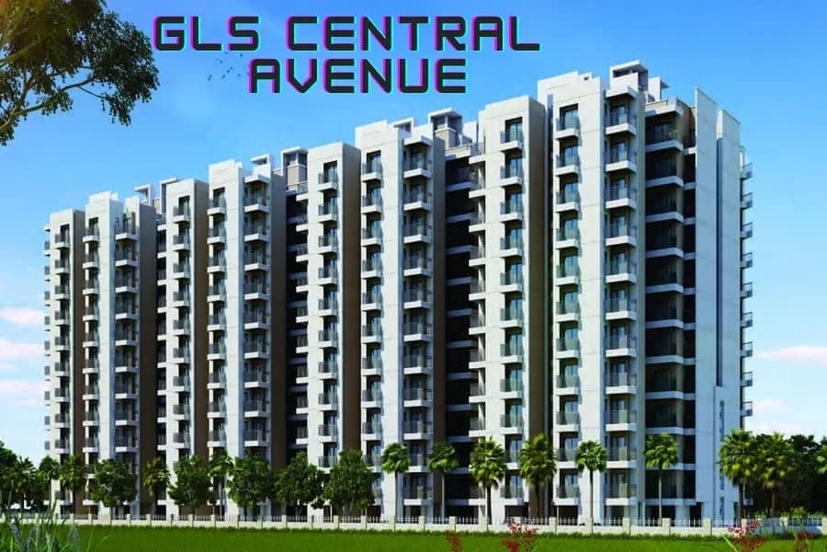
GLS Arawali Homes in Sohna, Gurgaon is a ready-to-move housing society. It offers apartments in varied budget range. These units are a perfect combination of comfort and style, specifically designed to suit your requirements and conveniences. There are 2BHK and 3BHK apartments available in this project. This housing society is now ready to be called home as families have started moving in. Check out some of the features of GLS Arawali Homes housing society: *GLS Arawali Homes Sohna has 21 towers, with 13 floors each and 2032 units on offer. *Spread over an area of 15 acres, GLS Arawali Homes is one of the spacious housing societies in the Gurgaon region. With all the basic amenities available, GLS Arawali Homes fits into your budget and your lifestyle. *Sohna has good connectivity to some of the important areas in the proximity such as IGI Airport, Huda City Centre and Golf Course Road and so on.
Written by PropertyBaazi from our own research into this project.
Strengths
Risks
Our read
Market read
In the news
GLS Arawali Homes: Ready-to-move inventory in Sohna sees steady resale activity
Multiple resale listings active for GLS Arawali Homes with 35+ resale units and 6 rental units available. Prices in resale market range from ₹27.5L–₹41L, below original launch pricing for some units. Rental demand steady at ₹10,000–₹18,000 for 2 BHK. — SquareYards / MagicBricks listing data, 2025-06
Sohna Road connectivity and Delhi-Mumbai Expressway drive affordable housing demand
Sohna continues to attract budget homebuyers due to connectivity via Sohna Road and Delhi-Mumbai Expressway. However, traffic congestion during peak hours remains a persistent issue. GLS Arawali Homes positioned as affordable option with basic amenities. — NoBroker / Market aggregators, 2025
Our verdict: CAUTIOUS BUY for end-users, AVOID for investors. GLS Arawali Homes delivers on its promise of an affordable, ready-to-move home with basic amenities and no major possession delays. However, the project is trapped in Sohna's affordable housing oversupply zone: resale inventory is high, price appreciation has been volatile and largely stagnant, and rental yields are moderate at best. The developer GLS Infracon is a mid-tier player with a mixed delivery portfolio, and the RERA number discrepancies across platforms warrant direct verification. Buy only if you plan to self-occupy for 7+ years, can negotiate hard on resale pricing (deals below ₹40L are available), and have realistic expectations about infrastructure maturity in Sohna. Do not buy for quick returns or rental yield alone.
This is PropertyBaazi’s own research opinion, compiled from squareyards.com, nobroker.in, magicbricks.com, bigestate.io and projectsgurgaon.in. It is not investment advice — verify independently before you transact.
26 facilities recorded for this project
Key destinations around GLS Arawali Homes
IGI Airport
Airport · 40 min drive
Huda City Centre
Shopping Center/ Market/ Mall · 20 min drive
Golf Course Road
Connectivity · 15 min drive
Delhi-Mumbai Expressway
Highway · 5 min drive
KMP Expressway
Highway · 10 min drive
Rajiv Chowk
Connectivity · 15 min drive
Official brochure
GLS Arawali Homes
12 pages · 5.8 MB · PDF
Published by the builder; shown as filed.
Reading here is free. Downloading sends your enquiry to the seller so they can follow up.
Price list
Published by the builder; shown as filed. Downloading sends the same enquiry.
Recorded year-on-year movement and today’s asking-rate position for GLS Arawali Homes.
Recorded 12-month movement
Asking rates · YoYProject
GLS Arawali Homes
+6.3%
Locality
Sohna
+20.5%
Today’s asking rates
Project, locality and city benchmarks
Recorded state rates for reference. Confirm the applicable amount at registration.
Project and locality asking-rate medians come from the PropertyBaazi project records in the sample shown. Registered rates come from government transaction records. Neither is a valuation, index or forecast.
Computed from 64 Sohna projects in our catalogue (41 with a per-sqft price).
64 projects here, by price band
Supply snapshot
Resale listings32
Units on the market32
Reviews by residents
No written reviews yet
Be the first to share a first-hand experience.
Understand daily conveniences and connectivity around the project before planning a visit.
Based on 58 projects listed in Sohna on PropertyBaazi — our catalog, not a market index.
Aerial distances measured on the map from the project’s recorded location — straight lines, not routes. Map data © OpenStreetMap contributors.
View on mapShopping & Malls 1
Roads & Connectivity 4
Airport 1
Distances as recorded when the project was listed — approximate; please confirm on the ground.
Comparable projects around Sohna
GLS Infraprojects
12 projects on PropertyBaazi
GLS Infra is a property development company committed to developing projects that are an excellent investment for the present that is bound to bear fruits in the future. It believes in maintaining business ethics and transparency in all the dealings to create an enduring customer base. The Delhi NCR-based firm believes in delivering high-quality construction to the customers to help them realize their dream of owning a home. It ensures that there is no compromise on the quality of its projects.
GLS Arawali Homes was completed in Jun, 2020 (per our records).
Yes. GLS Arawali Homes is registered with HRERA-GGM under number 232 OF 2017, which you can verify on the official RERA portal.
Homes at GLS Arawali Homes are priced ₹40 L - 80 L (about ₹10,000/sq.ft) for 2, 3 BHK Apartment, sized 400–765 sq.ft carpet area.
GLS Arawali Homes is located in Sohna, Gurugram.
GLS Arawali Homes is spread across 15 acres, 21 towers, up to 13 floors and 2,032 homes.
GLS Arawali Homes comes with 26 amenities, including Creche / Day Care, Grocery Shop, Gazebo, Shopping Centre, Lawn Tennis Court and Multipurpose Court.
Close to GLS Arawali Homes you'll find hospitals such as Civil Hospital and Vardaan Hospital and Trauma Centre and schools like GMSSSS Sohna.
GLS Arawali Homes is being developed by GLS Infraprojects.
Disclaimer: The material and information contained on this page is provided for general information purposes only and does not constitute an endorsement, warranty, or representation by PropertyBaazi. PropertyBaazi is an information platform and is not a party to any transaction between users. Project details, prices, availability, RERA status and other information are compiled from public records and third-party sources, may change without notice, and should be independently verified with the developer, the relevant RERA authority and your own legal/financial advisors before you rely on them or make any decision.