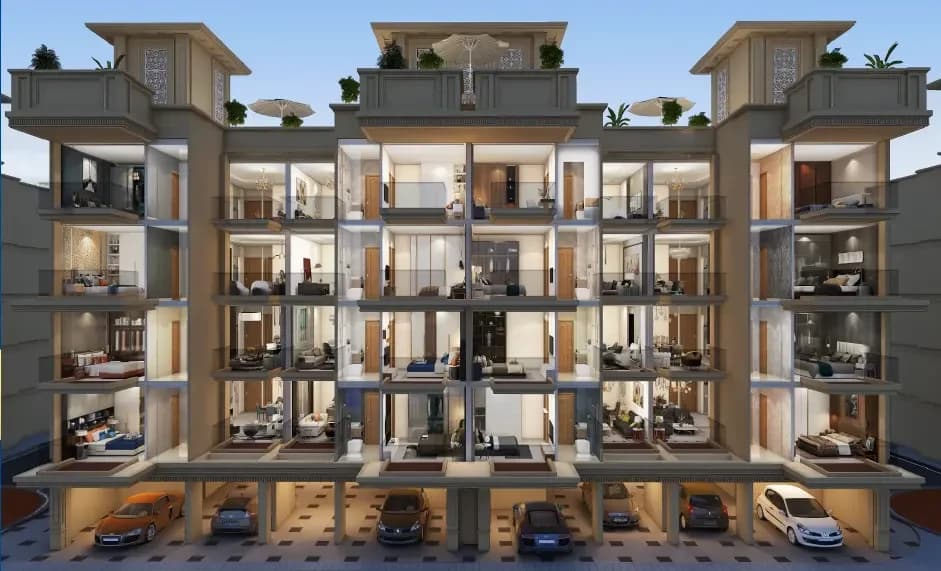
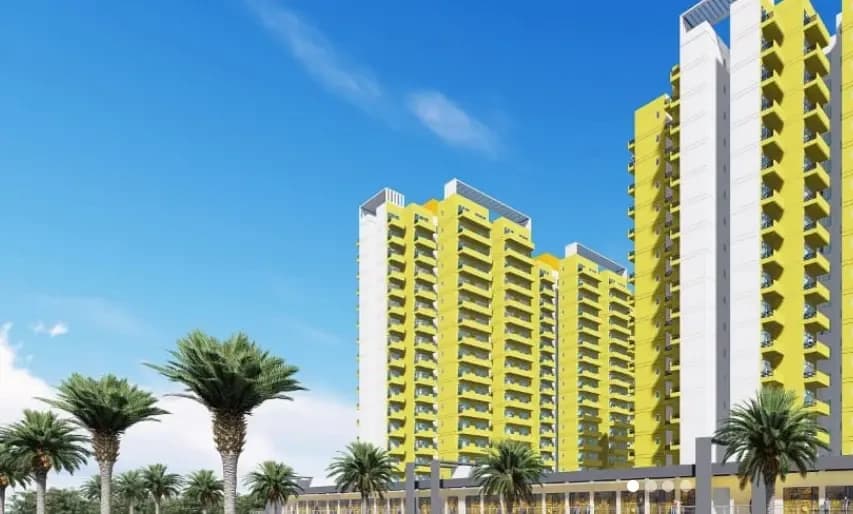
2 BHK Apartment
427.33 sq.ft.
₹Price on Request
Outdoors
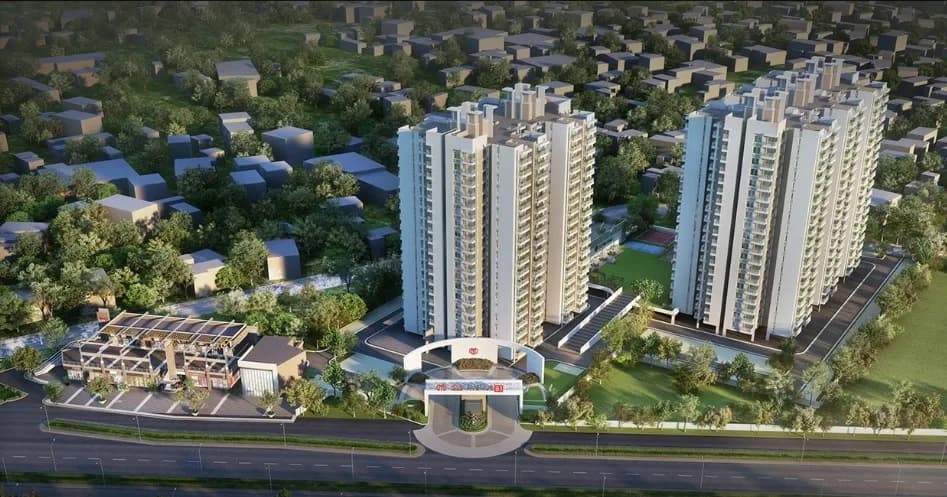
Elevation
Select a view or open the gallery
Sector 92, Gurugram
Construction Status
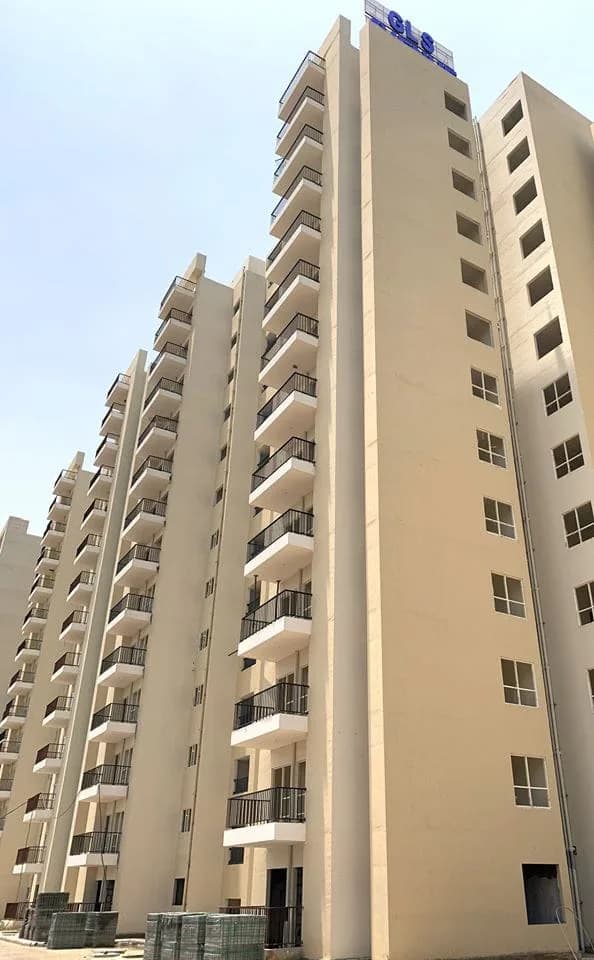
Under construction
Possession will start from Nov, 2026
Price on request
Price on request
2 BHK
Carpet Area
427.33–446.49 sqft
Price on Request
3 BHK
Carpet Area
602.67–624.2 sqft
Price on Request
RCC framed strategically constructed structure keeping in mind the best of architecture and specifications both from inside as well as outside.
As stated by the builder; shown as filed.
Phase registrations, completion timelines and available documents from the state RERA record.
Phase 1
GGM/600/332/2022/75 DATED 08.08.2022
Haryana RERA
RERA-GRG-1076-2022Registration-number match
Registration number found in HRERA-GGM
The project registration number matched the registry snapshot. Confirm the current status and filings on the live portal before booking.
Registry documents
Mirrored from HRERA-GGM
Requesting a download sends your enquiry to the seller. Once sent, other documents for this project stay unlocked for this browser session.
Registration certificate
Registration: RERA-GRG-1076-20221.3 MB
CA certificate
Registration: RERA-GRG-1076-202246 KB
Licence
Registration: RERA-GRG-1076-2022349 KB
Licence (2)
Registration: RERA-GRG-1076-202283 KB
Letter of intent
Registration: RERA-GRG-1076-2022410 KB
Approved plan
Registration: RERA-GRG-1076-20222.6 MB
Approved plan (2)
Registration: RERA-GRG-1076-20221.6 MB
Approved plan (3)
Registration: RERA-GRG-1076-20221.1 MB
Approved plan (4)
Registration: RERA-GRG-1076-20222.5 MB
Approved plan (5)
Registration: RERA-GRG-1076-2022849 KB
Approved plan (6)
Registration: RERA-GRG-1076-20222.2 MB
Approved plan (7)
Registration: RERA-GRG-1076-20222.7 MB
Approved plan (8)
Registration: RERA-GRG-1076-20222.6 MB
Approved plan (9)
Registration: RERA-GRG-1076-20222.6 MB
Approved plan (10)
Registration: RERA-GRG-1076-20222.7 MB
Approved plan (11)
Registration: RERA-GRG-1076-20222.5 MB
Approved plan (12)
Registration: RERA-GRG-1076-202245 KB
Approved plan (15)
Registration: RERA-GRG-1076-202259 KB
Approved plan (16)
Registration: RERA-GRG-1076-2022825 KB
Approved plan (13)
Registration: RERA-GRG-1076-20221.5 MB
Approved plan (14)
Registration: RERA-GRG-1076-2022825 KB
Declaration
Registration: RERA-GRG-1076-2022146 KB
Land record
Registration: RERA-GRG-1076-2022201 KB
Declaration (2)
Registration: RERA-GRG-1076-2022237 KB
Encumbrance certificate
Registration: RERA-GRG-1076-202270 KB
Land record (2)
Registration: RERA-GRG-1076-202249 KB
Land record (3)
Registration: RERA-GRG-1076-2022440 KB
NOC
Registration: RERA-GRG-1076-202289 KB
NOC (2)
Registration: RERA-GRG-1076-20222.6 MB
NOC (3)
Registration: RERA-GRG-1076-2022187 KB
Other document
Registration: RERA-GRG-1076-2022562 KB
Other document (2)
Registration: RERA-GRG-1076-2022751 KB
Other document (3)
Registration: RERA-GRG-1076-2022731 KB
Other document (4)
Registration: RERA-GRG-1076-20222.6 MB
Other document (5)
Registration: RERA-GRG-1076-2022780 KB
Other document (7)
Registration: RERA-GRG-1076-20221.1 MB
Other document (8)
Registration: RERA-GRG-1076-20221.0 MB
Other document (6)
Registration: RERA-GRG-1076-20221.9 MB
Other document (9)
Registration: RERA-GRG-1076-20221.1 MB
Other document (10)
Registration: RERA-GRG-1076-20221.1 MB
Other document (11)
Registration: RERA-GRG-1076-2022643 KB
Other document (12)
Registration: RERA-GRG-1076-2022693 KB
Other document (13)
Registration: RERA-GRG-1076-2022849 KB
Other document (14)
Registration: RERA-GRG-1076-202238 KB
Other document (15)
Registration: RERA-GRG-1076-202270 KB
Other document (16)
Registration: RERA-GRG-1076-202267 KB
Files are shown as captured in our registry snapshot. Always confirm the latest record on the official state portal before you transact.
A concise view of the details present in the records and published project material available to PropertyBaazi.
Only items present in the available record or published project material are shown.
RERA registered
A state RERA registration is present in the project record.
Builder CIN on record
A Corporate Identity Number is recorded for the developer.
Floor plans with measured dimensions
Published floor plans include room-level dimensions.
Developer legal entity identified
A legal entity is recorded for the developer.
Last checked 18 July 2026. These checks reflect the records available to PropertyBaazi. Confirm current details with the relevant authority or developer before booking.
5 unique plan layouts on record: 2 BHK Apartment, 3 BHK Apartment. Room-by-room dimensions available for 5 of the 5 plans shown.
427.33 sq.ft.
₹Price on Request
440.57 sq.ft.
₹Price on Request
446.49 sq.ft.
₹Price on Request
602.67 sq.ft.
₹Price on Request
624.2 sq.ft.
₹Price on Request
Room dimensions
Room-by-room dimensions from each plan’s published schedule — shown exactly as filed, never estimated.
| Room | Dimensions (as printed) | Area |
|---|---|---|
| Lobby | 3.40 m × 2.50 m | 91 sqft |
| Kitchen | 2.10 m × 2.75 m | 62 sqft |
| Bedroom | 3.02 m × 3.20 m | 104 sqft |
| Bedroom | 3.10 m × 3.20 m | 107 sqft |
| Bath | 1.99 m × 1.50 m | 32 sqft |
| Toilet | 1.45 m × 1.95 m | 30 sqft |
Itemized rooms add up to 426 sqft · super area 427.33 sqft (walls, circulation and balconies are not itemized)
| Room | Dimensions (as printed) | Area |
|---|---|---|
| Lobby | 2.00 m × 2.52 m | 54 sqft |
| Kitchen | 2.45 m × 2.90 m | 76 sqft |
| Bedroom | 3.10 m × 3.20 m | 107 sqft |
| Bedroom | 3.02 m × 3.20 m | 104 sqft |
| Toilet | 1.49 m × 2.15 m | 34 sqft |
| Bath | 1.44 m × 1.53 m | 24 sqft |
| Foyer | 2.45 m × 1.05 m | 28 sqft |
Itemized rooms add up to 427 sqft · super area 440.57 sqft (walls, circulation and balconies are not itemized)
| Room | Dimensions (as printed) | Area |
|---|---|---|
| Lobby | 3.20 m × 2.52 m | 87 sqft |
| Kitchen | 1.80 m × 3.08 m | 60 sqft |
| Bedroom | 3.02 m × 3.31 m | 108 sqft |
| Bedroom | 3.10 m × 3.31 m | 111 sqft |
| Toilet | 1.49 m × 2.15 m | 34 sqft |
| Bath | 1.44 m × 1.53 m | 24 sqft |
Itemized rooms add up to 424 sqft · super area 446.49 sqft (walls, circulation and balconies are not itemized)
| Room | Dimensions (as printed) | Area |
|---|---|---|
| Lobby | 3.79 m × 3.91 m | 159 sqft |
| Kitchen | 2.08 m × 2.65 m | 59 sqft |
| Bedroom | 2.97 m × 3.25 m | 104 sqft |
| Bedroom | 3.02 m × 3.25 m | 106 sqft |
| Bedroom | 3.32 m × 3.21 m | 115 sqft |
| Toilet | 2.03 m × 1.45 m | 32 sqft |
| Toilet | 1.45 m × 1.95 m | 30 sqft |
Itemized rooms add up to 605 sqft · super area 602.67 sqft (walls, circulation and balconies are not itemized)
| Room | Dimensions (as printed) | Area |
|---|---|---|
| Lobby | 5.74 m × 3.02 m | 187 sqft |
| Kitchen | 2.62 m × 2.10 m | 59 sqft |
| Bedroom | 3.02 m × 3.31 m | 108 sqft |
| Bedroom | 3.02 m × 3.31 m | 108 sqft |
| Bedroom | 3.06 m × 3.02 m | 99 sqft |
| Toilet | 1.45 m × 2.00 m | 31 sqft |
| Toilet | 1.40 m × 2.03 m | 31 sqft |
Itemized rooms add up to 623 sqft · super area 624.2 sqft (walls, circulation and balconies are not itemized)
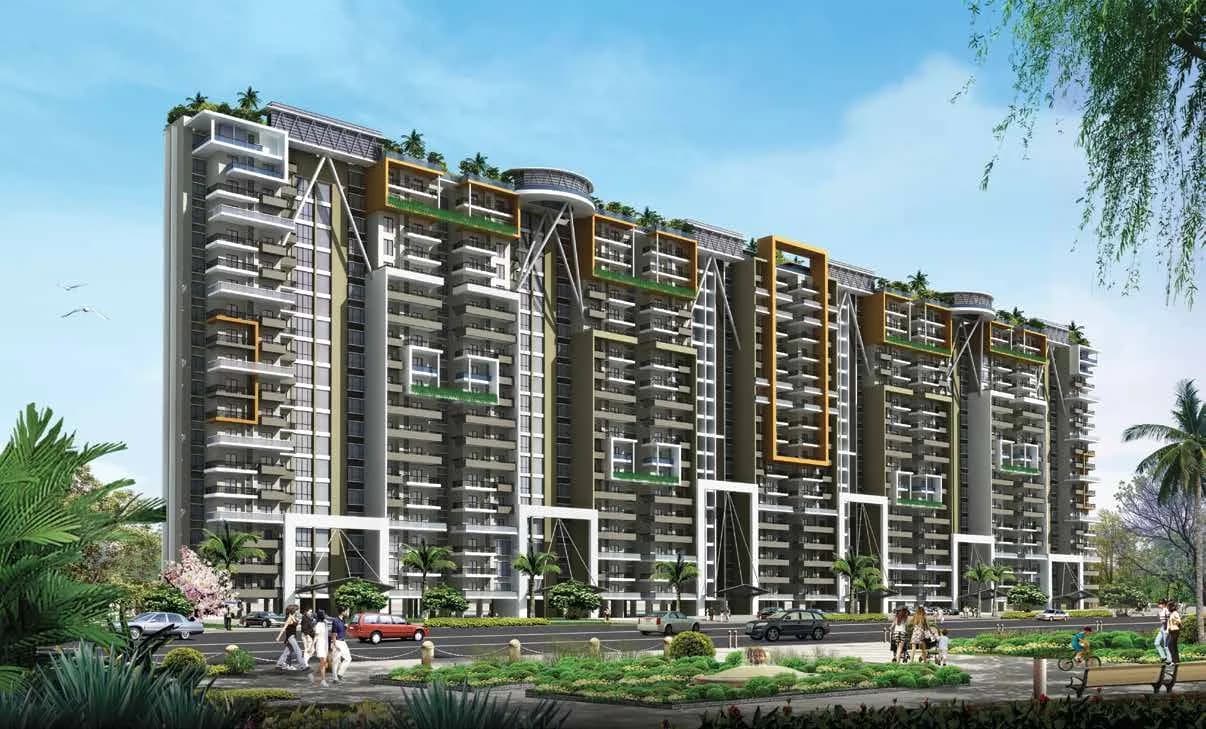
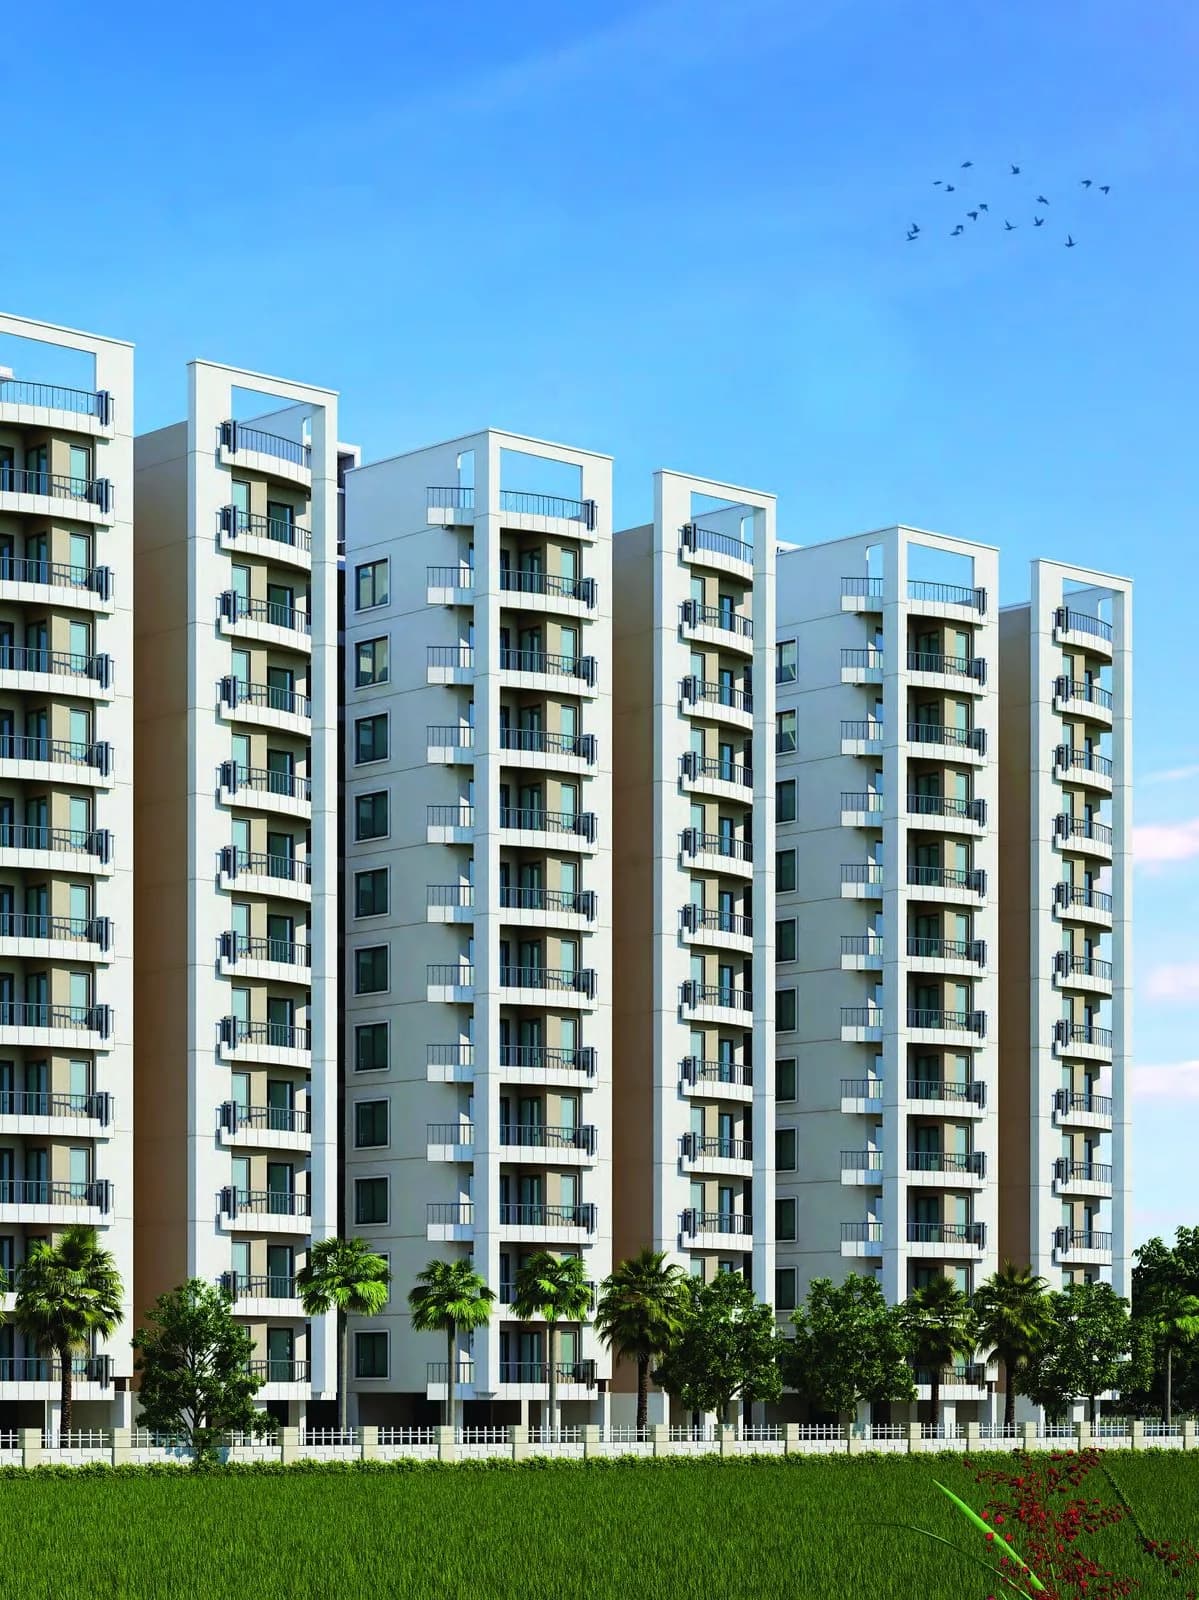
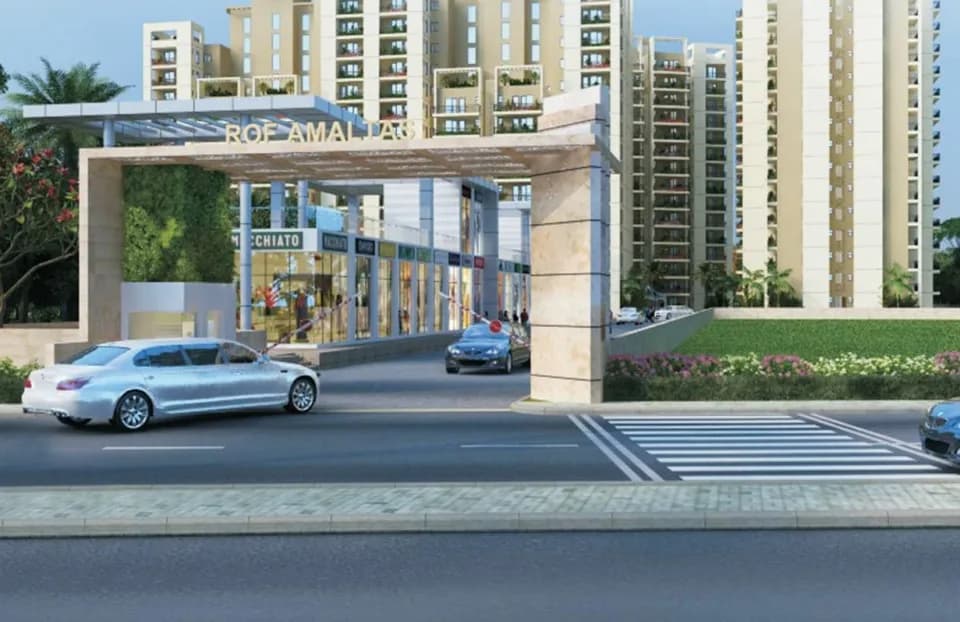
Check out GLS Central Avenue in Sector 92, one of the upcoming under-construction housing societies in Gurgaon. This society will have all basic facilities and amenities to suit homebuyer’s needs and requirements. Brought to you by GLS Infraprojects, GLS Central Avenue is scheduled for possession in Nov, 2026. This housing society has multiple property options to offer, in varied price range, making it one of the most suitable address to own, that too in your budget. Being a RERA-registered society, the project details and other important information is also available on state RERA portal. The RERA registration number of this project is GGM/600/332/2022/75 DATED 08.08.2022. GLS Infraprojects is one of the known real estate brands in Gurgaon.The builder has delivered 4 projects so far. Around 4 projects are upcoming. There are 4 projects of this builder, which are currently under-construction. Here’s everything you need to know about the must-know features of this housing society along with GLS Central Avenue Price List, Photos, Floor Plans, Payment Plans, Brochure download procedure and other exciting facts about your future home:
Written by PropertyBaazi from our own research into this project.
Strengths
Risks
Our read
Market read
In the news
Information scarce — no project-specific news headlines found in public sources
Web search did not surface dedicated news articles, press releases, or media coverage specifically for GLS Central Avenue. The project is marketed via brokerage platforms but lacks independent editorial or news coverage. This information gap is itself a consideration for buyers relying on public accountability. — Search result limitation, 2025-01-16
Our verdict: GLS Central Avenue is a budget play in a developing Gurugram micro-market. The low entry price and RERA registration are positives, but the developer's mid-tier standing, very compact unit sizes, and absence of public construction updates or buyer discourse raise material diligence flags. If the possession timeline holds (Nov 2026) and the quoted carpet areas are accurate, it offers functional housing for price-sensitive end-users. However, buyers must independently verify land-title clarity, all-inclusive pricing, current construction stage, and developer escrow compliance before booking. For investors, the appreciation case is weak due to oversupply and compressed yields; for end-users, it is a conditional 'proceed with caution' contingent on site visit and documentation verification.
This is PropertyBaazi’s own research opinion. It is not investment advice — verify independently before you transact.
13 facilities recorded for this project
Key destinations around GLS Central Avenue
Pataudi Road
Connectivity · 1.3 KM
IMT Road
Connectivity · 3.6 KM
RPS International School
School · 4.1 KM
V3S Sapphire Ninety Mall
Shopping Center/ Market/ Mall · 5.1 KM
Dwarka Expressway
Highway · 6.8 KM
Patli Railway Station
Railway Station · 7.5 KM
Official brochure
GLS Central Avenue
18 pages · 2.9 MB · PDF
Published by the builder; shown as filed.
Reading here is free. Downloading sends your enquiry to the seller so they can follow up.
Price list
Published by the builder; shown as filed. Downloading sends the same enquiry.
Current asking rates for this project, its locality and Gurugram.
Today’s asking rates
Project, locality and city benchmarks
Recorded state rates for reference. Confirm the applicable amount at registration.
Project and locality asking-rate medians come from the PropertyBaazi project records in the sample shown. Registered rates come from government transaction records. Neither is a valuation, index or forecast.
Computed from 27 Sector 92 projects in our catalogue (16 with a per-sqft price).
27 projects here, by price band
Reviews by residents
No written reviews yet
Be the first to share a first-hand experience.
Understand daily conveniences and connectivity around the project before planning a visit.
Based on 21 projects listed in Sector 92 on PropertyBaazi — our catalog, not a market index.
Distances as recorded by the builder — approximate; please confirm on the ground.
View on mapMetro & Rail 2
Schools 1
Colleges & Universities 1
Hospitals 1
Shopping & Malls 1
Roads & Connectivity 3
Airport 1
Distances as recorded when the project was listed — approximate; please confirm on the ground.
Comparable projects around Sector 92
GLS Infraprojects
12 projects on PropertyBaazi
GLS Infra is a property development company committed to developing projects that are an excellent investment for the present that is bound to bear fruits in the future. It believes in maintaining business ethics and transparency in all the dealings to create an enduring customer base. The Delhi NCR-based firm believes in delivering high-quality construction to the customers to help them realize their dream of owning a home. It ensures that there is no compromise on the quality of its projects.
GLS Central Avenue is still under construction, with possession expected around Nov, 2026.
Yes. GLS Central Avenue is registered with HRERA-GGM under number GGM/600/332/2022/75 DATED 08.08.2022, which you can verify on the official RERA portal.
GLS Central Avenue offers 2, 3 BHK Apartment, sized 427.33–624.2 sq.ft carpet area. Current pricing is shared on request — download the brochure from the project page for the latest price list.
GLS Central Avenue is located in Sector 92, Gurugram. The railway station is around 3.72 km away.
GLS Central Avenue is spread across 1.1 acres, 1 tower, up to 11 floors and 162 homes.
GLS Central Avenue comes with 13 amenities, including Gazebo, Community Hall, Sewage Treatment Plant, 24/7 Security, Gated Community and 24/7 Water Supply.
GLS Central Avenue is being developed by GLS Infraprojects.
Beyond the home price, budget for stamp duty (from about 5%) plus registration charges when you buy at GLS Central Avenue.
Disclaimer: The material and information contained on this page is provided for general information purposes only and does not constitute an endorsement, warranty, or representation by PropertyBaazi. PropertyBaazi is an information platform and is not a party to any transaction between users. Project details, prices, availability, RERA status and other information are compiled from public records and third-party sources, may change without notice, and should be independently verified with the developer, the relevant RERA authority and your own legal/financial advisors before you rely on them or make any decision.