2 BHK Apartment
880 sq.ft.
₹45 L
Facilities
Club House
Select a view or open the gallery
Joka, Kolkata
Construction Status
Under construction
Possession will start from Dec, 2027
₹55 L - 1.15 Cr
Price range· ₹6,250/sqft
2 BHK
Super Built-up Area
880–960 sqft
₹55 - 59.5 L
3 BHK
Super Built-up Area
1130–1460 sqft
₹72 - 92 L
4 BHK
Super Built-up Area
1840 sqft
₹1.15 Cr
As stated by the builder; shown as filed.
Available configurations, areas and recorded pricing.
880 sq.ft.
₹45 L
960 sq.ft.
₹49 - 49.09 L
1130 sq.ft.
₹60 L
1460 sq.ft.
₹75 L
Room dimensions
Room-by-room dimensions from each plan’s published schedule — shown exactly as filed, never estimated.
| Room | Dimensions (as printed) | Area |
|---|---|---|
| Living And Dining | 3.05 m × 4.65 m | 152 sqft |
| Kitchen | 2.03 m × 2.29 m | 50 sqft |
| Bedroom | 3.05 m × 3.20 m | 105 sqft |
| Bedroom | 2.90 m × 3.20 m | 100 sqft |
| Toilet | 2.92 m × 1.45 m | 46 sqft |
| Toilet | 2.36 m × 1.45 m | 37 sqft |
| Balcony | 2.29 m × 1.12 m | 27 sqft |
Itemized rooms add up to 517 sqft · super area 880 sqft (walls, circulation and balconies are not itemized)
| Room | Dimensions (as printed) | Area |
|---|---|---|
| Living And Dining | 3.05 m × 5.84 m | 192 sqft |
| Kitchen | 2.29 m × 2.29 m | 56 sqft |
| Bedroom | 3.05 m × 3.20 m | 105 sqft |
| Bedroom | 3.05 m × 3.20 m | 105 sqft |
| Toilet | 2.36 m × 1.45 m | 37 sqft |
| Toilet | 2.36 m × 1.45 m | 37 sqft |
| Balcony | 2.29 m × 1.12 m | 27 sqft |
Itemized rooms add up to 559 sqft · super area 960 sqft (walls, circulation and balconies are not itemized)
| Room | Dimensions (as printed) | Area |
|---|---|---|
| Living | 3.05 m × 3.17 m | 104 sqft |
| Kitchen | 2.13 m × 2.13 m | 49 sqft |
| Bedroom | 2.74 m × 3.05 m | 90 sqft |
| Bedroom | 3.43 m × 3.05 m | 112 sqft |
| Bedroom | 3.05 m × 3.48 m | 114 sqft |
| Toilet | 1.37 m × 2.29 m | 34 sqft |
| Toilet | 1.37 m × 2.29 m | 34 sqft |
| Balcony | 2.24 m × 1.12 m | 27 sqft |
| Dining | 4.24 m × 2.59 m | 118 sqft |
Itemized rooms add up to 682 sqft · super area 1,130 sqft (walls, circulation and balconies are not itemized)
| Room | Dimensions (as printed) | Area |
|---|---|---|
| Living | 3.25 m × 3.81 m | 133 sqft |
| Kitchen | 2.41 m × 2.13 m | 55 sqft |
| Bedroom | 3.35 m × 3.35 m | 121 sqft |
| Bedroom | 4.06 m × 3.05 m | 133 sqft |
| Bedroom | 3.05 m × 2.92 m | 96 sqft |
| Toilet | 1.45 m × 2.36 m | 37 sqft |
| Toilet | 1.45 m × 2.41 m | 38 sqft |
| Toilet | 1.45 m × 2.36 m | 37 sqft |
| Dining | 4.70 m × 2.90 m | 146 sqft |
| Balcony | 3.25 m × 1.12 m | 39 sqft |
| UtilityService | 1.09 m × 2.03 m | 24 sqft |
Itemized rooms add up to 859 sqft · super area 1,460 sqft (walls, circulation and balconies are not itemized)
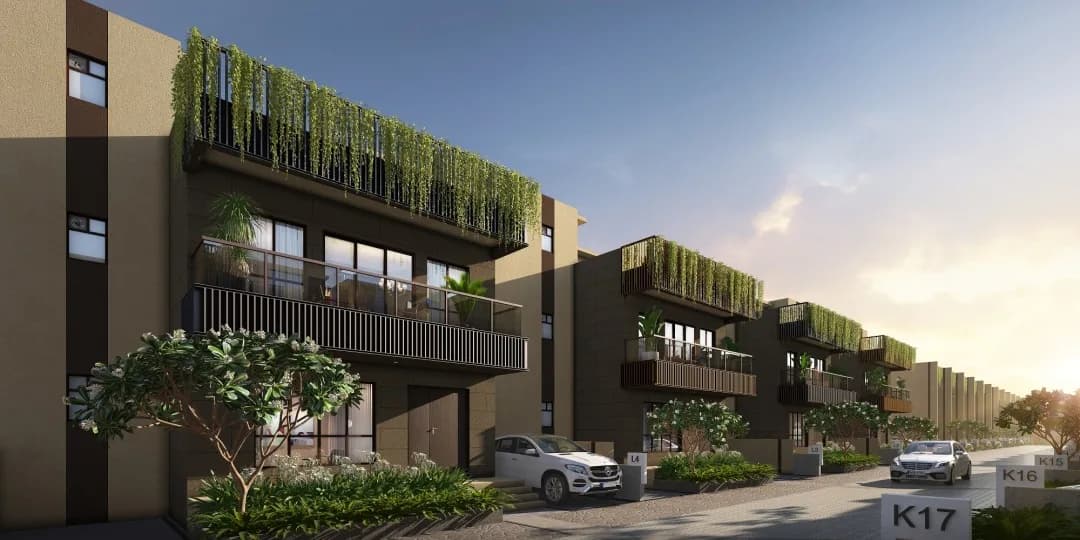
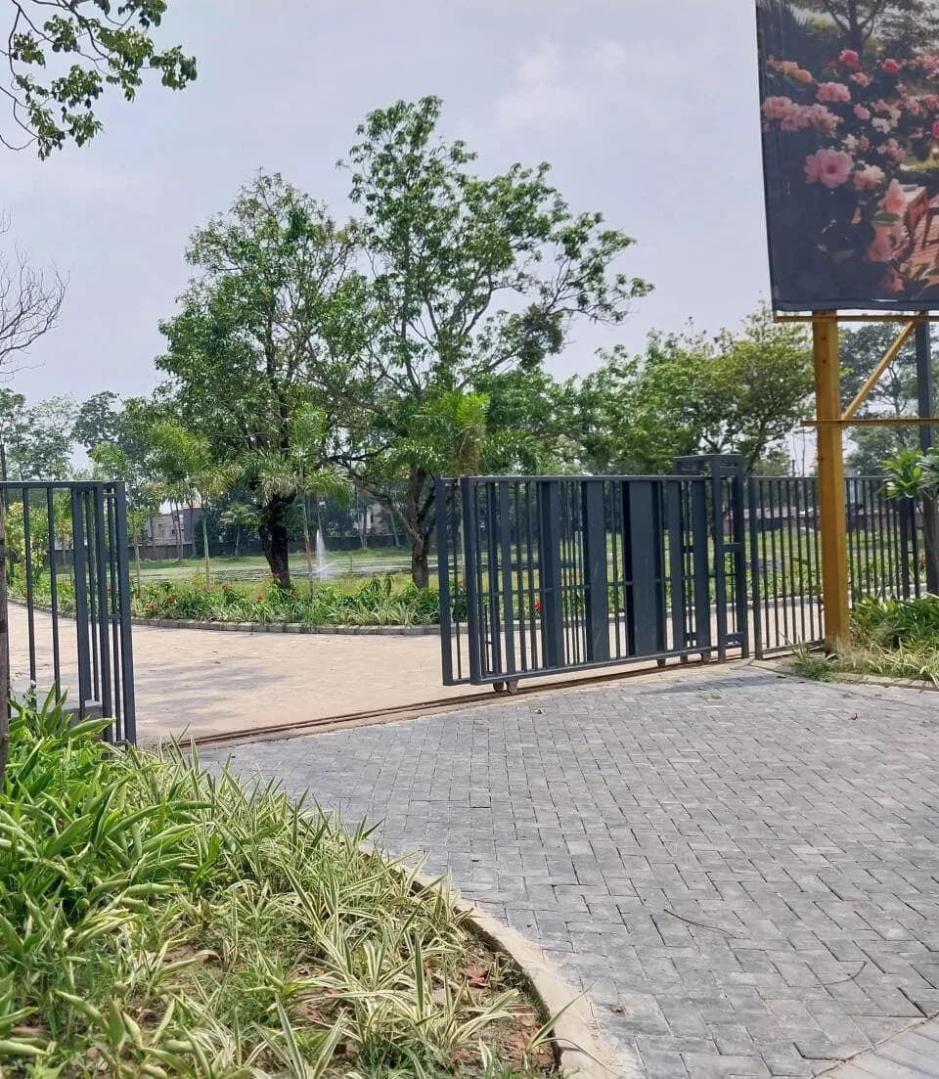
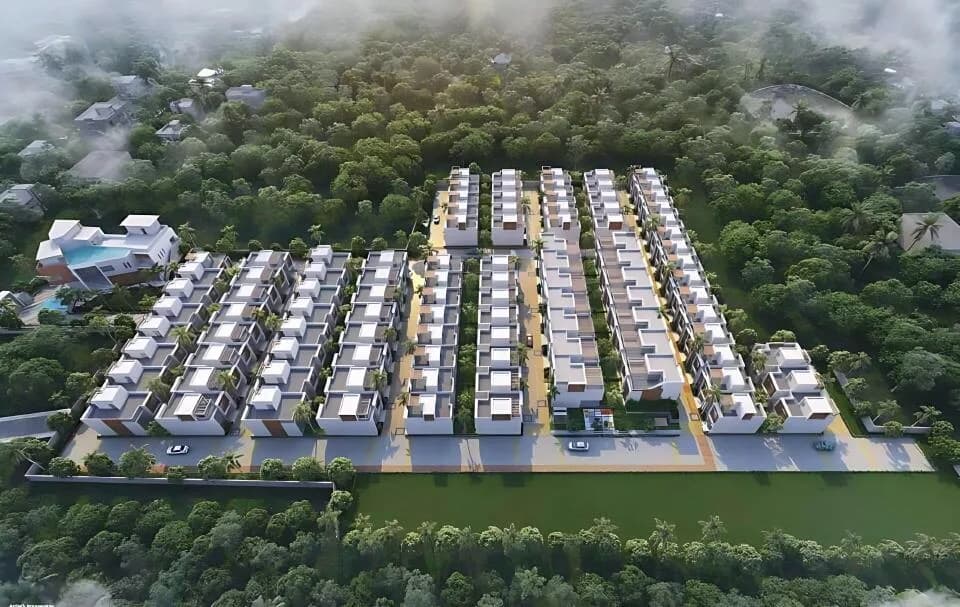
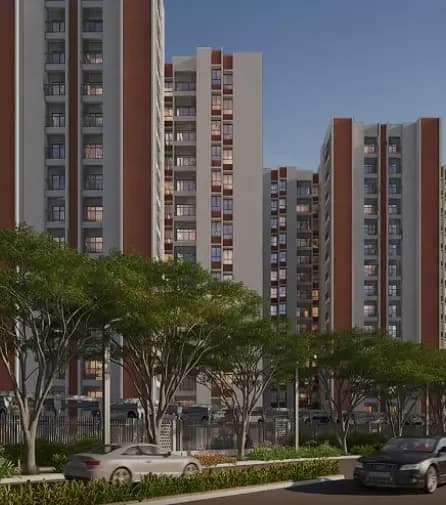
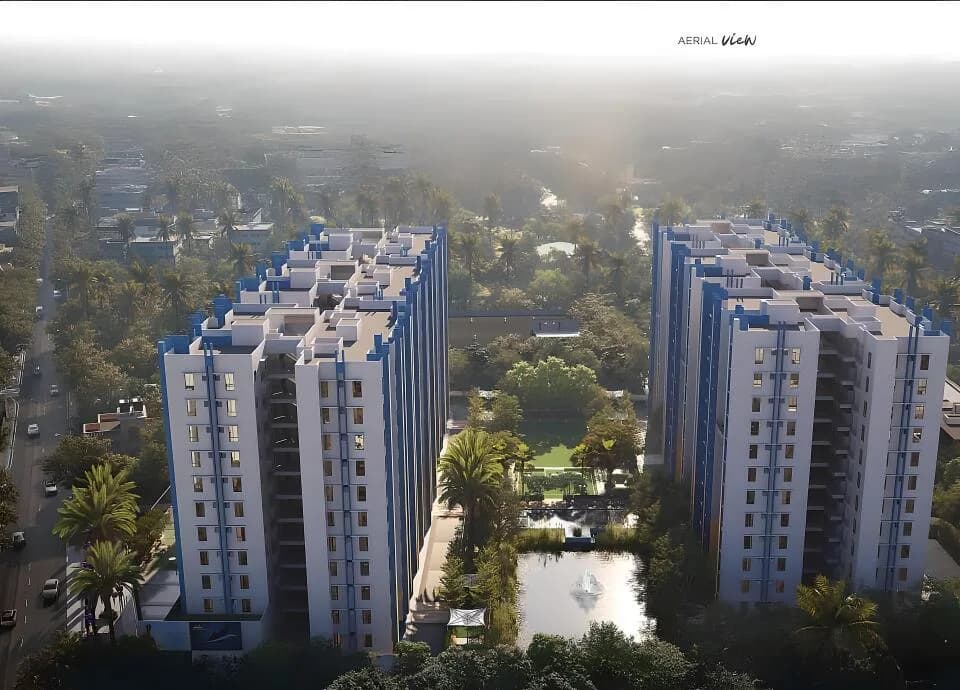
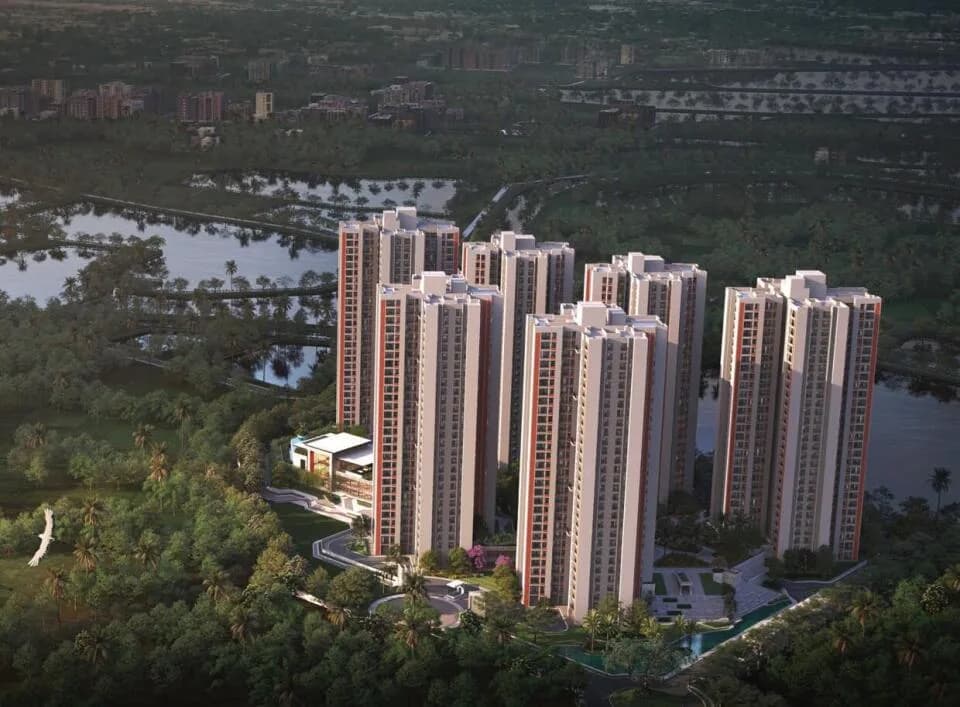
DTC Sojon is one of the largest project in Joka and Behala area. Its just 3 mins from the newly opened Joka Metro, just next to Vivekanand School. The project has 90,000 sq.ft green podium which has an outdoor screen for movies and sports. Pet zone, Fishing Pond, cricket pitch, badminton, tennis court and many other amenities. The project also has a 40K sq.ft lavish clubhouse, grocery store, pharmacy, salon, doctors chamber which is already functional. DTC Sojon Kolkata South has some great amenities to offer such as Reflexology Park, Barbecue and Skating Rink. Gay-Land Nursing Home is a popular landmark in Joka Some popular transit points closest to DTC Sojon are Tollygunge, Majherhat and Brace Bridge. Out of this, nearest Transit Label is the nearest from this location. Joka has a decent infrastructure to offer. It has 4 educational institutes in the vicinity. Around 18 medical care centres are available in proximity to this location. Nearby schools, hospitals and shopping malls: Just outside the gate is the Vivekanand Mission School. Pailan World School is there just 10 mins from the project. Kendriya Vidyalaya , DPSJoka, M.P.Birla Foundation are few names which are very nearby to the project. Within the project there is doctors chamber and pharmacy. Apart from that, Bharat Seva Ashram Hospital is just 250m from the project. Renowned ESI Hospital is just 10 mins away and BMRI hospital is just 6km away. There is grocery store within the project and Reliance Smart Point…
37 facilities recorded for this project
Key destinations around DTC Sojon
Diamon Harbour Road (NH 12)
Highway · 10 Meters
Vivekananda Mission School
School · 160 Meters
Bharat Sevashram Sangha Hospital
Hospital · 550 Meters
Indian Institute Of Management–Calcutta
University · 600 Meters
Aristro Club Hotels and Resorts
Hotel · 650 Meters
Joka Metro Station
Metro Station · 1.3 Km
Official brochure
DTC Sojon
40 pages · 12 MB · PDF
Published by the builder; shown as filed.
Reading here is free. Downloading sends your enquiry to the seller so they can follow up.
Current asking rates for this project, its locality and Kolkata.
Today’s asking rates
Project, locality and city benchmarks
Project and locality asking-rate medians come from the PropertyBaazi project records in the sample shown. Registered rates come from government transaction records. Neither is a valuation, index or forecast.
Computed from 56 Joka projects in our catalogue (31 with a per-sqft price).
56 projects here, by price band
Supply snapshot
New-project listings8
Units on the market14
Active adverts8
Reviews by residents
No written reviews yet
Be the first to share a first-hand experience.
Understand daily conveniences and connectivity around the project before planning a visit.
Based on 56 projects listed in Joka on PropertyBaazi — our catalog, not a market index.
Distances as recorded by the builder — approximate; please confirm on the ground.
View on mapMetro & Rail 2
Schools 1
Colleges & Universities 1
Hospitals 1
Shopping & Malls 1
Roads & Connectivity 1
Airport 1
Hotels 1
Sports & Stadiums 1
Golf 1
Distances as recorded when the project was listed — approximate; please confirm on the ground.
Comparable projects around Joka

DTC Projects Pvt Ltd
7 projects on PropertyBaazi
DTC Sojon is still under construction, with possession expected around Dec, 2026.
We don't have a RERA registration on record for DTC Sojon yet, so it's worth confirming this with the developer before you commit.
Homes at DTC Sojon are priced ₹55 L - 1.15 Cr (about ₹6,250/sq.ft) for 2, 3, 4 BHK Apartment, sized 880–1,840 sq.ft super built-up area.
DTC Sojon is located in Joka, Kolkata. The nearest metro (Joka) is close by.
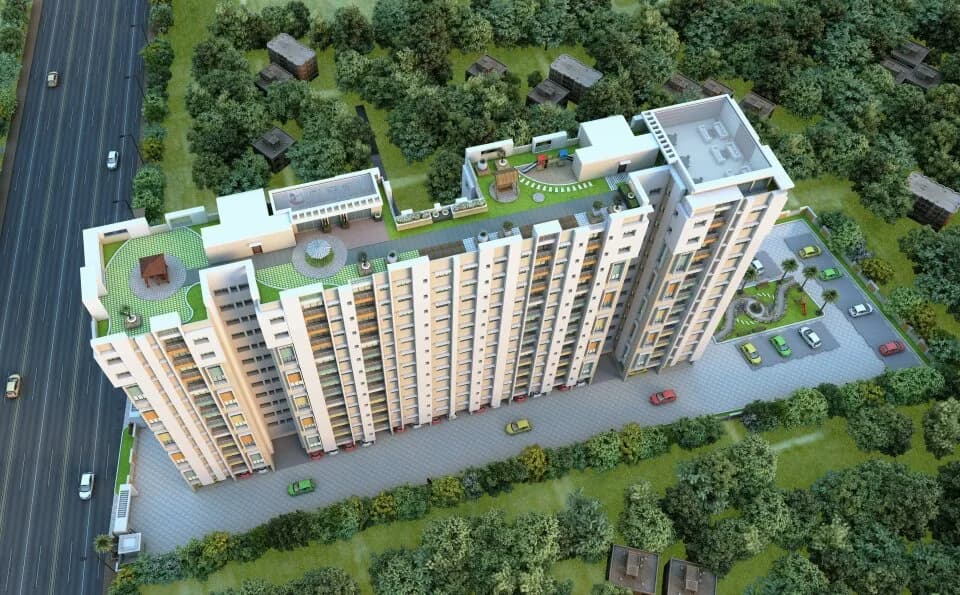
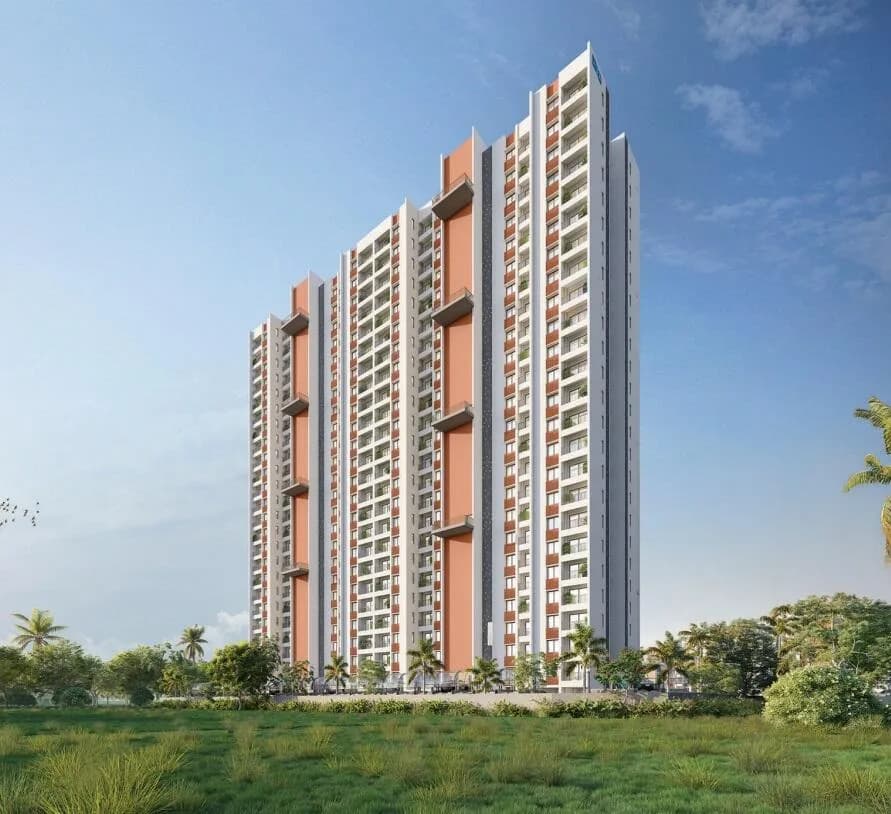
DTC Sojon is spread across 1.8 acres, 11 towers, up to 19 floors and 296 homes.
DTC Sojon comes with 37 amenities, including Mini Theatre, Natural Pond, Swimming Pool, Reflexology Park, Barbecue and Waiting Lounge.
Close to DTC Sojon you'll find hospitals such as Bharat Sevashram Sangha Hospital and Kasturi Medical Centre Pvt Ltd.
DTC Sojon is being developed by DTC Projects Pvt Ltd.
Disclaimer: The material and information contained on this page is provided for general information purposes only and does not constitute an endorsement, warranty, or representation by PropertyBaazi. PropertyBaazi is an information platform and is not a party to any transaction between users. Project details, prices, availability, RERA status and other information are compiled from public records and third-party sources, may change without notice, and should be independently verified with the developer, the relevant RERA authority and your own legal/financial advisors before you rely on them or make any decision.