2 BHK Apartment
890 sq.ft.
₹42.1 L
Outdoors
Aerial View
Select a view or open the gallery
Joka, Kolkata
Construction Status
Ready to move
Possession started on Jun, 2020
₹50 L - 87.85 L
Price range· ₹6,017/sqft
2 BHK
Super Built-up Area
831–960 sqft
₹50 - 57.77 L
3 BHK
Super Built-up Area
1029–1460 sqft
₹61.91 - 87.85 L
As stated by the builder; shown as filed.
Phase registrations, completion timelines and available documents from the state RERA record.
Phase 3
HIRA/P/SOU/2018/000169
West Bengal RERA
Phase 1
HIRA/P/SOU/2018/000141
West Bengal RERA
Phase 2
HIRA/P/SOU/2018/000167
West Bengal RERA
Phase 4
HIRA/P/SOU/2018/000168
West Bengal RERA
Phase 5
HIRA/P/SOU/2019/000588
West Bengal RERA
Phase 6
HIRA/P/SOU/2019/000609
West Bengal RERA
Phase 8
WBRERA/P/SOU/2023/000713
West Bengal RERA
Phase 9
WBRERA/P/SOU/2024/001215
West Bengal RERA
Snapshot coverage unavailable
West Bengal is not covered by this registry snapshot
No registration conclusion can be drawn from this snapshot. Check the live state portal before you transact.
Registry documents
Mirrored from the state RERA registry
No mirrored registry documents available
Document availability varies by state portal. Use the official RERA portal below for the latest filed records.
Available configurations, areas and recorded pricing.
890 sq.ft.
₹42.1 L
940 sq.ft.
₹44.46 L
960 sq.ft.
₹45.41 L
831 sq.ft.
₹50 - 57.77 L
1130 sq.ft.
₹60 L
1250 sq.ft.
₹66.37 L
1370 sq.ft.
₹72.74 L
1460 sq.ft.
₹77.52 L
730 sq.ft.
₹61.91 - 87.85 L
Room dimensions
Room-by-room dimensions from each plan’s published schedule — shown exactly as filed, never estimated.
| Room | Dimensions (as printed) | Area |
|---|---|---|
| Living Room | 3.25 m × 3.58 m | 125 sqft |
| Kitchen | 2.12 m × 1.55 m | 35 sqft |
| Bedroom | 3.33 m × 3.15 m | 113 sqft |
| Bedroom | 3.30 m × 3.10 m | 110 sqft |
| Bedroom | 3.85 m × 3.23 m | 134 sqft |
| Toilet | 1.30 m × 2.40 m | 34 sqft |
| Toilet | 2.12 m × 1.55 m | 35 sqft |
| Dining | 3.60 m × 3.10 m | 120 sqft |
Itemized rooms add up to 706 sqft · super area 831 sqft (walls, circulation and balconies are not itemized)
| Room | Dimensions (as printed) | Area |
|---|---|---|
| Living Room | 3.60 m × 5.25 m | 203 sqft |
| Kitchen | 3.25 m × 2.00 m | 70 sqft |
| Bedroom | 3.05 m × 3.42 m | 112 sqft |
| Bedroom | 3.05 m × 3.65 m | 120 sqft |
| Toilet | 2.15 m × 1.55 m | 36 sqft |
| Toilet | 1.32 m × 2.55 m | 36 sqft |
| Balcony | 3.00 m × 1.15 m | 37 sqft |
| UtilityService | 1.02 m × 1.60 m | 18 sqft |
Itemized rooms add up to 632 sqft · super area 890 sqft (walls, circulation and balconies are not itemized)
| Room | Dimensions (as printed) | Area |
|---|---|---|
| Living Room | 3.60 m × 3.15 m | 122 sqft |
| Kitchen | 2.50 m × 1.80 m | 48 sqft |
| Bedroom | 3.60 m × 3.10 m | 120 sqft |
| Bedroom | 3.65 m × 3.10 m | 122 sqft |
| Toilet | 2.50 m × 1.30 m | 35 sqft |
| Toilet | 1.90 m × 2.00 m | 41 sqft |
| Balcony | 1.57 m × 1.77 m | 30 sqft |
| Dining | 3.00 m × 3.00 m | 97 sqft |
Itemized rooms add up to 615 sqft · super area 940 sqft (walls, circulation and balconies are not itemized)
| Room | Dimensions (as printed) | Area |
|---|---|---|
| Living Room | 3.25 m × 3.58 m | 125 sqft |
| Kitchen | 2.12 m × 1.55 m | 35 sqft |
| Bedroom | 3.33 m × 3.15 m | 113 sqft |
| Bedroom | 3.30 m × 3.10 m | 110 sqft |
| Bedroom | 3.85 m × 3.23 m | 134 sqft |
| Toilet | 1.30 m × 2.40 m | 34 sqft |
| Toilet | 2.12 m × 1.55 m | 35 sqft |
| Dining | 3.60 m × 3.10 m | 120 sqft |
Itemized rooms add up to 706 sqft · super area 960 sqft (walls, circulation and balconies are not itemized)
| Room | Dimensions (as printed) | Area |
|---|---|---|
| Living Room | 3.25 m × 3.58 m | 125 sqft |
| Kitchen | 2.12 m × 1.55 m | 35 sqft |
| Bedroom | 3.33 m × 3.15 m | 113 sqft |
| Bedroom | 3.30 m × 3.10 m | 110 sqft |
| Bedroom | 3.85 m × 3.23 m | 134 sqft |
| Toilet | 1.30 m × 2.40 m | 34 sqft |
| Toilet | 2.12 m × 1.55 m | 35 sqft |
| Dining | 3.60 m × 3.10 m | 120 sqft |
Itemized rooms add up to 706 sqft · super area 1,130 sqft (walls, circulation and balconies are not itemized)
| Room | Dimensions (as printed) | Area |
|---|---|---|
| Living Room | 3.10 m × 4.40 m | 147 sqft |
| Kitchen | 2.77 m × 2.38 m | 71 sqft |
| Bedroom | 3.80 m × 3.29 m | 134 sqft |
| Bedroom | 3.35 m × 3.50 m | 126 sqft |
| Bedroom | 3.10 m × 3.15 m | 105 sqft |
| Toilet | 2.20 m × 1.67 m | 39 sqft |
| Toilet | 1.40 m × 2.17 m | 33 sqft |
| Service Balcony | 2.77 m × 0.95 m | 28 sqft |
| Balcony | 2.98 m × 1.00 m | 32 sqft |
| Dining | 2.77 m × 4.27 m | 128 sqft |
Itemized rooms add up to 843 sqft · super area 1,250 sqft (walls, circulation and balconies are not itemized)
| Room | Dimensions (as printed) | Area |
|---|---|---|
| Living Room | 3.10 m × 4.40 m | 147 sqft |
| Kitchen | 2.77 m × 2.25 m | 67 sqft |
| Bedroom | 3.35 m × 4.17 m | 151 sqft |
| Bedroom | 3.35 m × 3.15 m | 114 sqft |
| Bedroom | 3.10 m × 3.60 m | 120 sqft |
| Toilet | 2.30 m × 1.68 m | 41 sqft |
| Toilet | 3.10 m × 1.25 m | 42 sqft |
| Toilet | 3.35 m × 1.35 m | 49 sqft |
| Balcony | 2.77 m × 1.43 m | 43 sqft |
| Dining | 2.77 m × 4.78 m | 143 sqft |
| UtilityService | 2.77 m × 0.90 m | 27 sqft |
Itemized rooms add up to 944 sqft · super area 1,370 sqft (walls, circulation and balconies are not itemized)
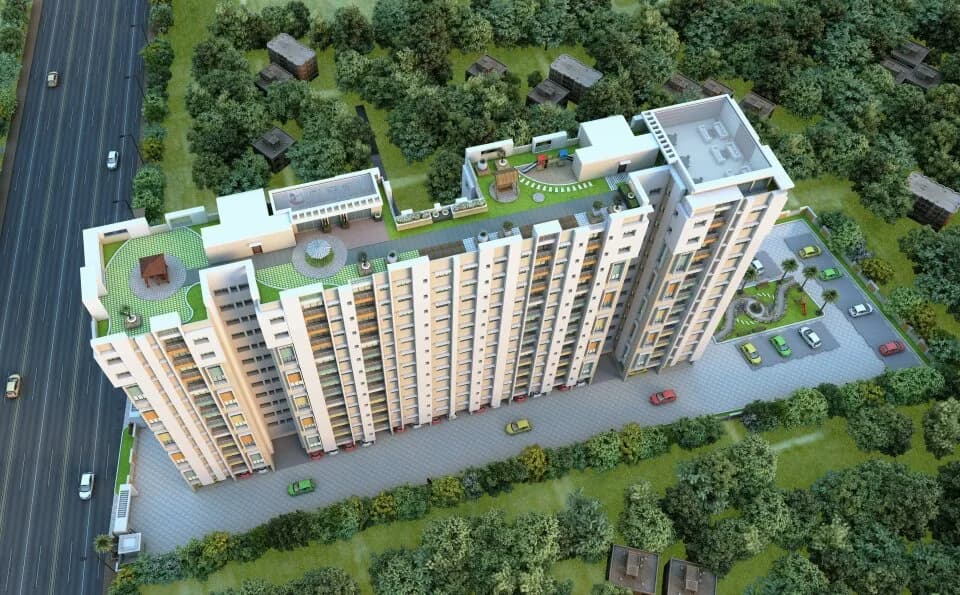
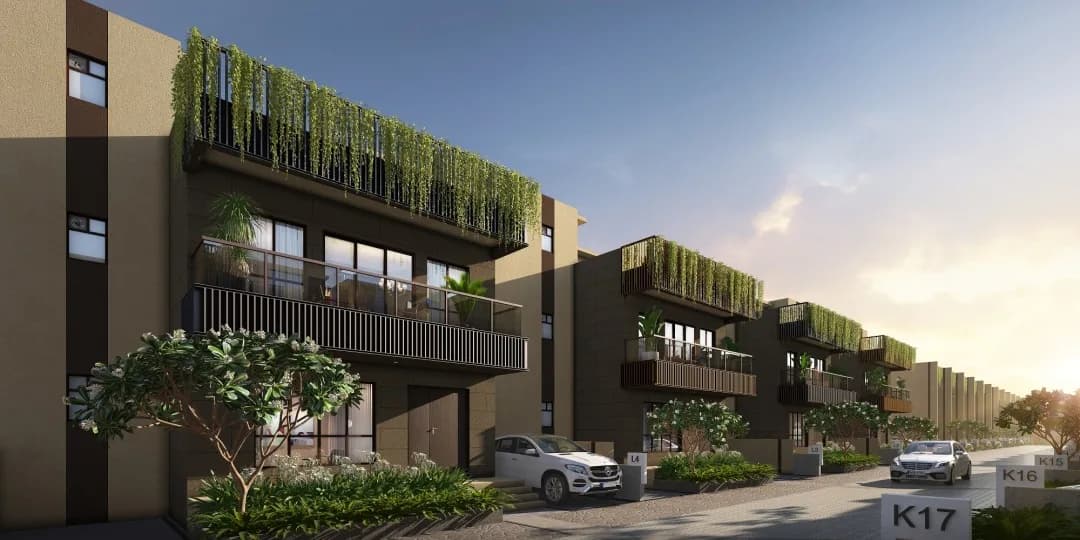
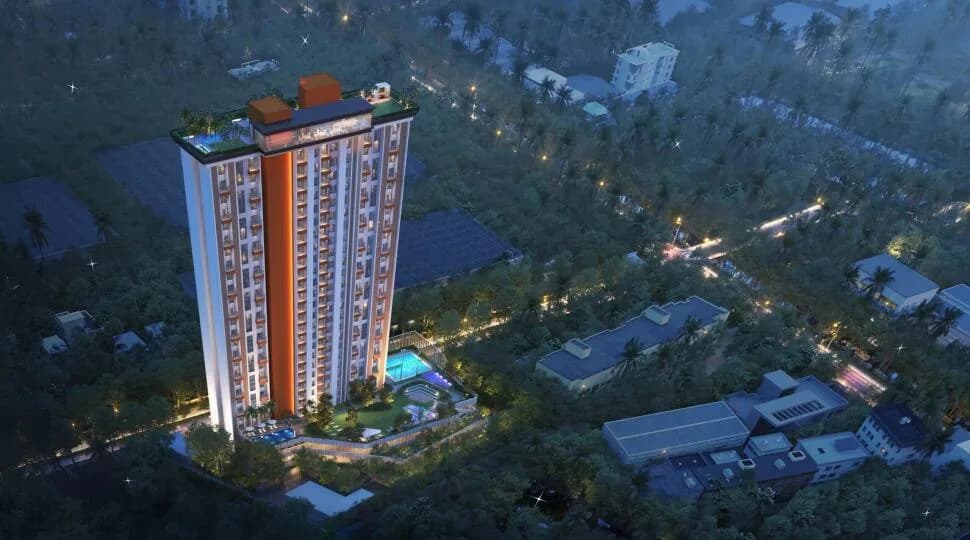
DTC Southern Heights in Joka, Kolkata South by DTC Group is a residential project. The project offers Apartments with perfect combination of contemporary architecture and features to provide comfortable living. The Apartment are of the following configurations: 2BHK and 3BHK. This is a RERA registered project. The project is spread over a total area of 18.97 acres of land. It has 70% of open space. DTC Southern Heights has a total of 28 towers. The construction is of 14 floors. An accommodation of 1352 units has been provided. Offering 71 amenities for better living experience. Amenities: Amenities 30000 sqft Club House Infinity Pool AC Multi Gym Party Terrace Miniplex Guest Room Ampitheatre Library Cricket Pitch Basket Ball Court Tennis Court Banquet Hall Guest Room Toddlers Zone etc.
72 facilities recorded for this project
Key destinations around DTC Southern Heights
NH 12
Highway · 450 Meter
Joka Metro Station
Metro Station · 1.8 Km
BMRI Hospital
Hospital · 2.3 Km
Pailan World School
School · 3.7 Km
Swami Vivekananda University
University · 10 Km
New Alipur Kolkata Railway Station
Railway Station · 11.2 Km
Recorded year-on-year movement and today’s asking-rate position for DTC Southern Heights.
Recorded 12-month movement
Asking rates · YoYProject
DTC Southern Heights
+5.6%
Locality
Joka
+8.8%
Today’s asking rates
Project, locality and city benchmarks
Project and locality asking-rate medians come from the PropertyBaazi project records in the sample shown. Registered rates come from government transaction records. Neither is a valuation, index or forecast.
Computed from 56 Joka projects in our catalogue (31 with a per-sqft price).
56 projects here, by price band
Supply snapshot
New-project listings1
Resale listings30
Units on the market32
Active adverts1
Reviews by residents
No written reviews yet
Be the first to share a first-hand experience.
Understand daily conveniences and connectivity around the project before planning a visit.
Based on 56 projects listed in Joka on PropertyBaazi — our catalog, not a market index.
Distances as recorded by the builder; others measured aerially on the map — straight lines, not routes. Map data © OpenStreetMap contributors.
View on mapMetro & Rail 2
Schools 1
Colleges & Universities 1
Hospitals 1
Roads & Connectivity 1
Airport 1
Distances as recorded when the project was listed — approximate; please confirm on the ground.
Comparable projects around Joka
DTC Group
2 projects on PropertyBaazi
Carrying a legacy of 40 years, DTC Corporate is a well-known realty firm in Kolkata. It has a wide reach among the investors by delivering best-in-class commercial and residential complexes. Recently, the developer completed two residential projects in Joka, Kolkata that are an epitome of comfort at reasonable prices. Orchid Tower and DTC Southern Heights are two successfully delivered projects.
DTC Southern Heights is under construction; its earlier possession date (Jun, 2020) has passed, so confirm the current handover timeline with the developer.
Yes. DTC Southern Heights is registered with the state RERA under numbers HIRA/P/SOU/2018/000169, HIRA/P/SOU/2018/000141, HIRA/P/SOU/2018/000167, HIRA/P/SOU/2018/000168, HIRA/P/SOU/2019/000588, HIRA/P/SOU/2019/000609, WBRERA/P/SOU/2023/000713, WBRERA/P/SOU/2024/001215, which you can verify on the official RERA portal.
Homes at DTC Southern Heights are priced ₹50 L - 87.85 L (about ₹6,017/sq.ft) for 2, 3 BHK Apartment, sized 831–1,460 sq.ft super built-up area.
DTC Southern Heights is located in Joka, Kolkata. The railway station is around 1.9 km away and the airport is about 6.0 km away.
DTC Southern Heights is spread across 19 acres, 28 towers, up to 14 floors and 1,352 homes.
DTC Southern Heights comes with 72 amenities, including Mini Theatre, Acupressure Park, Food Court, Infinity Pool, Swimming Pool and Home Theatre.
Close to DTC Southern Heights you'll find hospitals such as Bharat Sevashram Sangha Hospital and Kasturi Medical Centre Pvt Ltd.
DTC Southern Heights is being developed by DTC Group.
Disclaimer: The material and information contained on this page is provided for general information purposes only and does not constitute an endorsement, warranty, or representation by PropertyBaazi. PropertyBaazi is an information platform and is not a party to any transaction between users. Project details, prices, availability, RERA status and other information are compiled from public records and third-party sources, may change without notice, and should be independently verified with the developer, the relevant RERA authority and your own legal/financial advisors before you rely on them or make any decision.