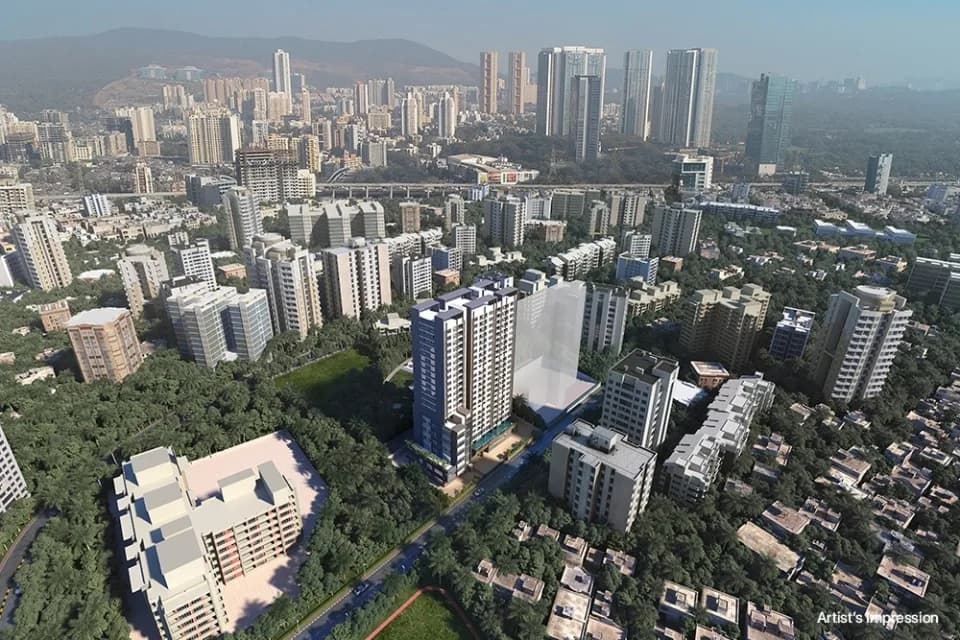
2 BHK Apartment
624 sq.ft.
₹1.93 Cr
Outdoors
Elevation
Select a view or open the gallery
Sai Nagar, Mumbai
Construction Status
Ready to move
Possession completed (Dec 2025)
₹1.85 Cr - 3.59 Cr
Price range· ₹32,000/sqft
2 BHK
Carpet Area
577–624 sqft
₹1.85 - 2 Cr
3 BHK
Carpet Area
983–1122 sqft
₹3.15 - 3.59 Cr
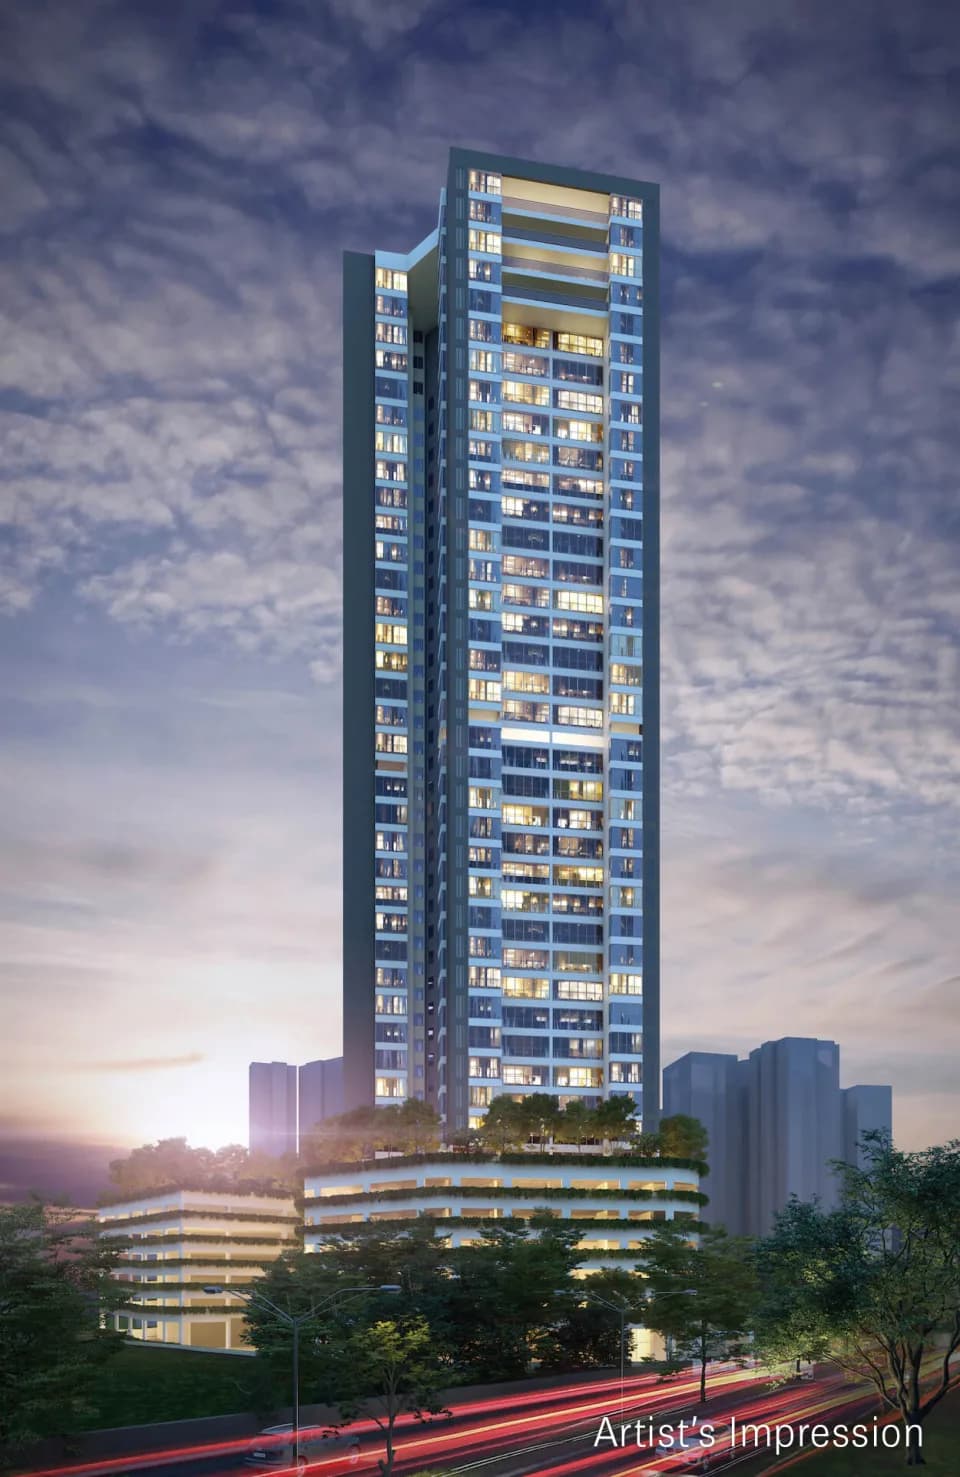
RCC framed strategically constructed structure keeping in mind the best of architecture and specifications both from inside as well as outside
As stated by the builder; shown as filed.
Phase registrations, completion timelines and available documents from the state RERA record.
Phase 1
P51800012155
Maharashtra RERA
Phase 2
P51800054472
Maharashtra RERA
P51800012155Registration-number match
Registration number found in MahaRERA
The project registration number matched the registry snapshot. Confirm the current status and filings on the live portal before booking.
Registry documents
Mirrored from MahaRERA
No mirrored registry documents available
Document availability varies by state portal. Use the official RERA portal below for the latest filed records.
Available configurations, areas and recorded pricing.
624 sq.ft.
₹1.93 Cr
1122 sq.ft.
₹3.6 Cr
Room dimensions
Room-by-room dimensions from each plan’s published schedule — shown exactly as filed, never estimated.
| Room | Dimensions (as printed) | Area |
|---|---|---|
| Living And Dining | 5.49 m × 3.05 m | 180 sqft |
| Kitchen | 2.13 m × 2.74 m | 63 sqft |
| Bedroom | 3.35 m × 3.20 m | 115 sqft |
| Bedroom | 3.20 m × 2.92 m | 101 sqft |
| Toilet | 1.35 m × 2.13 m | 31 sqft |
| Toilet | 1.37 m × 2.16 m | 32 sqft |
| UtilityService | 1.52 m × 1.04 m | 17 sqft |
| Passage | 1.37 m × 0.94 m | 14 sqft |
| Passage | 0.84 m × 1.19 m | 11 sqft |
| Deck | 0.91 m × 2.64 m | 26 sqft |
Itemized rooms add up to 590 sqft · super area 624 sqft (walls, circulation and balconies are not itemized)
| Room | Dimensions (as printed) | Area |
|---|---|---|
| Living | 6.55 m × 3.35 m | 236 sqft |
| Kitchen | 2.29 m × 2.90 m | 71 sqft |
| Bedroom | 3.81 m × 3.51 m | 144 sqft |
| Bedroom | 3.66 m × 3.35 m | 132 sqft |
| Bedroom | 3.15 m × 3.20 m | 108 sqft |
| Toilet | 1.37 m × 2.31 m | 34 sqft |
| Toilet | 2.29 m × 1.37 m | 34 sqft |
| Toilet | 1.37 m × 2.39 m | 35 sqft |
| Passage | 2.64 m × 1.07 m | 30 sqft |
| Passage | 1.22 m × 2.44 m | 32 sqft |
| UtilityService | 1.83 m × 1.07 m | 21 sqft |
| Deck | 1.60 m × 6.17 m | 106 sqft |
| Passage | 1.04 m × 1.47 m | 17 sqft |
| Foyer | 1.47 m × 0.94 m | 15 sqft |
| Entrance Foyer | 2.39 m × 1.52 m | 39 sqft |
Itemized rooms add up to 1,054 sqft · super area 1,122 sqft (walls, circulation and balconies are not itemized)
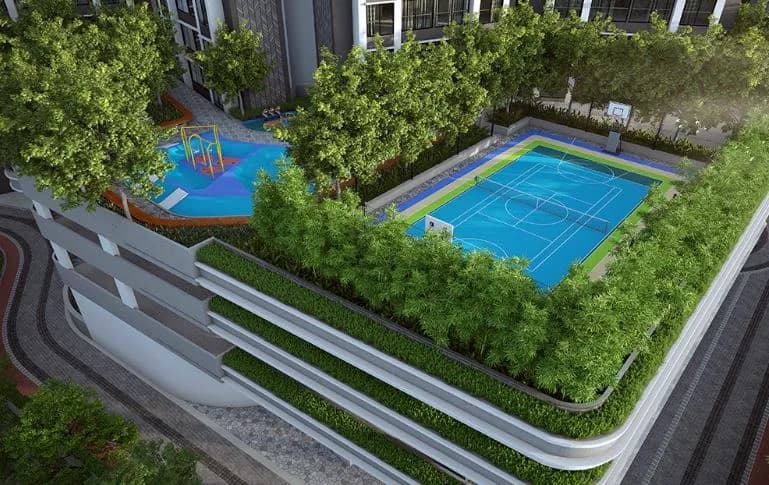
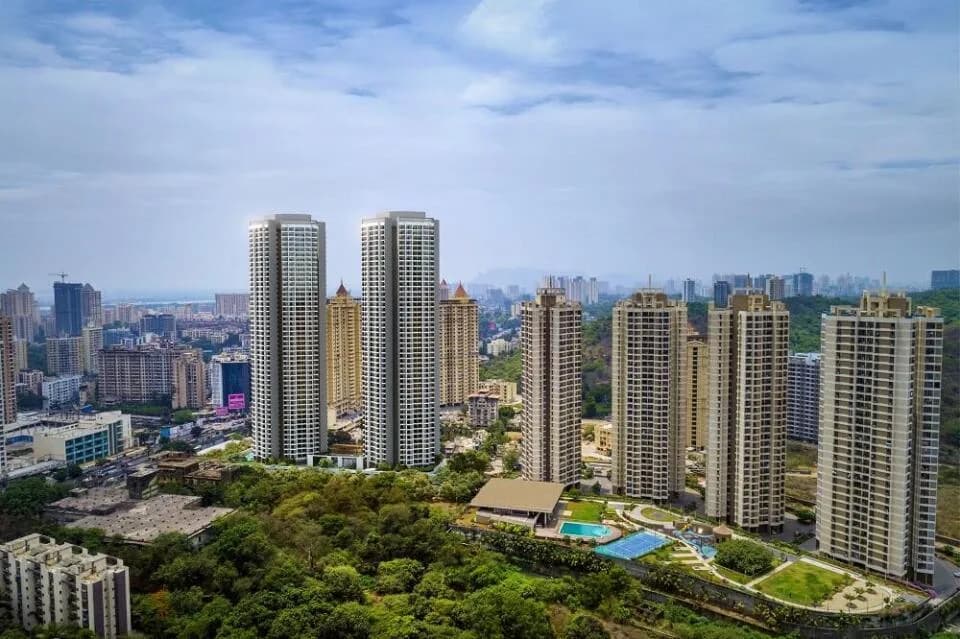
Designed to reflect the resplendent luxury that defines Andheri's tomorrow, Luma is a beacon that shines bright. Enveloped by magnificence as soon as you step in, the towers offer breathtaking views of the city in all its glory. All that's left is for you to call it your new home. They say homes should be reflective of the lifestyle. That mantra truly comes alive at Luma. Designed inside out for the modern day go-getter. All work. All play. A life that you'd always dreamt of, is what makes Luma an object of desire. It offers the plushest 2BHKs and 3BHKs that will redefine luxury for the years to come. Luma has been designed for the future, today.
24 facilities recorded for this project
Key destinations around Dynamix Luma
Prime Corporate Park
Office complex · 6 M
Hilton Mumbai International Airport
Hotel · 190 M
Chhatrapati Shivaji Maharaj Airport
Airport · 800 M
Airport Road Metro Station
Metro Station · 1.6 Km
St. John The Evangelist High School
School · 1.9 Km
Western Express Highway
Highway · 3.3 Km
Official brochure
Dynamix Luma
26 pages · 9.2 MB · PDF
Published by the builder; shown as filed.
Reading here is free. Downloading sends your enquiry to the seller so they can follow up.
Price list
Published by the builder; shown as filed. Downloading sends the same enquiry.
Current asking rates for this project, its locality and Mumbai.
Today’s asking rates
Project, locality and city benchmarks
Recorded state rates for reference. Confirm the applicable amount at registration.
Project and locality asking-rate medians come from the PropertyBaazi project records in the sample shown. Registered rates come from government transaction records. Neither is a valuation, index or forecast.
Computed from 1 Sai Nagar project in our catalogue (1 with a per-sqft price).
1 projects here, by price band
Reviews by residents
No written reviews yet
Be the first to share a first-hand experience.
Understand daily conveniences and connectivity around the project before planning a visit.
Distances as recorded by the builder — approximate; please confirm on the ground.
View on mapMetro & Rail 2
Schools 1
Colleges & Universities 1
Hospitals 1
Shopping & Malls 1
Parks & Leisure 1
Business Hubs 1
Roads & Connectivity 1
Airport 1
Hotels 1
Sports & Stadiums 1
Golf 1
Nature 1
Distances as recorded when the project was listed — approximate; please confirm on the ground.

Dynamix Group
8 projects on PropertyBaazi
The Dynamix Group is a leading conglomerate focused on design and innovation in Mumbai, Thane, and Goa. Founded in the late 1970s by Mr. K. M. Goenka, it is now led by Mr. Jayvardhan Goenka. They build modern residential and commercial properties for families, professionals, and businesses. The group addresses the affordable housing shortage in Mumbai's suburbs with projects like Gokuldham and Yashodham in Goregaon East. They also develop luxury properties like Parkwoods in Thane and Aldeia De Goa at Bambolim Beach.
Dynamix Luma is under construction; its earlier possession date (Dec 2025) has passed, so confirm the current handover timeline with the developer.
Yes. Dynamix Luma is registered with MahaRERA under numbers P51800012155, P51800054472, which you can verify on the official RERA portal.
Homes at Dynamix Luma are priced ₹1.85 Cr - 3.59 Cr (about ₹32,000/sq.ft) for 2, 3 BHK Apartment, sized 577–1,122 sq.ft carpet area.
Dynamix Luma is located in Sai Nagar, Mumbai. The nearest metro (Airport road) is close by and the railway station is around 2.59 km away.
Dynamix Luma is spread across 0.2 acres, 3 towers, up to 16 floors and 302 homes.
Dynamix Luma comes with 24 amenities, including Mini Theatre, Solar Lighting, Solar Water Heating, Library, Entrance Lobby and Multipurpose Hall.
Close to Dynamix Luma you'll find hospitals such as Ameya Surgical and General Nursing Home and Kiran Care and Cure Hospital, schools like Shri Kalgidar Mission High School and shri Ghanshamdas podhar vidyalay Rajasthani school.
Dynamix Luma is being developed by Dynamix Group.
Disclaimer: The material and information contained on this page is provided for general information purposes only and does not constitute an endorsement, warranty, or representation by PropertyBaazi. PropertyBaazi is an information platform and is not a party to any transaction between users. Project details, prices, availability, RERA status and other information are compiled from public records and third-party sources, may change without notice, and should be independently verified with the developer, the relevant RERA authority and your own legal/financial advisors before you rely on them or make any decision.