2 BHK Apartment
674 sq.ft.
₹1.41 Cr
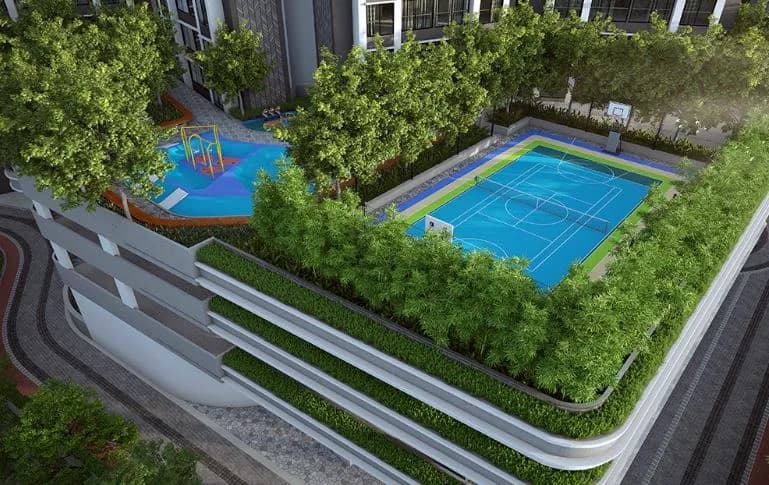
Outdoors
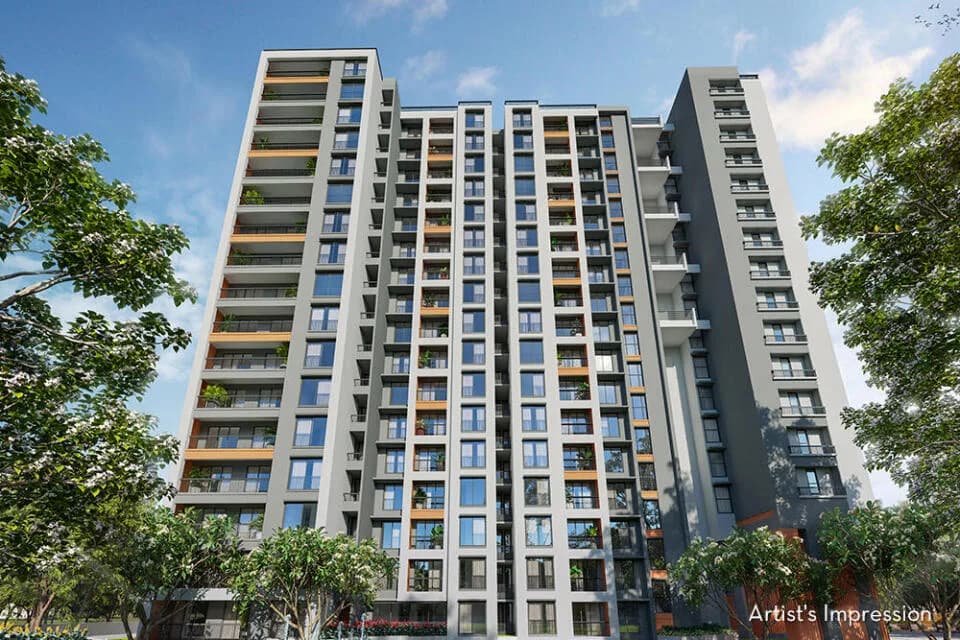
Elevation
Select a view or open the gallery
Ghodbunder Road, Thane
Construction Status
Ready to move
Possession started on Mar, 2018
₹91.05 L - 2.97 Cr
Price range· ₹17,599/sqft
2 BHK
Carpet Area
607–747 sqft
₹91.05 L - 1.48 Cr
4 BHK
Carpet Area
1500 sqft
₹2.4 - 2.97 Cr
Phase registrations, completion timelines and available documents from the state RERA record.
Parkwoods Building A1
P51700009055
Maharashtra RERA
PARKWOODS D5
P51700007024
Maharashtra RERA
D6
P51700053143
Maharashtra RERA
P51700007024P51700009055Registration-number match
Registration number found in MahaRERA
The project registration number matched the registry snapshot. Confirm the current status and filings on the live portal before booking.
Registry documents
Mirrored from MahaRERA
No mirrored registry documents available
Document availability varies by state portal. Use the official RERA portal below for the latest filed records.
Available configurations, areas and recorded pricing.
674 sq.ft.
₹1.41 Cr
693 sq.ft.
₹1.45 Cr
674.9 sq.ft.
₹91.05 L - 1.48 Cr
693.31 sq.ft.
₹91.05 L - 1.48 Cr
Room dimensions
Room-by-room dimensions from each plan’s published schedule — shown exactly as filed, never estimated.
| Room | Dimensions (as printed) | Area |
|---|---|---|
| Living | 3.05 m × 5.21 m | 171 sqft |
| Kitchen | 2.97 m × 2.39 m | 76 sqft |
| Master Bedroom | 3.51 m × 3.20 m | 121 sqft |
| Bedroom | 3.05 m × 3.51 m | 115 sqft |
| Toilet | 2.13 m × 1.37 m | 31 sqft |
| Bathroom | 2.13 m × 1.37 m | 31 sqft |
| Passage | 2.13 m × 1.09 m | 25 sqft |
| Dining | 1.02 m × 2.64 m | 29 sqft |
| Foyer | 1.17 m × 1.80 m | 23 sqft |
Itemized rooms add up to 622 sqft · super area 674 sqft (walls, circulation and balconies are not itemized)
| Room | Dimensions (as printed) | Area |
|---|---|---|
| Living | 3.05 m × 5.21 m | 171 sqft |
| Kitchen | 2.97 m × 2.39 m | 76 sqft |
| Master Bedroom | 3.51 m × 3.20 m | 121 sqft |
| Bedroom | 3.05 m × 3.51 m | 115 sqft |
| Toilet | 2.13 m × 1.37 m | 31 sqft |
| Bathroom | 2.13 m × 1.37 m | 31 sqft |
| Passage | 2.13 m × 1.09 m | 25 sqft |
| Dining | 1.02 m × 2.64 m | 29 sqft |
| Foyer | 1.17 m × 1.80 m | 23 sqft |
Itemized rooms add up to 622 sqft · super area 674.9 sqft (walls, circulation and balconies are not itemized)
| Room | Dimensions (as printed) | Area |
|---|---|---|
| Living | 3.05 m × 5.21 m | 171 sqft |
| Kitchen | 2.84 m × 2.39 m | 73 sqft |
| Bedroom | 3.51 m × 3.20 m | 121 sqft |
| Bedroom | 3.05 m × 3.51 m | 115 sqft |
| Toilet | 2.13 m × 1.37 m | 31 sqft |
| Toilet | 2.13 m × 1.37 m | 31 sqft |
| Passage | 2.13 m × 1.09 m | 25 sqft |
| Dining | 1.02 m × 2.64 m | 29 sqft |
| Foyer | 1.07 m × 1.09 m | 13 sqft |
Itemized rooms add up to 609 sqft · super area 693 sqft (walls, circulation and balconies are not itemized)
| Room | Dimensions (as printed) | Area |
|---|---|---|
| Living | 3.05 m × 5.21 m | 171 sqft |
| Kitchen | 2.84 m × 2.39 m | 73 sqft |
| Bedroom | 3.51 m × 3.20 m | 121 sqft |
| Bedroom | 3.05 m × 3.51 m | 115 sqft |
| Toilet | 2.13 m × 1.37 m | 31 sqft |
| Toilet | 2.13 m × 1.37 m | 31 sqft |
| Passage | 2.13 m × 1.09 m | 25 sqft |
| Dining | 1.02 m × 2.64 m | 29 sqft |
| Foyer | 1.07 m × 1.09 m | 13 sqft |
Itemized rooms add up to 609 sqft · super area 693.31 sqft (walls, circulation and balconies are not itemized)
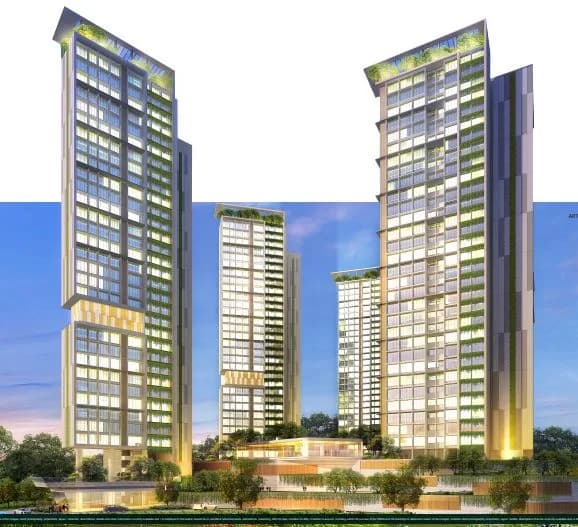
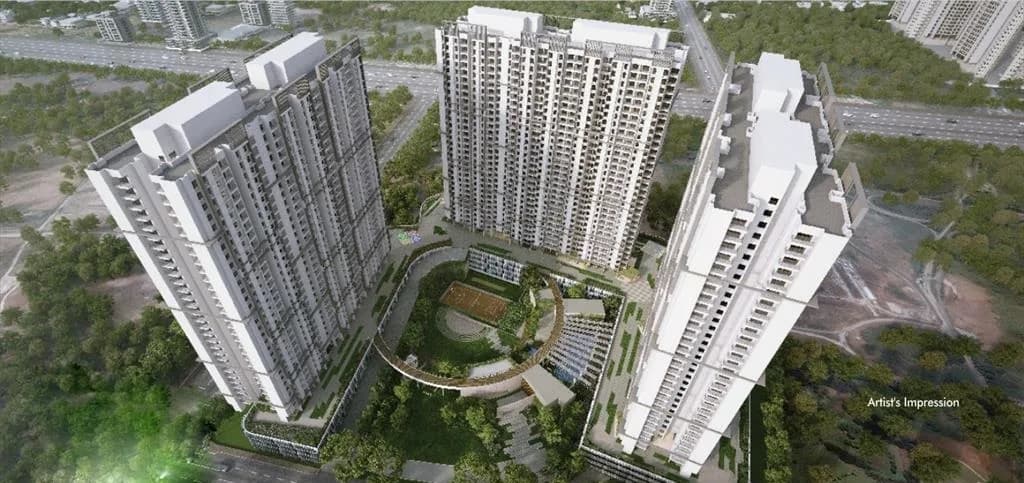
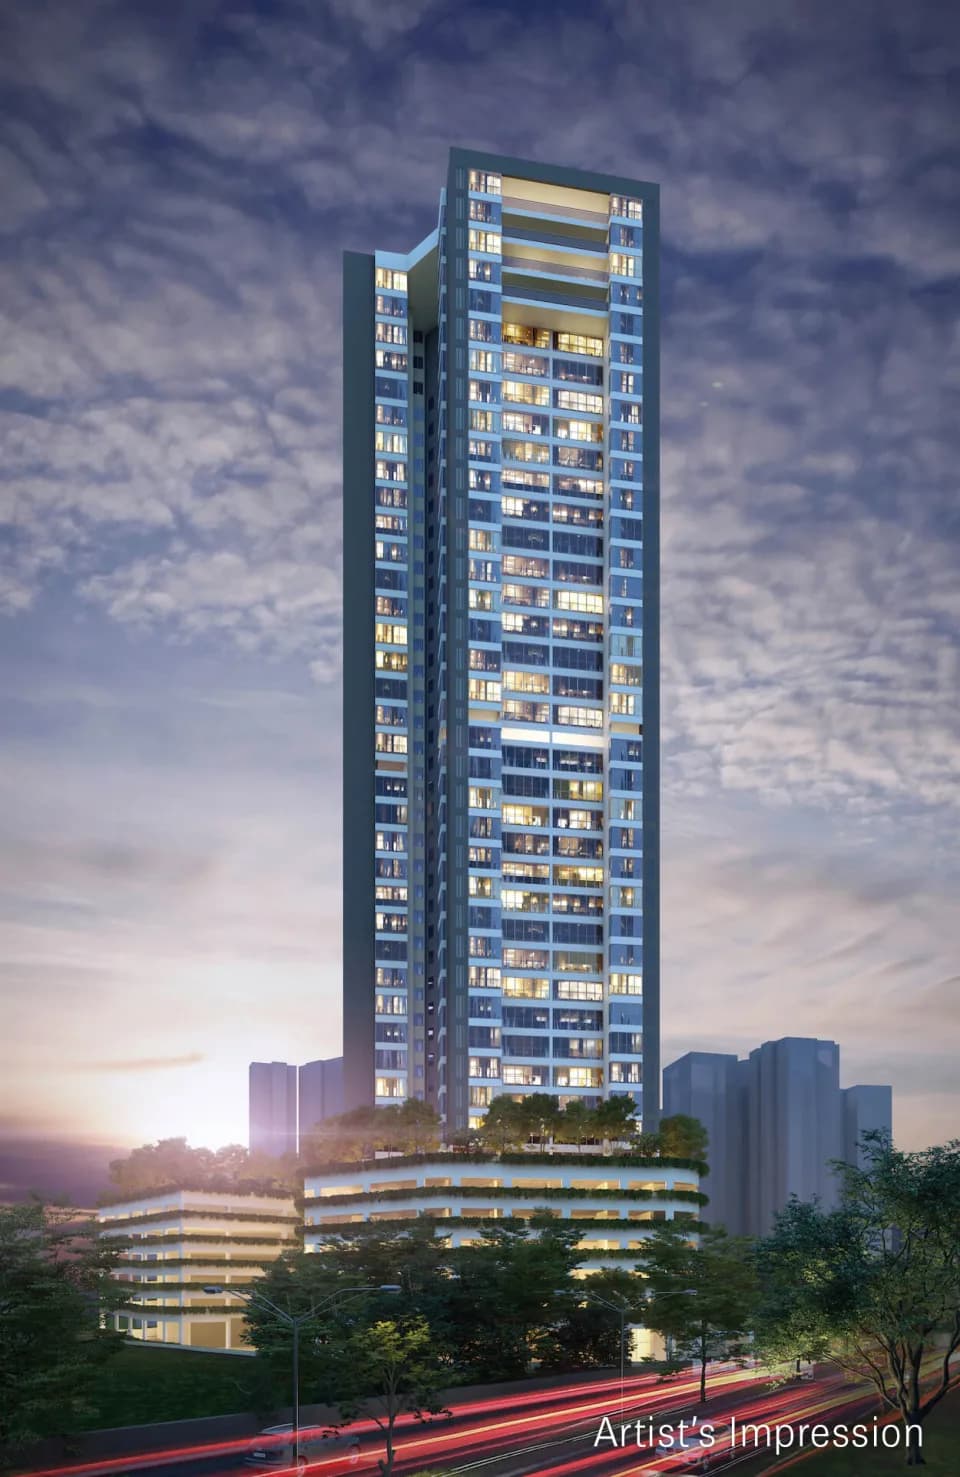
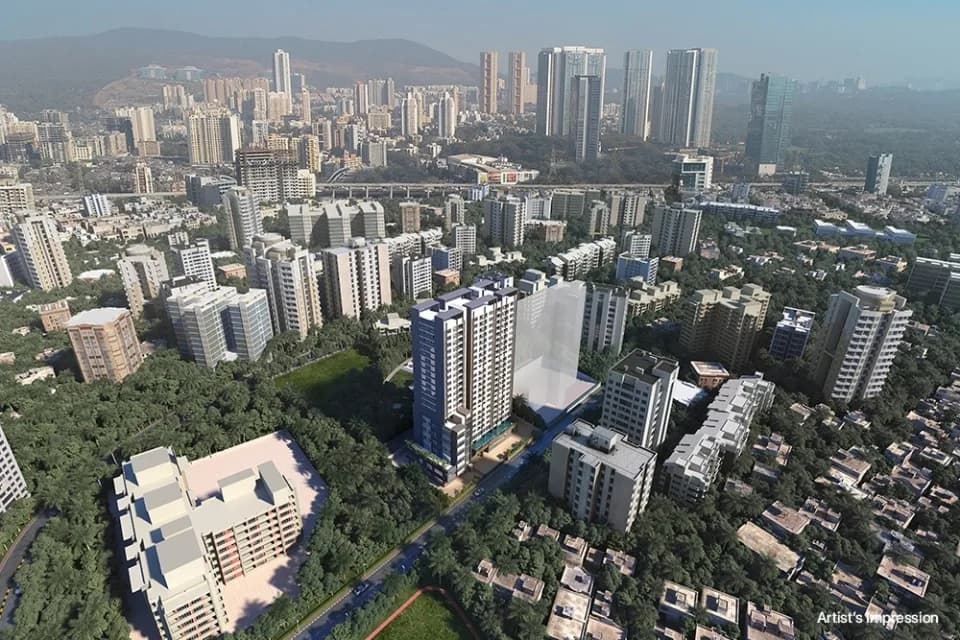
WELCOME TO THE HELIOS COLLECTION AT PARKWOODS. OF THE BEST. FOR THE BEST. ONE LAST TIME Welcome to the grand finale of Parkwoods. It’s the homestretch for Thane's most prestigious address. Own a home in one of the city’s tallest and most luxurious new outings. Perched high above the cityscape, this final tower promises unparalleled views and an unmatched lifestyle. As the curtains close on this remarkable project, don't miss this exclusive opportunity to own a piece of Thane's skyline.
20 facilities recorded for this project
Key destinations around Dynamix Parkwoods
NH 48
Highway · 550 Meter
Dhyanganga College
University · 1.2 Km
Vedant Hospital
Hospital · 1.6 Km
Suraj Water Park
Amusement Park · 2 Km
Podar International School
School · 3 Km
TATA Consultancy services olympus
Office complex · 4 Km
Recorded year-on-year movement and today’s asking-rate position for Dynamix Parkwoods.
Recorded 12-month movement
Asking rates · YoYProject
Dynamix Parkwoods
+5.3%
Locality
Ghodbunder Road
+0.3%
Today’s asking rates
Project, locality and city benchmarks
Recorded state rates for reference. Confirm the applicable amount at registration.
Project and locality asking-rate medians come from the PropertyBaazi project records in the sample shown. Registered rates come from government transaction records. Neither is a valuation, index or forecast.
Computed from 34 Ghodbunder Road projects in our catalogue (31 with a per-sqft price).
34 projects here, by price band
Reviews by residents
No written reviews yet
Be the first to share a first-hand experience.
Understand daily conveniences and connectivity around the project before planning a visit.
Based on 34 projects listed in Ghodbunder Road on PropertyBaazi — our catalog, not a market index.
Distances as recorded by the builder — approximate; please confirm on the ground.
View on mapMetro & Rail 2
Schools 1
Colleges & Universities 1
Hospitals 1
Shopping & Malls 1
Parks & Leisure 1
Business Hubs 1
Roads & Connectivity 1
Airport 1
Sports & Stadiums 1
Distances as recorded when the project was listed — approximate; please confirm on the ground.
Comparable projects around Ghodbunder Road

Dynamix Group
8 projects on PropertyBaazi
The Dynamix Group is a leading conglomerate focused on design and innovation in Mumbai, Thane, and Goa. Founded in the late 1970s by Mr. K. M. Goenka, it is now led by Mr. Jayvardhan Goenka. They build modern residential and commercial properties for families, professionals, and businesses. The group addresses the affordable housing shortage in Mumbai's suburbs with projects like Gokuldham and Yashodham in Goregaon East. They also develop luxury properties like Parkwoods in Thane and Aldeia De Goa at Bambolim Beach.
Dynamix Parkwoods is under construction; its earlier possession date (Mar, 2018) has passed, so confirm the current handover timeline with the developer.
Yes. Dynamix Parkwoods is registered with MahaRERA under numbers P51700009055, P51700007024, P51700053143, which you can verify on the official RERA portal.
Homes at Dynamix Parkwoods are priced ₹91.05 L - 2.97 Cr (about ₹17,599/sq.ft) for 2, 4 BHK Apartment, sized 607–1,500 sq.ft carpet area.
Dynamix Parkwoods is located in Ghodbunder Road, Thane. The railway station is around 21.0 km away and the airport is about 34.2 km away.
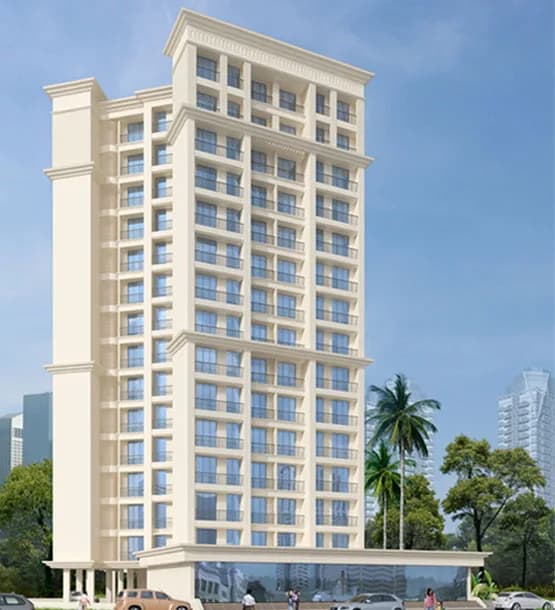
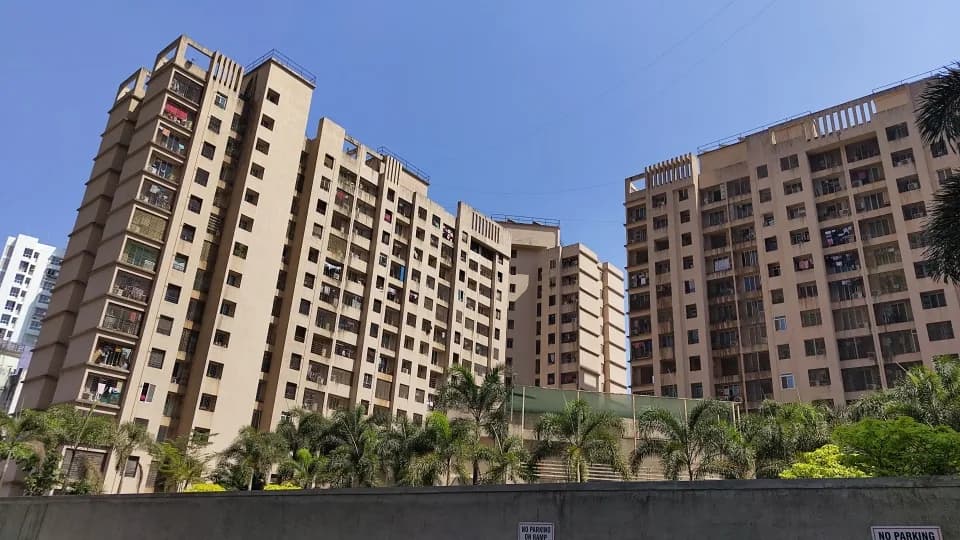
Dynamix Parkwoods is spread across 7.9 acres, 6 towers, up to 55 floors and 1,036 homes.
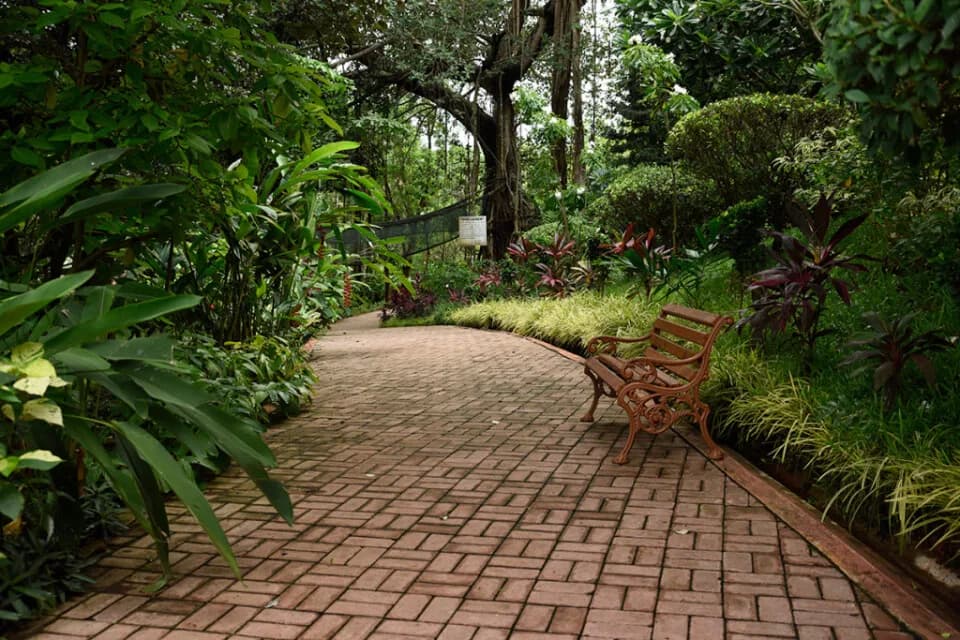
Dynamix Parkwoods comes with 20 amenities, including Swimming Pool, Solar Water Heating, High Speed Elevators, Banquet Hall, Library and Cricket Pitch.
Close to Dynamix Parkwoods you'll find hospitals such as Healing Hands Clinic - Thane West and Maheshwari Multispeciality Hospital, schools like Universal high school.
Dynamix Parkwoods is being developed by Dynamix Group.
Disclaimer: The material and information contained on this page is provided for general information purposes only and does not constitute an endorsement, warranty, or representation by PropertyBaazi. PropertyBaazi is an information platform and is not a party to any transaction between users. Project details, prices, availability, RERA status and other information are compiled from public records and third-party sources, may change without notice, and should be independently verified with the developer, the relevant RERA authority and your own legal/financial advisors before you rely on them or make any decision.