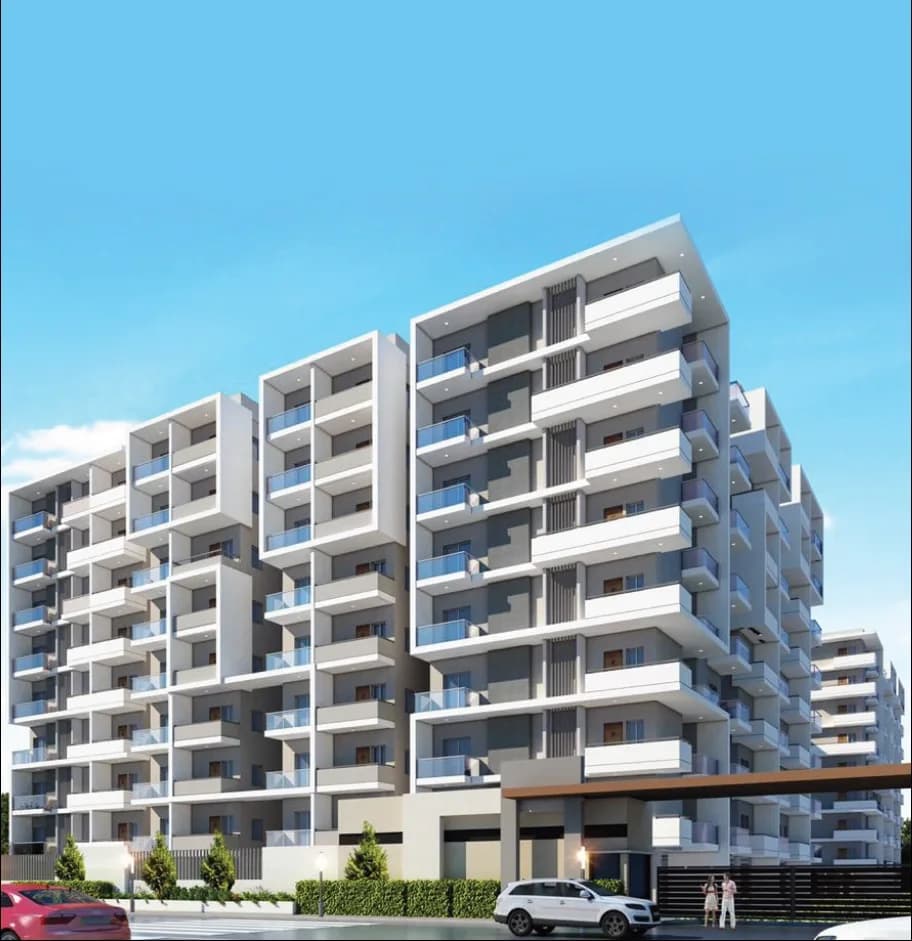
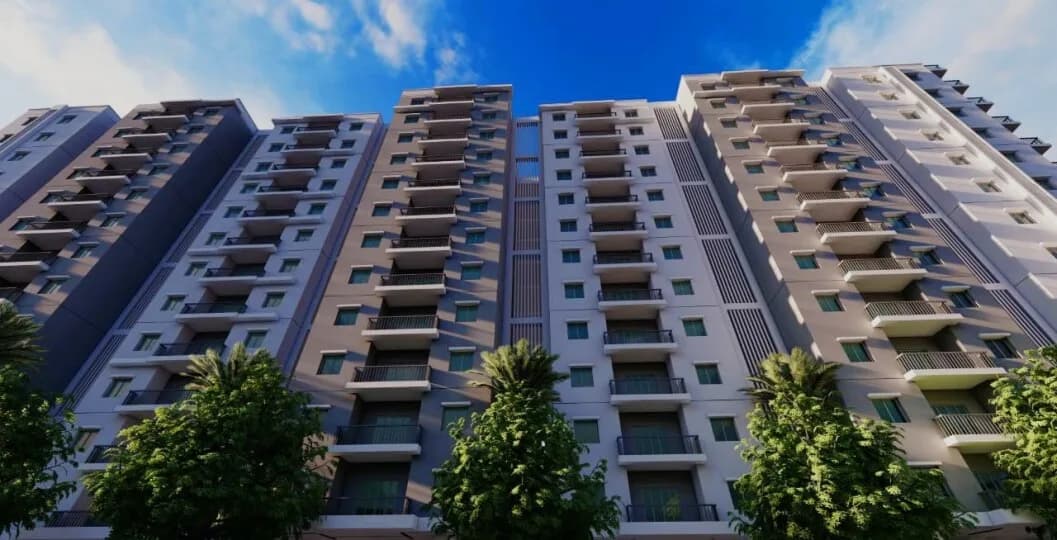
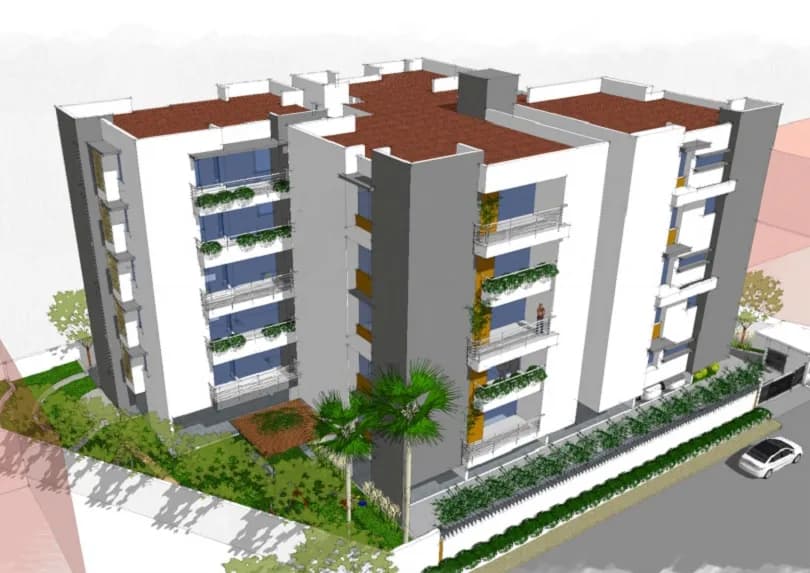
3 BHK Villa
3000 sq.ft.
₹1.95 Cr
Outdoors
Villas
Select a view or open the gallery
Chengicherla, Secunderabad
Construction Status
Ready to move
Completed in Nov, 2020
₹1.95 Cr - 3.12 Cr
Price range· ₹6,500/sqft
3 BHK
Built-up Area
3000 sqft
₹1.95 Cr
5 BHK
Built-up Area
4800 sqft
₹3.12 Cr
As stated by the builder; shown as filed.
Phase registrations, completion timelines and available documents from the state RERA record.
Phase 1
P02200001132
Telangana RERA
Snapshot coverage unavailable
Telangana is not covered by this registry snapshot
No registration conclusion can be drawn from this snapshot. Check the live state portal before you transact.
Registry documents
Mirrored from the state RERA registry
No mirrored registry documents available
Document availability varies by state portal. Use the official RERA portal below for the latest filed records.
Available configurations, areas and recorded pricing.
3000 sq.ft.
₹1.95 Cr
3000 sq.ft.
₹3.12 Cr
Room dimensions
Room-by-room dimensions from each plan’s published schedule — shown exactly as filed, never estimated.
| Room | Dimensions (as printed) | Area |
|---|---|---|
| Living Room | 3.96 m × 4.19 m | 179 sqft |
| Living Room | 3.96 m × 3.81 m | 162 sqft |
| Kitchen | 2.97 m × 2.59 m | 83 sqft |
| Bedroom | 3.35 m × 2.90 m | 105 sqft |
| Bedroom | 4.29 m × 3.43 m | 158 sqft |
| Bedroom | 5.03 m × 3.66 m | 198 sqft |
| Bedroom | 3.96 m × 3.66 m | 156 sqft |
| Bedroom | 4.42 m × 3.66 m | 174 sqft |
| Toilet | 2.29 m × 1.22 m | 30 sqft |
| Toilet | 2.06 m × 1.68 m | 37 sqft |
| Toilet | 1.22 m × 1.68 m | 22 sqft |
| Toilet | 2.06 m × 1.52 m | 34 sqft |
| Toilet | 1.83 m × 1.52 m | 30 sqft |
| Sit Out | 4.50 m × 3.66 m | 177 sqft |
| Dining | 4.29 m × 3.66 m | 169 sqft |
| Puja | 1.22 m × 2.13 m | 28 sqft |
| Portico | 4.50 m × 3.65 m | 177 sqft |
Itemized rooms add up to 1,919 sqft · super area 3,000 sqft (walls, circulation and balconies are not itemized)
| Room | Dimensions (as printed) | Area |
|---|---|---|
| Living Room | 4.67 m × 3.96 m | 199 sqft |
| Kitchen | 2.74 m × 3.43 m | 101 sqft |
| Bedroom | 3.91 m × 3.66 m | 154 sqft |
| Bedroom | 3.35 m × 3.66 m | 132 sqft |
| Bedroom | 3.05 m × 3.30 m | 108 sqft |
| Bedroom | 3.71 m × 3.66 m | 146 sqft |
| Bedroom | 3.10 m × 3.05 m | 102 sqft |
| Toilet | 1.22 m × 2.13 m | 28 sqft |
| Toilet | 1.22 m × 2.13 m | 28 sqft |
| Toilet | 1.22 m × 2.29 m | 30 sqft |
| Toilet | 1.68 m × 1.22 m | 22 sqft |
| Toilet | 1.68 m × 1.73 m | 31 sqft |
| WashService | 1.47 m × 1.14 m | 18 sqft |
| Dining | 3.58 m × 3.50 m | 135 sqft |
| Pooja | 0.91 m × 1.75 m | 17 sqft |
| Dining | 2.74 m × 3.05 m | 90 sqft |
| WashService | 1.22 m × 1.42 m | 19 sqft |
| Hall | 3.35 m × 4.95 m | 179 sqft |
| Pooja | 0.91 m × 1.75 m | 17 sqft |
| Kitchen | 2.74 m × 2.43 m | 72 sqft |
Itemized rooms add up to 1,628 sqft · super area 3,000 sqft (walls, circulation and balconies are not itemized)
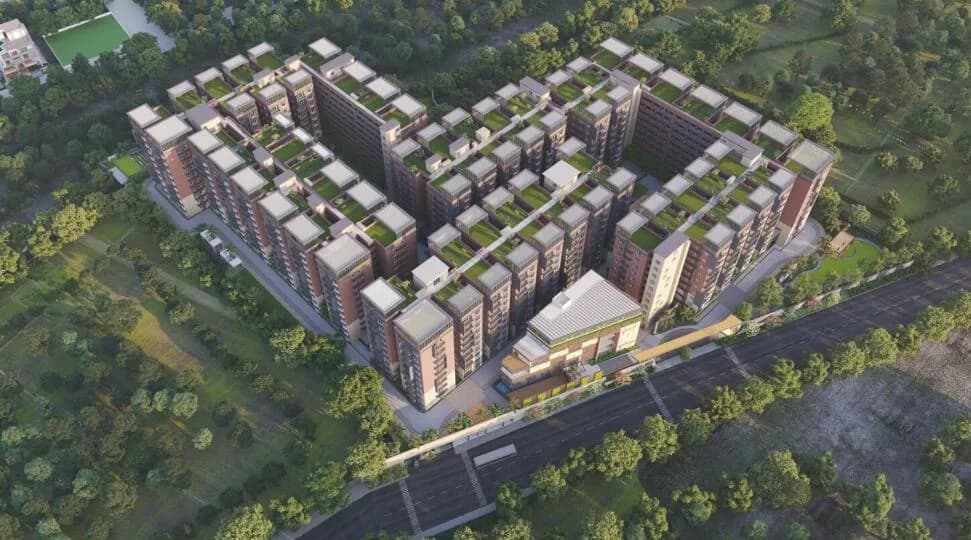
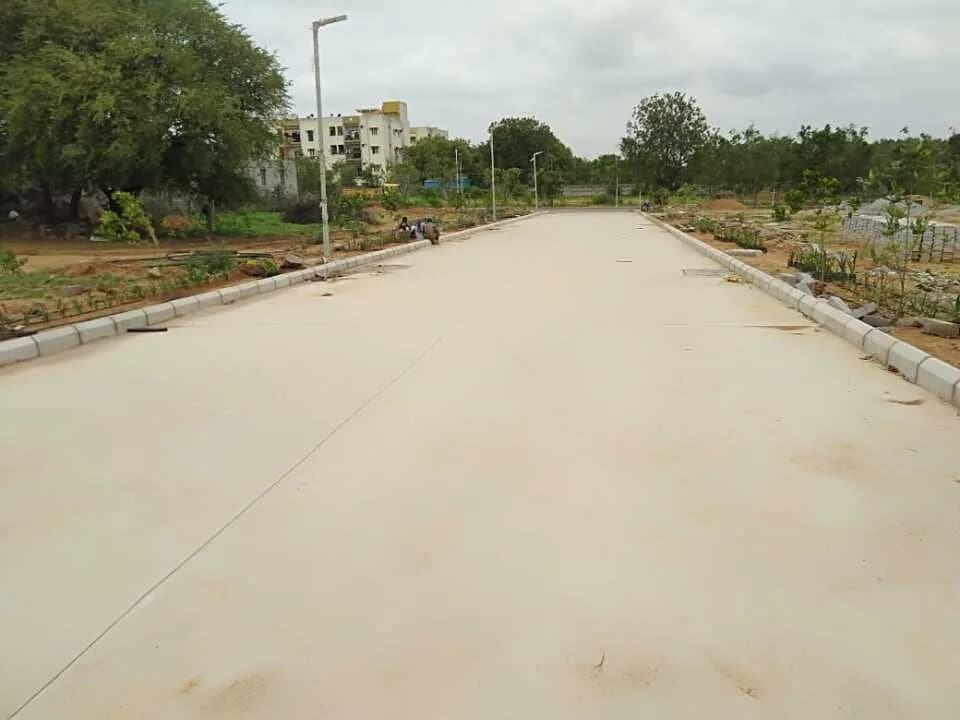
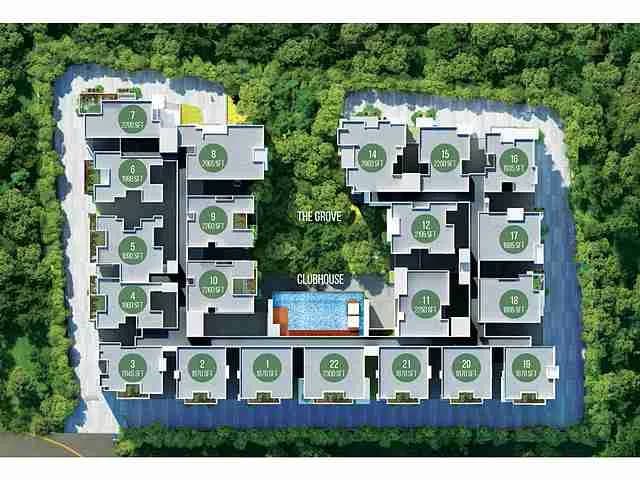
Check out East Side in Chengicherla, one of the upcoming under-construction housing societies in Secunderabad. There are villas for sale in East Side. This society will have all basic facilities and amenities to suit homebuyer’s needs and requirements. Brought to you by Manbhum Construction Company, East Side is scheduled for possession in Oct, 2022. Location Highlights: A. 5KM to Warangal highway B. Adjustment to 6 lane Chengicherla road. C. 7KM to Habsiguda Metro D. 3 KM to Cherlapalli Satellite Railway station and MMTS. E. 4 KM traffic free 40feet new road to Infosys Pocharam. F. Very near to hotels, hospitals, schools and developments. Venture Highlights: A. 10 acres, 123 villa HMDA layout developed by Manbhum Developers. B.CCTV monitored. C. 24 / 7 Security. D. Watchmen and labor to maintain venture neat and secure. E. 30 and 40 feet roads with well grown designed trees. F. 4 and 10 feet wide foot paths. G. Underground electric and drainage facility. H. Water tank with supply connected to each plot to avoid bore wells. I. Specially designed street lighting for roads and open spaces J. Project approved by leading house finance institutions. K. Well-developed multiple parks. L. Space to develop club house available. M. Very good mindset community. Being a RERA-registered society, the project details and other important information is also available on state RERA portal. The RERA registration number of this project is P02200001132. Manbhum Construction Company is one of…
12 facilities recorded for this project
Key destinations around East Side
E S I Hospital
Hospital · 25 mins
Narapally Bus Stand
Bus Stop · 19 mins
Krazy Champs Play School
School · 29 mins
Current asking rates for this project, its locality and Secunderabad.
Today’s asking rates
Project, locality and city benchmarks
Recorded state rates for reference. Confirm the applicable amount at registration.
Project and locality asking-rate medians come from the PropertyBaazi project records in the sample shown. Registered rates come from government transaction records. Neither is a valuation, index or forecast.
Computed from 3 Chengicherla projects in our catalogue (2 with a per-sqft price).
3 projects here, by price band
Supply snapshot
Resale listings1
Units on the market1
Reviews by residents
No written reviews yet
Be the first to share a first-hand experience.
Understand daily conveniences and connectivity around the project before planning a visit.
Based on 3 projects listed in Chengicherla on PropertyBaazi — our catalog, not a market index.
Aerial distances measured on the map from the project’s recorded location — straight lines, not routes. Map data © OpenStreetMap contributors.
View on mapSchools 1
Hospitals 1
Bus & Transit 1
Distances as recorded when the project was listed — approximate; please confirm on the ground.
Comparable projects around Chengicherla

Manbhum Construction Company
Manbhum Construction Company Private Limited
14 projects on PropertyBaazi
Manbhum Construction Company is passionate about building homes that bring joy and pride to its customers. With a focus on quality, transparency, and attention to detail, they have developed over 40 projects in Secunderabad and Central Hyderabad. Founded by Mr. Ramakrishna Rao, the company aims to create exemplary homes with a functional value for its customers. Manbhum's philosophy includes a combination of functional architectural planning, quality infrastructure, designer landscape, and aesthetics to create a quality living atmosphere.
East Side is ready to move in, so you can take possession as soon as the paperwork is done.
Yes. East Side is registered with the state RERA under number P02200001132, which you can verify on the official RERA portal.
Homes at East Side are priced ₹1.95 Cr - 3.12 Cr (about ₹6,500/sq.ft) for 3, 5 BHK Villa, sized 3,000–4,800 sq.ft built-up area.
East Side is located in Chengicherla, Secunderabad. The railway station is around 1.17 km away.
East Side is spread across 9.7 acres and 123 homes.
East Side comes with 12 amenities, including Vastu Compliant, Sewage Treatment Plant, Rain Water Harvesting, 24/7 Security, Gated Community and 24/7 Water Supply.
Close to East Side you'll find hospitals such as Rikshith medical and schools like BMRS school and St.petter's school.
East Side is being developed by Manbhum Construction Company.
Disclaimer: The material and information contained on this page is provided for general information purposes only and does not constitute an endorsement, warranty, or representation by PropertyBaazi. PropertyBaazi is an information platform and is not a party to any transaction between users. Project details, prices, availability, RERA status and other information are compiled from public records and third-party sources, may change without notice, and should be independently verified with the developer, the relevant RERA authority and your own legal/financial advisors before you rely on them or make any decision.