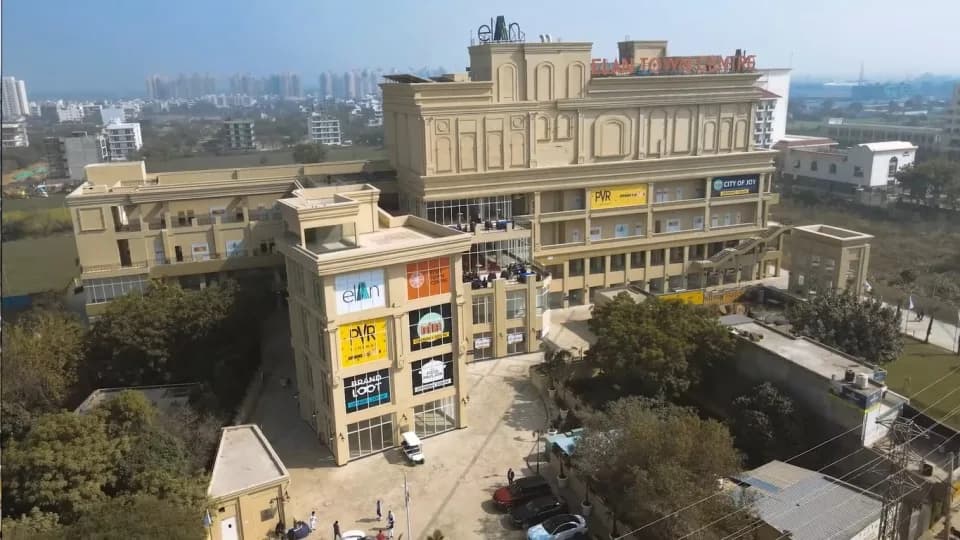
3 BHK Apartment
1347 sq.ft.
₹5.15 Cr
Outdoors
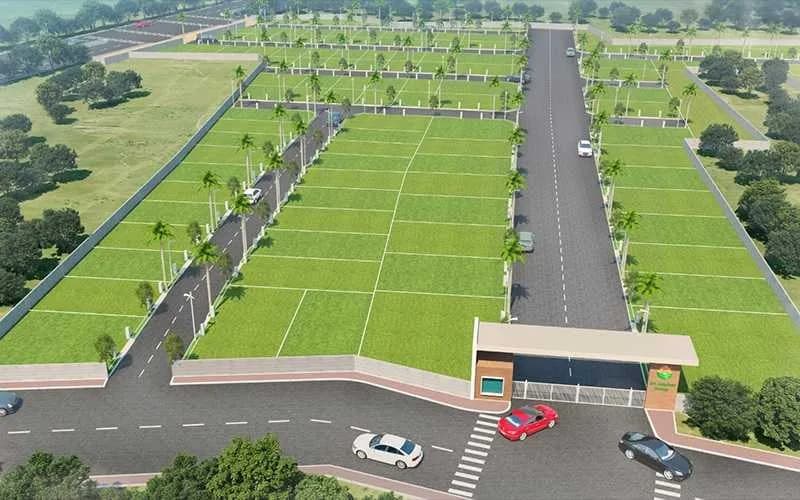
Entrance
Select a view or open the gallery
Sector 106, Gurugram
Construction Status
Under construction
Possession will start from Oct, 2027
₹5.14 Cr - 15.46 Cr
Price range· ₹38,195/sqft
3 BHK
Carpet Area
1347–2107 sqft
₹5.15 - 8.84 Cr
4 BHK
Carpet Area
1692–2717 sqft
₹6.46 - 11.18 Cr
5 BHK
Carpet Area
2283–3802 sqft
₹9.44 - 15.46 Cr
As stated by the builder; shown as filed.
Phase registrations, completion timelines and available documents from the state RERA record.
Phase 1
GGM/626/358/2022/101 DATED 21.11.2022
Haryana RERA
RERA-GRG-1194-2022Registration-number match
Registration number found in HRERA-GGM
The project registration number matched the registry snapshot. Confirm the current status and filings on the live portal before booking.
Registry documents
Mirrored from HRERA-GGM
Requesting a download sends your enquiry to the seller. Once sent, other documents for this project stay unlocked for this browser session.
Registration certificate
Registration: RERA-GRG-1194-20221.6 MB
CA certificate
Registration: RERA-GRG-1194-2022205 KB
Licence
Registration: RERA-GRG-1194-20222.3 MB
Licence (2)
Registration: RERA-GRG-1194-202298 KB
Approved plan
Registration: RERA-GRG-1194-20222.7 MB
Approved plan (2)
Registration: RERA-GRG-1194-20222.7 MB
Approved plan (3)
Registration: RERA-GRG-1194-20224.2 MB
Approved plan (5)
Registration: RERA-GRG-1194-2022638 KB
Approved plan (4)
Registration: RERA-GRG-1194-20222.4 MB
Approved plan (6)
Registration: RERA-GRG-1194-20221.8 MB
Approved plan (7)
Registration: RERA-GRG-1194-20223.4 MB
Approved plan (8)
Registration: RERA-GRG-1194-20221.6 MB
Approved plan (9)
Registration: RERA-GRG-1194-20221.1 MB
Approved plan (10)
Registration: RERA-GRG-1194-20222.6 MB
Approved plan (13)
Registration: RERA-GRG-1194-20221.8 MB
Approved plan (12)
Registration: RERA-GRG-1194-20222.0 MB
Approved plan (14)
Registration: RERA-GRG-1194-20223.1 MB
Approved plan (11)
Registration: RERA-GRG-1194-20224.1 MB
Approved plan (15)
Registration: RERA-GRG-1194-20223.1 MB
Approved plan (17)
Registration: RERA-GRG-1194-20222.9 MB
Approved plan (16)
Registration: RERA-GRG-1194-20223.0 MB
Approved plan (18)
Registration: RERA-GRG-1194-20222.7 MB
Approved plan (19)
Registration: RERA-GRG-1194-20221.1 MB
Approved plan (20)
Registration: RERA-GRG-1194-20221.2 MB
Approved plan (21)
Registration: RERA-GRG-1194-20221.0 MB
Approved plan (22)
Registration: RERA-GRG-1194-20222.9 MB
Approved plan (23)
Registration: RERA-GRG-1194-20221015 KB
Approved plan (24)
Registration: RERA-GRG-1194-20222.2 MB
Approved plan (27)
Registration: RERA-GRG-1194-2022457 KB
Approved plan (26)
Registration: RERA-GRG-1194-20222.9 MB
Approved plan (25)
Registration: RERA-GRG-1194-20222.9 MB
Declaration
Registration: RERA-GRG-1194-2022172 KB
Encumbrance certificate
Registration: RERA-GRG-1194-2022851 KB
Land record
Registration: RERA-GRG-1194-2022109 KB
NOC
Registration: RERA-GRG-1194-20221.4 MB
NOC (2)
Registration: RERA-GRG-1194-20222.4 MB
NOC (3)
Registration: RERA-GRG-1194-20223.5 MB
NOC (4)
Registration: RERA-GRG-1194-20221.1 MB
Other document (2)
Registration: RERA-GRG-1194-2022312 KB
Other document (3)
Registration: RERA-GRG-1194-202257 KB
Other document (4)
Registration: RERA-GRG-1194-202239 KB
Other document
Registration: RERA-GRG-1194-20222.5 MB
Other document (5)
Registration: RERA-GRG-1194-20224.7 MB
Other document (6)
Registration: RERA-GRG-1194-20222.0 MB
Other document (7)
Registration: RERA-GRG-1194-202281 KB
Other document (8)
Registration: RERA-GRG-1194-20224.2 MB
Files are shown as captured in our registry snapshot. Always confirm the latest record on the official state portal before you transact.
A concise view of the details present in the records and published project material available to PropertyBaazi.
Only items present in the available record or published project material are shown.
RERA registered
A state RERA registration is present in the project record.
Floor plans with measured dimensions
Published floor plans include room-level dimensions.
Developer legal entity identified
A legal entity is recorded for the developer.
Last checked 18 July 2026. These checks reflect the records available to PropertyBaazi. Confirm current details with the relevant authority or developer before booking.
9 unique plan layouts on record: 3 BHK Apartment, 4 BHK Apartment, 5 BHK Apartment. Room-by-room dimensions available for 9 of the 9 plans shown.
1347 sq.ft.
₹5.15 Cr
1352 sq.ft.
₹5.17 Cr
2107 sq.ft.
₹8.06 Cr
1692 sq.ft.
₹6.47 Cr
1702 sq.ft.
₹6.51 Cr
2717 sq.ft.
₹10.39 Cr
2275 sq.ft.
₹7.17 Cr
2283 sq.ft.
₹7.19 Cr
3802 sq.ft.
₹11.98 Cr
Room dimensions
Room-by-room dimensions from each plan’s published schedule — shown exactly as filed, never estimated.
| Room | Dimensions (as printed) | Area |
|---|---|---|
| Living And Dining | 3.96 m × 7.32 m | 312 sqft |
| Kitchen | 2.44 m × 3.96 m | 104 sqft |
| Bedroom | 3.35 m × 3.96 m | 143 sqft |
| Bedroom | 3.66 m × 5.18 m | 204 sqft |
| Bedroom | 3.35 m × 3.96 m | 143 sqft |
| Toilet | 1.52 m × 2.29 m | 37 sqft |
| Toilet | 1.91 m × 2.29 m | 47 sqft |
| Toilet | 2.44 m × 1.68 m | 44 sqft |
| Toilet | 1.83 m × 1.70 m | 33 sqft |
| Toilet | 2.24 m × 1.22 m | 29 sqft |
| Private Deck | 3.66 m × 2.44 m | 96 sqft |
| Servant RoomService | 1.83 m × 2.13 m | 42 sqft |
| Patio | 1.09 m × 1.70 m | 20 sqft |
| Deck | 10.13 m × 1.80 m | 197 sqft |
| Entrance Foyer | 1.22 m × 1.70 m | 22 sqft |
Itemized rooms add up to 1,473 sqft · super area 1,347 sqft (walls, circulation and balconies are not itemized)
| Room | Dimensions (as printed) | Area |
|---|---|---|
| Living And Dining | 7.32 m × 3.96 m | 312 sqft |
| Kitchen | 3.96 m × 2.44 m | 104 sqft |
| Bedroom | 5.18 m × 3.66 m | 204 sqft |
| Bedroom | 3.96 m × 3.35 m | 143 sqft |
| Bedroom | 3.96 m × 3.35 m | 143 sqft |
| Toilet | 2.29 m × 1.91 m | 47 sqft |
| Toilet | 2.29 m × 1.52 m | 37 sqft |
| Toilet | 1.68 m × 2.44 m | 44 sqft |
| Toilet | 1.70 m × 1.83 m | 33 sqft |
| Toilet | 1.22 m × 2.24 m | 29 sqft |
| Private Deck | 10.26 m × 1.80 m | 199 sqft |
| Servant RoomService | 2.13 m × 1.83 m | 42 sqft |
| Patio | 1.70 m × 1.09 m | 20 sqft |
| Deck | 1.68 m × 3.96 m | 71 sqft |
| Entrance Foyer | 1.70 m × 1.22 m | 22 sqft |
| Deck | 1.80 m × 10.13 m | 197 sqft |
| Private Deck | 2.44 m × 5.76 m | 151 sqft |
Itemized rooms add up to 1,798 sqft · super area 1,352 sqft (walls, circulation and balconies are not itemized)
| Room | Dimensions (as printed) | Area |
|---|---|---|
| Living | 7.42 m × 4.04 m | 322 sqft |
| Kitchen | 2.44 m × 3.96 m | 104 sqft |
| Bedroom | 3.66 m × 5.18 m | 204 sqft |
| Bedroom | 3.35 m × 3.96 m | 143 sqft |
| Master Bedroom | 6.48 m × 3.81 m | 266 sqft |
| Toilet | 2.62 m × 1.68 m | 47 sqft |
| Toilet | 1.93 m × 2.29 m | 47 sqft |
| Toilet | 1.83 m × 1.70 m | 33 sqft |
| Toilet | 2.24 m × 1.22 m | 29 sqft |
| Toilet | 1.73 m × 2.29 m | 42 sqft |
| Toilet | 1.83 m × 3.94 m | 77 sqft |
| Servant RoomService | 1.83 m × 2.13 m | 42 sqft |
| Entrance Foyer | 1.22 m × 1.60 m | 21 sqft |
| Deck | 10.13 m × 1.80 m | 197 sqft |
| Patio | 1.09 m × 1.70 m | 20 sqft |
| Sky Deck | 3.96 m × 11.43 m | 487 sqft |
| Sky Deck | 6.55 m × 1.91 m | 134 sqft |
| Family Lounge | 3.56 m × 7.32 m | 280 sqft |
| Dining | 4.06 m × 3.28 m | 143 sqft |
| Private Deck | 3.66 m × 2.44 m | 96 sqft |
| Dresser | 2.24 m × 3.05 m | 73 sqft |
| Sky Deck | 6.55 m × 1.80 m | 127 sqft |
Itemized rooms add up to 2,934 sqft · super area 2,107 sqft (walls, circulation and balconies are not itemized)
| Room | Dimensions (as printed) | Area |
|---|---|---|
| Living And Dining | 3.96 m × 7.92 m | 338 sqft |
| Kitchen | 2.44 m × 4.27 m | 112 sqft |
| Bedroom | 3.35 m × 4.27 m | 154 sqft |
| Multipurpose Room | 2.74 m × 3.35 m | 99 sqft |
| Bedroom | 3.35 m × 4.27 m | 154 sqft |
| Bedroom | 3.66 m × 5.49 m | 216 sqft |
| Toilet | 1.52 m × 2.29 m | 37 sqft |
| Toilet | 1.52 m × 2.74 m | 45 sqft |
| Toilet | 1.91 m × 2.74 m | 56 sqft |
| Toilet | 2.44 m × 1.88 m | 49 sqft |
| Toilet | 1.52 m × 1.68 m | 27 sqft |
| Servant RoomService | 2.59 m × 2.06 m | 57 sqft |
| Deck | 10.06 m × 2.44 m | 264 sqft |
| Entrance Foyer | 1.88 m × 1.63 m | 33 sqft |
| Lounge | 2.62 m × 3.51 m | 99 sqft |
| Patio | 1.52 m × 3.89 m | 64 sqft |
| Deck | 3.66 m × 1.80 m | 71 sqft |
| Private Deck | 3.66 m × 2.44 m | 96 sqft |
Itemized rooms add up to 1,971 sqft · super area 1,692 sqft (walls, circulation and balconies are not itemized)
| Room | Dimensions (as printed) | Area |
|---|---|---|
| Living And Dining | 7.92 m × 3.96 m | 338 sqft |
| Kitchen | 4.27 m × 2.44 m | 112 sqft |
| Bedroom | 3.35 m × 2.90 m | 104 sqft |
| Bedroom | 4.27 m × 3.35 m | 154 sqft |
| Master Bedroom | 5.49 m × 3.66 m | 216 sqft |
| Bedroom | 4.27 m × 3.35 m | 154 sqft |
| Toilet | 2.74 m × 1.52 m | 45 sqft |
| Toilet | 2.74 m × 1.91 m | 56 sqft |
| Toilet | 1.68 m × 1.52 m | 27 sqft |
| Toilet | 2.29 m × 1.52 m | 37 sqft |
| Toilet | 1.88 m × 2.44 m | 49 sqft |
| Servant RoomService | 2.06 m × 2.59 m | 57 sqft |
| Private Deck | 2.44 m × 8.69 m | 228 sqft |
| Private Deck | 2.44 m × 6.02 m | 158 sqft |
| Entrance Foyer | 1.63 m × 1.88 m | 33 sqft |
| Lounge | 3.51 m × 2.62 m | 99 sqft |
| Deck | 1.80 m × 3.66 m | 71 sqft |
| Patio | 3.89 m × 1.52 m | 64 sqft |
| Deck | 2.44 m × 10.06 m | 264 sqft |
Itemized rooms add up to 2,266 sqft · super area 1,702 sqft (walls, circulation and balconies are not itemized)
| Room | Dimensions (as printed) | Area |
|---|---|---|
| Living | 7.42 m × 4.37 m | 349 sqft |
| Kitchen | 2.43 m × 4.27 m | 112 sqft |
| Bedroom | 3.66 m × 5.49 m | 216 sqft |
| Bedroom | 3.35 m × 4.27 m | 154 sqft |
| Bedroom | 2.90 m × 3.35 m | 104 sqft |
| Master Bedroom | 7.70 m × 4.17 m | 345 sqft |
| Toilet | 1.52 m × 1.68 m | 27 sqft |
| Toilet | 1.52 m × 2.29 m | 37 sqft |
| Toilet | 1.52 m × 2.74 m | 45 sqft |
| Toilet | 1.91 m × 2.74 m | 56 sqft |
| Toilet | 3.05 m × 1.73 m | 57 sqft |
| Deck | 10.06 m × 2.44 m | 264 sqft |
| Entrance Foyer | 1.88 m × 1.63 m | 33 sqft |
| Patio | 1.57 m × 3.89 m | 66 sqft |
| Store RoomService | 2.44 m × 1.88 m | 49 sqft |
| Dining | 4.34 m × 3.58 m | 167 sqft |
| Lounge | 2.62 m × 3.51 m | 99 sqft |
| Sky Deck | 3.96 m × 12.04 m | 513 sqft |
| Sky Deck | 6.40 m × 1.93 m | 133 sqft |
| Private Deck | 3.66 m × 2.44 m | 96 sqft |
| Servant RoomService | 2.59 m × 2.08 m | 58 sqft |
| Dresser | 2.59 m × 2.03 m | 57 sqft |
| Multipurpose Room | 2.90 m × 5.74 m | 179 sqft |
| Family Lounge | 7.70 m × 4.17 m | 345 sqft |
| Sky Deck | 6.40 m × 1.80 m | 124 sqft |
Itemized rooms add up to 3,685 sqft · super area 2,717 sqft (walls, circulation and balconies are not itemized)
| Room | Dimensions (as printed) | Area |
|---|---|---|
| Living And Dining | 4.27 m × 8.53 m | 392 sqft |
| Kitchen | 3.51 m × 4.27 m | 161 sqft |
| Bedroom | 3.51 m × 4.57 m | 172 sqft |
| Bedroom | 3.96 m × 6.10 m | 260 sqft |
| Bedroom | 3.05 m × 3.66 m | 120 sqft |
| Bedroom | 3.51 m × 4.57 m | 172 sqft |
| Bedroom | 3.51 m × 4.27 m | 161 sqft |
| Toilet | 1.68 m × 2.74 m | 49 sqft |
| Toilet | 1.52 m × 2.29 m | 37 sqft |
| Toilet | 1.75 m × 1.37 m | 26 sqft |
| Toilet | 2.24 m × 3.35 m | 81 sqft |
| Toilet | 1.68 m × 2.74 m | 49 sqft |
| Toilet | 1.52 m × 2.59 m | 42 sqft |
| Servant RoomService | 2.59 m × 2.44 m | 68 sqft |
| Deck | 15.39 m × 2.44 m | 404 sqft |
| Private Deck | 3.96 m × 3.17 m | 135 sqft |
| Lounge | 3.56 m × 3.91 m | 150 sqft |
| Patio | 1.57 m × 3.89 m | 66 sqft |
| Entrance Foyer | 1.88 m × 1.52 m | 31 sqft |
Itemized rooms add up to 2,576 sqft · super area 2,275 sqft (walls, circulation and balconies are not itemized)
| Room | Dimensions (as printed) | Area |
|---|---|---|
| Living And Dining | 8.56 m × 4.27 m | 393 sqft |
| Kitchen | 4.27 m × 3.51 m | 161 sqft |
| Multipurpose Room | 3.68 m × 3.05 m | 121 sqft |
| Bedroom | 4.57 m × 3.51 m | 172 sqft |
| Bedroom | 4.57 m × 3.51 m | 172 sqft |
| Master Bedroom | 6.10 m × 3.96 m | 260 sqft |
| Bedroom | 4.55 m × 1.83 m | 89 sqft |
| Toilet | 2.74 m × 1.68 m | 49 sqft |
| Toilet | 1.37 m × 1.75 m | 26 sqft |
| Toilet | 2.29 m × 1.52 m | 37 sqft |
| Toilet | 3.35 m × 2.24 m | 81 sqft |
| Toilet | 2.59 m × 1.52 m | 42 sqft |
| Toilet | 2.74 m × 1.68 m | 49 sqft |
| Deck | 2.44 m × 15.39 m | 404 sqft |
| Private Deck | 3.17 m × 6.71 m | 229 sqft |
| Private Deck | 9.91 m × 2.44 m | 260 sqft |
| Entrance Foyer | 1.52 m × 1.88 m | 31 sqft |
| UtilityService | 2.44 m × 2.59 m | 68 sqft |
| Patio | 3.89 m × 1.57 m | 66 sqft |
| Lounge | 3.91 m × 3.50 m | 148 sqft |
Itemized rooms add up to 2,858 sqft · super area 2,283 sqft (walls, circulation and balconies are not itemized)
| Room | Dimensions (as printed) | Area |
|---|---|---|
| Living | 7.87 m × 4.65 m | 394 sqft |
| Kitchen | 3.51 m × 4.27 m | 161 sqft |
| Bedroom | 3.51 m × 4.57 m | 172 sqft |
| Master Bedroom | 3.96 m × 6.10 m | 260 sqft |
| Bedroom | 3.51 m × 4.27 m | 161 sqft |
| Bedroom | 3.05 m × 3.66 m | 120 sqft |
| Bedroom | 7.87 m × 4.17 m | 353 sqft |
| Toilet | 2.24 m × 3.35 m | 81 sqft |
| Toilet | 1.52 m × 2.59 m | 42 sqft |
| Toilet | 1.68 m × 2.74 m | 49 sqft |
| Toilet | 1.75 m × 1.37 m | 26 sqft |
| Toilet | 1.52 m × 2.29 m | 37 sqft |
| Toilet | 3.20 m × 3.89 m | 134 sqft |
| Dining | 4.27 m × 3.89 m | 178 sqft |
| Servant RoomService | 2.59 m × 2.39 m | 67 sqft |
| Deck | 15.39 m × 2.44 m | 404 sqft |
| Store RoomService | 1.68 m × 2.74 m | 49 sqft |
| Lounge | 3.56 m × 3.91 m | 150 sqft |
| Patio | 1.57 m × 3.89 m | 66 sqft |
| Sky Deck | 3.96 m × 13.11 m | 559 sqft |
| Sky Deck | 11.66 m × 2.44 m | 306 sqft |
| Family Lounge | 7.47 m × 8.59 m | 690 sqft |
| Entrance Foyer | 1.88 m × 1.52 m | 31 sqft |
| Private Deck | 3.96 m × 3.17 m | 135 sqft |
| Dresser | 1.91 m × 3.91 m | 80 sqft |
| Multipurpose Room | 3.10 m × 3.68 m | 123 sqft |
| Sky Deck | 11.66 m × 1.73 m | 217 sqft |
Itemized rooms add up to 5,045 sqft · super area 3,802 sqft (walls, circulation and balconies are not itemized)
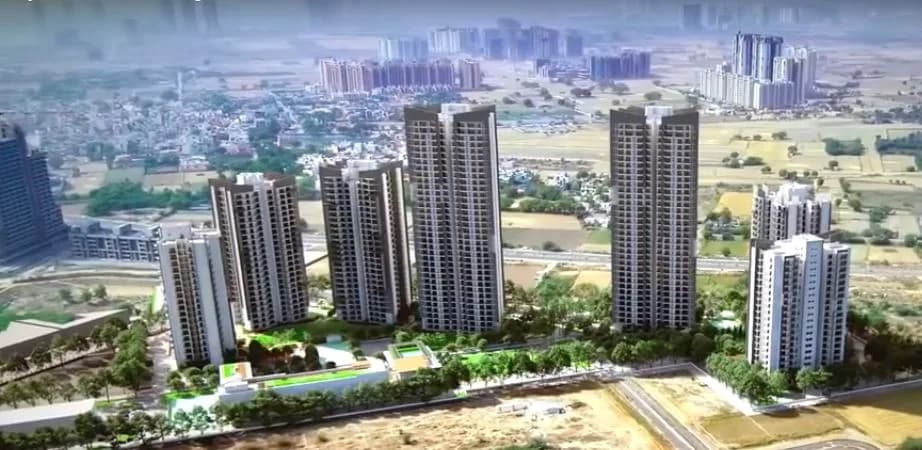
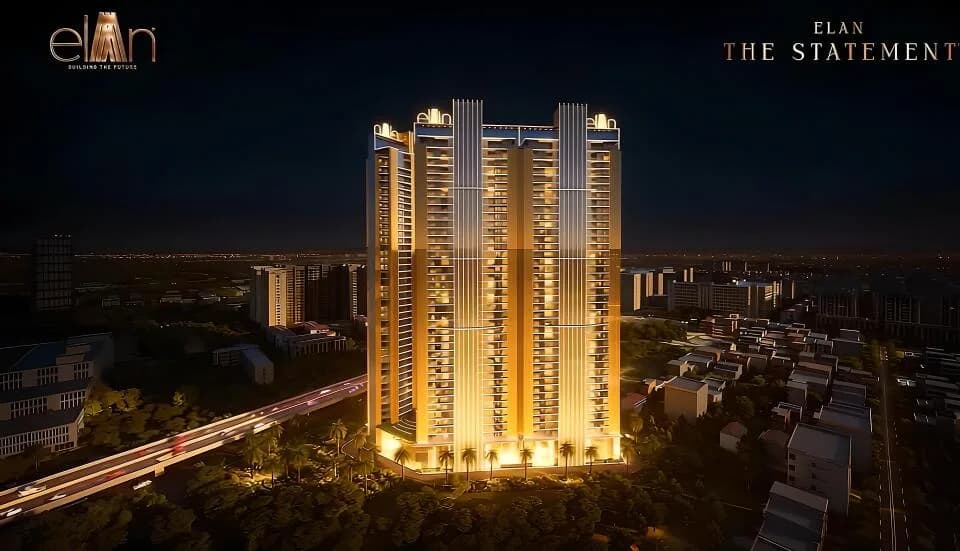
Check out Elan The Presidential in Sector 106, one of the upcoming under-construction housing societies in Gurgaon. There are apartments for sale in Elan The Presidential. This society will have all basic facilities and amenities to suit homebuyer’s needs and requirements. Brought to you by Elan Group, Elan The Presidential is scheduled for possession in Oct, 2027. Being a RERA-registered society, the project details and other important information is also available on state RERA portal. The RERA registration number of this project is GGM/626/358/2022/101 DATED 21.11.2022. Elan Group is one of the known real estate brands in Gurgaon.The builder has delivered 5 projects so far. Around 1 project is upcoming. There are 3 projects of this builder, which are currently under-construction. Here’s everything you need to know about the must-know features of this housing society along with Elan The Presidential Price List, Photos, Floor Plans, Payment Plans, Brochure download procedure and other exciting facts about your future home:
Written by PropertyBaazi from our own research into this project.
Strengths
Risks
Our read
Market read
Our verdict: CAUTIOUS BUY for end-users with conviction in the Dwarka Expressway corridor and appetite for developer-specific execution risk. The project offers location potential, RERA compliance, and a flexible payment plan, but the absence of a verifiable residential track record, independent construction updates, and conflicting project data across portals introduce material uncertainty. Investors should prefer established residential developers with demonstrable delivery in this price bracket.
This is PropertyBaazi’s own research opinion, compiled from elanthepresidential.com, realtyassistant.in, dwarkaexpresswaynewprojects.com, 100acress.com, moneytreerealty.com and growmaxwealth.com. It is not investment advice — verify independently before you transact.
18 facilities recorded for this project
Key destinations around Elan The Presidential
Dwarka Expressway
Highway · 1.6 KM
Euro International School, Sector- 109
School · 2.1 KM
Rion's Hospital
Hospital · 2.6 KM
Gurgaon Railway Station
Railway Station · 2.7 KM
Manipal Hospital, Palam Vihar
Hospital · 6.4 KM
The NorthCap University
University · 6.8 KM
Official brochure
Elan The Presidential
48 pages · 15.3 MB · PDF
Published by the builder; shown as filed.
Reading here is free. Downloading sends your enquiry to the seller so they can follow up.
Price list
Published by the builder; shown as filed. Downloading sends the same enquiry.
Recorded year-on-year movement and today’s asking-rate position for Elan The Presidential.
Recorded 12-month movement
Asking rates · YoYProject
Elan The Presidential
+14.4%
Today’s asking rates
Project, locality and city benchmarks
Recorded state rates for reference. Confirm the applicable amount at registration.
Project and locality asking-rate medians come from the PropertyBaazi project records in the sample shown. Registered rates come from government transaction records. Neither is a valuation, index or forecast.
Computed from 15 Sector 106 projects in our catalogue (9 with a per-sqft price).
15 projects here, by price band
Supply snapshot
New-project listings11
Units on the market36
Active adverts11
Reviews by residents
No written reviews yet
Be the first to share a first-hand experience.
Understand daily conveniences and connectivity around the project before planning a visit.
Based on 13 projects listed in Sector 106 on PropertyBaazi — our catalog, not a market index.
Distances as recorded by the builder — approximate; please confirm on the ground.
View on mapMetro & Rail 2
Schools 1
Colleges & Universities 1
Hospitals 2
Shopping & Malls 1
Parks & Leisure 1
Roads & Connectivity 1
Airport 1
Hotels 1
Sports & Stadiums 1
Golf 1
Distances as recorded when the project was listed — approximate; please confirm on the ground.
Comparable projects around Sector 106

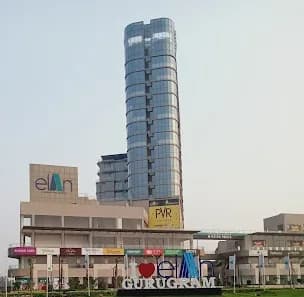
Elan Group
12 projects on PropertyBaazi
Elan Group is a trusted and fast-growing real estate company in India. Their projects, like Elan Mercado, have elevated commercial real estate standards. The company is dedicated to introducing impressive realty concepts and prides itself on quality, responsibility, and customer service. Their goal is to connect people with intelligent spaces through innovative solutions, new technologies, and futuristic space research.
Elan The Presidential is still under construction, with possession expected around Oct, 2027.
Yes. Elan The Presidential is registered with HRERA-GGM under number GGM/626/358/2022/101 DATED 21.11.2022, which you can verify on the official RERA portal.
Homes at Elan The Presidential are priced ₹5.14 Cr - 15.46 Cr (about ₹38,195/sq.ft) for 3, 4, 5 BHK Apartment, sized 1,347–3,802 sq.ft carpet area.
Elan The Presidential is located in Sector 106, Gurugram. The railway station is around 1.59 km away.
Elan The Presidential is spread across 12.8 acres, 8 towers, up to 32 floors and 866 homes.
Elan The Presidential comes with 18 amenities, including Swimming Pool, Aerobics Centre, Shopping Centre, Video Door Security, Amphitheatre and Yoga / Meditation Area.
Close to Elan The Presidential you'll find hospitals such as Chirag Hospital Pvt. Ltd and R K Hospital, Gurugram.
Elan The Presidential is being developed by Elan Group.
Disclaimer: The material and information contained on this page is provided for general information purposes only and does not constitute an endorsement, warranty, or representation by PropertyBaazi. PropertyBaazi is an information platform and is not a party to any transaction between users. Project details, prices, availability, RERA status and other information are compiled from public records and third-party sources, may change without notice, and should be independently verified with the developer, the relevant RERA authority and your own legal/financial advisors before you rely on them or make any decision.