3 BHK Independent Floor
1359 sq.ft.
₹2.07 Cr
Sector 106, Gurugram
Construction Status
Under construction
Possession will start from Apr, 2027
₹2.15 Cr
Price range· ₹15,820/sqft
3 BHK
Carpet Area
1359 sqft
₹2.15 Cr
RCC framed strategically constructed structure keeping in mind the best of architecture and specifications both from inside as well as outside
As stated by the builder; shown as filed.
Phase registrations, completion timelines and available documents from the state RERA record.
Phase 1
GGM/706/438/2023/50
Haryana RERA
RERA-GRG-1324-2023Registration-number match
Registration number found in HRERA-GGM
The project registration number matched the registry snapshot. Confirm the current status and filings on the live portal before booking.
Registry documents
Mirrored from HRERA-GGM
Requesting a download sends your enquiry to the seller. Once sent, other documents for this project stay unlocked for this browser session.
CA certificate
Registration: RERA-GRG-1324-202370 KB
Licence
Registration: RERA-GRG-1324-2023362 KB
Licence (2)
Registration: RERA-GRG-1324-20232.1 MB
Letter of intent
Registration: RERA-GRG-1324-20232.3 MB
Approved plan
Registration: RERA-GRG-1324-20231.9 MB
Approved plan (2)
Registration: RERA-GRG-1324-20231.4 MB
Approved plan (3)
Registration: RERA-GRG-1324-20231.9 MB
Approved plan (4)
Registration: RERA-GRG-1324-20231.8 MB
Approved plan (5)
Registration: RERA-GRG-1324-20231.6 MB
Approved plan (6)
Registration: RERA-GRG-1324-20231.4 MB
Approved plan (7)
Registration: RERA-GRG-1324-20231.3 MB
Approved plan (8)
Registration: RERA-GRG-1324-20231.4 MB
Approved plan (10)
Registration: RERA-GRG-1324-20231.4 MB
Approved plan (9)
Registration: RERA-GRG-1324-20232.3 MB
Approved plan (11)
Registration: RERA-GRG-1324-20231.5 MB
Approved plan (12)
Registration: RERA-GRG-1324-2023568 KB
Approved plan (13)
Registration: RERA-GRG-1324-20231.6 MB
Approved plan (15)
Registration: RERA-GRG-1324-20231.3 MB
Approved plan (14)
Registration: RERA-GRG-1324-20231.7 MB
Declaration
Registration: RERA-GRG-1324-2023510 KB
Declaration (2)
Registration: RERA-GRG-1324-2023175 KB
NOC
Registration: RERA-GRG-1324-20231.3 MB
NOC (2)
Registration: RERA-GRG-1324-2023430 KB
Quarterly progress report
Registration: RERA-GRG-1324-20231015 KB
Corrigendum
Registration: RERA-GRG-1324-20231.6 MB
Corrigendum (2)
Registration: RERA-GRG-1324-20233.0 MB
Other document
Registration: RERA-GRG-1324-2023203 KB
Other document (2)
Registration: RERA-GRG-1324-2023731 KB
Other document (3)
Registration: RERA-GRG-1324-20231.8 MB
Other document (4)
Registration: RERA-GRG-1324-20231.4 MB
Files are shown as captured in our registry snapshot. Always confirm the latest record on the official state portal before you transact.
A concise view of the details present in the records and published project material available to PropertyBaazi.
Only items present in the available record or published project material are shown.
RERA registered
A state RERA registration is present in the project record.
Builder CIN on record
A Corporate Identity Number is recorded for the developer.
Floor plans with measured dimensions
Published floor plans include room-level dimensions.
Developer legal entity identified
A legal entity is recorded for the developer.
Last checked 18 July 2026. These checks reflect the records available to PropertyBaazi. Confirm current details with the relevant authority or developer before booking.
2 unique plan layouts on record: 3 BHK Independent Floor. Room-by-room dimensions available for 2 of the 2 plans shown.
1359 sq.ft.
₹2.07 Cr
1503 sq.ft.
₹2.29 Cr
Room dimensions
Room-by-room dimensions from each plan’s published schedule — shown exactly as filed, never estimated.
| Room | Dimensions (as printed) | Area |
|---|---|---|
| Living And Dining | 3.30 m × 5.21 m | 185 sqft |
| Kitchen | 1.85 m × 3.86 m | 77 sqft |
| Bedroom | 3.05 m × 4.55 m | 149 sqft |
| Bedroom | 3.05 m × 3.35 m | 110 sqft |
| Bedroom | 3.35 m × 3.76 m | 136 sqft |
| Toilet | 2.44 m × 1.42 m | 37 sqft |
| Toilet | 1.68 m × 2.29 m | 41 sqft |
| Toilet | 1.98 m × 1.80 m | 38 sqft |
| Balcony | 5.33 m × 1.19 m | 69 sqft |
| Balcony | 4.95 m × 1.80 m | 96 sqft |
Itemized rooms add up to 938 sqft · super area 1,359 sqft (walls, circulation and balconies are not itemized)
| Room | Dimensions (as printed) | Area |
|---|---|---|
| Living And Dining | 3.00 m × 6.60 m | 213 sqft |
| Kitchen | 1.80 m × 1.04 m | 20 sqft |
| Bedroom | 3.05 m × 5.31 m | 174 sqft |
| Bedroom | 3.05 m × 3.66 m | 120 sqft |
| Bedroom | 3.10 m × 4.12 m | 137 sqft |
| Toilet | 2.31 m × 1.68 m | 42 sqft |
| Toilet | 1.68 m × 2.44 m | 44 sqft |
| Toilet | 1.68 m × 2.44 m | 44 sqft |
| Balcony | 4.85 m × 1.09 m | 57 sqft |
| Balcony | 4.65 m × 1.80 m | 90 sqft |
| Dresser | 1.60 m × 1.27 m | 22 sqft |
Itemized rooms add up to 963 sqft · super area 1,503 sqft (walls, circulation and balconies are not itemized)
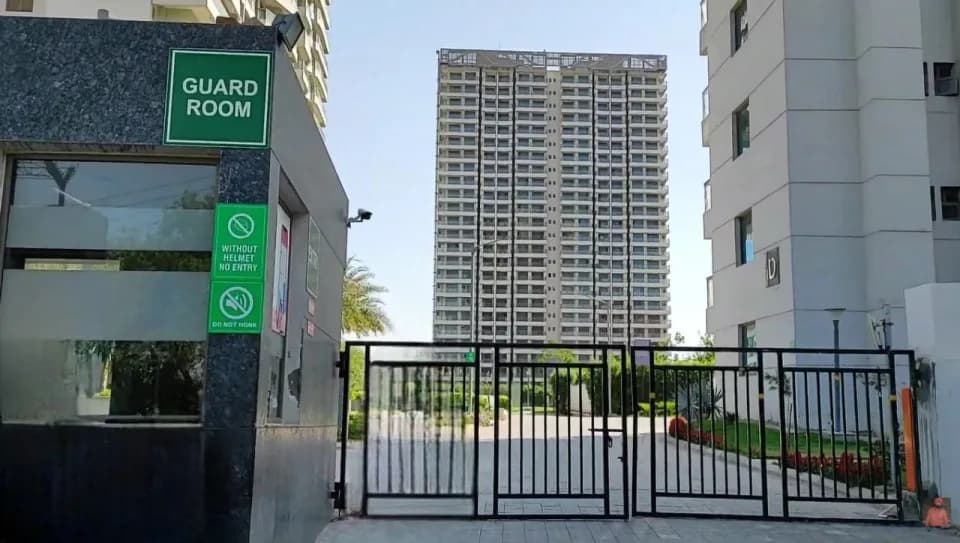
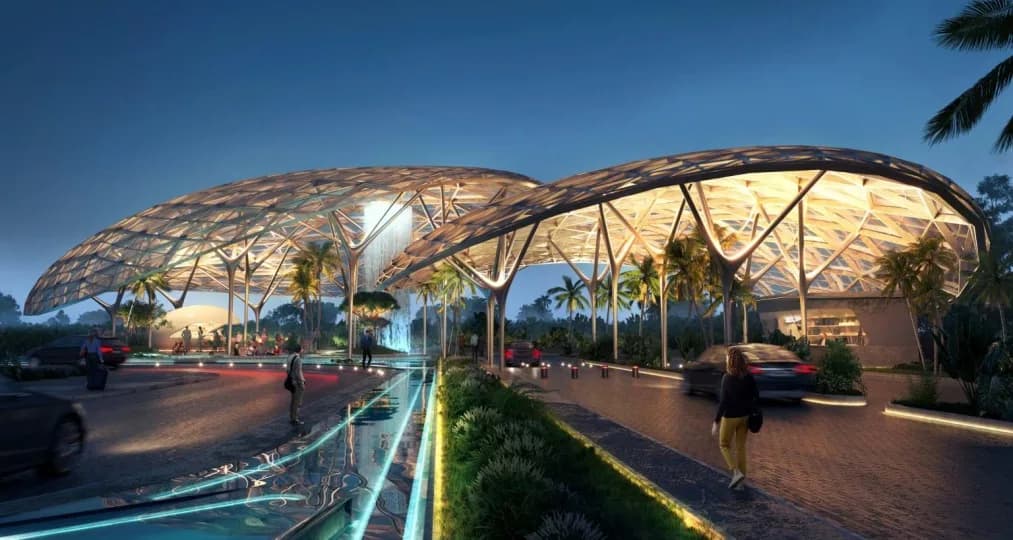
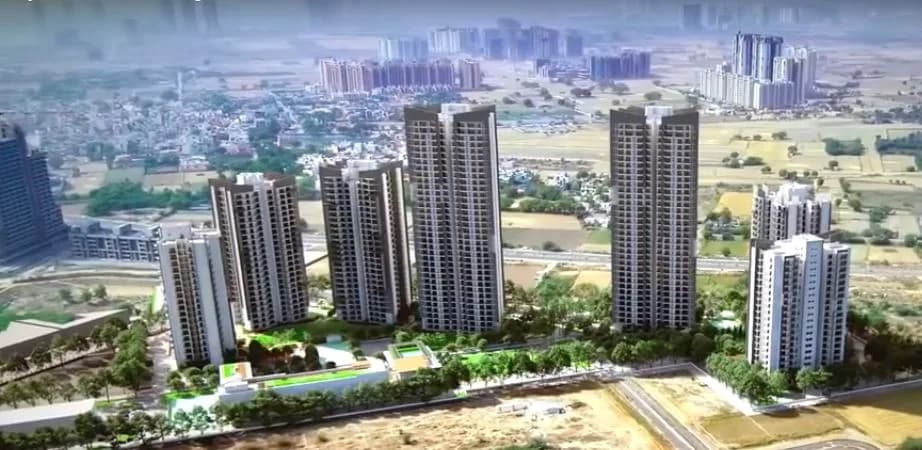
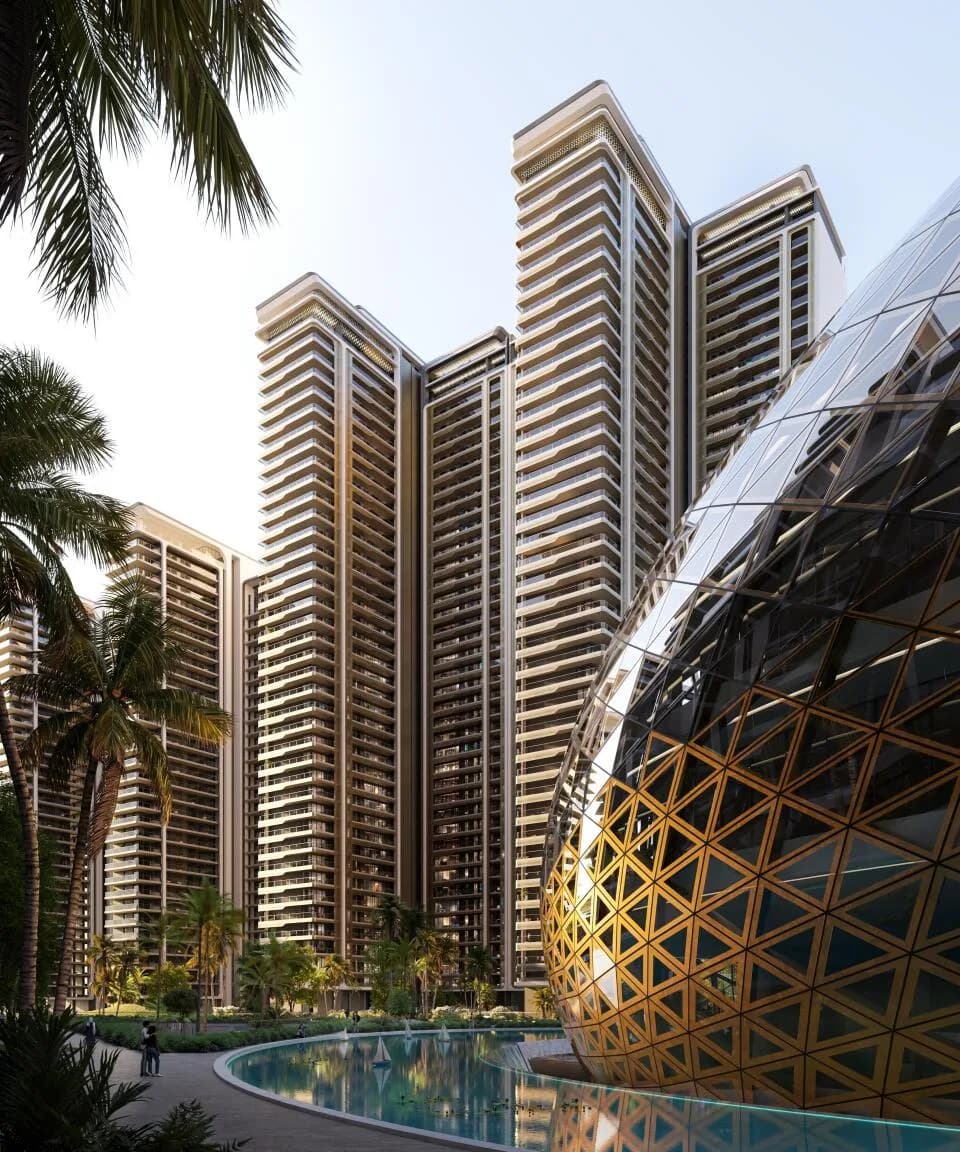
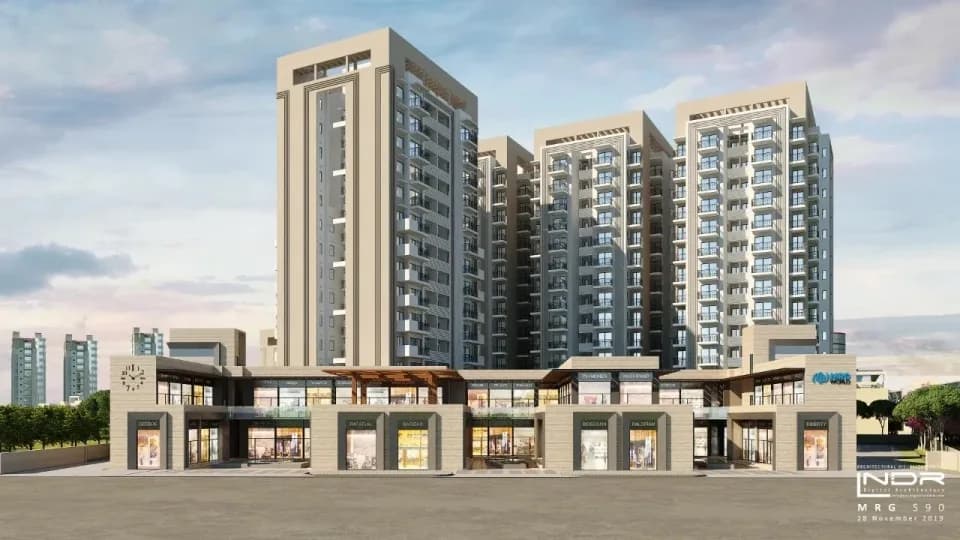
Check out MRG The Crown in Sector 106, one of the upcoming under-construction housing societies in Gurgaon. There are apartments, independent floors and villas for sale in MRG The Crown. This society will have all basic facilities and amenities to suit homebuyer’s needs and requirements. Brought to you by MRG World, MRG The Crown is scheduled for possession in Apr, 2027. This housing society has multiple property options to offer, in varied price range, making it one of the most suitable address to own, that too in your budget. Being a RERA-registered society, the project details and other important information is also available on state RERA portal. The RERA registration number of this project is GGM/706/438/2023/50. MRG World is one of the known real estate brands in Gurgaon.The builder has delivered 1 project so far. There are 3 projects of this builder, which are currently under-construction. Here’s everything you need to know about the must-know features of this housing society along with MRG The Crown Price List, Photos, Floor Plans, Payment Plans, Brochure download procedure and other exciting facts about your future home:
Written by PropertyBaazi from our own research into this project.
Strengths
Risks
Our read
Market read
In the news
Times Realty Awards 2024: MRG Crown Wins Excellence in Residential Property
MRG Crown received the Times Realty Awards 2024 for Excellence in Residential Property, and MRG Developer was named Real Estate Developer of the Year at Times Business Awards 2024. — RD The Real Estate / Times Realty Awards, 2024
PM Inaugurates Dwarka Expressway And UER-II
Dwarka Expressway inauguration improves connectivity for Sector 106 and surrounding areas, boosting real estate prospects. — MRG Group Blog (referencing PM inauguration), 01 Sep 2025
Gurugram helps Delhi-NCR gain top position in realty with sales value surpassing Mumbai, Hyderabad
Delhi-NCR (including Gurugram) overtook Mumbai and Hyderabad in real estate sales value, indicating strong market momentum in the region. — Business Standard / MRG Group media, 11 Mar 2025
MRG Developer Plans Big for 2026 with Luxury-Led Growth; MRG Crown 2.0 Unveiled
MRG announced expansion plans including MRG Crown 2.0 designed by Hafeez Contractor. Current MRG Crown spans 8.16 acres with 436 independent floors and 109 plots, targeting 2027 delivery. — RD The Real Estate, 2025
Our verdict: CAUTIOUS BUY. MRG The Crown offers a compelling location thesis on Dwarka Expressway and an attractive low-rise product, but the developer's limited real estate track record, inconsistent possession timelines across sources, and aggressive pricing in a high-supply micro-market warrant caution. The project is not a avoid, but buyers should negotiate hard on price, verify construction milestones via RERA portal/site visits, and ensure payment plans are linked to construction stages. End-users with a 3–4 year horizon may find value; pure investors should compare with ready inventory or pre-owned units in mature sectors.
This is PropertyBaazi’s own research opinion, compiled from realtyassistant.in, rdtherealestate.com, reratracker.com, propzilla.in, magicbricks.com, mrggroupindia.com, riqbox.com and acredge.ai. It is not investment advice — verify independently before you transact.
15 facilities recorded for this project
Key destinations around MRG The Crown
Euro International School, Sector- 109
School · 2.3 KM
Dwarka Expressway
Highway · 3.5 KM
Rion's Hospital
Hospital · 4.9 KM
Nehru Stadium
Stadium · 8.1 KM
The NorthCap University
University · 9.1 KM
Hamoni Golf Camp
Golf Course · 10.1 KM
Recorded year-on-year movement and today’s asking-rate position for MRG The Crown.
Recorded 12-month movement
Asking rates · YoYProject
MRG The Crown
+15.2%
Today’s asking rates
Project, locality and city benchmarks
Recorded state rates for reference. Confirm the applicable amount at registration.
Project and locality asking-rate medians come from the PropertyBaazi project records in the sample shown. Registered rates come from government transaction records. Neither is a valuation, index or forecast.
Computed from 15 Sector 106 projects in our catalogue (9 with a per-sqft price).
15 projects here, by price band
Supply snapshot
Resale listings23
Units on the market24
Reviews by residents
No written reviews yet
Be the first to share a first-hand experience.
Understand daily conveniences and connectivity around the project before planning a visit.
Based on 13 projects listed in Sector 106 on PropertyBaazi — our catalog, not a market index.
Distances as recorded by the builder — approximate; please confirm on the ground.
View on mapMetro & Rail 2
Schools 1
Colleges & Universities 1
Hospitals 1
Parks & Leisure 1
Business Hubs 1
Roads & Connectivity 1
Airport 1
Hotels 1
Sports & Stadiums 1
Golf 1
Distances as recorded when the project was listed — approximate; please confirm on the ground.
Comparable projects around Sector 106

MRG World
MRG GROUP INDIA PRIVATE LIMITED
7 projects on PropertyBaazi
MRG World has companies in agro, finance, and education sectors with a nationwide presence. They have now entered the real estate sector with affordable housing. Their leadership and skills have earned them a strong reputation. They are committed to achieving their goals in any business endeavor. MRG World blends new ideas with creativity to achieve success. They aim to maintain high quality standards in all their ventures. Their customer-centric approach sets them apart in various industries. They have earned client trust through dedication and innovation.
MRG The Crown is still under construction, with possession expected around Apr, 2027.
Yes. MRG The Crown is registered with HRERA-GGM under number GGM/706/438/2023/50, which you can verify on the official RERA portal.
Homes at MRG The Crown are priced ₹2.15 Cr (about ₹15,820/sq.ft) for 3 BHK Independent Floor, sized 1,359 sq.ft carpet area.
MRG The Crown is located in Sector 106, Gurugram. The railway station is around 1.65 km away.
MRG The Crown is spread across 8.5 acres, 3 towers, up to 4 floors and 460 homes.
MRG The Crown comes with 15 amenities, including Swimming Pool, Visitors Parking, Skating Rink, Cricket Pitch, Basketball Court and Sewage Treatment Plant.
Close to MRG The Crown you'll find hospitals such as Bhardwaj Hospital and R K Hospital, Gurugram.
MRG The Crown is being developed by MRG World.
Disclaimer: The material and information contained on this page is provided for general information purposes only and does not constitute an endorsement, warranty, or representation by PropertyBaazi. PropertyBaazi is an information platform and is not a party to any transaction between users. Project details, prices, availability, RERA status and other information are compiled from public records and third-party sources, may change without notice, and should be independently verified with the developer, the relevant RERA authority and your own legal/financial advisors before you rely on them or make any decision.