2 BHK Apartment
1250 sq.ft.
₹1.44 Cr
Outdoors
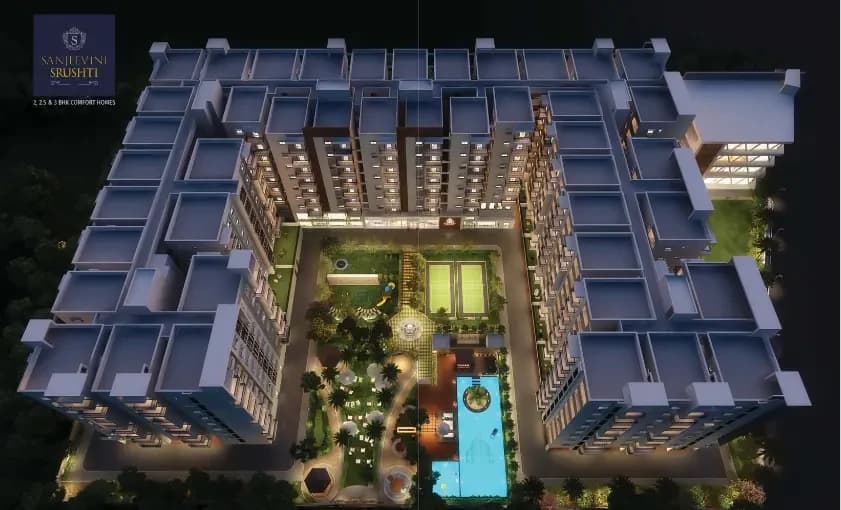
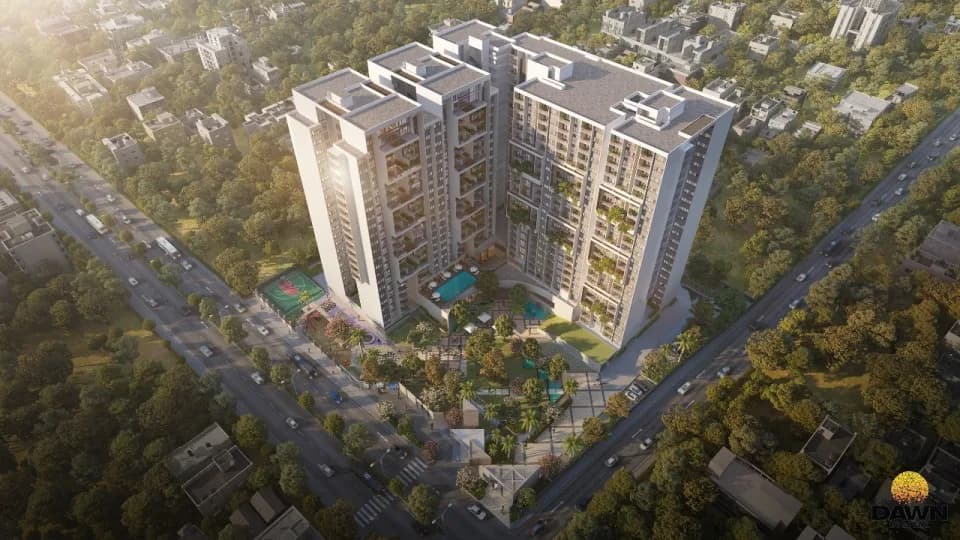
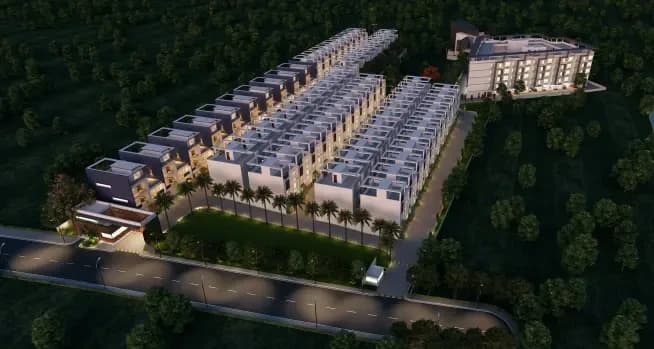
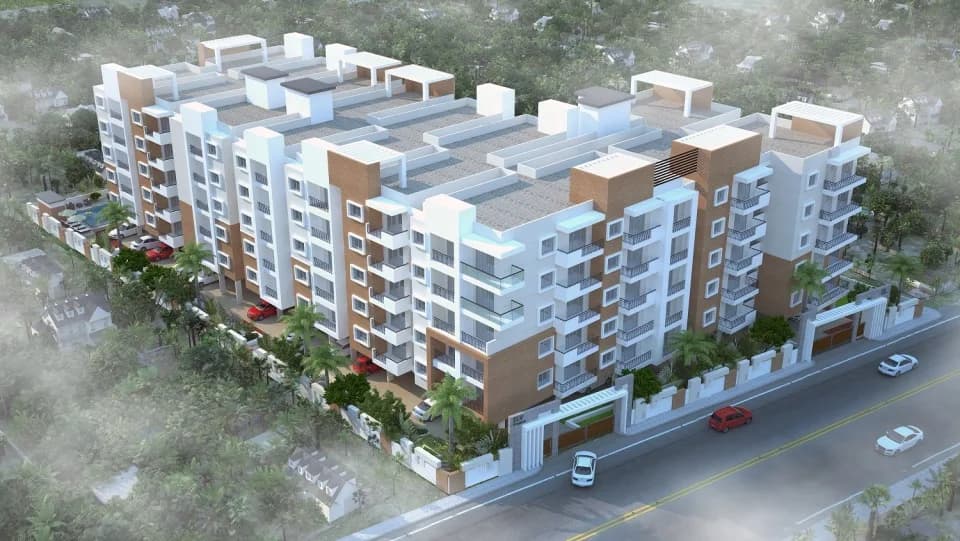
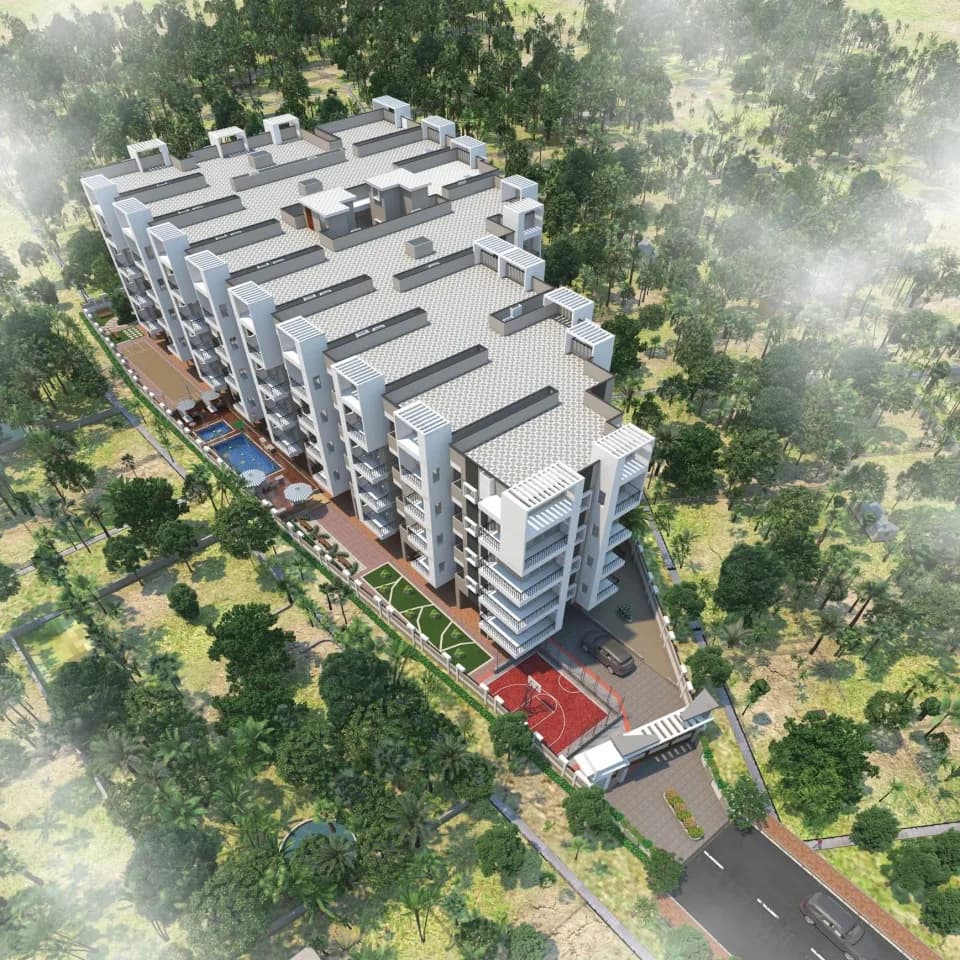
Aerial View
Select a view or open the gallery
Whitefield, Bengaluru
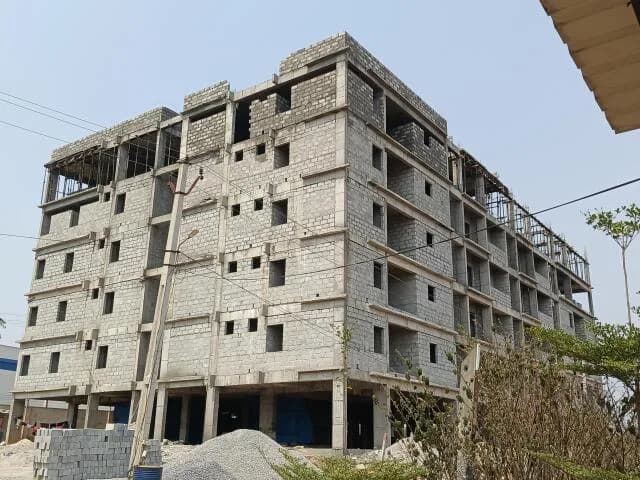
Construction Status
Ready to move
Completed in Sep, 2023
₹1.44 Cr - 2.35 Cr
Price range· ₹11,500/sqft
2 BHK
Super Built-up Area
1250 sqft
₹1.44 Cr
3 BHK
Built-up Area
1670 sqft
₹2.35 Cr
As stated by the builder; shown as filed.
Phase registrations, completion timelines and available documents from the state RERA record.
Phase 1
PRM/KA/RERA/1251/446/PR/181122/002144
Karnataka RERA
PRM/KA/RERA/1251/446/PR/181122/002144Registration-number match
Registration number found in K-RERA
The project registration number matched the registry snapshot. Confirm the current status and filings on the live portal before booking.
Registry documents
Mirrored from K-RERA
Requesting a download sends your enquiry to the seller. Once sent, other documents for this project stay unlocked for this browser session.
Registration certificate
Registration: PRM/KA/RERA/1251/446/PR/181122/0021441018 KB
Commencement certificate
Registration: PRM/KA/RERA/1251/446/PR/181122/002144159 KB
Approved layout plan
Registration: PRM/KA/RERA/1251/446/PR/181122/002144159 KB
Approved layout plan (2)
Registration: PRM/KA/RERA/1251/446/PR/181122/002144159 KB
NOC — 29 09 (2024)
Registration: PRM/KA/RERA/1251/446/PR/181122/002144165 KB
Area development plan
Registration: PRM/KA/RERA/1251/446/PR/181122/002144159 KB
Encumbrance certificate (2)
Registration: PRM/KA/RERA/1251/446/PR/181122/0021443.5 MB
Brochure
Registration: PRM/KA/RERA/1251/446/PR/181122/002144159 KB
Files are shown as captured in our registry snapshot. Always confirm the latest record on the official state portal before you transact.
Available configurations, areas and recorded pricing.
1250 sq.ft.
₹1.44 Cr
1265 sq.ft.
₹1.44 Cr
1285 sq.ft.
₹1.44 Cr
1290 sq.ft.
₹1.44 Cr
1350 sq.ft.
₹1.44 Cr
1385 sq.ft.
₹1.44 Cr
1515 sq.ft.
₹1.44 Cr
1615 sq.ft.
₹1.44 Cr
Room dimensions
Room-by-room dimensions from each plan’s published schedule — shown exactly as filed, never estimated.
| Room | Dimensions (as printed) | Area |
|---|---|---|
| Drawing Room | 5.11 m × 3.30 m | 181 sqft |
| Kitchen | 2.74 m × 2.39 m | 70 sqft |
| Bedroom | 3.30 m × 4.19 m | 149 sqft |
| Bedroom | 3.30 m × 3.30 m | 117 sqft |
| Toilet | 2.39 m × 1.50 m | 39 sqft |
| Toilet | 2.39 m × 1.50 m | 39 sqft |
| WashService | 1.40 m × 2.39 m | 36 sqft |
| Balcony | 2.92 m × 1.98 m | 62 sqft |
| Dining | 5.11 m × 2.59 m | 142 sqft |
Itemized rooms add up to 835 sqft · super area 1,250 sqft (walls, circulation and balconies are not itemized)
| Room | Dimensions (as printed) | Area |
|---|---|---|
| Drawing Room | 5.11 m × 3.30 m | 181 sqft |
| Kitchen | 2.39 m × 2.74 m | 70 sqft |
| Bedroom | 3.30 m × 4.19 m | 149 sqft |
| Bedroom | 3.30 m × 3.30 m | 117 sqft |
| Toilet | 3.05 m × 1.50 m | 49 sqft |
| Toilet | 2.39 m × 1.50 m | 39 sqft |
| WashService | 1.40 m × 2.39 m | 36 sqft |
| Balcony | 3.00 m × 1.98 m | 64 sqft |
| Dining | 2.59 m × 5.11 m | 142 sqft |
Itemized rooms add up to 847 sqft · super area 1,265 sqft (walls, circulation and balconies are not itemized)
| Room | Dimensions (as printed) | Area |
|---|---|---|
| Drawing Room | 5.16 m × 3.30 m | 183 sqft |
| Kitchen | 2.95 m × 2.39 m | 76 sqft |
| Bedroom | 4.19 m × 3.30 m | 149 sqft |
| Bedroom | 3.30 m × 3.58 m | 127 sqft |
| Toilet | 2.39 m × 1.50 m | 39 sqft |
| Toilet | 2.44 m × 1.50 m | 39 sqft |
| UtilityService | 2.95 m × 1.09 m | 35 sqft |
| Dining | 2.59 m × 4.95 m | 138 sqft |
| Balcony | 3.12 m × 1.98 m | 67 sqft |
Itemized rooms add up to 853 sqft · super area 1,285 sqft (walls, circulation and balconies are not itemized)
| Room | Dimensions (as printed) | Area |
|---|---|---|
| Drawing Room | 5.11 m × 3.30 m | 181 sqft |
| Kitchen | 2.74 m × 2.39 m | 70 sqft |
| Bedroom | 3.30 m × 4.19 m | 149 sqft |
| Bedroom | 3.30 m × 3.30 m | 117 sqft |
| Toilet | 2.39 m × 1.50 m | 39 sqft |
| Toilet | 1.50 m × 2.39 m | 39 sqft |
| Dining | 2.59 m × 5.11 m | 142 sqft |
| Balcony | 1.98 m × 4.52 m | 96 sqft |
| UtilityService | 1.40 m × 2.39 m | 36 sqft |
Itemized rooms add up to 869 sqft · super area 1,290 sqft (walls, circulation and balconies are not itemized)
| Room | Dimensions (as printed) | Area |
|---|---|---|
| Drawing Room | 5.11 m × 3.30 m | 181 sqft |
| Kitchen | 2.57 m × 3.30 m | 91 sqft |
| Bedroom | 3.58 m × 3.30 m | 127 sqft |
| Bedroom | 3.58 m × 3.30 m | 127 sqft |
| Toilet | 2.44 m × 1.50 m | 39 sqft |
| Toilet | 2.39 m × 1.50 m | 39 sqft |
| WashService | 2.57 m × 1.80 m | 50 sqft |
| Balcony | 2.74 m × 1.80 m | 53 sqft |
| Dining | 2.59 m × 4.95 m | 138 sqft |
| Balcony | 3.61 m × 1.98 m | 77 sqft |
Itemized rooms add up to 922 sqft · super area 1,350 sqft (walls, circulation and balconies are not itemized)
| Room | Dimensions (as printed) | Area |
|---|---|---|
| Drawing Room | 5.16 m × 3.30 m | 183 sqft |
| Kitchen | 2.95 m × 2.39 m | 76 sqft |
| Bedroom | 4.19 m × 3.30 m | 149 sqft |
| Bedroom | 3.30 m × 3.58 m | 127 sqft |
| Toilet | 2.79 m × 1.50 m | 45 sqft |
| Toilet | 2.39 m × 1.50 m | 39 sqft |
| UtilityService | 2.79 m × 1.09 m | 33 sqft |
| Balcony | 1.98 m × 3.61 m | 77 sqft |
| Dining | 2.59 m × 4.95 m | 138 sqft |
| Balcony | 3.12 m × 1.98 m | 67 sqft |
Itemized rooms add up to 934 sqft · super area 1,385 sqft (walls, circulation and balconies are not itemized)
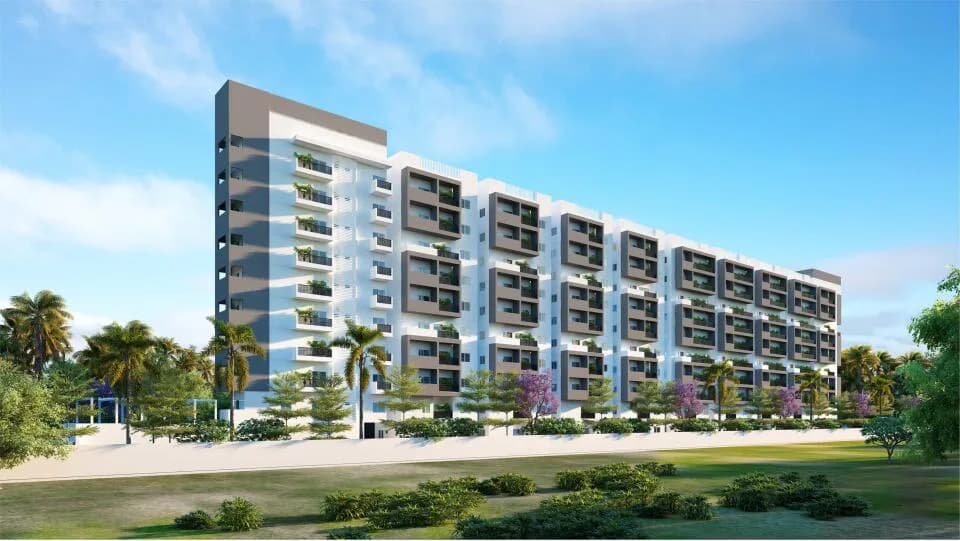
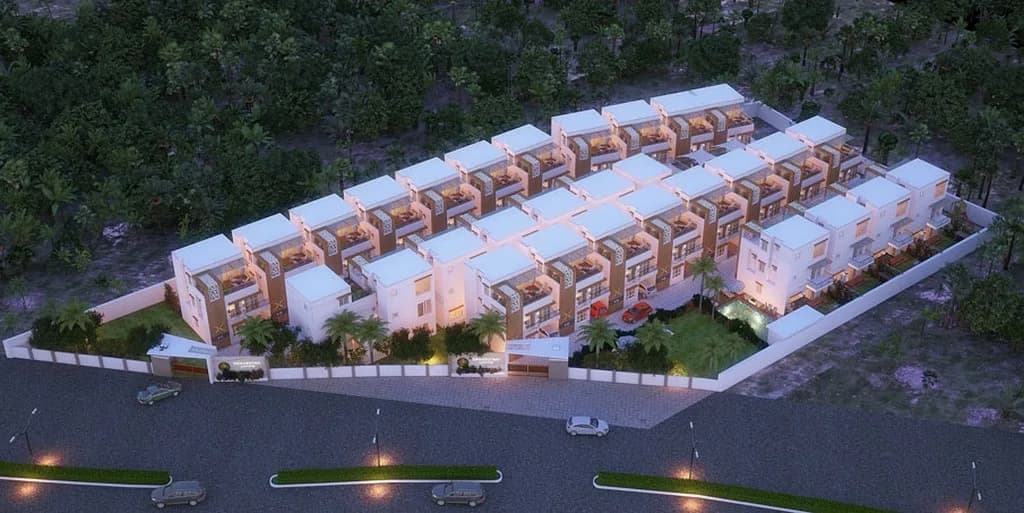
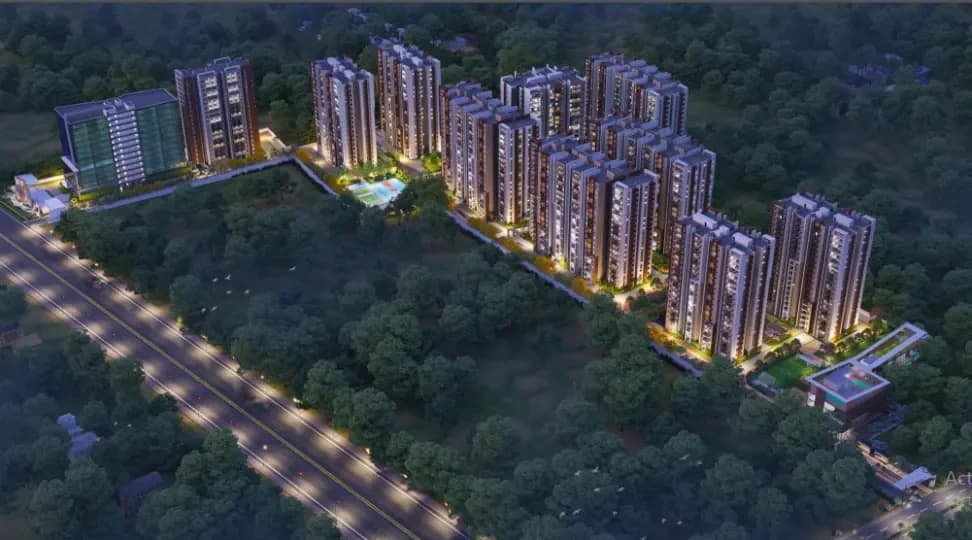
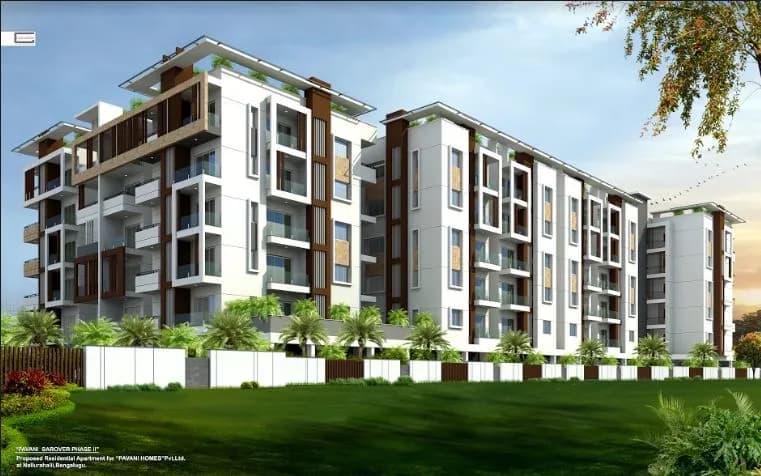
Kingsland is situated in Whitefield, Just 5 minutes’ drive away from ITPL & major IT companies, ELV KINGSLAND is a meticulously built modern architectural marvel in a 2.5-acre land, with just 25% of it constructed for housing, the rest 75% is carefully curated and kept interesting for the residents to enjoy a full life at ELV Kingsland. Unit - only 2 BHK are available Starting price - 95L It is well connected with hospitals, shopping malls, schools, and public transportation facilities. Built with all luxurious amenities like day-care center for the kids, an indoor temperature-controlled swimming pool, wide balconies accommodating home gardens, guest rooms, mini theater, barbeque, and many more. It is spread across a spacious area of 2.25 acres of land with 233 premium apartments. Built using RCC walls, this project is architecturally superior providing a high quality of living. ELV Kingsland brochure is also available for easy reference. About City: The center of India's tech industry, Bangalore has a positive real estate market. The city is located in southern India on the Deccan Plateau and is the fifth most populous urban agglomeration in India. The presence of IT industries and a number of startups make it the forefront of the IT industry in India. The positivity in the real estate market can be attributed to the establishment of IT industries embarking on new job opportunities in the city. This allows a number of professionals to move into the city creating demand,…
29 facilities recorded for this project
Key destinations around ELV Kingsland
Nexus Whitefield
Shopping Center/ Market/ Mall · 2 Km
Kadugodi Tree Park Metro Station
Metro Station · 3.3 Km
Gopalan International School
School · 4.2 Km
Whitefield Railway Station
Office complex · 4.3 Km
Vivanta Bengaluru, Whitefield
Hotel · 4.4 Km
International Tech Park Bangalore
Office complex · 4.5 Km
Official brochure
ELV Kingsland
5 pages · 1.3 MB · PDF
Published by the builder; shown as filed.
Reading here is free. Downloading sends your enquiry to the seller so they can follow up.
Price list
Published by the builder; shown as filed. Downloading sends the same enquiry.
Current asking rates for this project, its locality and Bengaluru.
Today’s asking rates
Project, locality and city benchmarks
Recorded state rates for reference. Confirm the applicable amount at registration.
Project and locality asking-rate medians come from the PropertyBaazi project records in the sample shown. Registered rates come from government transaction records. Neither is a valuation, index or forecast.
Computed from 292 Whitefield projects in our catalogue (202 with a per-sqft price).
292 projects here, by price band
Reviews by residents
No written reviews yet
Be the first to share a first-hand experience.
Understand daily conveniences and connectivity around the project before planning a visit.
Based on 272 projects listed in Whitefield on PropertyBaazi — our catalog, not a market index.
Distances as recorded by the builder — approximate; please confirm on the ground.
View on mapMetro & Rail 1
Schools 1
Colleges & Universities 1
Hospitals 1
Shopping & Malls 1
Parks & Leisure 1
Business Hubs 2
Airport 2
Hotels 1
Sports & Stadiums 1
Golf 1
Distances as recorded when the project was listed — approximate; please confirm on the ground.
Comparable projects around Whitefield

ELV Projects
7 projects on PropertyBaazi
ELV PROJECTS started in 2009 and quickly became a leading real estate company in India. They have been committed to excellence for 15 years, offering high-quality homes with unmatched craftsmanship. Their portfolio includes luxurious apartments, villas, plotted developments, and modern commercial spaces. ELV PROJECTS is known for infusing innovation and technology into their real estate projects, shaping the industry with their legacy of perfection.
ELV Kingsland was completed in Sep, 2023 (per our records).
Yes. ELV Kingsland is registered with K-RERA under number PRM/KA/RERA/1251/446/PR/181122/002144, which you can verify on the official RERA portal.
Homes at ELV Kingsland are priced ₹1.44 Cr - 2.35 Cr (about ₹11,500/sq.ft) for 2, 3 BHK Apartment, sized 1,250 sq.ft super built-up area.
ELV Kingsland is located in Whitefield, Bengaluru. The railway station is around 3.69 km away.
ELV Kingsland is spread across 2.3 acres, 3 towers, up to 14 floors and 251 homes.
ELV Kingsland comes with 29 amenities, including Mini Theatre, Foosball, Swimming Pool, Conference room, Aerobics Centre and Barbecue.
Close to ELV Kingsland you'll find hospitals such as Dr. Agarwal's Eye Hospital and Wellness Ever, schools like Indus Early Learning Centre and Neev School.
ELV Kingsland is being developed by ELV Projects.
Disclaimer: The material and information contained on this page is provided for general information purposes only and does not constitute an endorsement, warranty, or representation by PropertyBaazi. PropertyBaazi is an information platform and is not a party to any transaction between users. Project details, prices, availability, RERA status and other information are compiled from public records and third-party sources, may change without notice, and should be independently verified with the developer, the relevant RERA authority and your own legal/financial advisors before you rely on them or make any decision.