2 BHK Apartment
1285 sq.ft.
₹Price on Request
Outdoors
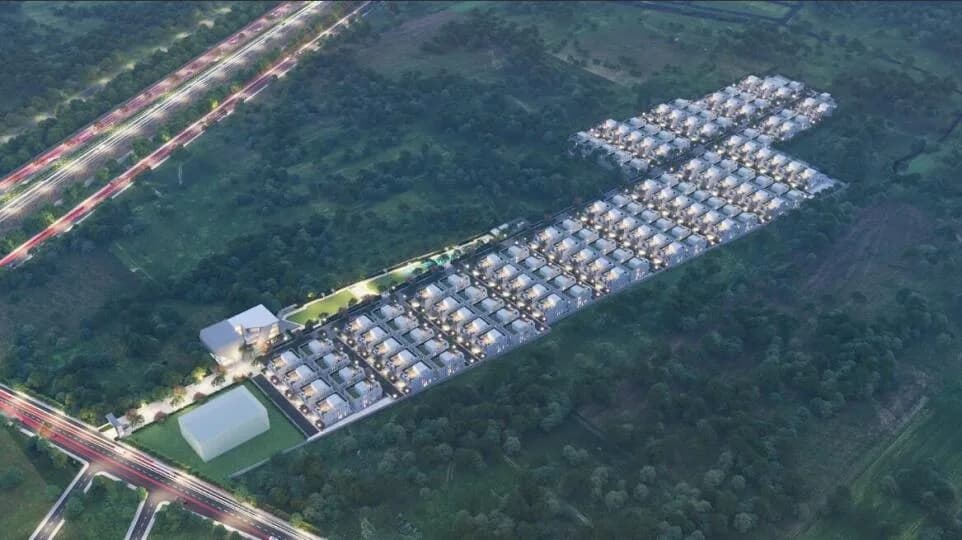
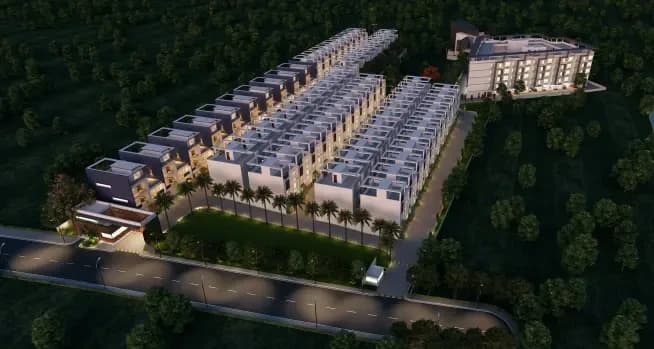
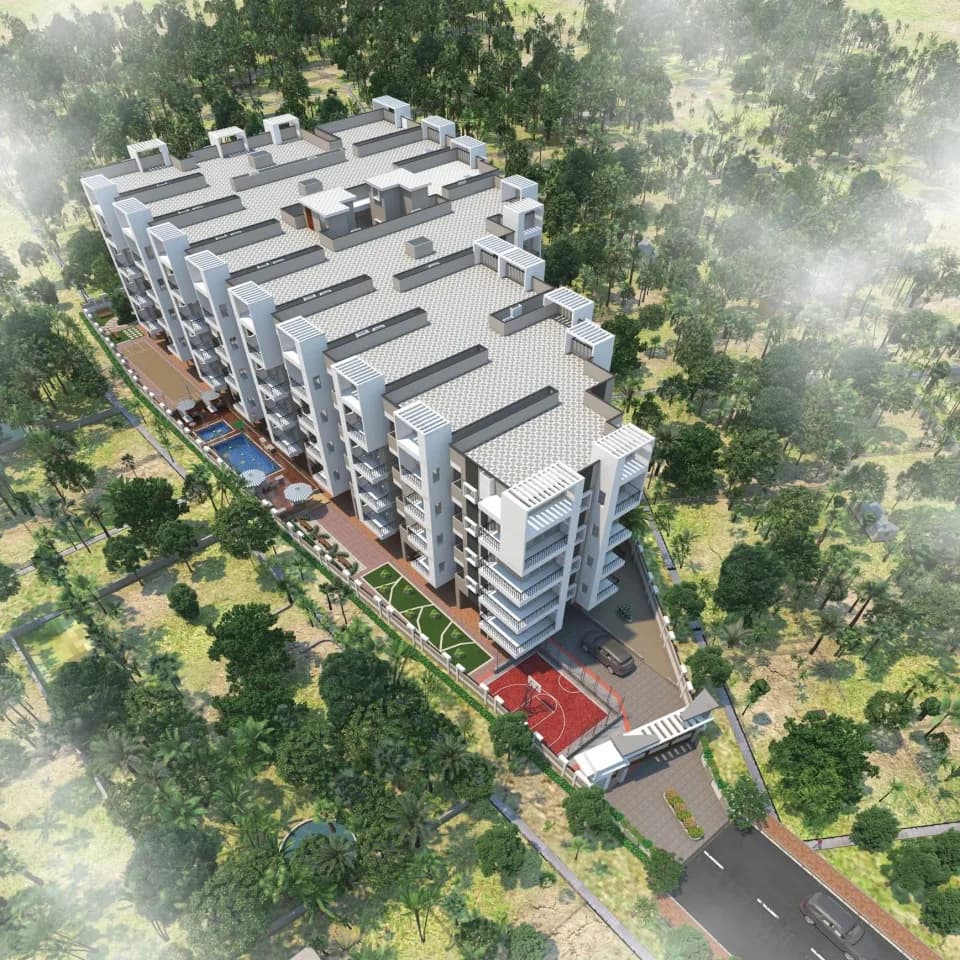
Aerial View
Select a view or open the gallery
Adibatla, Hyderabad
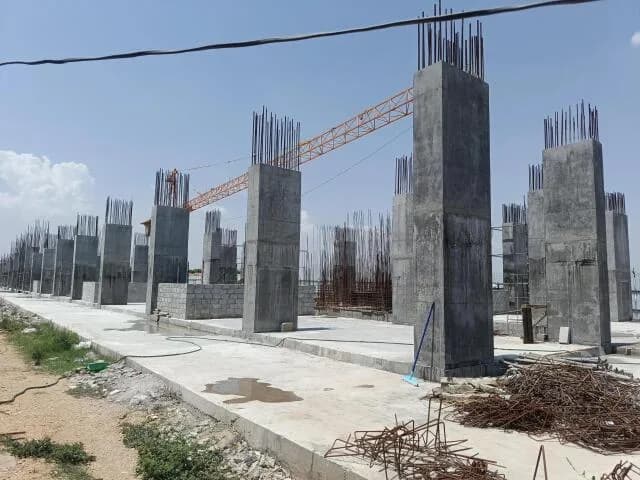
Construction Status
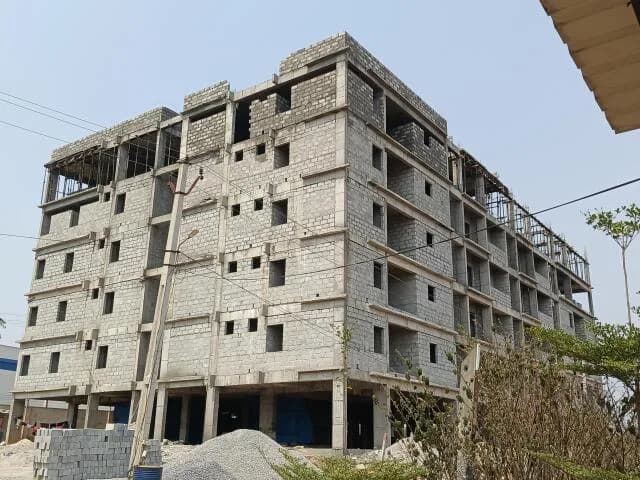
Ready to move
Completed in Oct, 2022
Price on request
Price on request
2 BHK
Super Built-up Area
1195–1330 sqft
Price on Request
3 BHK
Super Built-up Area
1395–1760 sqft
Price on Request
As stated by the builder; shown as filed.
Phase registrations, completion timelines and available documents from the state RERA record.
Phase 1
P02400002724
Telangana RERA
Snapshot coverage unavailable
Telangana is not covered by this registry snapshot
No registration conclusion can be drawn from this snapshot. Check the live state portal before you transact.
Registry documents
Mirrored from the state RERA registry
No mirrored registry documents available
Document availability varies by state portal. Use the official RERA portal below for the latest filed records.
Available configurations, areas and recorded pricing.
1285 sq.ft.
₹Price on Request
1395 sq.ft.
₹Price on Request
1760 sq.ft.
₹Price on Request
Room dimensions
Room-by-room dimensions from each plan’s published schedule — shown exactly as filed, never estimated.
| Room | Dimensions (as printed) | Area |
|---|---|---|
| Drawing Room | 3.56 m × 4.37 m | 167 sqft |
| Kitchen And Dining | 3.56 m × 4.22 m | 161 sqft |
| Bedroom | 3.96 m × 3.81 m | 162 sqft |
| Bedroom | 3.96 m × 3.35 m | 143 sqft |
| Toilet | 2.44 m × 1.52 m | 40 sqft |
| Toilet | 2.44 m × 1.52 m | 40 sqft |
| Balcony | 4.12 m × 1.22 m | 54 sqft |
| Balcony | 3.56 m × 1.22 m | 47 sqft |
| UtilityService | 3.56 m × 1.21 m | 46 sqft |
Itemized rooms add up to 860 sqft · super area 1,285 sqft (walls, circulation and balconies are not itemized)
| Room | Dimensions (as printed) | Area |
|---|---|---|
| Drawing Room | 5.59 m × 3.35 m | 202 sqft |
| Kitchen | 3.56 m × 2.34 m | 89 sqft |
| Bedroom | 3.96 m × 3.40 m | 145 sqft |
| Bedroom | 3.56 m × 3.35 m | 128 sqft |
| Bedroom | 3.96 m × 3.35 m | 143 sqft |
| Toilet | 1.52 m × 2.23 m | 37 sqft |
| Toilet | 1.52 m × 2.29 m | 37 sqft |
| Balcony | 1.37 m × 3.35 m | 50 sqft |
| UtilityService | 3.56 m × 1.07 m | 41 sqft |
| Dining | 2.29 m × 3.35 m | 82 sqft |
Itemized rooms add up to 954 sqft · super area 1,395 sqft (walls, circulation and balconies are not itemized)
| Room | Dimensions (as printed) | Area |
|---|---|---|
| Drawing Room | 5.69 m × 3.66 m | 224 sqft |
| Kitchen | 4.06 m × 2.74 m | 120 sqft |
| Bedroom | 3.35 m × 3.50 m | 127 sqft |
| Bedroom | 3.35 m × 3.50 m | 127 sqft |
| Bedroom | 4.27 m × 4.12 m | 189 sqft |
| Toilet | 1.70 m × 3.05 m | 56 sqft |
| Toilet | 1.52 m × 3.00 m | 49 sqft |
| Toilet | 1.52 m × 2.39 m | 39 sqft |
| Balcony | 3.61 m × 1.52 m | 59 sqft |
| UtilityService | 4.06 m × 1.37 m | 60 sqft |
| Dining | 2.85 m × 3.66 m | 112 sqft |
| Balcony | 1.52 m × 3.65 m | 60 sqft |
Itemized rooms add up to 1,222 sqft · super area 1,760 sqft (walls, circulation and balconies are not itemized)
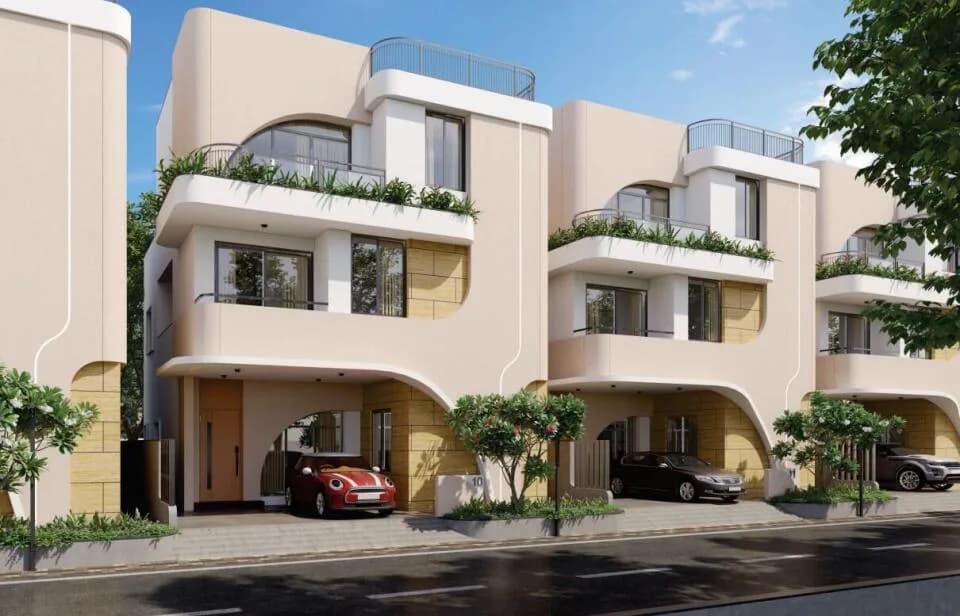
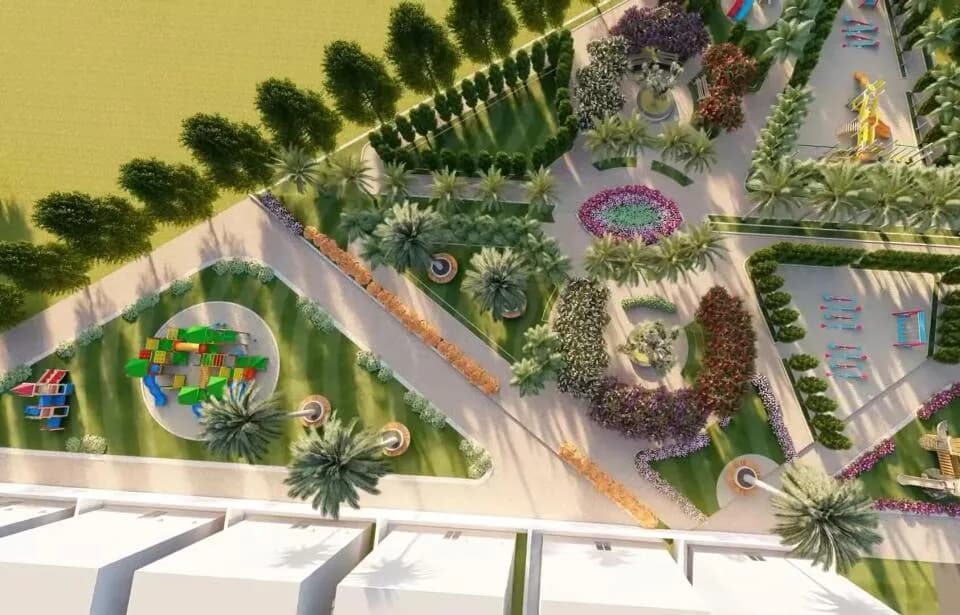
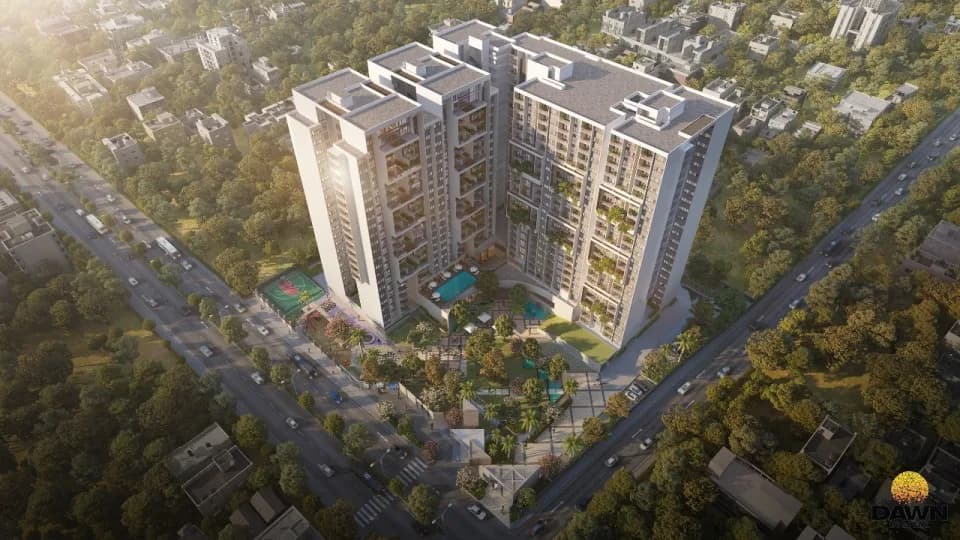
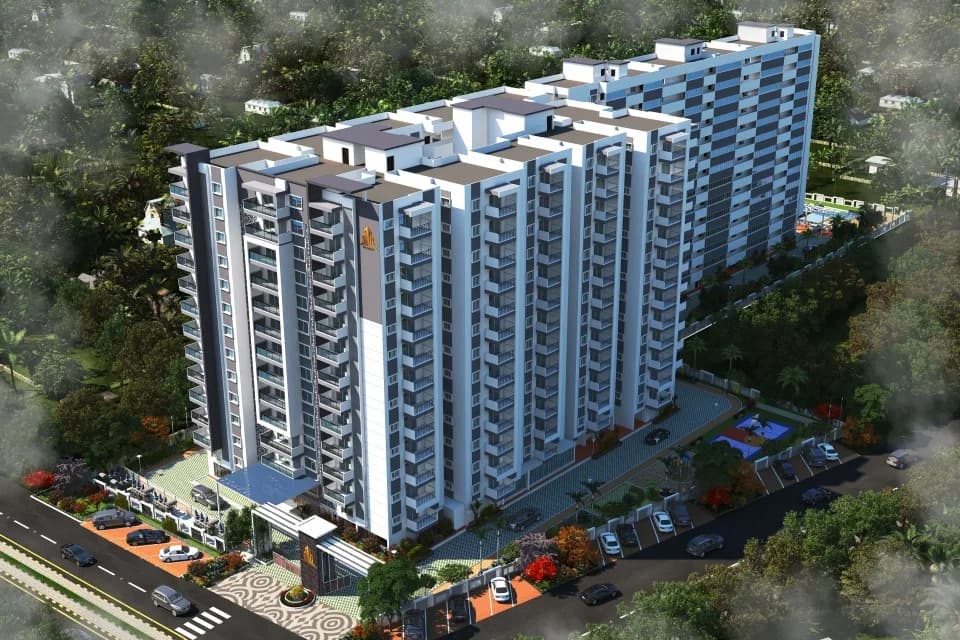
ELV COSMOPOLIS located in Adibatla Hyderabad, was conceived and constructed with the intention of being a complete home for a complete family, packing it with something of interest for everybody in the family. Packed with a range of amenities even the elitist developers can’t offer, ELV COSMOPOLIS finds the perfect blend of luxury and convenience while helping one to reconnect with nature. starting price 48L 1195 to 1760 sqft Located at a top spot in Hyderabad city with assured returns on investments along with high connectivity, ELV COSMOPOLIS could be the answer for a risk-free investment or a happy settled life.
22 facilities recorded for this project
Key destinations around ELV Cosmopolis
TCS Hyderabad Campus
Office complex · 5 mins
Nehru ORR
Connectivity · 5 mins
Wonderla Amusment Park
Amusement Park · 15 Mins
Mangalpalli Reserve Forest
Others · 5 mins
Current asking rates for this project, its locality and Hyderabad.
Today’s asking rates
Project, locality and city benchmarks
Recorded state rates for reference. Confirm the applicable amount at registration.
Project and locality asking-rate medians come from the PropertyBaazi project records in the sample shown. Registered rates come from government transaction records. Neither is a valuation, index or forecast.
Computed from 45 Adibatla projects in our catalogue (22 with a per-sqft price).
45 projects here, by price band
Reviews by residents
No written reviews yet
Be the first to share a first-hand experience.
Understand daily conveniences and connectivity around the project before planning a visit.
Based on 45 projects listed in Adibatla on PropertyBaazi — our catalog, not a market index.
Straight-line distances, approximate. Map data © OpenStreetMap contributors; satellite imagery © Esri, Maxar, Earthstar Geographics.
Parks & Leisure 1
Business Hubs 1
Roads & Connectivity 1
Others 1
Distances as recorded when the project was listed — approximate; please confirm on the ground.
Comparable projects around Adibatla

ELV Projects
7 projects on PropertyBaazi
ELV PROJECTS started in 2009 and quickly became a leading real estate company in India. They have been committed to excellence for 15 years, offering high-quality homes with unmatched craftsmanship. Their portfolio includes luxurious apartments, villas, plotted developments, and modern commercial spaces. ELV PROJECTS is known for infusing innovation and technology into their real estate projects, shaping the industry with their legacy of perfection.
ELV Cosmopolis is ready to move in, so you can take possession as soon as the paperwork is done.
Yes. ELV Cosmopolis is registered with the state RERA under number P02400002724, which you can verify on the official RERA portal.
ELV Cosmopolis offers 2, 3 BHK Apartment, sized 1,195–1,760 sq.ft super built-up area. Current pricing is shared on request — download the brochure from the project page for the latest price list.
ELV Cosmopolis is located in Adibatla, Hyderabad.
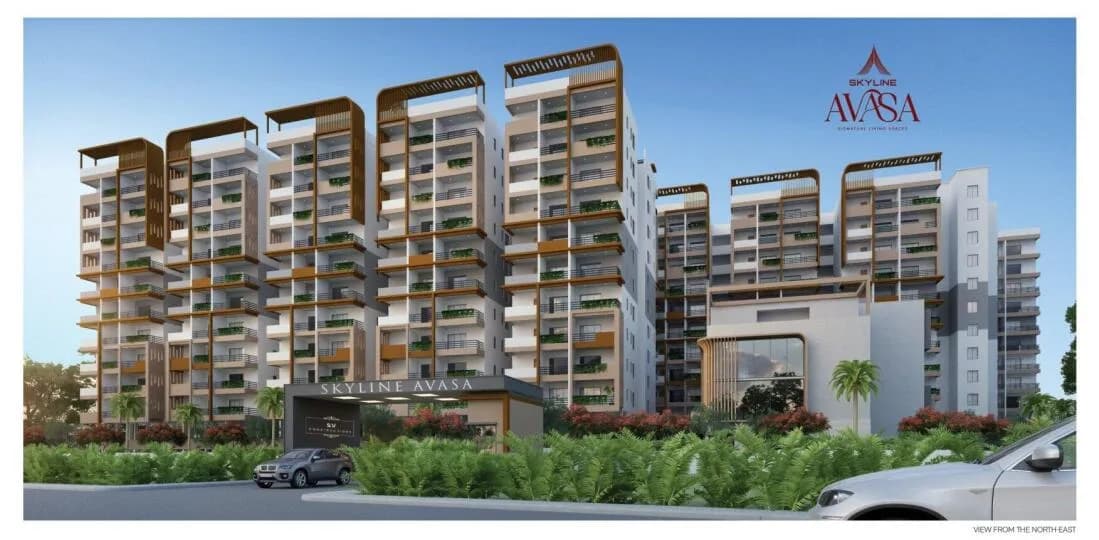
ELV Cosmopolis is spread across 1 acres, 1 tower, up to 5 floors and 85 homes.
ELV Cosmopolis comes with 22 amenities, including Swimming Pool, Barbecue, Skating Rink, Cricket Pitch, Amphitheatre and Power Back up Lift.
ELV Cosmopolis is being developed by ELV Projects.
Beyond the home price, budget for stamp duty (from about 5.5%) plus registration charges when you buy at ELV Cosmopolis.
Disclaimer: The material and information contained on this page is provided for general information purposes only and does not constitute an endorsement, warranty, or representation by PropertyBaazi. PropertyBaazi is an information platform and is not a party to any transaction between users. Project details, prices, availability, RERA status and other information are compiled from public records and third-party sources, may change without notice, and should be independently verified with the developer, the relevant RERA authority and your own legal/financial advisors before you rely on them or make any decision.