2 BHK Apartment
531 sq.ft.
₹1.36 Cr
Outdoors
Elevation
Select a view or open the gallery
Kolshet Road, Thane
Construction Status
Under construction
Possession will start from Dec, 2027
₹1.39 Cr - 5.26 Cr
Price range· ₹30,000/sqft
2 BHK
Carpet Area
464–796 sqft
₹1.39 - 2.39 Cr
3 BHK
Carpet Area
900–1600 sqft
₹2.7 - 4.8 Cr
4 BHK
Carpet Area
1753 sqft
₹5.08 - 5.26 Cr
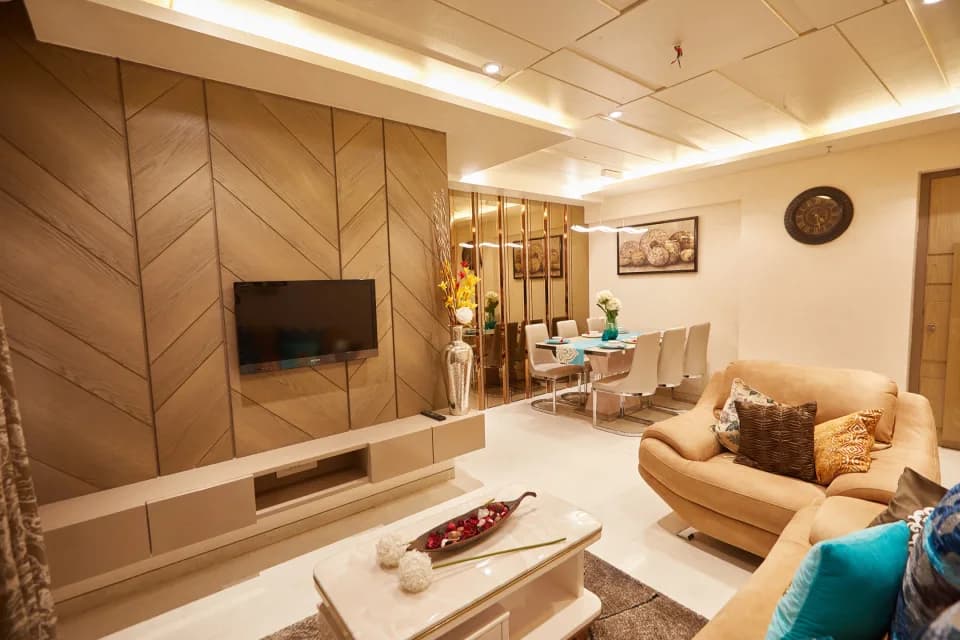
Vitrified tile flooring adorning the apartment Laminate finished doors Gypsum finished Internal walls with low Volatile Organic Compound (VOC) paint Aluminium sliding window Video door phone and integrated intrusion alarm system Balcony with skid resistant tile flooring and MS railing
As stated by the builder; shown as filed.
Phase registrations, completion timelines and available documents from the state RERA record.
Wing C
P51700020196
Maharashtra RERA
Wing B
P51700020237
Maharashtra RERA
Wing G and H
P51700020175
Maharashtra RERA
Wing J and K
P51700020264
Maharashtra RERA
Wing D E and F
P51700016308
Maharashtra RERA
P51700016308P51700020175P51700020196P51700020237P51700020264Registration-number match
Registration number found in MahaRERA
The project registration number matched the registry snapshot. Confirm the current status and filings on the live portal before booking.
Registry documents
Mirrored from MahaRERA
No mirrored registry documents available
Document availability varies by state portal. Use the official RERA portal below for the latest filed records.
Available configurations, areas and recorded pricing.
531 sq.ft.
₹1.36 Cr
538 sq.ft.
₹1.38 Cr
618 sq.ft.
₹1.58 Cr
690 sq.ft.
₹1.76 Cr
788 sq.ft.
₹2.01 Cr
957 sq.ft.
₹2.29 - 2.45 Cr
1189 sq.ft.
₹2.85 Cr
Room dimensions
Room-by-room dimensions from each plan’s published schedule — shown exactly as filed, never estimated.
| Room | Dimensions (as printed) | Area |
|---|---|---|
| Living And Dining | 2.72 m × 4.47 m | 131 sqft |
| Kitchen | 2.11 m × 2.82 m | 64 sqft |
| Bedroom | 2.82 m × 2.44 m | 74 sqft |
| Master Bedroom | 2.90 m × 3.53 m | 110 sqft |
| Toilet | 2.29 m × 1.37 m | 34 sqft |
| Toilet | 0.91 m × 0.86 m | 9 sqft |
| Toilet | 1.22 m × 1.35 m | 18 sqft |
| Passage | 1.40 m × 0.96 m | 15 sqft |
| UtilityService | 1.04 m × 0.86 m | 10 sqft |
Itemized rooms add up to 465 sqft · super area 531 sqft (walls, circulation and balconies are not itemized)
| Room | Dimensions (as printed) | Area |
|---|---|---|
| Living Room | 3.05 m × 4.42 m | 145 sqft |
| Kitchen | 2.13 m × 2.52 m | 58 sqft |
| Bedroom | 3.07 m × 3.50 m | 116 sqft |
| Bedroom | 3.20 m × 1.83 m | 63 sqft |
| Toilet | 2.16 m × 1.29 m | 30 sqft |
| Toilet | 2.13 m × 1.29 m | 30 sqft |
| Passage | 2.01 m × 0.91 m | 20 sqft |
| Passage | 1.29 m × 0.91 m | 13 sqft |
Itemized rooms add up to 475 sqft · super area 538 sqft (walls, circulation and balconies are not itemized)
| Room | Dimensions (as printed) | Area |
|---|---|---|
| Living And Dining | 3.02 m × 6.86 m | 223 sqft |
| Kitchen | 2.29 m × 3.02 m | 74 sqft |
| Bedroom | 2.79 m × 3.35 m | 101 sqft |
| Bedroom | 2.90 m × 3.58 m | 112 sqft |
| Master Bedroom | 3.05 m × 3.40 m | 112 sqft |
| Toilet | 1.37 m × 2.59 m | 38 sqft |
| Toilet | 1.37 m × 2.39 m | 35 sqft |
| Toilet | 2.39 m × 1.22 m | 31 sqft |
| Dresser | 2.44 m × 1.88 m | 49 sqft |
| UtilityService | 2.13 m × 0.96 m | 22 sqft |
Itemized rooms add up to 797 sqft · super area 618 sqft (walls, circulation and balconies are not itemized)
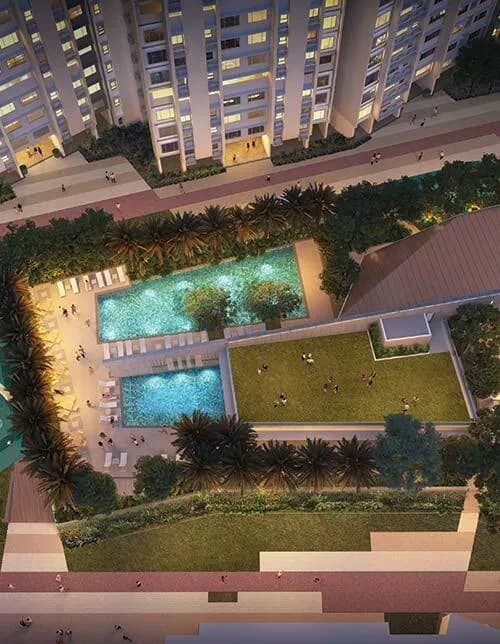
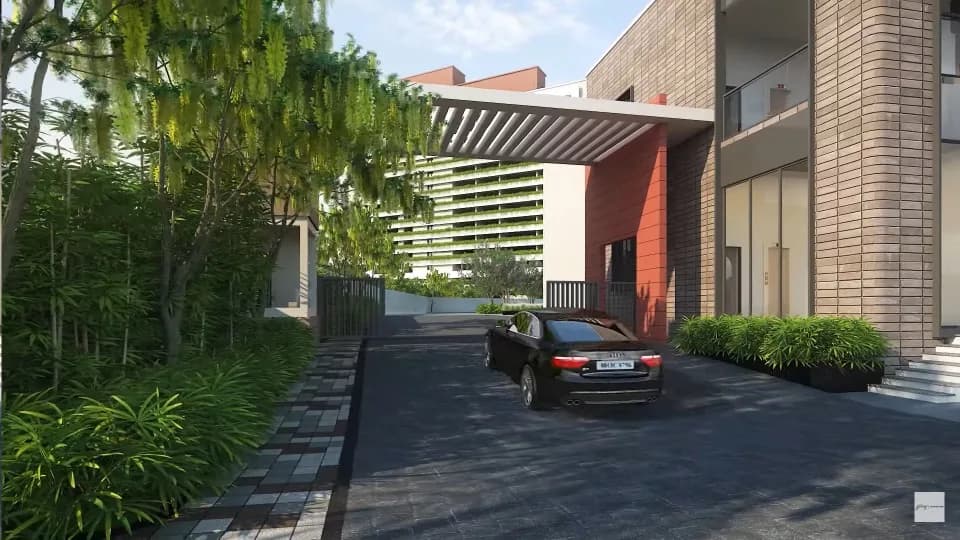
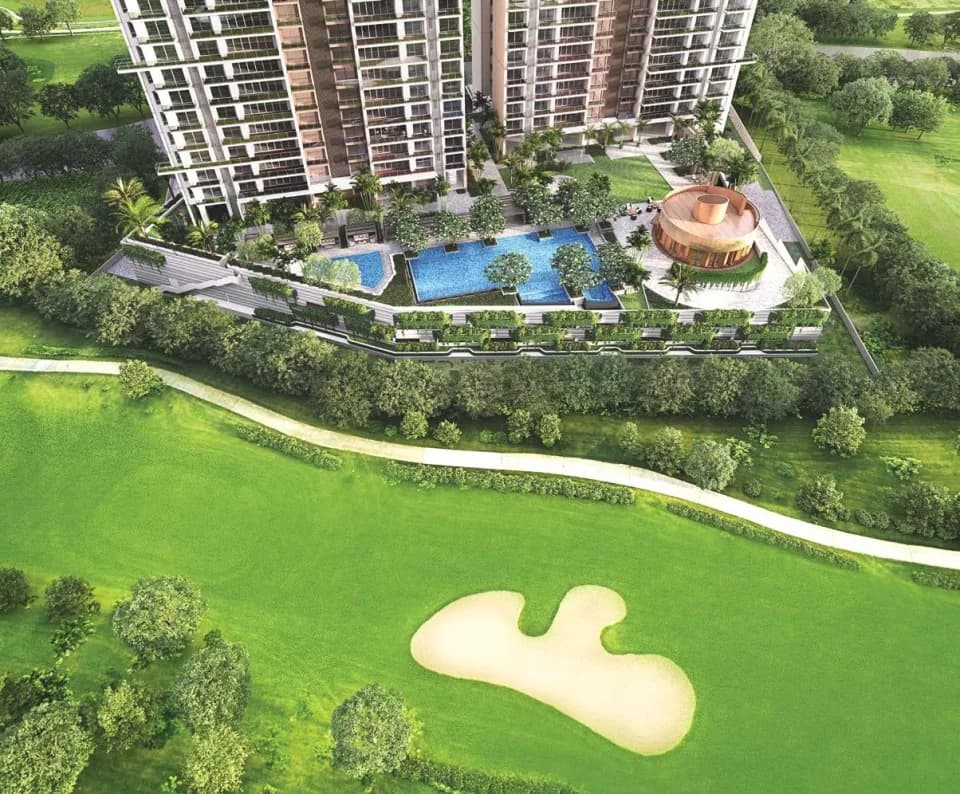
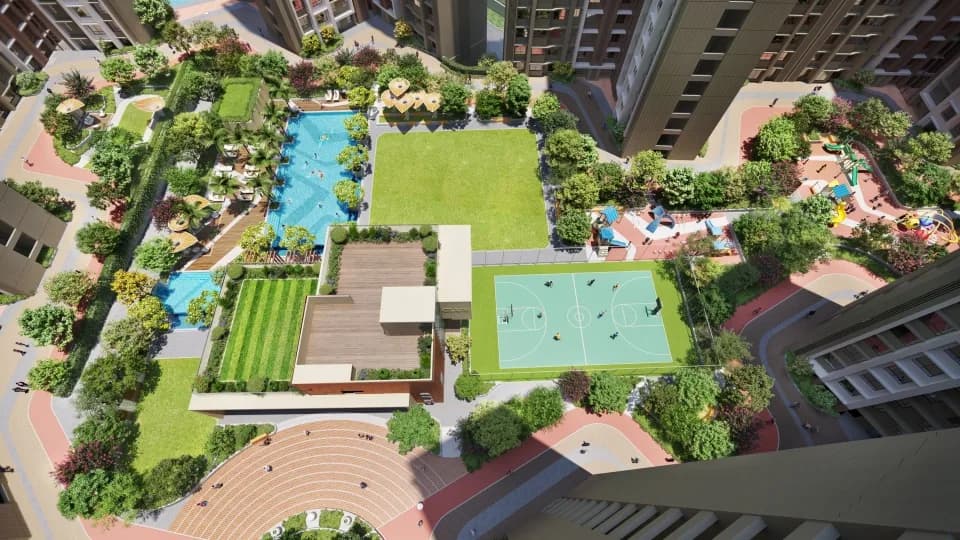
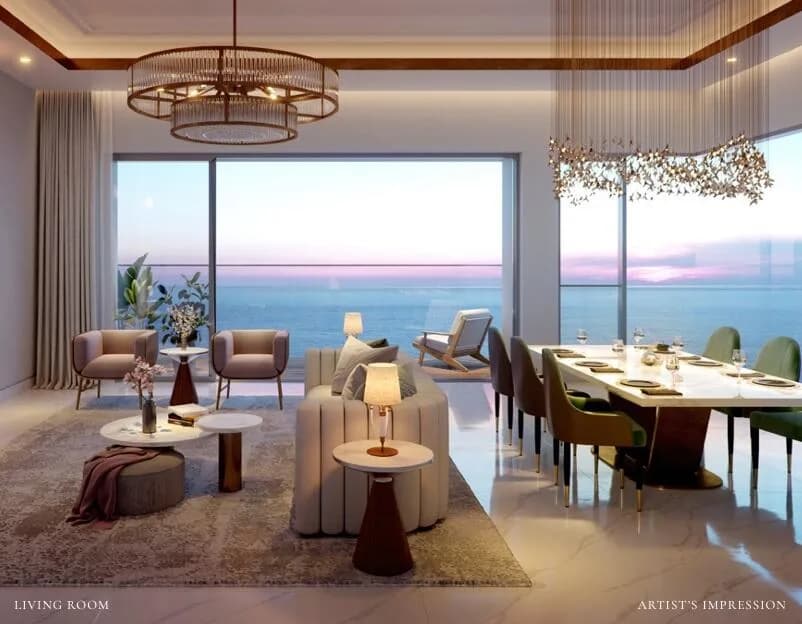
Come home to Eternia at Kalpataru Parkcity, replete with breathtaking views of the Grand Central Park to transcend you from the hustle and bustle of everyday life. Located at the heart of Downtown Thane for seamless connectivity, these beautifully designed residences come equipped with world-class amenities to offer you the highest standard of living. Transform every moment into an unforgettable experience at the location of a lifetime.
14 facilities recorded for this project
Key destinations around Eternia at Kalpataru Parkcity
Thane NH848 Highway
Highway · 1.6 km
University of Mumbai
University · 2.0 km
Redbrick Office Complex
Office complex · 2.3 km
R Mall
Shopping Center/ Market/ Mall · 3.6 km
ORCHIDS The International School
Airport · 3.6 km
Oscar Multispeciality Hospital
Hospital · 4.7 km
Official brochure
Eternia at Kalpataru Parkcity
46 pages · 5.3 MB · PDF
Published by the builder; shown as filed.
Reading here is free. Downloading sends your enquiry to the seller so they can follow up.
Price list
Published by the builder; shown as filed. Downloading sends the same enquiry.
Recorded year-on-year movement and today’s asking-rate position for Eternia at Kalpataru Parkcity.
Recorded 12-month movement
Asking rates · YoYProject
Eternia at Kalpataru Parkcity
+4.5%
Locality
Kolshet Road
+9.4%
Today’s asking rates
Project, locality and city benchmarks
Recorded state rates for reference. Confirm the applicable amount at registration.
Project and locality asking-rate medians come from the PropertyBaazi project records in the sample shown. Registered rates come from government transaction records. Neither is a valuation, index or forecast.
Computed from 13 Kolshet Road projects in our catalogue (11 with a per-sqft price).
13 projects here, by price band
Reviews by residents
No written reviews yet
Be the first to share a first-hand experience.
Understand daily conveniences and connectivity around the project before planning a visit.
Based on 11 projects listed in Kolshet Road on PropertyBaazi — our catalog, not a market index.
Distances as recorded by the builder — approximate; please confirm on the ground.
View on mapMetro & Rail 1
Colleges & Universities 1
Hospitals 1
Shopping & Malls 1
Parks & Leisure 1
Business Hubs 1
Roads & Connectivity 1
Airport 2
Distances as recorded when the project was listed — approximate; please confirm on the ground.
Comparable projects around Kolshet Road

Kalpataru Limited
56 projects on PropertyBaazi
Kalpataru Limited, established in 1969, is a prominent real estate company in India. We have received numerous global awards for design and quality, and have been setting new standards in real estate development for over 50 years. Our focus is on building sustainable and value-driven homes and offices. We prioritize customer relationships by being customer-centric, transparent, and responsive to their needs.
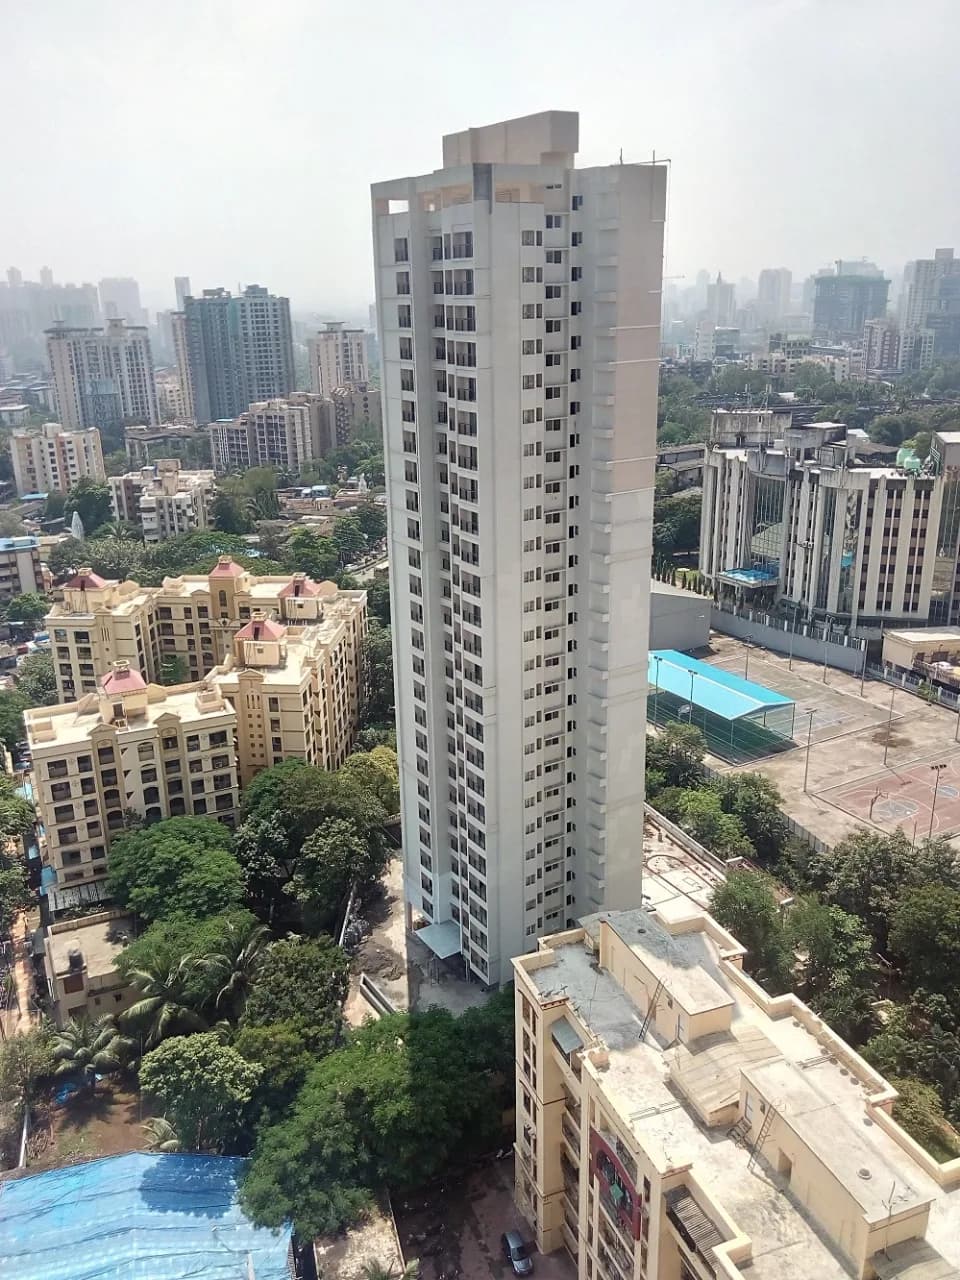
Eternia at Kalpataru Parkcity is still under construction, with possession expected around Dec, 2027.
Yes. Eternia at Kalpataru Parkcity is registered with MahaRERA under numbers P51700020196, P51700020237, P51700020175, P51700020264, P51700016308, which you can verify on the official RERA portal.
Homes at Eternia at Kalpataru Parkcity are priced ₹1.39 Cr - 5.26 Cr (about ₹30,000/sq.ft) for 2, 3, 4 BHK Apartment, sized 464–1,753 sq.ft carpet area.
Eternia at Kalpataru Parkcity is located in Kolshet Road, Thane. The railway station is around 4.00 km away.
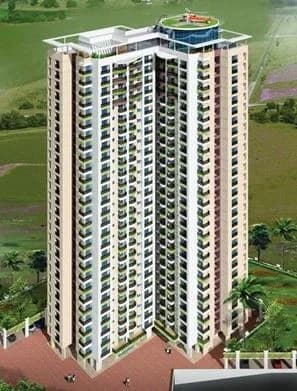
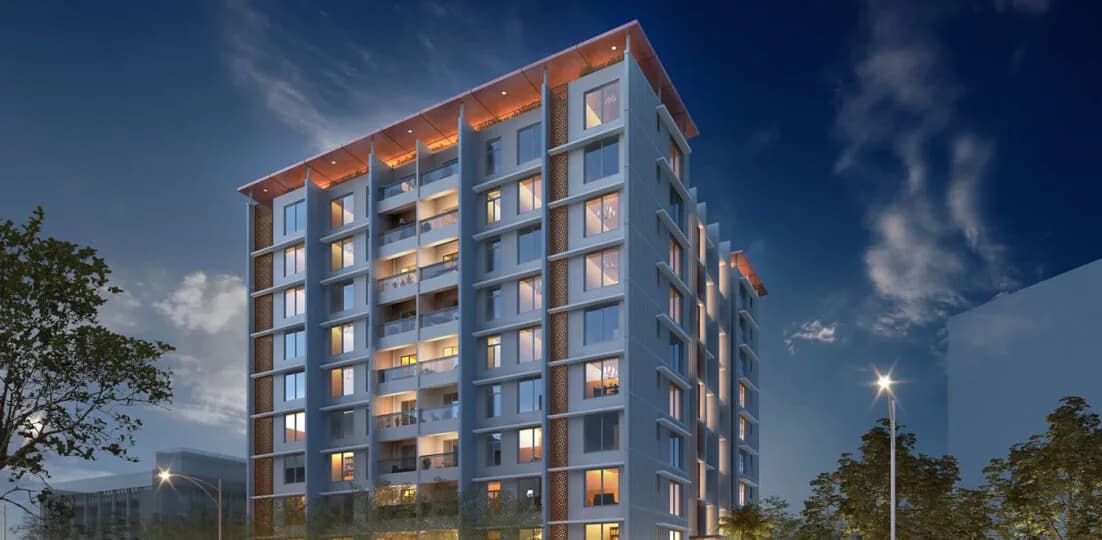
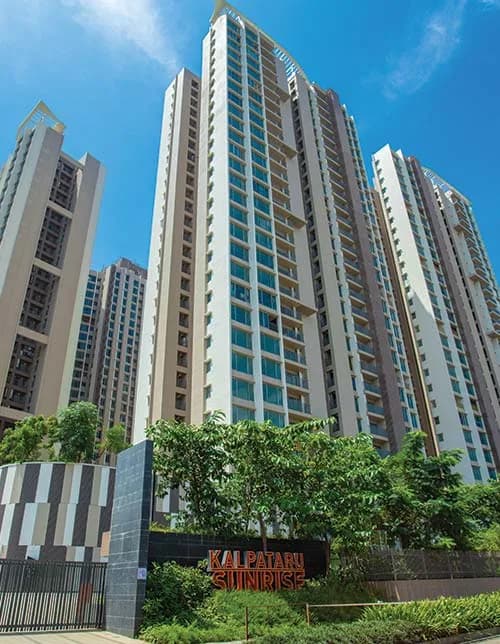
Eternia at Kalpataru Parkcity is spread across 8 acres, 10 towers, up to 42 floors and 1,864 homes.
Eternia at Kalpataru Parkcity comes with 14 amenities, including Swimming Pool, Solar Water Heating, Spa, Squash Court, Banquet Hall and Toddler Pool.
Close to Eternia at Kalpataru Parkcity you'll find hospitals such as Navjeewan Hospital and Tirupati Hospital, schools like Universal high school and Rainbow International School.
Eternia at Kalpataru Parkcity is being developed by Kalpataru Limited.
Disclaimer: The material and information contained on this page is provided for general information purposes only and does not constitute an endorsement, warranty, or representation by PropertyBaazi. PropertyBaazi is an information platform and is not a party to any transaction between users. Project details, prices, availability, RERA status and other information are compiled from public records and third-party sources, may change without notice, and should be independently verified with the developer, the relevant RERA authority and your own legal/financial advisors before you rely on them or make any decision.