
Outdoors
Elevation
Select a view or open the gallery
Glentree Onyx
RTC X Road, Hyderabad
Construction Status
New launch
Possession will start from Oct, 2030
₹1.89 Cr - 2.74 Cr
Price range· ₹9,299/sqft
3 BHK
Super Built-up Area
2032–2945 sqft
₹1.89 - 2.74 Cr
Project Details
- Project area
- 1.82 acres
- Towers
- 1
- Total units
- 245
- Floors
- 35
- Unit sizes
- 2,032–2,945 sqft · Super Built-up Area
- Price per sqft
- ₹9,299
- Configurations
- 3 BHK
- Property type
- Apartment
- Possession
- Completion in Oct, 2030
Specifications
- Structure R.C.C. shear wall framed structure designed to withstand wind and seismic loads. Painting / Wall Finishes External texture finish with exterior emulsion paint of reputed make. Internal smooth finish with putty and premium acrylic emulsion paint. Corridors and staircases smoothly finished with putty and acrylic emulsion paint. Doors Main door manufactured teak veneered frame finished in melamine polish. Internal bedroom manufactured hard wood door frame and laminate shutter. Bathrooms manufactured hard wood door frame and laminate shutter. Utility and French doors
UPVC
- frame and shutter with glass. Windows
UPVC
- windows of reputed make with toughened glass and mosquito mesh. Aesthetically designed mild steel window grills with enamel paint finish. Flooring Drawing, living, dining and kitchen with double charged vitrified tiles. All bedrooms feature 800x800 mm size double charged vitrified tiles. Toilets and utility areas provided with acid resistant anti-skid tiles. Balconies finished with anti-skid vitrified tiles of reputed make. Kitchen / Utility Separate municipal water provided by
GHMC
- along with borewell water. Provision for water purifier, exhaust fan, chimney and piped gas. Utility area equipped with provisions for washing machine and dishwasher. Bathrooms Single lever wall mixer with bath spout and shower provided. EWC with flush valve and counter type wash basin included. Grid false ceiling and provision for geysers in all bathrooms. Electrical Three phase supply for each unit with individual meter boards. Concealed copper wiring and switches of reputed make provided. Power outlets for air conditioners and geysers in specified areas. Elevators / Lifts High-speed automatic passenger lifts with rescue devices and V3F drive. Fire/service lifts equipped with panic button, intercom and
CCTV
- cameras. Facilities Domestic water supply through an exclusive water softening plant system. Sewage treatment plant provided with treated water used for landscaping.
As stated by the builder; shown as filed.
RERA Registration
Phase registrations, completion timelines and available documents from the state RERA record.
Phase 1
P02500010245
Telangana RERA
- Registered on
- Not stated
- Completion by
- Not stated
Snapshot coverage unavailable
Telangana is not covered by this registry snapshot
No registration conclusion can be drawn from this snapshot. Check the live state portal before you transact.
- Snapshot checked
- 21 Jul 2026
- Check the official portal
- Open TS RERA portal ↗
Registry documents
Mirrored from the state RERA registry
No mirrored registry documents available
Document availability varies by state portal. Use the official RERA portal below for the latest filed records.
About Glentree Onyx
Glentree Onyx is a high-rise residential project by Glentree City Homes located in Musheerabad, Hyderabad, near RTC X Roads. The project consists of a single tower situated on a 1.82-acre site. It offers a total of 245 units with 3 BHK and 4 BHK configurations. Unit sizes range from 2032 sq. ft. to 2,945 sq. ft. The project is RERA-registered (P02500010245) and includes amenities such as a clubhouse, gym, EV charging stations, and 24/7 security. Its location provides proximity to the Musheerabad Metro Station, KIMS Hospital, and the Indira Park area.…More ↓Less ↑
Glentree Onyx is a high-rise residential project by Glentree City Homes located in Musheerabad, Hyderabad, near RTC X Roads. The project consists of a single tower situated on a 1.82-acre site. It offers a total of 245 units with 3 BHK and 4 BHK configurations. Unit sizes range from 2032 sq. ft. to 2,945 sq. ft. The project is RERA-registered (P02500010245) and includes amenities such as a clubhouse, gym, EV charging stations, and 24/7 security. Its location provides proximity to the Musheerabad Metro Station, KIMS Hospital, and the Indira Park area. Construction is underway with a projected possession date in late 2029*.
Top Facilities
48 facilities recorded for this project
- Swimming Pool
- Gymnasium
- Jogging Track
- Badminton Court
- Basketball Court
- Skating Rink
- Yoga / Meditation Area
- Aerobics Centre
- Cricket Pitch
Location Advantages
Key destinations around Glentree Onyx
Odeon Mall
Shopping Center/ Market/ Mall · 600 m
Musheerabad Metro Station
Metro Station · 1 km
Holy Trinity High School
School · 2 km
Indira Park
Park · 2.3 km
Vidyanagar Railway Station
Railway Station · 2.4 km
Sudarshan Hospital
Hospital · 2.5 km
View Official Brochure
Official brochure
Glentree Onyx
8 pages · 28.1 MB · PDF
Published by the builder; shown as filed.
Reading here is free. Downloading sends your enquiry to the seller so they can follow up.
Price Comparison
Current asking rates for this project, its locality and Hyderabad.
Today’s asking rates
Project, locality and city benchmarks
Stamp duty and registration · Telangana
- Stamp duty
- 5% of the value, applicable to both Male and Female.
- Registration
- 2% of Value
Recorded state rates for reference. Confirm the applicable amount at registration.
Project and locality asking-rate medians come from the PropertyBaazi project records in the sample shown. Registered rates come from government transaction records. Neither is a valuation, index or forecast.
Market Snapshot for RTC X Road
Computed from 1 RTC X Road project in our catalogue (1 with a per-sqft price).
1 projects here, by price band
Society Reviews
Reviews by residents
No written reviews yet
Be the first to share a first-hand experience.
Explore life around Glentree Onyx
Understand daily conveniences and connectivity around the project before planning a visit.
Distances as recorded by the builder — approximate; please confirm on the ground.
View on mapMetro & Rail 3
- Musheerabad Metro Station1 km
- Vidyanagar Railway Station2.4 km
- Railway Golf Course6.8 km
Schools 1
- Holy Trinity High School2 km
Colleges & Universities 1
- Osmania University4.7 km
Hospitals 1
- Sudarshan Hospital2.5 km
Shopping & Malls 1
- Odeon Mall600 m
Parks 1
- Indira Park2.3 km
Parks & Leisure 1
- Thrill City Amusement Park6.7 km
Business Hubs 1
- Apeejay Business Centre7 km
Roads & Connectivity 1
- National Highway 444.6 km
Airport 1
- Rajiv Gandhi International Airport28.2 km
Hotels 1
- Hyderabad Marriott Hotel3.5 km
Sports & Stadiums 1
- LB Stadium4.1 km
Distances as recorded when the project was listed — approximate; please confirm on the ground.
About Glentree Homes

Glentree Homes
3 projects on PropertyBaazi
Glentree Homes is a rapidly evolving real estate developer in Telangana. It is committed to providing its customers with opportunities for a high return on property investment. The company was formed by a group of qualified professionals, who came together with a common goal of delivering quality, thoughtful, green, and practical projects in the real estate industry. The core values of the company are quality, integrity, ethics, transparency, innovation, and customer satisfaction. It aims to take the quality of life of people to an upper level with its luxury projects.
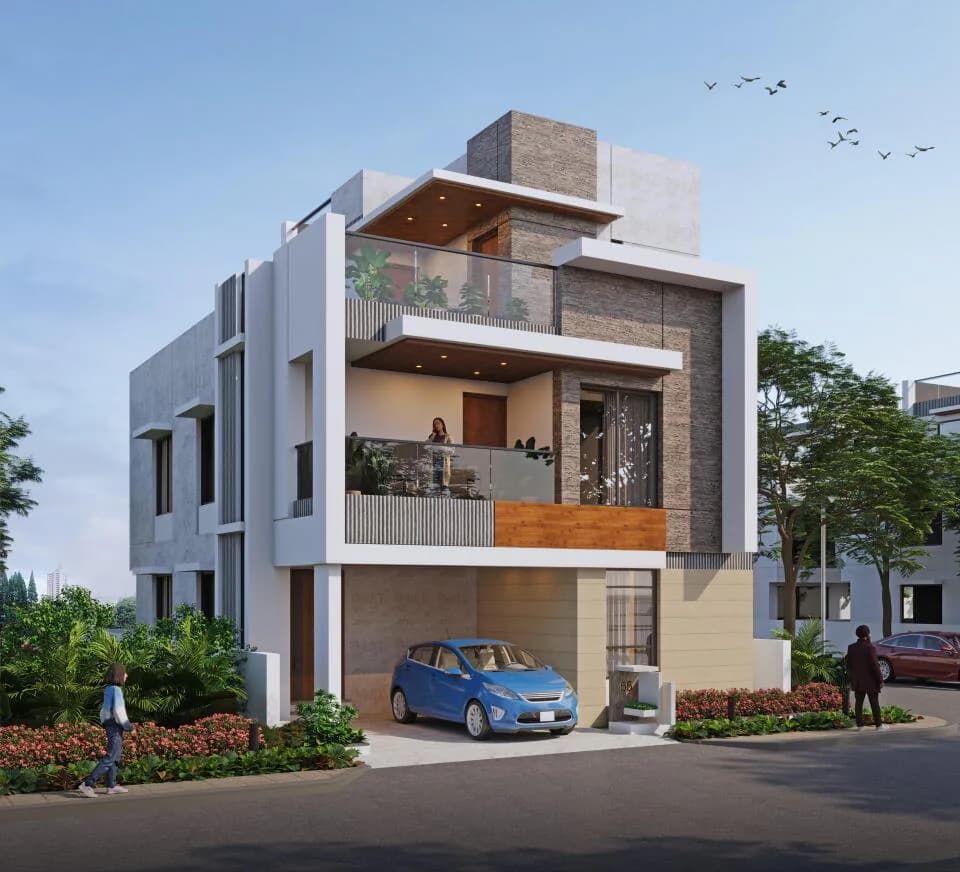
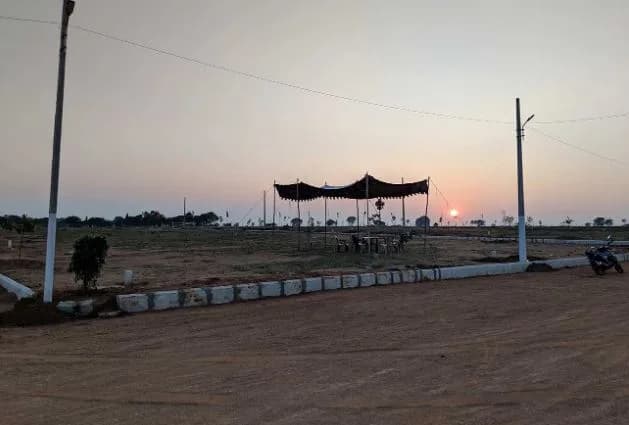
Projects by Glentree Homes
Frequently Asked Questions
When can I move into Glentree Onyx?
Glentree Onyx is still under construction, with possession expected around Oct, 2030.
Does Glentree Onyx have RERA approval?
Yes. Glentree Onyx is registered with the state RERA under number P02500010245, which you can verify on the official RERA portal.
What are prices and sizes like at Glentree Onyx?
Homes at Glentree Onyx are priced ₹1.89 Cr - 2.74 Cr (about ₹9,299/sq.ft) for 3 BHK Apartment, sized 2,032–2,945 sq.ft super built-up area.
Whereabouts is Glentree Onyx, and what's the commute like?
Glentree Onyx is located in RTC X Road, Hyderabad.
What's the scale of Glentree Onyx?
Glentree Onyx is spread across 1.8 acres, 1 tower, up to 35 floors and 245 homes.
What amenities does Glentree Onyx offer?
Glentree Onyx comes with 48 amenities, including Swimming Pool, Gymnasium, Club House, Lounge, Children's Play Area and Natural Pond.
What conveniences are near Glentree Onyx?
Close to Glentree Onyx you'll find hospitals such as Dangoria Maternity and Nursing Home and Guru Nanak Care Hospital, schools like little gems play school/sri sai ram tutorial and Surabhi high school.
Which builder is behind Glentree Onyx?
Glentree Onyx is being developed by Glentree Homes.
Quick Links
Disclaimer: The material and information contained on this page is provided for general information purposes only and does not constitute an endorsement, warranty, or representation by PropertyBaazi. PropertyBaazi is an information platform and is not a party to any transaction between users. Project details, prices, availability, RERA status and other information are compiled from public records and third-party sources, may change without notice, and should be independently verified with the developer, the relevant RERA authority and your own legal/financial advisors before you rely on them or make any decision.