9
Projects listed
Outdoors
Villas
Select a view or open the gallery
Nadargul, Hyderabad
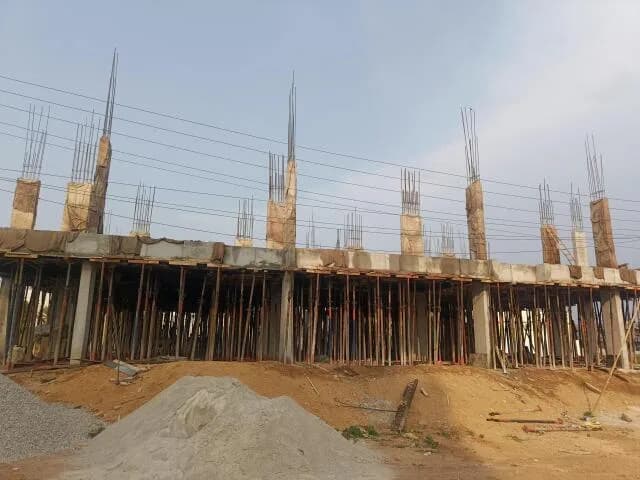
Construction Status
New launch
Possession will start from Oct, 2030
₹2.26 Cr - 3.43 Cr
Price range· ₹7,968/sqft
3 BHK
Built-up Area
2836–2876 sqft
₹2.26 - 2.29 Cr
4 BHK
Built-up Area
3685–4286 sqft
₹2.95 - 3.43 Cr
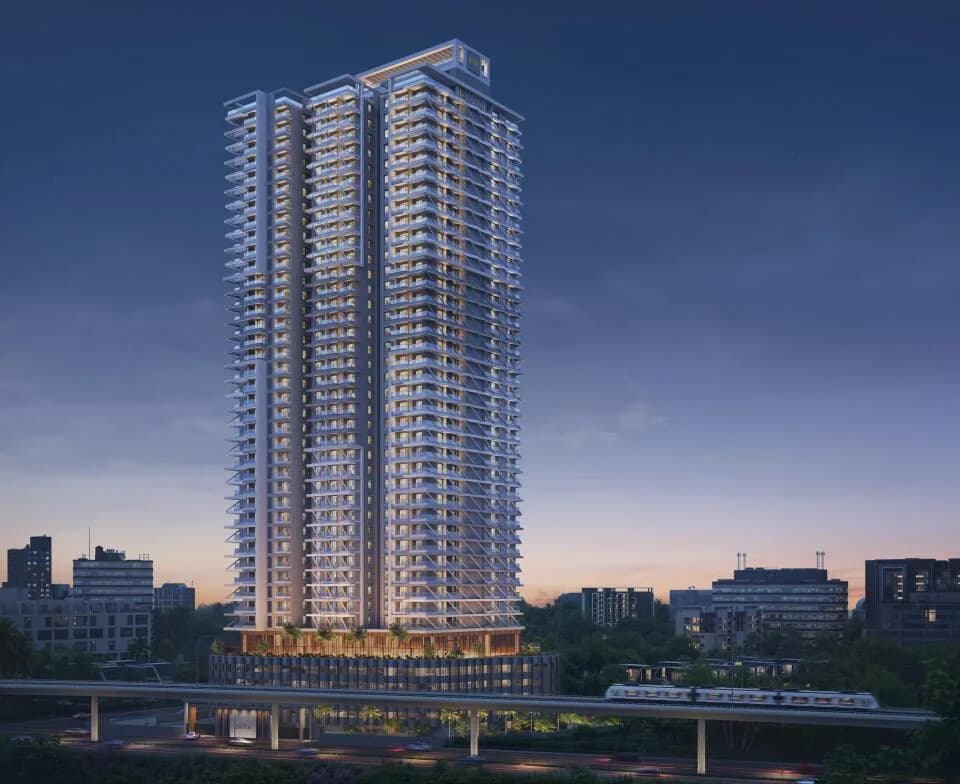
Structure The project features triplex villas designed with large balconies for enhanced living. Facilities Each villa includes a provision for the installation of a home lift. The development provides 100% power backup for all the residential units. Balconies/Terraces Each triplex villa is designed with large balconies as a key feature. Design All homes are designed to be fully Vastu-compliant residential units.
As stated by the builder; shown as filed.
Phase registrations, completion timelines and available documents from the state RERA record.
Phase 1
P02400010707
Telangana RERA
Snapshot coverage unavailable
Telangana is not covered by this registry snapshot
No registration conclusion can be drawn from this snapshot. Check the live state portal before you transact.
Registry documents
Mirrored from the state RERA registry
No mirrored registry documents available
Document availability varies by state portal. Use the official RERA portal below for the latest filed records.
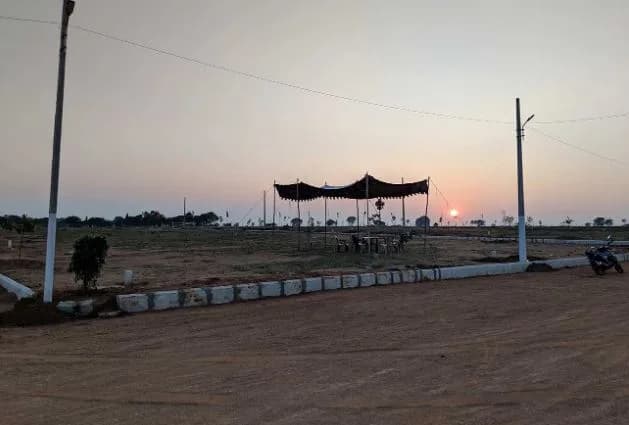
The Serenity Project is strategically located at Nadergul Village in the southern corridor of Hyderabad. Prominently positioned near Shamshabad and the proposed Hyderabad Future City, the project enjoys exceptional connectivity and high growth potential. Strategically situated between LB Nagar/Karmanghat and Adibatla, and close to the Outer Ring Road (ORR), the project is well-connected through three major master plan roads: • A 150-ft wide road connecting directly to the Adibatla ORR • A 120-ft wide road passing through the project site towards Shamshabad Airport via the RCI/Srisailam Highway • A 60-ft wide radial road enhancing seamless accessibility These three major arterial roads ensure excellent connectivity and smooth access to key parts of the city. The project benefits from its proximity to Rajiv Gandhi International Airport, making it highly convenient for frequent travellers and professionals. The area also enjoys strong public transportation networks, along with close access to reputed international schools, colleges, and leading hospitals. Nadergul is emerging as a well-balanced destination that blends peaceful residential living with strong investment potential. The Telangana Government’s proposed Hyderabad Future City—spread across approximately 30,000 acres in South Hyderabad—has already initiated infrastructure development. The Serenity Project is positioned near the starting zone of this ambitious development, making it a promising opportunity for long-term…
12 facilities recorded for this project
Key destinations around Glentree Serenity
TSIC Aerospace
Office complex · 5 min
ORR
Connectivity · 20 min
Airport
Airport · 25 min
DPS Nadergul
University · 5 min
MVSR Engg. College
University · 5 min
Narayana IIT Academy
University · 20 min
Official brochure
Glentree Serenity
2 pages · 0.4 MB · PDF
Published by the builder; shown as filed.
Reading here is free. Downloading sends your enquiry to the seller so they can follow up.
Current asking rates for this project, its locality and Hyderabad.
Today’s asking rates
Project, locality and city benchmarks
Recorded state rates for reference. Confirm the applicable amount at registration.
Project and locality asking-rate medians come from the PropertyBaazi project records in the sample shown. Registered rates come from government transaction records. Neither is a valuation, index or forecast.
Computed from 9 Nadargul projects in our catalogue (3 with a per-sqft price).
9 projects here, by price band
Reviews by residents
No written reviews yet
Be the first to share a first-hand experience.
Understand daily conveniences and connectivity around the project before planning a visit.
Based on 9 projects listed in Nadargul on PropertyBaazi — our catalog, not a market index.
Aerial distances measured on the map from the project’s recorded location — straight lines, not routes. Map data © OpenStreetMap contributors.
View on mapColleges & Universities 3
Hospitals 1
Parks & Leisure 1
Business Hubs 2
Roads & Connectivity 2
Airport 1
Distances as recorded when the project was listed — approximate; please confirm on the ground.
Comparable projects around Nadargul

Glentree Homes
3 projects on PropertyBaazi
Glentree Homes is a rapidly evolving real estate developer in Telangana. It is committed to providing its customers with opportunities for a high return on property investment. The company was formed by a group of qualified professionals, who came together with a common goal of delivering quality, thoughtful, green, and practical projects in the real estate industry. The core values of the company are quality, integrity, ethics, transparency, innovation, and customer satisfaction. It aims to take the quality of life of people to an upper level with its luxury projects.
Glentree Serenity is still under construction, with possession expected around Oct, 2030.
Yes. Glentree Serenity is registered with the state RERA under number P02400010707, which you can verify on the official RERA portal.
Homes at Glentree Serenity are priced ₹2.26 Cr - 3.43 Cr (about ₹7,968/sq.ft) for 3, 4 BHK Villa, sized 2,836–4,286 sq.ft built-up area.
Glentree Serenity is located in Nadargul, Hyderabad.
Glentree Serenity is spread across 18 acres, up to 4 floors and 184 homes.
Glentree Serenity comes with 12 amenities, including Club House, Open Space, Internal Street Lights, Vastu Compliant, Community Hall and Fire Fighting Systems.
Close to Glentree Serenity you'll find hospitals such as Sri Raghavendra Hospital, schools like MVSR Cricket Ground and banks.
Glentree Serenity is being developed by Glentree Homes.
Disclaimer: The material and information contained on this page is provided for general information purposes only and does not constitute an endorsement, warranty, or representation by PropertyBaazi. PropertyBaazi is an information platform and is not a party to any transaction between users. Project details, prices, availability, RERA status and other information are compiled from public records and third-party sources, may change without notice, and should be independently verified with the developer, the relevant RERA authority and your own legal/financial advisors before you rely on them or make any decision.