3 BHK
₹10.93 - 11.71 Cr
Amenity
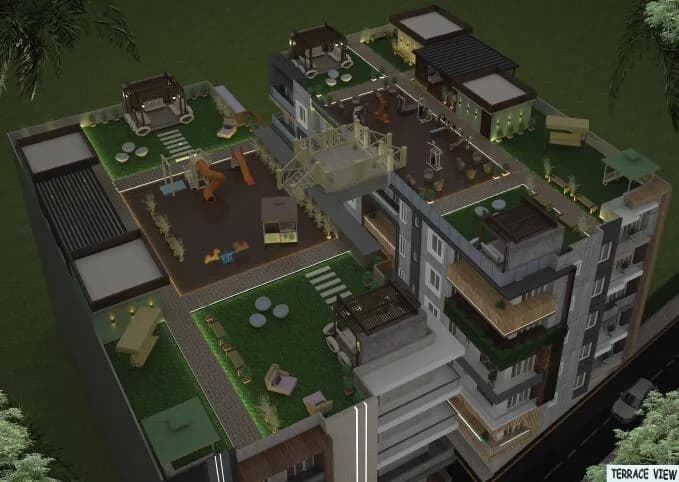
Godrej Astra Amenity 1
Select a view or open the gallery
Sector 54, Gurugram
Construction Status
Under construction
Possession will start from Oct, 2031
₹10.93 Cr - 15.06 Cr
Price range· ₹36,800/sqft
3 BHK
Super Built-up Area
2970–3182 sqft
₹10.93 - 11.71 Cr
4 BHK
Super Built-up Area
3994–4092 sqft
₹14.7 - 15.06 Cr
As stated by the builder; shown as filed.
Phase registrations, completion timelines and available documents from the state RERA record.
Phase 1
GGM/883/615/2024/110 DATED 08.11.2024.
Haryana RERA
RERA-GRG-1725-2024Registration-number match
Registration number found in HRERA-GGM
The project registration number matched the registry snapshot. Confirm the current status and filings on the live portal before booking.
Registry documents
Mirrored from HRERA-GGM
Requesting a download sends your enquiry to the seller. Once sent, other documents for this project stay unlocked for this browser session.
CA certificate
Registration: RERA-GRG-1725-2024566 KB
Licence
Registration: RERA-GRG-1725-20241.5 MB
Licence (2)
Registration: RERA-GRG-1725-2024499 KB
Letter of intent
Registration: RERA-GRG-1725-202481 KB
Approved plan (2)
Registration: RERA-GRG-1725-202443 KB
Approved plan (3)
Registration: RERA-GRG-1725-2024177 KB
Approved plan
Registration: RERA-GRG-1725-20243.6 MB
Approved plan (4)
Registration: RERA-GRG-1725-2024177 KB
Approved plan (5)
Registration: RERA-GRG-1725-20243.0 MB
Approved plan (6)
Registration: RERA-GRG-1725-20243.0 MB
Approved plan (7)
Registration: RERA-GRG-1725-2024799 KB
Approved plan (8)
Registration: RERA-GRG-1725-20242.8 MB
Approved plan (10)
Registration: RERA-GRG-1725-20242.3 MB
Approved plan (9)
Registration: RERA-GRG-1725-20242.4 MB
Approved plan (11)
Registration: RERA-GRG-1725-20243.2 MB
Approved plan (12)
Registration: RERA-GRG-1725-20242.7 MB
Approved plan (13)
Registration: RERA-GRG-1725-20242.6 MB
Approved plan (14)
Registration: RERA-GRG-1725-20242.9 MB
Approved plan (15)
Registration: RERA-GRG-1725-20243.2 MB
Approved plan (17)
Registration: RERA-GRG-1725-20242.9 MB
Approved plan (16)
Registration: RERA-GRG-1725-20243.4 MB
Approved plan (18)
Registration: RERA-GRG-1725-20243.0 MB
Approved plan (19)
Registration: RERA-GRG-1725-20242.8 MB
Approved plan (20)
Registration: RERA-GRG-1725-20242.7 MB
Approved plan (22)
Registration: RERA-GRG-1725-20242.4 MB
Approved plan (21)
Registration: RERA-GRG-1725-20242.3 MB
Approved plan (24)
Registration: RERA-GRG-1725-20242.0 MB
Approved plan (23)
Registration: RERA-GRG-1725-20242.7 MB
Approved plan (26)
Registration: RERA-GRG-1725-20242.6 MB
Approved plan (25)
Registration: RERA-GRG-1725-20243.7 MB
Approved plan (27)
Registration: RERA-GRG-1725-20242.7 MB
Approved plan (28)
Registration: RERA-GRG-1725-20243.0 MB
Approved plan (29)
Registration: RERA-GRG-1725-20242.8 MB
Approved plan (30)
Registration: RERA-GRG-1725-20242.4 MB
Declaration
Registration: RERA-GRG-1725-2024112 KB
NOC
Registration: RERA-GRG-1725-2024504 KB
NOC (2)
Registration: RERA-GRG-1725-2024331 KB
Other document
Registration: RERA-GRG-1725-202475 KB
Other document (2)
Registration: RERA-GRG-1725-202447 KB
Other document (3)
Registration: RERA-GRG-1725-202456 KB
Other document (4)
Registration: RERA-GRG-1725-202453 KB
Other document (5)
Registration: RERA-GRG-1725-202445 KB
Other document (6)
Registration: RERA-GRG-1725-20241.7 MB
Other document (7)
Registration: RERA-GRG-1725-20242.2 MB
Other document (8)
Registration: RERA-GRG-1725-20242.0 MB
Other document (9)
Registration: RERA-GRG-1725-20242.3 MB
Other document (10)
Registration: RERA-GRG-1725-20242.5 MB
Other document (11)
Registration: RERA-GRG-1725-20242.5 MB
Files are shown as captured in our registry snapshot. Always confirm the latest record on the official state portal before you transact.
A concise view of the details present in the records and published project material available to PropertyBaazi.
Only items present in the available record or published project material are shown.
RERA registered
A state RERA registration is present in the project record.
Builder CIN on record
A Corporate Identity Number is recorded for the developer.
Images from official brochure
The displayed media is linked to published project material.
Floor plans with measured dimensions
Published floor plans include room-level dimensions.
Developer legal entity identified
A legal entity is recorded for the developer.
Last checked 18 July 2026. These checks reflect the records available to PropertyBaazi. Confirm current details with the relevant authority or developer before booking.
4 unique plan layouts on record: 3 BHK, 4 BHK. Room-by-room dimensions available for 1 of the 2 plans shown.
₹10.93 - 11.71 Cr
188.62 sq.ft.
₹14.7 - 15.06 Cr
Room dimensions
Room-by-room dimensions from each plan’s published schedule — shown exactly as filed, never estimated.
| Room | Dimensions (as printed) | Area |
|---|---|---|
| Dress | 6'7"X8'2" | 54 sqft |
| Master Bed Room | 13'0"X18'3" | 237 sqft |
| Toilet | 7'3"X9'7" | 69 sqft |
| Toilet | 5'0"X9'0" | 45 sqft |
| Dress | 6'0"X4'8" | 28 sqft |
| Bed Room | 12'0"X14'0" | 168 sqft |
| Toilet | 5'3"X5'8" | 30 sqft |
| Living/Dinning | 21'10"X18'3" | 398 sqft |
| Foyer | 4'1"X2'9" | 11 sqft |
| Toilet | 6'10"X8'0" | 55 sqft |
| Bed Room | 13'0"X15'0" | 195 sqft |
| Dress | 5'4"X4'2" | 22 sqft |
| Toilet | 5'0"X8'0" | 40 sqft |
| Bed Room | 12'8"X15'0" | 190 sqft |
| Kitchen | 8'2"X15'0" | 122 sqft |
| ServantService | 8'2"X12'9" | 104 sqft |
| W.C | 4'5"X5'7" | 25 sqft |
Itemized rooms add up to 1,793 sqft · carpet area 188.62 sqft
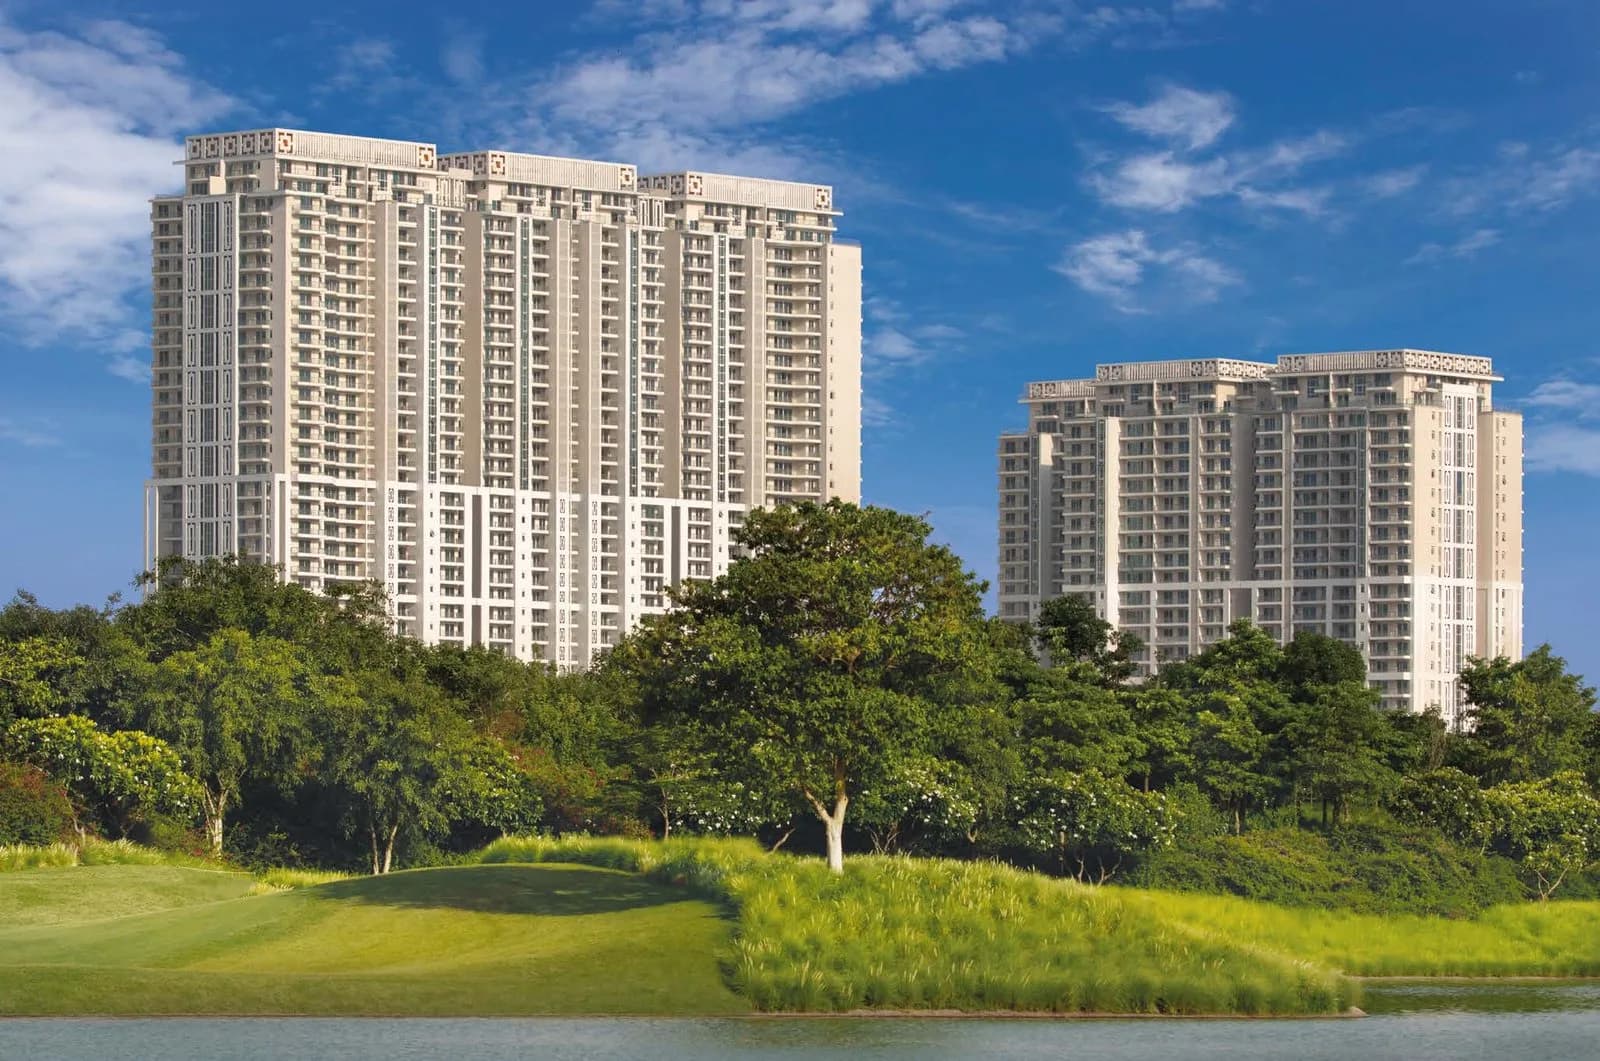
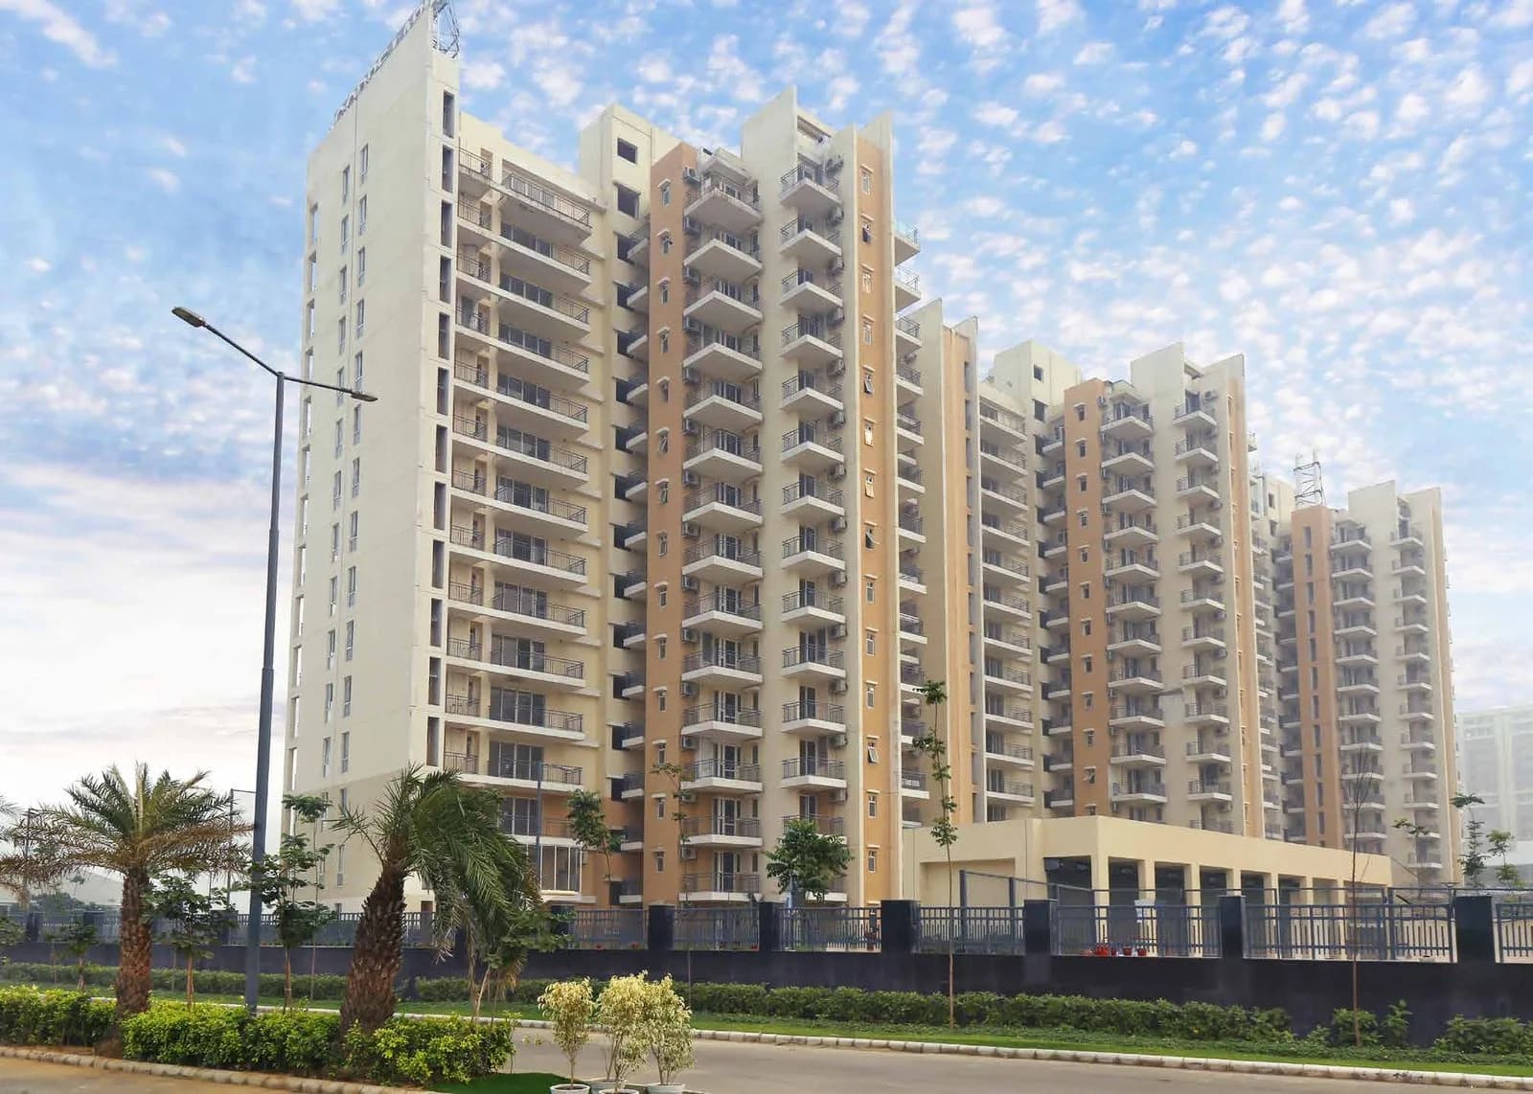
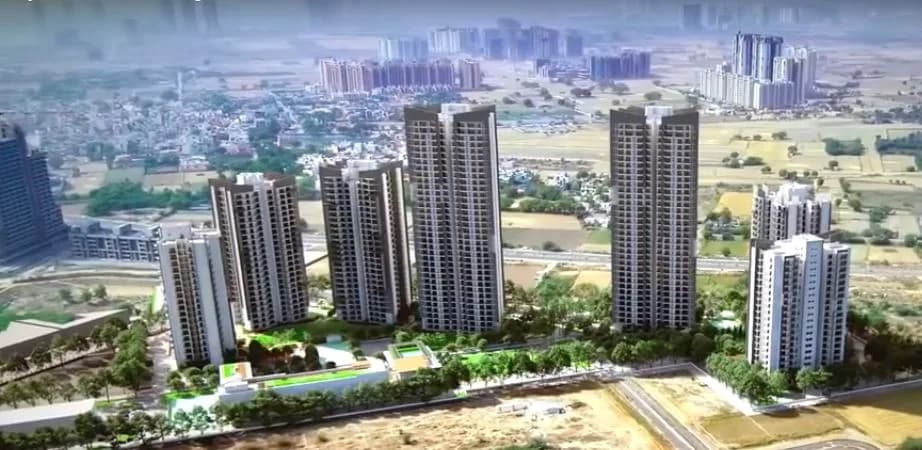
Check out Godrej Astra in Sector 54, one of the upcoming under-construction housing societies in Gurgaon. There are apartments for sale in Godrej Astra Sector 54, Gurgaon. This society will have all basic facilities and amenities to suit homebuyer’s needs and requirements. Brought to you by Godrej Properties, Godrej Astra is scheduled for possession in Oct, 2031. Being a RERA-registered society, the project details and other important information is also available on state RERA portal. The RERA registration number of this project is GGM/883/615/2024/110 DATED 08.11.2024.. Godrej Properties is one of the known real estate brands in Gurgaon.The builder has delivered 103 projects so far. Around 71 projects are upcoming. There are 50 projects of this builder, which are currently under-construction. Here’s everything you need to know about the must-know features of this housing society along with Godrej Astra Photos, Floor Plans, Payment Plans, Brochure download procedure and other exciting facts about your future home:
Written by PropertyBaazi from our own research into this project.
Strengths
Risks
Our read
Market read
In the news
No recent independent news coverage found for Godrej Astra
Search did not yield recent news articles from established real estate media or business press specifically covering Godrej Astra. Available information comes primarily from broker/listing sites and the developer's own channels. This lack of independent editorial coverage limits visibility into construction milestones, market reception, or emerging issues. — Search result gap, 2025-01
Our verdict: Cautious endorsement for a narrow buyer profile. Godrej Astra’s location and low-density positioning are genuine strengths, and Godrej Properties carries better governance credentials than many peers. However, the combination of an extremely long possession timeline (2030/2031), ultra-high ticket size, and absence of independent construction or sales transparency raises material execution and liquidity risks. Buyers should verify the exact possession date in the BBA, scrutinize payment plans to avoid excessive front-loading, and benchmark specifications against competing ready/near-ready inventory in DLF Phase 5 or Golf Course Extension before committing. If Golf Course Road address is non-negotiable and the buyer can absorb a 6+ year wait, the project merits consideration; otherwise, alternatives with shorter delivery horizons may offer better risk-adjusted value.
This is PropertyBaazi’s own research opinion, compiled from 99acres.com, godrejproperties.com, godrejvanantara.com, gplprojects.com and thewhitelistedestates.in. It is not investment advice — verify independently before you transact.
16 facilities recorded for this project
Key destinations around Godrej Astra
Suncity School
School · 1.3 km
IILM University
University · 650 m
MEDANTA The Medicity
Hospital · 8.5 km
Ardee Mall
Shopping Center/ Market/ Mall · 4.4 km
Gurgaon Railway Station
Railway Station · 16.2 km
Indira Gandhi International Airport
Airport · 16.6 km
Official brochure
Godrej Astra
11 pages · 4.6 MB · PDF
Published by the builder; shown as filed.
Reading here is free. Downloading sends your enquiry to the seller so they can follow up.
Price list
Published by the builder; shown as filed. Downloading sends the same enquiry.
Current asking rates for this project, its locality and Gurugram.
Today’s asking rates
Project, locality and city benchmarks
Recorded state rates for reference. Confirm the applicable amount at registration.
Project and locality asking-rate medians come from the PropertyBaazi project records in the sample shown. Registered rates come from government transaction records. Neither is a valuation, index or forecast.
Computed from 13 Sector 54 projects in our catalogue (4 with a per-sqft price).
13 projects here, by price band
Reviews by residents
No written reviews yet
Be the first to share a first-hand experience.
Understand daily conveniences and connectivity around the project before planning a visit.
Based on 7 projects listed in Sector 54 on PropertyBaazi — our catalog, not a market index.
Distances as recorded by the builder — approximate; please confirm on the ground.
View on mapMetro & Rail 2
Schools 1
Colleges & Universities 1
Hospitals 1
Shopping & Malls 1
Parks & Leisure 1
Business Hubs 1
Roads & Connectivity 1
Airport 1
Hotels 1
Sports & Stadiums 1
Golf 1
Distances as recorded when the project was listed — approximate; please confirm on the ground.
Comparable projects around Sector 54

Godrej Properties Limited
167 projects on PropertyBaazi
Godrej Properties applies the Godrej Group philosophy of innovation, sustainability, and excellence to real estate. Their developments blend a legacy of excellence and trust with modern design and technology. Since 1990, Godrej Properties Limited has been a leader in the Indian real estate industry.
Godrej Astra is still under construction, with possession expected around Oct, 2031.
Yes. Godrej Astra is registered with HRERA-GGM under number GGM/883/615/2024/110 DATED 08.11.2024., which you can verify on the official RERA portal.
Homes at Godrej Astra are priced ₹10.93 Cr - 15.06 Cr (about ₹36,800/sq.ft) for 3, 4 BHK Apartment, sized 2,970–4,092 sq.ft super built-up area.
Godrej Astra is located in Sector 54, Gurugram. The nearest metro is about 0.12 km away.
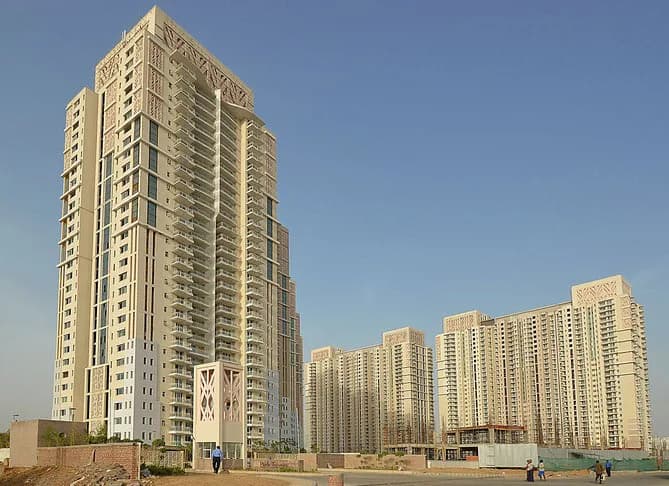
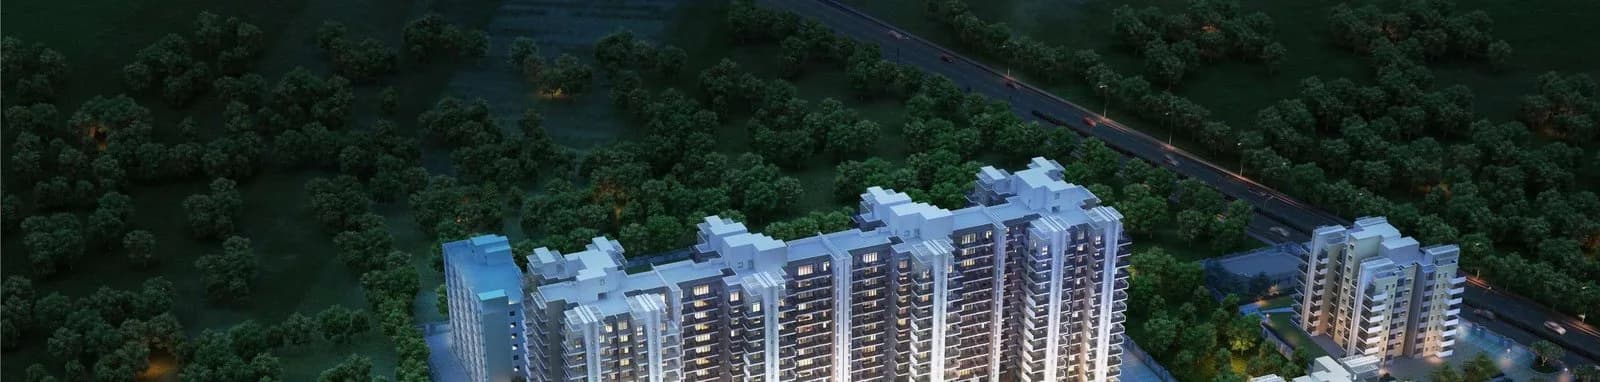
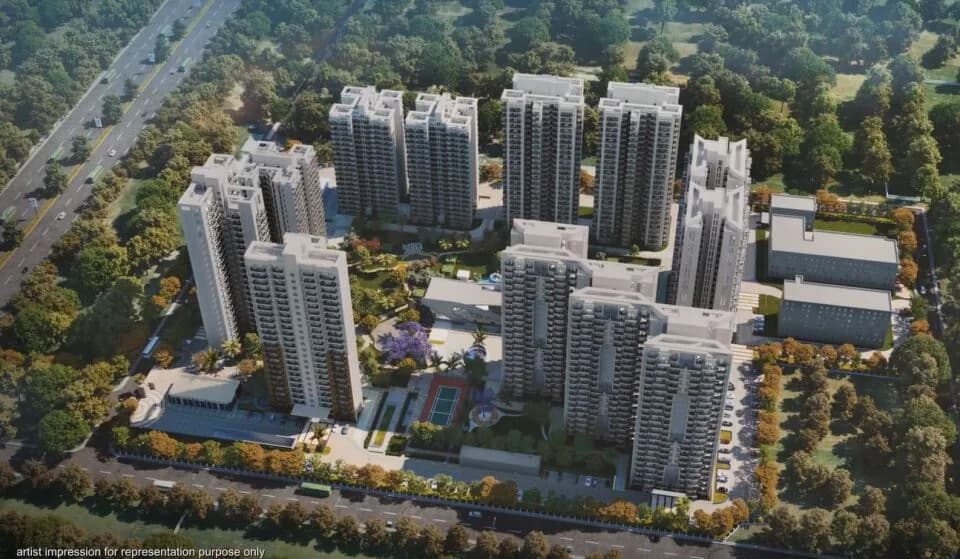
Godrej Astra is spread across 2.8 acres, 2 towers, up to 35 floors and 252 homes.
Godrej Astra comes with 16 amenities, including Swimming Pool, Gymnasium, Club House, Children's Play Area, Theatre and Landscape Garden.
Close to Godrej Astra you'll find hospitals such as Arunodaya Deseret Eye Hospital and Surgicare Hospital, Gurugram, schools like Pathways.
Godrej Astra is being developed by Godrej Properties Limited.
Disclaimer: The material and information contained on this page is provided for general information purposes only and does not constitute an endorsement, warranty, or representation by PropertyBaazi. PropertyBaazi is an information platform and is not a party to any transaction between users. Project details, prices, availability, RERA status and other information are compiled from public records and third-party sources, may change without notice, and should be independently verified with the developer, the relevant RERA authority and your own legal/financial advisors before you rely on them or make any decision.