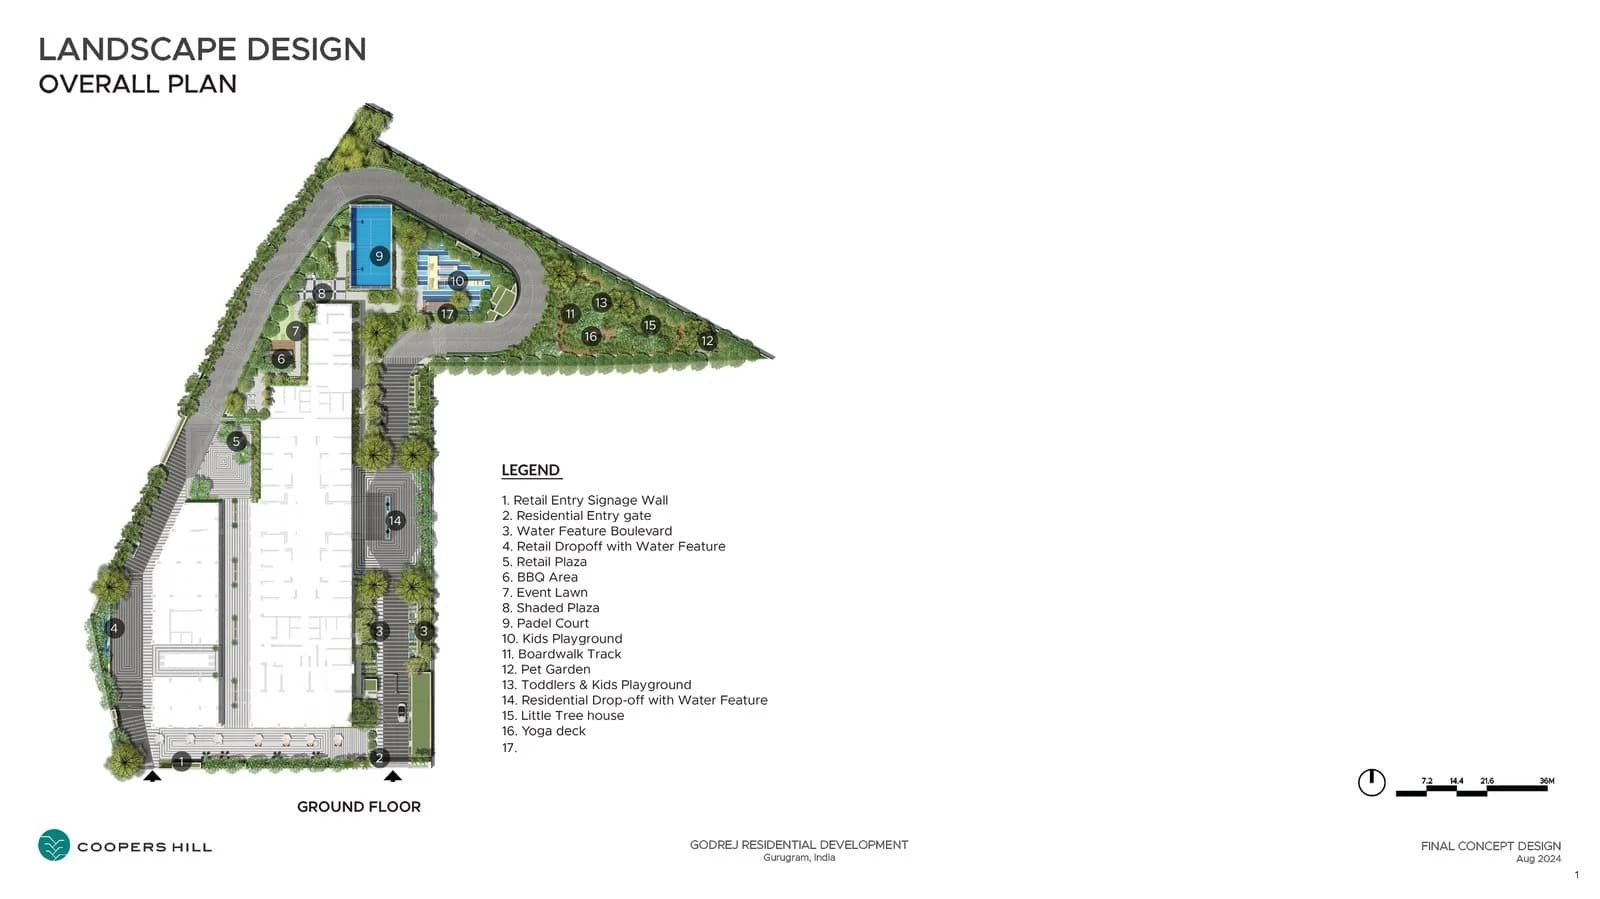
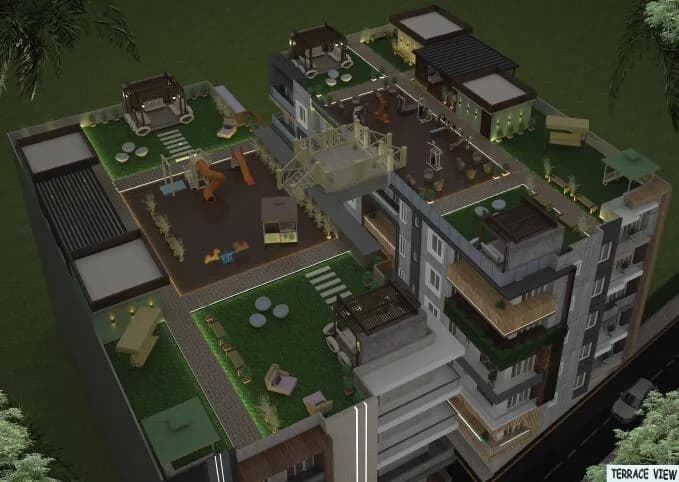
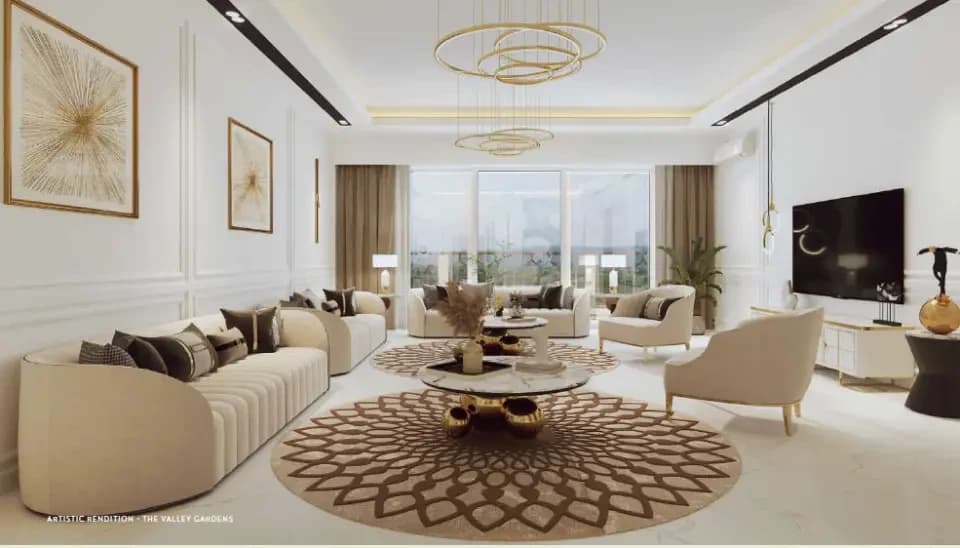
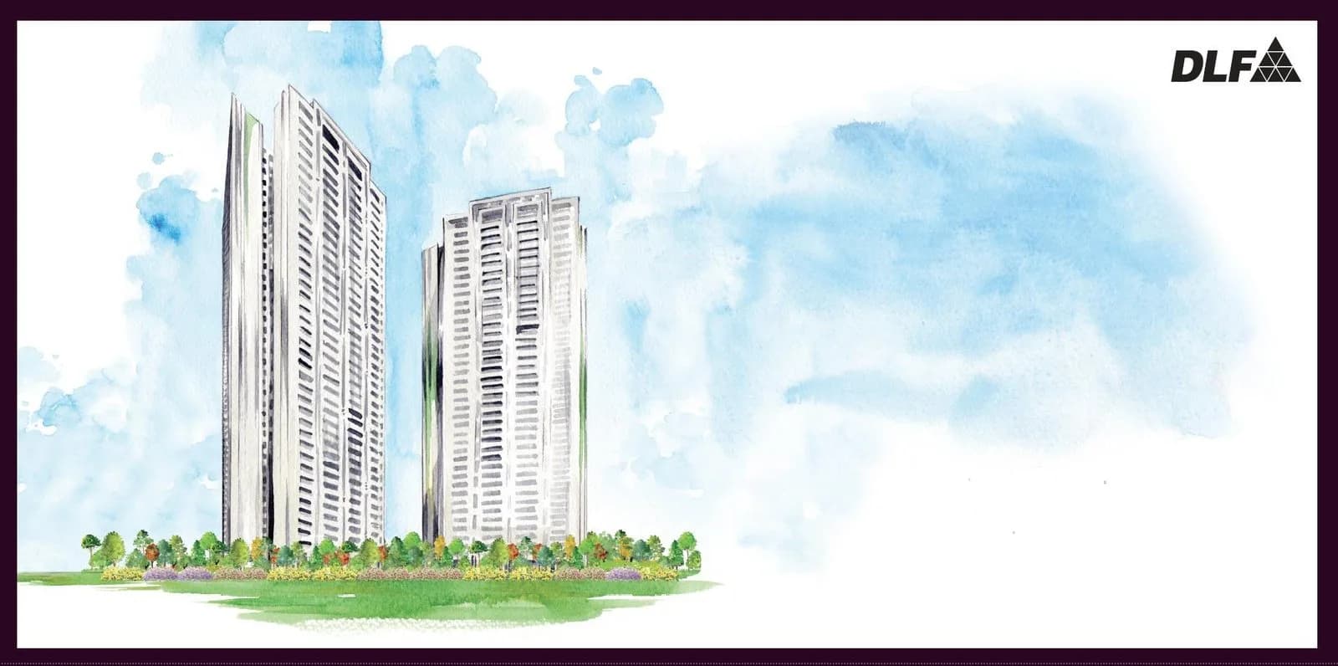
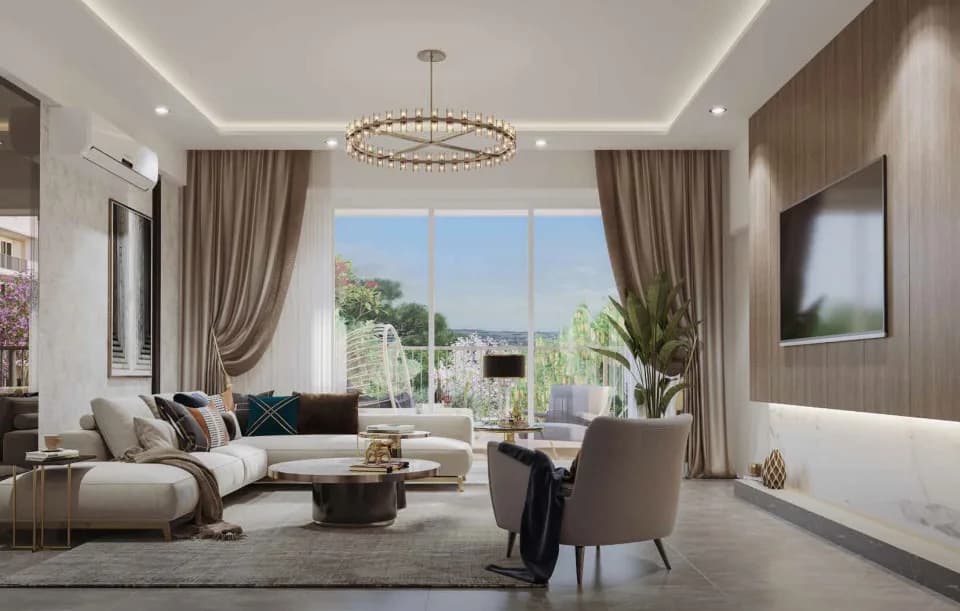
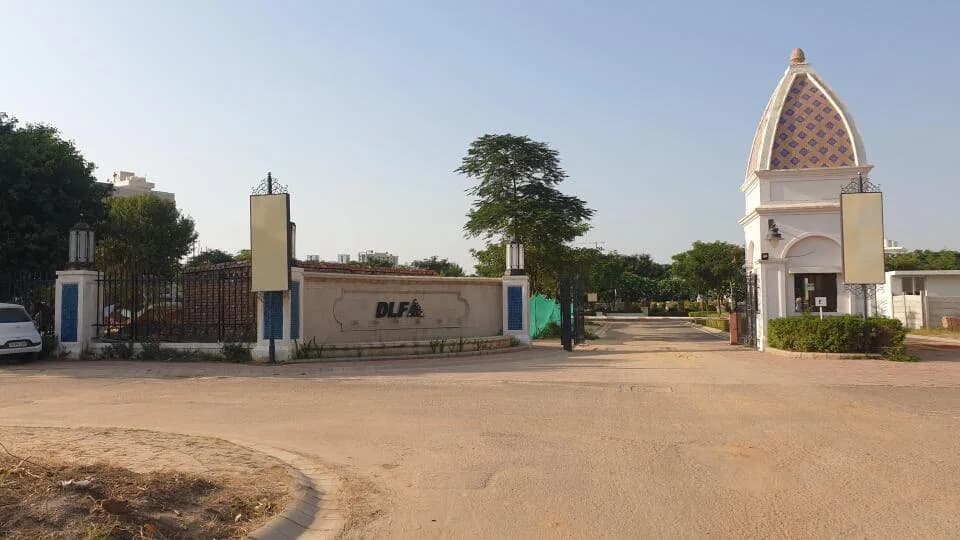
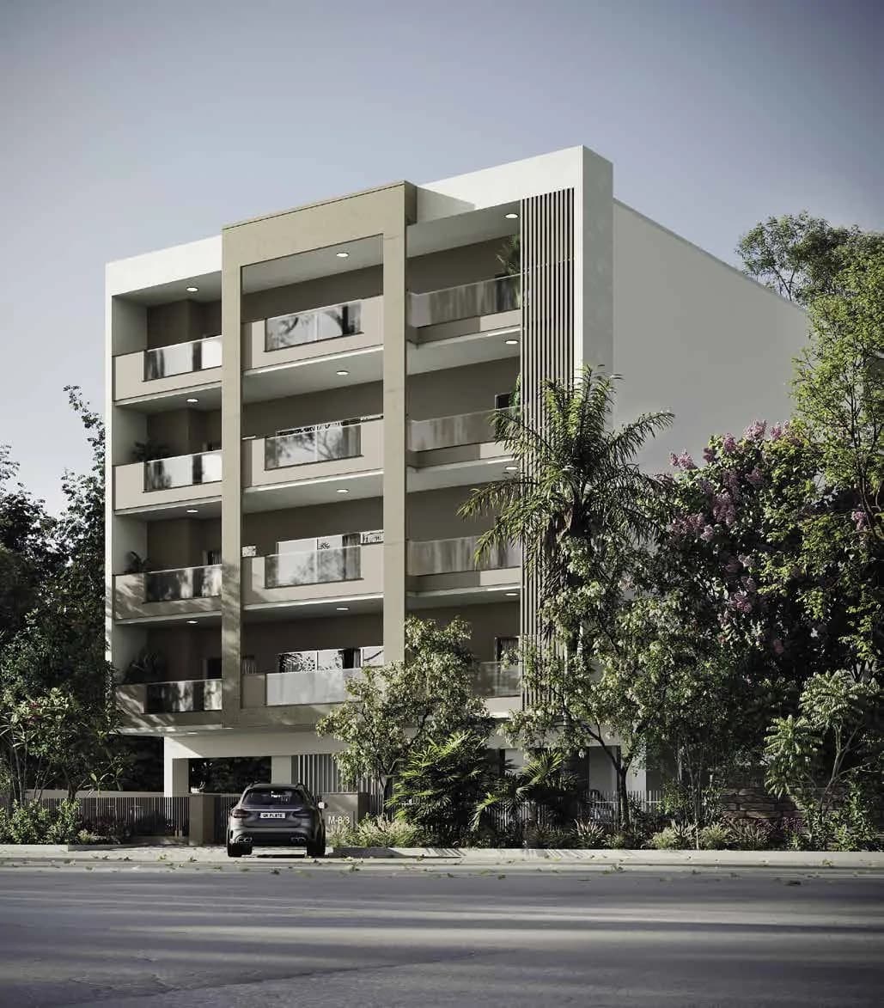
Outdoors

Elevation

01/04

DLF Park Place

Outdoors · 1 of 4

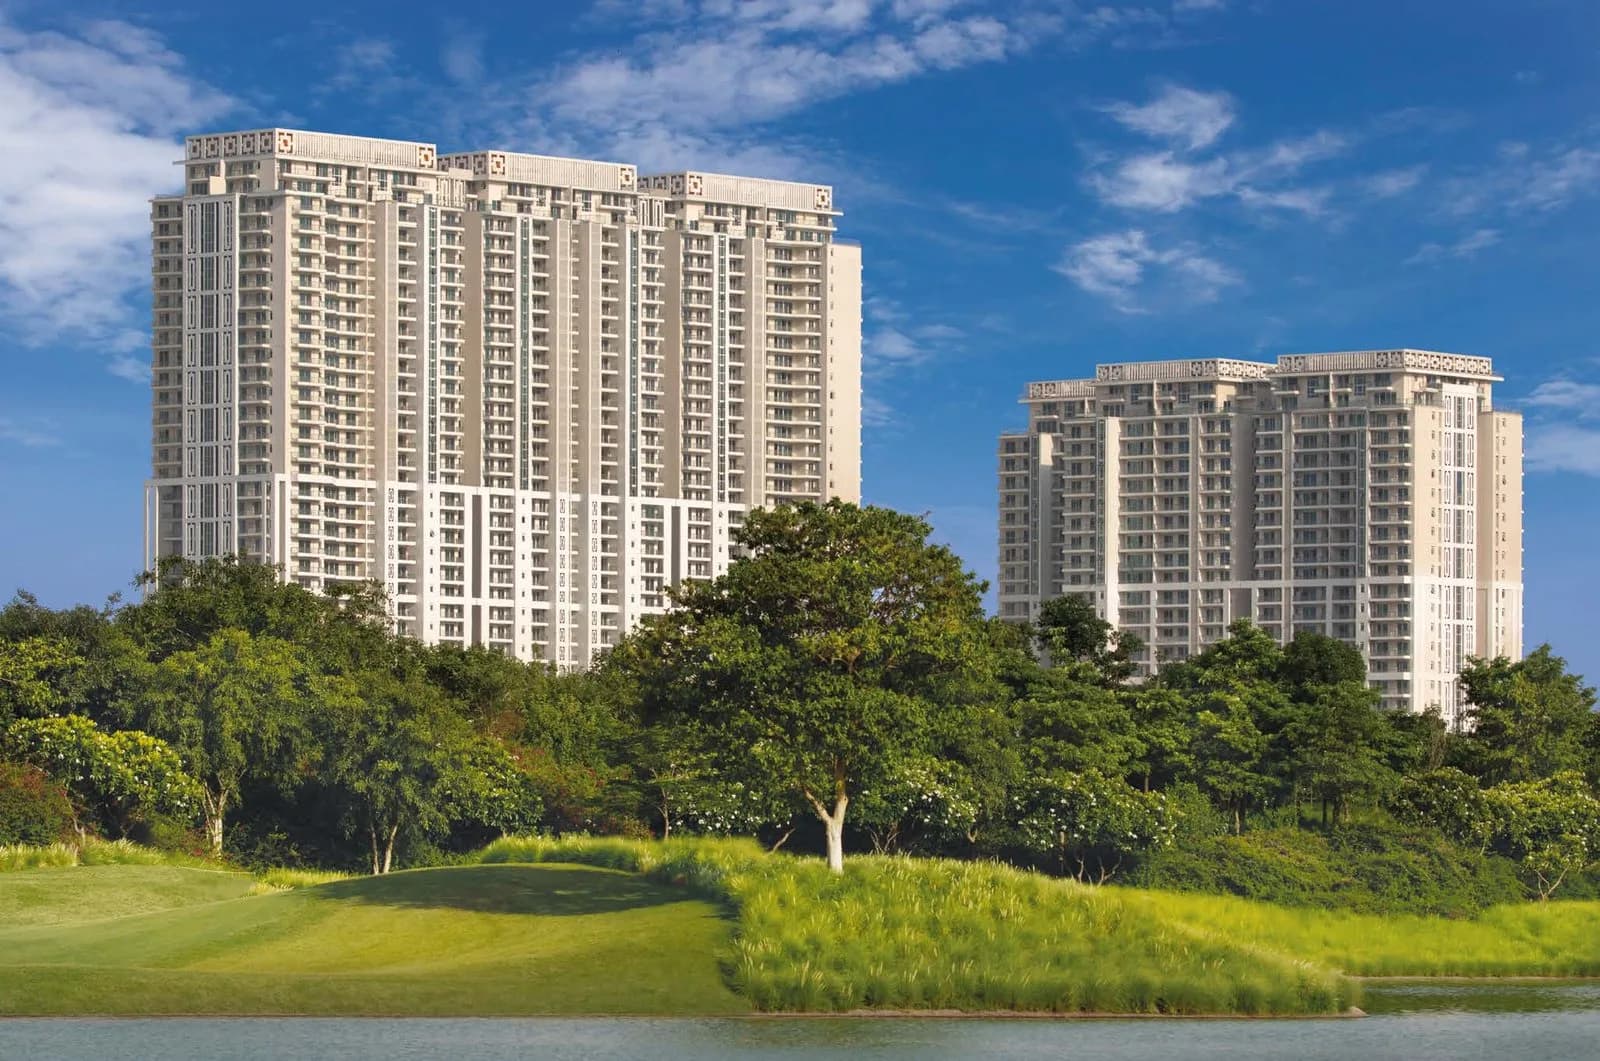
DLF Park Place — Elevation

Elevation

DLF Park Place

Sector 54, Gurugram

Floor Plans Available+60 Top Facilities

Construction Status

Ready to move

Completed in Oct, 2016

₹7.28 Cr - 10.5 Cr

Price range· ₹38,826/sqft

Download Brochure

3 BHK

Super Built-up Area

1875–2329 sqft

₹7.28 - 9.06 Cr

4 BHK

Super Built-up Area

2550–2704 sqft

₹9.91 - 10.5 Cr

Project Details

Project area
15 acres
Towers
13
Total units
1,508
Floors
30
Unit sizes
1,875–2,704 sqft · Super Built-up Area
Price per sqft
₹38,826
Configurations
3, 4 BHK
Property type
Apartment
Possession
Since Oct, 2016
Specifications

STRUCTURE

Designed for the highest seismic considerations of Zone V, against Zone IV as stipulated by the BIS codes for better safety

LIVING, DINING, LOBBY, PASSAGE

Floors
Imported marble
Walls
Acrylic emulsion paint on POP punning
Ceiling
Acrylic emulsion paint with limited false ceiling and cornices

BEDROOMS

Floor
Imported laminated wooden flooring
Walls
Acrylic emulsion paint on POP punning
Ceiling
Acrylic emulsion paint with limited false ceiling and cornices Modular
Wardrobes
Modular wardrobes of standard make in all the bedrooms, except in the utility, servants room

KITCHEN

Walls
Tiles up to 2 feet above counter and acrylic emulsion paint in the balance area
Floor
Anti skid tiles
Ceiling
Acrylic emulsion paint
Counters
Granite Fittings
Fixtures
CP fittings, double bowl SS sink, exhaust fan Kitchen
Appliances
Fully equipped modular kitchen with hob, chimney, oven, microwave, dishwasher, refrigerator and washing machine of a standard make and a reputed manufacturer

BALCONY

Floor
Terrazzo tiles
Ceiling
Exterior paint

TOILETS

Walls
Combination of tiles, acrylic emulsion paint and mirror
Floor
Anti skid tiles
Ceiling
Acrylic emulsion paint with false ceiling and cornices in limited areas
Counters
Marble Granite Fixtures,
Accessories
Glass Shower partition in toilets, and Under Counter Cabinets. Exhaust fan. Tower rail. Toilet paper holder. Soapdish, of standard make. Sanitary ware
CP fittings
Single Lever CP fittings. Wash Basin Wall Hung WC. Health Faucet of Kohler Roca Parryware or equivalent brands. The Belaire DLF Park Place ParkTowers In addition to the above. Jacuzzi provided in Master Bath.

PLUMBING

Copper piping for water supply inside the toilet and kitchen and

UPVC

pipes for stacks.

UTILITY SERVANTS ROOM

Floor Terrazzo. Toilets Ceramic Tile Flooring and Cladding, with conventional CP Fittings and Chinaware.

DOORS

Internal doors Painted Hardwood frame with Painted flush door moulded skin Shutters. Entrance doors Polished Hardwood Frame

As stated by the builder; shown as filed.

Project record

Information available on record

A concise view of the details present in the records and published project material available to PropertyBaazi.

Available in the project record

On record

Only items present in the available record or published project material are shown.

  • Developer legal entity identified

    A legal entity is recorded for the developer.

Last checked 18 July 2026. These checks reflect the records available to PropertyBaazi. Confirm current details with the relevant authority or developer before booking.

Floor Plans & Pricing

12 unique plan layouts on record: 2 BHK Apartment, 3 BHK Apartment, 4 BHK Apartment.

2 BHK

2 layouts

2 BHK Apartment

1985 sq.ft.

5.96 Cr

2 BHK Apartment

1677 sq.ft.

3 BHK

5 layouts

3 BHK Apartment

1875 sq.ft.

5.63 Cr

3 BHK Apartment

1975 sq.ft.

5.93 Cr

3 BHK Apartment

2150 sq.ft.

6.45 Cr

3 BHK Apartment

2282 sq.ft.

6.85 Cr

3 BHK Apartment

2329 sq.ft.

6.99 Cr

4 BHK

4 layouts

4 BHK Apartment

2550 sq.ft.

7.17 Cr

4 BHK Apartment

2677 sq.ft.

7.52 Cr

4 BHK Apartment

2704 sq.ft.

7.6 Cr

4 BHK Apartment

2721 sq.ft.

7.65 Cr

About DLF Park Place

DLF Park Place in Sector 54 Gurgaon is a ready-to-move housing society. It offers apartments in varied budget range. These units are a perfect combination of comfort and style, specifically designed to suit your requirements and conveniences. There are 3BHK and 4BHK Apartments available in this project. This housing society is now ready to be called home as families have started moving in. Check out some of the features of DLF Park Place housing society: *DLF Park Place Sector 54 has 13 towers, with 30 floors each and 1508 units on offer. *Spread overMore ↓

DLF Park Place in Sector 54 Gurgaon is a ready-to-move housing society. It offers apartments in varied budget range. These units are a perfect combination of comfort and style, specifically designed to suit your requirements and conveniences. There are 3BHK and 4BHK Apartments available in this project. This housing society is now ready to be called home as families have started moving in. Check out some of the features of DLF Park Place housing society: *DLF Park Place Sector 54 has 13 towers, with 30 floors each and 1508 units on offer. *Spread over an area of 15 acres, DLF Park Place is one of the spacious housing societies in the Gurgaon region. With all the basic amenities available, DLF Park Place fits into your budget and your lifestyle. *Sector 54 has good connectivity to some of the important areas in the proximity such as Sector 53-54 Metro Station, Health Care Pharmacy and Paras Hospitals, Gurgaon and so on.

Written by PropertyBaazi from our own research into this project.

PropertyBaazi research view

Strengths

  • Location in Sector 54, DLF Phase 5, Gurugram — a mature, premium micro-market on Golf Course Road with established infrastructure
  • Developer DLF Ltd. is India’s largest listed real estate company with a strong track record in the NCR luxury segment
  • Completed status (Oct 2016 per our listing) implies zero construction risk and immediate possession
  • Proximity to commercial hubs including Cyber City, Horizon Center, and Golf Course Road corporate offices

Risks

  • CRITICAL INFORMATION GAP: Could not independently verify project-specific RERA registration, recent transaction history, or resale listings for DLF Park Place against the quoted price and possession details
  • High risk of conflation with nearby DLF projects (The Crest, Aralias, Magnolias, Camellias) that dominate online search results and command different price brackets
  • At ₹7.28–10.5 Cr, the quoted band is materially below current 2026 resale levels for comparable DLF Phase 5 inventory, suggesting older stock, smaller formats, or fewer premium features; buyers must verify per-sq-ft rates and exact unit specifications
  • Building age (~8–9 years since 2016 possession) requires inspection of aging infrastructure, plumbing, elevators, and common-area upkeep; maintenance charges likely high but unverified
  • Limited digital footprint may constrain resale liquidity and price discovery
  • No specific legal or dispute data was found, but absence of data is not proof of absence; independent legal due diligence is essential

Our read

Location:
Sector 54 on Golf Course Road is a prime, fully developed address with excellent connectivity. However, it is unclear whether DLF Park Place enjoys the same internal Park Drive access, ultra-low density, and integrated security ecosystem as the flagship DLF 5 'trophy' projects nearby.
Price:
The ₹7.28–10.5 Cr band sits well below the ₹16.5–24 Cr+ range seen in newer DLF Phase 5 projects. This may represent relative value for a completed DLF asset in the same micro-market, or it may reflect older construction, smaller floor plates, rear-facing units, or higher density. Buyers must benchmark on a per-sq-ft basis and inspect physical condition before concluding value.
Buyer fit:
Only for buyers willing to conduct rigorous independent due diligence, including physical site visits, society-record reviews, and legal verification. Not suitable for data-dependent investors or short-term flippers. May appeal to end-users seeking a completed DLF property in Golf Course Road corridor at a lower entry point than the ultra-luxury trilogy.

Market read

Price trend:
Specific price-trend data for DLF Park Place could not be verified. Available search results focused on other DLF Sector 54 projects (e.g., DLF The Crest, trading at ₹16.5–24 Cr in 2026), which are priced significantly higher than the quoted ₹7.28–10.5 Cr band. This suggests DLF Park Place is a distinct, likely older or differently positioned inventory within DLF Phase 5, but independent price-appreciation charts were not found.
Rental yield:
No verified rental data found specifically for DLF Park Place. Broader DLF Phase 5 luxury projects report ₹4.5–6.5 lakh/month for large 3–4 BHK units, but these figures refer to newer projects and may not apply to Park Place.
Demand:
Sector 54 / DLF Phase 5 remains a premium, end-user-driven micro-market with sustained corporate and NRI demand. Project-specific demand metrics for DLF Park Place were not located.
Resale:
Resale liquidity for DLF Park Place specifically could not be ascertained from public sources. The broader DLF Golf Course Road resale market is active but highly segmented by project vintage, density, and specifications.

Our verdict: HOLD / VERIFY BEFORE BUYING. DLF Park Place could not be independently verified through web search against the specific price and possession details provided. While the Sector 54 address and DLF brand are credible, the lack of project-specific market data, RERA confirmation, and recent transaction history creates material uncertainty. Buyers must confirm the project identity (ensuring it is not confused with DLF The Crest or other Phase 5 projects), inspect the 2016-construction condition, validate society maintenance records, and obtain an independent legal title report before committing. Do not rely on quoted prices alone.

This is PropertyBaazi’s own research opinion, compiled from luxuryresidences.in, propzilla.in, starpropertiesdelhincr.com, hcorealestates.com and nriluxuryproperty.com. It is not investment advice — verify independently before you transact.

Top Facilities

60 facilities recorded for this project

  • Swimming Pool
  • Aerobics Centre
  • Spa
  • Steam Room
  • Squash Court
  • Lawn Tennis Court
  • Multipurpose Court
  • Toddler Pool
  • Basketball Court

Location Advantages

Key destinations around DLF Park Place

Sector 53-54 Metro Station

Metro Station · 1.7 km

Health Care Pharmacy

Pharmacy · 2.6 km

Paras Hospitals, Gurgaon

Hospital · 3.3 km

Sector 54 Chowk

Metro Station · 3.9 km

IILM University, Gurugram

University · 3.9 km

EuroKids Preschool Suncity

School · 4.6 km

View Official Brochure

Official brochure

DLF Park Place

5 pages · 3.6 MB · PDF

Published by the builder; shown as filed.

Reading here is free. Downloading sends your enquiry to the seller so they can follow up.

Price list

Published by the builder; shown as filed. Downloading sends the same enquiry.

Market Snapshot for Sector 54

Computed from 13 Sector 54 projects in our catalogue (4 with a per-sqft price).

13 projects here, by price band

Affordable
1
Premium
1
Luxury
5

Supply snapshot

New-project listings4

Resale listings118

Units on the market128

Active adverts4

Society Reviews

Reviews by residents

No written reviews yet

Be the first to share a first-hand experience.

Locality overview

Explore life around DLF Park Place

Understand daily conveniences and connectivity around the project before planning a visit.

View full locality insights
7
Projects listed
3, 4 BHK
Popular configurations
Ready to move
Most common status

Based on 7 projects listed in Sector 54 on PropertyBaazi — our catalog, not a market index.

Distances and travel times are approximate. Confirm routes and access conditions before making a purchase decision.

About DLF Builders

View builder profile
DLF Builders logo

DLF Builders

DLF HOME DEVELOPERS LIMITED

91 projects on PropertyBaazi

DLF was founded in 1946 by Chaudhary Raghvendra Singh and started with creating urban colonies in Delhi. In 1985, the company expanded into Gurugram, creating living and working spaces for professionals. Today, DLF is the largest publicly listed real estate company in India, with properties in 15 states and 24 cities. Our focus is on developing ecosystems for India's changing needs, with a strong emphasis on our employees, customers, stakeholders, and shareholders. We prioritize innovation, empowerment, and optimism to build India's future on our past legacy.

Projects by DLF Builders

FAQs

Frequently Asked Questions

When can I move into DLF Park Place?

DLF Park Place is ready to move in, so you can take possession as soon as the paperwork is done.

Does DLF Park Place have RERA approval?

We don't have a RERA registration on record for DLF Park Place yet, so it's worth confirming this with the developer before you commit.

How much should I budget for DLF Park Place?

Homes at DLF Park Place are priced ₹7.28 Cr - 10.5 Cr (about ₹38,826/sq.ft) for 3, 4 BHK Apartment, sized 1,875–2,704 sq.ft super built-up area.

Whereabouts is DLF Park Place, and what's the commute like?

DLF Park Place is located in Sector 54, Gurugram. The nearest metro station, 2: South Point Mall, is about 0.9 km away.

What's the scale of DLF Park Place?

DLF Park Place is spread across 15 acres, 13 towers, up to 30 floors and 1,508 homes.

What amenities does DLF Park Place offer?

DLF Park Place comes with 60 amenities, including Mini Theatre, Swimming Pool, Home Theatre, Business Lounge, Laundry and Changing Area.

What conveniences are near DLF Park Place?

Close to DLF Park Place you'll find hospitals such as Arunodaya Deseret Eye Hospital and Paras Hospital, Gurugram, schools like Pathways.

Which builder is behind DLF Park Place?

DLF Park Place is being developed by DLF Builders.

Disclaimer: The material and information contained on this page is provided for general information purposes only and does not constitute an endorsement, warranty, or representation by PropertyBaazi. PropertyBaazi is an information platform and is not a party to any transaction between users. Project details, prices, availability, RERA status and other information are compiled from public records and third-party sources, may change without notice, and should be independently verified with the developer, the relevant RERA authority and your own legal/financial advisors before you rely on them or make any decision.