4 BHK Villa
3207 sq.ft.
₹Price on Request
Outdoors
Garden
Select a view or open the gallery
Thuthiyoor, Kochi
Construction Status
Ready to move
Completed in Jan, 2017
Price on request
Price on request
4 BHK
Built-up Area
3207–3701.44 sqft
Price on Request
As stated by the builder; shown as filed.
Available configurations, areas and recorded pricing.
3207 sq.ft.
₹Price on Request
3227.67 sq.ft.
₹Price on Request
3428 sq.ft.
₹Price on Request
3455.89 sq.ft.
₹Price on Request
3459.87 sq.ft.
₹Price on Request
3701.44 sq.ft.
₹Price on Request
Room dimensions
Room-by-room dimensions from each plan’s published schedule — shown exactly as filed, never estimated.
| Room | Dimensions (as printed) | Area |
|---|---|---|
| Living | 4.32 m × 4.67 m | 217 sqft |
| Family Room | 4.27 m × 3.96 m | 182 sqft |
| Kitchen | 4.01 m × 3.00 m | 129 sqft |
| Guest Bedroom | 3.96 m × 5.00 m | 213 sqft |
| Children Room | 4.01 m × 3.73 m | 161 sqft |
| Master Bedroom | 3.96 m × 4.78 m | 204 sqft |
| Bedroom | 4.45 m × 3.35 m | 160 sqft |
| Toilet | 2.74 m × 1.85 m | 55 sqft |
| Toilet | 2.74 m × 1.85 m | 55 sqft |
| Toilet | 1.14 m × 1.35 m | 17 sqft |
| Toilet | 2.74 m × 2.44 m | 72 sqft |
| Toilet | 1.19 m × 1.83 m | 23 sqft |
| Toilet | 2.74 m × 1.85 m | 55 sqft |
| Dresser | 3.96 m × 1.80 m | 77 sqft |
| Garden | 7.37 m × 2.41 m | 191 sqft |
| WashService | 1.14 m × 1.35 m | 17 sqft |
| Verandah | 2.11 m × 4.93 m | 112 sqft |
| Garden | 5.74 m × 10.85 m | 670 sqft |
| Dining | 4.93 m × 5.79 m | 307 sqft |
| Verandah | 2.11 m × 3.96 m | 90 sqft |
| Car Parking | 5.99 m × 5.79 m | 374 sqft |
| Terrace | 3.94 m × 1.91 m | 81 sqft |
| Terrace | 4.42 m × 1.91 m | 91 sqft |
| UtilityService | 4.01 m × 2.59 m | 112 sqft |
| Dresser | 2.74 m × 1.63 m | 48 sqft |
| Servant RoomService | 2.39 m × 1.68 m | 43 sqft |
| Verandah | 2.97 m × 3.35 m | 107 sqft |
| Dresser | 1.57 m × 1.96 m | 33 sqft |
| Foyer | 2.18 m × 1.80 m | 42 sqft |
Itemized rooms add up to 3,938 sqft · super area 3,207 sqft (walls, circulation and balconies are not itemized)
| Room | Dimensions (as printed) | Area |
|---|---|---|
| Living | 4.29 m × 5.21 m | 241 sqft |
| Family Room | 4.29 m × 4.67 m | 216 sqft |
| Kitchen | 4.04 m × 3.00 m | 130 sqft |
| Guest Bedroom | 3.96 m × 4.01 m | 171 sqft |
| Children Room | 3.66 m × 4.19 m | 165 sqft |
| Master Bedroom | 3.96 m × 4.27 m | 182 sqft |
| Bedroom | 3.84 m × 4.01 m | 166 sqft |
| Toilet | 1.24 m × 1.24 m | 17 sqft |
| Toilet | 1.85 m × 3.43 m | 68 sqft |
| Toilet | 2.74 m × 1.85 m | 55 sqft |
| Toilet | 0.91 m × 1.52 m | 15 sqft |
| Toilet | 2.74 m × 1.85 m | 55 sqft |
| Toilet | 2.74 m × 1.85 m | 55 sqft |
| Rear Garden | 7.72 m × 15.42 m | 1281 sqft |
| Front Garden | 3.00 m × 10.11 m | 326 sqft |
| WashService | 1.14 m × 1.37 m | 17 sqft |
| Parking | 5.99 m × 5.82 m | 375 sqft |
| Verandah | 2.11 m × 6.68 m | 152 sqft |
| Walk in Wardrobe | 3.96 m × 1.35 m | 57 sqft |
| Dining | 4.27 m × 3.66 m | 168 sqft |
| UtilityService | 3.66 m × 2.74 m | 108 sqft |
| Verandah | 2.74 m × 1.78 m | 52 sqft |
| Walk in Wardrobe | 2.39 m × 1.96 m | 50 sqft |
| Servant RoomService | 2.13 m × 1.80 m | 41 sqft |
| Balcony | 0.94 m × 1.55 m | 16 sqft |
Itemized rooms add up to 4,179 sqft · super area 3,227.67 sqft (walls, circulation and balconies are not itemized)
| Room | Dimensions (as printed) | Area |
|---|---|---|
| Living | 4.29 m × 5.21 m | 241 sqft |
| Family Room | 4.52 m × 4.29 m | 209 sqft |
| Kitchen | 3.89 m × 3.66 m | 153 sqft |
| Guest Bedroom | 3.66 m × 4.29 m | 169 sqft |
| Children Room | 4.39 m × 4.29 m | 203 sqft |
| Children Room | 3.89 m × 5.38 m | 225 sqft |
| Master Bedroom | 5.00 m × 3.96 m | 213 sqft |
| Study | 4.50 m × 2.95 m | 143 sqft |
| Toilet | 1.85 m × 2.74 m | 55 sqft |
| Toilet | 2.74 m × 1.85 m | 55 sqft |
| Toilet | 1.85 m × 2.74 m | 55 sqft |
| Toilet | 1.37 m × 1.80 m | 27 sqft |
| Toilet | 2.44 m × 2.74 m | 72 sqft |
| Powder Room | 1.50 m × 1.50 m | 24 sqft |
| Dining | 4.50 m × 4.29 m | 208 sqft |
| Garden | 11.15 m × 6.93 m | 832 sqft |
| Patio | 8.99 m × 2.39 m | 231 sqft |
| Dresser | 1.96 m × 1.42 m | 30 sqft |
| Garden | 7.47 m × 5.13 m | 412 sqft |
| Dresser | 1.65 m × 1.85 m | 33 sqft |
| Foyer | 3.00 m × 1.96 m | 63 sqft |
| Walk in Wardrobe | 1.93 m × 2.87 m | 60 sqft |
| Car Parking | 5.99 m × 5.99 m | 387 sqft |
| Verandah | 3.84 m × 1.88 m | 78 sqft |
| Verandah | 5.61 m × 2.06 m | 124 sqft |
| Terrace | 6.07 m × 3.38 m | 221 sqft |
| Walk in Wardrobe | 2.44 m × 2.87 m | 75 sqft |
| UtilityService | 3.89 m × 2.74 m | 115 sqft |
| Servant RoomService | 2.39 m × 1.80 m | 46 sqft |
Itemized rooms add up to 4,759 sqft · super area 3,428 sqft (walls, circulation and balconies are not itemized)
| Room | Dimensions (as printed) | Area |
|---|---|---|
| Living | 4.39 m × 5.00 m | 237 sqft |
| Family Room | 6.22 m × 5.00 m | 335 sqft |
| Kitchen | 3.66 m × 3.99 m | 157 sqft |
| Bedroom | 3.66 m × 4.29 m | 169 sqft |
| Guest Bedroom | 3.66 m × 4.29 m | 169 sqft |
| Children Room | 3.66 m × 4.78 m | 188 sqft |
| Master Bedroom | 4.72 m × 6.38 m | 324 sqft |
| Toilet | 2.64 m × 1.85 m | 53 sqft |
| Toilet | 2.64 m × 1.85 m | 53 sqft |
| Toilet | 2.64 m × 1.85 m | 53 sqft |
| Toilet | 1.50 m × 1.02 m | 16 sqft |
| Powder Room | 1.83 m × 1.40 m | 27 sqft |
| Toilet | 2.64 m × 2.97 m | 84 sqft |
| Verandah | 7.32 m × 1.80 m | 142 sqft |
| UtilityService | 3.66 m × 2.49 m | 98 sqft |
| Servant RoomService | 2.03 m × 2.03 m | 44 sqft |
| Passage | 1.85 m × 0.89 m | 18 sqft |
| Garden | 10.06 m × 8.61 m | 932 sqft |
| Garden | 1.50 m × 21.62 m | 349 sqft |
| Verandah | 4.11 m × 2.26 m | 100 sqft |
| Pavlion | 2.59 m × 5.46 m | 152 sqft |
| Car Parking | 5.84 m × 5.99 m | 377 sqft |
| Dresser | 2.74 m × 3.28 m | 97 sqft |
| Dining | 4.39 m × 5.00 m | 237 sqft |
| Balcony | 1.19 m × 1.22 m | 16 sqft |
Itemized rooms add up to 4,427 sqft · super area 3,455.89 sqft (walls, circulation and balconies are not itemized)
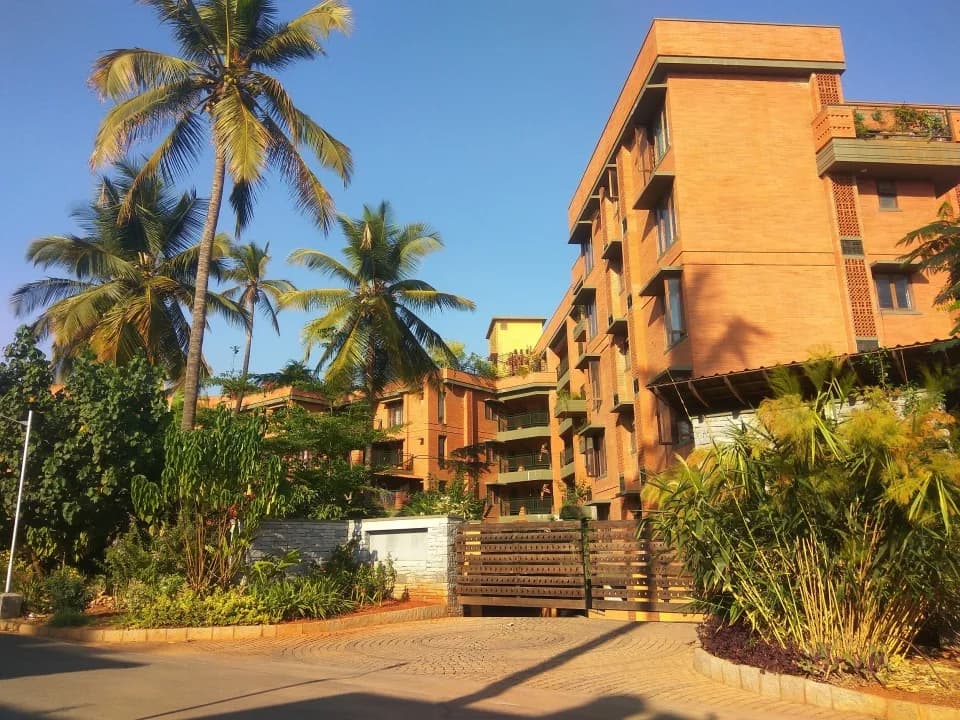
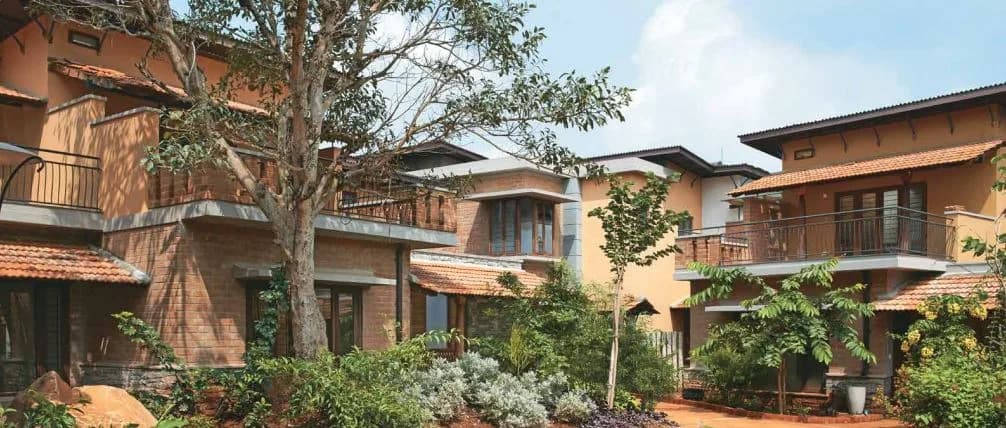
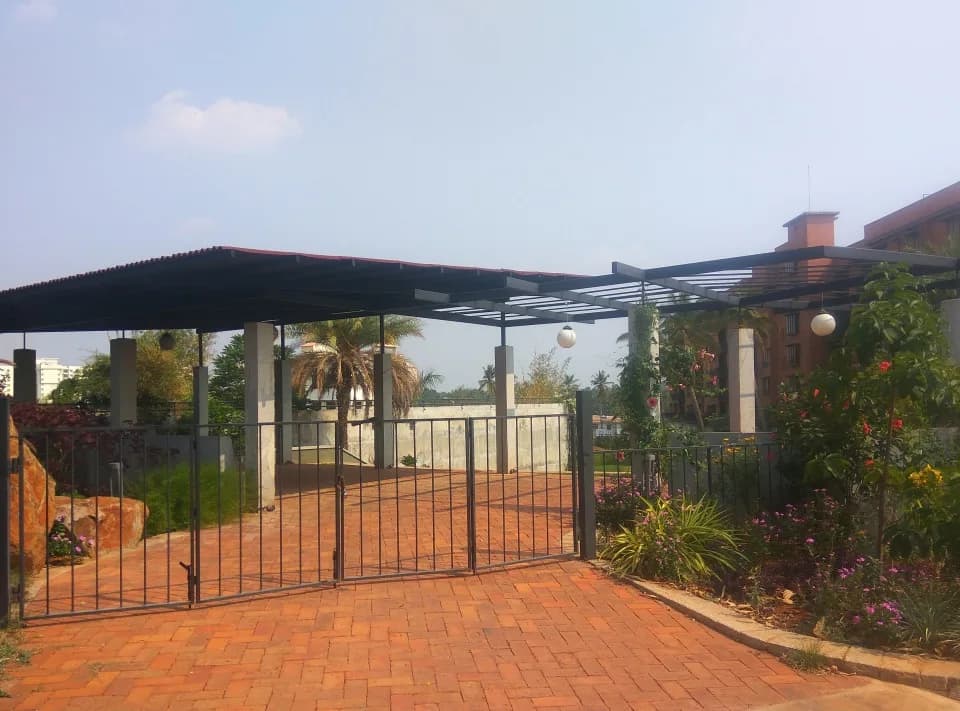
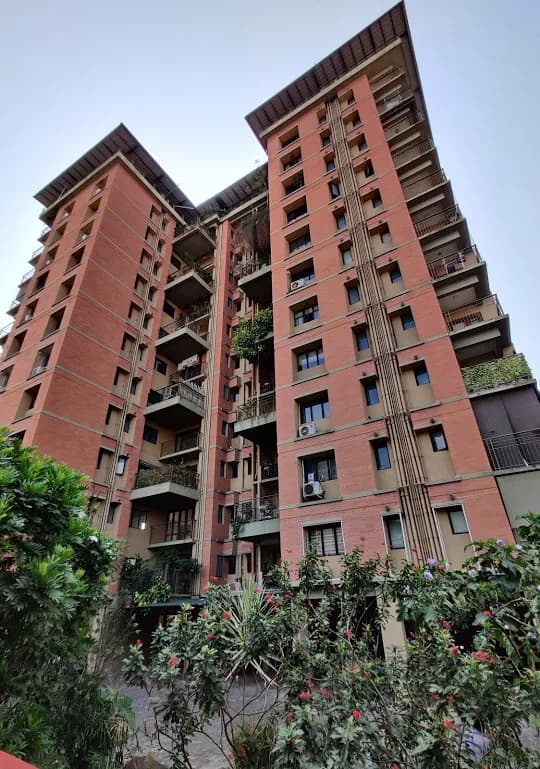
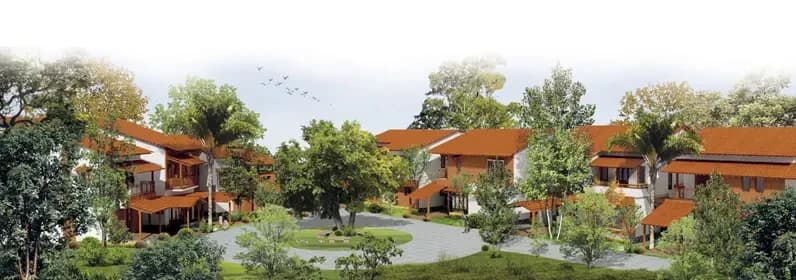
Good Earth Aangan in Thuthiyoor, Kochi is a ready-to-move housing society. This project is a perfect combination of comfort and style, specifically designed to suit your requirements and conveniences. This housing society is now ready to be called home as families have started moving in. Check out some of the features of Good Earth Aangan housing society:
21 facilities recorded for this project
Key destinations around Good Earth Aangan
intellikids international prep-school
School · 0.5 km
Bhavans College of Arts
College · 0.6 km
Bhavana college of commerce
College · 0.6 km
Norganaa Pharmacy
Pharmacy · 0.6 km
Bhavans adarsha vidyalaya
School · 0.7 km
Vpl Supermarket
Supermarket · 0.7 km
Official brochure
Good Earth Aangan
22 pages · 3.3 MB · PDF
Published by the builder; shown as filed.
Reading here is free. Downloading sends your enquiry to the seller so they can follow up.
Reviews by residents
No written reviews yet
Be the first to share a first-hand experience.
Understand prices, daily conveniences and connectivity around the project before planning a visit.
Aerial distances measured on the map from the project’s recorded location — straight lines, not routes. Map data © OpenStreetMap contributors.
View on mapMetro & Rail 1
Schools 3
Colleges 3
Hospitals 6
+1 more
Shopping & Markets 3
Parks 3
Banks 3
Airport 1
Pharmacy 2
Railway 1
Supermarket 1
Straight-line distances, approximate, measured from the project’s recorded location. Data © OpenStreetMap contributors.
Comparable projects around Thuthiyoor

Good Earth
10 projects on PropertyBaazi
Good Earth has been crafting beautiful spaces over the last 3 decades. They are inspired by the work of Laurie Baker, who was a renowned designer known for his works of architectural brilliance. Good Earth is a design factory that intends to consult with the end users and create a sense of peaceful and healthy living. They focus more on the material used, techniques and comfort based on sound economic, environmental and structural considerations. They work by minimizing the use of high energy materials and innovating with the natural material is the way forward. Low-rise flats that are creatively designed offer 2BHK and 3BHK units. Some of the completed projects in Bangalore are Good Earth Palmgrove, Good Earth Malhar, Good Earth Haveli, Good Earth Hamlet. They have been on notice for a nu
Good Earth Aangan was completed in Jan, 2017 (per our records).
We don't have a RERA registration on record for Good Earth Aangan yet, so it's worth confirming this with the developer before you commit.
Good Earth Aangan offers 4 BHK Villa, sized 3,207–3,701.44 sq.ft built-up area. Current pricing is shared on request — download the brochure from the project page for the latest price list.
Good Earth Aangan is located in Thuthiyoor, Kochi. The nearest metro is about 3.95 km away.
Good Earth Aangan comes with 21 amenities, including Swimming Pool, Card Room, Steam Room, Theatre, Pool Table and Property Staff.
Close to Good Earth Aangan you'll find hospitals such as Thrikkakara Municipal Co-operative Hospital and Thrikkakara Grama Panchayat Co-Operative Hospital, schools like intellikids international prep-school.
Good Earth Aangan is being developed by Good Earth.
Disclaimer: The material and information contained on this page is provided for general information purposes only and does not constitute an endorsement, warranty, or representation by PropertyBaazi. PropertyBaazi is an information platform and is not a party to any transaction between users. Project details, prices, availability, RERA status and other information are compiled from public records and third-party sources, may change without notice, and should be independently verified with the developer, the relevant RERA authority and your own legal/financial advisors before you rely on them or make any decision.