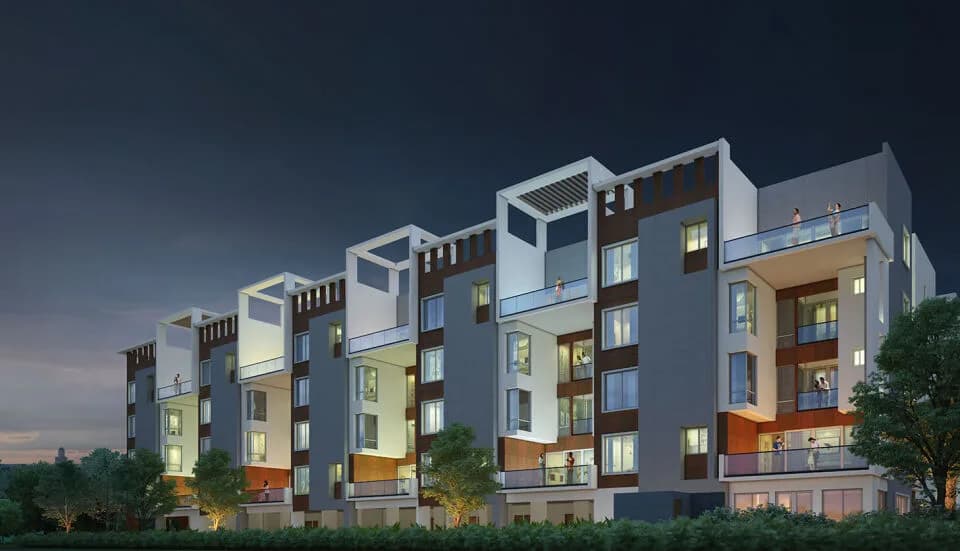
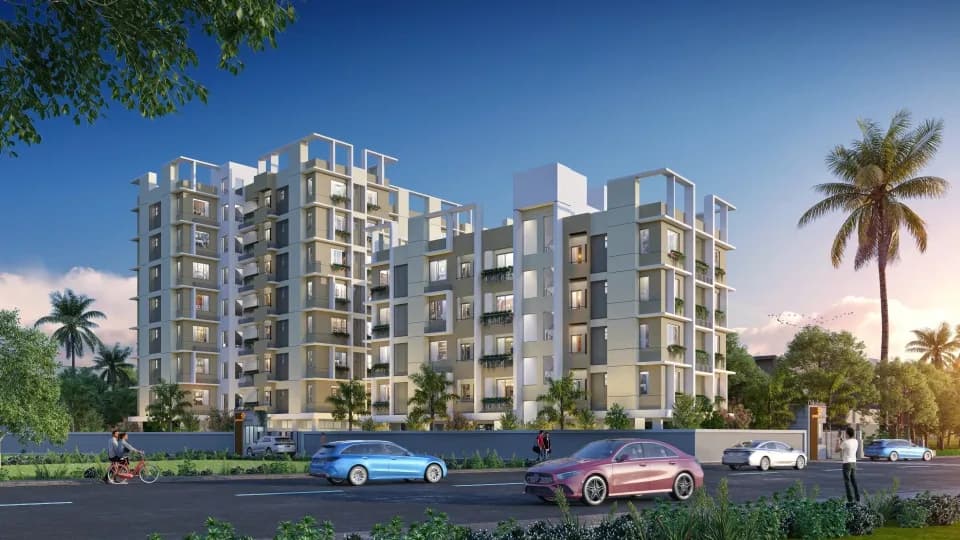
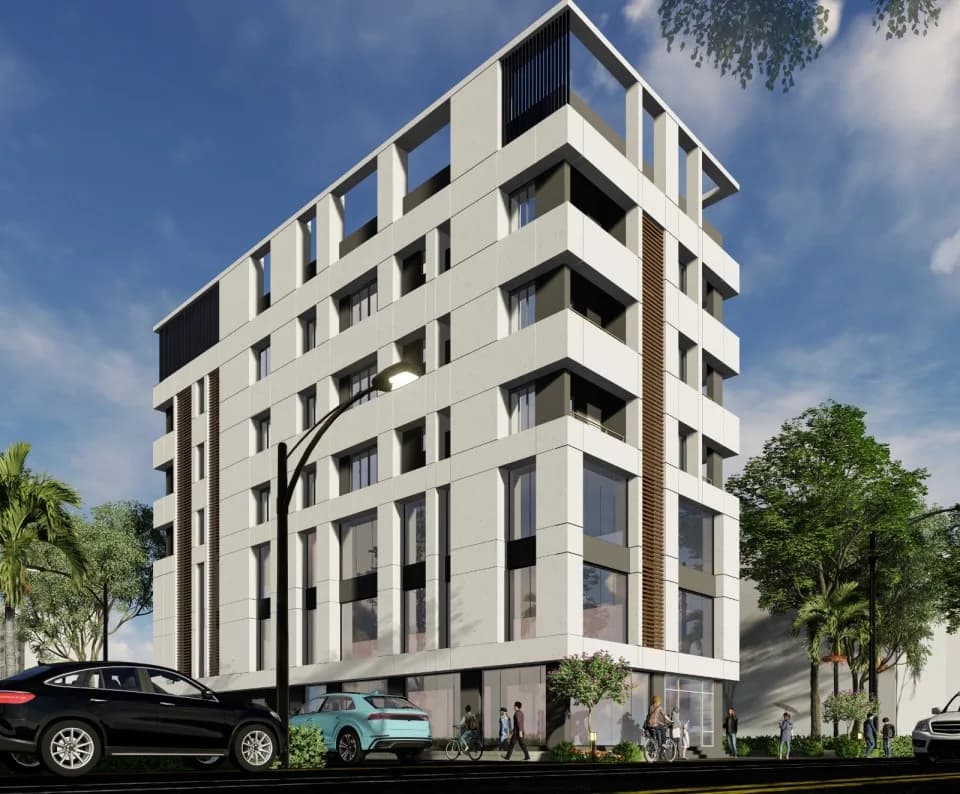
2 BHK Apartment
640.6 sq.ft.
₹Price on Request
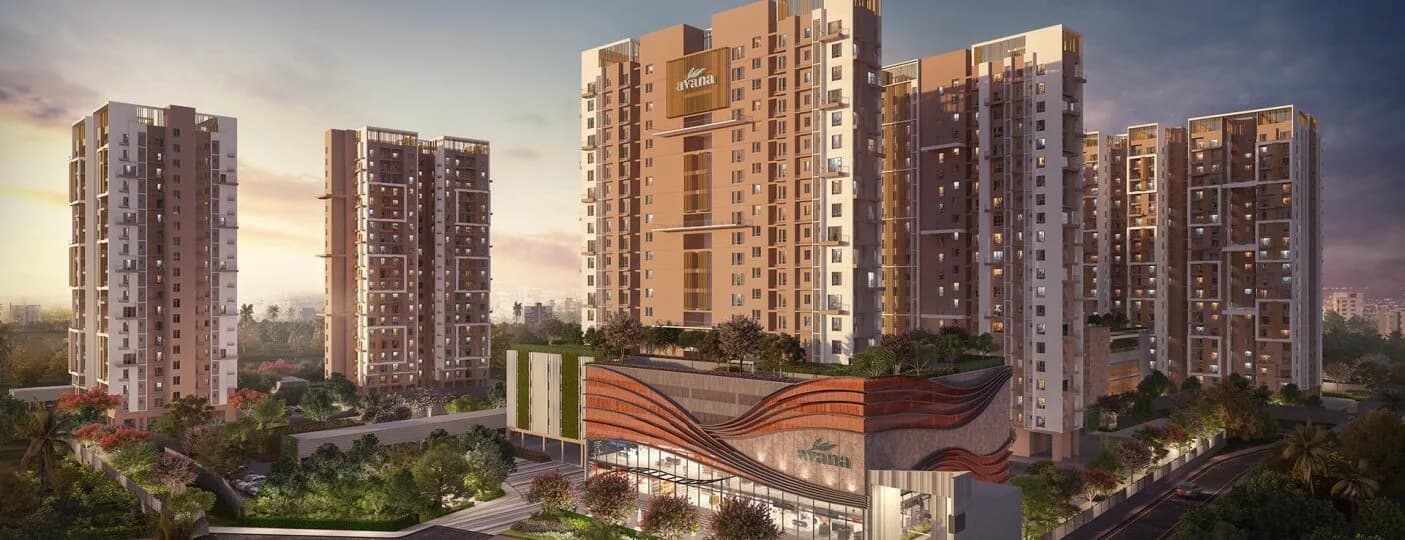
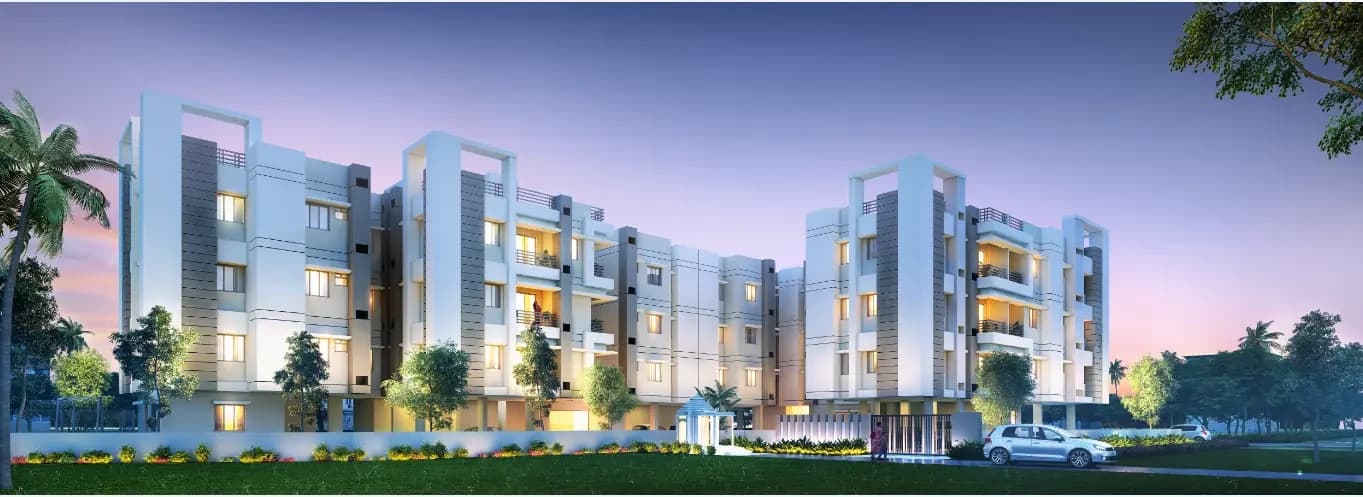
Outdoors
Elevation
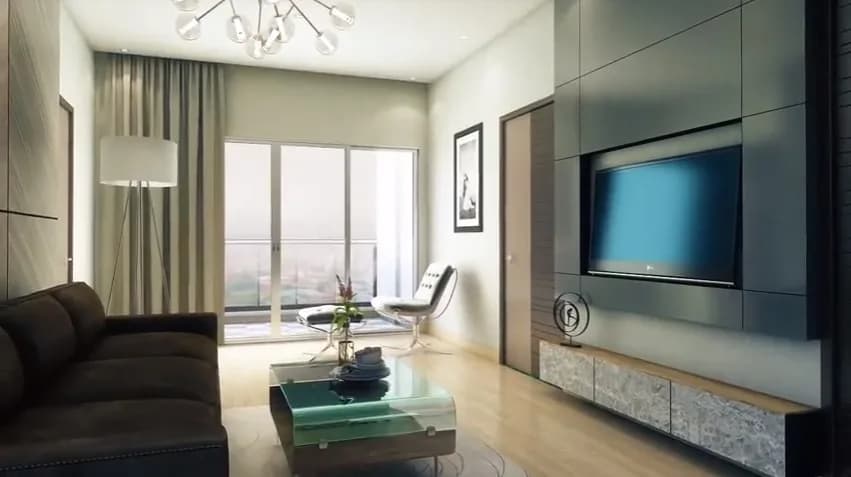
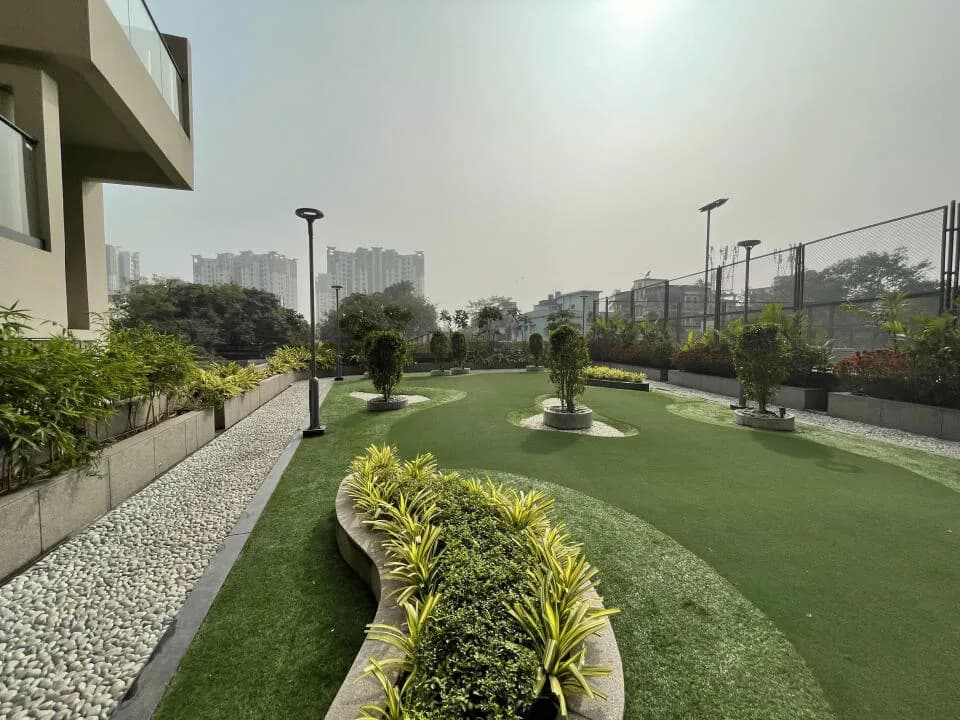
Select a view or open the gallery
Tollygunge, Kolkata
Construction Status
Under construction
Possession will start from Jan, 2028
Price on request
Price on request
2 BHK
Carpet Area
—
Price on Request
3 BHK
Carpet Area
920.47–948.73 sqft
Price on Request
Structural cement Conc. M-20 grade with 19 mm down stone chips. Grade of reinforcement fe 415. Single layer bfs with picked jhama bricks. Cement Conc. With jhama khoa in foundation and under floor. 200 mm thick first-class brickwork with cement mortar (1:6) at outside walls. 100 mm. & 75 mm. Thick first-class brickwork with cement mortar (1:4) with approved h.b. netting in every alternate layer at inside walls. 25 mm thick dpc with cement Conc. (1:2:4) with 6 mm down stone chips and 5% water proofing compound. Woodwork in door frames with salwood. 38 mm thick door shutters with teak wood. Also flush doors with commercial ply. Windows are aluminum fully glazed and paneled fitted with MS. grill. 19 mm thickness Cement Plaster (1:6) to inside and outside walls. 6 mm thickness Cement Plaster (1:3) to ceiling, beams, chajja etc. 32 mm thickness Cast-in-situ mosaic floor including underlay and with 3-4 size marble chips of different color as per direction. Also marble flooring as per specific requirement. Painting and color washing should be done in two coats over a coat of priming as per approved standard paint. Rainwater pipes shall be of cast iron, finished with paint. All sanitary, water supply & electrical fittings shall be of first-class material. Depth of semi underground water reservoir shall not exceed the depth of foundation of neighboring columns. all levels in the proposal are respect to the formation level. Formation level is +510 mm up from the crest of abutting road level.
As stated by the builder; shown as filed.
Phase registrations, completion timelines and available documents from the state RERA record.
Phase 1
WBRERA/P/KOL/2023/000056
West Bengal RERA
Snapshot coverage unavailable
West Bengal is not covered by this registry snapshot
No registration conclusion can be drawn from this snapshot. Check the live state portal before you transact.
Registry documents
Mirrored from the state RERA registry
No mirrored registry documents available
Document availability varies by state portal. Use the official RERA portal below for the latest filed records.
Available configurations, areas and recorded pricing.
640.6 sq.ft.
₹Price on Request
641.36 sq.ft.
₹Price on Request
677.97 sq.ft.
₹Price on Request
76.53 sq.ft.
₹Price on Request
910.68 sq.ft.
₹Price on Request
920.47 sq.ft.
₹Price on Request
948.73 sq.ft.
₹Price on Request
Room dimensions
Room-by-room dimensions from each plan’s published schedule — shown exactly as filed, never estimated.
| Room | Dimensions (as printed) | Area |
|---|---|---|
| Living cum Dining | 8.80 m × 3.00 m | 284 sqft |
| Formal Living Room | 3.10 m × 3.00 m | 100 sqft |
| Kitchen | 3.05 m × 1.42 m | 47 sqft |
| Bedroom | 2.95 m × 3.05 m | 97 sqft |
| Bedroom | 3.10 m × 3.00 m | 100 sqft |
| Toilet | 2.02 m × 1.20 m | 26 sqft |
| WC | 2.07 m × 1.02 m | 23 sqft |
| Passage | 2.77 m × 3.00 m | 89 sqft |
Itemized rooms add up to 766 sqft · super area 76.53 sqft (walls, circulation and balconies are not itemized)
| Room | Dimensions (as printed) | Area |
|---|---|---|
| Living cum Dining | 6.55 m × 2.87 m | 202 sqft |
| Kitchen | 3.10 m × 1.50 m | 50 sqft |
| Bedroom | 3.80 m × 3.00 m | 123 sqft |
| Bedroom | 3.10 m × 3.00 m | 100 sqft |
| WC | 3.07 m × 1.10 m | 36 sqft |
| Toilet | 2.50 m × 1.50 m | 40 sqft |
Itemized rooms add up to 551 sqft · super area 640.6 sqft (walls, circulation and balconies are not itemized)
| Room | Dimensions (as printed) | Area |
|---|---|---|
| Living cum Dining | 5.92 m × 2.85 m | 182 sqft |
| Kitchen | 3.12 m × 1.50 m | 50 sqft |
| Bedroom | 3.12 m × 3.12 m | 105 sqft |
| Bedroom | 3.80 m × 3.00 m | 123 sqft |
| WC | 3.07 m × 1.10 m | 36 sqft |
| Toilet | 2.65 m × 1.50 m | 43 sqft |
Itemized rooms add up to 539 sqft · super area 641.36 sqft (walls, circulation and balconies are not itemized)
| Room | Dimensions (as printed) | Area |
|---|---|---|
| Living Room | 2.60 m × 1.82 m | 51 sqft |
| Kitchen | 3.10 m × 1.50 m | 50 sqft |
| Bedroom | 3.10 m × 3.00 m | 100 sqft |
| Bedroom | 3.80 m × 3.00 m | 123 sqft |
| WC | 3.07 m × 1.10 m | 36 sqft |
| Toilet | 2.65 m × 1.50 m | 43 sqft |
| Dining | 5.40 m × 2.40 m | 140 sqft |
Itemized rooms add up to 543 sqft · super area 677.97 sqft (walls, circulation and balconies are not itemized)
| Room | Dimensions (as printed) | Area |
|---|---|---|
| Living cum Dining | 3.00 m × 8.14 m | 263 sqft |
| Formal Living Room | 3.40 m × 3.00 m | 110 sqft |
| Kitchen | 3.27 m × 1.50 m | 53 sqft |
| Bedroom | 3.27 m × 3.00 m | 106 sqft |
| Bedroom | 4.60 m × 3.72 m | 184 sqft |
| Toilet | 3.27 m × 1.20 m | 42 sqft |
| Toilet | 3.27 m × 1.20 m | 42 sqft |
Itemized rooms add up to 800 sqft · super area 910.68 sqft (walls, circulation and balconies are not itemized)
| Room | Dimensions (as printed) | Area |
|---|---|---|
| Living Room | 3.70 m × 4.45 m | 177 sqft |
| Kitchen | 2.30 m × 1.90 m | 47 sqft |
| Bedroom | 3.45 m × 3.00 m | 111 sqft |
| Bedroom | 3.20 m × 3.00 m | 103 sqft |
| Bedroom | 3.20 m × 3.07 m | 106 sqft |
| Toilet | 3.20 m × 1.20 m | 41 sqft |
| WC | 2.30 m × 1.10 m | 27 sqft |
| Dining | 5.50 m × 2.57 m | 152 sqft |
Itemized rooms add up to 764 sqft · super area 920.47 sqft (walls, circulation and balconies are not itemized)
| Room | Dimensions (as printed) | Area |
|---|---|---|
| Living Room | 5.07 m × 4.67 m | 255 sqft |
| Kitchen | 3.22 m × 1.50 m | 52 sqft |
| Bedroom | 3.22 m × 3.00 m | 104 sqft |
| Bedroom | 3.80 m × 3.00 m | 123 sqft |
| Bedroom | 3.27 m × 3.17 m | 112 sqft |
| Toilet | 2.50 m × 1.50 m | 40 sqft |
| WC | 3.07 m × 1.10 m | 36 sqft |
| Dining | 2.35 m × 2.85 m | 72 sqft |
Itemized rooms add up to 794 sqft · super area 948.73 sqft (walls, circulation and balconies are not itemized)
Check out GP Galaxy in Tollygunge, one of the upcoming under-construction housing societies in Kolkata South. This society will have all basic facilities and amenities to suit homebuyer’s needs and requirements. Brought to you by G.P. Housing Pvt. Ltd., GP Galaxy is scheduled for possession in Jan, 2028. This housing society has multiple property options to offer, in varied price range, making it one of the most suitable address to own, that too in your budget. Being a RERA-registered society, the project details and other important information is also available on state RERA portal. The RERA registration number of this project is WBRERA/P/KOL/2023/000056. Here’s everything you need to know about the must-know features of this housing society along with GP Galaxy, Photos, Floor Plans and other exciting facts about your future home:
4 facilities recorded for this project
Key destinations around GP Galaxy
Bus Stop
Bus Stop · 300 M
Metro Station
Metro Station · 400 M
Hospital
Hospital · 1 Km
Current asking rates for this project, its locality and Kolkata.
Today’s asking rates
Project, locality and city benchmarks
Project and locality asking-rate medians come from the PropertyBaazi project records in the sample shown. Registered rates come from government transaction records. Neither is a valuation, index or forecast.
Computed from 73 Tollygunge projects in our catalogue (36 with a per-sqft price).
73 projects here, by price band
Reviews by residents
No written reviews yet
Be the first to share a first-hand experience.
Understand daily conveniences and connectivity around the project before planning a visit.
Based on 72 projects listed in Tollygunge on PropertyBaazi — our catalog, not a market index.
Distances as recorded by the builder; others measured aerially on the map — straight lines, not routes. Map data © OpenStreetMap contributors.
View on mapMetro & Rail 1
Hospitals 1
Bus & Transit 1
Distances as recorded when the project was listed — approximate; please confirm on the ground.
Comparable projects around Tollygunge

G.P. Housing Pvt. Ltd.
2 projects on PropertyBaazi
GP Galaxy is still under construction, with possession expected around Jan, 2028.
Yes. GP Galaxy is registered with the state RERA under number WBRERA/P/KOL/2023/000056, which you can verify on the official RERA portal.
GP Galaxy offers 2, 3 BHK Apartment, sized 910.68–948.73 sq.ft carpet area. Current pricing is shared on request — download the brochure from the project page for the latest price list.
GP Galaxy is located in Tollygunge, Kolkata. The nearest metro (Kavi nazrul) is close by and the railway station is around 1.85 km away.
GP Galaxy is spread across 0.1 acres, 1 tower, up to 4 floors and 32 homes.
GP Galaxy comes with 4 amenities, including 24/7 Security, 24/7 Water Supply, Lift(s) and Car Parking.
Close to GP Galaxy you'll find hospitals such as Hindustan Health Point Pvt Ltd and Remedy Hospital (Unit Of Remedy Medical Services Pvt Ltd), schools like Garia Barada Prasad Uchcha Vidyalaya (Estd.-1919) and SB girls High School.
GP Galaxy is being developed by G.P. Housing Pvt. Ltd..
Disclaimer: The material and information contained on this page is provided for general information purposes only and does not constitute an endorsement, warranty, or representation by PropertyBaazi. PropertyBaazi is an information platform and is not a party to any transaction between users. Project details, prices, availability, RERA status and other information are compiled from public records and third-party sources, may change without notice, and should be independently verified with the developer, the relevant RERA authority and your own legal/financial advisors before you rely on them or make any decision.