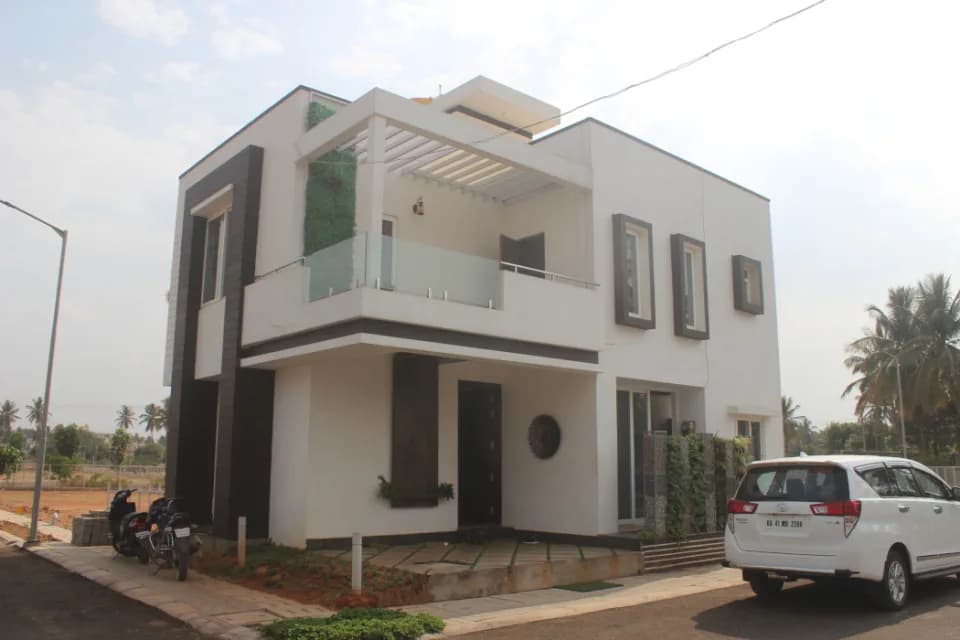
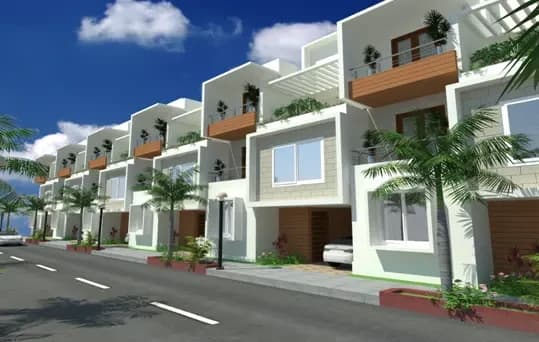
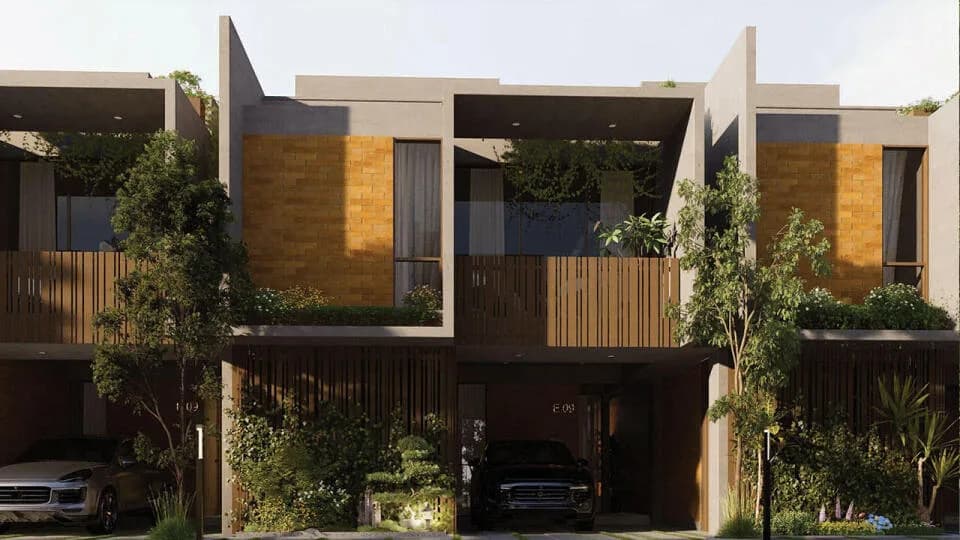
3 BHK Villa
1900 sq.ft.
₹Price on Request
Outdoors
Entrance
Select a view or open the gallery
Banashankari Stage 6, Bengaluru
Construction Status
Under construction
Price on request
Price on request
3 BHK
Built-up Area
1900–1956 sqft
Price on Request
As stated by the builder; shown as filed.
Available configurations, areas and recorded pricing.
1900 sq.ft.
₹Price on Request
1956 sq.ft.
₹Price on Request
Room dimensions
Room-by-room dimensions from each plan’s published schedule — shown exactly as filed, never estimated.
| Room | Dimensions (as printed) | Area |
|---|---|---|
| Living | 3.96 m × 3.35 m | 143 sqft |
| Family Room | 1.83 m × 2.44 m | 48 sqft |
| Kitchen And Dining | 5.38 m × 3.56 m | 206 sqft |
| Bedroom | 3.20 m × 3.96 m | 136 sqft |
| Bedroom | 3.96 m × 3.35 m | 143 sqft |
| Master Bedroom | 3.81 m × 2.90 m | 119 sqft |
| Study | 2.44 m × 2.13 m | 56 sqft |
| Toilet | 2.03 m × 1.37 m | 30 sqft |
| Toilet | 2.03 m × 1.37 m | 30 sqft |
| Toilet | 1.37 m × 2.44 m | 36 sqft |
| Foyer | 1.52 m × 1.12 m | 18 sqft |
| Puja Room | 1.37 m × 1.07 m | 16 sqft |
| Car Parking | 5.49 m × 3.51 m | 207 sqft |
| Walk in wardrobe | 2.03 m × 1.73 m | 38 sqft |
| Balcony | 5.49 m × 3.35 m | 198 sqft |
Itemized rooms add up to 1,424 sqft · super area 1,900 sqft (walls, circulation and balconies are not itemized)
Check out Gravity Forest View in Banashankari Stage 6, one of the upcoming under-construction housing societies in Bangalore South. This society will have all basic facilities and amenities to suit homebuyer’s needs and requirements. Brought to you by Gravity Properties, Gravity Forest View is scheduled for possession in Sep, 2021. This housing society has multiple property options to offer, in varied price range, making it one of the most suitable address to own, that too in your budget. Gravity Properties is one of the known real estate brands in Bangalore South.The builder has delivered 6 projects so far. There is 1 project of this builder, which is currently under-construction. Here’s everything you need to know about the must-know features of this housing society along with Gravity Forest View Price List, Photos, Floor Plans, Brochure download procedure and other exciting facts about your future home:
17 facilities recorded for this project
Key destinations around Gravity Forest View
Chinmaya Vidyalaya Banashankari
School · 0.9 km
SJB Institute of Technology
College · 1.2 km
Adichunchanagiri Shikshana Trust
College · 1.4 km
BGS Public School
School · 1.6 km
BGS Gleneagles Hospitals
Hospital · 1.7 km
St. Mary's Global Academy
College · 1.9 km
Current asking rates for this project, its locality and Bengaluru.
Today’s asking rates
Project, locality and city benchmarks
Recorded state rates for reference. Confirm the applicable amount at registration.
Project and locality asking-rate medians come from the PropertyBaazi project records in the sample shown. Registered rates come from government transaction records. Neither is a valuation, index or forecast.
Computed from 8 Banashankari Stage 6 projects in our catalogue (3 with a per-sqft price).
8 projects here, by price band
Reviews by residents
No written reviews yet
Be the first to share a first-hand experience.
Understand daily conveniences and connectivity around the project before planning a visit.
Based on 8 projects listed in Banashankari Stage 6 on PropertyBaazi — our catalog, not a market index.
Aerial distances measured on the map from the project’s recorded location — straight lines, not routes. Map data © OpenStreetMap contributors.
View on mapSchools 3
Colleges 4
Hospitals 2
Shopping & Markets 3
Parks 2
Banks 2
Railway 1
Straight-line distances, approximate, measured from the project’s recorded location. Data © OpenStreetMap contributors.
Comparable projects around Banashankari Stage 6
Gravity Properties
5 projects on PropertyBaazi
Gravity Properties is a brand of repute in the real estate sector of Bangalore. Core values of the company are innovation, quality, transparency, and business ethics. It has delivered a plethora of residential projects and has several more in the pipeline. The company develops projects keeping in mind the needs and preferences of the customers. It is driven by the vision to create a milestone in the real estate industry by delivering dream homes to valued customers. Gravity Temple Bell and Gravity Maanasa Nilayam are some of its successful developments.
Gravity Forest View has only recently launched, so possession is still some way off.
We don't have a RERA registration on record for Gravity Forest View yet, so it's worth confirming this with the developer before you commit.
Gravity Forest View offers 3 BHK Villa, sized 1,900–1,956 sq.ft built-up area. Current pricing is shared on request — download the brochure from the project page for the latest price list.
Gravity Forest View is located in Banashankari Stage 6, Bengaluru. The nearest metro (Kengeri metro station) is about 3.07 km away and the railway station is around 3.57 km away.
Gravity Forest View is spread across 6 acres, up to 2 floors and 70 homes.
Gravity Forest View comes with 17 amenities, including Swimming Pool, Golf Course, Banquet Hall, Cricket Pitch, Amphitheatre and Basketball Court.
Close to Gravity Forest View you'll find hospitals such as BGS Gleneagles Hospitals and HK Hospital and schools like BGS Public School.
Gravity Forest View is being developed by Gravity Properties.
Disclaimer: The material and information contained on this page is provided for general information purposes only and does not constitute an endorsement, warranty, or representation by PropertyBaazi. PropertyBaazi is an information platform and is not a party to any transaction between users. Project details, prices, availability, RERA status and other information are compiled from public records and third-party sources, may change without notice, and should be independently verified with the developer, the relevant RERA authority and your own legal/financial advisors before you rely on them or make any decision.