
Outdoors
Side View
Select a view or open the gallery
GRC Nirvana
Vinayaka Nagar, Bengaluru
Construction Status
Ready to move
Completed in May, 2021
Price on request
Price on request
2 BHK
Super Built-up Area
1100 sqft
Price on Request
3 BHK
Super Built-up Area
1450 sqft
Price on Request
Project Details
- Towers
- 1
- Total units
- 60
- Floors
- 9
- Unit sizes
- 1,100–1,450 sqft · Super Built-up Area
- Configurations
- 2, 3 BHK
- Property type
- Apartment
- Possession
- Since May, 2021
Specifications
STRUCTURE RCC
- framed structure Solid cement concrete block walls
- External walls
- Sand-faced cement plaster
- Internal walls
- Lime-rendered cement plaster
FLOORING
- Living and dining
- White stone flooring
- Bedrooms and kitchen
- 600 x 600mm vitrified tile flooring Toilets, balcony, utility area: Anti skid ceramic tiles of 300 x 300 mm size
- Common lobbies and corridors
- Ceramic tile flooring with granite stone border
KITCHEN
- Cooking counter platform using black granite slab
- Sink
- Single bowl sink with single drain board of reputed make Provision of water purifier point above sink
TOILETS EWC:
- Wall mounted dual flush EWC's of reputed make Counter top round wash basin with granite slab counter in Master bed room toilet with hot and cold basin mixer Rectangular wash basin with half pedestal in remaining toilets Single lever diverter with spout and shower head in all toilets Provision of health faucet in all toilets All plumbing fittings are chromium plated: Jaquar and Parryware and Roca or equivalent
DOORS
- Main door
- Teak wood frame with teak wood plank paneled shutters and polished melamine
- Internal doors
- Teak Ghana wood frame with 32 mm thick flush doors with both side teak veneer finished and polished melamine
- Toilet doors
- Teak Ghana wood frame with 30 mm thick flush doors with front side teak veneer finished and polished melamine Rear side finished with enamel spray paint Balcony
- Doors
- Two track
UPVC
- sliding doors
- Hardware for all doors
- High quality stainless steel hinges, tower bolt, locks, magnetic catch, handle
WINDOWS UPVC
- windows casement and sliding
DADOING
- Toilets
- Glazed ceramic tiles dadoing up to 7' height
- Kitchen
- Glazed ceramic tile dadoing above kitchen platform up to 2' height
UTILITY
- Plumbing provision for washing machine
WALL FINISHES
- Ceiling and internal walls are painted with VOC free emulsion paint
- External walls
- Cement based waterproof exterior wall paint of ACE and Apex make
- Fabrication works
- All fabricated items are painted with synthetic ename
As stated by the builder; shown as filed.
About GRC Nirvana
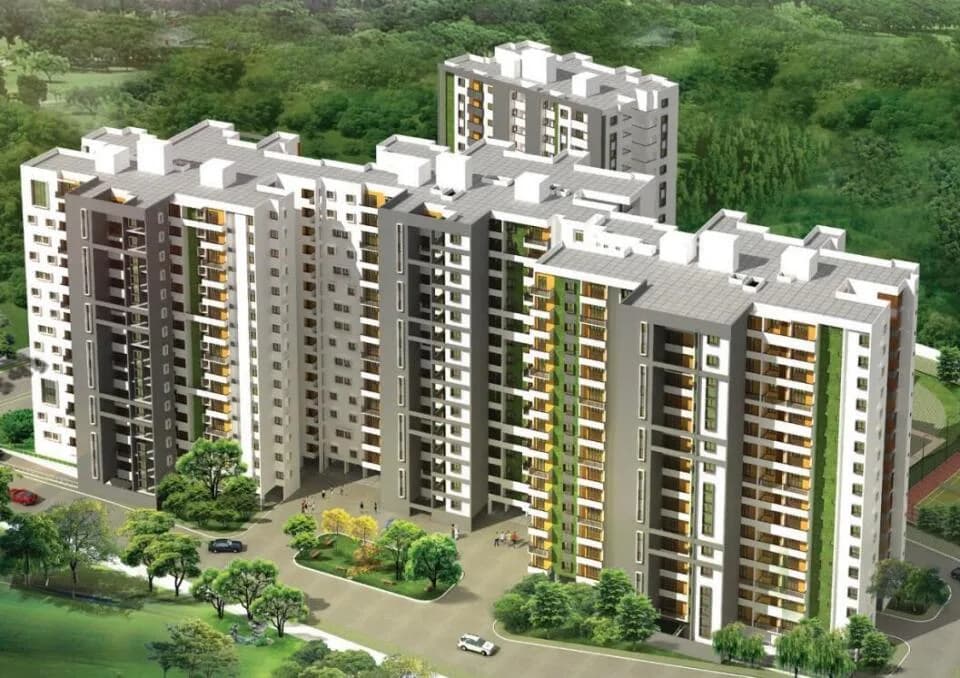
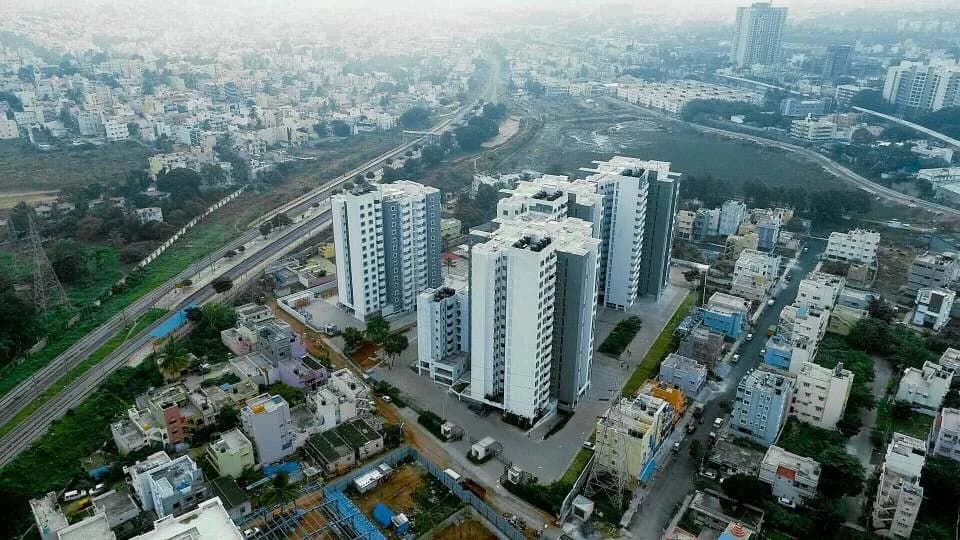
GRC Nirvana in Vinayaka Nagar, Old Airport Road is a ready-to-move housing society. It offers apartments in varied budget range. These units are a perfect combination of comfort and style, specifically designed to suit your requirements and conveniences. There are 2BHK and 3BHK apartments available in this project. This housing society is now ready to be called home as families have started moving in. Check out some of the features of GRC Nirvana housing society: *GRC Nirvana Vinayaka Nagar has single tower, with 9 floors each and 60 units on offer.
Top Facilities
17 facilities recorded for this project
- Swimming Pool
- Gymnasium
- Club House
- Children's Play Area
- Multipurpose Hall
- Car Parking
- Piped Gas
- Property Staff
- 24/7 Power Backup
Location Advantages
Key destinations around GRC Nirvana
Reliance Smart
Mall / Market · 0.1 km
South India Shopping Mall
Mall / Market · 0.1 km
Reliance Mart
Mall / Market · 0.1 km
Trust
Pharmacy · 0.1 km
Aditi Maternity and Genral Nursing Home
Hospital · 0.2 km
Axis Bank
Bank · 0.3 km
Market Snapshot for Vinayaka Nagar
Computed from 2 Vinayaka Nagar projects in our catalogue.
Government charges
Stamp duty — 2 % of Value up to Rs 20 Lakh2 % of Value up to Rs 20 Lakh
Stamp duty — 3 % of Value between Rs 21–45 Lakh3 % of Value between Rs 21–45 Lakh
Stamp duty — 5 % of Value above Rs 45 Lakh(Rates applicable to both male and female).5 % of Value above Rs 45 Lakh(Rates applicable to both male and female).
Registration1 % of Value
As recorded for this state — confirm current rates at registration.
Society Reviews
Reviews by residents
No written reviews yet
Be the first to share a first-hand experience.
Explore life around GRC Nirvana
Understand prices, daily conveniences and connectivity around the project before planning a visit.
Aerial distances measured on the map from the project’s recorded location — straight lines, not routes. Map data © OpenStreetMap contributors.
View on mapMetro & Rail 2
- Jayadeva Hospital3 km
- Jayadeva Interchange (u/c)3 km
Schools 4
- Marry Immaculate School, Arakere590 m
- AECS Magnolia Maruthi Public School, Arakere640 m
- GHPS Arakere760 m
- Dayana Memorial HPS Arakere790 m
Colleges 5
- Indian Institute of Management Bangalore700 m
- Christ University Bannerghatta Road1.4 km
- Bosch Learning Campus1.4 km
- Amaravathy PU College1.9 km
- Capitol College of Nursing1.9 km
Hospitals 5
- Aditi Maternity and Genral Nursing Home230 m
- Rajashree Granthim hospital430 m
- Fortis Hospitals, Bannerghatta Road510 m
- Goldage Hospital600 m
- Government Hospital630 m
Shopping & Markets 3
- Reliance Smart110 m
- South India Shopping Mall120 m
- Reliance Mart120 m
Parks 3
- BBMP Panduranga Park690 m
- Arekere Lake Park800 m
- South City Park890 m
Banks 3
- Axis Bank250 m
- Canara Bank250 m
- Corporation Bank260 m
Clinic 1
- Aposs Diagnostics Health Care Pvt Ltd820 m
Pharmacy 2
- Trust130 m
- MedPlus430 m
Supermarket 1
- Green's Fresh Supermarket480 m
Straight-line distances, approximate, measured from the project’s recorded location. Data © OpenStreetMap contributors.
Similar Projects
Comparable projects around Vinayaka Nagar
About GRC Infra
GRC Infra
8 projects on PropertyBaazi
It all started in 1999 when they came together to incorporate GRC Group. During that time, the company worked with leading architects in creating some of the high end homes and villas in Bangalore. It also provided contractual services to luxury homes, commercial complexes and hospitals, establishing the roots that would support its growth in the years to come. The firm then grew to become an independent developer and started its first independent, residential apartment complex called GR Vistas. The success of this project gave a huge fillip to the promoters and the successful completion of several other projects cemented the group's growing reputation. The GRC group creates Healthy Homes, which are also inherently resource efficient. The driving idea was to create healthy living environme
Projects by GRC Infra
Frequently Asked Questions
Is GRC Nirvana ready to move in?
GRC Nirvana is ready to move in, so you can take possession as soon as the paperwork is done.
Does GRC Nirvana have RERA approval?
We don't have a RERA registration on record for GRC Nirvana yet, so it's worth confirming this with the developer before you commit.
What does a home at GRC Nirvana cost?
GRC Nirvana offers 2, 3 BHK Apartment, sized 1,100–1,450 sq.ft super built-up area. Current pricing is shared on request — download the brochure from the project page for the latest price list.
Whereabouts is GRC Nirvana, and what's the commute like?
GRC Nirvana is located in Vinayaka Nagar, Bengaluru. The nearest metro (Jayadeva interchange) is close by.
What's the scale of GRC Nirvana?
GRC Nirvana is 1 tower, up to 9 floors and 60 homes.
What amenities does GRC Nirvana offer?
GRC Nirvana comes with 17 amenities, including Swimming Pool, Gymnasium, Club House, Children's Play Area, Restaurant and Multipurpose Hall.
What conveniences are near GRC Nirvana?
Close to GRC Nirvana you'll find hospitals such as Rajashree Granthim hospital and Goldage Hospital, schools like Marry Immaculate School, Arakere and GHPS Arakere.
Which builder is behind GRC Nirvana?
GRC Nirvana is being developed by GRC Infra.
Quick Links
Disclaimer: The material and information contained on this page is provided for general information purposes only and does not constitute an endorsement, warranty, or representation by PropertyBaazi. PropertyBaazi is an information platform and is not a party to any transaction between users. Project details, prices, availability, RERA status and other information are compiled from public records and third-party sources, may change without notice, and should be independently verified with the developer, the relevant RERA authority and your own legal/financial advisors before you rely on them or make any decision.