2 BHK Apartment
1200 sq.ft.
₹92.99 L
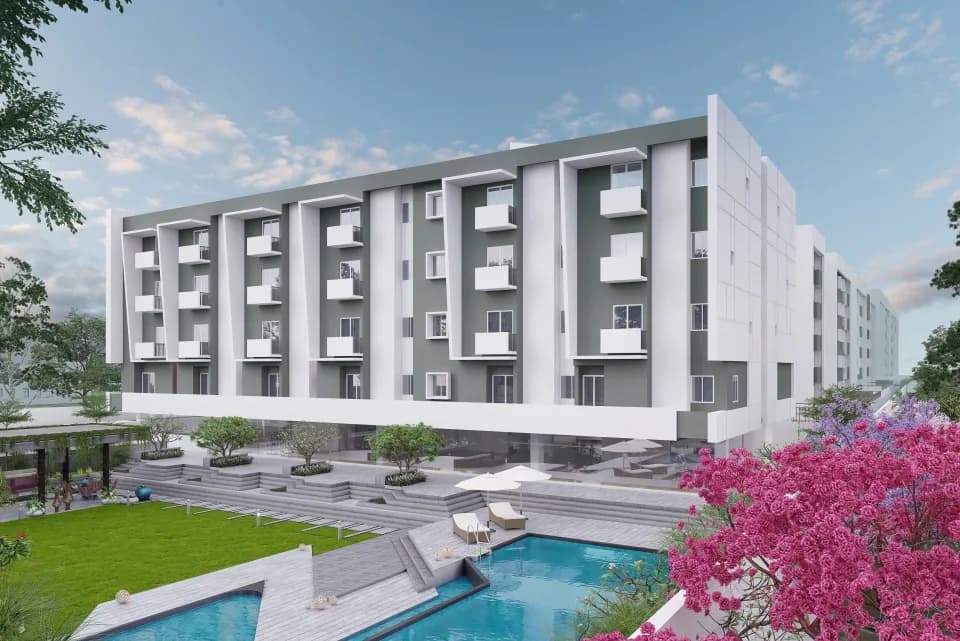
Outdoors
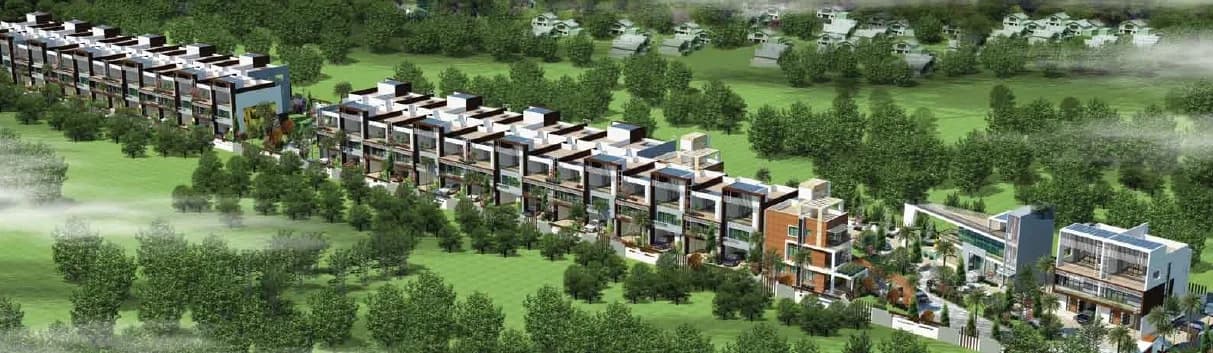
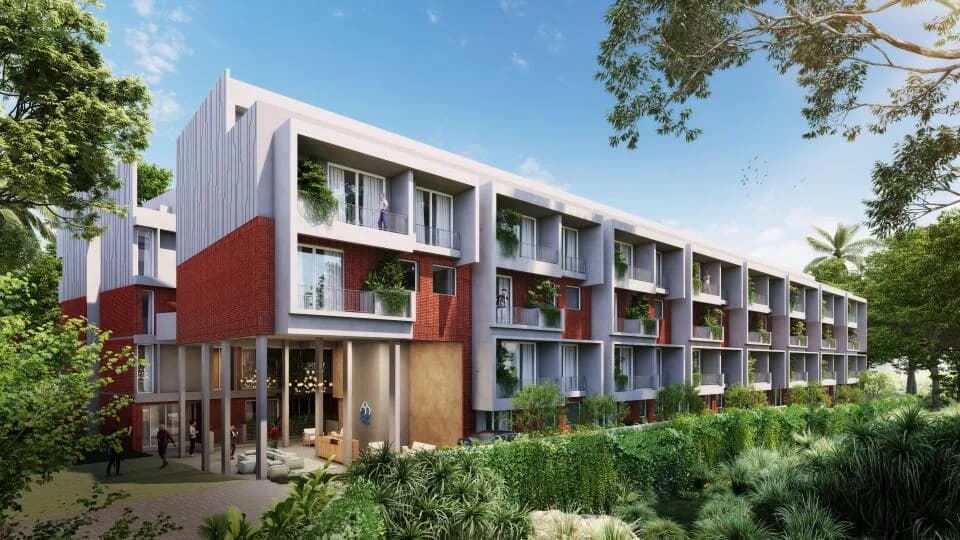
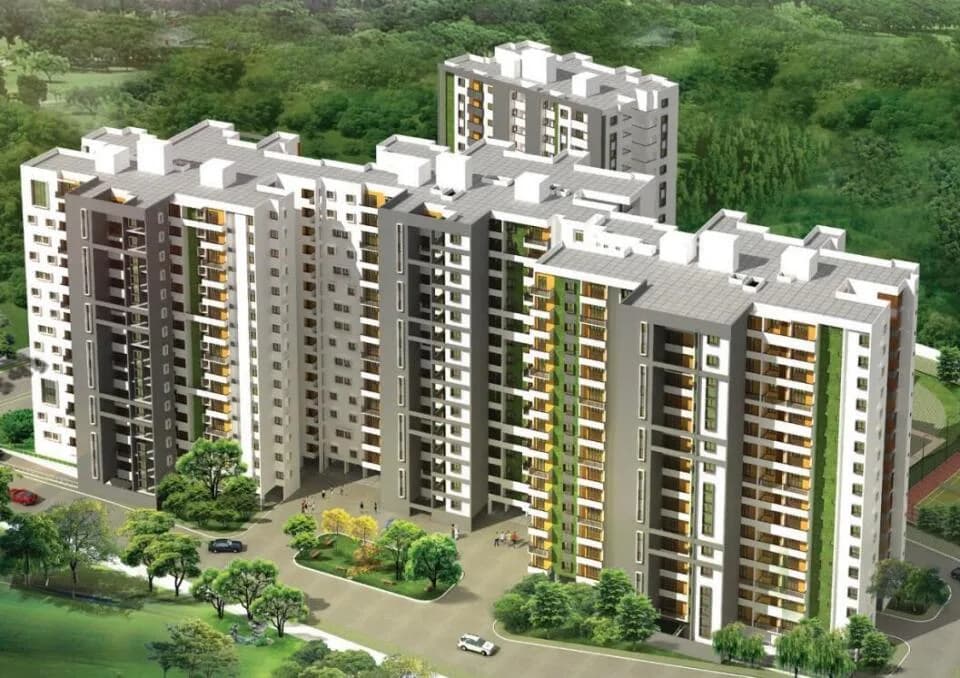
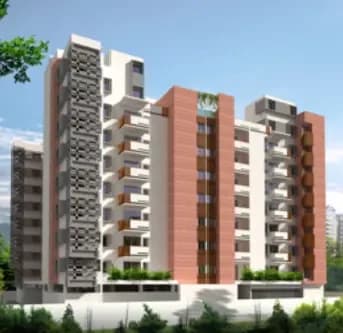
Elevation
Select a view or open the gallery
Choodasandra, Bengaluru
Construction Status
Under construction
Possession will start from Dec, 2026
₹1.05 Cr - 2.39 Cr
Price range· ₹13,125/sqft
2 BHK
Carpet Area
800 sqft
₹1.05 Cr
3 BHK
Super Built-up Area
1300–1490 sqft
₹1.37 - 2.39 Cr
RCC framed strategically constructed structure keeping in mind the best of architecture and specifications both from inside as well as outside
As stated by the builder; shown as filed.
Phase registrations, completion timelines and available documents from the state RERA record.
Phase 1
PRM/KA/RERA/1251/308/PR/020922/005199
Karnataka RERA
PRM/KA/RERA/1251/308/PR/020922/005199Registration-number match
Registration number found in K-RERA
The project registration number matched the registry snapshot. Confirm the current status and filings on the live portal before booking.
Registry documents
Mirrored from K-RERA
Requesting a download sends your enquiry to the seller. Once sent, other documents for this project stay unlocked for this browser session.
Registration certificate
Registration: PRM/KA/RERA/1251/308/PR/020922/0051991016 KB
Commencement certificate
Registration: PRM/KA/RERA/1251/308/PR/020922/005199780 KB
Approved layout plan
Registration: PRM/KA/RERA/1251/308/PR/020922/0051994.6 MB
Approved layout plan (2)
Registration: PRM/KA/RERA/1251/308/PR/020922/0051994.6 MB
Sectional drawing
Registration: PRM/KA/RERA/1251/308/PR/020922/0051994.6 MB
Area development plan
Registration: PRM/KA/RERA/1251/308/PR/020922/0051994.6 MB
NOC — Escom Electricity
Registration: PRM/KA/RERA/1251/308/PR/020922/00519930 KB
NOC — Kwssb Water
Registration: PRM/KA/RERA/1251/308/PR/020922/005199355 KB
NOC — Approval Noc Under Section 109 Of Klr Act (1961)
Registration: PRM/KA/RERA/1251/308/PR/020922/00519930 KB
NOC — Approval Noc Under Section 14 Of The Ktcp Act
Registration: PRM/KA/RERA/1251/308/PR/020922/00519930 KB
NOC — Fire Force Department
Registration: PRM/KA/RERA/1251/308/PR/020922/00519930 KB
NOC — Airport Authority Of India
Registration: PRM/KA/RERA/1251/308/PR/020922/00519930 KB
NOC — Kspcb
Registration: PRM/KA/RERA/1251/308/PR/020922/005199513 KB
NOC — Bsnl
Registration: PRM/KA/RERA/1251/308/PR/020922/00519930 KB
NOC — Lift Authorities
Registration: PRM/KA/RERA/1251/308/PR/020922/00519930 KB
NOC — Bmrcl
Registration: PRM/KA/RERA/1251/308/PR/020922/00519930 KB
NOC — Noc In Case Of Building Proposals Abutting To Neighbouring P
Registration: PRM/KA/RERA/1251/308/PR/020922/00519930 KB
NOC — Bangalore Urban Arts Commission
Registration: PRM/KA/RERA/1251/308/PR/020922/00519930 KB
NOC — Inspector Of Factories Controller Of Explosives Railways
Registration: PRM/KA/RERA/1251/308/PR/020922/00519930 KB
NOC — Coastal Regulation Zone Authority
Registration: PRM/KA/RERA/1251/308/PR/020922/00519930 KB
Quarterly progress report
Registration: PRM/KA/RERA/1251/308/PR/020922/0051993.0 MB
Quarterly progress report (2)
Registration: PRM/KA/RERA/1251/308/PR/020922/0051994.8 MB
Quarterly progress report (3)
Registration: PRM/KA/RERA/1251/308/PR/020922/0051991.3 MB
Brochure
Registration: PRM/KA/RERA/1251/308/PR/020922/00519930 KB
Brochure (2)
Registration: PRM/KA/RERA/1251/308/PR/020922/005199544 KB
Files are shown as captured in our registry snapshot. Always confirm the latest record on the official state portal before you transact.
Available configurations, areas and recorded pricing.
1200 sq.ft.
₹92.99 L
1230 sq.ft.
₹95.31 L
1185 sq.ft.
₹91.83 L
1220 sq.ft.
₹94.54 L
Room dimensions
Room-by-room dimensions from each plan’s published schedule — shown exactly as filed, never estimated.
| Room | Dimensions (as printed) | Area |
|---|---|---|
| Living And Dining | 5.79 m × 3.20 m | 199 sqft |
| Kitchen | 3.28 m × 2.44 m | 86 sqft |
| Master Bedroom | 4.27 m × 3.35 m | 154 sqft |
| Bedroom | 3.43 m × 3.51 m | 129 sqft |
| Toilet | 2.44 m × 1.52 m | 40 sqft |
| Toilet | 1.52 m × 2.44 m | 40 sqft |
| Balcony | 1.52 m × 3.35 m | 55 sqft |
| Study | 2.13 m × 3.50 m | 80 sqft |
Itemized rooms add up to 783 sqft · super area 1,185 sqft (walls, circulation and balconies are not itemized)
| Room | Dimensions (as printed) | Area |
|---|---|---|
| Living And Dining | 3.15 m × 6.71 m | 227 sqft |
| Kitchen | 2.74 m × 3.66 m | 108 sqft |
| Master Bedroom | 3.35 m × 4.27 m | 154 sqft |
| Bedroom | 3.20 m × 4.34 m | 150 sqft |
| Toilet | 1.52 m × 2.44 m | 40 sqft |
| Toilet | 2.44 m × 1.52 m | 40 sqft |
| Balcony | 3.35 m × 1.52 m | 55 sqft |
Itemized rooms add up to 774 sqft · super area 1,200 sqft (walls, circulation and balconies are not itemized)
| Room | Dimensions (as printed) | Area |
|---|---|---|
| Living And Dining | 6.71 m × 3.20 m | 231 sqft |
| Kitchen | 4.11 m × 2.44 m | 108 sqft |
| Master Bedroom | 4.50 m × 3.20 m | 155 sqft |
| Bedroom | 3.73 m × 3.35 m | 135 sqft |
| Toilet | 1.52 m × 2.44 m | 40 sqft |
| Toilet | 2.44 m × 1.52 m | 40 sqft |
| Study Room | 3.66 m × 2.67 m | 105 sqft |
| Balcony | 1.52 m × 3.35 m | 55 sqft |
Itemized rooms add up to 869 sqft · super area 1,220 sqft (walls, circulation and balconies are not itemized)
| Room | Dimensions (as printed) | Area |
|---|---|---|
| Living | 6.02 m × 3.12 m | 202 sqft |
| Kitchen | 2.82 m × 2.36 m | 72 sqft |
| Master Bedroom | 3.05 m × 3.58 m | 117 sqft |
| Bedroom | 3.51 m × 4.04 m | 152 sqft |
| Toilet | 1.37 m × 2.44 m | 36 sqft |
| Toilet | 2.51 m × 1.52 m | 41 sqft |
| Balcony | 1.52 m × 3.12 m | 51 sqft |
Itemized rooms add up to 671 sqft · super area 1,230 sqft (walls, circulation and balconies are not itemized)
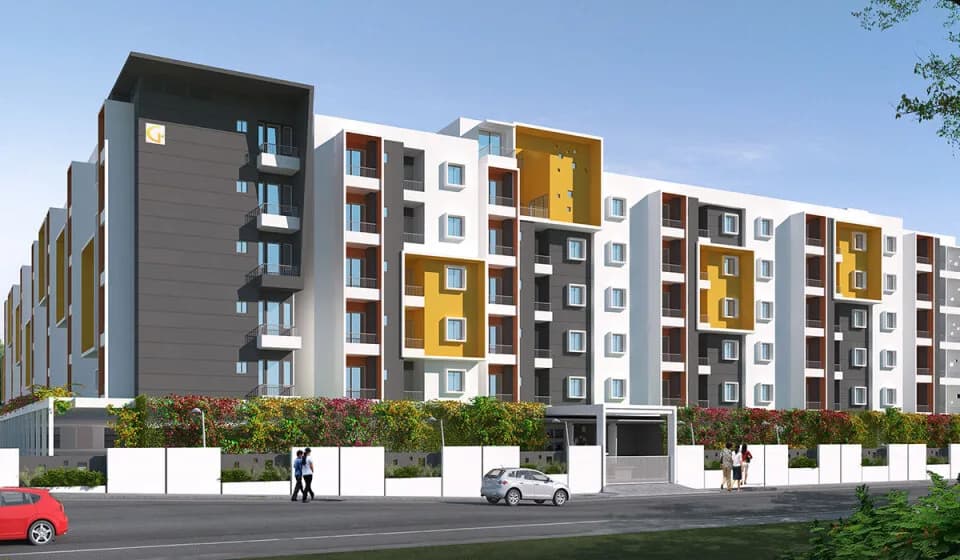
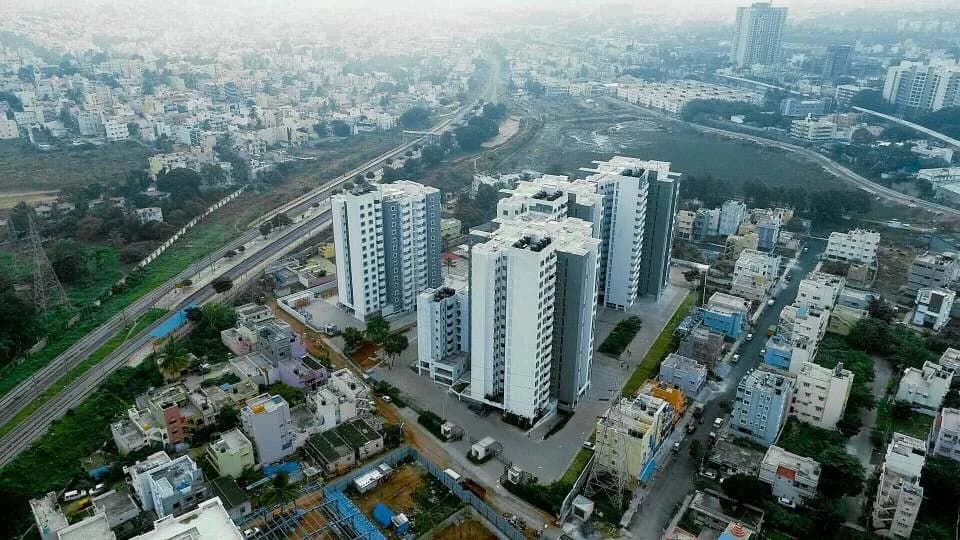
Check out GRC Shreekrish in Choodasandra, one of the upcoming under-construction housing societies in Bangalore South. There are apartments for sale in GRC Shreekrish. This society will have all basic facilities and amenities to suit homebuyer’s needs and requirements. Brought to you by GRC Infra, GRC Shreekrish is scheduled for possession in Dec, 2026. Being a RERA-registered society, the project details and other important information is also available on state RERA portal. The RERA registration number of this project is PRM/KA/RERA/1251/308/PR/020922/005199. GRC Infra is one of the known real estate brands in Bangalore South.The builder has delivered 4 projects so far. There is 1 project of this builder, which is currently under-construction. Here’s everything you need to know about the must-know features of this housing society along with GRC Shreekrish Price List, Photos, Floor Plans, Payment Plans, Brochure download procedure and other exciting facts about your future home:
15 facilities recorded for this project
Key destinations around GRC Shreekrish
Primus Public School
School · 2.9 KM
NH44
Highway · 5.8 KM
Soul Space Spirit Centro Mall
Shopping Center/ Market/ Mall · 6.6 KM
Maruti Concorde Business Park
Office complex · 6.9 KM
The Oterra Hotel
Hotel · 7 KM
Atal Bihari Vajpayee Stadium
Stadium · 7.1 KM
Official brochure
GRC Shreekrish
11 pages · 4.9 MB · PDF
Published by the builder; shown as filed.
Reading here is free. Downloading sends your enquiry to the seller so they can follow up.
Price list
Published by the builder; shown as filed. Downloading sends the same enquiry.
Current asking rates for this project, its locality and Bengaluru.
Today’s asking rates
Project, locality and city benchmarks
Recorded state rates for reference. Confirm the applicable amount at registration.
Project and locality asking-rate medians come from the PropertyBaazi project records in the sample shown. Registered rates come from government transaction records. Neither is a valuation, index or forecast.
Computed from 9 Choodasandra projects in our catalogue (5 with a per-sqft price).
9 projects here, by price band
Reviews by residents
No written reviews yet
Be the first to share a first-hand experience.
Understand daily conveniences and connectivity around the project before planning a visit.
Based on 9 projects listed in Choodasandra on PropertyBaazi — our catalog, not a market index.
Distances as recorded by the builder — approximate; please confirm on the ground.
View on mapMetro & Rail 1
Schools 1
Colleges & Universities 1
Hospitals 1
Shopping & Malls 1
Parks & Leisure 1
Business Hubs 1
Roads & Connectivity 1
Airport 1
Hotels 1
Sports & Stadiums 1
Golf 1
Distances as recorded when the project was listed — approximate; please confirm on the ground.
Comparable projects around Choodasandra

GRC Infra
8 projects on PropertyBaazi
It all started in 1999 when they came together to incorporate GRC Group. During that time, the company worked with leading architects in creating some of the high end homes and villas in Bangalore. It also provided contractual services to luxury homes, commercial complexes and hospitals, establishing the roots that would support its growth in the years to come. The firm then grew to become an independent developer and started its first independent, residential apartment complex called GR Vistas. The success of this project gave a huge fillip to the promoters and the successful completion of several other projects cemented the group's growing reputation. The GRC group creates Healthy Homes, which are also inherently resource efficient. The driving idea was to create healthy living environme
GRC Shreekrish is still under construction, with possession expected around Dec, 2026.
Yes. GRC Shreekrish is registered with K-RERA under number PRM/KA/RERA/1251/308/PR/020922/005199, which you can verify on the official RERA portal.
Homes at GRC Shreekrish are priced ₹1.05 Cr - 2.39 Cr (about ₹13,125/sq.ft) for 2, 3 BHK Apartment, sized 800 sq.ft carpet area.
GRC Shreekrish is located in Choodasandra, Bengaluru. The nearest metro is about 3.46 km away and the railway station is around 3.66 km away.
GRC Shreekrish is spread across 3.6 acres, 2 towers, up to 4 floors and 244 homes.
GRC Shreekrish comes with 15 amenities, including Swimming Pool, Power Back up Lift, Indoor Games, Sewage Treatment Plant, CCTV Camera Security and Rain Water Harvesting.
Close to GRC Shreekrish you'll find hospitals such as Raksha Orthopaedic And Multi Speciality Centre and Sparsh Clinic, schools like New Shanthiniketan Eng Convent and GHPS Parappana Agrahara Centra.
GRC Shreekrish is being developed by GRC Infra.
Disclaimer: The material and information contained on this page is provided for general information purposes only and does not constitute an endorsement, warranty, or representation by PropertyBaazi. PropertyBaazi is an information platform and is not a party to any transaction between users. Project details, prices, availability, RERA status and other information are compiled from public records and third-party sources, may change without notice, and should be independently verified with the developer, the relevant RERA authority and your own legal/financial advisors before you rely on them or make any decision.