1 BHK Apartment
418 sq.ft.
₹34.83 L
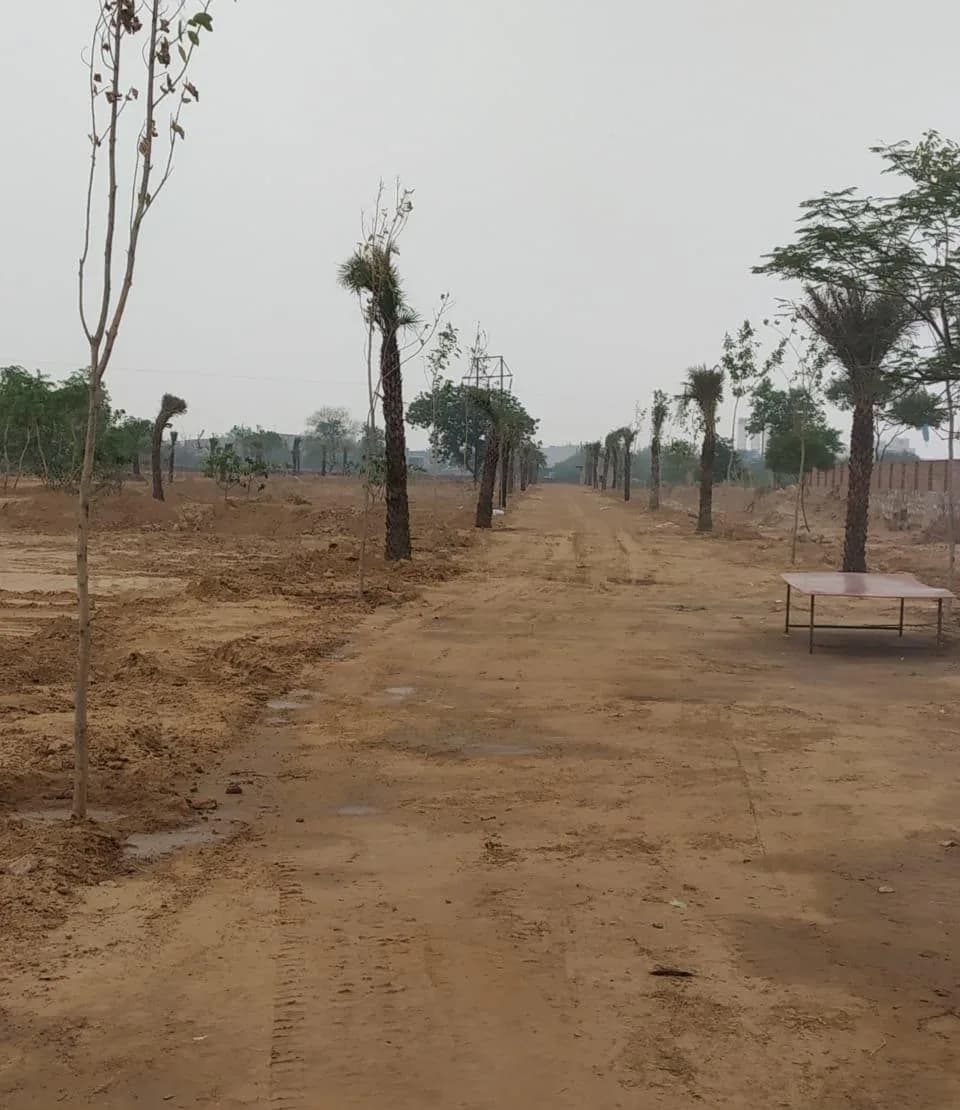
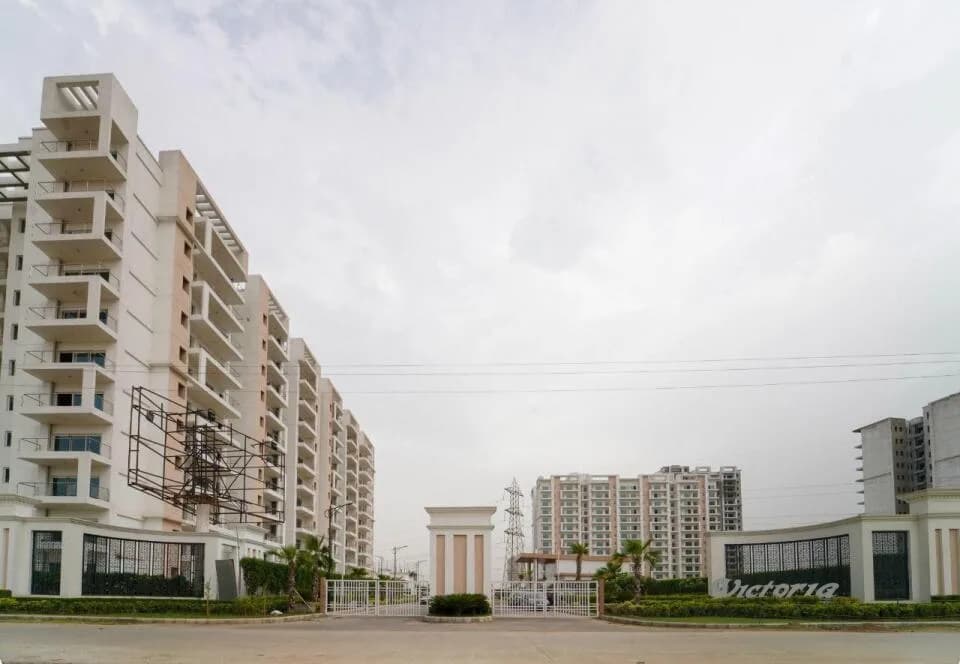
Outdoors
Aerial View
Select a view or open the gallery
Sector 90, Gurugram
Construction Status
Ready to move
Completed in Dec, 2019
₹43.62 L - 72 L
Price range· ₹10,434/sqft
1 BHK
Super Built-up Area
418–432 sqft
₹43.62 - 45.08 L
2 BHK
Super Built-up Area
626–690 sqft
₹65.32 - 72 L
Earthquake Resistant RCC Frame Structure Well Lit & Ventilated Apartments Spacious Balcony Tree-Lined Avenues and Walkways Wide Roads with Planted Pathways
As stated by the builder; shown as filed.
Phase registrations, completion timelines and available documents from the state RERA record.
Phase 1
137 OF 2017
Haryana RERA
RERA-GRG-412-2019Registration-number match
Registration number found in HRERA-GGM
The project registration number matched the registry snapshot. Confirm the current status and filings on the live portal before booking.
Registry documents
Mirrored from HRERA-GGM
Requesting a download sends your enquiry to the seller. Once sent, other documents for this project stay unlocked for this browser session.
Registration certificate
Registration: RERA-GRG-412-20191.3 MB
CA certificate
Registration: RERA-GRG-412-2019116 KB
Licence
Registration: RERA-GRG-412-201912 KB
Licence (2)
Registration: RERA-GRG-412-20191.4 MB
Approved plan (3)
Registration: RERA-GRG-412-20191.2 MB
Approved plan (4)
Registration: RERA-GRG-412-20194.3 MB
Approved plan (5)
Registration: RERA-GRG-412-20192.3 MB
Approved plan (6)
Registration: RERA-GRG-412-201925 KB
Declaration
Registration: RERA-GRG-412-2019541 KB
Corrigendum
Registration: RERA-GRG-412-2019727 KB
Corrigendum (2)
Registration: RERA-GRG-412-20192.0 MB
Corrigendum (3)
Registration: RERA-GRG-412-2019914 KB
Files are shown as captured in our registry snapshot. Always confirm the latest record on the official state portal before you transact.
A concise view of the details present in the records and published project material available to PropertyBaazi.
Only items present in the available record or published project material are shown.
RERA registered
A state RERA registration is present in the project record.
Floor plans with measured dimensions
Published floor plans include room-level dimensions.
Developer legal entity identified
A legal entity is recorded for the developer.
Last checked 18 July 2026. These checks reflect the records available to PropertyBaazi. Confirm current details with the relevant authority or developer before booking.
4 unique plan layouts on record: 1 BHK Apartment, 2 BHK Apartment. Room-by-room dimensions available for 4 of the 4 plans shown.
418 sq.ft.
₹34.83 L
432 sq.ft.
₹36 L
626 sq.ft.
₹56.25 L
690 sq.ft.
₹62 L
Room dimensions
Room-by-room dimensions from each plan’s published schedule — shown exactly as filed, never estimated.
| Room | Dimensions (as printed) | Area |
|---|---|---|
| Lobby | 2.79 m × 3.79 m | 114 sqft |
| Kitchen | 1.91 m × 3.02 m | 62 sqft |
| Bedroom | 3.20 m × 3.05 m | 105 sqft |
| Toilet | 1.52 m × 1.12 m | 18 sqft |
| Toilet | 1.52 m × 0.88 m | 14 sqft |
Itemized rooms add up to 313 sqft · super area 418 sqft (walls, circulation and balconies are not itemized)
| Room | Dimensions (as printed) | Area |
|---|---|---|
| Lobby | 3.05 m × 3.89 m | 127 sqft |
| Kitchen | 2.11 m × 2.92 m | 66 sqft |
| Bedroom | 3.05 m × 3.20 m | 105 sqft |
| Toilet | 1.52 m × 1.12 m | 18 sqft |
| Toilet | 1.52 m × 0.89 m | 15 sqft |
| Passage | 0.99 m × 2.97 m | 32 sqft |
Itemized rooms add up to 363 sqft · super area 432 sqft (walls, circulation and balconies are not itemized)
| Room | Dimensions (as printed) | Area |
|---|---|---|
| Lobby | 3.12 m × 4.52 m | 152 sqft |
| Kitchen | 2.49 m × 2.39 m | 64 sqft |
| Bedroom | 3.28 m × 3.35 m | 118 sqft |
| Bedroom | 3.20 m × 3.05 m | 105 sqft |
| Toilet | 2.49 m × 1.52 m | 41 sqft |
| Toilet | 1.50 m × 1.90 m | 31 sqft |
Itemized rooms add up to 511 sqft · super area 626 sqft (walls, circulation and balconies are not itemized)
| Room | Dimensions (as printed) | Area |
|---|---|---|
| Lobby | 3.15 m × 5.13 m | 174 sqft |
| Kitchen | 1.96 m × 3.15 m | 66 sqft |
| Bedroom | 3.61 m × 3.20 m | 124 sqft |
| Bedroom | 3.33 m × 3.05 m | 109 sqft |
| Toilet | 1.85 m × 1.83 m | 37 sqft |
| Toilet | 1.50 m × 2.08 m | 34 sqft |
| Entrance Lobby | 2.11 m × 0.99 m | 22 sqft |
Itemized rooms add up to 566 sqft · super area 690 sqft (walls, circulation and balconies are not itemized)
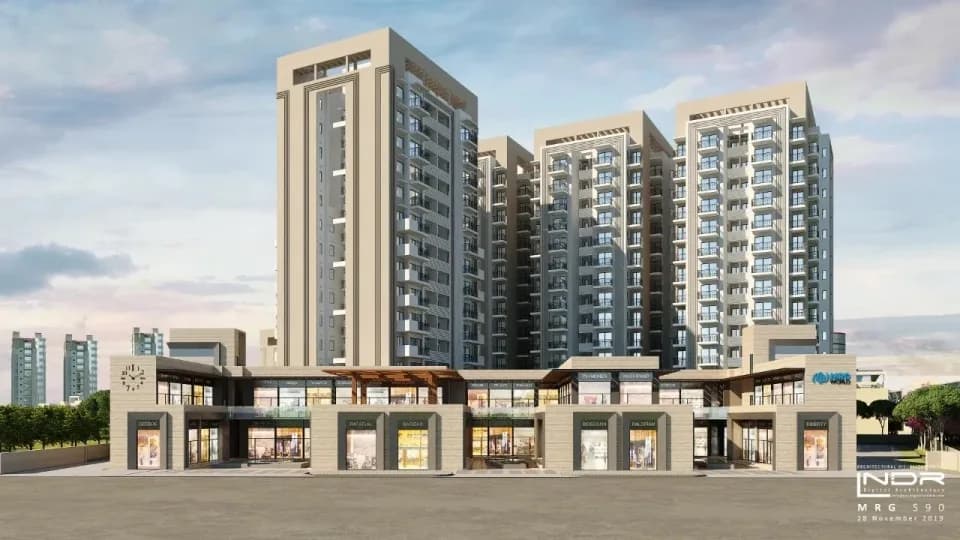
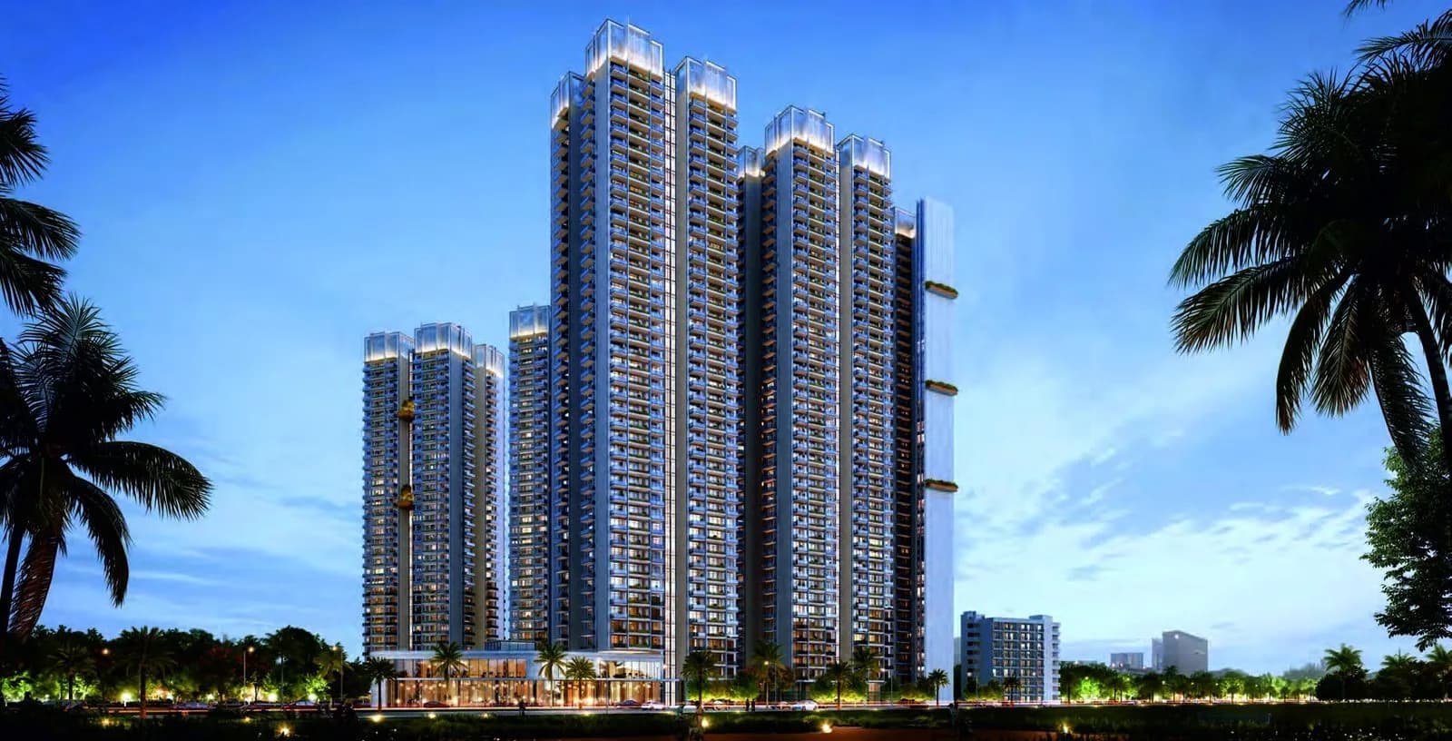
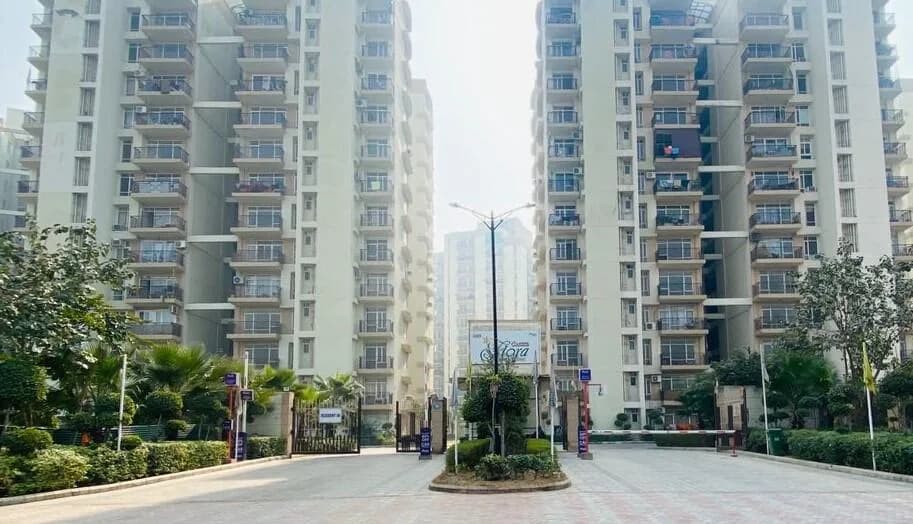
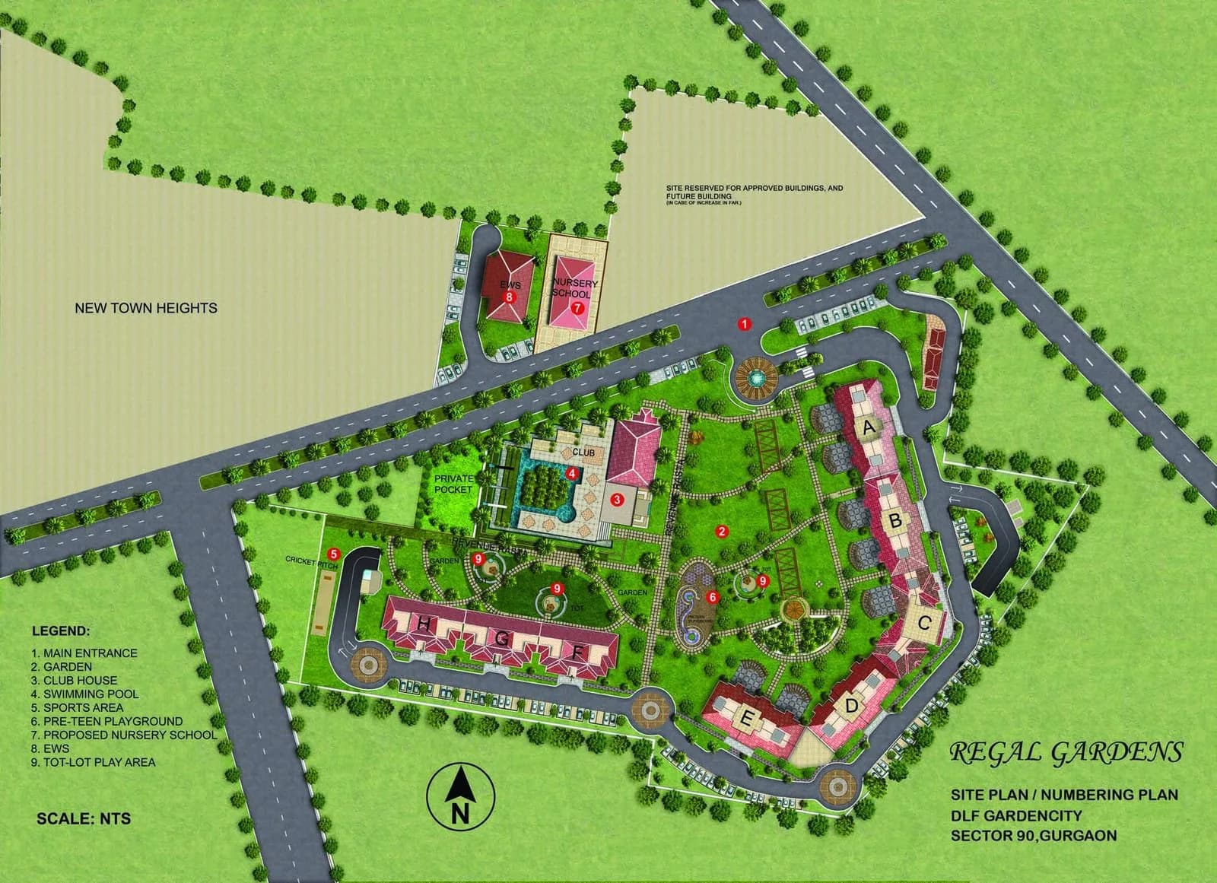
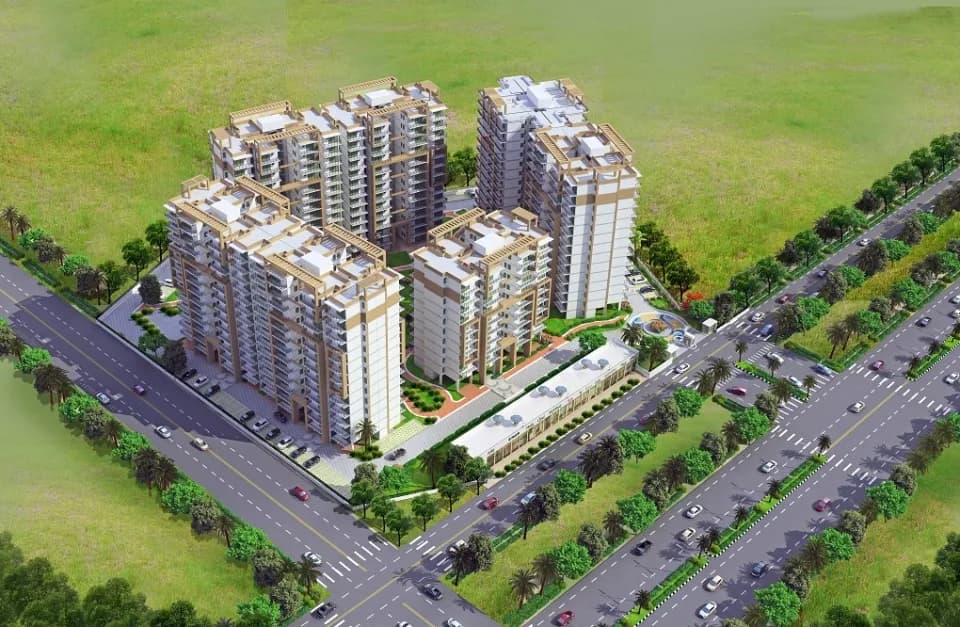
Green Court in Sector 90 Gurgaon is a ready-to-move housing society. It offers apartments in varied budget range. These units are a perfect combination of comfort and style, specifically designed to suit your requirements and conveniences. There are 1BHK and 2BHK apartments available in this project. This housing society is now ready to be called home as families have started moving in. Check out some of the features of Green Court housing society: *Green Court Sector 90 has 13 towers, with 14 floors each and 1680 units on offer. *Spread over an area of 10 acres, Green Court is one of the spacious housing societies in the Gurgaon region. With all the basic amenities available, Green Court fits into your budget and your lifestyle. *Sector 90 has good connectivity to some of the important areas in the proximity such as ICICI ATM, Sai Sports Club cricket ground and Silver Streak Hospital and so on.
Written by PropertyBaazi from our own research into this project.
Strengths
Risks
Our read
Market read
In the news
Limited verifiable news found for Green Court specifically
No significant recent news headlines specifically about Green Court project were found in search results. Project is listed on major property portals (listing portals) as completed affordable housing with current resale listings. — Search results, 2025-07-18
Our verdict: CAUTIOUS HOLD for existing owners; SELECTIVE BUY for new buyers. Green Court offers the merit of being RERA-registered and physically completed, eliminating the biggest risk in Indian real estate. However, the lack of transparent pricing, scarce developer reputation data, and emerging-location discount make this a speculative bet rather than a conservative investment. Buyers must independently verify: (1) actual recent transaction prices vs portal quotes, (2) physical construction quality during site visit, (3) maintenance status and society management, (4) exact maintenance charges, and (5) developer's after-sales service record. The high resale inventory count is a yellow flag suggesting either investor exodus or genuine supply overhang. Do not pay premium over ₹9,500/sq ft without comparable justification. Negotiate aggressively.
This is PropertyBaazi’s own research opinion, compiled from 99acres.com, magicbricks.com, proptiger.com, jllhomes.co.in, affordablehomesgurgaon.in and bigestate.io. It is not investment advice — verify independently before you transact.
22 facilities recorded for this project
Key destinations around Green Court
ICICI ATM
ATM · 850 Meter
Sai Sports Club cricket ground
Stadium · 1.2 KM
Silver Streak Hospital
Hospital · 1.4 KM
Gurukul Preschool
Nursery /Pre-school · 1.6 KM
Yaduvanshi Shiksha Niketan
School · 1.8 KM
HP PETROL PUMP Unnamed Rd
Petrol Pump · 2.6 KM
Official brochure
Green Court
11 pages · 3.2 MB · PDF
Published by the builder; shown as filed.
Reading here is free. Downloading sends your enquiry to the seller so they can follow up.
Price list
Published by the builder; shown as filed. Downloading sends the same enquiry.
Recorded year-on-year movement and today’s asking-rate position for Green Court.
Recorded 12-month movement
Asking rates · YoYProject
Green Court
+35.2%
Locality
Sector 90
+44.8%
Today’s asking rates
Project, locality and city benchmarks
Recorded state rates for reference. Confirm the applicable amount at registration.
Project and locality asking-rate medians come from the PropertyBaazi project records in the sample shown. Registered rates come from government transaction records. Neither is a valuation, index or forecast.
Computed from 12 Sector 90 projects in our catalogue (8 with a per-sqft price).
12 projects here, by price band
Supply snapshot
Resale listings10
Units on the market10
Reviews by residents
No written reviews yet
Be the first to share a first-hand experience.
Understand daily conveniences and connectivity around the project before planning a visit.
Based on 8 projects listed in Sector 90 on PropertyBaazi — our catalog, not a market index.
Distances as recorded by the builder; others measured aerially on the map — straight lines, not routes. Map data © OpenStreetMap contributors.
View on mapSchools 4
Hospitals 3
Banks & ATMs 2
Roads & Connectivity 2
Sports & Stadiums 2
Fuel 1
Others 1
Distances as recorded when the project was listed — approximate; please confirm on the ground.
Comparable projects around Sector 90

Shree Vardhman Group
9 projects on PropertyBaazi
Shree Vardhman Group is a renowned name in the real estate industry. In the business from a long time, the company has to its credit a plethora of successful residential and commercial projects. Core values of the group are quality, integrity, trust and transparency. With its projects located at most prime locations in Gurgaon, Sonepat, Kurukshetra, Panchkula and Sohna, the group has a strong foothold in North India. It is committed to providing customer-oriented projects at the most reasonable prices.
Green Court was completed in Dec, 2019 (per our records).
Yes. Green Court is registered with HRERA-GGM under number 137 OF 2017, which you can verify on the official RERA portal.
Homes at Green Court are priced ₹43.62 L - 72 L (about ₹10,434/sq.ft) for 1, 2 BHK Apartment, sized 418–690 sq.ft super built-up area.
Green Court is located in Sector 90, Gurugram. The railway station is around 3.73 km away.
Green Court is spread across 10 acres, 13 towers, up to 14 floors and 1,680 homes.
Green Court comes with 22 amenities, including Food Court, ATM, Restaurant, Creche / Day Care, Grocery Shop and Fountain.
Close to Green Court you'll find Reliance Smart (~1.8 km) and Yadav Clinic (~2.0 km).
Green Court is being developed by Shree Vardhman Group.
Disclaimer: The material and information contained on this page is provided for general information purposes only and does not constitute an endorsement, warranty, or representation by PropertyBaazi. PropertyBaazi is an information platform and is not a party to any transaction between users. Project details, prices, availability, RERA status and other information are compiled from public records and third-party sources, may change without notice, and should be independently verified with the developer, the relevant RERA authority and your own legal/financial advisors before you rely on them or make any decision.