3 BHK
1227 sq.ft.
₹2.07 - 2.7 Cr
Interior
Ambrosia Interior 1
Select a view or open the gallery
Sector 70, Gurugram
Construction Status
New launch
Possession will start from Dec, 2030
₹2.07 Cr - 2.93 Cr
Price range· ₹15,200/sqft
3 BHK
Carpet Area
1365–1779.3 sqft
₹2.07 - 2.7 Cr
4 BHK
Carpet Area
1576–1928.82 sqft
₹2.4 - 2.93 Cr
RCC framed strategically constructed structure keeping in mind the best of architecture and specifications both from inside as well as outside.
As stated by the builder; shown as filed.
Phase registrations, completion timelines and available documents from the state RERA record.
Phase 1
RC/REP/HARERA/GGM/813/545/2024/40
Haryana RERA
Indicative project-name match
A similarly named project was found in HRERA-GGM
This match used project name and state, not the registration number. Treat it as indicative and verify the number on the live portal.
Registry documents
Mirrored from HRERA-GGM
Requesting a download sends your enquiry to the seller. Once sent, other documents for this project stay unlocked for this browser session.
CA certificate
Registration: RERA-GRG-1570-2024593 KB
Licence
Registration: RERA-GRG-1570-2024177 KB
Licence (2)
Registration: RERA-GRG-1570-2024626 KB
Approved plan (2)
Registration: RERA-GRG-1570-2024940 KB
Approved plan
Registration: RERA-GRG-1570-2024940 KB
Approved plan (3)
Registration: RERA-GRG-1570-2024484 KB
Approved plan (4)
Registration: RERA-GRG-1570-20241.9 MB
Approved plan (5)
Registration: RERA-GRG-1570-20242.0 MB
Approved plan (6)
Registration: RERA-GRG-1570-20241.1 MB
Approved plan (7)
Registration: RERA-GRG-1570-20242.0 MB
Approved plan (8)
Registration: RERA-GRG-1570-20241.1 MB
Approved plan (9)
Registration: RERA-GRG-1570-20241.3 MB
Approved plan (10)
Registration: RERA-GRG-1570-20241.4 MB
Approved plan (11)
Registration: RERA-GRG-1570-20242.2 MB
Approved plan (12)
Registration: RERA-GRG-1570-20241.9 MB
Approved plan (13)
Registration: RERA-GRG-1570-2024919 KB
Approved plan (14)
Registration: RERA-GRG-1570-20241.9 MB
Approved plan (15)
Registration: RERA-GRG-1570-20242.3 MB
Approved plan (16)
Registration: RERA-GRG-1570-20241.4 MB
Approved plan (17)
Registration: RERA-GRG-1570-20241.5 MB
Approved plan (18)
Registration: RERA-GRG-1570-20241.5 MB
Approved plan (19)
Registration: RERA-GRG-1570-20241.3 MB
Approved plan (20)
Registration: RERA-GRG-1570-2024987 KB
Approved plan (21)
Registration: RERA-GRG-1570-20241.7 MB
Approved plan (22)
Registration: RERA-GRG-1570-20241.7 MB
Approved plan (23)
Registration: RERA-GRG-1570-20241.7 MB
Approved plan (24)
Registration: RERA-GRG-1570-20241.6 MB
Approved plan (25)
Registration: RERA-GRG-1570-20241.9 MB
Approved plan (26)
Registration: RERA-GRG-1570-20241.5 MB
Approved plan (27)
Registration: RERA-GRG-1570-2024982 KB
Approved plan (28)
Registration: RERA-GRG-1570-20241.8 MB
Approved plan (29)
Registration: RERA-GRG-1570-20241.7 MB
Land record
Registration: RERA-GRG-1570-2024581 KB
Declaration
Registration: RERA-GRG-1570-2024800 KB
Declaration (2)
Registration: RERA-GRG-1570-2024628 KB
Declaration (3)
Registration: RERA-GRG-1570-20241.0 MB
Declaration (4)
Registration: RERA-GRG-1570-2024445 KB
Declaration (5)
Registration: RERA-GRG-1570-20241.1 MB
Declaration (6)
Registration: RERA-GRG-1570-20241.0 MB
NOC
Registration: RERA-GRG-1570-2024454 KB
NOC (2)
Registration: RERA-GRG-1570-2024572 KB
NOC (3)
Registration: RERA-GRG-1570-2024125 KB
NOC (4)
Registration: RERA-GRG-1570-2024108 KB
Other document
Registration: RERA-GRG-1570-2024896 KB
Other document (2)
Registration: RERA-GRG-1570-20241.2 MB
Other document (3)
Registration: RERA-GRG-1570-20241.6 MB
Other document (4)
Registration: RERA-GRG-1570-2024828 KB
Other document (6)
Registration: RERA-GRG-1570-20241.2 MB
Other document (5)
Registration: RERA-GRG-1570-20241.7 MB
Other document (7)
Registration: RERA-GRG-1570-2024852 KB
Other document (8)
Registration: RERA-GRG-1570-2024676 KB
Other document (9)
Registration: RERA-GRG-1570-2024843 KB
Other document (10)
Registration: RERA-GRG-1570-20241.7 MB
Other document (11)
Registration: RERA-GRG-1570-20241.6 MB
Other document (12)
Registration: RERA-GRG-1570-20241.2 MB
Other document (13)
Registration: RERA-GRG-1570-202439 KB
Other document (14)
Registration: RERA-GRG-1570-2024772 KB
Other document (15)
Registration: RERA-GRG-1570-20241.6 MB
Other document (16)
Registration: RERA-GRG-1570-2024900 KB
Other document (17)
Registration: RERA-GRG-1570-20241.1 MB
Other document (18)
Registration: RERA-GRG-1570-20241.6 MB
Other document (19)
Registration: RERA-GRG-1570-2024154 KB
Other document (21)
Registration: RERA-GRG-1570-20241.3 MB
Other document (20)
Registration: RERA-GRG-1570-20241.7 MB
Other document (22)
Registration: RERA-GRG-1570-2024837 KB
Other document (23)
Registration: RERA-GRG-1570-2024615 KB
Other document (24)
Registration: RERA-GRG-1570-20241.1 MB
Files are shown as captured in our registry snapshot. Always confirm the latest record on the official state portal before you transact.
A concise view of the details present in the records and published project material available to PropertyBaazi.
Only items present in the available record or published project material are shown.
RERA registered
A state RERA registration is present in the project record.
Images from official brochure
The displayed media is linked to published project material.
Floor plans with measured dimensions
Published floor plans include room-level dimensions.
Last checked 18 July 2026. These checks reflect the records available to PropertyBaazi. Confirm current details with the relevant authority or developer before booking.
4 unique plan layouts on record: 4 BHK, 3 BHK. Room-by-room dimensions available for 4 of the 4 plans shown.
1227 sq.ft.
₹2.07 - 2.7 Cr
1221 sq.ft.
₹2.07 - 2.7 Cr
1409 sq.ft.
₹2.4 - 2.93 Cr
1419 sq.ft.
₹2.4 - 2.93 Cr
Room dimensions
Room-by-room dimensions from each plan’s published schedule — shown exactly as filed, never estimated.
| Room | Dimensions (as printed) | Area |
|---|---|---|
| Living Room | 3.96 m × 4.65 m | 198 sqft |
| Kitchen | 3.81 m × 2.44 m | 100 sqft |
| Bedroom | 3.50 m × 3.50 m | 132 sqft |
| Bedroom | 3.66 m × 4.27 m | 168 sqft |
| Bedroom | 4.42 m × 3.35 m | 160 sqft |
| Bedroom | 3.35 m × 3.89 m | 140 sqft |
| Toilet | 2.29 m × 1.83 m | 45 sqft |
| Toilet | 1.83 m × 2.36 m | 47 sqft |
| Powder Room | 1.52 m × 1.52 m | 25 sqft |
| Toilet | 1.91 m × 2.44 m | 50 sqft |
| Toilet | 2.44 m × 1.83 m | 48 sqft |
| Toilet | 1.52 m × 1.02 m | 17 sqft |
| Dining | 3.35 m × 3.28 m | 118 sqft |
| Lounge | 3.96 m × 2.21 m | 94 sqft |
| Entrance | 1.83 m × 3.35 m | 66 sqft |
| Servant RoomService | 2.13 m × 1.91 m | 44 sqft |
| Dresser | 1.83 m × 1.44 m | 28 sqft |
Itemized rooms add up to 1,480 sqft · super area 1,221 sqft (walls, circulation and balconies are not itemized)
| Room | Dimensions (as printed) | Area |
|---|---|---|
| Living Room | 3.96 m × 4.65 m | 198 sqft |
| Kitchen | 3.81 m × 2.44 m | 100 sqft |
| Bedroom | 3.50 m × 3.50 m | 132 sqft |
| Bedroom | 3.66 m × 4.42 m | 174 sqft |
| Bedroom | 4.42 m × 3.35 m | 160 sqft |
| Bedroom | 3.35 m × 3.89 m | 140 sqft |
| Powder Room | 1.52 m × 1.52 m | 25 sqft |
| Toilet | 1.83 m × 2.36 m | 47 sqft |
| Toilet | 1.52 m × 1.02 m | 17 sqft |
| Toilet | 1.91 m × 2.44 m | 50 sqft |
| Toilet | 2.44 m × 1.83 m | 48 sqft |
| Toilet | 2.29 m × 1.83 m | 45 sqft |
| Dining | 3.28 m × 3.28 m | 116 sqft |
| Servant RoomService | 2.13 m × 1.91 m | 44 sqft |
| Lounge | 4.12 m × 2.13 m | 95 sqft |
| Entrance | 1.83 m × 3.35 m | 66 sqft |
| Dresser | 1.83 m × 1.44 m | 28 sqft |
Itemized rooms add up to 1,485 sqft · super area 1,227 sqft (walls, circulation and balconies are not itemized)
| Room | Dimensions (as printed) | Area |
|---|---|---|
| Living Room | 3.81 m × 4.65 m | 191 sqft |
| Kitchen | 3.66 m × 2.39 m | 94 sqft |
| Bedroom | 4.42 m × 3.35 m | 160 sqft |
| Bedroom | 3.66 m × 4.27 m | 168 sqft |
| Bedroom | 3.50 m × 3.35 m | 127 sqft |
| Toilet | 1.42 m × 1.22 m | 19 sqft |
| Powder Room | 1.52 m × 1.91 m | 31 sqft |
| Toilet | 2.44 m × 1.83 m | 48 sqft |
| Toilet | 2.29 m × 1.83 m | 45 sqft |
| Toilet | 2.44 m × 1.83 m | 48 sqft |
| Lounge | 3.96 m × 1.98 m | 84 sqft |
| Dining | 3.50 m × 3.28 m | 124 sqft |
| Foyer | 1.83 m × 3.35 m | 66 sqft |
| Dresser | 2.44 m × 1.52 m | 40 sqft |
| Servant RoomService | 1.83 m × 2.23 m | 44 sqft |
Itemized rooms add up to 1,289 sqft · super area 1,409 sqft (walls, circulation and balconies are not itemized)
| Room | Dimensions (as printed) | Area |
|---|---|---|
| Living Room | 3.81 m × 4.65 m | 191 sqft |
| Kitchen | 3.66 m × 2.39 m | 94 sqft |
| Bedroom | 3.66 m × 4.27 m | 168 sqft |
| Bedroom | 4.42 m × 3.35 m | 160 sqft |
| Bedroom | 3.50 m × 3.35 m | 127 sqft |
| Toilet | 2.29 m × 1.83 m | 45 sqft |
| Toilet | 2.44 m × 1.83 m | 48 sqft |
| Toilet | 2.44 m × 1.83 m | 48 sqft |
| Toilet | 1.42 m × 1.22 m | 19 sqft |
| Powder Room | 1.52 m × 1.91 m | 31 sqft |
| Dining | 3.58 m × 3.28 m | 126 sqft |
| Dresser | 2.44 m × 1.52 m | 40 sqft |
| Lounge | 3.81 m × 2.06 m | 84 sqft |
| Foyer | 1.83 m × 3.35 m | 66 sqft |
| Servant RoomService | 1.83 m × 2.23 m | 44 sqft |
Itemized rooms add up to 1,291 sqft · super area 1,419 sqft (walls, circulation and balconies are not itemized)
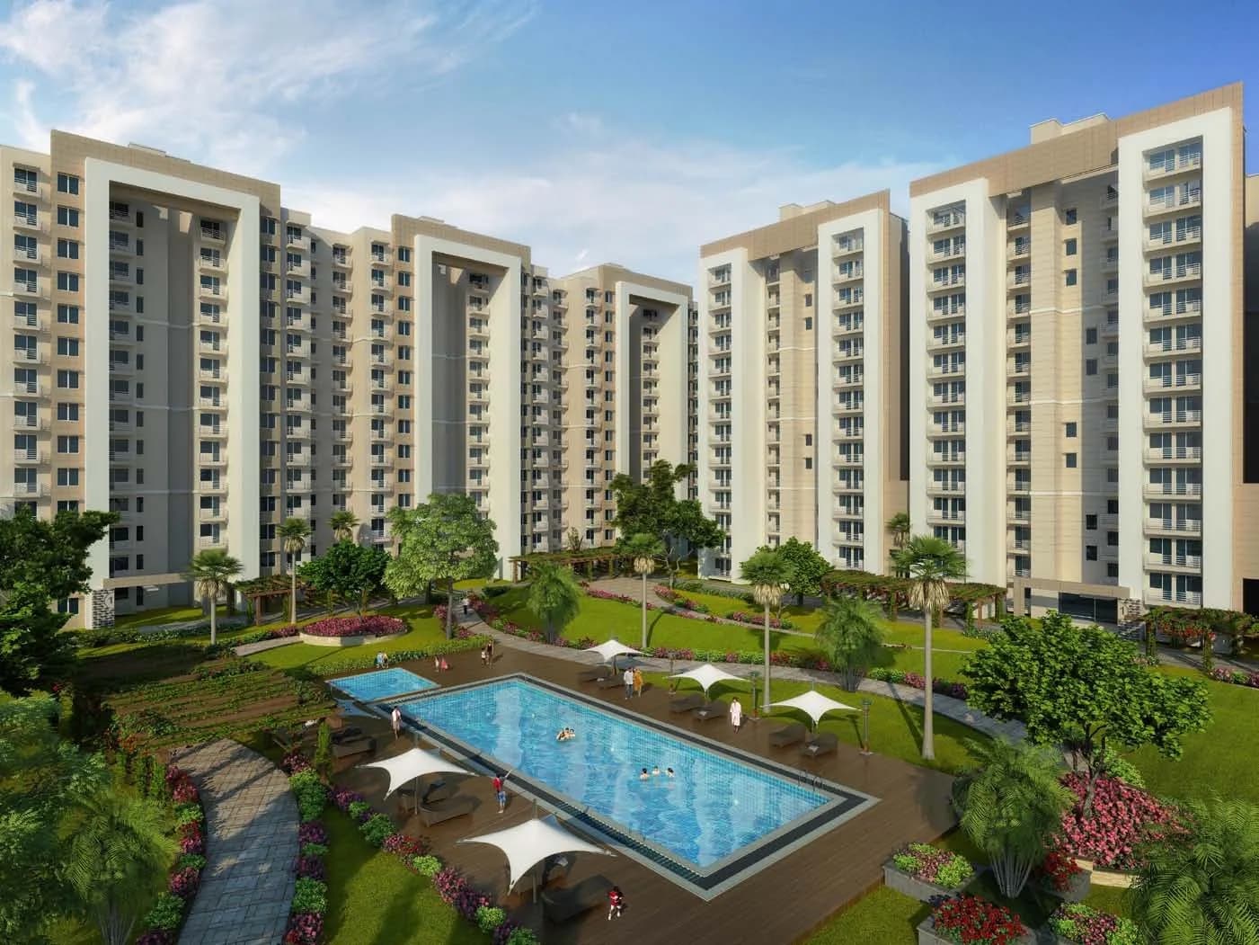
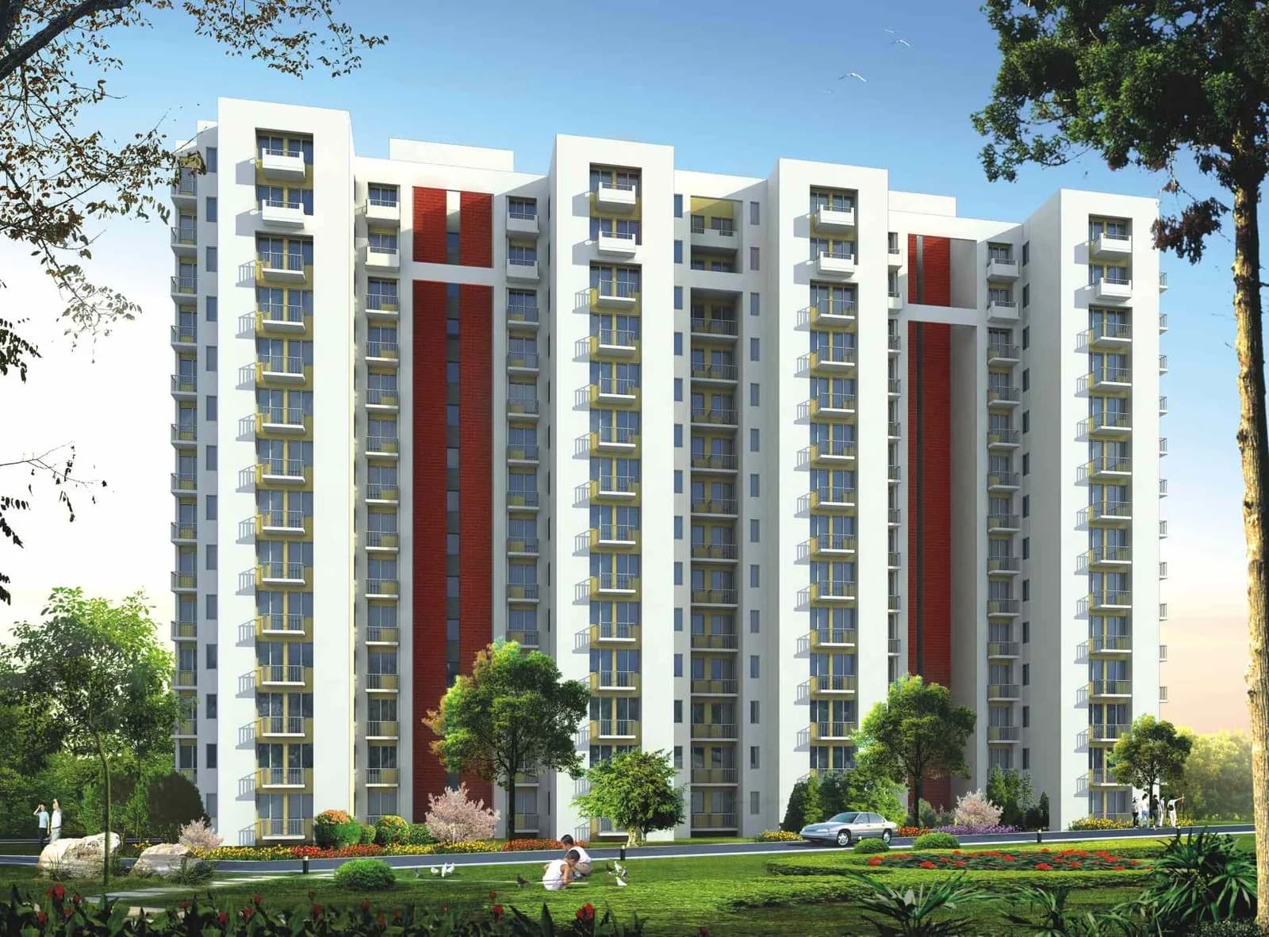
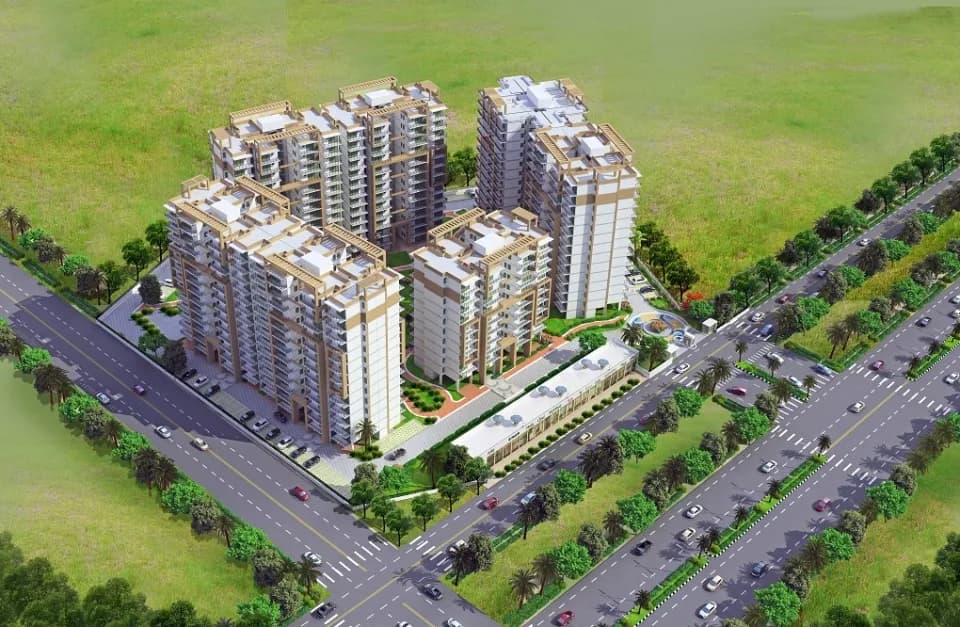
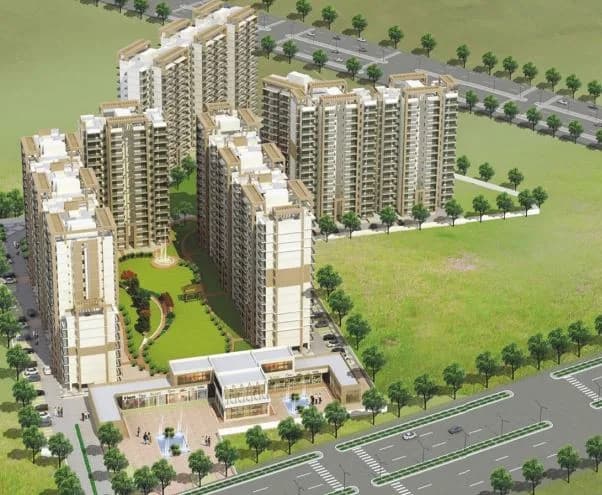
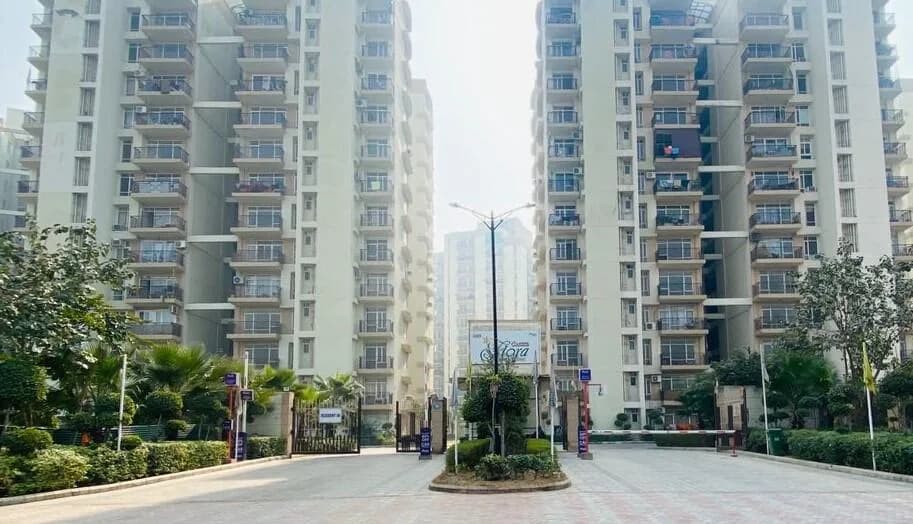
For those looking to buy a residential property, here comes one of the choicest offerings in Gurgaon, at Sector 70. Brought to you by Decent Buildhomes, Decent Ambrosia is among the newest addresses for homebuyers. There are apartments for sale in Decent Ambrosia. This is an under-construction project right now, and is expected to be delivered by Dec, 2030 . Decent Ambrosia Gurgaon is a RERA-registered housing society, which means all projects details are also available on state RERA website for end-users and investors. The RERA registration number of this project is RC/REP/HARERA/GGM/813/545/2024/40. Read on to know more about must-know features, Decent Ambrosia Photos, Floor Plans, Brochure download procedure and other exciting facts about the project.
Written by PropertyBaazi from our own research into this project.
Strengths
Risks
Our read
Market read
In the news
Shree Vardhman Samisha Ambrosia launched in Sector 70 Gurugram with ultra-luxury 3 & 4 BHK apartments
Project marketed as ultra-luxury offering with double-height living areas and premium amenities in Sector 70, Gurugram on SPR road. — Urbanesta, 2024
Shree Vardhman Samisha Ambrosia offers premium 3 & 4 BHK homes with modern amenities
Broker listing highlighting prime SPR location, modern amenities and premium positioning for Ambrosia project by Shree Vardhman Group. — Axiom Landbase, 2024
Infrastructure advancements driving growth in Gurugram Sector 70-77
Improved connectivity via SPR, Golf Course Extension Road and Dwarka Expressway boosting residential and commercial demand in Sector 70-77 corridor. — REIAS India, 2024
Our verdict: HOLD/CAUTIOUS. Shree Vardhman Ambrosia is a speculative bet on Sector 70's luxury transformation rather than a conviction buy. The 5.5-year possession timeline (Dec 2030) is the dominant risk factor - buyers lock capital at premium prices today for uncertain delivery tomorrow. While SPR connectivity is genuine and the developer has local delivery experience, the project lacks transparent construction updates, buyer reviews, or pricing power evidence. Compelling ready alternatives exist at similar prices. Only consider if you have high conviction in this specific micro-location and can absorb 2-3 year delays without financial stress. Negotiate hard on pricing and verify RERA escrow compliance before booking.
This is PropertyBaazi’s own research opinion, compiled from urbanesta.in, axiomlandbase.in, reiasindia.com, magicbricks.com, squareyards.com, propertypistol.com, 99acres.com and commercial-property.in. It is not investment advice — verify independently before you transact.
22 facilities recorded for this project
Key destinations around Ambrosia
Sohna Road
Connectivity · 5 min
Golf Course Road
Connectivity · 5 min
Dwarka Expressway
Highway · 5 min
IGI Airport
Airport · 20 min
Huda City Center
Metro Station · 10 min
Medanta Hospital
Hospital · 10 min
Official brochure
Ambrosia
43 pages · 21 MB · PDF
Published by the builder; shown as filed.
Reading here is free. Downloading sends your enquiry to the seller so they can follow up.
Price list
Published by the builder; shown as filed. Downloading sends the same enquiry.
Current asking rates for this project, its locality and Gurugram.
Today’s asking rates
Project, locality and city benchmarks
Recorded state rates for reference. Confirm the applicable amount at registration.
Project and locality asking-rate medians come from the PropertyBaazi project records in the sample shown. Registered rates come from government transaction records. Neither is a valuation, index or forecast.
Computed from 21 Sector 70 projects in our catalogue (10 with a per-sqft price).
21 projects here, by price band
Reviews by residents
No written reviews yet
Be the first to share a first-hand experience.
Understand daily conveniences and connectivity around the project before planning a visit.
Based on 16 projects listed in Sector 70 on PropertyBaazi — our catalog, not a market index.
Aerial distances measured on the map from the project’s recorded location — straight lines, not routes. Map data © OpenStreetMap contributors.
View on mapMetro & Rail 1
Schools 3
Hospitals 3
Shopping & Malls 2
Roads & Connectivity 3
Airport 1
Golf 1
Distances as recorded when the project was listed — approximate; please confirm on the ground.
Comparable projects around Sector 70

Shree Vardhman Group
9 projects on PropertyBaazi
Shree Vardhman Group is a renowned name in the real estate industry. In the business from a long time, the company has to its credit a plethora of successful residential and commercial projects. Core values of the group are quality, integrity, trust and transparency. With its projects located at most prime locations in Gurgaon, Sonepat, Kurukshetra, Panchkula and Sohna, the group has a strong foothold in North India. It is committed to providing customer-oriented projects at the most reasonable prices.
Ambrosia is still under construction, with possession expected around Dec, 2030.
Yes. Ambrosia is registered with HRERA-GGM under number RC/REP/HARERA/GGM/813/545/2024/40, which you can verify on the official RERA portal.
Homes at Ambrosia are priced ₹2.07 Cr - 2.93 Cr (about ₹15,200/sq.ft) for 3, 4 BHK Apartment, sized 1,365–1,928.82 sq.ft carpet area.
Ambrosia is located in Sector 70, Gurugram.
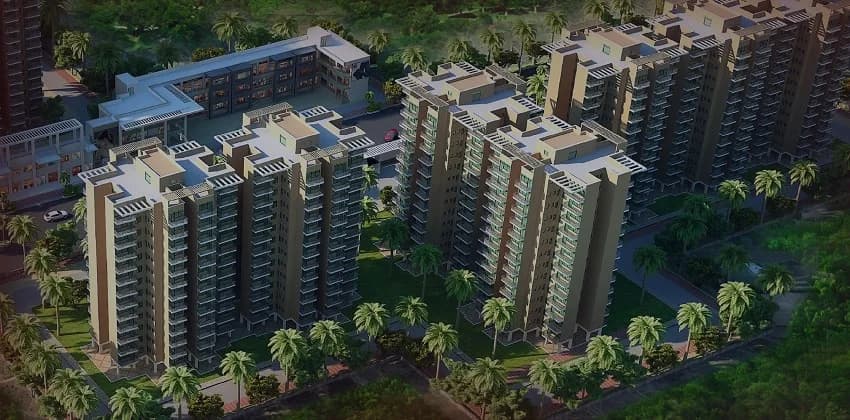
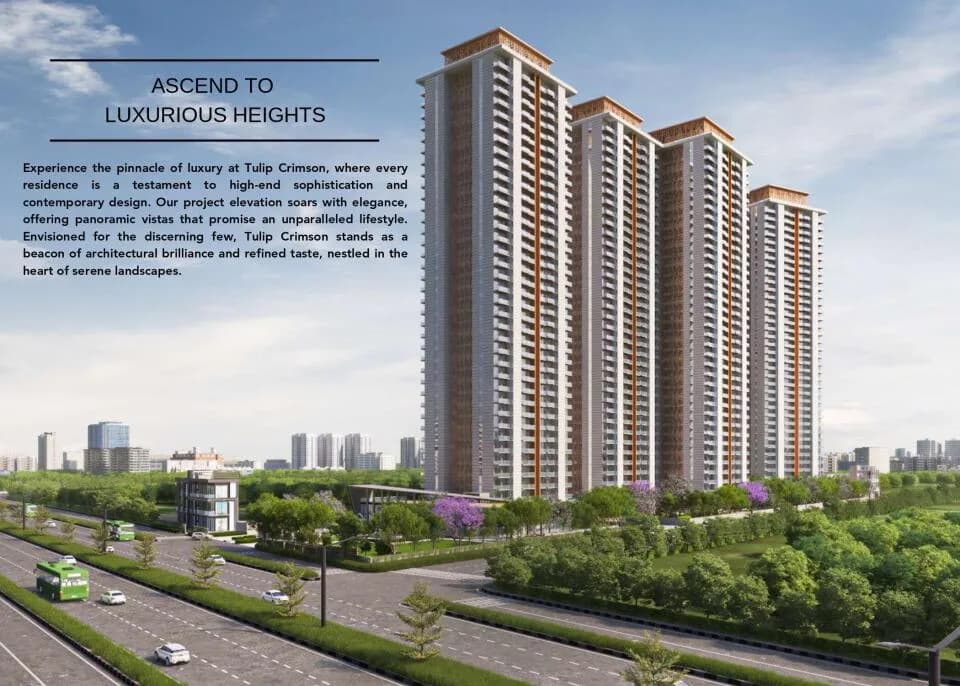
Ambrosia is spread across 4 acres, 2 towers, up to 32 floors and 32 homes.
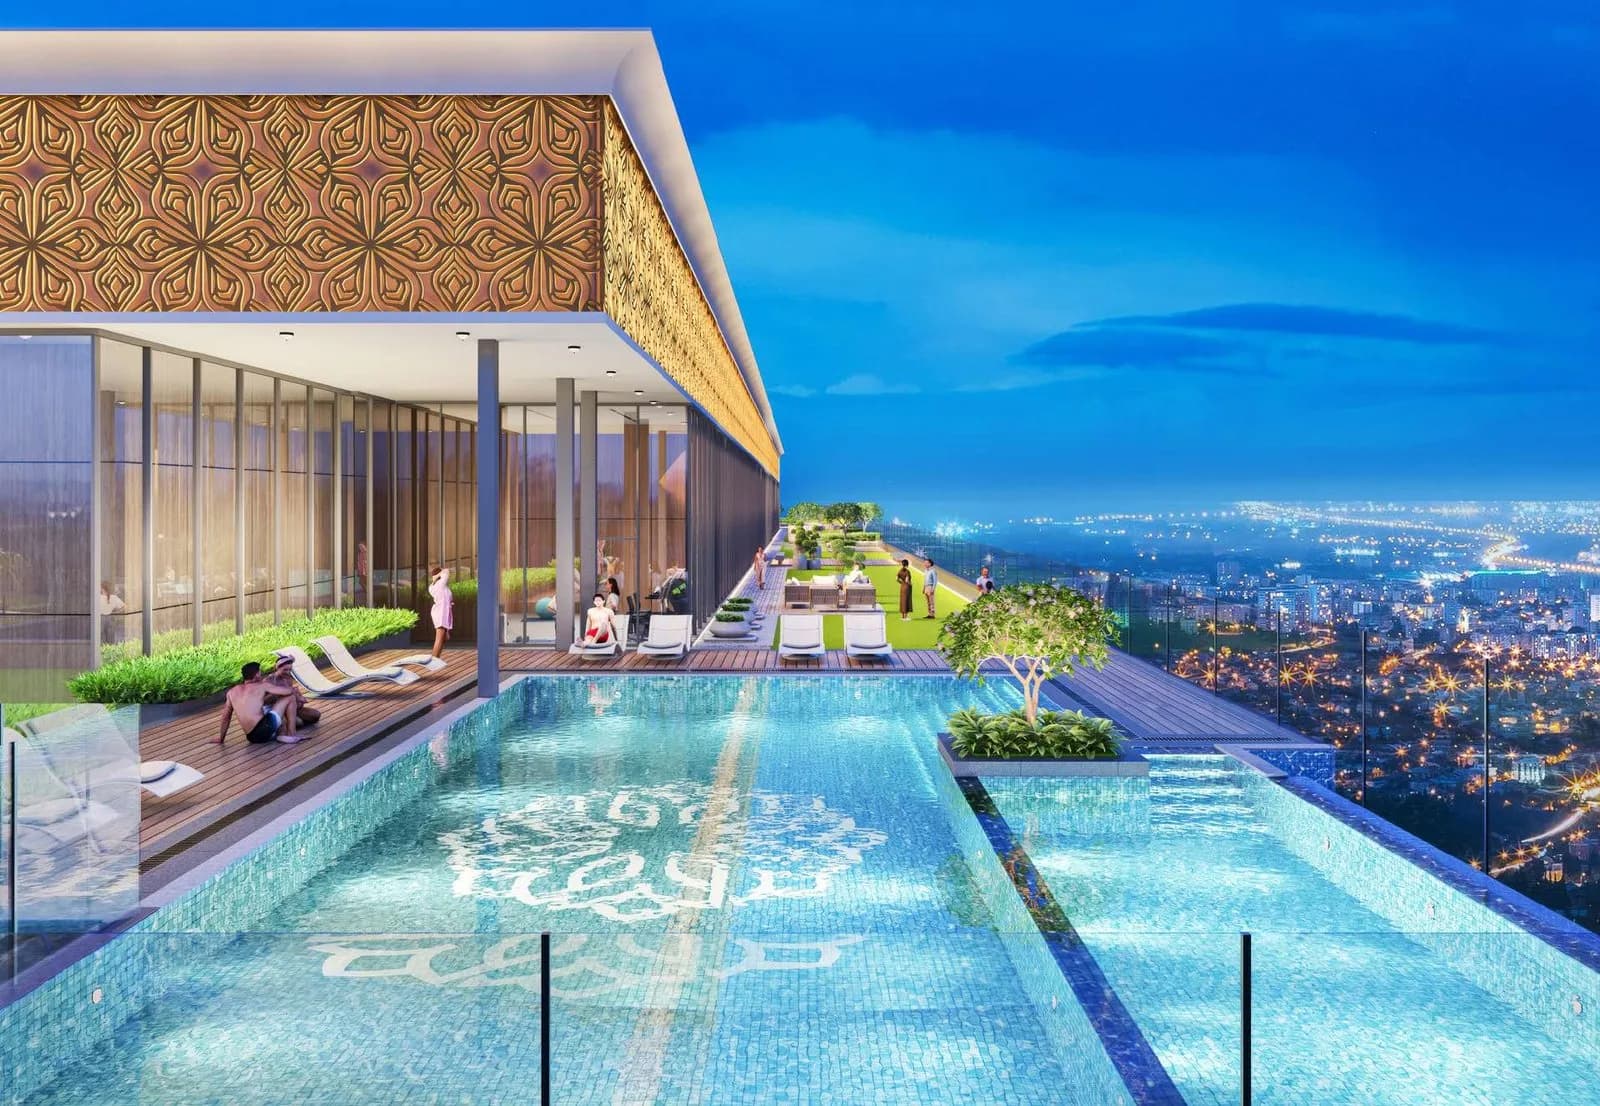
Ambrosia comes with 22 amenities, including Swimming Pool, Business Lounge, Card Room, Restaurant, High Speed Elevators and Spa.
Close to Ambrosia you'll find hospitals such as Ekta Hospital and Sai Heart and Trauma Center.
Ambrosia is being developed by Shree Vardhman Group.
Disclaimer: The material and information contained on this page is provided for general information purposes only and does not constitute an endorsement, warranty, or representation by PropertyBaazi. PropertyBaazi is an information platform and is not a party to any transaction between users. Project details, prices, availability, RERA status and other information are compiled from public records and third-party sources, may change without notice, and should be independently verified with the developer, the relevant RERA authority and your own legal/financial advisors before you rely on them or make any decision.