2 BHK + Study
762 sq.ft.
₹1.25 - 2 Cr
Exterior
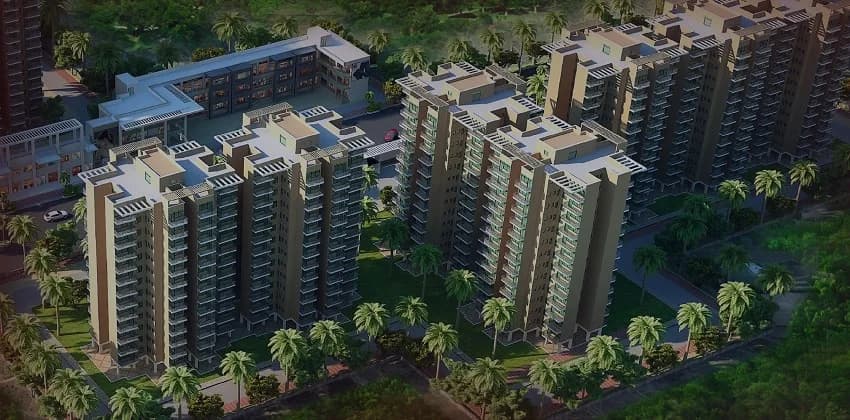
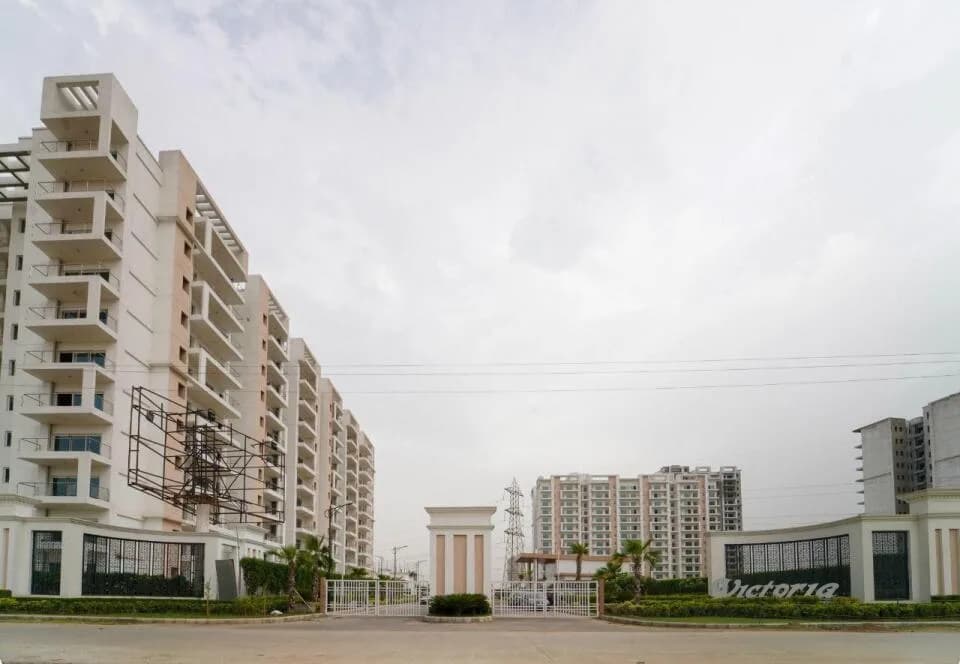
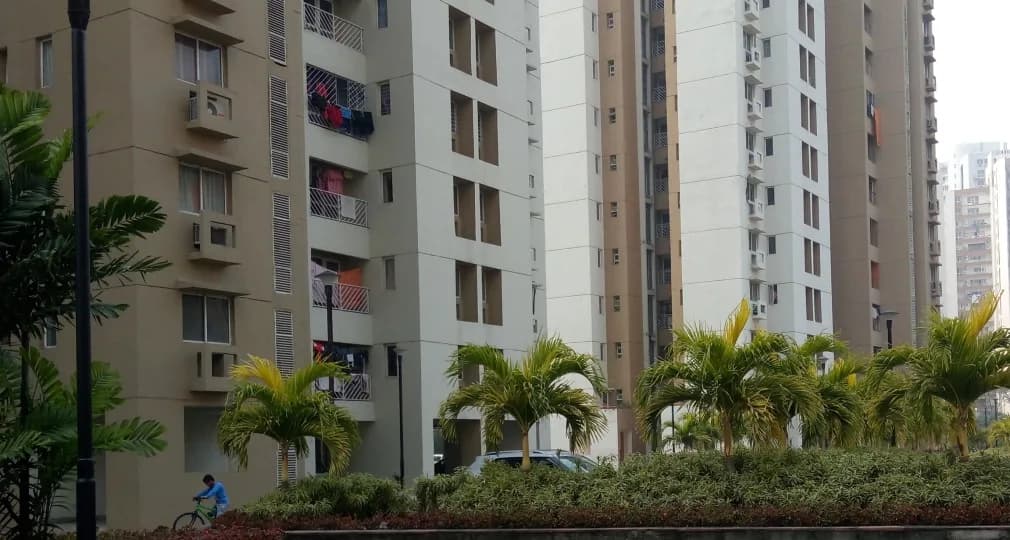
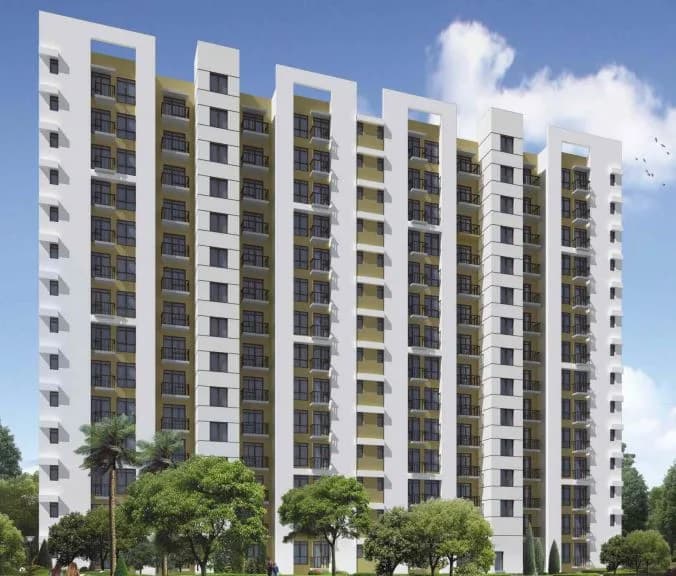
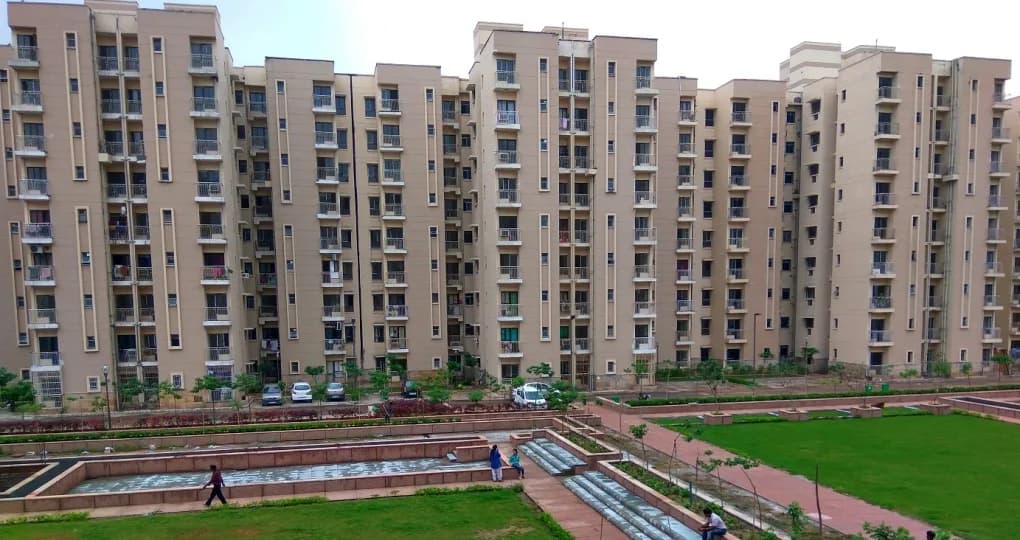
Unitech Vistas Exterior 1
Select a view or open the gallery
Sector 70, Gurugram
Construction Status
Ready to move
Completed in May, 2018
₹1.25 Cr - 2.2 Cr
Price range· ₹11,415/sqft
2 BHK
Super Built-up Area
1095–1175 sqft
₹1.25 - 2 Cr
3 BHK
Super Built-up Area
1560–1565 sqft
₹1.45 - 2.2 Cr
As stated by the builder; shown as filed.
A concise view of the details present in the records and published project material available to PropertyBaazi.
Only items present in the available record or published project material are shown.
Builder CIN on record
A Corporate Identity Number is recorded for the developer.
Images from official brochure
The displayed media is linked to published project material.
Floor plans with measured dimensions
Published floor plans include room-level dimensions.
Developer legal entity identified
A legal entity is recorded for the developer.
Last checked 18 July 2026. These checks reflect the records available to PropertyBaazi. Confirm current details with the relevant authority or developer before booking.
10 unique plan layouts on record: 3 BHK, 2.5 BHK Apartment, 2 BHK + Study, 4 BHK. Room-by-room dimensions available for 10 of the 10 plans shown.
762 sq.ft.
₹1.25 - 2 Cr
781 sq.ft.
₹1.25 - 2 Cr
1071 sq.ft.
₹1.45 - 2.2 Cr
1071 sq.ft.
₹1.45 - 2.2 Cr
1050 sq.ft.
₹1.45 - 2.2 Cr
1050 sq.ft.
₹1.45 - 2.2 Cr
1050 sq.ft.
₹1.45 - 2.2 Cr
1022 sq.ft.
₹1.45 - 2.2 Cr
1235 sq.ft.
1223 sq.ft.
Room dimensions
Room-by-room dimensions from each plan’s published schedule — shown exactly as filed, never estimated.
| Room | Dimensions (as printed) | Area |
|---|---|---|
| Living Room | 3.50 m × 4.88 m | 184 sqft |
| Kitchen | 3.50 m × 2.44 m | 92 sqft |
| Bedroom | 3.05 m × 3.35 m | 110 sqft |
| Bedroom | 3.35 m × 4.72 m | 170 sqft |
| Bedroom | 3.35 m × 3.91 m | 141 sqft |
| Toilet | 1.22 m × 1.22 m | 16 sqft |
| Toilet | 1.68 m × 2.49 m | 45 sqft |
| Toilet | 1.68 m × 2.44 m | 44 sqft |
| Toilet | 1.68 m × 2.44 m | 44 sqft |
| Domestic | 2.11 m × 2.26 m | 51 sqft |
| Dresser | 1.57 m × 2.13 m | 36 sqft |
| UtilityService | 1.88 m × 0.91 m | 18 sqft |
| Balcony | 1.52 m × 0.91 m | 15 sqft |
| Balcony | 2.26 m × 1.22 m | 30 sqft |
| Dresser | 1.68 m × 1.37 m | 25 sqft |
| Dining | 3.28 m × 2.74 m | 97 sqft |
Itemized rooms add up to 1,118 sqft · super area 762 sqft (walls, circulation and balconies are not itemized)
| Room | Dimensions (as printed) | Area |
|---|---|---|
| Living Room | 3.20 m × 3.61 m | 124 sqft |
| Kitchen | 2.29 m × 3.33 m | 82 sqft |
| Bedroom | 3.35 m × 3.50 m | 127 sqft |
| Study | 2.34 m × 3.05 m | 77 sqft |
| Toilet | 1.83 m × 1.83 m | 36 sqft |
| Verandah | 1.65 m × 0.91 m | 16 sqft |
| Dining | 2.29 m × 3.05 m | 75 sqft |
| UtilityService | 0.91 m × 1.21 m | 12 sqft |
Itemized rooms add up to 549 sqft · super area 781 sqft (walls, circulation and balconies are not itemized)
| Room | Dimensions (as printed) | Area |
|---|---|---|
| Living Room | 3.50 m × 4.88 m | 184 sqft |
| Kitchen | 3.50 m × 2.44 m | 92 sqft |
| Bedroom | 3.05 m × 3.35 m | 110 sqft |
| Bedroom | 3.35 m × 4.72 m | 170 sqft |
| Bedroom | 3.35 m × 3.91 m | 141 sqft |
| Toilet | 1.22 m × 1.22 m | 16 sqft |
| Toilet | 1.68 m × 2.49 m | 45 sqft |
| Toilet | 1.68 m × 2.44 m | 44 sqft |
| Toilet | 1.68 m × 2.44 m | 44 sqft |
| Domestic | 2.11 m × 2.03 m | 46 sqft |
| Dresser | 1.57 m × 2.13 m | 36 sqft |
| Dining | 3.28 m × 2.74 m | 97 sqft |
| Balcony | 1.52 m × 0.91 m | 15 sqft |
| Balcony | 2.26 m × 1.22 m | 30 sqft |
| Dresser | 1.68 m × 1.37 m | 25 sqft |
| UtilityService | 1.75 m × 0.91 m | 17 sqft |
Itemized rooms add up to 1,112 sqft · super area 1,022 sqft (walls, circulation and balconies are not itemized)
| Room | Dimensions (as printed) | Area |
|---|---|---|
| Living Room | 3.35 m × 4.88 m | 176 sqft |
| Kitchen | 2.29 m × 3.33 m | 82 sqft |
| Bedroom | 3.20 m × 3.50 m | 121 sqft |
| Bedroom | 3.35 m × 4.72 m | 170 sqft |
| Toilet | 1.83 m × 1.83 m | 36 sqft |
| Toilet | 2.34 m × 1.83 m | 46 sqft |
| UtilityService | 0.91 m × 1.22 m | 12 sqft |
| Balcony | 2.26 m × 1.22 m | 30 sqft |
| Dining | 2.52 m × 3.05 m | 83 sqft |
| Balcony | 1.65 m × 0.91 m | 16 sqft |
Itemized rooms add up to 772 sqft · super area 1,050 sqft (walls, circulation and balconies are not itemized)
| Room | Dimensions (as printed) | Area |
|---|---|---|
| Living And Dining | 3.35 m × 6.07 m | 219 sqft |
| Kitchen | 2.85 m × 2.31 m | 71 sqft |
| Bedroom | 3.35 m × 4.27 m | 154 sqft |
| Bedroom | 4.12 m × 4.09 m | 181 sqft |
| Toilet | 1.83 m × 2.29 m | 45 sqft |
| Toilet | 1.83 m × 2.29 m | 45 sqft |
| Dresser | 2.64 m × 1.68 m | 48 sqft |
| Balcony | 2.26 m × 1.22 m | 30 sqft |
| UtilityService | 1.25 m × 1.07 m | 14 sqft |
| Balcony | 1.75 m × 1.21 m | 23 sqft |
Itemized rooms add up to 830 sqft · super area 1,050 sqft (walls, circulation and balconies are not itemized)
| Room | Dimensions (as printed) | Area |
|---|---|---|
| Living Room | 3.35 m × 4.88 m | 176 sqft |
| Kitchen | 2.44 m × 3.35 m | 88 sqft |
| Bedroom | 3.35 m × 3.05 m | 110 sqft |
| Bedroom | 3.35 m × 4.27 m | 154 sqft |
| Bedroom | 4.12 m × 4.09 m | 181 sqft |
| Toilet | 1.19 m × 0.91 m | 12 sqft |
| Toilet | 1.52 m × 2.29 m | 37 sqft |
| Toilet | 1.83 m × 2.29 m | 45 sqft |
| Toilet | 1.83 m × 2.29 m | 45 sqft |
| UtilityService | 1.45 m × 0.79 m | 12 sqft |
| Balcony | 2.26 m × 1.22 m | 30 sqft |
| Dresser | 2.64 m × 1.68 m | 48 sqft |
| Servant RoomService | 1.65 m × 2.03 m | 36 sqft |
| Dining | 3.35 m × 2.90 m | 105 sqft |
| Balcony | 1.75 m × 1.21 m | 23 sqft |
Itemized rooms add up to 1,102 sqft · super area 1,050 sqft (walls, circulation and balconies are not itemized)
| Room | Dimensions (as printed) | Area |
|---|---|---|
| Living Room | 3.35 m × 4.88 m | 176 sqft |
| Kitchen | 2.29 m × 3.33 m | 82 sqft |
| Bedroom | 3.20 m × 3.50 m | 121 sqft |
| Bedroom | 3.35 m × 4.72 m | 170 sqft |
| Toilet | 1.83 m × 1.83 m | 36 sqft |
| Toilet | 2.34 m × 1.83 m | 46 sqft |
| Dining | 2.52 m × 3.05 m | 83 sqft |
| UtilityService | 0.91 m × 1.22 m | 12 sqft |
| Balcony | 1.65 m × 0.91 m | 16 sqft |
Itemized rooms add up to 742 sqft · super area 1,071 sqft (walls, circulation and balconies are not itemized)
| Room | Dimensions (as printed) | Area |
|---|---|---|
| Living Room | 3.35 m × 4.88 m | 176 sqft |
| Kitchen | 3.10 m × 2.49 m | 83 sqft |
| Bedroom | 3.20 m × 3.50 m | 121 sqft |
| Bedroom | 3.35 m × 4.72 m | 170 sqft |
| Toilet | 1.83 m × 1.83 m | 36 sqft |
| Toilet | 2.34 m × 1.83 m | 46 sqft |
| Balcony | 2.26 m × 1.22 m | 30 sqft |
| UtilityService | 0.91 m × 1.22 m | 12 sqft |
| Dining | 2.52 m × 3.05 m | 83 sqft |
| Balcony | 1.65 m × 0.91 m | 16 sqft |
Itemized rooms add up to 773 sqft · super area 1,071 sqft (walls, circulation and balconies are not itemized)
| Room | Dimensions (as printed) | Area |
|---|---|---|
| Living Room | 3.81 m × 4.88 m | 200 sqft |
| Kitchen | 3.66 m × 2.44 m | 96 sqft |
| Bedroom | 3.56 m × 3.50 m | 134 sqft |
| Bedroom | 3.20 m × 3.05 m | 105 sqft |
| Bedroom | 3.35 m × 3.91 m | 141 sqft |
| Bedroom | 3.35 m × 4.72 m | 170 sqft |
| Toilet | 1.65 m × 2.44 m | 43 sqft |
| Toilet | 0.91 m × 1.22 m | 12 sqft |
| Toilet | 1.68 m × 2.44 m | 44 sqft |
| Toilet | 1.68 m × 2.29 m | 41 sqft |
| Toilet | 1.68 m × 2.49 m | 45 sqft |
| Servant RoomService | 1.93 m × 2.29 m | 47 sqft |
| UtilityService | 2.39 m × 0.91 m | 23 sqft |
| Balcony | 2.13 m × 1.22 m | 28 sqft |
| Dresser | 1.68 m × 1.52 m | 27 sqft |
| Dining | 3.43 m × 3.05 m | 112 sqft |
| Balcony | 1.83 m × 1.21 m | 24 sqft |
Itemized rooms add up to 1,292 sqft · super area 1,223 sqft (walls, circulation and balconies are not itemized)
| Room | Dimensions (as printed) | Area |
|---|---|---|
| Living Room | 3.35 m × 4.88 m | 176 sqft |
| Kitchen | 2.44 m × 3.35 m | 88 sqft |
| Bedroom | 3.35 m × 3.05 m | 110 sqft |
| Bedroom | 3.35 m × 4.27 m | 154 sqft |
| Bedroom | 4.12 m × 4.09 m | 181 sqft |
| Toilet | 1.19 m × 0.91 m | 12 sqft |
| Toilet | 1.52 m × 2.29 m | 37 sqft |
| Toilet | 1.52 m × 2.29 m | 37 sqft |
| Toilet | 1.83 m × 2.29 m | 45 sqft |
| Servant RoomService | 1.65 m × 2.03 m | 36 sqft |
| Dining | 3.35 m × 2.90 m | 105 sqft |
| Balcony | 2.26 m × 1.22 m | 30 sqft |
| Dresser | 2.64 m × 1.68 m | 48 sqft |
| Balcony | 2.13 m × 1.22 m | 28 sqft |
| UtilityService | 1.45 m × 0.79 m | 12 sqft |
| Balcony | 1.75 m × 1.21 m | 23 sqft |
Itemized rooms add up to 1,122 sqft · super area 1,235 sqft (walls, circulation and balconies are not itemized)
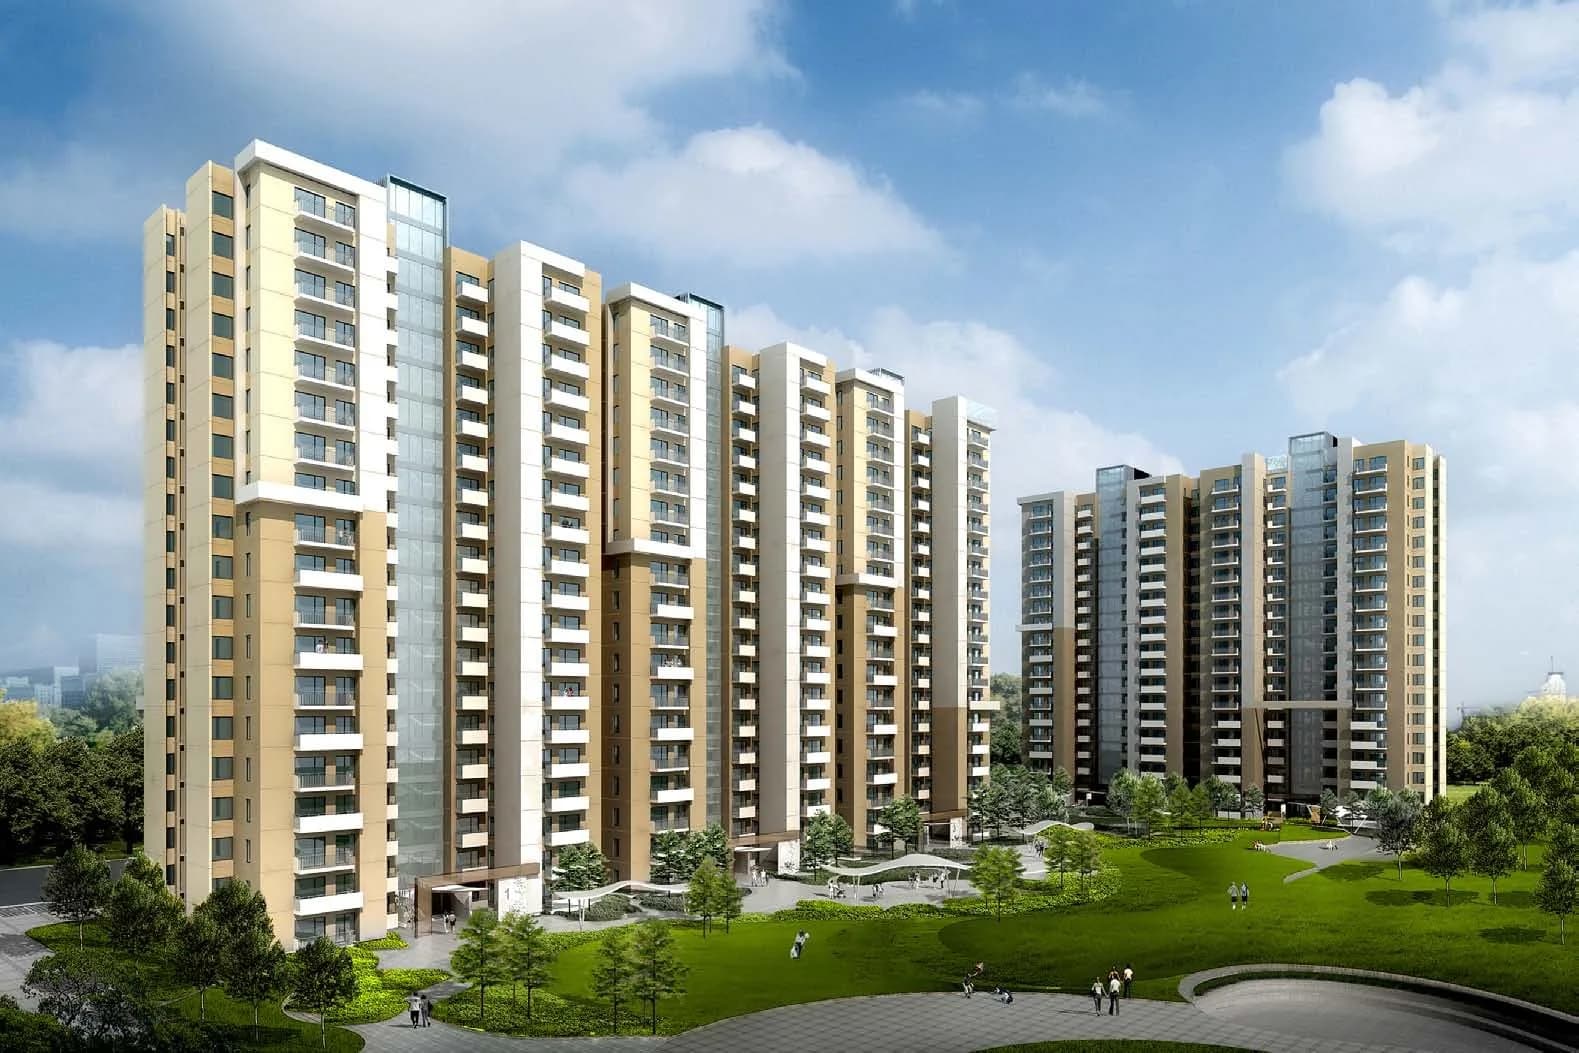
Unitech Vistas in Sector 70 Gurgaon is a ready-to-move housing society. It offers apartments in varied budget range. These units are a perfect combination of comfort and style, specifically designed to suit your requirements and conveniences. There are 2BHK and 3BHK apartments available in this project. This housing society is now ready to be called home as families have started moving in. Check out some of the features of Unitech Vistas housing society: *Unitech Vistas Sector 70 has 23 towers, with 15 floors each and 1196 units on offer. *Spread over an area of 11 acres, Unitech Vistas is one of the spacious housing societies in the Gurgaon region. With all the basic amenities available, Unitech Vistas fits into your budget and your lifestyle. *Sector 70 has good connectivity to some of the important areas in the proximity such as Suraj School, Delhi Ajmer Highway and Sohna Road and so on.
Written by PropertyBaazi from our own research into this project.
Strengths
Risks
Our read
Market read
In the news
Unitech starts work on two Gurugram projects after 12 years
Unitech has restarted construction on two stalled Gurugram projects including Unitech Vistas after 12 years. 18 towers' tender awarded, 5 towers await Supreme Court nod. Projects were booked in 2009. Company faces ₹175 crore funding gap and plans to sell land to bridge it. Buyers asked to pay remaining dues on time. IIT-Roorkee conducted structural safety assessment. Environmental approval received in March 2023. — WinWorld Realty / Economic Times, 2024
Unitech Ltd hits day low amidst sharp price pressure
Unitech stock reached new 52-week low with Strong Sell grade. Stock down 64% from peak. Company faces debt, liquidity constraints and ongoing litigation. Technical indicators show sustained bearish momentum. — MarketsMojo, 2025-03-30
Why is Unitech share price falling
Unitech Limited trading at Rs 8, down 64% from 52-week high of Rs 22. Reasons include broad market correction, FII selling, sector headwinds, earnings pressure, high debt-to-equity ratio of -1.72, and promoter holding at only 5.13%. — Univest, 2026
Our verdict: CAUTION. There is a fundamental information conflict: the project is marketed as completed (May 2018) yet credible 2024 news reports describe Unitech Vistas as stalled for 12 years with construction only restarting and 5 towers awaiting Supreme Court permission. This suggests either different phases or severe misinformation. Combined with Unitech Group's catastrophic financial state (negative net worth, stock collapse, admitted ₹175 Cr funding gap), this project carries extreme developer risk. Sector 70 location is adequate but not compelling enough to offset these risks. Price trend is negative. Prospective buyers must: (1) Physically inspect the exact unit/tower, (2) Obtain independent legal verification of completion and occupancy certificates, (3) Confirm RERA registration or lack thereof, (4) Verify maintenance society status and fund health, and (5) Secure written loan sanction before any payment. Verdict: AVOID unless significantly discounted and fully legally cleared. Even then, prefer competing ready inventory from solvent developers.
This is PropertyBaazi’s own research opinion, compiled from winworldrealty.in, magicbricks.com, squareyards.com, univest.in, marketsmojo.com and sharesforecast.com. It is not investment advice — verify independently before you transact.
18 facilities recorded for this project
Key destinations around Unitech Vistas
Suraj School
School · 1.9 Km
Delhi Ajmer Highway
Highway · 4 Km
Sohna Road
Connectivity · 4 Km
Airia Mall
Shopping Center/ Market/ Mall · 6.9 Km
Official brochure
Unitech Vistas
35 pages · 4.6 MB · PDF
Published by the builder; shown as filed.
Reading here is free. Downloading sends your enquiry to the seller so they can follow up.
Price list
Published by the builder; shown as filed. Downloading sends the same enquiry.
Recorded year-on-year movement and today’s asking-rate position for Unitech Vistas.
Recorded 12-month movement
Asking rates · YoYLocality
Sector 70
+36.3%
Today’s asking rates
Project, locality and city benchmarks
Recorded state rates for reference. Confirm the applicable amount at registration.
Project and locality asking-rate medians come from the PropertyBaazi project records in the sample shown. Registered rates come from government transaction records. Neither is a valuation, index or forecast.
Computed from 21 Sector 70 projects in our catalogue (10 with a per-sqft price).
21 projects here, by price band
Supply snapshot
Resale listings4
Units on the market4
Reviews by residents
No written reviews yet
Be the first to share a first-hand experience.
Understand daily conveniences and connectivity around the project before planning a visit.
Based on 16 projects listed in Sector 70 on PropertyBaazi — our catalog, not a market index.
Distances as recorded by the builder; others measured aerially on the map — straight lines, not routes. Map data © OpenStreetMap contributors.
View on mapSchools 1
Shopping & Malls 1
Roads & Connectivity 2
Distances as recorded when the project was listed — approximate; please confirm on the ground.
Comparable projects around Sector 70

Unitech Group
Unitech Limited
67 projects on PropertyBaazi
Since 1971, Unitech Limited is a leading Real Estate player in India. It initially started as a consultancy firm for soil foundation engineering. Unitech has a diversified product mix in real estate, including commercial complexes, IT/ITes parks, SEZs, residential developments, schools, hotels, malls, golf courses, and amusement parks. They have completed over 100 residential projects. Nirvana Country in Gurgaon is an integrated development with villas, apartments, offices, retail spaces, schools clubs. Vista Villas in Greenwood City offer Mediterranean-style villas on landscaped meadows.
Unitech Vistas was completed in May, 2018 (per our records).
We don't have a RERA registration on record for Unitech Vistas yet, so it's worth confirming this with the developer before you commit.
Homes at Unitech Vistas are priced ₹1.25 Cr - 2.2 Cr (about ₹11,415/sq.ft) for 2, 3 BHK Apartment, sized 1,095–1,565 sq.ft super built-up area.
Unitech Vistas is located in Sector 70, Gurugram.
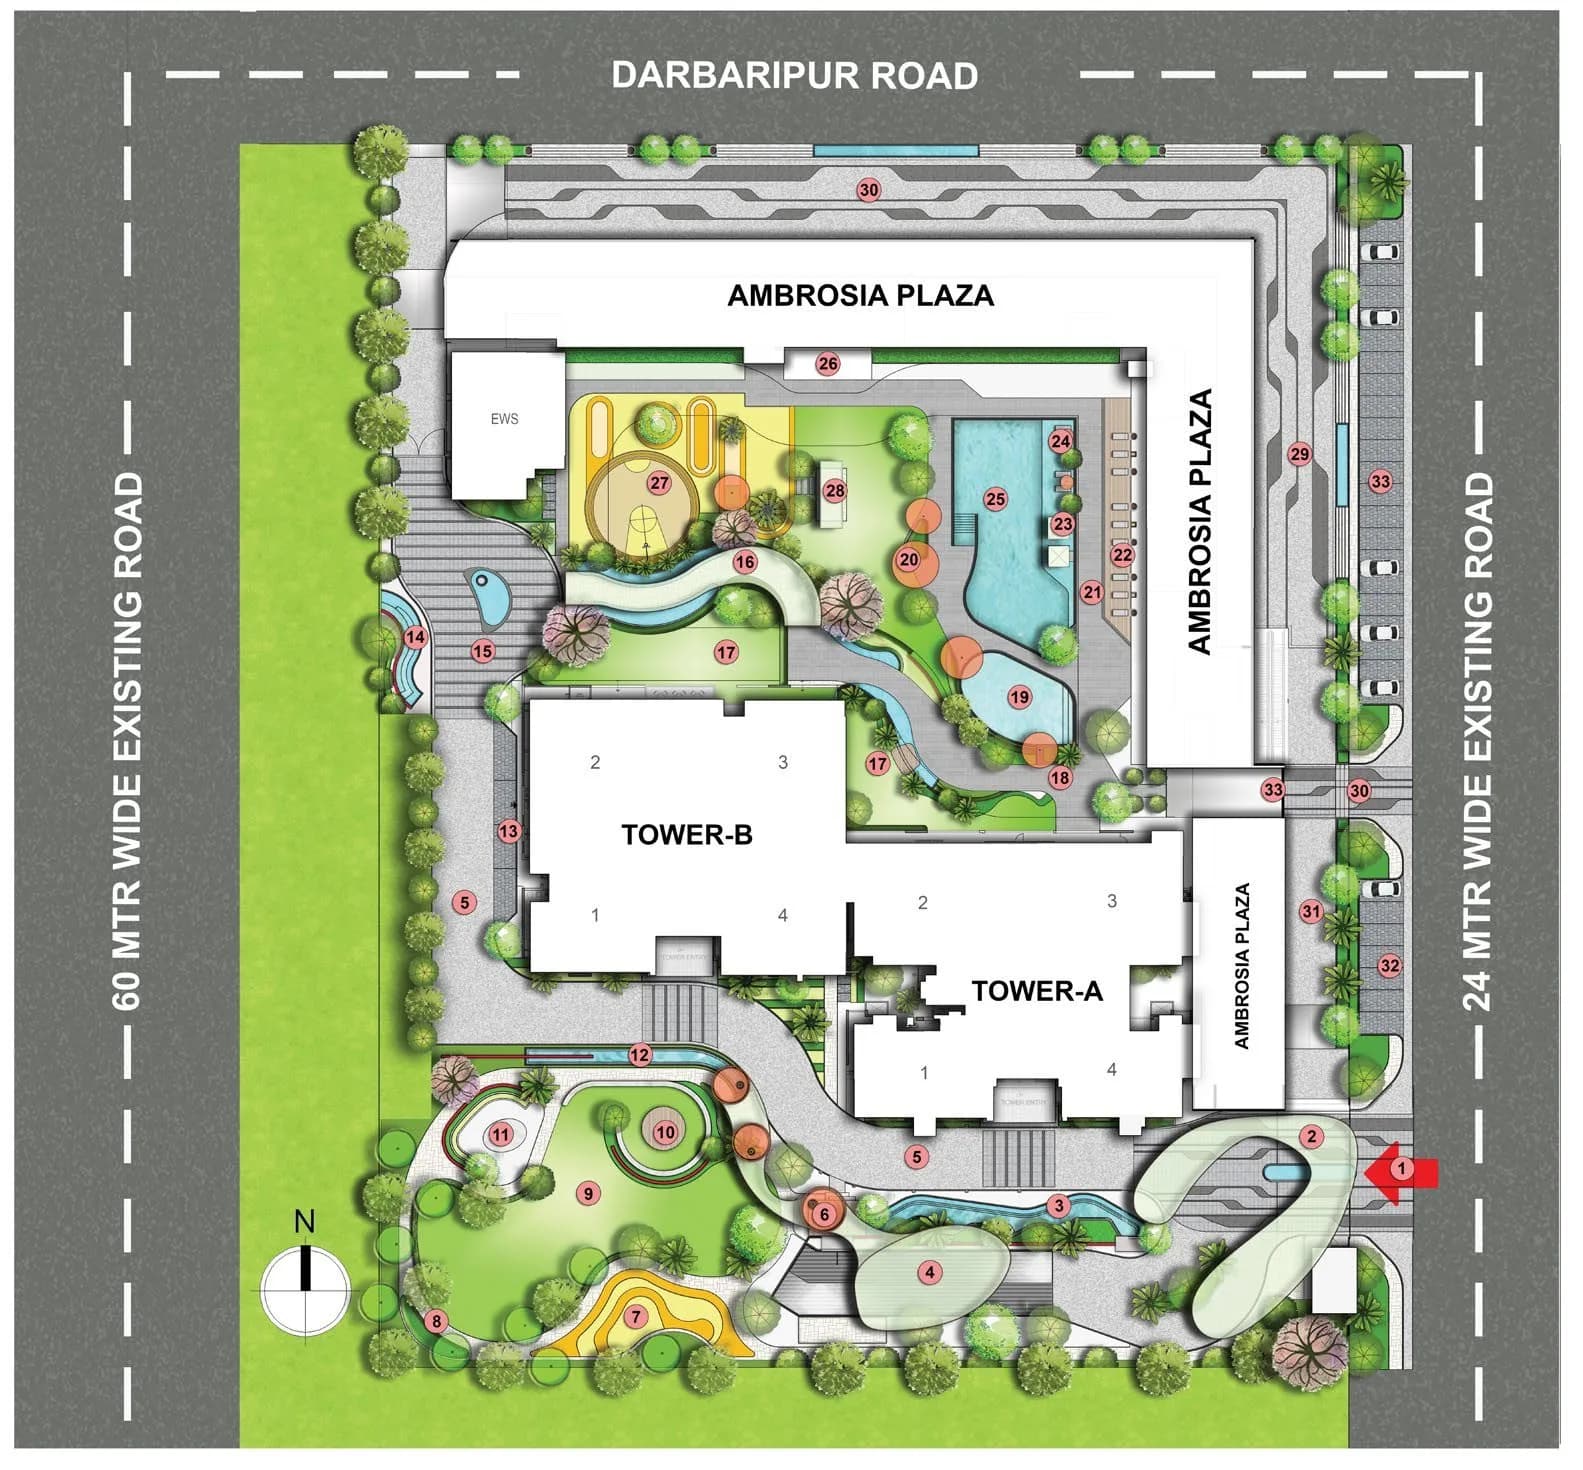
Unitech Vistas is spread across 11 acres, 18 towers, up to 13 floors and 1,196 homes.
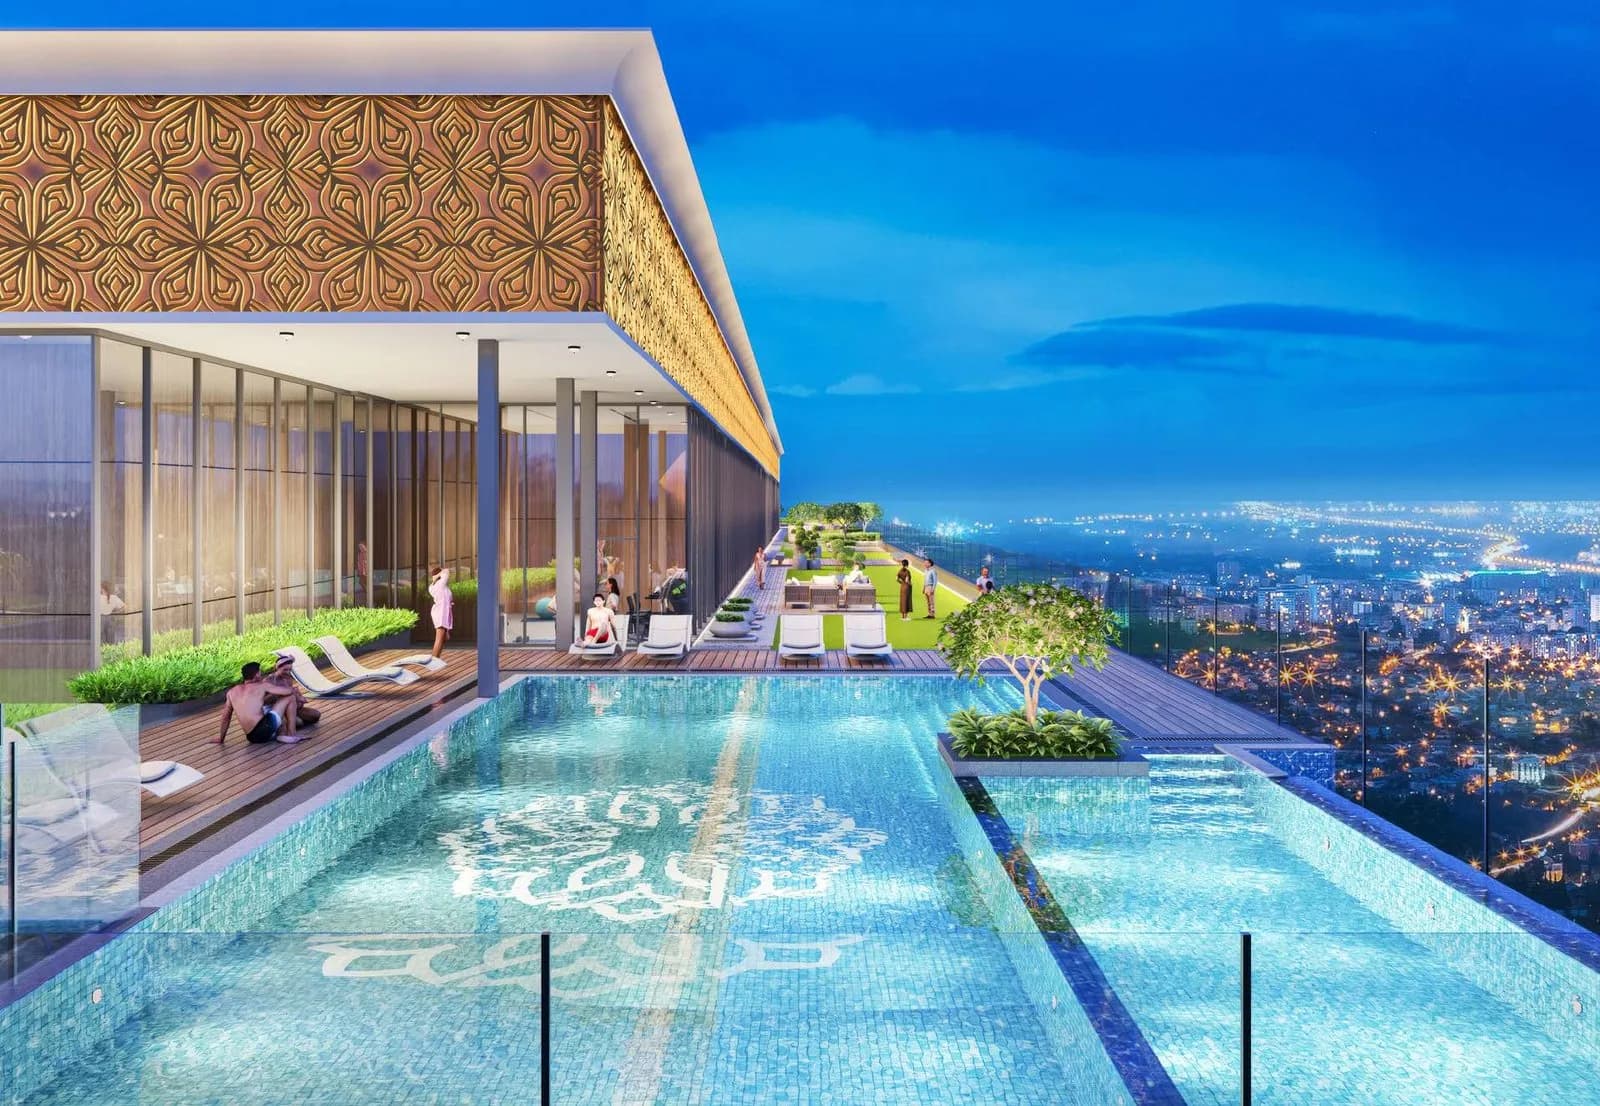
Unitech Vistas comes with 18 amenities, including Manicured Garden, Swimming Pool, Changing Area, School, Lawn Tennis Court and Toddler Pool.
Close to Unitech Vistas you'll find hospitals such as Ekta Hospital and Sai Heart and Trauma Center.
Unitech Vistas is being developed by Unitech Group.
Disclaimer: The material and information contained on this page is provided for general information purposes only and does not constitute an endorsement, warranty, or representation by PropertyBaazi. PropertyBaazi is an information platform and is not a party to any transaction between users. Project details, prices, availability, RERA status and other information are compiled from public records and third-party sources, may change without notice, and should be independently verified with the developer, the relevant RERA authority and your own legal/financial advisors before you rely on them or make any decision.