
Outdoors
Aerial View
Select a view or open the gallery
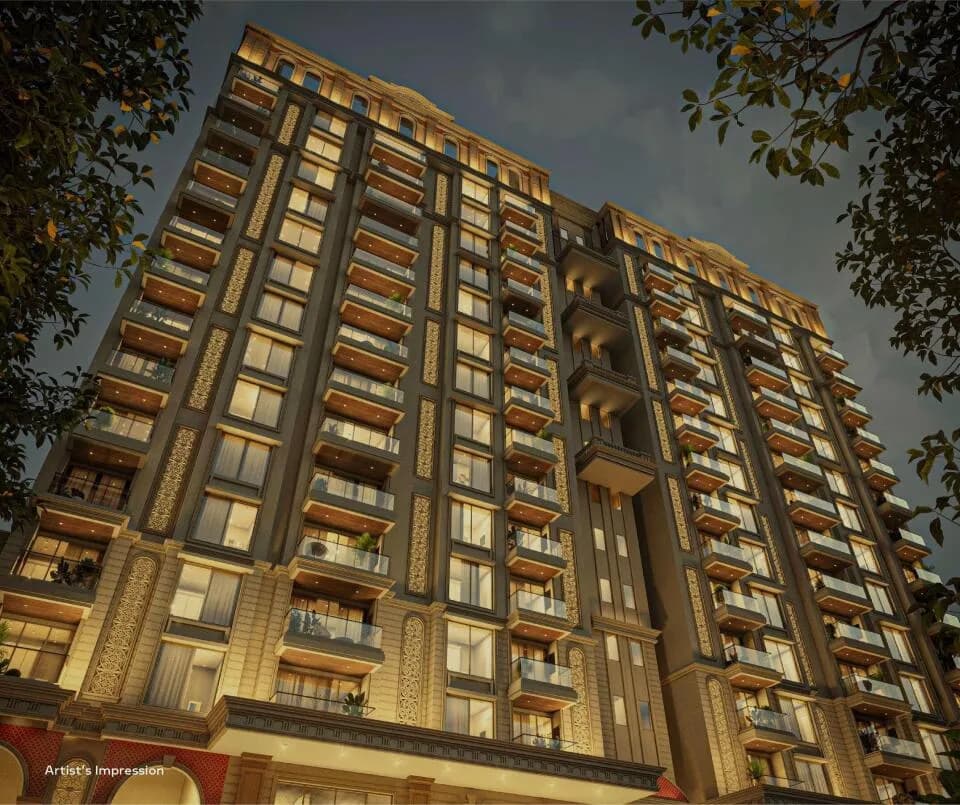
Hiranandani Everland
Darumbre, Pune
Construction Status
New launch
Possession will start from Feb, 2030
₹79 L - 1.43 Cr
Price range· ₹10,822/sqft
2 BHK
Carpet Area
730–952 sqft
₹79 L - 1 Cr
3 BHK
Carpet Area
1009–1198 sqft
₹1.05 - 1.43 Cr
Project Details
- Project area
- 6.31 acres
- Towers
- 5
- Total units
- 1,076
- Floors
- 26
- Open area
- 40%
- Unit sizes
- 730–1,198 sqft · Carpet Area
- Price per sqft
- ₹10,822
- Configurations
- 2, 3 BHK
- Property type
- Apartment
- Possession
- Completion in Feb, 2030
Specifications
Structure & Finish ▪ RCC earthquake resistant frame structure with full aluform shuttering ▪ Superior quality paint in all common areas and external walls Comfort and convenience ▪ Grand entrance gate with security cabin ▪ DG back up for lifts and common areas ▪ Passenger and freight lift ▪ Wide passage for easy movement ▪ Stylish entrance lobbies for every tower Internal flooring ▪ Vitrified tile flooring ▪ Anti-skid ceramic tiles in toilets and attached terraces Internal wall finishes ▪ Gypsum finished internal walls ▪ Superior quality paint Kitchen ▪ FBV kitchen platform ▪ SS sink in the dry balcony with FBV platform ▪ Provision for water purifier ▪ Provision for exhaust fan with electric point ▪ Glazed dado tiles above kitchen platform Bedroom ▪ Both side laminated flush door ▪ AC provision in all bedroom ▪ All-electric points as per electrical layout Terrace/balcony ▪ Anti-skid flooring ▪ MS designer railing ▪ Counter with charging points for Laptop/Mobile in living room balcony ▪ Sliding door Dry balcony ▪ Electrical point for Washing Machine ▪ SS sink with FBV top Plumbing ▪ Plumbing with concealed pipe Door ▪ Bedroom and bathroom- both side laminated flush door ▪ Laminated door frames on main door and bedroom door ▪ All doors with braded fittings ECO features/Green practices ▪ Rainwater harvesting ▪ Sewage treatment plant ▪ Solar water heater in one bathroom ▪ Solid waste management system Washroom ▪ Anti-skid flooring ▪ FBV door frame with both side laminated flush doors ▪ Solar water heater connection in master toilet ▪ Geyser provision in one washroom ▪ Wall tiles in toilet up to lintel level ▪ Branded CP & sanitary fittings Electrical ▪ Concealed fire-retardant low smoke copper wire ▪ Circuit breaker ▪ TV and telephone points in living room and one bedroom ▪ Branded modular switches ▪ AC point in all bedroom ▪ Point for fridge / microwave / food processor ▪ Point for washing machine ▪ Provision for exhaust fan in kitchen and washroom
As stated by the builder; shown as filed.
RERA Registration
Phase registrations, completion timelines and available documents from the state RERA record.
Phase 1
PR1260002500600
Maharashtra RERA
- Registered on
- Not stated
- Completion by
- Not stated
Not found in this snapshot
No matching registry entry was found
The registration was not found in our Maharashtra, Tamil Nadu, Karnataka, Haryana, Uttar Pradesh and Gujarat snapshot. This does not mean the project is unregistered; check the live state portal before you transact.
- Snapshot checked
- 21 Jul 2026
- Check the official portal
- Open MahaRERA portal ↗
Registry documents
Mirrored from the state RERA registry
No mirrored registry documents available
Document availability varies by state portal. Use the official RERA portal below for the latest filed records.
About Hiranandani Everland
For those looking to buy a residential property, here comes one of the choicest offerings in Pune West, at Darumbre. Brought to you by Hiranandani Communities, Hiranandani Everland is among the newest addresses for homebuyers. There are apartments for sale in Hiranandani Everland Darumbre, Pune. This is a new launch project right now, and is expected to be delivered by Feb, 2030 . Hiranandani Everland Pune West is a RERA-registered housing society, which means all projects details are also available on state RERA website for end-users and investors. The…More ↓Less ↑
For those looking to buy a residential property, here comes one of the choicest offerings in Pune West, at Darumbre. Brought to you by Hiranandani Communities, Hiranandani Everland is among the newest addresses for homebuyers. There are apartments for sale in Hiranandani Everland Darumbre, Pune. This is a new launch project right now, and is expected to be delivered by Feb, 2030 . Hiranandani Everland Pune West is a RERA-registered housing society, which means all projects details are also available on state RERA website for end-users and investors. The RERA registration number of this project is PR1260002500600. Hiranandani Communities is one of the known real estate brands in Pune West.The builder has delivered 3 projects so far. Around 4 projects are upcoming. Read on to know more about must-know features, Hiranandani Everland Photos, Floor Plans, Payment Plans, Brochure download procedure and other exciting facts about the project.
Top Facilities
34 facilities recorded for this project
- Swimming Pool
- Gymnasium
- Jogging Track
- Badminton Court
- Squash Court
- Yoga / Meditation Area
- Cricket Pitch
- Indoor Games
- Club House
Location Advantages
Key destinations around Hiranandani Everland
Ruby Hall Clinic Hinjawadi
Hospital · 11.5 Km
Embassy Tech Zone
Office complex · 7.9 Km
Vibgyor High School Hinjewadi
School · 8.4 Km
Xion Mall
Shopping Center/ Market/ Mall · 10.1 Km
Courtyard by Marriott
Hotel · 10.9 Km
D. Y. Patil International University
University · 13.1 Km
View Official Brochure
Official brochure
Hiranandani Everland
36 pages · 4.8 MB · PDF
Published by the builder; shown as filed.
Reading here is free. Downloading sends your enquiry to the seller so they can follow up.
Price list
Published by the builder; shown as filed. Downloading sends the same enquiry.
Price Comparison
Current asking rates for this project, its locality and Pune.
Today’s asking rates
Project, locality and city benchmarks
Stamp duty and registration · Maharashtra
- Stamp duty — Mumbai & Navi Mumbai - 6% for Males, 5% for Females
- Mumbai & Navi Mumbai - 6% for Males, 5% for Females
- Stamp duty — Thane/Pune/Nagpur/Nashik - 7% for Males, 6% for Females
- Thane/Pune/Nagpur/Nashik - 7% for Males, 6% for Females
- Stamp duty — Rural/Gram Panchayat Jurisdiction- 3% for Males, 2% for Females
- Rural/Gram Panchayat Jurisdiction- 3% for Males, 2% for Females
- Registration
- 1% of transaction value or max up to ₹30,000
Recorded state rates for reference. Confirm the applicable amount at registration.
Project and locality asking-rate medians come from the PropertyBaazi project records in the sample shown. Registered rates come from government transaction records. Neither is a valuation, index or forecast.
Market Snapshot for Darumbre
Computed from 2 Darumbre projects in our catalogue (1 with a per-sqft price).
2 projects here, by price band
Society Reviews
Reviews by residents
No written reviews yet
Be the first to share a first-hand experience.
Explore life around Hiranandani Everland
Understand daily conveniences and connectivity around the project before planning a visit.
Distances as recorded by the builder — approximate; please confirm on the ground.
View on mapMetro & Rail 1
- Pune Railway Station26.9 Km
Schools 1
- Vibgyor High School Hinjewadi8.4 Km
Colleges & Universities 1
- D. Y. Patil International University13.1 Km
Hospitals 1
- Ruby Hall Clinic Hinjawadi11.5 Km
Shopping & Malls 1
- Xion Mall10.1 Km
Parks & Leisure 1
- Flying Panda Theme Park12.3 Km
Business Hubs 1
- Embassy Tech Zone7.9 Km
Roads & Connectivity 1
- Mumbai Pune Expressway8.2 Km
Airport 1
- Pune International Airport43.7 Km
Hotels 1
- Courtyard by Marriott10.9 Km
Sports & Stadiums 1
- Maharashtra Cricket Association Stadium10.8 Km
Distances as recorded when the project was listed — approximate; please confirm on the ground.
Similar Projects
Comparable projects around Darumbre
About Hiranandani Communities

Hiranandani Communities
6 projects on PropertyBaazi
At Hiranandani, we are driven by our inherent desire to help shape the aspirations of the nation. We strive to elevate and enhance lives, through projects powered by innovation, making a positive and meaningful difference to society. Our real estate offerings continue to transform the lifestyle of the 21st century aspiring Indian. Our projects are spread across Mumbai Hiranandani Gardens, Powai, Thane Hiranandani Estate, Hiranandani Meadows, One Hiranandani Park, Navi Mumbai Hiranandani Fortune City, Panvel, and Chennai Hiranandani Parks, Oragadam.
Projects by Hiranandani Communities
Frequently Asked Questions
What's the possession timeline at Hiranandani Everland?
Hiranandani Everland is still under construction, with possession expected around Feb, 2030.
Does Hiranandani Everland have RERA approval?
Yes. Hiranandani Everland is registered with the state RERA under number PR1260002500600, which you can verify on the official RERA portal.
What are prices and sizes like at Hiranandani Everland?
Homes at Hiranandani Everland are priced ₹79 L - 1.43 Cr (about ₹10,822/sq.ft) for 2, 3 BHK Apartment, sized 730–1,198 sq.ft carpet area.
Whereabouts is Hiranandani Everland, and what's the commute like?
Hiranandani Everland is located in Darumbre, Pune.
What's the scale of Hiranandani Everland?
Hiranandani Everland is spread across 6.3 acres, 5 towers, up to 26 floors and 1,076 homes.
What amenities does Hiranandani Everland offer?
Hiranandani Everland comes with 34 amenities, including Swimming Pool, Gymnasium, Club House, Mini Theatre, Children's Play Area and Landscape Garden.
Which builder is behind Hiranandani Everland?
Hiranandani Everland is being developed by Hiranandani Communities.
What costs should I plan beyond the price of Hiranandani Everland?
Beyond the home price, budget for stamp duty (from about 3%) plus registration charges when you buy at Hiranandani Everland.
Quick Links
Disclaimer: The material and information contained on this page is provided for general information purposes only and does not constitute an endorsement, warranty, or representation by PropertyBaazi. PropertyBaazi is an information platform and is not a party to any transaction between users. Project details, prices, availability, RERA status and other information are compiled from public records and third-party sources, may change without notice, and should be independently verified with the developer, the relevant RERA authority and your own legal/financial advisors before you rely on them or make any decision.