1 BHK Apartment
431 sq.ft.
₹72.02 L
Panvel, Navi Mumbai
Construction Status
Ready to move
Completed in Feb, 2020
₹1.31 Cr - 3.91 Cr
Price range· ₹18,118/sqft
2 BHK
Carpet Area
723–1103 sqft
₹1.31 - 2.13 Cr
3 BHK
Carpet Area
961–1719 sqft
₹1.78 - 3.31 Cr
4 BHK
Carpet Area
1522–1896 sqft
₹2.8 - 3.91 Cr
Marble/ Vitrified or equivalent flooring in living and dining areas and vitrified tiles in other rooms Painted walls and ceilings Well-designed bathrooms with tiles Deluxe bathroom fittings of a reputed brand Kitchen with granite platform and stainless steel sink Modular electric fittings as designed by the interior designer Aluminium sliding windows Sufficient electric points as per the furniture layout
As stated by the builder; shown as filed.
Phase registrations, completion timelines and available documents from the state RERA record.
Hermes
P52000000267
Maharashtra RERA
Orion
P52000002990
Maharashtra RERA
Selene
P52000002730
Maharashtra RERA
Atlas
P52000000262
Maharashtra RERA
Minerva
P52000000284
Maharashtra RERA
Mellona
P52000000260
Maharashtra RERA
Clio
P52000000184
Maharashtra RERA
Aura
P52000000263
Maharashtra RERA
Argus
P52000000265
Maharashtra RERA
Aurora
P52000000256
Maharashtra RERA
Helios
P52000000261
Maharashtra RERA
Flora
P52000001514
Maharashtra RERA
Zeus
P52000001064
Maharashtra RERA
Vesta
P52000001078
Maharashtra RERA
Artemis
P52000001381
Maharashtra RERA
Venus
P52000001518
Maharashtra RERA
Hera
P52000001513
Maharashtra RERA
P52000000184P52000000256P52000000260P52000000261P52000000262P52000000263P52000000265P52000000267P52000000284P52000001064P52000001078P52000001381P52000001513P52000001514P52000001518P52000002730P52000002990Registration-number match
Registration number found in MahaRERA
The project registration number matched the registry snapshot. Confirm the current status and filings on the live portal before booking.
Registry documents
Mirrored from MahaRERA
No mirrored registry documents available
Document availability varies by state portal. Use the official RERA portal below for the latest filed records.
Available configurations, areas and recorded pricing.
431 sq.ft.
₹72.02 L
454.57 sq.ft.
₹75.86 L
555 sq.ft.
₹92.74 L
389.76 sq.ft.
450 sq.ft.
459.51 sq.ft.
554.45 sq.ft.
Room dimensions
Room-by-room dimensions from each plan’s published schedule — shown exactly as filed, never estimated.
| Room | Dimensions (as printed) | Area |
|---|---|---|
| Living And Dining | 3.05 m × 4.65 m | 152 sqft |
| Kitchen | 2.13 m × 2.44 m | 56 sqft |
| Bedroom | 3.00 m × 3.94 m | 127 sqft |
| Toilet | 2.29 m × 1.37 m | 34 sqft |
| Toilet | 1.37 m × 2.29 m | 34 sqft |
| Passage | 2.29 m × 0.99 m | 24 sqft |
Itemized rooms add up to 427 sqft · super area 389.76 sqft (walls, circulation and balconies are not itemized)
| Room | Dimensions (as printed) | Area |
|---|---|---|
| Living Room | 3.05 m × 4.65 m | 152 sqft |
| Kitchen | 2.13 m × 2.44 m | 56 sqft |
| Bedroom | 2.97 m × 3.91 m | 125 sqft |
| Toilet | 2.29 m × 1.37 m | 34 sqft |
| Toilet | 1.37 m × 2.29 m | 34 sqft |
| Passage | 2.23 m × 0.99 m | 24 sqft |
Itemized rooms add up to 425 sqft · super area 431 sqft (walls, circulation and balconies are not itemized)
| Room | Dimensions (as printed) | Area |
|---|---|---|
| Living And Dining | 3.05 m × 4.65 m | 152 sqft |
| Kitchen | 2.13 m × 2.44 m | 56 sqft |
| Bedroom | 3.00 m × 3.94 m | 127 sqft |
| Toilet | 2.29 m × 1.37 m | 34 sqft |
| Toilet | 1.37 m × 2.29 m | 34 sqft |
| Passage | 2.29 m × 0.99 m | 24 sqft |
Itemized rooms add up to 427 sqft · super area 450 sqft (walls, circulation and balconies are not itemized)
| Room | Dimensions (as printed) | Area |
|---|---|---|
| Living And Dining | 3.05 m × 4.65 m | 152 sqft |
| Kitchen | 2.13 m × 2.44 m | 56 sqft |
| Bedroom | 3.00 m × 3.94 m | 127 sqft |
| Toilet | 2.29 m × 1.37 m | 34 sqft |
| Toilet | 1.37 m × 2.29 m | 34 sqft |
| Passage | 2.29 m × 0.99 m | 24 sqft |
Itemized rooms add up to 427 sqft · super area 454.57 sqft (walls, circulation and balconies are not itemized)
| Room | Dimensions (as printed) | Area |
|---|---|---|
| Living And Dining | 3.05 m × 4.65 m | 152 sqft |
| Kitchen | 2.13 m × 2.44 m | 56 sqft |
| Bedroom | 3.00 m × 3.94 m | 127 sqft |
| Toilet | 2.29 m × 1.37 m | 34 sqft |
| Toilet | 1.37 m × 2.29 m | 34 sqft |
| Passage | 2.29 m × 0.99 m | 24 sqft |
Itemized rooms add up to 427 sqft · super area 459.51 sqft (walls, circulation and balconies are not itemized)
| Room | Dimensions (as printed) | Area |
|---|---|---|
| Living And Dining | 3.05 m × 4.88 m | 160 sqft |
| Kitchen | 2.13 m × 2.74 m | 63 sqft |
| Bedroom | 2.97 m × 3.91 m | 125 sqft |
| Study | 2.59 m × 2.74 m | 77 sqft |
| Toilet | 2.29 m × 1.37 m | 34 sqft |
| Toilet | 1.37 m × 2.29 m | 34 sqft |
| Passage | 3.96 m × 1.04 m | 44 sqft |
| Passage | 0.96 m × 1.04 m | 11 sqft |
Itemized rooms add up to 548 sqft · super area 554.45 sqft (walls, circulation and balconies are not itemized)
| Room | Dimensions (as printed) | Area |
|---|---|---|
| Living And Dining | 3.05 m × 4.88 m | 160 sqft |
| Kitchen | 2.13 m × 2.74 m | 63 sqft |
| Bedroom | 2.97 m × 3.91 m | 125 sqft |
| Study | 2.59 m × 2.74 m | 77 sqft |
| Toilet | 2.29 m × 1.37 m | 34 sqft |
| Toilet | 1.37 m × 2.29 m | 34 sqft |
| Passage | 3.96 m × 1.04 m | 44 sqft |
| Passage | 0.96 m × 1.04 m | 11 sqft |
Itemized rooms add up to 548 sqft · super area 555 sqft (walls, circulation and balconies are not itemized)
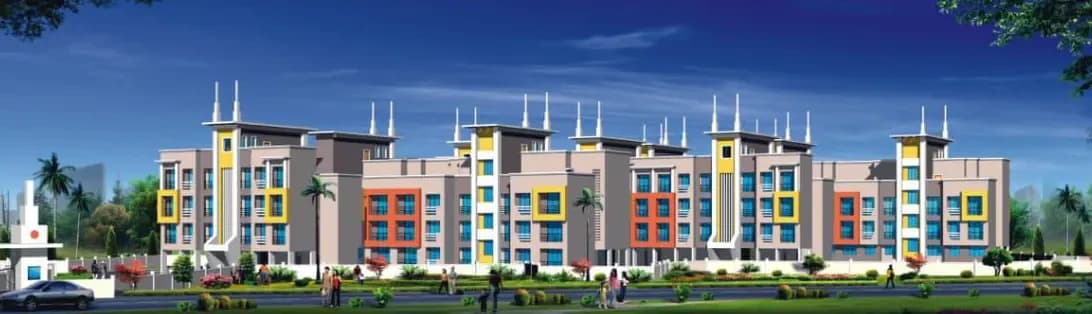
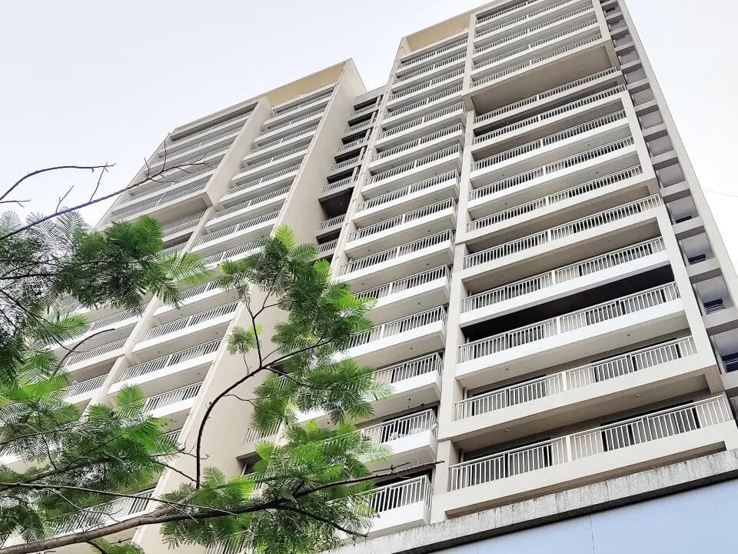
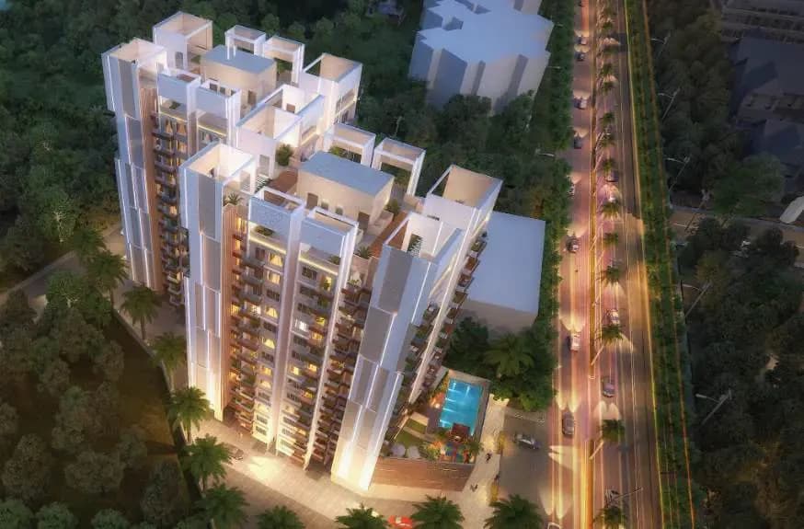
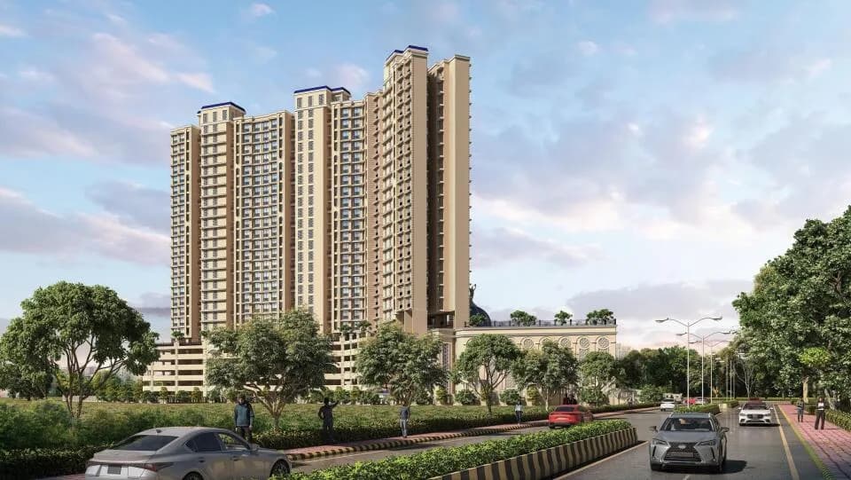
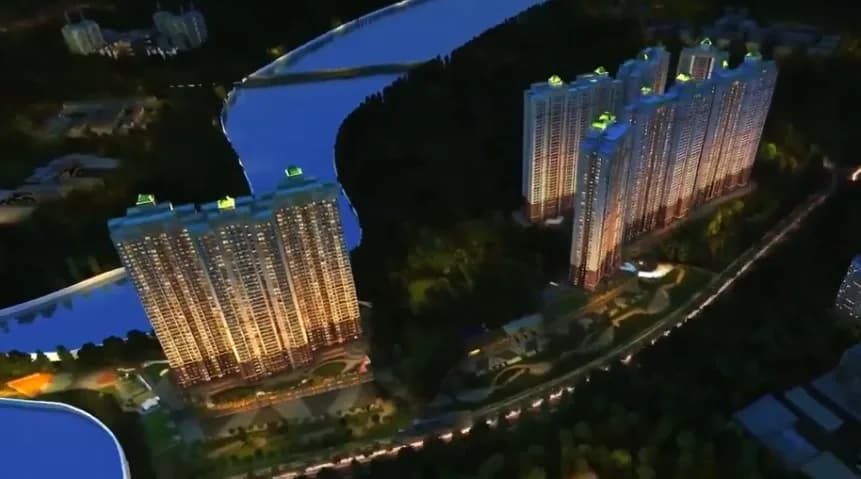
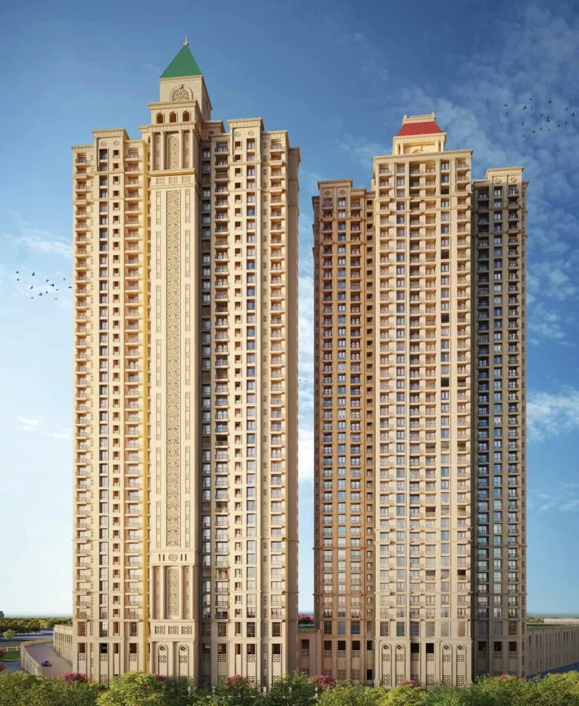
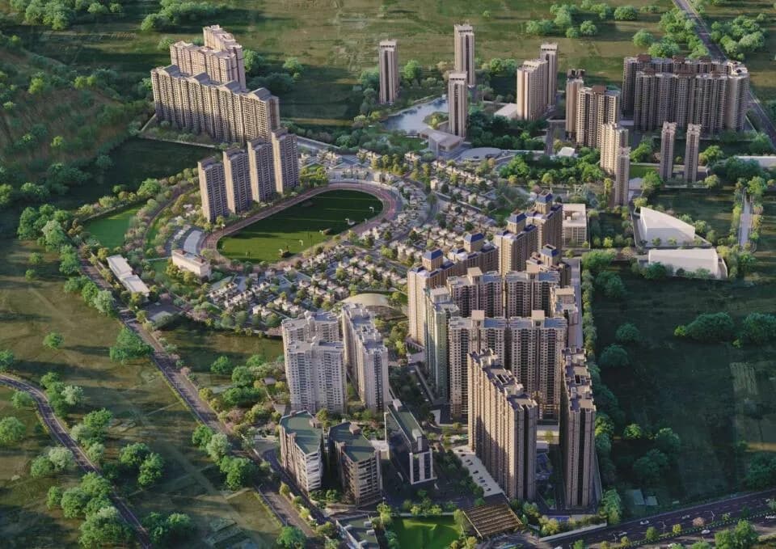
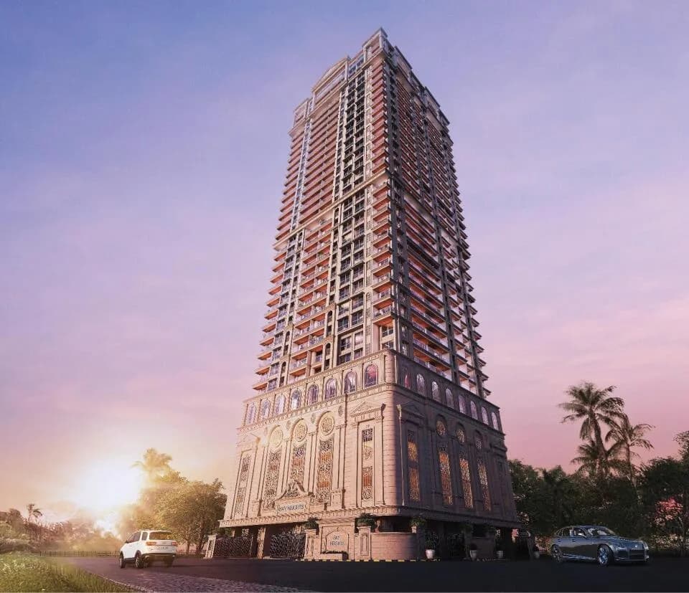
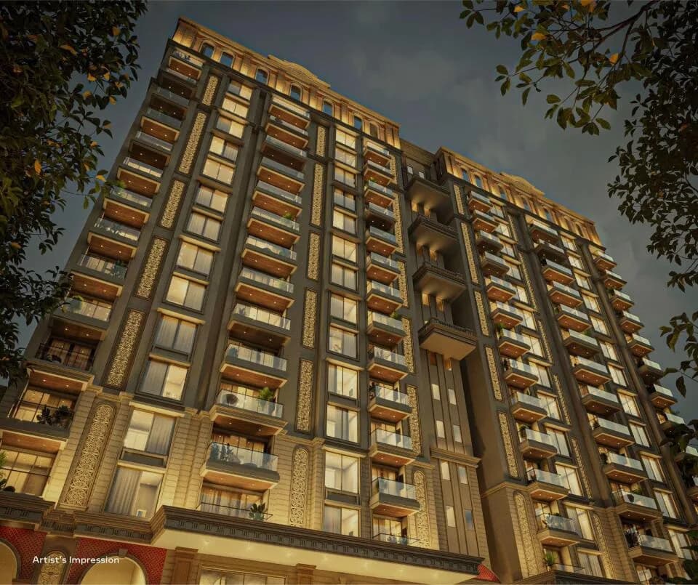
Hiranandani Fortune City in Panvel, Navi Mumbai is a ready-to-move housing society. It offers apartments and studio apartments in varied budget range. These units are a perfect combination of comfort and style, specifically designed to suit your requirements and conveniences. There are 2BHK, 3BHK and 4BHK Apartments available in this project. This housing society is now ready to be called home as families have started moving in. Check out some of the features of Hiranandani Fortune City housing society: *Hiranandani Fortune City Panvel has 20 towers, with 34 floors each and 2330 units on offer. *Spread over an area of 250 acres, Hiranandani Fortune City is one of the spacious housing societies in the Navi Mumbai region. With all the basic amenities available, Hiranandani Fortune City fits into your budget and your lifestyle. *Panvel has good connectivity to some of the important areas in the proximity such as National Highway 48, Chhatrapati Shivaji Maharaj University and Mohope Railway Station and so on.
94 facilities recorded for this project
Key destinations around Hiranandani Fortune City
National Highway 48
Highway · 1.2 Km
Chhatrapati Shivaji Maharaj University
University · 6 Km
Mohope Railway Station
Railway Station · 6.2 Km
Shree Swaminarayan Gurukul Int. School
School · 9.5 Km
Gandhi Super Speciality Hospital
Hospital · 14.8 Km
Orion mall
Shopping Center/ Market/ Mall · 15.6 Km
Recorded year-on-year movement and today’s asking-rate position for Hiranandani Fortune City.
Recorded 12-month movement
Asking rates · YoYProject
Hiranandani Fortune City
+4.8%
Locality
Panvel
+9.2%
Today’s asking rates
Project, locality and city benchmarks
Recorded state rates for reference. Confirm the applicable amount at registration.
Project and locality asking-rate medians come from the PropertyBaazi project records in the sample shown. Registered rates come from government transaction records. Neither is a valuation, index or forecast.
Computed from 211 Panvel projects in our catalogue (115 with a per-sqft price).
211 projects here, by price band
Reviews by residents
No written reviews yet
Be the first to share a first-hand experience.
Understand daily conveniences and connectivity around the project before planning a visit.
Based on 205 projects listed in Panvel on PropertyBaazi — our catalog, not a market index.
Distances as recorded by the builder; others measured aerially on the map — straight lines, not routes. Map data © OpenStreetMap contributors.
View on mapMetro & Rail 1
Schools 1
Colleges & Universities 1
Hospitals 1
Shopping & Malls 1
Roads & Connectivity 1
Airport 1
Distances as recorded when the project was listed — approximate; please confirm on the ground.
Comparable projects around Panvel

Hiranandani Communities
6 projects on PropertyBaazi
At Hiranandani, we are driven by our inherent desire to help shape the aspirations of the nation. We strive to elevate and enhance lives, through projects powered by innovation, making a positive and meaningful difference to society. Our real estate offerings continue to transform the lifestyle of the 21st century aspiring Indian. Our projects are spread across Mumbai Hiranandani Gardens, Powai, Thane Hiranandani Estate, Hiranandani Meadows, One Hiranandani Park, Navi Mumbai Hiranandani Fortune City, Panvel, and Chennai Hiranandani Parks, Oragadam.
Hiranandani Fortune City was completed in Feb, 2020 (per our records).
Yes. Hiranandani Fortune City is registered with MahaRERA under numbers P52000000267, P52000002990, P52000002730, P52000000262, P52000000284, P52000000260, P52000000184, P52000000263, P52000000265, P52000000256, P52000000261, P52000001514, P52000001064, P52000001078, P52000001381, P52000001518, P52000001513, which you can verify on the official RERA portal.
Homes at Hiranandani Fortune City are priced ₹1.31 Cr - 3.91 Cr (about ₹18,118/sq.ft) for 2, 3, 4 BHK Apartment, sized 723–1,896 sq.ft carpet area.
Hiranandani Fortune City is located in Panvel, Navi Mumbai. The railway station is around 2.52 km away.
Hiranandani Fortune City is spread across 250 acres, 21 towers, up to 34 floors and 2,943 homes.
Hiranandani Fortune City comes with 94 amenities, including Milk Booth, Doctor on Call, Clinic, Car wash area, Swimming Pool and Lounge.
Close to Hiranandani Fortune City you'll find hospitals such as Kalpataru Mother and Child Hospital and Sampoorna Rege Hospital and Polyclinic.
Hiranandani Fortune City is being developed by Hiranandani Communities.
Disclaimer: The material and information contained on this page is provided for general information purposes only and does not constitute an endorsement, warranty, or representation by PropertyBaazi. PropertyBaazi is an information platform and is not a party to any transaction between users. Project details, prices, availability, RERA status and other information are compiled from public records and third-party sources, may change without notice, and should be independently verified with the developer, the relevant RERA authority and your own legal/financial advisors before you rely on them or make any decision.