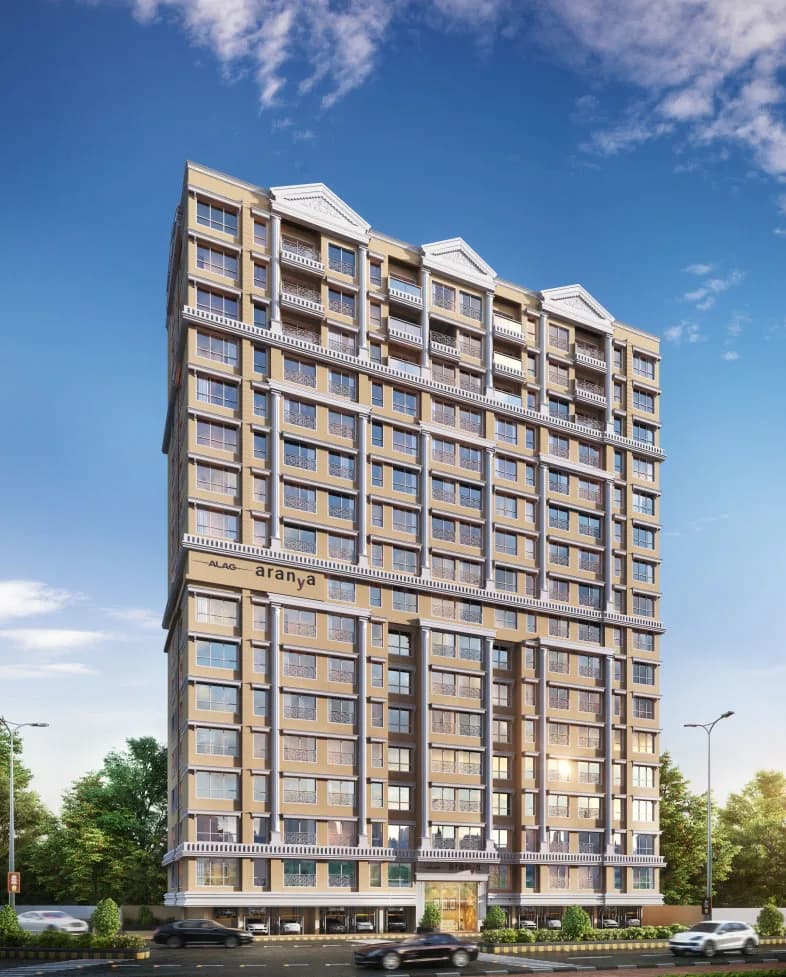
1 BHK Apartment
466 sq.ft.
₹Price on Request
Outdoors
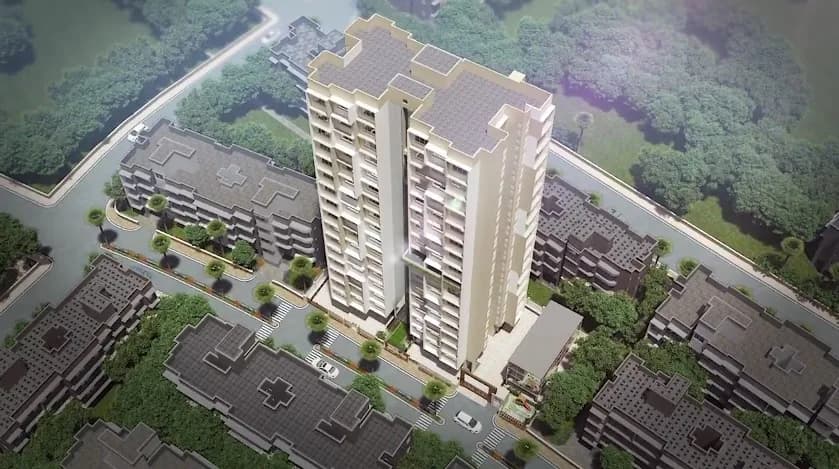
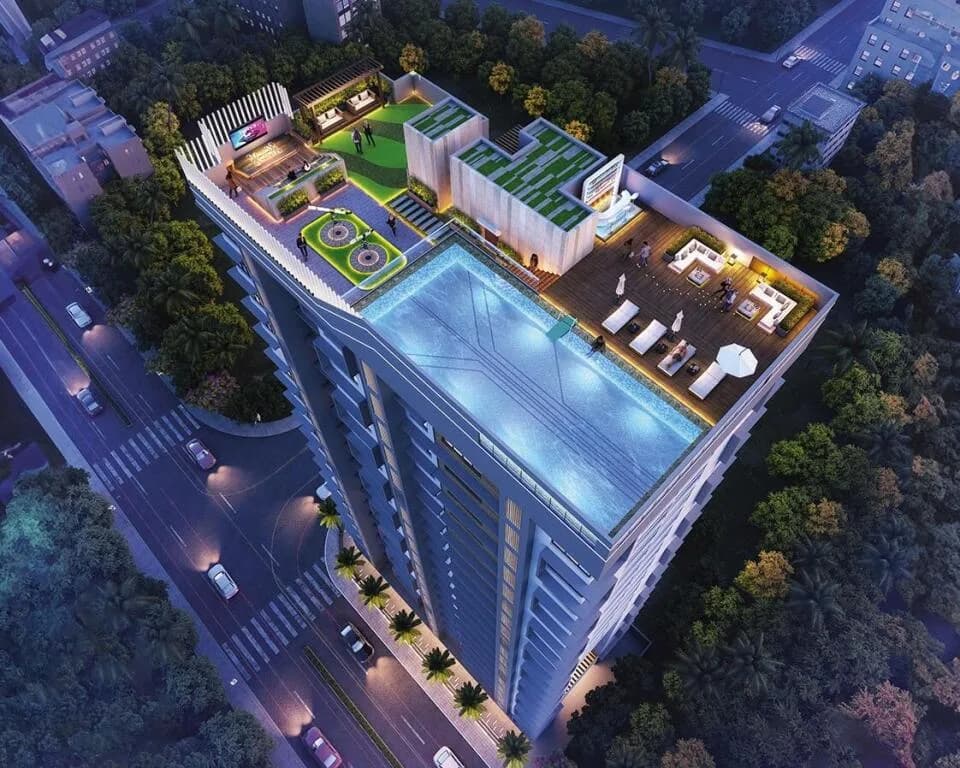
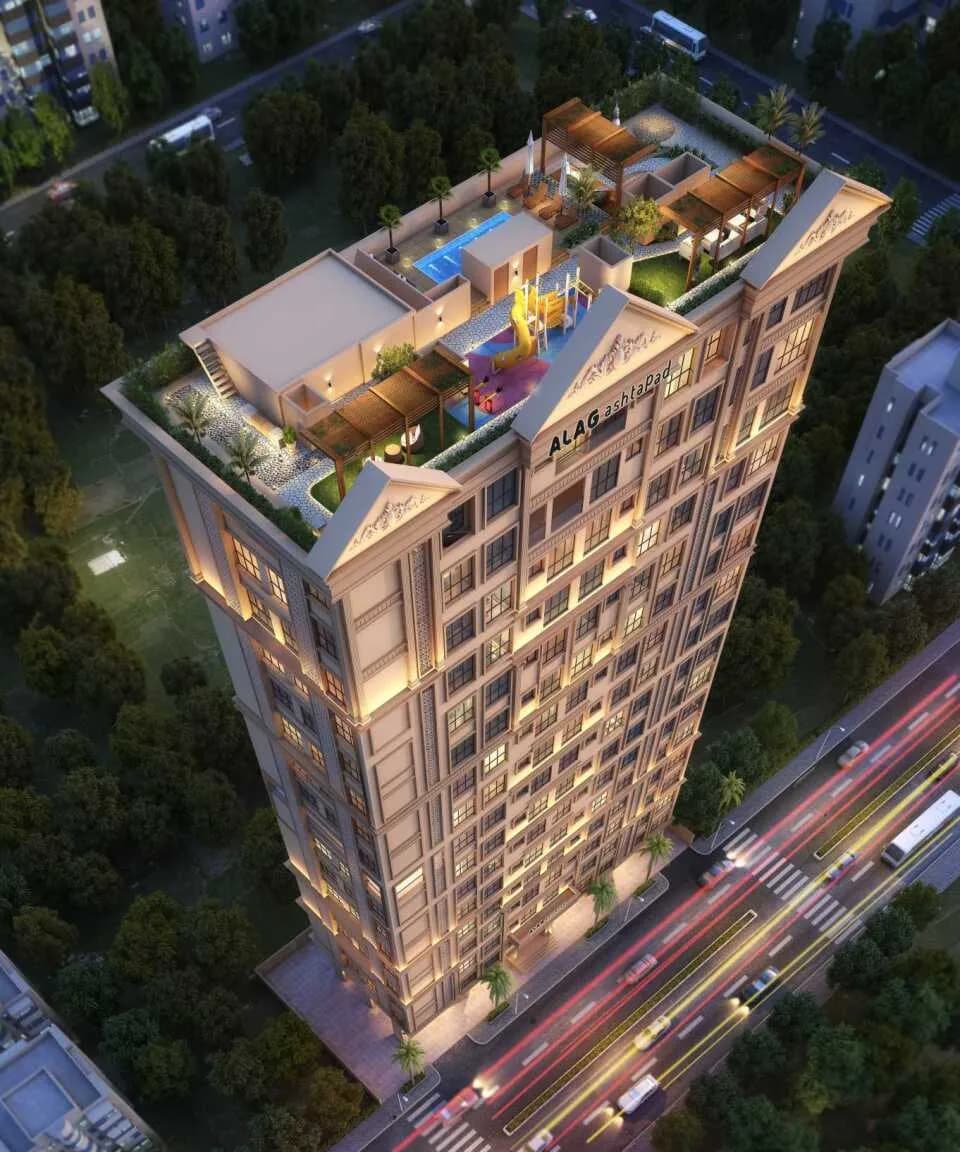
Aerial View
Select a view or open the gallery
Ghatkopar East, Mumbai
Construction Status
Ready to move
Possession completed (Dec 2024)
Price on request
Price on request
1 BHK
Carpet Area
466 sqft
Price on Request
2 BHK
Carpet Area
562–668 sqft
Price on Request
3 BHK
Carpet Area
795 sqft
Price on Request
Premium quality vitrified tiles flooring Anodized aluminums windows Budding designed to resist the seismic forces Designer kitchen with granite top and S.S. sink. Manned grand entrance with high-end security/ Intercom facility Well paved driveway with lighting in the compound Designer bathrooms with premium sanitary fixtures & branded C.P. fittings Concealed plumbing & solid core internal flush doors Ample Car parking space Exclusively well decorated entrance & lift lobby Branded automatic elevators Fire fighting system
As stated by the builder; shown as filed.
Phase registrations, completion timelines and available documents from the state RERA record.
Phase 1
P51800031693
Maharashtra RERA
Not found in this snapshot
No matching registry entry was found
The registration was not found in our Maharashtra, Tamil Nadu, Karnataka, Haryana, Uttar Pradesh and Gujarat snapshot. This does not mean the project is unregistered; check the live state portal before you transact.
Registry documents
Mirrored from the state RERA registry
No mirrored registry documents available
Document availability varies by state portal. Use the official RERA portal below for the latest filed records.
Available configurations, areas and recorded pricing.
466 sq.ft.
₹Price on Request
562 sq.ft.
₹Price on Request
613 sq.ft.
₹Price on Request
668 sq.ft.
₹Price on Request
795 sq.ft.
₹Price on Request
Room dimensions
Room-by-room dimensions from each plan’s published schedule — shown exactly as filed, never estimated.
| Room | Dimensions (as printed) | Area |
|---|---|---|
| Living And Dining | 3.71 m × 4.65 m | 186 sqft |
| Kitchen | 2.59 m × 2.52 m | 70 sqft |
| Bedroom | 2.74 m × 3.73 m | 110 sqft |
| Toilet | 2.13 m × 1.22 m | 28 sqft |
| Toilet | 1.37 m × 1.90 m | 28 sqft |
Itemized rooms add up to 422 sqft · super area 466 sqft (walls, circulation and balconies are not itemized)
| Room | Dimensions (as printed) | Area |
|---|---|---|
| Living And Dining | 4.12 m × 6.86 m | 304 sqft |
| Kitchen | 2.44 m × 2.67 m | 70 sqft |
| Bedroom | 3.35 m × 2.90 m | 105 sqft |
| Bedroom | 3.89 m × 2.90 m | 121 sqft |
| Toilet | 2.44 m × 1.22 m | 32 sqft |
| Toilet | 1.22 m × 2.13 m | 28 sqft |
Itemized rooms add up to 660 sqft · super area 562 sqft (walls, circulation and balconies are not itemized)
| Room | Dimensions (as printed) | Area |
|---|---|---|
| Living And Dining | 3.20 m × 6.71 m | 231 sqft |
| Kitchen | 2.13 m × 2.97 m | 68 sqft |
| Master Bedroom | 3.20 m × 2.82 m | 97 sqft |
| Master Bedroom | 3.66 m × 2.74 m | 108 sqft |
| Toilet | 1.22 m × 2.13 m | 28 sqft |
| Toilet | 2.21 m × 1.22 m | 29 sqft |
Itemized rooms add up to 561 sqft · super area 613 sqft (walls, circulation and balconies are not itemized)
| Room | Dimensions (as printed) | Area |
|---|---|---|
| Living And Dining | 4.11 m × 6.86 m | 304 sqft |
| Kitchen | 2.44 m × 2.97 m | 78 sqft |
| Bedroom | 3.58 m × 2.90 m | 112 sqft |
| Bedroom | 3.89 m × 2.90 m | 121 sqft |
| Toilet | 2.44 m × 1.22 m | 32 sqft |
| Toilet | 1.22 m × 2.13 m | 28 sqft |
Itemized rooms add up to 675 sqft · super area 668 sqft (walls, circulation and balconies are not itemized)
| Room | Dimensions (as printed) | Area |
|---|---|---|
| Living And Dining | 3.91 m × 5.71 m | 241 sqft |
| Kitchen | 2.13 m × 2.82 m | 65 sqft |
| Bedroom | 2.90 m × 4.42 m | 138 sqft |
| Bedroom | 2.90 m × 3.20 m | 100 sqft |
| Bedroom | 2.90 m × 4.19 m | 131 sqft |
| Toilet | 1.98 m × 1.45 m | 31 sqft |
| Toilet | 2.36 m × 1.22 m | 31 sqft |
| Toilet | 2.13 m × 1.22 m | 28 sqft |
Itemized rooms add up to 765 sqft · super area 795 sqft (walls, circulation and balconies are not itemized)
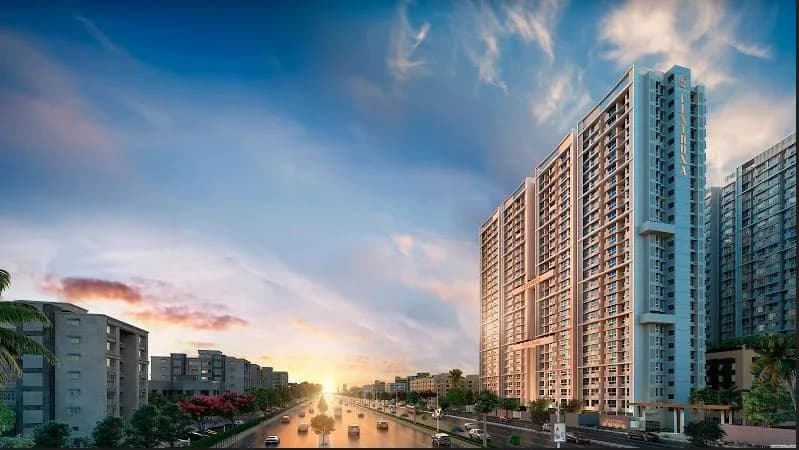
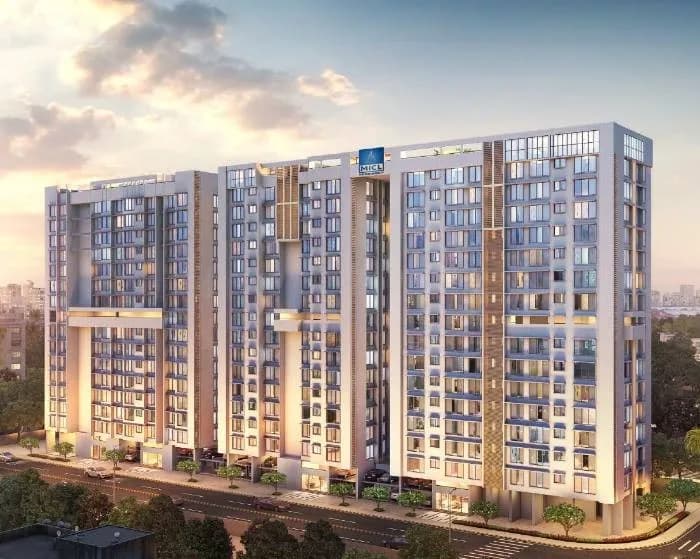
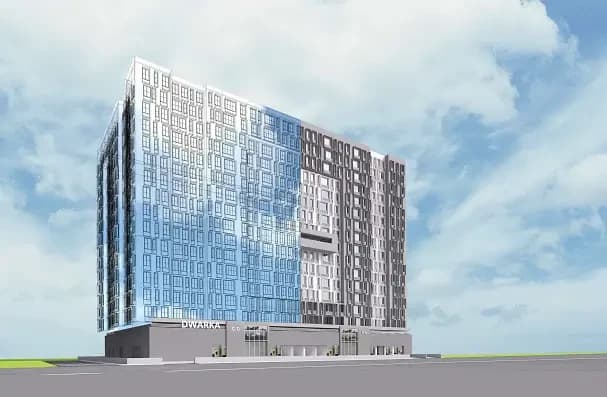
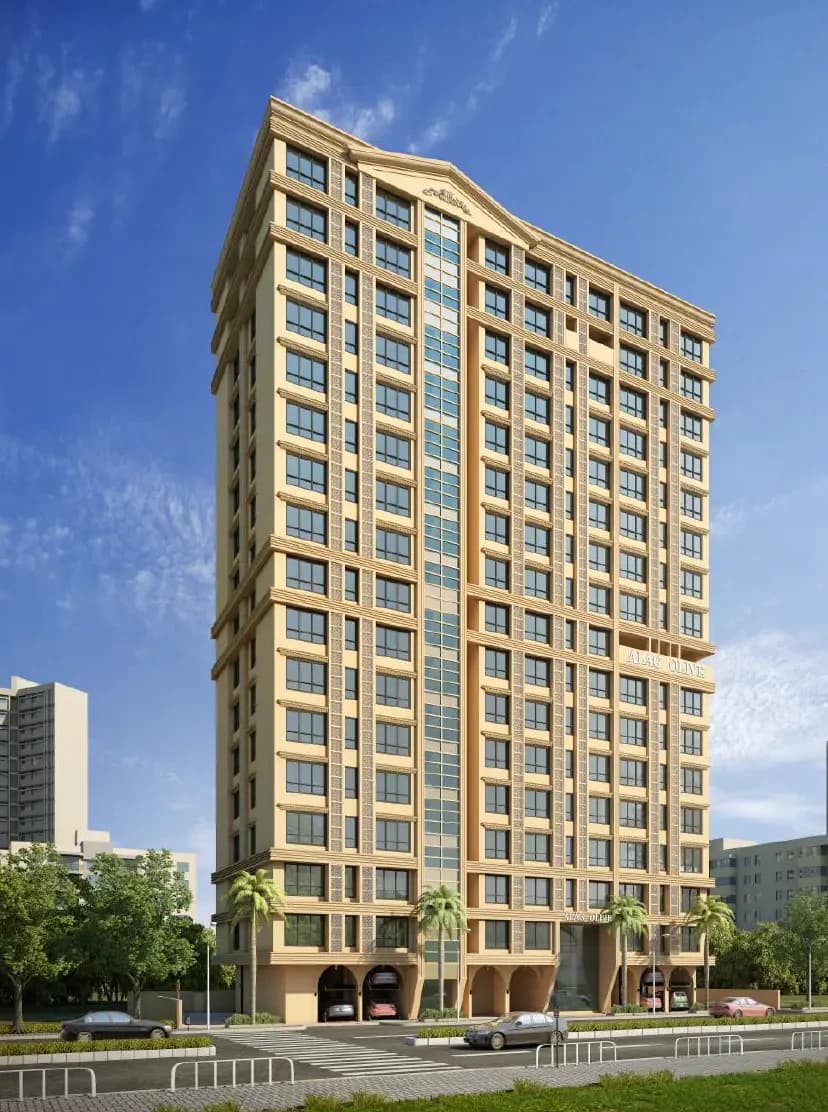
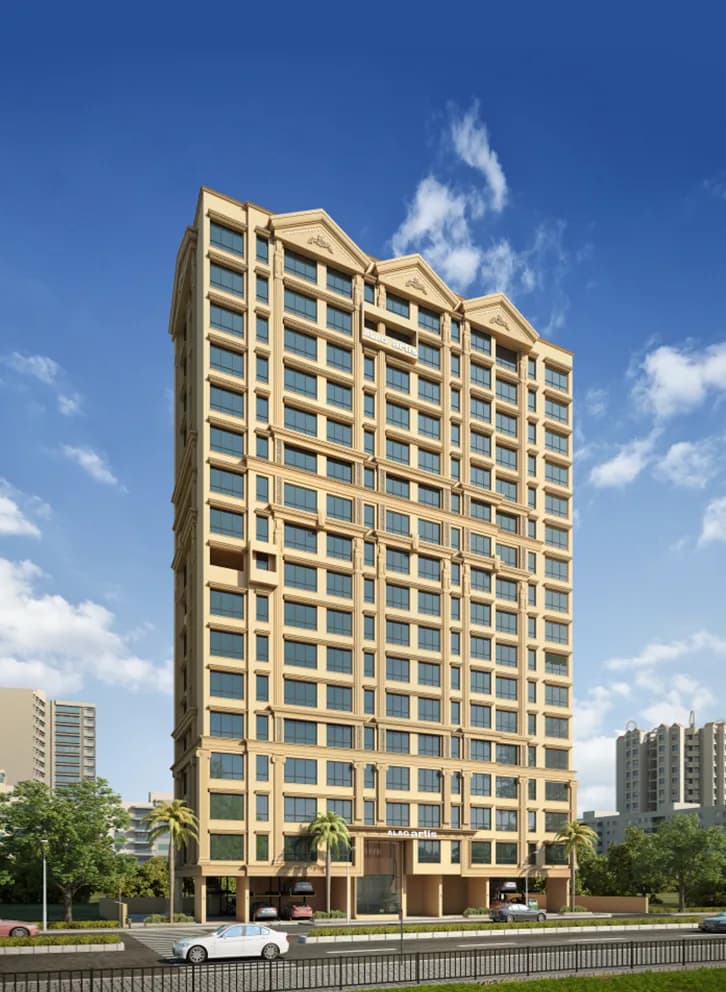
HS Alag is a residential development in Ghatkopar (East), Central Mumbai suburbs. The project is built by Alag Group. They provide 1BHK, 2BHK,3BHK apartments with all necessities. Amenities: • Decorative Double Height Entrance Lobby • Fully Equipped Gym • Kids Play Area • Jogging Track • Senior Citizen's Relaxation Area • Vibrant Green Lawn • Reflexology Pathway • Gazebo • Green Space • Society Office • Ample Car Parking Space • Sun Bath Deck • CCTV Surveillance In Common Areas • Meditation & Yoga Zone
13 facilities recorded for this project
Key destinations around HS Alag
International Airport
Airport · 7.7 Km
Railway Station
Railway Station · 0.5 Km
Metro Station
Metro Station · 0.5 Km
Market
Shopping Center/ Market/ Mall · 0.1 Km
Police Station
Others · 0.2 Km
Post Office
Others · 0.3 Km
Official brochure
HS Alag
12 pages · 11.4 MB · PDF
Published by the builder; shown as filed.
Reading here is free. Downloading sends your enquiry to the seller so they can follow up.
Price list
Published by the builder; shown as filed. Downloading sends the same enquiry.
Current asking rates for this project, its locality and Mumbai.
Today’s asking rates
Project, locality and city benchmarks
Recorded state rates for reference. Confirm the applicable amount at registration.
Project and locality asking-rate medians come from the PropertyBaazi project records in the sample shown. Registered rates come from government transaction records. Neither is a valuation, index or forecast.
Computed from 114 Ghatkopar East projects in our catalogue (73 with a per-sqft price).
114 projects here, by price band
Reviews by residents
No written reviews yet
Be the first to share a first-hand experience.
Understand daily conveniences and connectivity around the project before planning a visit.
Based on 110 projects listed in Ghatkopar East on PropertyBaazi — our catalog, not a market index.
Distances as recorded by the builder — approximate; please confirm on the ground.
View on mapMetro & Rail 2
Colleges & Universities 1
Hospitals 1
Shopping & Malls 1
Banks & ATMs 1
Airport 1
Others 2
Distances as recorded when the project was listed — approximate; please confirm on the ground.
Comparable projects around Ghatkopar East

Alag Group
5 projects on PropertyBaazi
HS Alag is under construction; its earlier possession date (Dec, 2024) has passed, so confirm the current handover timeline with the developer.
Yes. HS Alag is registered with the state RERA under number P51800031693, which you can verify on the official RERA portal.
HS Alag offers 1, 2, 3 BHK Apartment, sized 466–795 sq.ft carpet area. Current pricing is shared on request — download the brochure from the project page for the latest price list.
HS Alag is located in Ghatkopar East, Mumbai. The railway station is around 0.35 km away.
HS Alag is up to 18 floors and 81 homes.
HS Alag comes with 13 amenities, including Reflexology Park, Terrace Garden, Gazebo, Sun Deck, Entrance Lobby and Yoga / Meditation Area.
Close to HS Alag you'll find hospitals such as The Eye Super Specialities and Noble chemist, schools like svdd and KPM High School.
HS Alag is being developed by Alag Group.
Disclaimer: The material and information contained on this page is provided for general information purposes only and does not constitute an endorsement, warranty, or representation by PropertyBaazi. PropertyBaazi is an information platform and is not a party to any transaction between users. Project details, prices, availability, RERA status and other information are compiled from public records and third-party sources, may change without notice, and should be independently verified with the developer, the relevant RERA authority and your own legal/financial advisors before you rely on them or make any decision.