4 BHK Villa
4274.79 sq.ft.
₹3.12 - 5.19 Cr
Outdoors
Entrance
Select a view or open the gallery
Shamshabad, Hyderabad
Construction Status
Under construction
Possession will start from Jun, 2028
₹3.12 Cr - 5.19 Cr
Price range· ₹7,388/sqft
4 BHK
Built-up Area
4223–4458 sqft
₹3.12 - 5.19 Cr
RCC framed strategically constructed structure keeping in mind the best of architecture and specifications both from inside as well as outside.
As stated by the builder; shown as filed.
Available configurations, areas and recorded pricing.
4274.79 sq.ft.
₹3.12 - 5.19 Cr
5172.25 sq.ft.
₹3.12 - 5.19 Cr
5376.48 sq.ft.
₹3.12 - 5.19 Cr
5418 sq.ft.
₹3.12 - 5.19 Cr
5420.54 sq.ft.
₹3.12 - 5.19 Cr
5458 sq.ft.
₹3.12 - 5.19 Cr
5467.62 sq.ft.
₹3.12 - 5.19 Cr
5473.27 sq.ft.
₹3.12 - 5.19 Cr
5604.12 sq.ft.
₹3.12 - 5.19 Cr
5781.71 sq.ft.
₹3.12 - 5.19 Cr
Room dimensions
Room-by-room dimensions from each plan’s published schedule — shown exactly as filed, never estimated.
| Room | Dimensions (as printed) | Area |
|---|---|---|
| Living Room | 6.71 m × 3.96 m | 286 sqft |
| Kitchen | 4.19 m × 3.43 m | 155 sqft |
| Bedroom | 3.35 m × 3.53 m | 127 sqft |
| Master Bedroom | 4.47 m × 4.12 m | 198 sqft |
| Master Bedroom | 5.92 m × 4.72 m | 301 sqft |
| Bedroom | 5.66 m × 3.15 m | 192 sqft |
| Toilet | 1.27 m × 2.43 m | 33 sqft |
| Toilet | 2.44 m × 2.79 m | 73 sqft |
| Toilet | 1.22 m × 3.53 m | 46 sqft |
| Toilet | 1.35 m × 1.73 m | 25 sqft |
| Powder Room | 1.17 m × 3.15 m | 40 sqft |
| UtilityService | 3.20 m × 1.70 m | 59 sqft |
| Drawing Room | 3.10 m × 3.96 m | 132 sqft |
| Dining | 3.73 m × 3.96 m | 159 sqft |
| Balcony | 1.93 m × 4.19 m | 87 sqft |
| Drawing Room | 4.27 m × 3.96 m | 182 sqft |
| Balcony | 4.72 m × 1.37 m | 70 sqft |
| Lift | 1.70 m × 1.60 m | 29 sqft |
| Family Room | 4.83 m × 3.96 m | 206 sqft |
| Walk In Wardrobe | 3.38 m × 2.79 m | 102 sqft |
| Deck | 2.49 m × 3.05 m | 82 sqft |
| Lift | 1.70 m × 1.60 m | 29 sqft |
| Bar | 3.40 m × 2.46 m | 90 sqft |
| Lift | 1.70 m × 1.60 m | 29 sqft |
| Shower | 1.80 m × 1.73 m | 34 sqft |
| Parking | 4.72 m × 4.88 m | 248 sqft |
| Terrace | 2.44 m × 2.69 m | 71 sqft |
| Store RoomService | 1.35 m × 1.73 m | 25 sqft |
| Walk In Wardrobe | 2.59 m × 1.72 m | 48 sqft |
Itemized rooms add up to 3,158 sqft · super area 4,274.79 sqft (walls, circulation and balconies are not itemized)
| Room | Dimensions (as printed) | Area |
|---|---|---|
| Living And Dining | 8.97 m × 3.73 m | 360 sqft |
| Kitchen | 3.00 m × 2.85 m | 92 sqft |
| Bedroom | 4.22 m × 5.61 m | 255 sqft |
| Bedroom | 6.40 m × 3.66 m | 252 sqft |
| Master Bedroom | 6.48 m × 5.11 m | 356 sqft |
| Bedroom | 6.40 m × 3.66 m | 252 sqft |
| Toilet | 3.73 m × 1.83 m | 74 sqft |
| Powder Room | 1.73 m × 2.92 m | 54 sqft |
| Toilet | 1.70 m × 1.42 m | 26 sqft |
| Toilet | 4.57 m × 1.83 m | 90 sqft |
| Toilet | 3.73 m × 1.83 m | 74 sqft |
| Toilet | 4.04 m × 2.13 m | 93 sqft |
| Entrance Foyer | 2.13 m × 1.32 m | 30 sqft |
| Balcony | 4.75 m × 1.73 m | 88 sqft |
| Lift | 1.70 m × 1.60 m | 29 sqft |
| Family Room | 6.73 m × 4.27 m | 309 sqft |
| Lift | 1.70 m × 1.60 m | 29 sqft |
| Parking | 4.75 m × 4.90 m | 251 sqft |
| Dresser | 1.52 m × 1.83 m | 30 sqft |
| Servant RoomService | 2.01 m × 2.64 m | 57 sqft |
| Puja Room | 2.01 m × 1.83 m | 40 sqft |
| Party Area | 3.10 m × 3.63 m | 121 sqft |
| Balcony | 2.97 m × 3.86 m | 124 sqft |
| Walk In Wardrobe | 2.74 m × 1.83 m | 54 sqft |
| Terrace | 1.88 m × 4.37 m | 88 sqft |
| Deck | 4.75 m × 2.85 m | 145 sqft |
| Walk In Wardrobe | 4.57 m × 2.18 m | 107 sqft |
| Kitchen | 2.26 m × 2.64 m | 64 sqft |
| Bar | 4.24 m × 4.57 m | 209 sqft |
| Lift | 1.70 m × 1.60 m | 29 sqft |
| UtilityService | 1.40 m × 2.67 m | 40 sqft |
| Home Theater | 5.21 m × 3.63 m | 204 sqft |
| Deck | 2.01 m × 3.05 m | 66 sqft |
| Terrace | 1.83 m × 3.63 m | 72 sqft |
| Dresser | 1.52 m × 1.83 m | 30 sqft |
| Walk In Wardrobe | 2.74 m × 1.82 m | 54 sqft |
Itemized rooms add up to 4,248 sqft · super area 5,172.25 sqft (walls, circulation and balconies are not itemized)
| Room | Dimensions (as printed) | Area |
|---|---|---|
| Living Room | 6.81 m × 4.83 m | 354 sqft |
| Kitchen | 5.51 m × 4.70 m | 279 sqft |
| Bedroom | 3.81 m × 4.17 m | 171 sqft |
| Master Bedroom | 3.66 m × 4.83 m | 190 sqft |
| Master Bedroom | 5.74 m × 4.83 m | 298 sqft |
| Bedroom | 4.39 m × 4.70 m | 222 sqft |
| Powder Room | 1.22 m × 1.68 m | 22 sqft |
| Toilet | 1.98 m × 2.74 m | 58 sqft |
| Toilet | 1.83 m × 2.95 m | 58 sqft |
| Toilet | 2.59 m × 4.04 m | 113 sqft |
| Toilet | 2.29 m × 1.09 m | 27 sqft |
| Toilet | 2.34 m × 1.83 m | 46 sqft |
| Powder Room | 2.29 m × 1.17 m | 29 sqft |
| Parking | 4.52 m × 4.57 m | 222 sqft |
| Servant RoomService | 2.29 m × 2.31 m | 57 sqft |
| Puja Room | 1.22 m × 1.93 m | 25 sqft |
| Drawing And Dining | 6.38 m × 5.46 m | 375 sqft |
| Lift | 1.70 m × 1.60 m | 29 sqft |
| Home Theater | 5.74 m × 4.04 m | 250 sqft |
| Deck | 4.52 m × 2.87 m | 140 sqft |
| Walk In Wardrobe | 1.98 m × 1.96 m | 42 sqft |
| Library | 2.34 m × 1.70 m | 43 sqft |
| Lift | 1.70 m × 1.60 m | 29 sqft |
| Walk In Wardrobe | 1.93 m × 1.12 m | 23 sqft |
| Walk In Wardrobe | 3.05 m × 4.04 m | 133 sqft |
| Party Hall | 7.59 m × 4.19 m | 343 sqft |
| Lift | 1.70 m × 1.60 m | 29 sqft |
| Shower | 1.83 m × 1.07 m | 21 sqft |
| Drawing Room | 4.27 m × 6.10 m | 280 sqft |
| Terrace | 4.52 m × 2.29 m | 111 sqft |
| Balcony | 4.52 m × 2.29 m | 111 sqft |
| Walk In Wardrobe | 2.34 m × 1.42 m | 36 sqft |
Itemized rooms add up to 4,166 sqft · super area 5,376.48 sqft (walls, circulation and balconies are not itemized)
| Room | Dimensions (as printed) | Area |
|---|---|---|
| Living Room | 6.63 m × 5.18 m | 370 sqft |
| Kitchen | 4.52 m × 3.43 m | 167 sqft |
| Bedroom | 3.86 m × 4.65 m | 193 sqft |
| Master Bedroom | 5.97 m × 5.36 m | 344 sqft |
| Bedroom | 4.88 m × 4.75 m | 249 sqft |
| Master Bedroom | 5.97 m × 5.36 m | 344 sqft |
| Toilet | 1.98 m × 2.72 m | 58 sqft |
| Toilet | 2.79 m × 3.17 m | 95 sqft |
| Toilet | 4.27 m × 1.47 m | 68 sqft |
| Toilet | 1.60 m × 1.60 m | 28 sqft |
| Powder Room | 1.57 m × 1.47 m | 25 sqft |
| Powder Room | 1.22 m × 1.60 m | 21 sqft |
| Toilet | 2.79 m × 3.17 m | 95 sqft |
| Drawing Room | 3.05 m × 3.89 m | 127 sqft |
| Servant RoomService | 2.92 m × 2.16 m | 68 sqft |
| UtilityService | 1.70 m × 1.70 m | 31 sqft |
| Deck | 4.88 m × 2.08 m | 109 sqft |
| Family Room | 3.81 m × 5.21 m | 214 sqft |
| Lift | 1.70 m × 1.60 m | 29 sqft |
| Dining | 3.12 m × 3.50 m | 118 sqft |
| Walk In Wardrobe | 2.44 m × 1.73 m | 45 sqft |
| Puja Room | 2.44 m × 1.85 m | 49 sqft |
| Walk In Wardrobe | 1.98 m × 2.11 m | 45 sqft |
| Balcony | 4.88 m × 6.88 m | 361 sqft |
| Terrace | 4.88 m × 6.83 m | 359 sqft |
| Home Theater | 7.44 m × 4.88 m | 391 sqft |
| Lobby | 3.35 m × 3.00 m | 108 sqft |
| Lift | 1.70 m × 1.60 m | 29 sqft |
| Entrance Foyer | 3.12 m × 1.60 m | 54 sqft |
| Parking | 4.88 m × 4.88 m | 256 sqft |
| Lift | 1.70 m × 1.60 m | 29 sqft |
| Walk In Wardrobe | 3.05 m × 3.17 m | 104 sqft |
Itemized rooms add up to 4,583 sqft · super area 5,418 sqft (walls, circulation and balconies are not itemized)
| Room | Dimensions (as printed) | Area |
|---|---|---|
| Living Room | 6.81 m × 3.66 m | 268 sqft |
| Kitchen | 3.05 m × 3.53 m | 116 sqft |
| Master Bedroom | 5.74 m × 4.67 m | 289 sqft |
| Bedroom | 3.76 m × 4.17 m | 169 sqft |
| Master Bedroom | 5.74 m × 4.67 m | 289 sqft |
| Bedroom | 4.39 m × 3.53 m | 167 sqft |
| Shower | 2.29 m × 1.22 m | 30 sqft |
| Toilet | 2.59 m × 3.05 m | 85 sqft |
| Toilet | 2.59 m × 3.05 m | 85 sqft |
| Toilet | 1.83 m × 2.95 m | 58 sqft |
| Toilet | 1.83 m × 1.83 m | 36 sqft |
| Walk In Wardrobe | 3.05 m × 3.05 m | 100 sqft |
| Walk In Wardrobe | 1.96 m × 1.12 m | 24 sqft |
| Family Room | 6.38 m × 4.29 m | 295 sqft |
| Dining | 4.26 m × 4.17 m | 191 sqft |
| Lift | 1.70 m × 1.60 m | 29 sqft |
| Puja | 1.22 m × 1.93 m | 25 sqft |
| Balcony | 4.52 m × 2.29 m | 111 sqft |
| Drawing Room | 4.27 m × 6.22 m | 286 sqft |
| UtilityService | 3.71 m × 1.83 m | 73 sqft |
| Lift | 1.70 m × 1.60 m | 29 sqft |
| Walk In Wardrobe | 3.05 m × 3.05 m | 100 sqft |
| Parking | 4.52 m × 4.57 m | 222 sqft |
| Party Hall | 7.59 m × 4.29 m | 351 sqft |
| Lift | 1.70 m × 1.60 m | 29 sqft |
| Balcony | 4.52 m × 2.29 m | 111 sqft |
| Deck | 4.52 m × 1.70 m | 83 sqft |
| Servant RoomService | 2.29 m × 2.31 m | 57 sqft |
Itemized rooms add up to 3,708 sqft · super area 5,420.54 sqft (walls, circulation and balconies are not itemized)
| Room | Dimensions (as printed) | Area |
|---|---|---|
| Living Room | 7.01 m × 5.54 m | 418 sqft |
| Dry Kitchen | 4.52 m × 4.27 m | 208 sqft |
| Bedroom | 3.81 m × 5.13 m | 210 sqft |
| Bedroom | 3.81 m × 5.18 m | 213 sqft |
| Bedroom | 3.81 m × 5.33 m | 219 sqft |
| Bedroom | 4.88 m × 4.50 m | 236 sqft |
| Master Bedroom | 5.84 m × 5.87 m | 369 sqft |
| Toilet | 1.98 m × 3.35 m | 71 sqft |
| Powder Room | 2.41 m × 1.07 m | 28 sqft |
| Toilet | 1.98 m × 3.25 m | 69 sqft |
| Toilet | 4.29 m × 1.47 m | 68 sqft |
| Toilet | 2.41 m × 1.22 m | 32 sqft |
| Toilet | 1.98 m × 3.35 m | 71 sqft |
| Toilet | 3.91 m × 2.44 m | 103 sqft |
| Powder Room | 1.70 m × 1.47 m | 27 sqft |
| UtilityService | 3.02 m × 1.19 m | 39 sqft |
| Deck | 5.23 m × 1.55 m | 87 sqft |
| Entrance Foyer | 2.13 m × 3.50 m | 81 sqft |
| Walk In Wardrobe | 1.98 m × 1.78 m | 38 sqft |
| Walk In Wardrobe | 1.98 m × 1.98 m | 42 sqft |
| Drawing Room | 3.99 m × 3.50 m | 150 sqft |
| Walk In Wardrobe | 1.98 m × 1.91 m | 41 sqft |
| Store RoomService | 1.80 m × 1.50 m | 29 sqft |
| Lift | 1.70 m × 1.60 m | 29 sqft |
| Drawing Room | 7.82 m × 7.49 m | 631 sqft |
| Lift | 1.70 m × 1.60 m | 29 sqft |
| Dining | 3.23 m × 3.73 m | 130 sqft |
| Walk In Wardrobe | 2.46 m × 1.57 m | 42 sqft |
| Landscape | 2.79 m × 3.35 m | 101 sqft |
| Balcony | 4.88 m × 9.07 m | 476 sqft |
| Puja Room | 1.70 m × 2.18 m | 40 sqft |
| Servant RoomService | 2.41 m × 3.02 m | 79 sqft |
| Walk In Wardrobe | 3.91 m × 2.11 m | 89 sqft |
| Parking | 5.49 m × 5.03 m | 297 sqft |
| Balcony | 2.11 m × 4.85 m | 110 sqft |
| Lobby | 6.73 m × 3.91 m | 283 sqft |
| Lift | 1.70 m × 1.60 m | 29 sqft |
| Wet Kitchen | 4.95 m × 2.39 m | 127 sqft |
| Terrace | 4.42 m × 3.63 m | 173 sqft |
| Home Theater | 7.34 m × 4.45 m | 351 sqft |
| Terrace | 4.88 m × 8.91 m | 468 sqft |
Itemized rooms add up to 6,333 sqft · super area 5,458 sqft (walls, circulation and balconies are not itemized)
| Room | Dimensions (as printed) | Area |
|---|---|---|
| Living Room | 6.86 m × 4.88 m | 360 sqft |
| Dry Kitchen | 4.45 m × 4.45 m | 213 sqft |
| Bedroom | 3.71 m × 5.49 m | 219 sqft |
| Bedroom | 3.76 m × 5.05 m | 205 sqft |
| Bedroom | 3.71 m × 5.49 m | 219 sqft |
| Bedroom | 4.57 m × 4.45 m | 219 sqft |
| Master Bedroom | 5.79 m × 5.49 m | 342 sqft |
| Toilet | 2.44 m × 1.22 m | 32 sqft |
| Toilet | 1.98 m × 3.05 m | 65 sqft |
| Powder Room | 1.83 m × 1.37 m | 27 sqft |
| Toilet | 4.42 m × 1.52 m | 73 sqft |
| Toilet | 1.98 m × 3.05 m | 65 sqft |
| Toilet | 3.76 m × 2.44 m | 99 sqft |
| Toilet | 1.93 m × 3.05 m | 63 sqft |
| Powder Room | 1.60 m × 1.52 m | 26 sqft |
| Lift | 1.60 m × 1.60 m | 28 sqft |
| Landscape Pocket | 2.79 m × 2.44 m | 73 sqft |
| Dining | 3.23 m × 3.50 m | 122 sqft |
| Deck | 1.22 m × 4.34 m | 57 sqft |
| Walk In Wardrobe | 1.93 m × 1.91 m | 40 sqft |
| Servant RoomService | 2.44 m × 2.54 m | 67 sqft |
| Drawing Room | 4.09 m × 3.50 m | 154 sqft |
| Walk In Wardrobe | 1.98 m × 2.34 m | 50 sqft |
| Entrance Foyer | 2.13 m × 3.50 m | 81 sqft |
| Lobby | 6.93 m × 3.66 m | 273 sqft |
| Lift | 1.60 m × 1.57 m | 27 sqft |
| Parking | 4.27 m × 4.88 m | 224 sqft |
| Family Room | 4.65 m × 3.53 m | 177 sqft |
| Puja Room | 1.70 m × 1.98 m | 36 sqft |
| Bed Room | 3.00 m × 3.35 m | 108 sqft |
| Walk In Wardrobe | 2.90 m × 1.52 m | 48 sqft |
| Wet Kitchen | 4.65 m × 2.44 m | 122 sqft |
| Balcony | 1.93 m × 3.40 m | 71 sqft |
| UtilityService | 3.05 m × 1.22 m | 40 sqft |
| Balcony | 2.06 m × 5.26 m | 116 sqft |
| Walk In Wardrobe | 3.76 m × 2.52 m | 102 sqft |
| Walk In Wardrobe | 1.98 m × 2.34 m | 50 sqft |
| Lobby | 6.83 m × 4.52 m | 333 sqft |
| Terrace | 6.25 m × 2.67 m | 179 sqft |
| Lift | 1.60 m × 1.60 m | 28 sqft |
| Store RoomService | 1.83 m × 1.52 m | 30 sqft |
| Home Theater | 7.39 m × 4.45 m | 354 sqft |
| Balcony | 4.88 m × 2.66 m | 140 sqft |
Itemized rooms add up to 5,357 sqft · super area 5,467.62 sqft (walls, circulation and balconies are not itemized)
| Room | Dimensions (as printed) | Area |
|---|---|---|
| Living And Dining | 9.30 m × 7.37 m | 737 sqft |
| Dry Kitchen | 3.40 m × 3.35 m | 123 sqft |
| Bedroom | 3.66 m × 3.66 m | 144 sqft |
| Bedroom | 4.27 m × 5.33 m | 245 sqft |
| Bedroom | 4.27 m × 5.38 m | 247 sqft |
| Master Bedroom | 6.40 m × 5.49 m | 378 sqft |
| Bedroom | 4.27 m × 5.38 m | 247 sqft |
| Toilet | 2.13 m × 3.76 m | 86 sqft |
| Toilet | 3.66 m × 1.83 m | 72 sqft |
| Toilet | 1.57 m × 2.49 m | 42 sqft |
| Powder Room | 1.07 m × 2.49 m | 29 sqft |
| Toilet | 4.57 m × 2.01 m | 99 sqft |
| Toilet | 3.66 m × 1.83 m | 72 sqft |
| Powder Room | 1.42 m × 1.83 m | 28 sqft |
| Toilet | 1.60 m × 1.83 m | 31 sqft |
| UtilityService | 1.75 m × 1.68 m | 32 sqft |
| Balcony | 2.67 m × 3.28 m | 94 sqft |
| Lobby | 5.26 m × 1.91 m | 108 sqft |
| Lift | 1.60 m × 1.60 m | 28 sqft |
| Drawing Room | 7.32 m × 4.88 m | 384 sqft |
| Lift | 1.60 m × 1.60 m | 28 sqft |
| Parking | 4.75 m × 4.88 m | 249 sqft |
| Balcony | 4.39 m × 3.48 m | 165 sqft |
| Puja Room | 2.13 m × 1.73 m | 40 sqft |
| Servant RoomService | 2.44 m × 3.28 m | 86 sqft |
| Library | 4.27 m × 5.49 m | 252 sqft |
| Walk In Wardrobe | 2.36 m × 1.83 m | 47 sqft |
| Balcony | 1.93 m × 5.44 m | 113 sqft |
| Store RoomService | 1.70 m × 1.70 m | 31 sqft |
| Walk In Wardrobe | 4.57 m × 3.05 m | 150 sqft |
| Entrance Foyer | 1.88 m × 1.91 m | 39 sqft |
| Drawing Room | 9.75 m × 4.95 m | 520 sqft |
| Terrace | 4.42 m × 3.66 m | 174 sqft |
| Bar | 2.74 m × 1.96 m | 58 sqft |
| Wet Kitchen | 3.40 m × 2.52 m | 92 sqft |
| Drawing Room | 5.26 m × 3.50 m | 198 sqft |
| Lift | 1.60 m × 1.60 m | 28 sqft |
| Walk In Wardrobe | 2.36 m × 1.83 m | 47 sqft |
| Home Theater | 3.56 m × 5.44 m | 208 sqft |
| Deck | 2.23 m × 3.96 m | 95 sqft |
Itemized rooms add up to 5,846 sqft · super area 5,473.27 sqft (walls, circulation and balconies are not itemized)
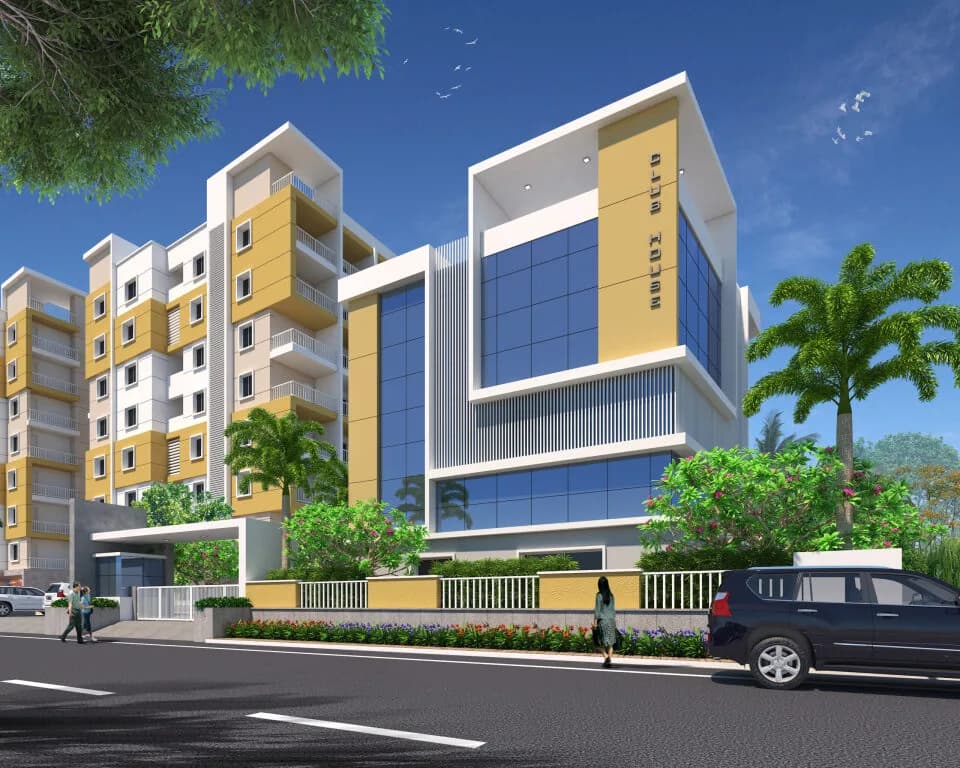
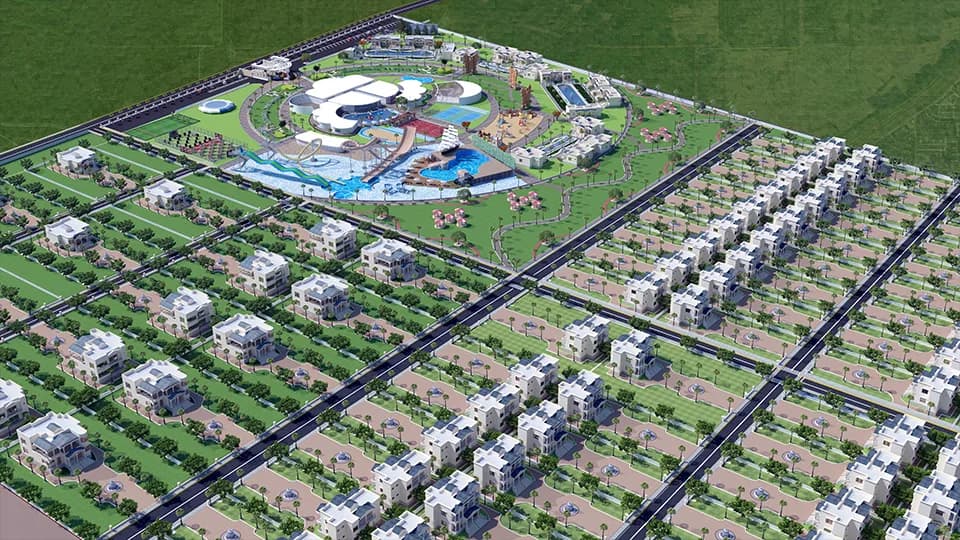
Check out Issara Belmond Villas in Shamshabad, one of the upcoming under-construction housing societies in Hyderabad. This society will have all basic facilities and amenities to suit homebuyer’s needs and requirements. Brought to you by Issara, Issara Belmond Villas is scheduled for possession in Dec, 2025. This housing society has multiple property options to offer, in varied price range, making it one of the most suitable address to own, that too in your budget. Here’s everything you need to know about the must-know features of this housing society along with Issara Belmond Villas Price List, Photos, Floor Plans, Payment Plans, Brochure download procedure and other exciting facts about your future home:
4 facilities recorded for this project
Current asking rates for this project, its locality and Hyderabad.
Today’s asking rates
Project, locality and city benchmarks
Recorded state rates for reference. Confirm the applicable amount at registration.
Project and locality asking-rate medians come from the PropertyBaazi project records in the sample shown. Registered rates come from government transaction records. Neither is a valuation, index or forecast.
Computed from 28 Shamshabad projects in our catalogue (16 with a per-sqft price).
28 projects here, by price band
Reviews by residents
No written reviews yet
Be the first to share a first-hand experience.
Understand daily conveniences and connectivity around the project before planning a visit.
Based on 27 projects listed in Shamshabad on PropertyBaazi — our catalog, not a market index.
Straight-line distances, approximate. Map data © OpenStreetMap contributors; satellite imagery © Esri, Maxar, Earthstar Geographics.
Comparable projects around Shamshabad

Issara
1 projects on PropertyBaazi
Issara Belmond Villas is still under construction, with possession expected around Jun, 2028.
We don't have a RERA registration on record for Issara Belmond Villas yet, so it's worth confirming this with the developer before you commit.
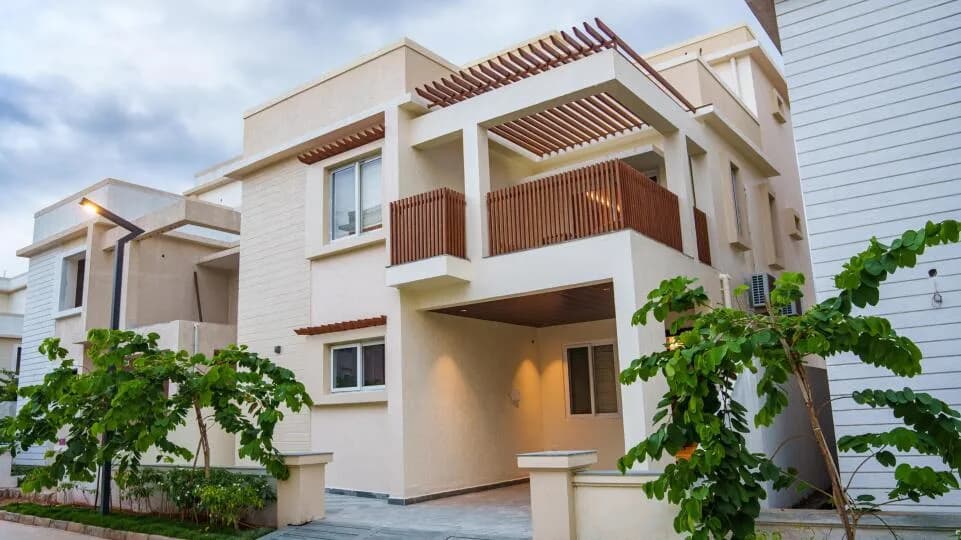
Homes at Issara Belmond Villas are priced ₹3.12 Cr - 5.19 Cr (about ₹7,388/sq.ft) for 4 BHK Villa, sized 4,223–4,458 sq.ft built-up area.
Issara Belmond Villas is located in Shamshabad, Hyderabad.
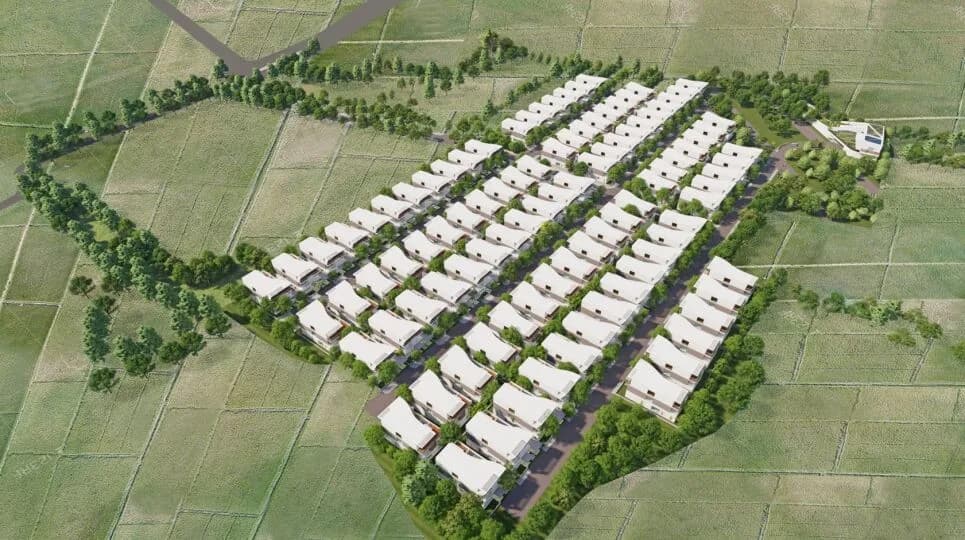
Issara Belmond Villas is spread across 14 acres, up to 2 floors and 87 homes.
Issara Belmond Villas comes with 4 amenities, including Amphitheatre, Gated Community, 24/7 Water Supply and Car Parking.
Issara Belmond Villas is being developed by Issara.
Beyond the home price, budget for stamp duty (from about 5.5%) plus registration charges when you buy at Issara Belmond Villas.
Disclaimer: The material and information contained on this page is provided for general information purposes only and does not constitute an endorsement, warranty, or representation by PropertyBaazi. PropertyBaazi is an information platform and is not a party to any transaction between users. Project details, prices, availability, RERA status and other information are compiled from public records and third-party sources, may change without notice, and should be independently verified with the developer, the relevant RERA authority and your own legal/financial advisors before you rely on them or make any decision.