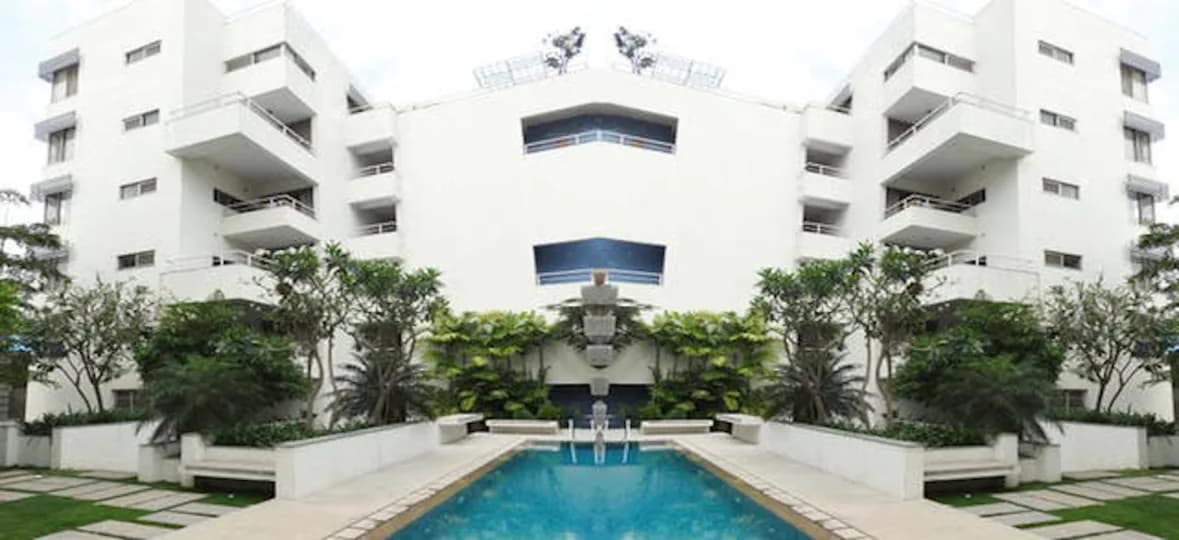
4 BHK Apartment
4395 sq.ft.
₹8.5 - 12 Cr
Outdoors
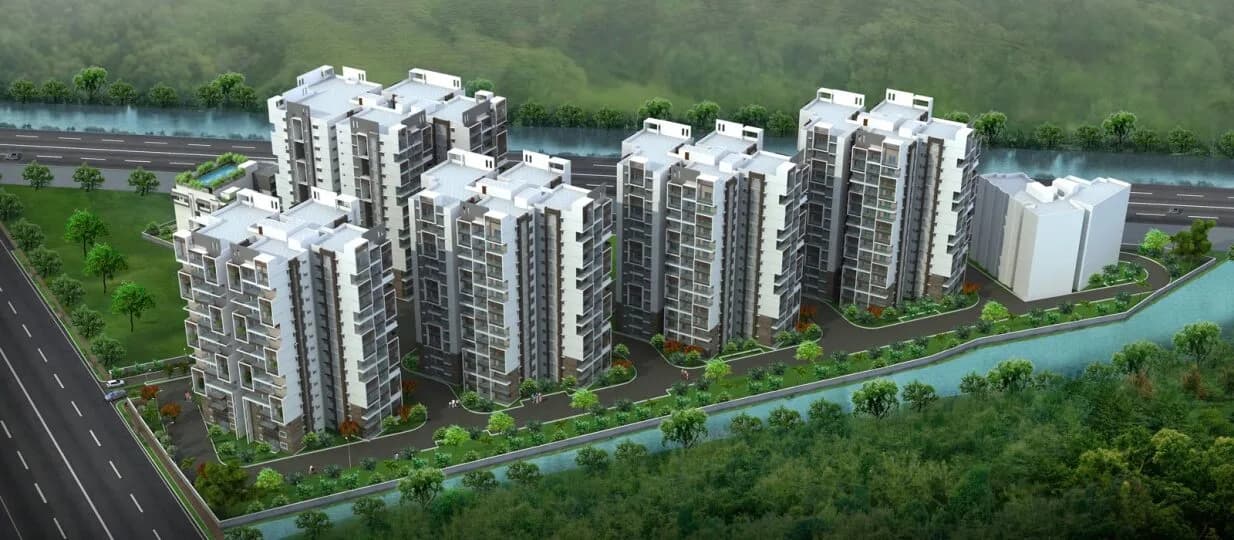
Aerial View
Select a view or open the gallery
Narsingi, Hyderabad
Construction Status
Under construction
₹8.5 Cr - 12 Cr
Price range· ₹7,996/sqft
4 BHK
Super Built-up Area
4395–5440 sqft
₹8.5 - 12 Cr
As stated by the builder; shown as filed.
Available configurations, areas and recorded pricing.
4395 sq.ft.
₹8.5 - 12 Cr
4690 sq.ft.
₹8.5 - 12 Cr
4905 sq.ft.
₹8.5 - 12 Cr
5430 sq.ft.
₹8.5 - 12 Cr
5440 sq.ft.
₹8.5 - 12 Cr
Room dimensions
Room-by-room dimensions from each plan’s published schedule — shown exactly as filed, never estimated.
| Room | Dimensions (as printed) | Area |
|---|---|---|
| Drawing Room | 4.27 m × 6.20 m | 285 sqft |
| Living | 5.23 m × 8.79 m | 495 sqft |
| Kitchen | 4.32 m × 4.27 m | 198 sqft |
| Bedroom | 4.72 m × 4.27 m | 217 sqft |
| Master Bedroom | 4.67 m × 5.79 m | 291 sqft |
| Bedroom | 3.96 m × 4.27 m | 182 sqft |
| Bedroom | 3.71 m × 4.11 m | 164 sqft |
| Powder Room | 1.55 m × 2.54 m | 42 sqft |
| Toilet | 2.59 m × 1.30 m | 36 sqft |
| Toilet | 3.05 m × 2.64 m | 87 sqft |
| Toilet | 1.68 m × 2.74 m | 49 sqft |
| Toilet | 1.83 m × 2.90 m | 57 sqft |
| Toilet | 4.72 m × 1.83 m | 93 sqft |
| Dresser | 4.67 m × 2.49 m | 125 sqft |
| Lobby | 4.90 m × 3.00 m | 158 sqft |
| Room | 1.50 m × 1.40 m | 23 sqft |
| Room | 1.40 m × 1.50 m | 23 sqft |
| Dining | 4.32 m × 4.88 m | 227 sqft |
| Puja Room | 2.69 m × 1.83 m | 53 sqft |
| Servant RoomService | 2.49 m × 2.39 m | 64 sqft |
| Store RoomService | 1.68 m × 1.42 m | 26 sqft |
Itemized rooms add up to 2,895 sqft · super area 4,395 sqft (walls, circulation and balconies are not itemized)
| Room | Dimensions (as printed) | Area |
|---|---|---|
| Drawing Room | 3.96 m × 7.11 m | 303 sqft |
| Living | 4.11 m × 4.47 m | 198 sqft |
| Wet Kitchen | 2.44 m × 2.49 m | 65 sqft |
| Kitchen | 3.96 m × 3.96 m | 169 sqft |
| Master Bedroom | 6.50 m × 4.27 m | 299 sqft |
| Bedroom | 4.01 m × 4.67 m | 202 sqft |
| Bedroom | 4.47 m × 4.01 m | 193 sqft |
| Bedroom | 4.78 m × 3.71 m | 191 sqft |
| Toilet And Dresser | 4.78 m × 1.83 m | 94 sqft |
| Powder Room | 1.96 m × 1.42 m | 30 sqft |
| Toilet | 3.33 m × 2.74 m | 98 sqft |
| Toilet And Dresser | 4.78 m × 2.74 m | 141 sqft |
| Toilet | 1.83 m × 2.74 m | 54 sqft |
| Toilet | 1.52 m × 1.22 m | 20 sqft |
| SitOut | 4.11 m × 2.13 m | 94 sqft |
| Dining | 9.19 m × 4.57 m | 452 sqft |
| UtilityService | 1.42 m × 2.79 m | 43 sqft |
| Room | 1.37 m × 1.52 m | 22 sqft |
| Room | 1.37 m × 1.52 m | 22 sqft |
| Landscape Court | 3.05 m × 3.00 m | 98 sqft |
| Puja Room | 1.57 m × 2.49 m | 42 sqft |
| Servant RoomService | 2.44 m × 3.20 m | 84 sqft |
Itemized rooms add up to 2,914 sqft · super area 4,690 sqft (walls, circulation and balconies are not itemized)
| Room | Dimensions (as printed) | Area |
|---|---|---|
| Drawing Room | 4.32 m × 7.21 m | 335 sqft |
| Living | 8.89 m × 5.18 m | 496 sqft |
| Kitchen | 4.27 m × 3.81 m | 175 sqft |
| Wet Kitchen | 2.79 m × 2.44 m | 73 sqft |
| Master Bedroom | 6.35 m × 4.37 m | 299 sqft |
| Bedroom | 4.09 m × 5.18 m | 228 sqft |
| Bedroom | 4.93 m × 4.01 m | 213 sqft |
| Bedroom | 4.78 m × 3.89 m | 200 sqft |
| Toilet | 4.78 m × 2.44 m | 125 sqft |
| Powder Room | 2.44 m × 1.42 m | 37 sqft |
| Toilet And Dresser | 2.44 m × 3.66 m | 96 sqft |
| Toilet | 1.42 m × 1.22 m | 19 sqft |
| Toilet | 1.83 m × 2.74 m | 54 sqft |
| Toilet And Dresser | 4.78 m × 1.83 m | 94 sqft |
| Room | 1.37 m × 1.52 m | 22 sqft |
| Puja Room | 1.73 m × 1.88 m | 35 sqft |
| Room | 1.37 m × 1.52 m | 22 sqft |
| Landscape Court | 3.05 m × 3.00 m | 98 sqft |
| Dining | 3.99 m × 5.94 m | 255 sqft |
| UtilityService | 1.42 m × 2.44 m | 37 sqft |
| Store RoomService | 2.29 m × 1.22 m | 30 sqft |
| Servant RoomService | 2.69 m × 1.88 m | 54 sqft |
| SitOut | 4.27 m × 2.13 m | 98 sqft |
Itemized rooms add up to 3,095 sqft · super area 4,905 sqft (walls, circulation and balconies are not itemized)
| Room | Dimensions (as printed) | Area |
|---|---|---|
| Drawing Room | 4.57 m × 6.20 m | 305 sqft |
| Living | 4.27 m × 5.44 m | 250 sqft |
| Kitchen | 3.56 m × 4.04 m | 155 sqft |
| Wet Kitchen | 2.13 m × 2.74 m | 63 sqft |
| Bedroom | 5.64 m × 3.96 m | 240 sqft |
| Bedroom | 3.81 m × 4.62 m | 190 sqft |
| Bedroom | 3.91 m × 4.62 m | 195 sqft |
| Master Bedroom | 4.57 m × 5.23 m | 257 sqft |
| Toilet | 1.83 m × 2.74 m | 54 sqft |
| Powder Room | 1.83 m × 1.78 m | 35 sqft |
| Toilet And Dresser | 1.83 m × 4.93 m | 97 sqft |
| Toilet And Dresser | 4.27 m × 1.83 m | 84 sqft |
| Toilet | 1.55 m × 1.19 m | 20 sqft |
| Toilet | 3.05 m × 2.44 m | 80 sqft |
| Puja Room | 1.83 m × 1.22 m | 24 sqft |
| Dining | 9.91 m × 5.66 m | 604 sqft |
| Room | 1.37 m × 1.52 m | 22 sqft |
| Landscape Court | 3.05 m × 3.00 m | 98 sqft |
| UtilityService | 1.32 m × 2.74 m | 39 sqft |
| Room | 1.37 m × 1.52 m | 22 sqft |
| Home Theater | 7.26 m × 4.27 m | 334 sqft |
| Walk in wardrobe | 1.83 m × 4.52 m | 89 sqft |
| Servant RoomService | 2.44 m × 1.52 m | 40 sqft |
| SitOut | 4.47 m × 2.13 m | 103 sqft |
Itemized rooms add up to 3,400 sqft · super area 5,430 sqft (walls, circulation and balconies are not itemized)
| Room | Dimensions (as printed) | Area |
|---|---|---|
| Drawing Room | 4.01 m × 7.42 m | 320 sqft |
| Living | 11.18 m × 5.18 m | 623 sqft |
| Kitchen | 4.09 m × 4.17 m | 183 sqft |
| Kitchen | 2.74 m × 2.44 m | 72 sqft |
| Bedroom | 3.71 m × 5.38 m | 215 sqft |
| Bedroom | 5.23 m × 3.91 m | 220 sqft |
| Master Bedroom | 5.54 m × 4.17 m | 248 sqft |
| Bedroom | 3.86 m × 5.38 m | 224 sqft |
| Toilet | 3.05 m × 2.44 m | 80 sqft |
| Toilet | 1.83 m × 2.74 m | 54 sqft |
| Toilet And Dresser | 5.23 m × 1.52 m | 86 sqft |
| Powder Room | 1.83 m × 2.44 m | 48 sqft |
| Toilet | 1.22 m × 1.50 m | 20 sqft |
| Toilet | 1.83 m × 3.96 m | 78 sqft |
| Puja Room | 1.83 m × 1.47 m | 29 sqft |
| Home Theater | 4.42 m × 6.68 m | 318 sqft |
| Room | 1.37 m × 1.52 m | 22 sqft |
| Servant RoomService | 1.80 m × 2.59 m | 50 sqft |
| TV Lounge | 4.32 m × 5.64 m | 262 sqft |
| Walk in wardrobe | 2.29 m × 3.66 m | 90 sqft |
| Landscape Court | 3.05 m × 3.00 m | 98 sqft |
| UtilityService | 2.74 m × 1.42 m | 42 sqft |
| Room | 1.37 m × 1.52 m | 22 sqft |
| SitOut | 4.27 m × 2.18 m | 100 sqft |
Itemized rooms add up to 3,504 sqft · super area 5,440 sqft (walls, circulation and balconies are not itemized)
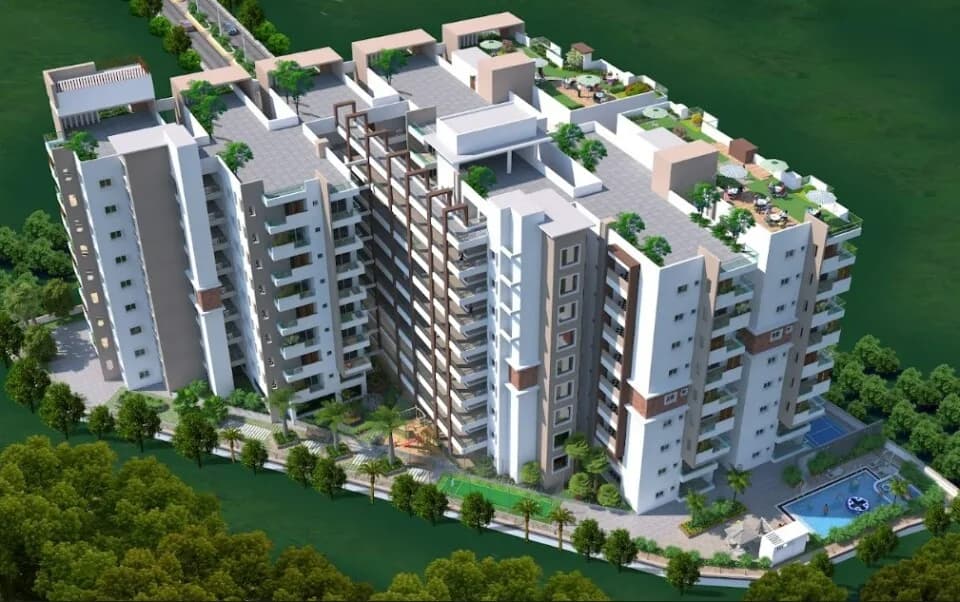
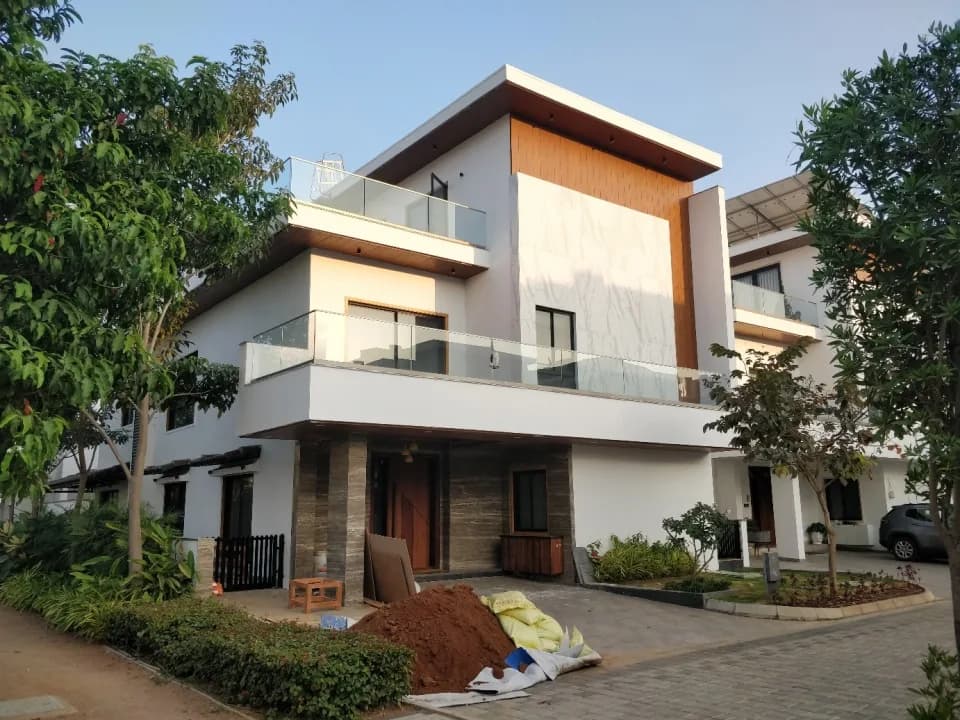
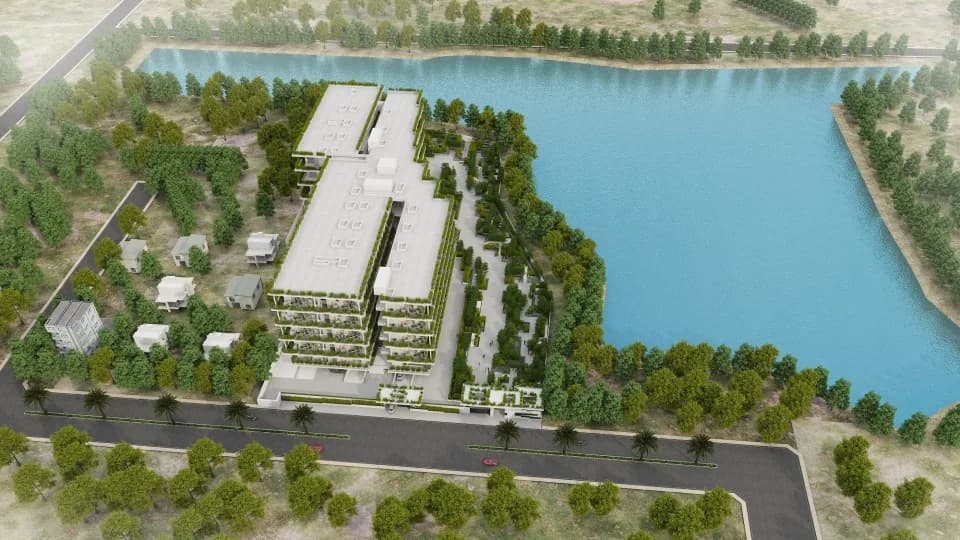
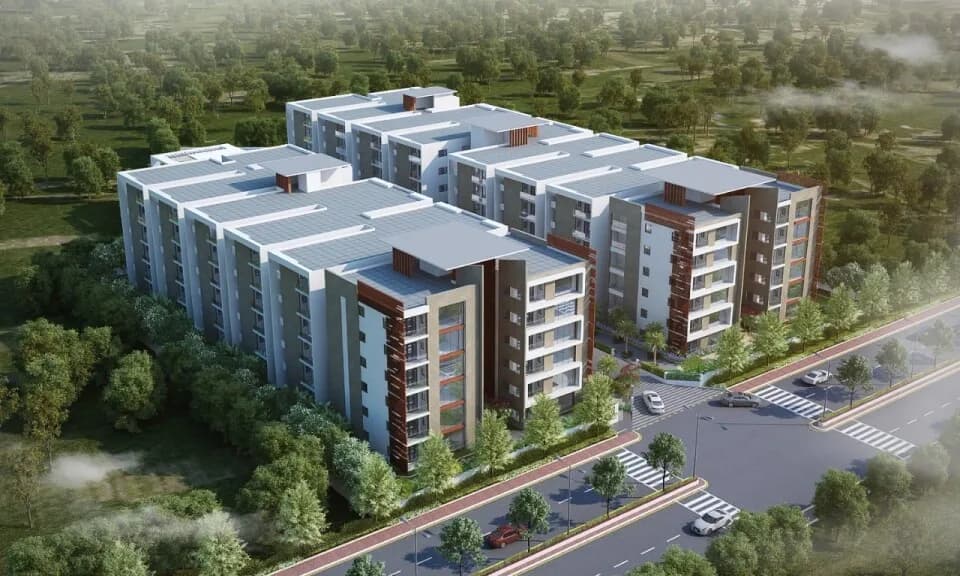
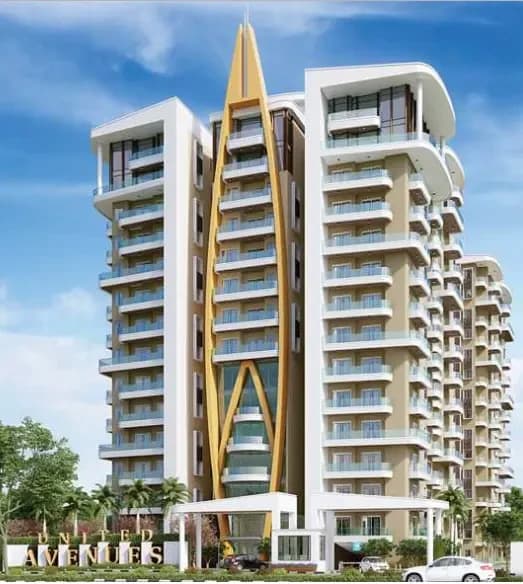
Check out Jayabheri The Peak in Narsingi, one of the upcoming under-construction housing societies in Hyderabad. There are apartments for sale in Jayabheri The Peak. This society will have all basic facilities and amenities to suit homebuyer’s needs and requirements. Brought to you by Jayabheri Group, Jayabheri The Peak is scheduled for possession in Aug, 2021. Jayabheri Group is one of the known real estate brands in Hyderabad.The builder has delivered 11 projects so far. There is 1 project of this builder, which is currently under-construction. Here’s everything you need to know about the must-know features of this housing society along with Jayabheri The Peak Photos, Floor Plans, Payment Plans, Brochure download procedure and other exciting facts about your future home:
51 facilities recorded for this project
Key destinations around Jayabheri The Peak
Future Kids School
Nursery /Pre-school · 0.5 km drive
Oakridge International School
School · 3.1 kms drive
Continental Hospitals
Hospital · 4 kms drive
Financial District
Connectivity · 4 kms drive
Gachibowli IT Hub
Office complex · 5 kms drive
Botanical Gardens
Park · 6 kms drive
Recorded year-on-year movement and today’s asking-rate position for Jayabheri The Peak.
Recorded 12-month movement
Asking rates · YoYLocality
Narsingi
+29.5%
Today’s asking rates
Project, locality and city benchmarks
Recorded state rates for reference. Confirm the applicable amount at registration.
Project and locality asking-rate medians come from the PropertyBaazi project records in the sample shown. Registered rates come from government transaction records. Neither is a valuation, index or forecast.
Computed from 72 Narsingi projects in our catalogue (39 with a per-sqft price).
72 projects here, by price band
Supply snapshot
Resale listings3
Units on the market3
Reviews by residents
No written reviews yet
Be the first to share a first-hand experience.
Understand daily conveniences and connectivity around the project before planning a visit.
Based on 72 projects listed in Narsingi on PropertyBaazi — our catalog, not a market index.
Distances as recorded by the builder — approximate; please confirm on the ground.
View on mapSchools 2
Hospitals 1
Shopping & Malls 1
Parks 1
Business Hubs 1
Roads & Connectivity 1
Airport 1
Distances as recorded when the project was listed — approximate; please confirm on the ground.
Comparable projects around Narsingi

Jayabheri Group
9 projects on PropertyBaazi
Jayabheri Group was established in the year 1987 by Mr. Murali Mohan, Mr. Kishore, and Mr. Ram Mohan. It strives to develop exceptional projects that truly enhance the quality of life and work of the people. Since its inception, the company has successfully created many landmarks in Hyderabad. It thrives on the pillars of quality, transparency, integrity, and innovation. The company is driven by the vision to continuously innovate and create new benchmarks in design, aesthetics and lifestyle quotient of its projects.
Jayabheri The Peak has only recently launched, so possession is still some way off.
We don't have a RERA registration on record for Jayabheri The Peak yet, so it's worth confirming this with the developer before you commit.
Homes at Jayabheri The Peak are priced ₹8.5 Cr - 12 Cr (about ₹7,996/sq.ft) for 4 BHK Apartment, sized 4,395–5,440 sq.ft super built-up area.
Jayabheri The Peak is located in Narsingi, Hyderabad.
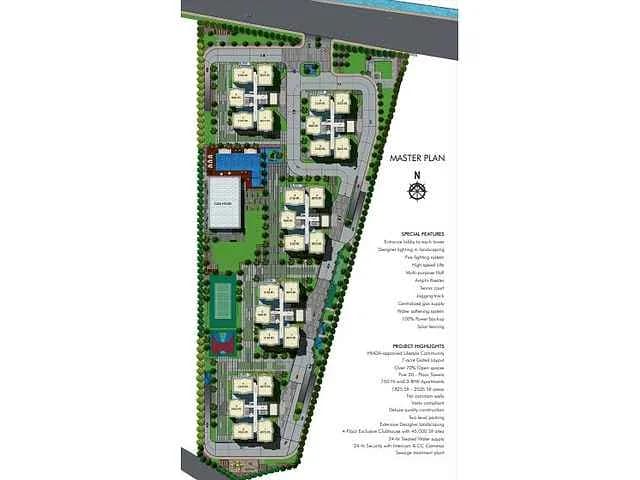
Jayabheri The Peak is spread across 4 acres, 3 towers, up to 29 floors and 145 homes.
Jayabheri The Peak comes with 51 amenities, including Manicured Garden, Automated Car Wash, Concierge Service, Car wash area, Infinity Pool and Swimming Pool.
Close to Jayabheri The Peak you'll find hospitals such as AMVI Hospital and Dr Shaivalini - Gynecologist, schools like Rockwell International School and Nanakramguda Govt primary school.
Jayabheri The Peak is being developed by Jayabheri Group.
Disclaimer: The material and information contained on this page is provided for general information purposes only and does not constitute an endorsement, warranty, or representation by PropertyBaazi. PropertyBaazi is an information platform and is not a party to any transaction between users. Project details, prices, availability, RERA status and other information are compiled from public records and third-party sources, may change without notice, and should be independently verified with the developer, the relevant RERA authority and your own legal/financial advisors before you rely on them or make any decision.