1 BHK Apartment
401 sq.ft.
₹52.97 L
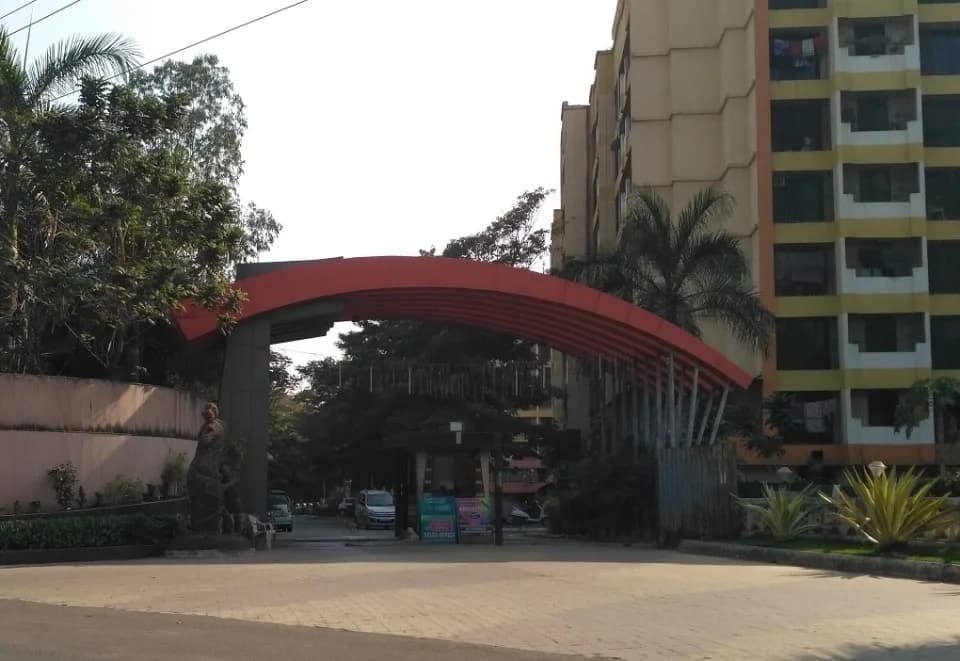
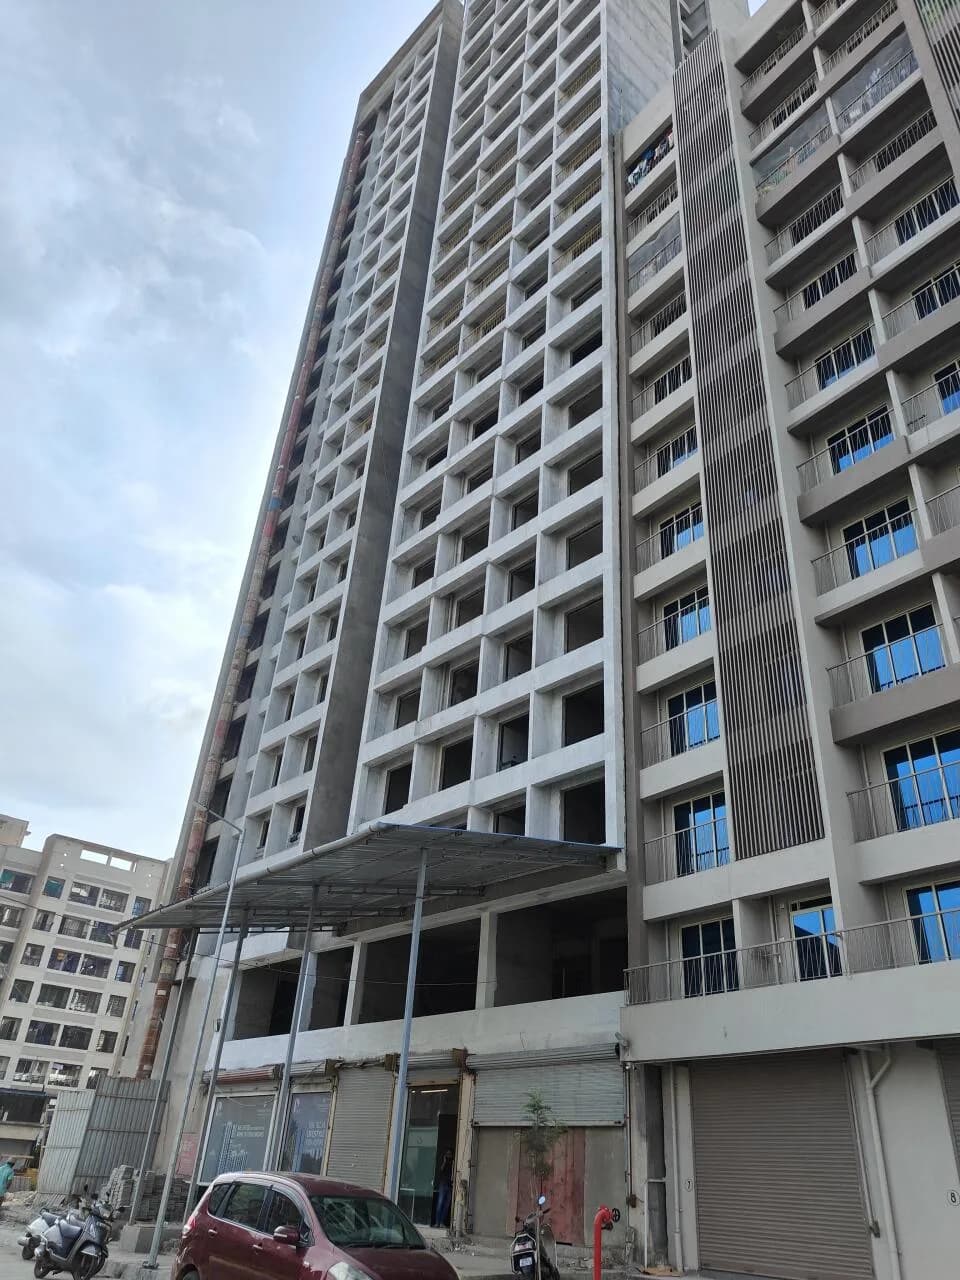
Outdoors
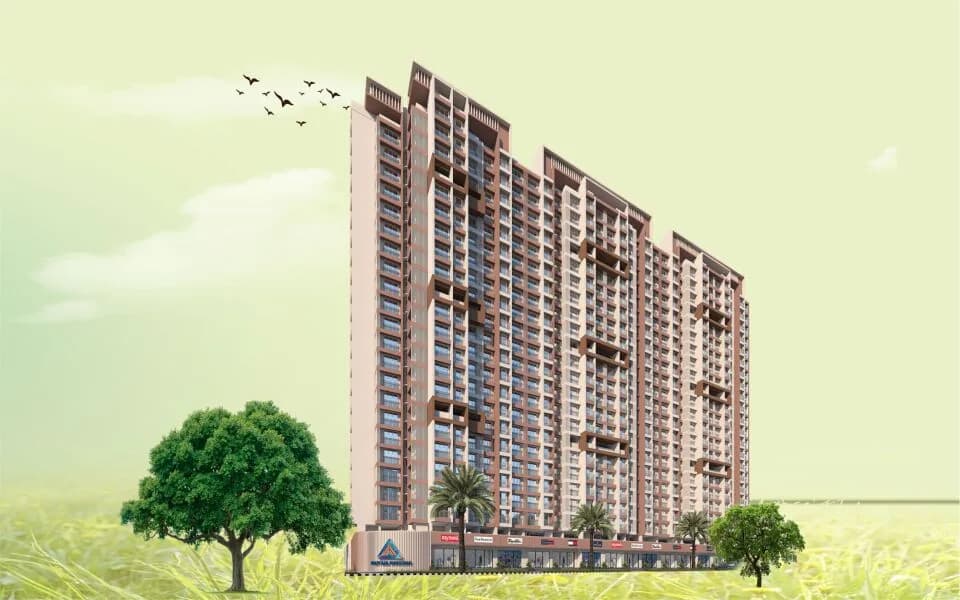
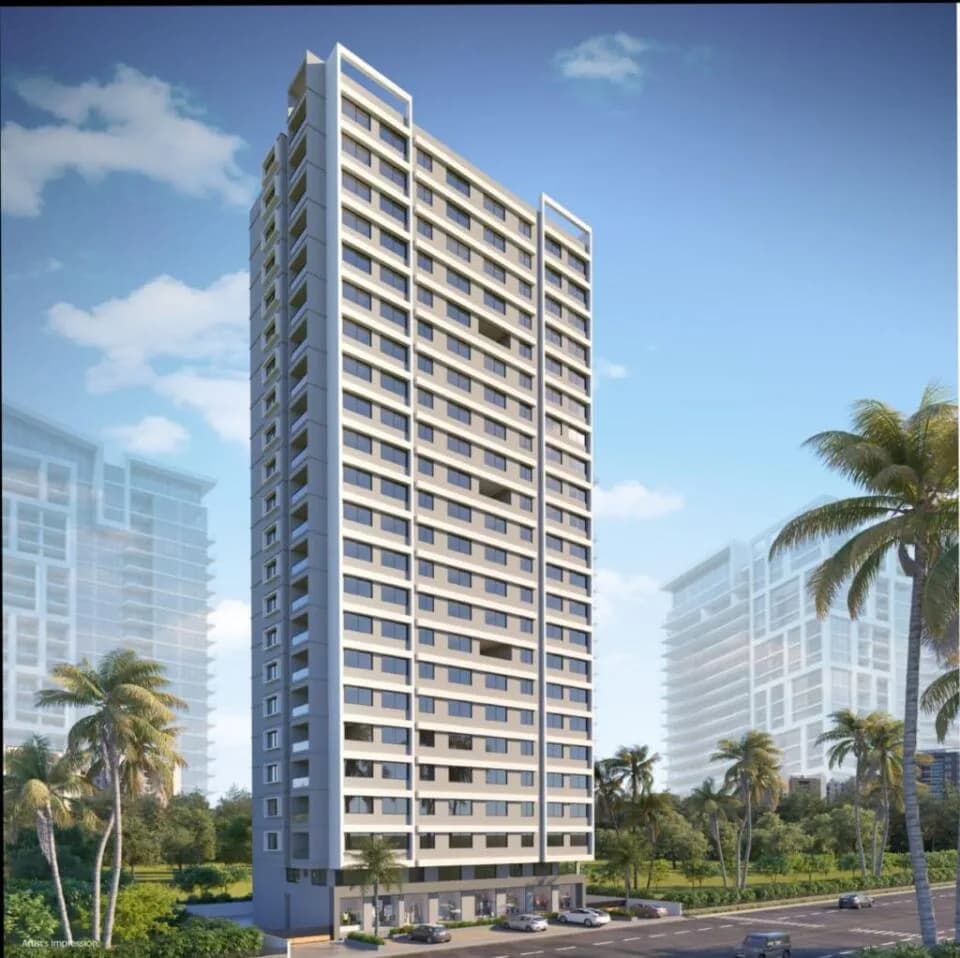
Elevation
Select a view or open the gallery
Virar West, Beyond Mira Road
Construction Status
Ready to move
Possession started on Dec, 2020
₹39 L - 75.97 L
Price range· ₹10,123/sqft
1 BHK
Carpet Area
401–410 sqft
₹39 - 53.16 L
2 BHK
Carpet Area
645 sqft
₹75.97 L
As stated by the builder; shown as filed.
Phase registrations, completion timelines and available documents from the state RERA record.
Phase 1
P51900000444
Maharashtra RERA
Phase 2
P99000013612
Maharashtra RERA
Phase 5
P99000018521
Maharashtra RERA
Phase 4
P99000019538
Maharashtra RERA
Phase 3
P99000019531
Maharashtra RERA
Phase 6
P99000031256
Maharashtra RERA
P51900000444P99000013612P99000018521P99000019531P99000019538Registration-number match
Registration number found in MahaRERA
The project registration number matched the registry snapshot. Confirm the current status and filings on the live portal before booking.
Registry documents
Mirrored from MahaRERA
No mirrored registry documents available
Document availability varies by state portal. Use the official RERA portal below for the latest filed records.
Available configurations, areas and recorded pricing.
401 sq.ft.
₹52.97 L
409.68 sq.ft.
₹54.03 L
405.26 sq.ft.
₹39 - 53.16 L
349.7 sq.ft.
₹39 - 53.16 L
367.4 sq.ft.
₹39 - 53.16 L
399 sq.ft.
₹39 - 53.16 L
406.8 sq.ft.
₹39 - 53.16 L
410 sq.ft.
₹39 - 53.16 L
437 sq.ft.
₹39 - 53.16 L
496 sq.ft.
₹39 - 53.16 L
531.91 sq.ft.
₹39 - 53.16 L
536.91 sq.ft.
₹39 - 53.16 L
Room dimensions
Room-by-room dimensions from each plan’s published schedule — shown exactly as filed, never estimated.
| Room | Dimensions (as printed) | Area |
|---|---|---|
| Living And Dining | 2.74 m × 4.37 m | 129 sqft |
| Kitchen | 2.74 m × 2.13 m | 63 sqft |
| Bedroom | 2.74 m × 3.35 m | 99 sqft |
| Bathroom | 1.45 m × 1.19 m | 19 sqft |
| Toilet | 1.45 m × 0.91 m | 14 sqft |
| Dry Balcony | 2.13 m × 0.66 m | 15 sqft |
| FlowerBed | 2.84 m × 0.66 m | 20 sqft |
| FlowerBed | 2.74 m × 0.66 m | 19 sqft |
Itemized rooms add up to 378 sqft · super area 349.7 sqft (walls, circulation and balconies are not itemized)
| Room | Dimensions (as printed) | Area |
|---|---|---|
| Living And Dining | 2.74 m × 4.32 m | 127 sqft |
| Kitchen | 3.33 m × 2.16 m | 77 sqft |
| Bedroom | 3.28 m × 2.74 m | 97 sqft |
| Toilet | 1.50 m × 0.91 m | 15 sqft |
| Bathroom | 1.50 m × 1.19 m | 19 sqft |
| FlowerBed | 2.95 m × 0.66 m | 21 sqft |
| FlowerBed | 2.08 m × 0.61 m | 14 sqft |
Itemized rooms add up to 370 sqft · super area 367.4 sqft (walls, circulation and balconies are not itemized)
| Room | Dimensions (as printed) | Area |
|---|---|---|
| Living And Dining | 2.74 m × 4.37 m | 129 sqft |
| Kitchen | 2.74 m × 2.13 m | 63 sqft |
| Bedroom | 2.74 m × 3.35 m | 99 sqft |
| Bathroom | 1.45 m × 1.19 m | 19 sqft |
| Toilet | 1.45 m × 0.91 m | 14 sqft |
| Dry Balcony | 2.13 m × 0.66 m | 15 sqft |
| FlowerBed | 2.84 m × 0.66 m | 20 sqft |
| FlowerBed | 2.74 m × 0.66 m | 19 sqft |
Itemized rooms add up to 378 sqft · super area 399 sqft (walls, circulation and balconies are not itemized)
| Room | Dimensions (as printed) | Area |
|---|---|---|
| Living And Dining | 2.74 m × 5.28 m | 156 sqft |
| Kitchen | 3.91 m × 1.83 m | 77 sqft |
| Bedroom | 3.05 m × 3.43 m | 112 sqft |
| Toilet | 2.13 m × 1.21 m | 28 sqft |
Itemized rooms add up to 373 sqft · super area 401 sqft (walls, circulation and balconies are not itemized)
| Room | Dimensions (as printed) | Area |
|---|---|---|
| Living And Dining | 2.74 m × 5.28 m | 156 sqft |
| Kitchen | 3.91 m × 1.83 m | 77 sqft |
| Bedroom | 3.05 m × 3.43 m | 112 sqft |
| Toilet | 2.13 m × 1.21 m | 28 sqft |
Itemized rooms add up to 373 sqft · super area 405.26 sqft (walls, circulation and balconies are not itemized)
| Room | Dimensions (as printed) | Area |
|---|---|---|
| Living And Dining | 5.41 m × 2.74 m | 160 sqft |
| Kitchen | 3.91 m × 1.83 m | 77 sqft |
| Bedroom | 3.73 m × 2.74 m | 110 sqft |
| Toilet | 2.13 m × 1.21 m | 28 sqft |
Itemized rooms add up to 375 sqft · super area 406.8 sqft (walls, circulation and balconies are not itemized)
| Room | Dimensions (as printed) | Area |
|---|---|---|
| Living And Dining | 2.74 m × 4.88 m | 144 sqft |
| Kitchen | 3.12 m × 2.13 m | 72 sqft |
| Bedroom | 3.05 m × 3.35 m | 110 sqft |
| WC | 1.60 m × 1.14 m | 20 sqft |
| Bathroom | 1.45 m × 1.50 m | 23 sqft |
| Dry Balcony | 1.42 m × 0.66 m | 10 sqft |
| Balcony | 2.77 m × 0.66 m | 20 sqft |
Itemized rooms add up to 399 sqft · super area 409.68 sqft (walls, circulation and balconies are not itemized)
| Room | Dimensions (as printed) | Area |
|---|---|---|
| Living And Dining | 2.74 m × 4.32 m | 127 sqft |
| Kitchen | 3.33 m × 2.16 m | 77 sqft |
| Bedroom | 3.28 m × 2.74 m | 97 sqft |
| Toilet | 1.50 m × 0.91 m | 15 sqft |
| Bathroom | 1.50 m × 1.19 m | 19 sqft |
| FlowerBed | 2.95 m × 0.66 m | 21 sqft |
| FlowerBed | 2.08 m × 0.61 m | 14 sqft |
Itemized rooms add up to 370 sqft · super area 410 sqft (walls, circulation and balconies are not itemized)
| Room | Dimensions (as printed) | Area |
|---|---|---|
| Living | 2.90 m × 5.21 m | 162 sqft |
| Kitchen | 2.13 m × 3.40 m | 78 sqft |
| Master Bedroom | 2.74 m × 3.96 m | 117 sqft |
| WC | 1.19 m × 1.37 m | 18 sqft |
| Bathroom | 1.17 m × 1.37 m | 17 sqft |
| Passage | 2.29 m × 0.99 m | 24 sqft |
Itemized rooms add up to 416 sqft · super area 437 sqft (walls, circulation and balconies are not itemized)
| Room | Dimensions (as printed) | Area |
|---|---|---|
| Living And Dining | 2.74 m × 4.88 m | 144 sqft |
| Kitchen | 3.12 m × 2.13 m | 72 sqft |
| Bedroom | 3.05 m × 3.35 m | 110 sqft |
| WC | 1.60 m × 1.14 m | 20 sqft |
| Bathroom | 1.45 m × 1.50 m | 23 sqft |
| Dry Balcony | 1.42 m × 0.66 m | 10 sqft |
| Balcony | 2.77 m × 0.66 m | 20 sqft |
Itemized rooms add up to 399 sqft · super area 496 sqft (walls, circulation and balconies are not itemized)
| Room | Dimensions (as printed) | Area |
|---|---|---|
| Living And Dining | 3.05 m × 4.88 m | 160 sqft |
| Kitchen | 2.13 m × 3.05 m | 70 sqft |
| Master Bedroom | 3.05 m × 3.35 m | 110 sqft |
| Room | 2.44 m × 2.26 m | 59 sqft |
| Toilet | 2.31 m × 1.40 m | 35 sqft |
| Toilet | 2.31 m × 1.40 m | 35 sqft |
| Balcony | 3.10 m × 0.66 m | 22 sqft |
| Balcony | 3.10 m × 0.66 m | 22 sqft |
| Dry Balcony | 2.08 m × 0.66 m | 15 sqft |
Itemized rooms add up to 528 sqft · super area 531.91 sqft (walls, circulation and balconies are not itemized)
| Room | Dimensions (as printed) | Area |
|---|---|---|
| Living And Dining | 3.05 m × 4.88 m | 160 sqft |
| Kitchen | 3.43 m × 2.13 m | 79 sqft |
| Master Bedroom | 3.05 m × 3.35 m | 110 sqft |
| Room | 2.44 m × 2.26 m | 59 sqft |
| Toilet | 2.31 m × 1.40 m | 35 sqft |
| Toilet | 2.31 m × 1.40 m | 35 sqft |
| Balcony | 3.05 m × 0.66 m | 22 sqft |
| Dry Balcony | 1.42 m × 0.66 m | 10 sqft |
| Balcony | 3.00 m × 0.66 m | 21 sqft |
Itemized rooms add up to 531 sqft · super area 536.91 sqft (walls, circulation and balconies are not itemized)
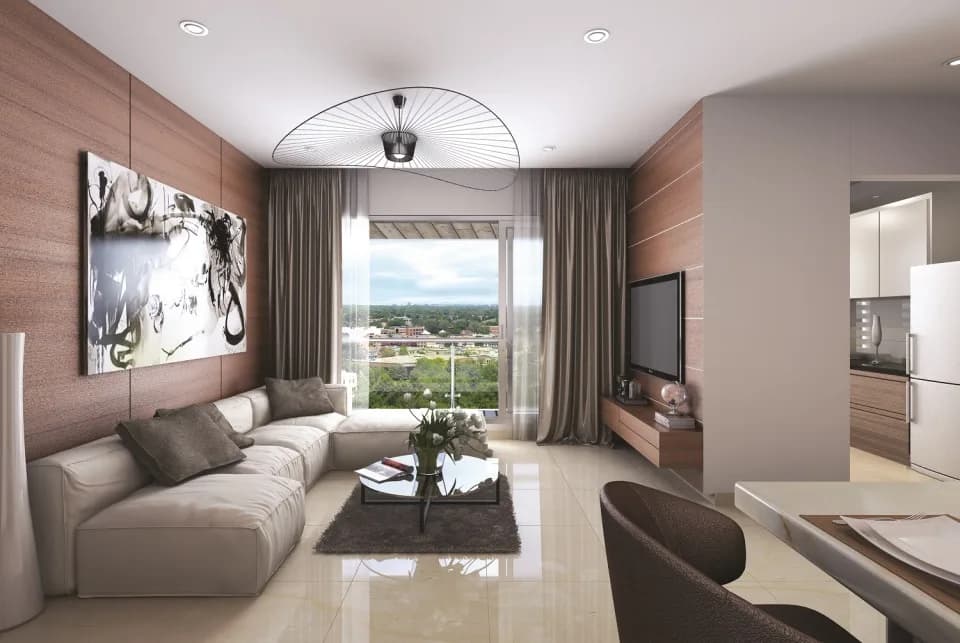
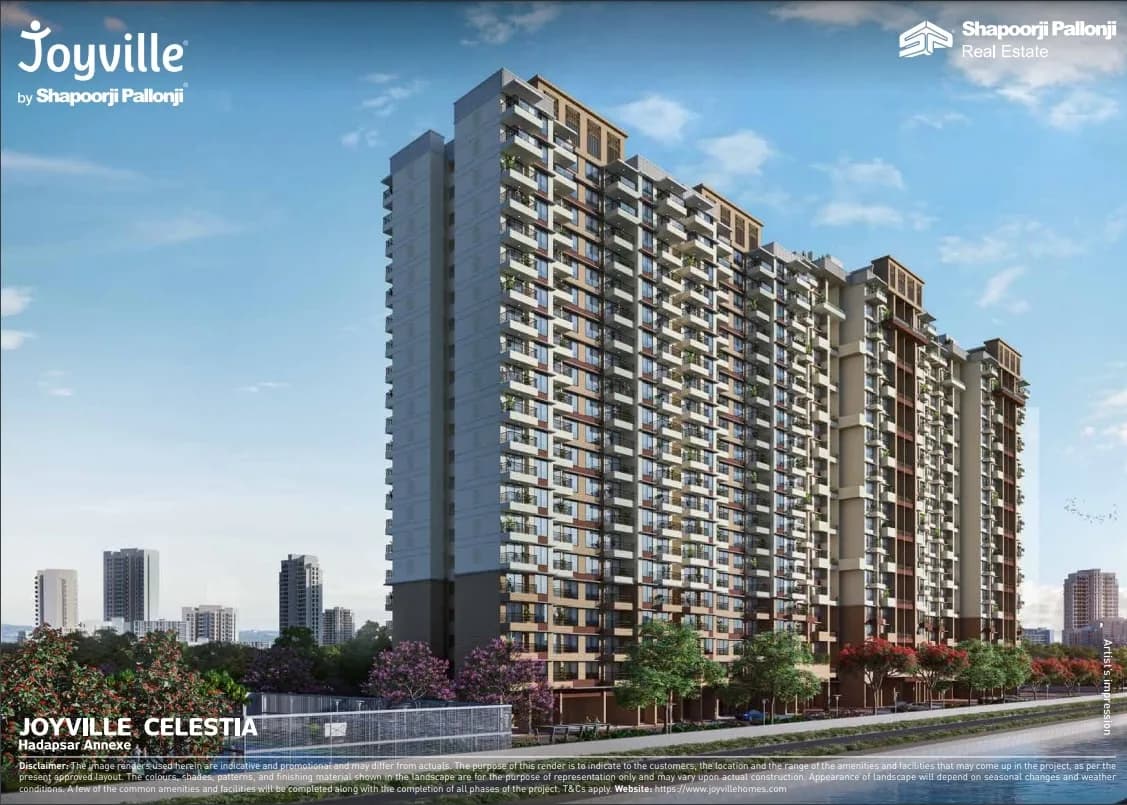
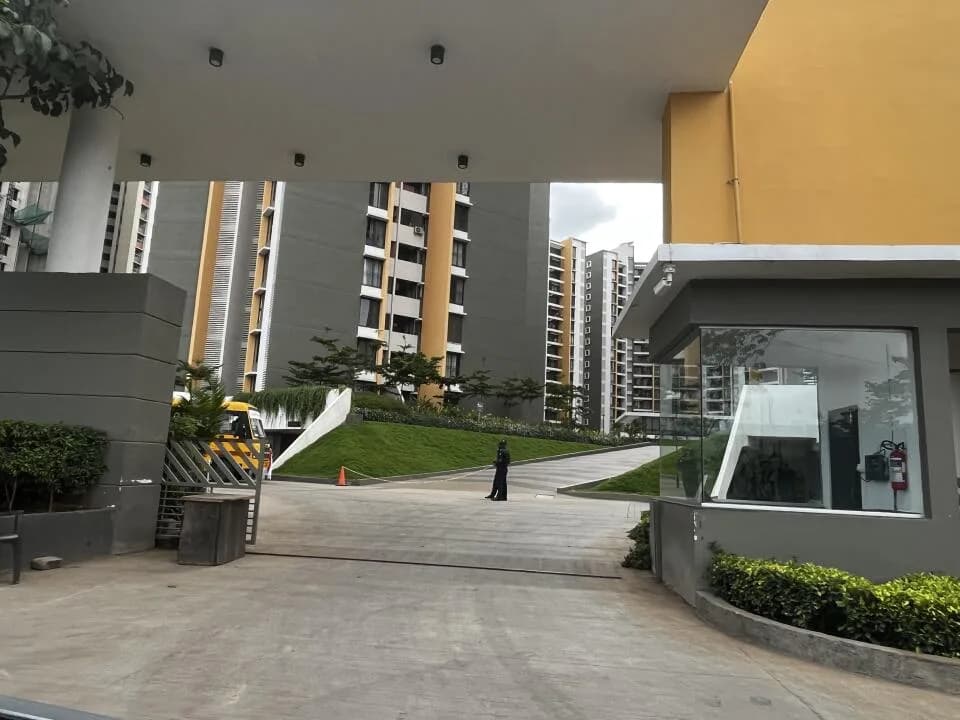
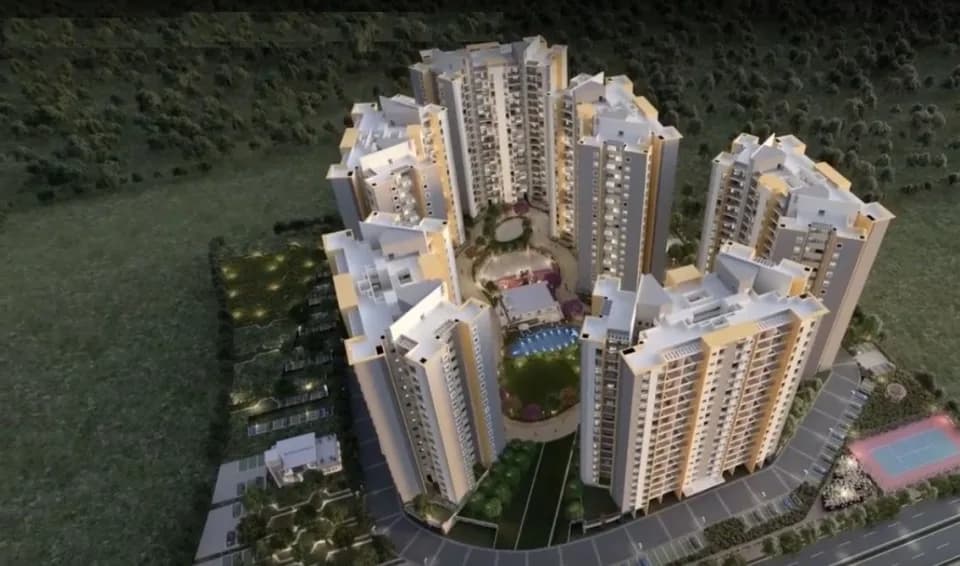
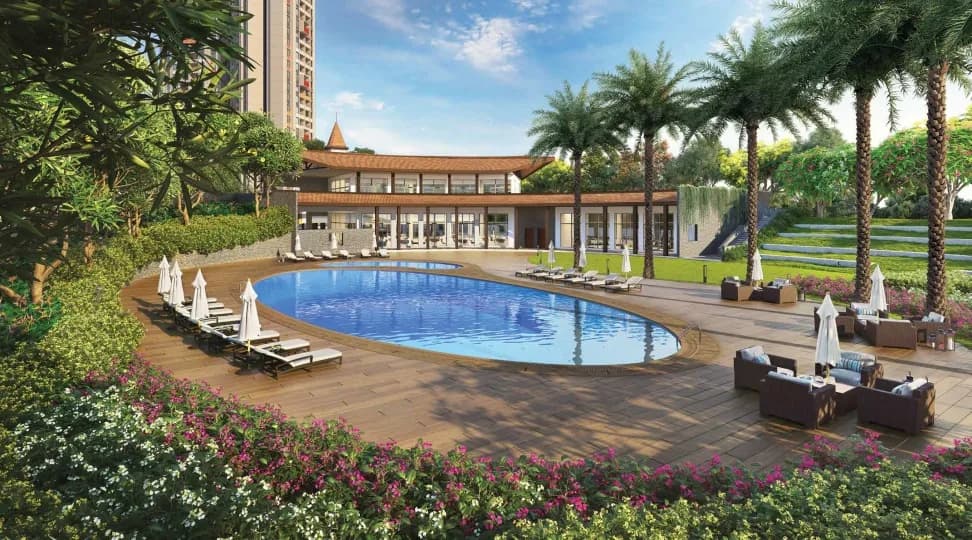
PALM BREEZE INDULGENCE BEGINS HERE Giving your family the ability to live in their own home is the most secure thing you can do for them. A property reflects the fortune of your family and loved ones. It is a safe haven for you to create memories and celebrate one another’s successes. The heart is truly where the home is. Joyville Virar is designed with your needs and lifestyle in mind. It provides an unrivaled combination of spaciousness and more than 25 amenities across the property LIFESTYLE We designed this community to bring all of the pleasures of resort living into your life. It's a place where time stands still long enough for you to swing in the hammocks, stroll down the palm tree breeze, or take in the peaceful sights. • 7 towers spread across ~7 acres (~30,800 sq. m.) • Well-planned 1 & 2 bedroom residences • 25+ amenities • Dedicated Goa themed Clubhouse within the project • Breathtaking views of lush greens and internal amenities CONNECTIVITY The greatest amenities are available without sacrificing accessibility. Virar, a contemporary suburb has the finest services, outdoor areas, and quick access to all regions of the Mumbai Metropolitan Region and it is all made possible by well-planned infrastructure. You certainly have the best of the connectivity near Joyville Virar! -Proposed Extension of Coastal Road up to Virar* -Virar-Panvel, Alibaug Multi-modal Corridor* -Proposed Extension of Harbour Line Services up to Virar* -Proposed Elevated Western Railway…
13 facilities recorded for this project
Key destinations around Joyville Virar By Shapoorji Pallonji
Bolinj-Sopara Road
Connectivity · 950 Meter
Virar Railway Station
Railway Station · 2.4 KM
Old Viva College
University · 2.9 KM
The Capital Mall
Shopping Center/ Market/ Mall · 7.9 KM
Riddhi Vinayak Multispeciality Hospital
Hospital · 4.1 KM
National English High School
School · 2.5 KM
Official brochure
Joyville Virar By Shapoorji Pallonji
24 pages · 7.7 MB · PDF
Published by the builder; shown as filed.
Reading here is free. Downloading sends your enquiry to the seller so they can follow up.
Price list
Published by the builder; shown as filed. Downloading sends the same enquiry.
Recorded year-on-year movement and today’s asking-rate position for Joyville Virar By Shapoorji Pallonji.
Recorded 12-month movement
Asking rates · YoYProject
Joyville Virar By Shapoorji Pallonji
-3.6%
Locality
Virar West
-6.7%
Today’s asking rates
Project, locality and city benchmarks
Recorded state rates for reference. Confirm the applicable amount at registration.
Project and locality asking-rate medians come from the PropertyBaazi project records in the sample shown. Registered rates come from government transaction records. Neither is a valuation, index or forecast.
Computed from 94 Virar West projects in our catalogue (84 with a per-sqft price).
94 projects here, by price band
Reviews by residents
No written reviews yet
Be the first to share a first-hand experience.
Understand daily conveniences and connectivity around the project before planning a visit.
Based on 94 projects listed in Virar West on PropertyBaazi — our catalog, not a market index.
Distances as recorded by the builder; others measured aerially on the map — straight lines, not routes. Map data © OpenStreetMap contributors.
View on mapMetro & Rail 1
Schools 1
Colleges & Universities 1
Hospitals 1
Shopping & Malls 1
Roads & Connectivity 2
Airport 1
Distances as recorded when the project was listed — approximate; please confirm on the ground.
Comparable projects around Virar West
Joyville by Shapoorji Pallonji
8 projects on PropertyBaazi
Joyville is backed by Shapoorji Pallonji's legacy and is dedicated to creating spaces for winners. It offers homes that elevate the quality of living in the affordable housing segment. Joyville is supported by a team of like-minded individuals who aim to empower customers. Joyville Homes is ISO certified, ensuring construction quality, environmental safety, and occupational health standards are met. Trust in the quality of homes provided by Joyville is upheld through these certifications.
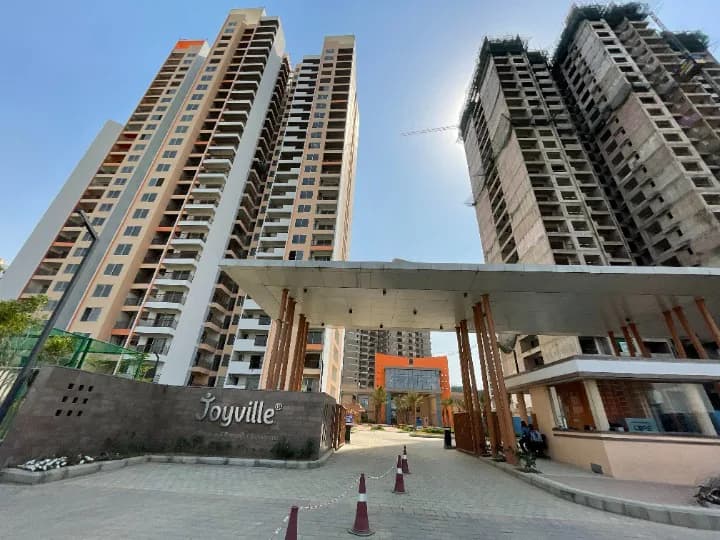
Joyville Virar By Shapoorji Pallonji is under construction; its earlier possession date (Dec, 2020) has passed, so confirm the current handover timeline with the developer.
Yes. Joyville Virar By Shapoorji Pallonji is registered with MahaRERA under numbers P51900000444, P99000013612, P99000018521, P99000019538, P99000019531, P99000031256, which you can verify on the official RERA portal.
Homes at Joyville Virar By Shapoorji Pallonji are priced ₹39 L - 75.97 L (about ₹10,123/sq.ft) for 1, 2 BHK Apartment, sized 401–645 sq.ft carpet area.
Joyville Virar By Shapoorji Pallonji is located in Virar West, Beyond Mira Road. The railway station is around 2.66 km away.
Joyville Virar By Shapoorji Pallonji is spread across 7 acres, 8 towers, up to 23 floors and 1,742 homes.
Joyville Virar By Shapoorji Pallonji comes with 13 amenities, including Foosball, Swimming Pool, Creche / Day Care, Skating Rink, Gazebo and Pool Table.
Close to Joyville Virar By Shapoorji Pallonji you'll find hospitals such as Aastha Children Hospital and Ashasuman Hopital, schools like Gurukul wave international pre-school.
Joyville Virar By Shapoorji Pallonji is being developed by Joyville by Shapoorji Pallonji.
Disclaimer: The material and information contained on this page is provided for general information purposes only and does not constitute an endorsement, warranty, or representation by PropertyBaazi. PropertyBaazi is an information platform and is not a party to any transaction between users. Project details, prices, availability, RERA status and other information are compiled from public records and third-party sources, may change without notice, and should be independently verified with the developer, the relevant RERA authority and your own legal/financial advisors before you rely on them or make any decision.