2 BHK Apartment
589.49 sq.ft.
₹1.25 Cr
Outdoors
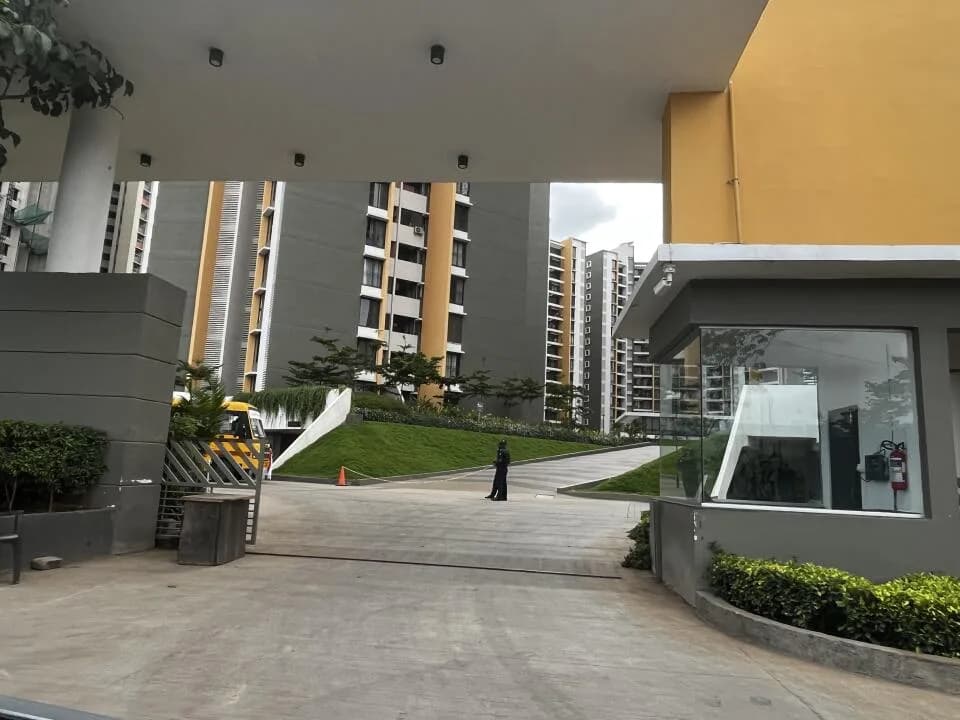
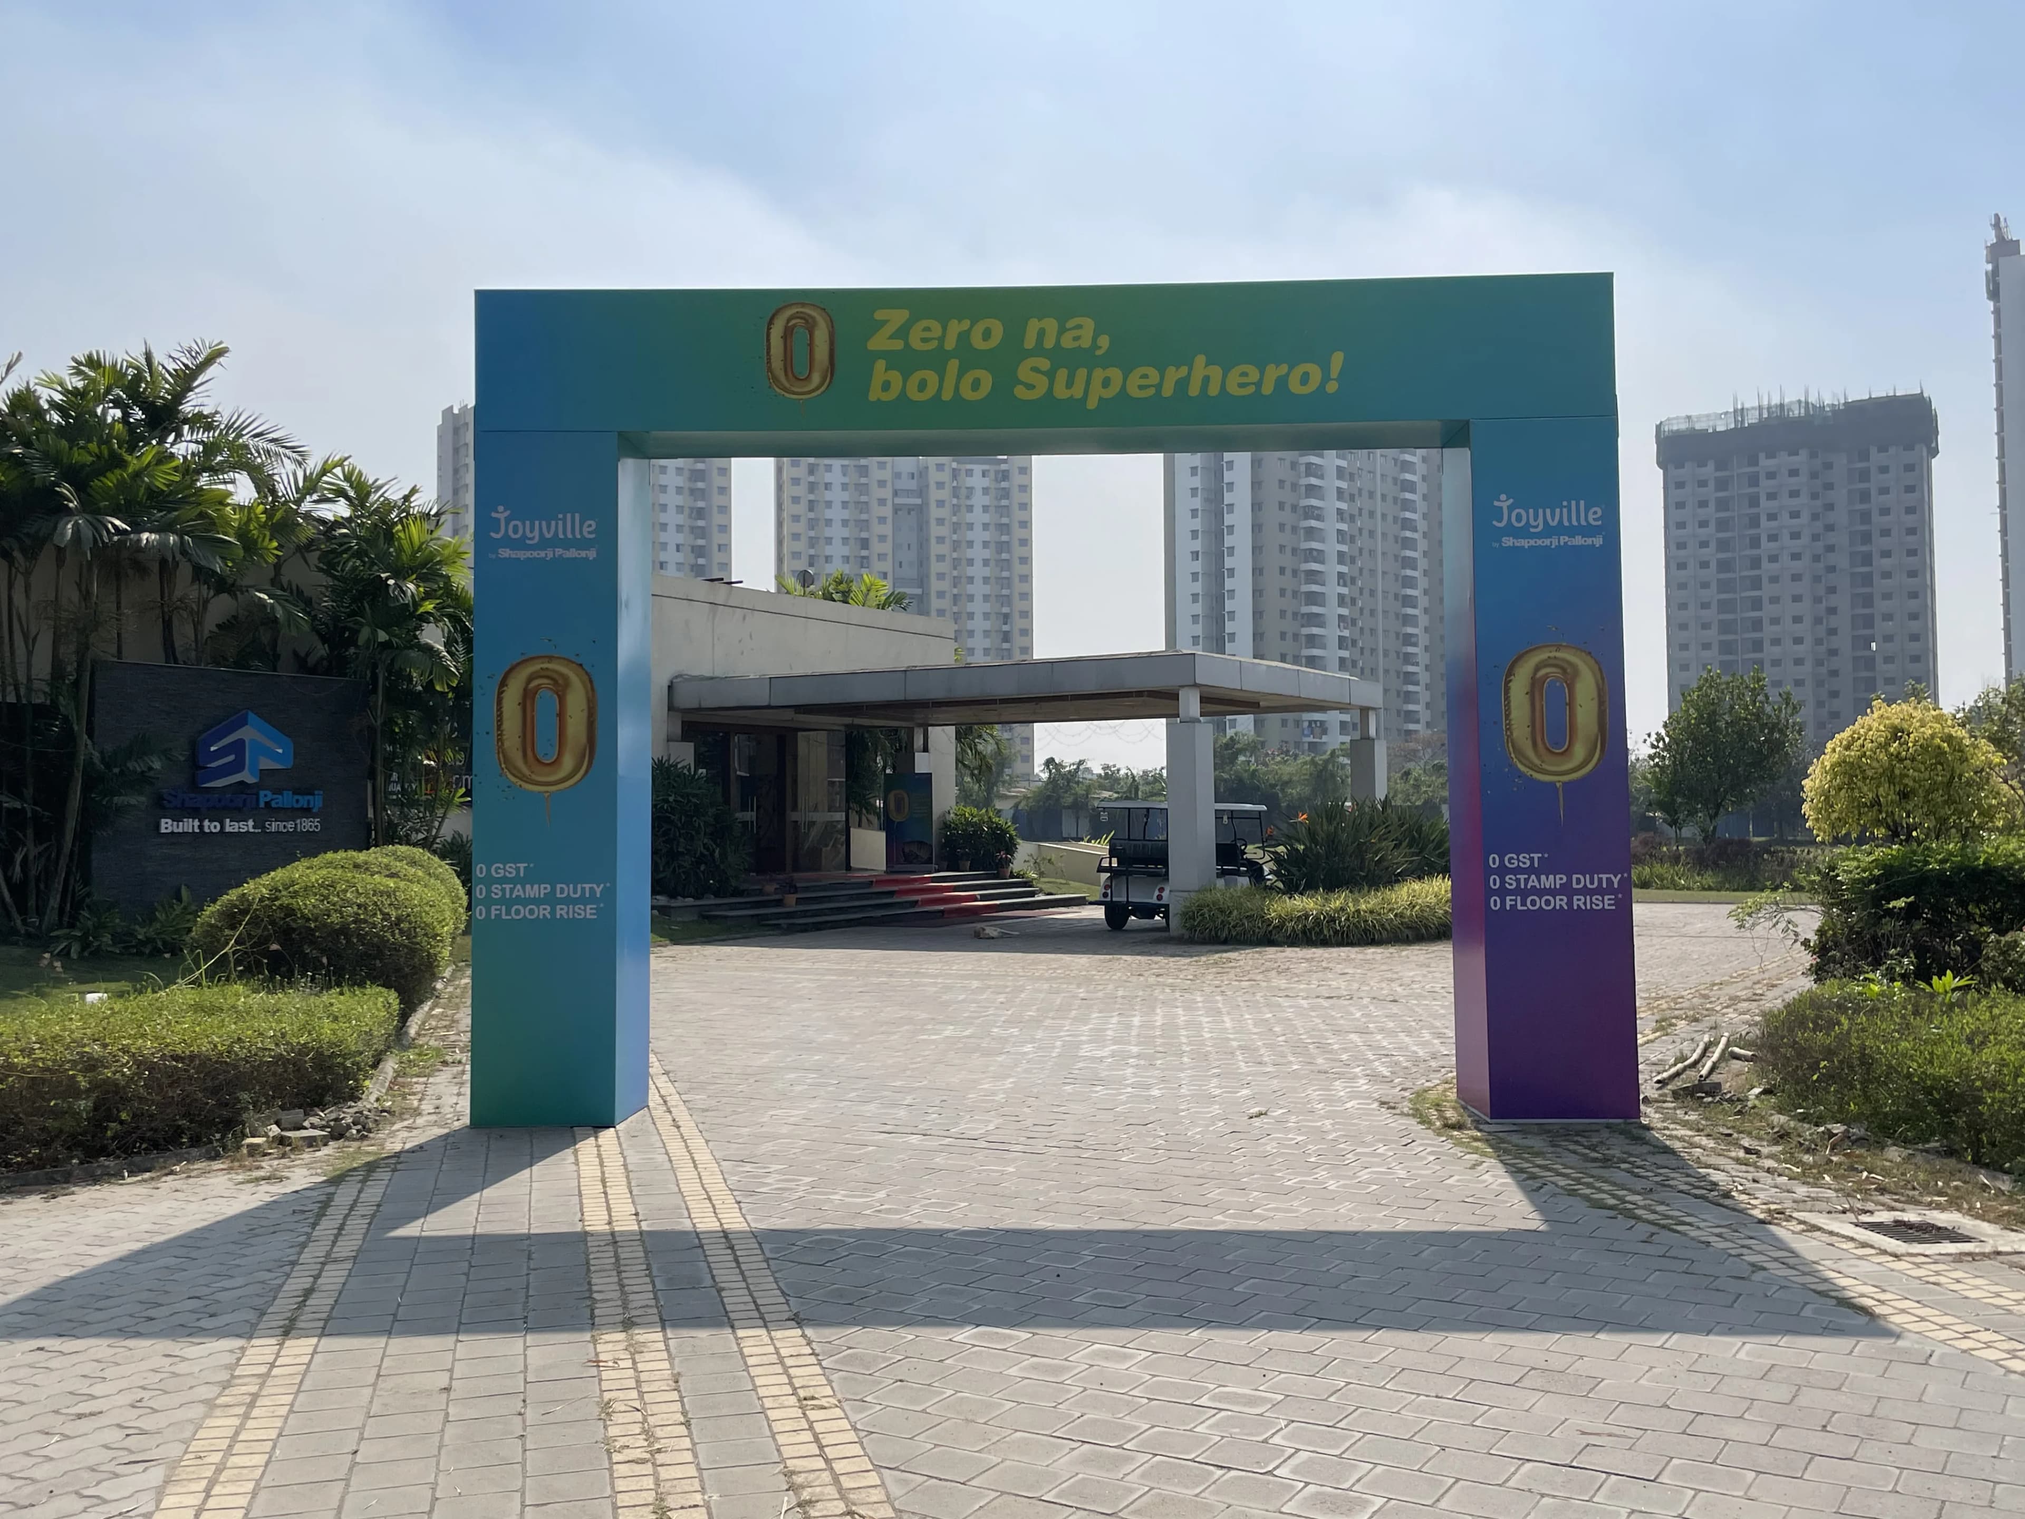
Entrance
Select a view or open the gallery
Sector 102, Gurugram
Construction Status
Ready to move
Possession started on Mar, 2023
₹1.5 Cr - 3.98 Cr
Price range· ₹16,568/sqft
2 BHK
Super Built-up Area
903–1368 sqft
₹1.5 - 2.27 Cr
3 BHK
Super Built-up Area
1358–1852 sqft
₹2.25 - 3.07 Cr
4 BHK
Super Built-up Area
2162–2400 sqft
₹3.58 - 3.98 Cr
Flooring Vitrified tiles of size 800mm x 800mm for living, dining and kitchen Rough textured floor tiles in bathrooms, balconies and utility area Wooden laminated flooring for all bedrooms Bathroom Branded sanitary fittings from Jaquar/Cera or equivalent Provision for exhaust fan False ceiling in all bathrooms Concealed dual flush systems in bathrooms Branded CP fittings from Jaquar/Cera or equivalent Solar water heater in master bed bathroom Provision for geysers in bathrooms Door Main door and bedroom doors – wooden flush door with laminates on both sides, wooden flush toilet door Windows Powder-coated Aluminum window Electrical Modular switches and sockets from Legrand or equivalent Kitchen Black Granite platform with stainless steel sink with drain board from Nirali/Futura or equivalent Provision for exhaust fan Provision for geyser in kitchen Electrical points for kitchen appliances Provision for water purifier Dado tiles up to 600 mm above counter top Railing MS Railing with Synthetic Enamel Paint Bedrooms 2-way control switches in all bedrooms (selective points for fan and light)
As stated by the builder; shown as filed.
Phase registrations, completion timelines and available documents from the state RERA record.
Phase 1
GGM/295/2018/27
Haryana RERA
Phase 3
RC/REP/HARERA/GGM/335/67/2019/29
Haryana RERA
Phase 4
RC/REP/HARERA/GGM/336/68/2019/30
Haryana RERA
Phase 5
RC/REP/HARERA/GGM/345/77/2019/39
Haryana RERA
Phase 6
GGM/434/166/2021/02 DATED 08.01.2021
Haryana RERA
RERA-GRG-75-2018RERA-GRG-781-2020Registration-number match
Registration number found in HRERA-GGM
The project registration number matched the registry snapshot. Confirm the current status and filings on the live portal before booking.
Registry documents
Mirrored from HRERA-GGM
Requesting a download sends your enquiry to the seller. Once sent, other documents for this project stay unlocked for this browser session.
Registration certificate
Registration: RERA-GRG-75-20181.1 MB
Registration certificate
Registration: RERA-GRG-781-20201.7 MB
CA certificate
Registration: RERA-GRG-75-2018318 KB
CA certificate
Registration: RERA-GRG-781-2020350 KB
Licence
Registration: RERA-GRG-75-2018235 KB
Licence
Registration: RERA-GRG-781-20201.2 MB
Licence (2)
Registration: RERA-GRG-781-20201.2 MB
Licence (3)
Registration: RERA-GRG-781-2020513 KB
Approved plan (4)
Registration: RERA-GRG-75-2018264 KB
Approved plan (2)
Registration: RERA-GRG-781-2020785 KB
Approved plan (4)
Registration: RERA-GRG-781-20202.3 MB
Declaration
Registration: RERA-GRG-75-2018466 KB
Encumbrance certificate
Registration: RERA-GRG-75-2018263 KB
Declaration
Registration: RERA-GRG-781-20201.4 MB
Land record
Registration: RERA-GRG-781-2020102 KB
Land record (2)
Registration: RERA-GRG-781-2020214 KB
Land record (3)
Registration: RERA-GRG-781-20201.1 MB
NOC
Registration: RERA-GRG-781-202086 KB
NOC (2)
Registration: RERA-GRG-781-2020834 KB
NOC (3)
Registration: RERA-GRG-781-2020127 KB
NOC (4)
Registration: RERA-GRG-781-2020200 KB
NOC (5)
Registration: RERA-GRG-781-2020121 KB
NOC (6)
Registration: RERA-GRG-781-2020755 KB
Corrigendum (2)
Registration: RERA-GRG-75-2018210 KB
Corrigendum
Registration: RERA-GRG-75-2018554 KB
Corrigendum
Registration: RERA-GRG-781-20202.2 MB
Other document (2)
Registration: RERA-GRG-781-20202.5 MB
Other document
Registration: RERA-GRG-781-20202.5 MB
Other document (3)
Registration: RERA-GRG-781-20201.2 MB
Other document (4)
Registration: RERA-GRG-781-202055 KB
Other document (5)
Registration: RERA-GRG-781-20202.4 MB
Other document (6)
Registration: RERA-GRG-781-20201.5 MB
Other document (7)
Registration: RERA-GRG-781-2020600 KB
Other document (8)
Registration: RERA-GRG-781-202055 KB
Other document (9)
Registration: RERA-GRG-781-20203.9 MB
Other document (10)
Registration: RERA-GRG-781-20201.0 MB
Other document (11)
Registration: RERA-GRG-781-2020522 KB
Other document (12)
Registration: RERA-GRG-781-2020858 KB
Other document (13)
Registration: RERA-GRG-781-2020513 KB
Files are shown as captured in our registry snapshot. Always confirm the latest record on the official state portal before you transact.
A concise view of the details present in the records and published project material available to PropertyBaazi.
Only items present in the available record or published project material are shown.
RERA registered
A state RERA registration is present in the project record.
Floor plans with measured dimensions
Published floor plans include room-level dimensions.
Developer legal entity identified
A legal entity is recorded for the developer.
Last checked 18 July 2026. These checks reflect the records available to PropertyBaazi. Confirm current details with the relevant authority or developer before booking.
8 unique plan layouts on record: 2 BHK Apartment. Room-by-room dimensions available for 7 of the 7 plans shown.
589.49 sq.ft.
₹1.25 Cr
734.8 sq.ft.
₹1.6 Cr
805.79 sq.ft.
₹1.85 Cr
824.2 sq.ft.
₹1.89 Cr
858.81 sq.ft.
₹1.97 Cr
1198 sq.ft.
₹2.75 Cr
1349 sq.ft.
₹3.1 Cr
Room dimensions
Room-by-room dimensions from each plan’s published schedule — shown exactly as filed, never estimated.
| Room | Dimensions (as printed) | Area |
|---|---|---|
| Drawing And Dining | 3.10 m × 5.59 m | 186 sqft |
| Kitchen | 3.50 m × 1.80 m | 68 sqft |
| Master Bedroom | 3.20 m × 3.50 m | 121 sqft |
| Bedroom | 3.20 m × 2.74 m | 94 sqft |
| Toilet | 2.44 m × 1.52 m | 40 sqft |
| Toilet | 1.52 m × 2.44 m | 40 sqft |
| Balcony | 3.00 m × 1.19 m | 39 sqft |
| Balcony | 1.40 m × 1.80 m | 27 sqft |
Itemized rooms add up to 615 sqft · super area 589.49 sqft (walls, circulation and balconies are not itemized)
| Room | Dimensions (as printed) | Area |
|---|---|---|
| Drawing And Dining | 5.59 m × 3.86 m | 232 sqft |
| Kitchen | 3.45 m × 2.36 m | 88 sqft |
| Bedroom | 3.76 m × 3.35 m | 136 sqft |
| Bedroom | 3.17 m × 3.63 m | 124 sqft |
| Toilet | 2.36 m × 1.52 m | 39 sqft |
| Toilet | 1.52 m × 2.44 m | 40 sqft |
| Balcony | 3.96 m × 1.19 m | 51 sqft |
| Balcony | 2.87 m × 1.52 m | 47 sqft |
| Balcony | 1.80 m × 2.31 m | 45 sqft |
Itemized rooms add up to 802 sqft · super area 734.8 sqft (walls, circulation and balconies are not itemized)
| Room | Dimensions (as printed) | Area |
|---|---|---|
| Drawing And Dining | 4.52 m × 5.44 m | 265 sqft |
| Kitchen | 3.68 m × 2.29 m | 91 sqft |
| Bedroom | 3.35 m × 3.99 m | 144 sqft |
| Bedroom | 3.10 m × 4.14 m | 138 sqft |
| Toilet | 1.52 m × 2.44 m | 40 sqft |
| Toilet | 2.44 m × 1.52 m | 40 sqft |
| Balcony | 3.56 m × 1.42 m | 54 sqft |
| Balcony | 1.70 m × 4.01 m | 74 sqft |
| Balcony | 2.44 m × 1.80 m | 47 sqft |
Itemized rooms add up to 893 sqft · super area 805.79 sqft (walls, circulation and balconies are not itemized)
| Room | Dimensions (as printed) | Area |
|---|---|---|
| Drawing And Dining | 6.66 m × 4.22 m | 302 sqft |
| Kitchen | 3.20 m × 2.34 m | 80 sqft |
| Bedroom | 3.83 m × 3.71 m | 153 sqft |
| Bedroom | 3.40 m × 3.71 m | 136 sqft |
| Toilet | 2.44 m × 1.52 m | 40 sqft |
| Toilet | 1.52 m × 2.44 m | 40 sqft |
| Balcony | 4.04 m × 1.19 m | 52 sqft |
| Balcony | 3.15 m × 1.80 m | 61 sqft |
| Balcony | 1.40 m × 3.17 m | 48 sqft |
Itemized rooms add up to 912 sqft · super area 824.2 sqft (walls, circulation and balconies are not itemized)
| Room | Dimensions (as printed) | Area |
|---|---|---|
| Drawing And Dining | 3.10 m × 5.59 m | 186 sqft |
| Kitchen | 3.51 m × 1.80 m | 68 sqft |
| Bedroom | 3.20 m × 2.74 m | 94 sqft |
| Master Bedroom | 3.20 m × 3.51 m | 121 sqft |
| Toilet | 2.44 m × 1.52 m | 40 sqft |
| Toilet | 1.52 m × 2.44 m | 40 sqft |
| Balcony | 3.00 m × 1.19 m | 39 sqft |
| Passage | 1.32 m × 0.94 m | 13 sqft |
| Balcony | 1.40 m × 1.80 m | 27 sqft |
Itemized rooms add up to 628 sqft · super area 858.81 sqft (walls, circulation and balconies are not itemized)
| Room | Dimensions (as printed) | Area |
|---|---|---|
| Drawing And Dining | 5.59 m × 3.86 m | 232 sqft |
| Kitchen | 3.45 m × 2.36 m | 88 sqft |
| Master Bedroom | 3.76 m × 3.35 m | 136 sqft |
| Bedroom | 3.17 m × 3.63 m | 124 sqft |
| Toilet | 1.52 m × 2.44 m | 40 sqft |
| Toilet | 2.36 m × 1.52 m | 39 sqft |
| Passage | 1.19 m × 1.19 m | 15 sqft |
| Balcony | 1.80 m × 2.31 m | 45 sqft |
| Balcony | 2.87 m × 1.52 m | 47 sqft |
| Balcony | 3.96 m × 1.19 m | 51 sqft |
Itemized rooms add up to 817 sqft · super area 1,198 sqft (walls, circulation and balconies are not itemized)
| Room | Dimensions (as printed) | Area |
|---|---|---|
| Drawing And Dining | 6.65 m × 4.22 m | 302 sqft |
| Kitchen | 3.20 m × 2.34 m | 80 sqft |
| Master Bedroom | 3.84 m × 3.71 m | 153 sqft |
| Bedroom | 3.40 m × 3.71 m | 136 sqft |
| Toilet | 1.52 m × 2.44 m | 40 sqft |
| Toilet | 2.44 m × 1.52 m | 40 sqft |
| Balcony | 4.04 m × 1.19 m | 52 sqft |
| Balcony | 3.15 m × 1.80 m | 61 sqft |
| Balcony | 1.40 m × 3.17 m | 48 sqft |
| Passage | 1.27 m × 1.73 m | 24 sqft |
| Passage | 1.22 m × 1.19 m | 16 sqft |
Itemized rooms add up to 952 sqft · super area 1,349 sqft (walls, circulation and balconies are not itemized)
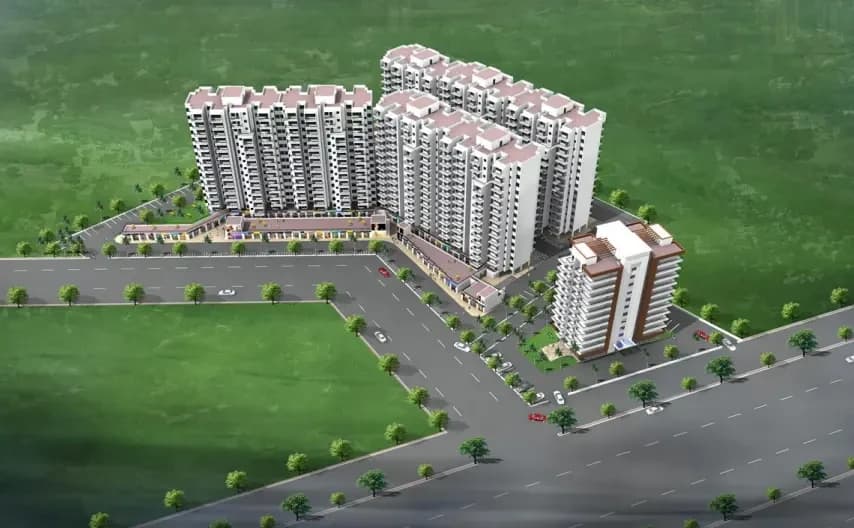
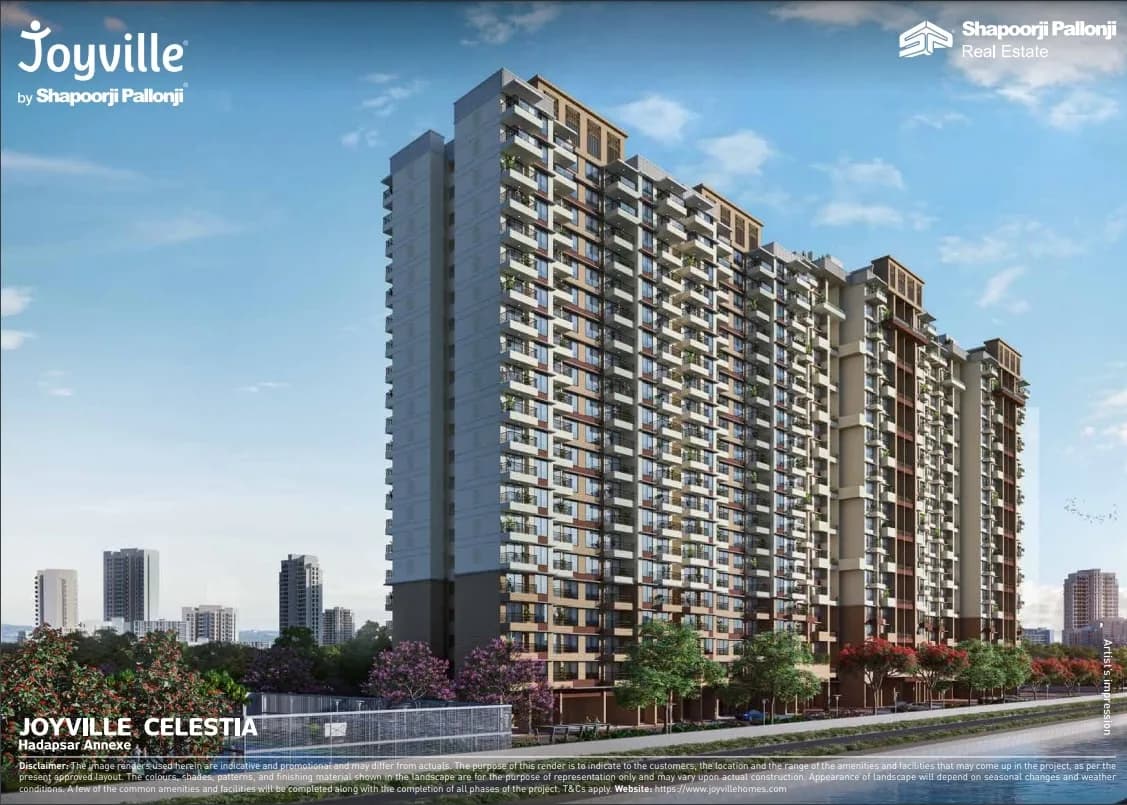
Shapoorji Pallonji Joyville Gurugram in Sector-102, Gurgaon by Joyville Shapoorji Housing is a residential project. Disclaimer: The render images shown and/or mentioned, are purely indicative and promotional. This is only an invitation to offer and does not constitute an offer. Any prospective sale shall be governed by the terms, and Agreement for Sale to be entered into between the parties. Before deciding to purchase, you are requested to independently, either directly or through your legal/financial advisors, thoroughly verify all details/documents pertaining to the applicable project. This project is a part of the proposed larger development, which development will be carried out in phases. Some of the amenities will be delivered in phased manner. Appearance of landscape will depend on seasonal changes and weather conditions. The representation of plants/trees/plantation/flowers in the document are shown as fully grown in healthy conditions. The growing time of the plantation may vary depending upon the type and species. The colours, shades, patterns, and finishing material shown in the landscape are for the purpose of representation only and may vary upon actual construction. ^21.82 Crores is the sales consideration value excluding GST, stamp duty, registration, and possession related charges for a 3BHK Grande Unit No. 1806, in Tower Jade (Phase VI - T6) under the FLexi Payment Plan 110%- On Booking, 20% - Within 60 days of Booking, 20% - On completion of 10th Floor…
Written by PropertyBaazi from our own research into this project.
Strengths
Risks
Our read
Market read
In the news
Shapoorji Pallonji Joyville Gurgaon construction completed, possession started March 2023
Project marketed as largely ready-to-move with possession having started in March 2023. Some phases reportedly delivered through 2024-2026. Resale units are actively available across multiple property platforms. — Luxury Residences / Multiple property portals, 2023-2024
Shapoorji Pallonji Real Estate continues Joyville brand expansion across India
Shapoorji Pallonji Joyville platform continues as the group's affordable/mid-segment housing brand with projects in Mumbai, Pune, Bangalore, Kolkata and Gurugram. The Gurugram project is positioned as one of the flagship delivered projects under this platform. — Housiey / Property portals, 2024
Our verdict: A credible, largely delivered project from a reputable developer at a competitive price point for ready-to-move inventory. The primary risk is not the project itself but the micro-market: Dwarka Expressway Sector 102 faces oversupply, incomplete infrastructure, and subdued rental demand. Buy if you are an end-user planning to live there and can tolerate gradual area development. Negotiate aggressively on resale inventory. Avoid if you seek immediate rental income or fast capital appreciation. Verify specific tower/phase possession status, exact carpet area, and maintenance charges before committing.
This is PropertyBaazi’s own research opinion, compiled from luxuryresidences.in, bullmenrealty.com, axiomlandbase.in, urbanesta.in, growmaxwealth.com, shapoorjipallonjihousingprojects.com, joyvillegurgaon.co.in, housiey.com and magicbricks.com. It is not investment advice — verify independently before you transact.
23 facilities recorded for this project
Key destinations around Shapoorji Pallonji Joyville Gurugram
Vibrant Hospital
Hospital · 2.9 Km
Basai Dhankot Railway Station
Railway Station · 4.1 Km
The Esplanade Mall by DHOOT GROUP
Shopping Center/ Market/ Mall · 5.3 Km
Euro International School
School · 5.8 Km
Dwarka Expressway
Highway · 8 Km
The NorthCap University
University · 12.1 Km
Official brochure
Shapoorji Pallonji Joyville Gurugram
36 pages · 11.2 MB · PDF
Published by the builder; shown as filed.
Reading here is free. Downloading sends your enquiry to the seller so they can follow up.
Price list
Published by the builder; shown as filed. Downloading sends the same enquiry.
Recorded year-on-year movement and today’s asking-rate position for Shapoorji Pallonji Joyville Gurugram.
Recorded 12-month movement
Asking rates · YoYProject
Shapoorji Pallonji Joyville Gurugram
+25.1%
Locality
Sector 102
+34.5%
Today’s asking rates
Project, locality and city benchmarks
Recorded state rates for reference. Confirm the applicable amount at registration.
Project and locality asking-rate medians come from the PropertyBaazi project records in the sample shown. Registered rates come from government transaction records. Neither is a valuation, index or forecast.
Computed from 20 Sector 102 projects in our catalogue (14 with a per-sqft price).
20 projects here, by price band
Supply snapshot
New-project listings12
Resale listings310
Units on the market356
Active adverts12
Reviews by residents
No written reviews yet
Be the first to share a first-hand experience.
Understand daily conveniences and connectivity around the project before planning a visit.
Based on 16 projects listed in Sector 102 on PropertyBaazi — our catalog, not a market index.
Distances as recorded by the builder — approximate; please confirm on the ground.
View on mapMetro & Rail 2
Schools 1
Colleges & Universities 1
Hospitals 1
Shopping & Malls 1
Roads & Connectivity 1
Airport 1
Hotels 1
Distances as recorded when the project was listed — approximate; please confirm on the ground.
Comparable projects around Sector 102
Joyville by Shapoorji Pallonji
8 projects on PropertyBaazi
Joyville is backed by Shapoorji Pallonji's legacy and is dedicated to creating spaces for winners. It offers homes that elevate the quality of living in the affordable housing segment. Joyville is supported by a team of like-minded individuals who aim to empower customers. Joyville Homes is ISO certified, ensuring construction quality, environmental safety, and occupational health standards are met. Trust in the quality of homes provided by Joyville is upheld through these certifications.
Shapoorji Pallonji Joyville Gurugram is under construction; its earlier possession date (Mar, 2023) has passed, so confirm the current handover timeline with the developer.
Yes. Shapoorji Pallonji Joyville Gurugram is registered with HRERA-GGM under numbers GGM/295/2018/27, RC/REP/HARERA/GGM/335/67/2019/29, RC/REP/HARERA/GGM/336/68/2019/30, RC/REP/HARERA/GGM/345/77/2019/39, GGM/434/166/2021/02 DATED 08.01.2021, which you can verify on the official RERA portal.
Homes at Shapoorji Pallonji Joyville Gurugram are priced ₹1.5 Cr - 3.98 Cr (about ₹16,568/sq.ft) for 2, 3, 4 BHK Apartment, sized 903–2,400 sq.ft super built-up area.
Shapoorji Pallonji Joyville Gurugram is located in Sector 102, Gurugram. The nearest metro (IFFCO Chowk) is close by and the railway station is around 1.88 km away.
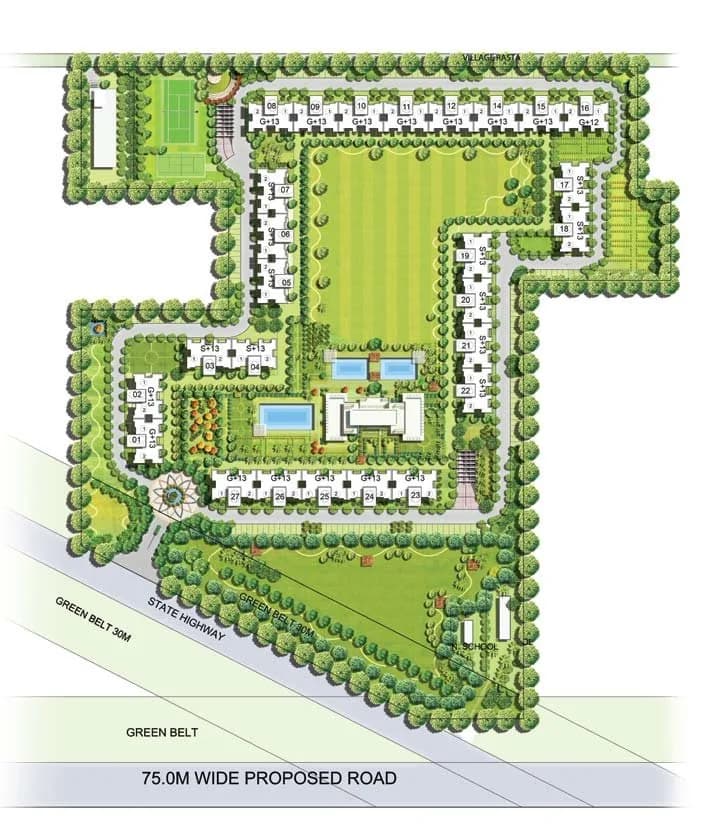
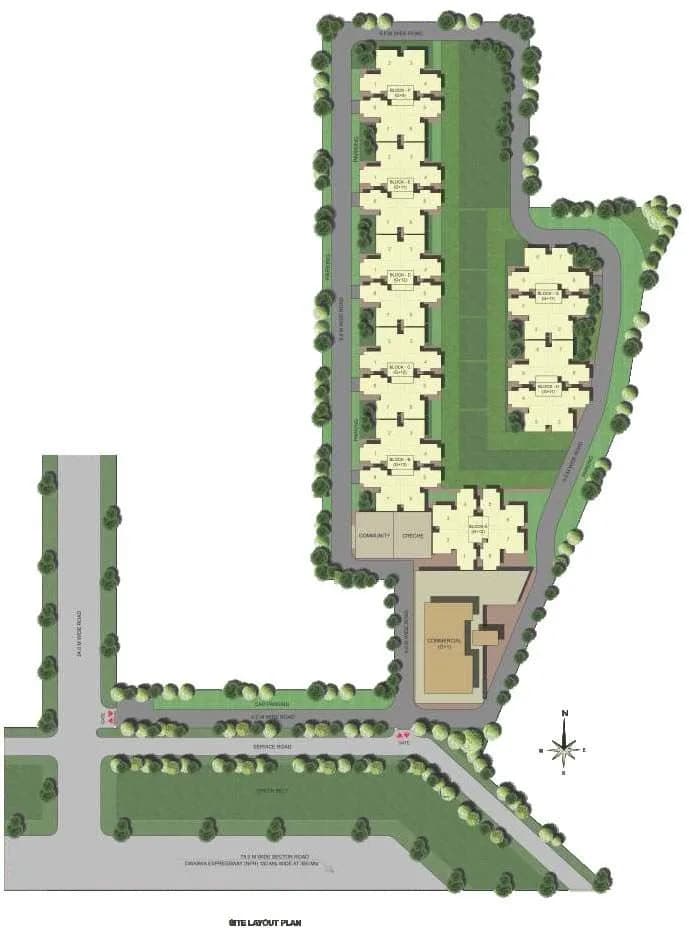
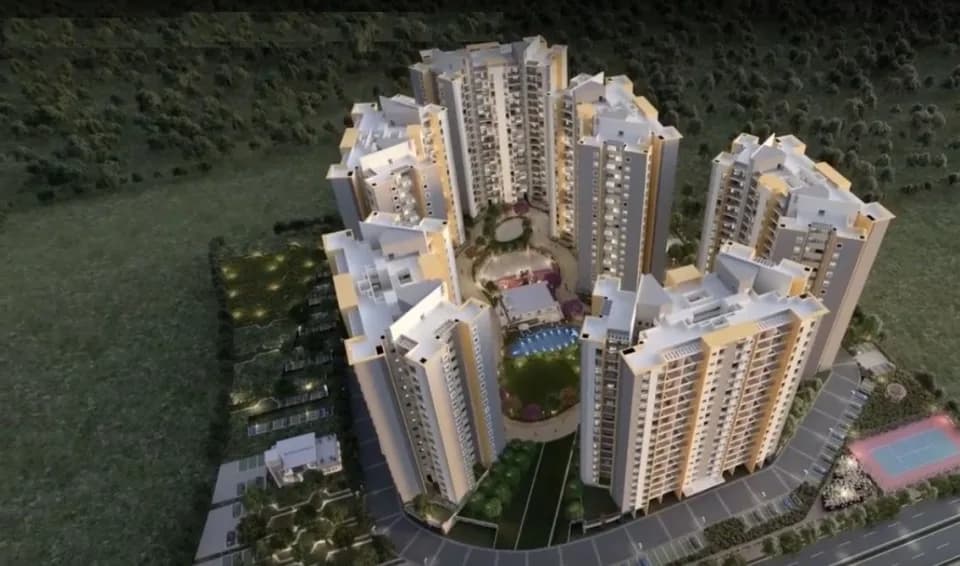
Shapoorji Pallonji Joyville Gurugram is spread across 16.9 acres, 13 towers, up to 26 floors and 1,563 homes.
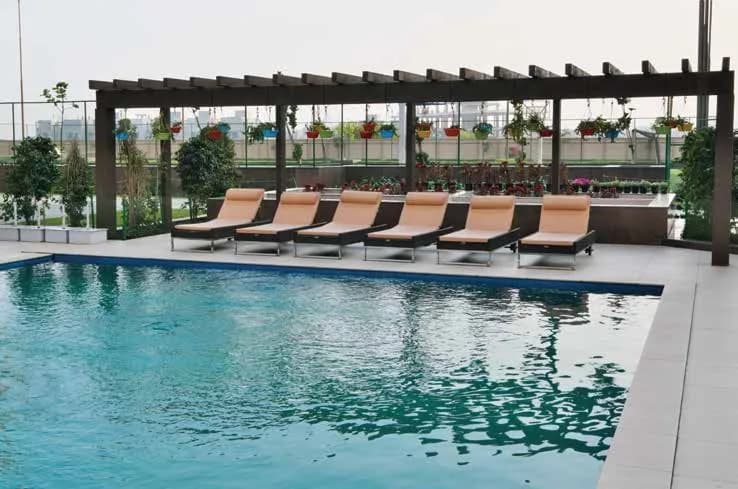
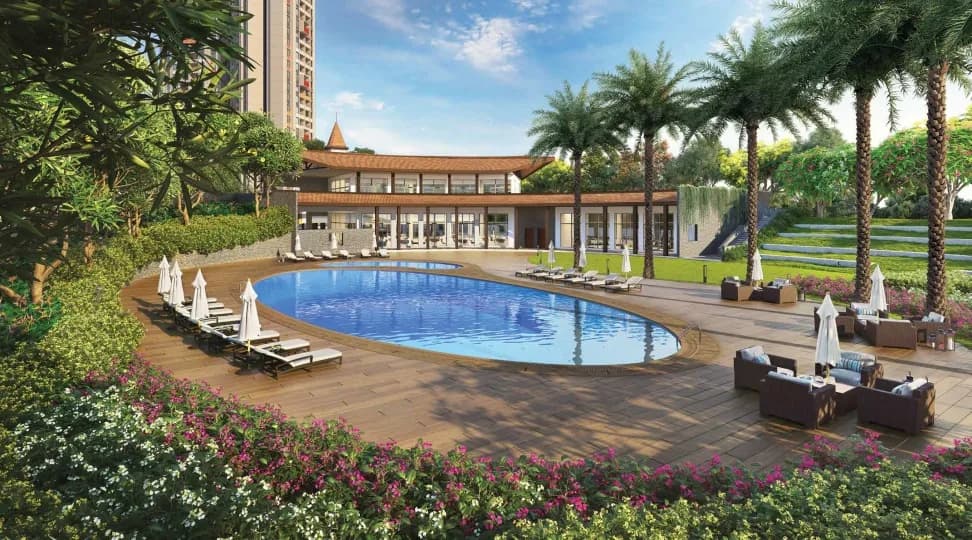
Shapoorji Pallonji Joyville Gurugram comes with 23 amenities, including Manicured Garden, Swimming Pool, Home Theatre, Business Lounge, Aerobics Centre and Skating Rink.
Close to Shapoorji Pallonji Joyville Gurugram you'll find hospitals such as Shree Krishna Hospital, Gurugram and ESI hospital.
Shapoorji Pallonji Joyville Gurugram is being developed by Joyville by Shapoorji Pallonji.
Disclaimer: The material and information contained on this page is provided for general information purposes only and does not constitute an endorsement, warranty, or representation by PropertyBaazi. PropertyBaazi is an information platform and is not a party to any transaction between users. Project details, prices, availability, RERA status and other information are compiled from public records and third-party sources, may change without notice, and should be independently verified with the developer, the relevant RERA authority and your own legal/financial advisors before you rely on them or make any decision.