3 BHK
1692 sq.ft.
₹2.39 - 2.42 Cr
Overview
Emaar Imperial Gardens Overview 1
Select a view or open the gallery
Sector 102, Gurugram
Construction Status
Ready to move
Completed in Aug, 2018
₹2.39 Cr - 2.42 Cr
Price range· ₹11,950/sqft
3 BHK
Super Built-up Area
2000–2025 sqft
₹2.39 - 2.42 Cr
As stated by the builder; shown as filed.
Phase registrations, completion timelines and available documents from the state RERA record.
Phase 1
HRERA-208 of 2017
Haryana RERA
Phase 2
RC/REP/HARERA/GGM/320/52/2019/14
Haryana RERA
Not found in this snapshot
No matching registry entry was found
The registration was not found in our Maharashtra, Tamil Nadu, Karnataka, Haryana, Uttar Pradesh and Gujarat snapshot. This does not mean the project is unregistered; check the live state portal before you transact.
Registry documents
Mirrored from the state RERA registry
No mirrored registry documents available
Document availability varies by state portal. Use the official RERA portal below for the latest filed records.
A concise view of the details present in the records and published project material available to PropertyBaazi.
Only items present in the available record or published project material are shown.
RERA registered
A state RERA registration is present in the project record.
Builder CIN on record
A Corporate Identity Number is recorded for the developer.
Images from official brochure
The displayed media is linked to published project material.
Floor plans with measured dimensions
Published floor plans include room-level dimensions.
Developer legal entity identified
A legal entity is recorded for the developer.
Last checked 18 July 2026. These checks reflect the records available to PropertyBaazi. Confirm current details with the relevant authority or developer before booking.
6 unique plan layouts on record: 3 BHK. Room-by-room dimensions available for 4 of the 4 plans shown.
1692 sq.ft.
₹2.39 - 2.42 Cr
1728 sq.ft.
₹2.39 - 2.42 Cr
1184 sq.ft.
₹2.39 - 2.42 Cr
1165 sq.ft.
₹2.39 - 2.42 Cr
Room dimensions
Room-by-room dimensions from each plan’s published schedule — shown exactly as filed, never estimated.
| Room | Dimensions (as printed) | Area |
|---|---|---|
| Living | 11'0" x 17'0" | 187 sqft |
| Dining | 10'0" x 11'0" | 110 sqft |
| Kitchen | 7'3" x 12'6" | 91 sqft |
| Lounge/Study | 11'6" x 11'0" | 126 sqft |
| Master Bedroom | 18'6" x 11'0" | 203 sqft |
| Master Toilet | 5'0" x 11'0" | 55 sqft |
| Bedroom (Center) | 10'0" x 12'6" | 125 sqft |
| Bedroom (Right) | 10'0" x 12'6" | 125 sqft |
| Toilet (Shared) | 5'0" x 8'0" | 40 sqft |
| Toilet (Common) | 7'0" x 6'9" | 47 sqft |
| WC | 3'0" x 4'0" | 12 sqft |
| S. Room | 5'6" x 8'0" | 44 sqft |
| Balcony (Living) | 9'3" WIDE | — |
| Balcony (Kitchen) | 8'0" WIDE | — |
| Balcony (Master Bedroom) | 9'0" WIDE | — |
| Balcony (Right Bedroom) | 12'3" WIDE | — |
Itemized rooms add up to 1,165 sqft · super area 2,000 sqft (walls, circulation and balconies are not itemized)
| Room | Dimensions (as printed) | Area |
|---|---|---|
| Living | 11'0" x 17'0" | 187 sqft |
| Dining | 10'0" x 11'0" | 110 sqft |
| Lounge/Study | 11'6" x 11'0" | 126 sqft |
| Master Bedroom | 17'6" x 11'0" | 192 sqft |
| Bedroom | 10'3" x 12'6" | 128 sqft |
| Bedroom | 10'0" x 12'6" | 125 sqft |
| Kitchen | 8'0" x 12'6" | 100 sqft |
| S. Room | 5'3" x 8'0" | 42 sqft |
| WC | 3'0" x 4'0" | 12 sqft |
| Toilet | 5'6" x 8'0" | 44 sqft |
| Master Toilet | 5'6" x 12'6" | 69 sqft |
| Toilet | 7'3" x 6'9" | 49 sqft |
| Balcony | 11'6" WIDE | — |
| Balcony | 9'0" WIDE | — |
| Balcony | 12'0" WIDE | — |
| Balcony | 9'6" WIDE | — |
Itemized rooms add up to 1,184 sqft · super area 2,025 sqft (walls, circulation and balconies are not itemized)
| Room | Dimensions (as printed) | Area |
|---|---|---|
| Living Room | 3.33 m × 5.13 m | 184 sqft |
| Kitchen | 2.44 m × 3.81 m | 100 sqft |
| Bedroom | 3.02 m × 3.81 m | 124 sqft |
| Bedroom | 3.12 m × 3.81 m | 128 sqft |
| Master Bedroom | 5.33 m × 3.30 m | 190 sqft |
| Toilet | 1.68 m × 3.81 m | 69 sqft |
| Toilet | 2.21 m × 2.03 m | 48 sqft |
| Toilet | 1.68 m × 2.41 m | 44 sqft |
| WC | 1.60 m × 1.19 m | 21 sqft |
| Balcony | 3.83 m × 1.73 m | 71 sqft |
| Dining Lobby | 6.58 m × 3.30 m | 234 sqft |
| Balcony | 2.56 m × 1.73 m | 48 sqft |
| Balcony | 3.63 m × 1.73 m | 68 sqft |
| Servant UtilityService | 1.60 m × 2.39 m | 41 sqft |
| Balcony | 1.73 m × 2.89 m | 54 sqft |
Itemized rooms add up to 1,424 sqft · super area 2,025 sqft (walls, circulation and balconies are not itemized)
| Room | Dimensions (as printed) | Area |
|---|---|---|
| Living | 11'0" x 17'0" | 187 sqft |
| Dining | 10'0" x 11'0" | 110 sqft |
| Lounge/Study | 11'6" x 11'0" | 126 sqft |
| Kitchen | 7'3" x 12'6" | 91 sqft |
| Master Bedroom | 18'6" x 11'0" | 203 sqft |
| Master Toilet | 5'0" x 11'0" | 55 sqft |
| Bedroom | 10'0" x 12'6" | 125 sqft |
| Bedroom | 10'0" x 12'6" | 125 sqft |
| Toilet | 5'0" x 8'0" | 40 sqft |
| Toilet | 7'0" x 6'9" | 47 sqft |
| S. Room | 5'6" x 8'0" | 44 sqft |
| WC | 3'0" x 4'0" | 12 sqft |
| Lawn | 29'3" x 9'0" | 263 sqft |
| Lawn | 11'6" x 19'0" | 218 sqft |
| Lawn | 13'3" x 6'2" | 82 sqft |
Itemized rooms add up to 1,728 sqft · super area 2,000 sqft (walls, circulation and balconies are not itemized)
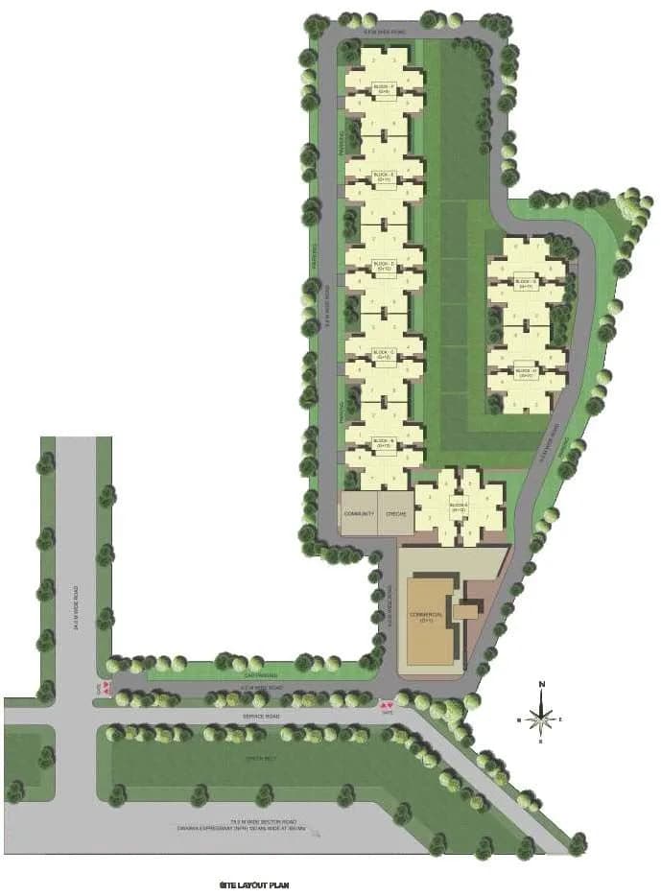
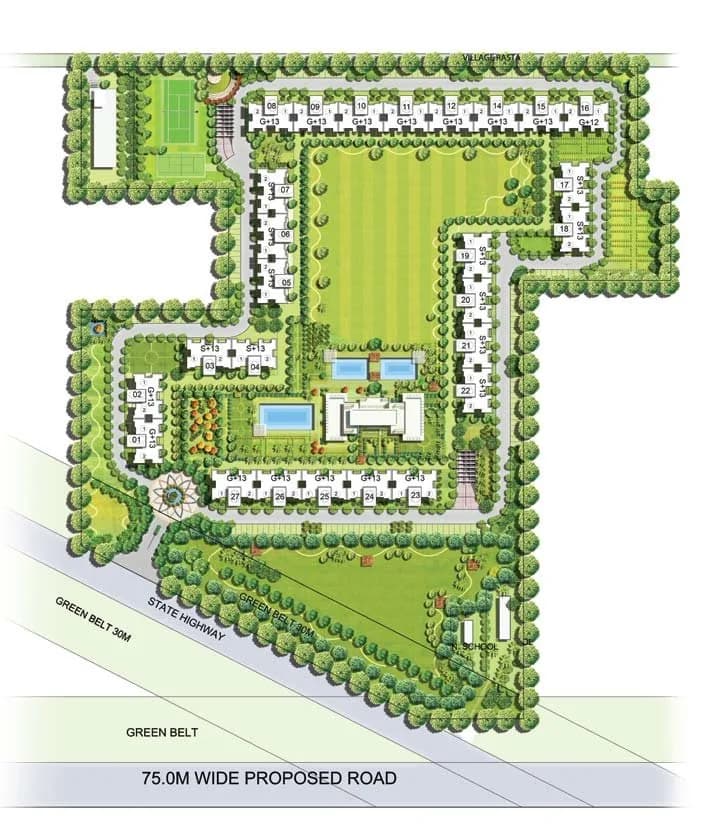
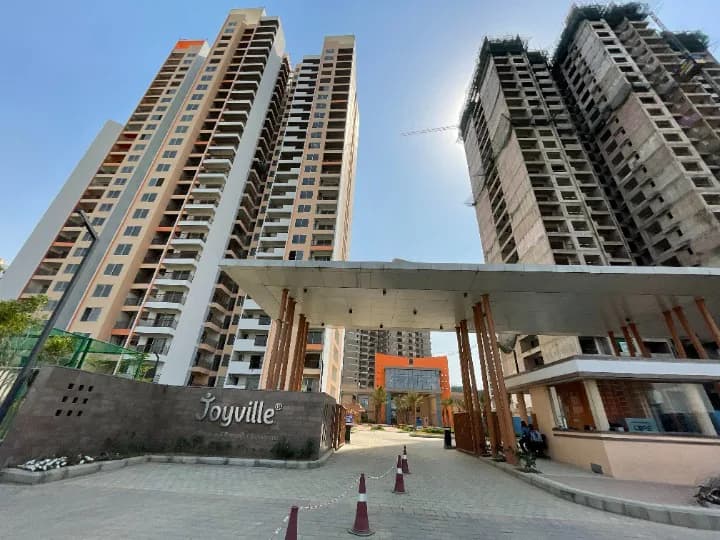
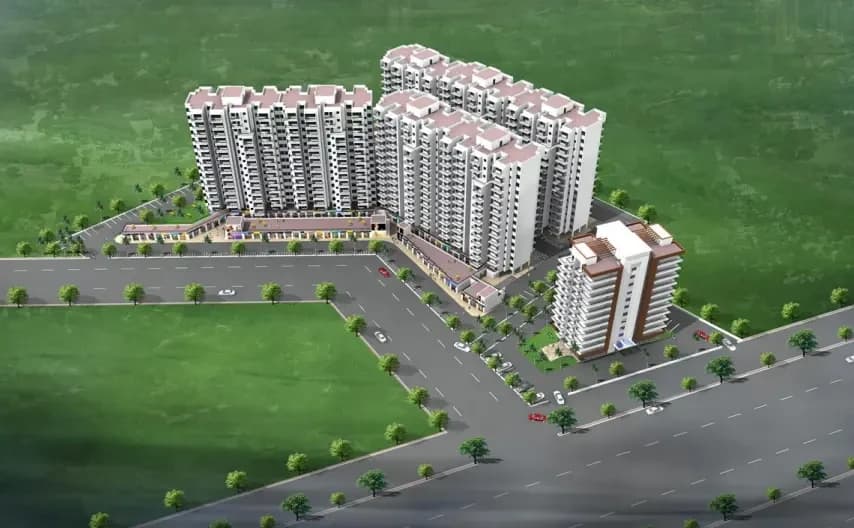
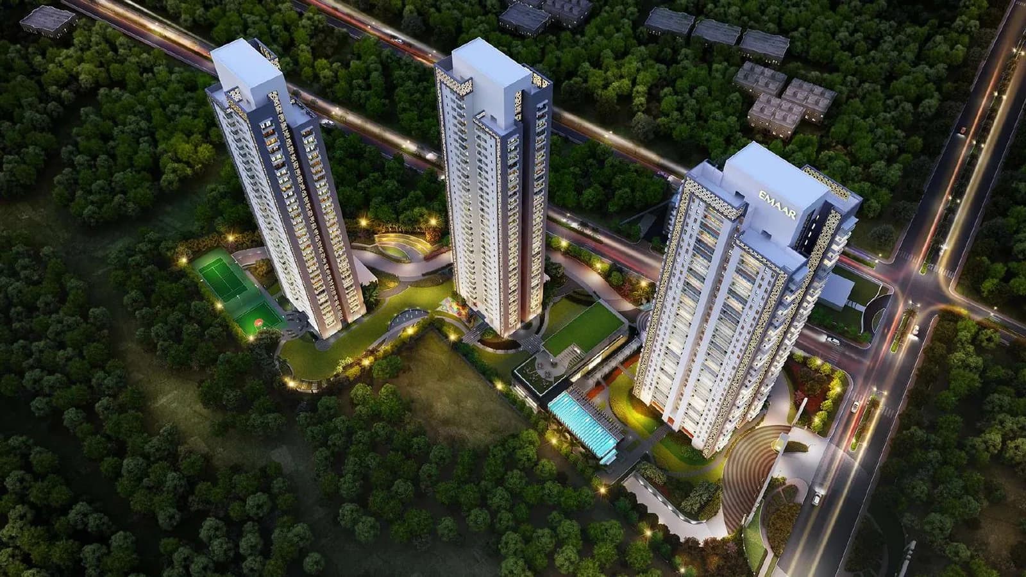
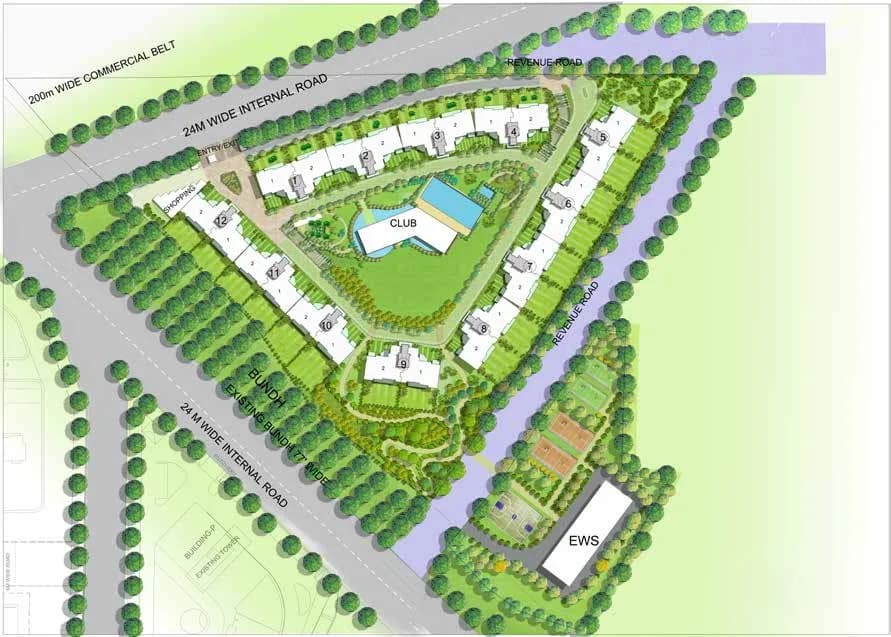
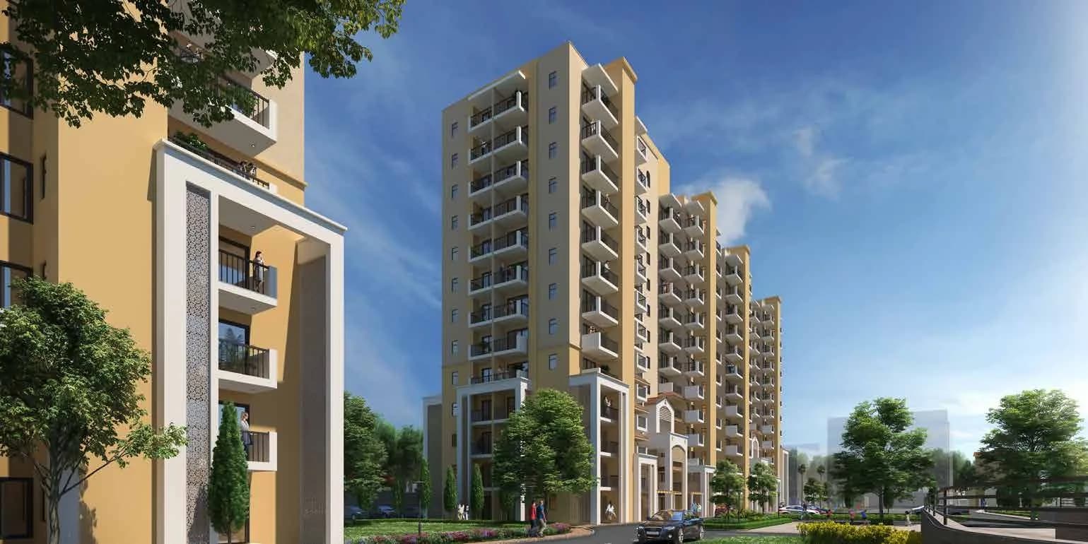
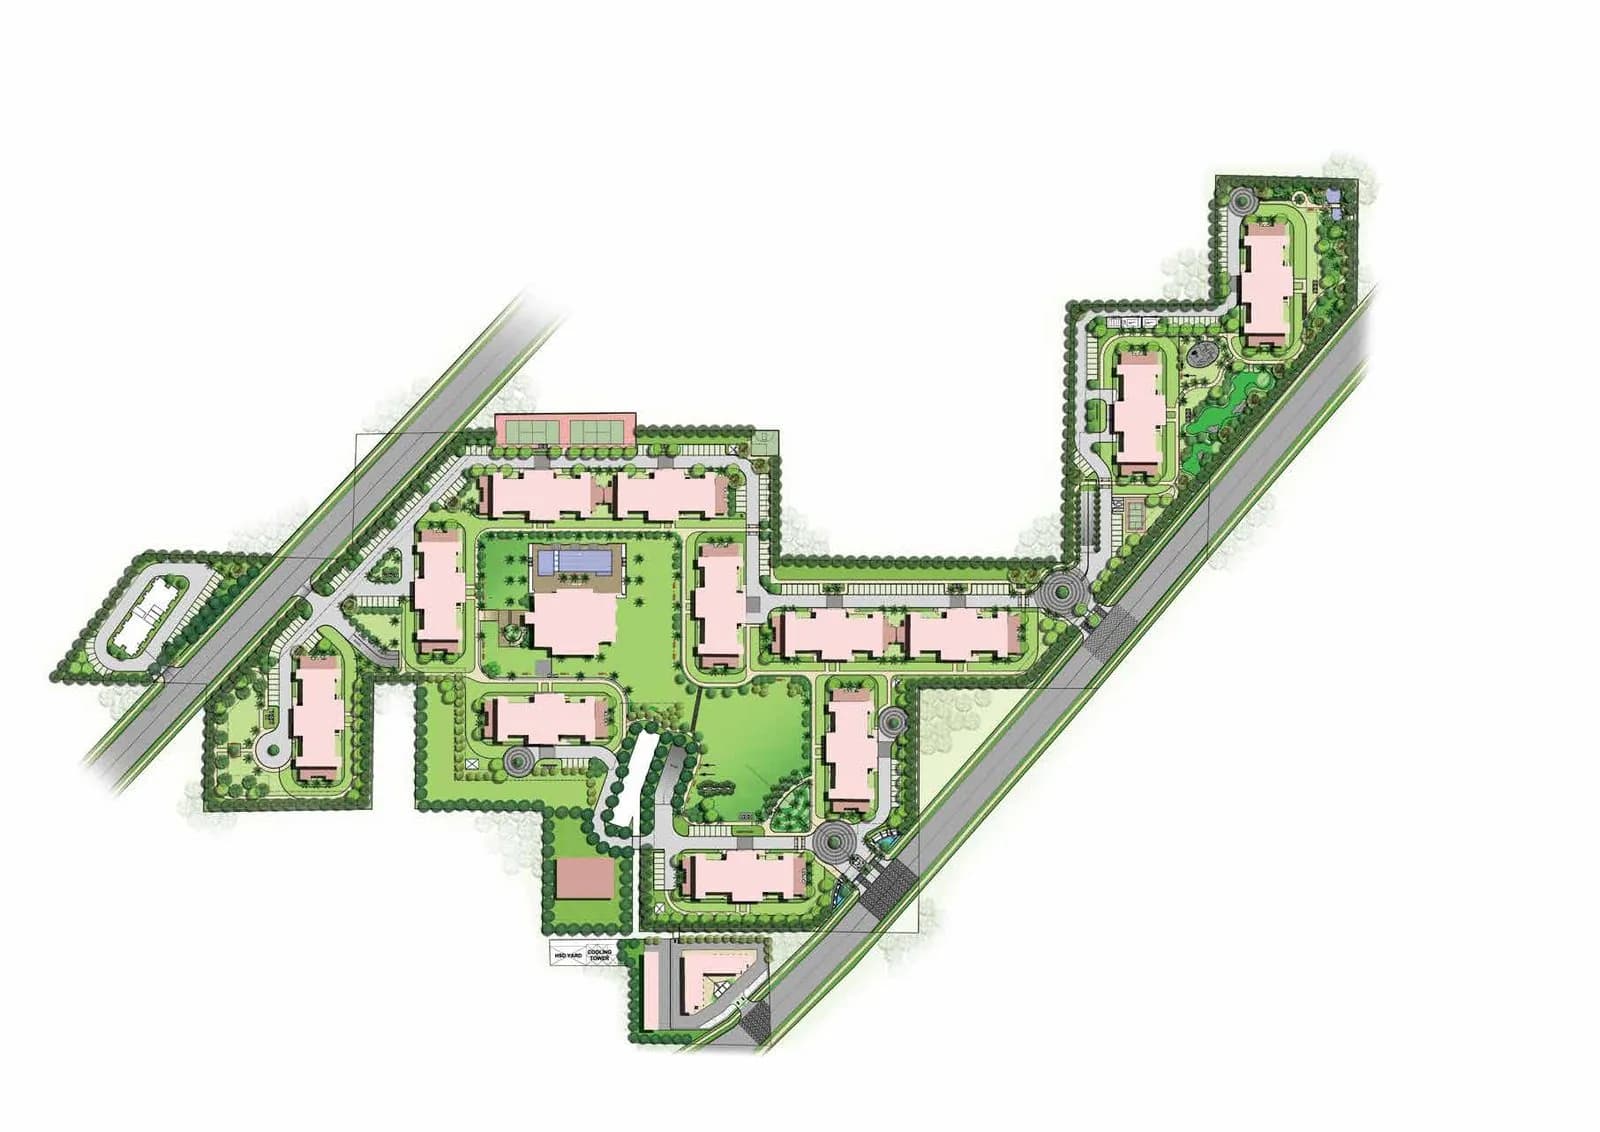
Emaar Imperial Gardens in Sector 102 Gurgaon is a ready-to-move housing society. It offers apartments and studio apartments in varied budget range. These units are a perfect combination of comfort and style, specifically designed to suit your requirements and conveniences. There are 3BHK Apartments available in this project. This housing society is now ready to be called home as families have started moving in. Check out some of the features of Emaar Imperial Gardens housing society: *Emaar Imperial Gardens Sector 102 has 9 towers, with 14 floors each and 576 units on offer. *Spread over an area of 12 acres, Emaar Imperial Gardens is one of the spacious housing societies in the Gurgaon region. With all the basic amenities available, Emaar Imperial Gardens fits into your budget and your lifestyle. *Sector 102 has good connectivity to some of the important areas in the proximity such as Gurugram Global Heights School, Satya The Hive Mall and Gurugram Road and so on.
Written by PropertyBaazi from our own research into this project.
Strengths
Risks
Our read
Market read
In the news
Quarterly price movement: Emaar Imperial Gardens sees marginal appreciation in 2024
Average property prices for Emaar Imperial Gardens were recorded at ₹11,658/sqft during Jul-Sep 2024, up from ₹11,100/sqft in Jul-Sep 2023. Prices remained flat quarter-over-quarter through early 2024. — Square Yards, Jul-Sep 2024
Emaar India delivery track record and customer rating analysis
Review of Emaar India's completed projects notes construction quality is generally well-rated, but some projects have faced delays of 3–6 months. Emaar Imperial Gardens is listed as delivered with a 4.2/5 customer rating. — Together Buying, 2025
Our verdict: A safe, fundamentals-driven purchase for end-users. Imperial Gardens offers livability, brand assurance, and zero construction risk, but capital appreciation will likely be gradual. Buy if you plan to live in it; temper expectations if buying purely for investment.
This is PropertyBaazi’s own research opinion, compiled from squareyards.com, togetherbuying.in, infraguiderealtors.com, bigestate.io, luxuryresidences.in, yhataw.com and emaargurgaon.com. It is not investment advice — verify independently before you transact.
36 facilities recorded for this project
Key destinations around Emaar Imperial Gardens
Gurugram Global Heights School
School · 500 Meter
Satya The Hive Mall
Shopping Center/ Market/ Mall · 1.8 Km
Gurugram Road
Connectivity · 1.4
The Signature Super Speciality Hospital
Hospital · 5.4 Km
Basai Dhankot Railway Station
Railway Station · 3.7 Km
Sunrise University
University · 5.7 Km
Official brochure
Emaar Imperial Gardens
21 pages · 3.9 MB · PDF
Published by the builder; shown as filed.
Reading here is free. Downloading sends your enquiry to the seller so they can follow up.
Price list
Published by the builder; shown as filed. Downloading sends the same enquiry.
Recorded year-on-year movement and today’s asking-rate position for Emaar Imperial Gardens.
Recorded 12-month movement
Asking rates · YoYProject
Emaar Imperial Gardens
+32.7%
Locality
Sector 102
+34.5%
Today’s asking rates
Project, locality and city benchmarks
Recorded state rates for reference. Confirm the applicable amount at registration.
Project and locality asking-rate medians come from the PropertyBaazi project records in the sample shown. Registered rates come from government transaction records. Neither is a valuation, index or forecast.
Computed from 20 Sector 102 projects in our catalogue (14 with a per-sqft price).
20 projects here, by price band
Supply snapshot
New-project listings4
Resale listings101
Units on the market105
Active adverts4
Reviews by residents
No written reviews yet
Be the first to share a first-hand experience.
Understand daily conveniences and connectivity around the project before planning a visit.
Based on 16 projects listed in Sector 102 on PropertyBaazi — our catalog, not a market index.
Distances as recorded by the builder — approximate; please confirm on the ground.
View on mapMetro & Rail 1
Schools 1
Colleges & Universities 1
Hospitals 1
Shopping & Malls 1
Roads & Connectivity 2
Airport 1
Hotels 1
Sports & Stadiums 1
Distances as recorded when the project was listed — approximate; please confirm on the ground.
Comparable projects around Sector 102

Emaar India
EMAAR INDIA LIMITED
50 projects on PropertyBaazi
Emaar India is a well-respected real estate group globally. They have a diverse portfolio in residential and commercial segments. Known for thoughtful architecture, excellent engineering, and impeccable execution. Properties by Emaar offer unique aesthetics and an aspirational lifestyle in a thriving community. Emaar India has received various awards, including DNA Real Estate and Infrastructure Awards.
Emaar Imperial Gardens is ready to move in, so you can take possession as soon as the paperwork is done.
Yes. Emaar Imperial Gardens is registered with the state RERA under numbers HRERA-208 of 2017, RC/REP/HARERA/GGM/320/52/2019/14, which you can verify on the official RERA portal.
Homes at Emaar Imperial Gardens are priced ₹2.39 Cr - 2.42 Cr (about ₹11,950/sq.ft) for 3 BHK Apartment, sized 2,000–2,025 sq.ft super built-up area.
Emaar Imperial Gardens is located in Sector 102, Gurugram. The railway station is around 2.16 km away.
Emaar Imperial Gardens is spread across 12 acres, 9 towers, up to 14 floors and 576 homes.
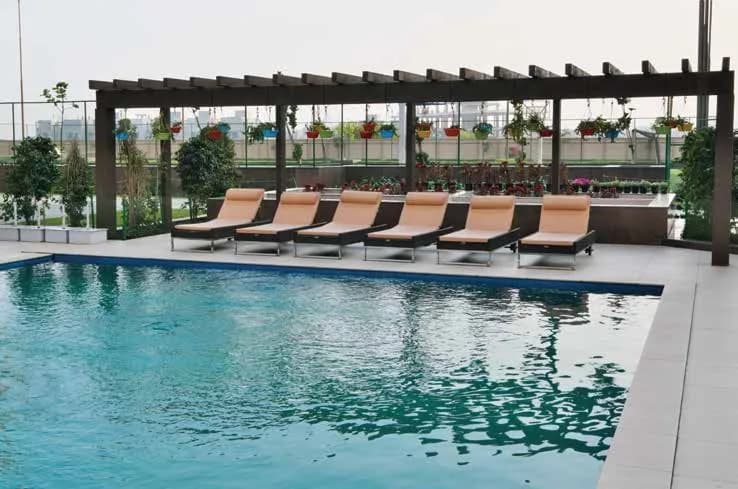
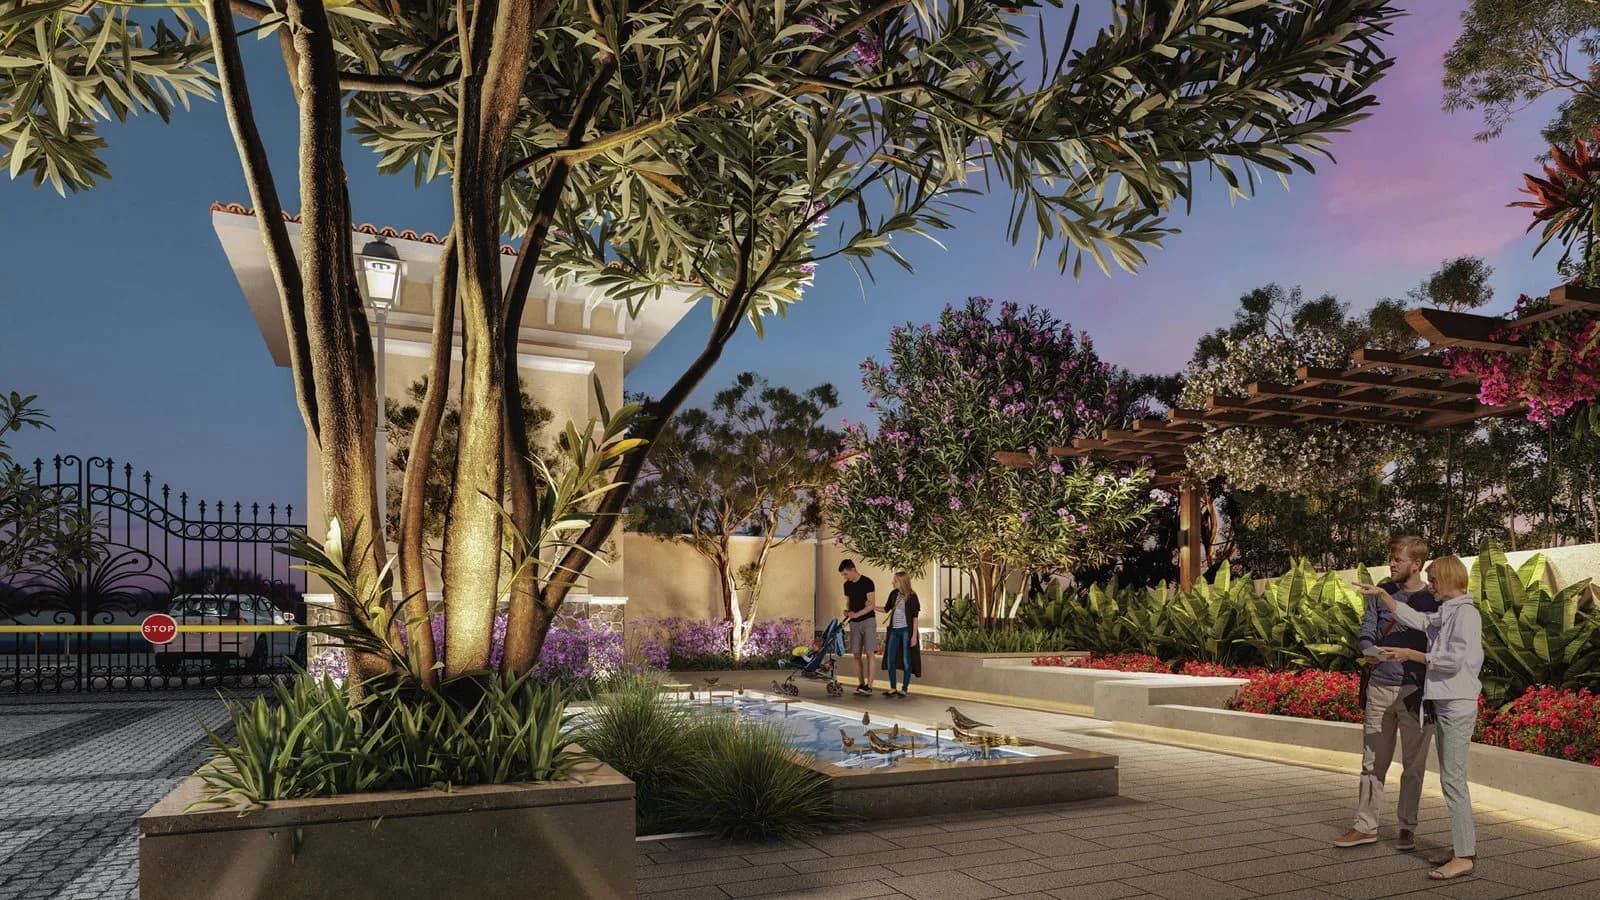
Emaar Imperial Gardens comes with 36 amenities, including Swimming Pool, School, Pergola, Wi-Fi Connectivity, Property Staff and Cafeteria.
Close to Emaar Imperial Gardens you'll find Satya The Hive (~1.2 km).
Emaar Imperial Gardens is being developed by Emaar India.
Disclaimer: The material and information contained on this page is provided for general information purposes only and does not constitute an endorsement, warranty, or representation by PropertyBaazi. PropertyBaazi is an information platform and is not a party to any transaction between users. Project details, prices, availability, RERA status and other information are compiled from public records and third-party sources, may change without notice, and should be independently verified with the developer, the relevant RERA authority and your own legal/financial advisors before you rely on them or make any decision.