2 BHK
₹3.45 Cr
Exterior
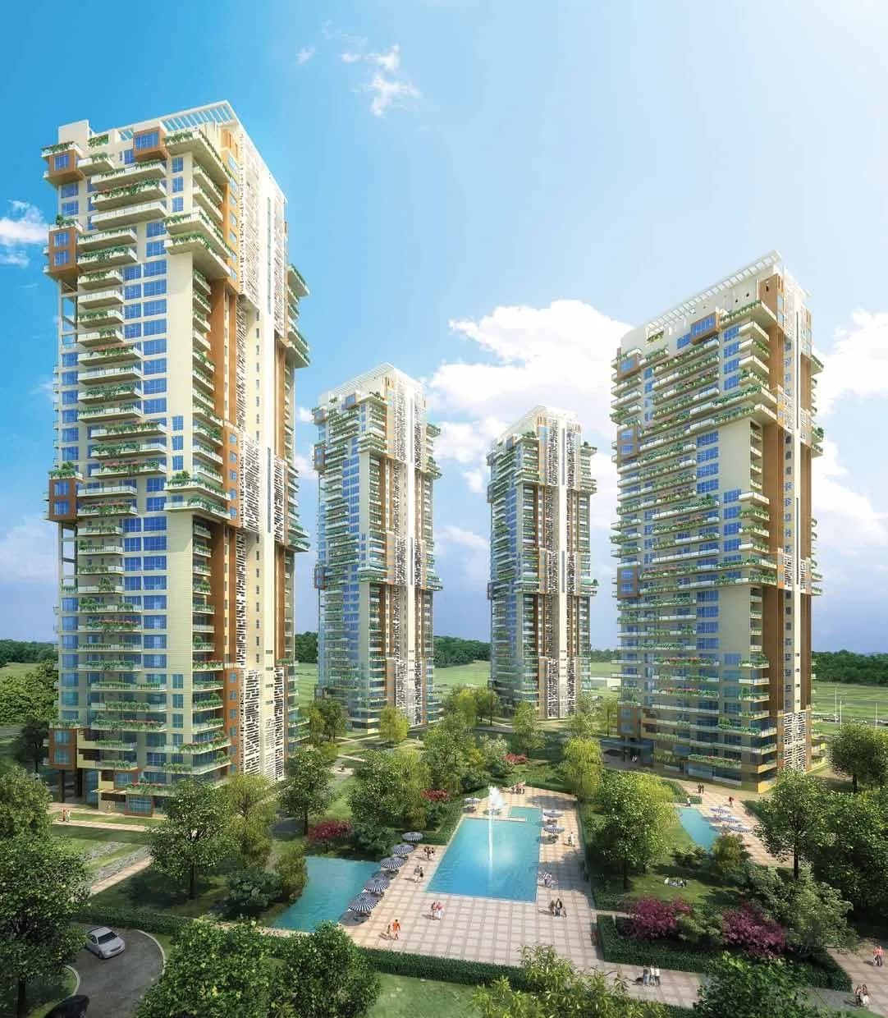
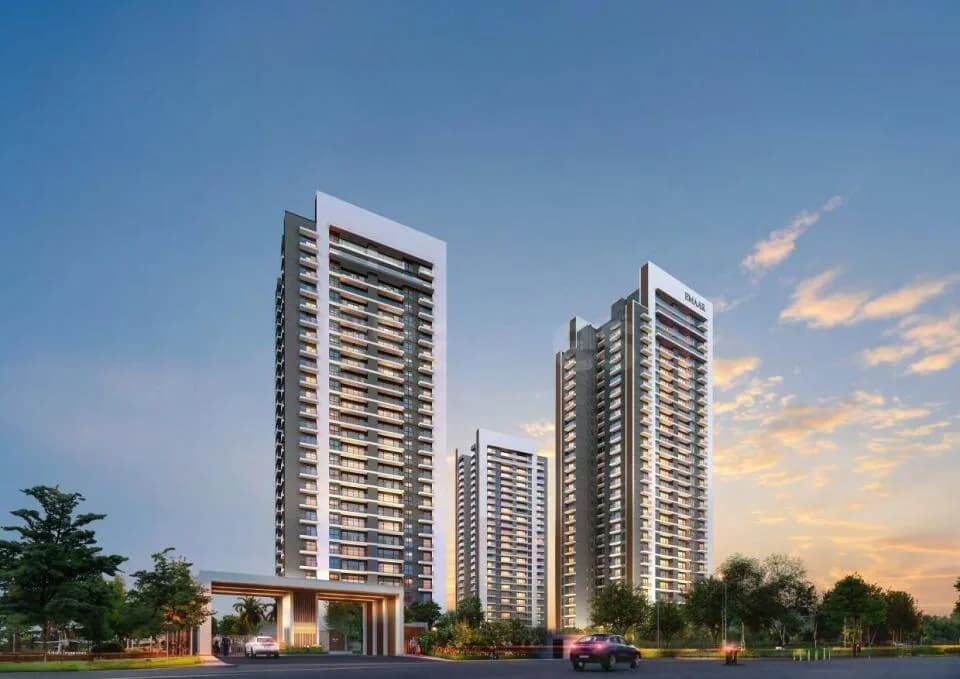
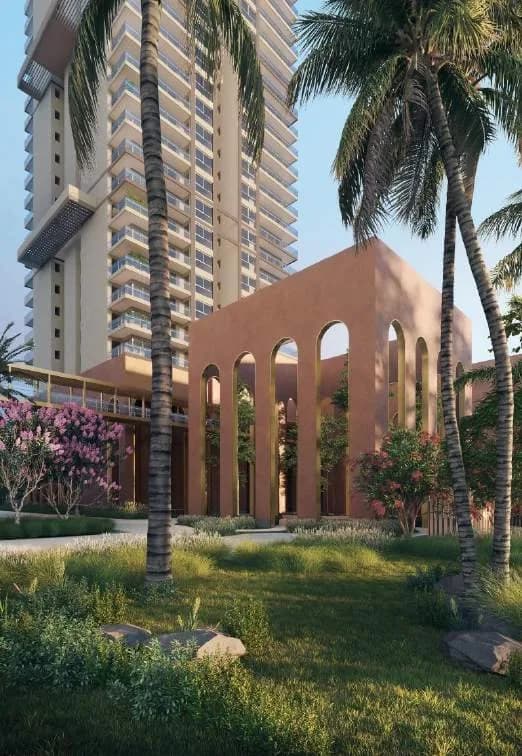
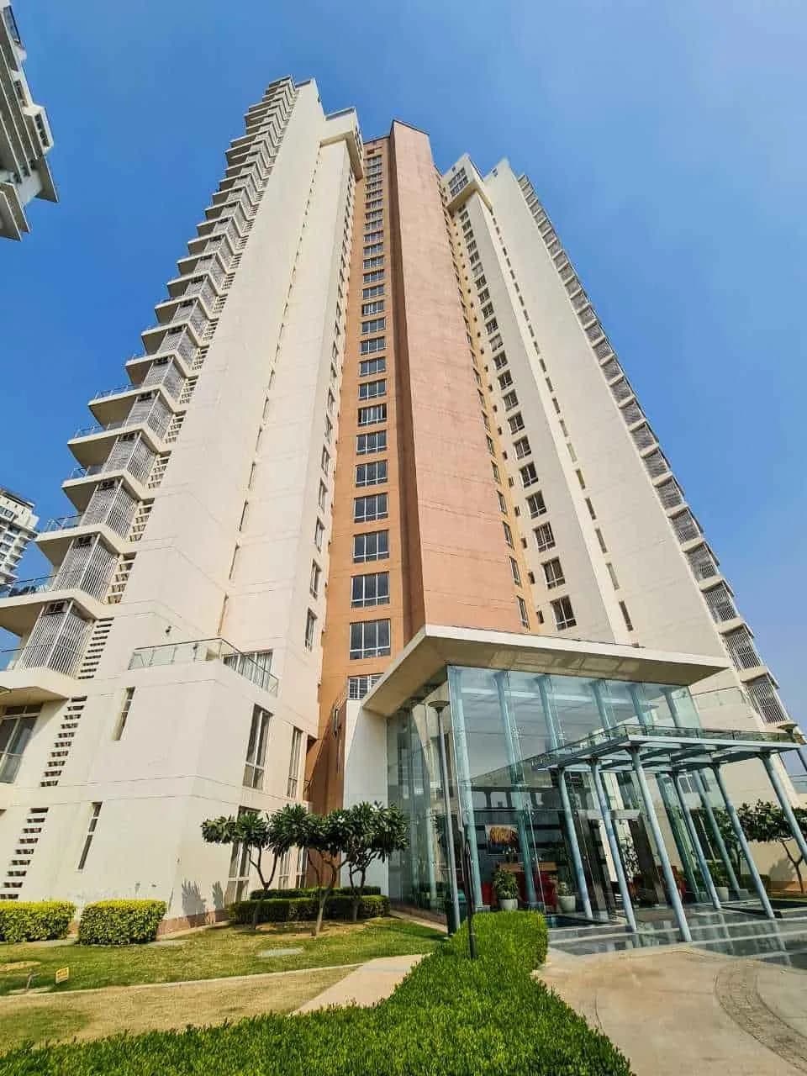
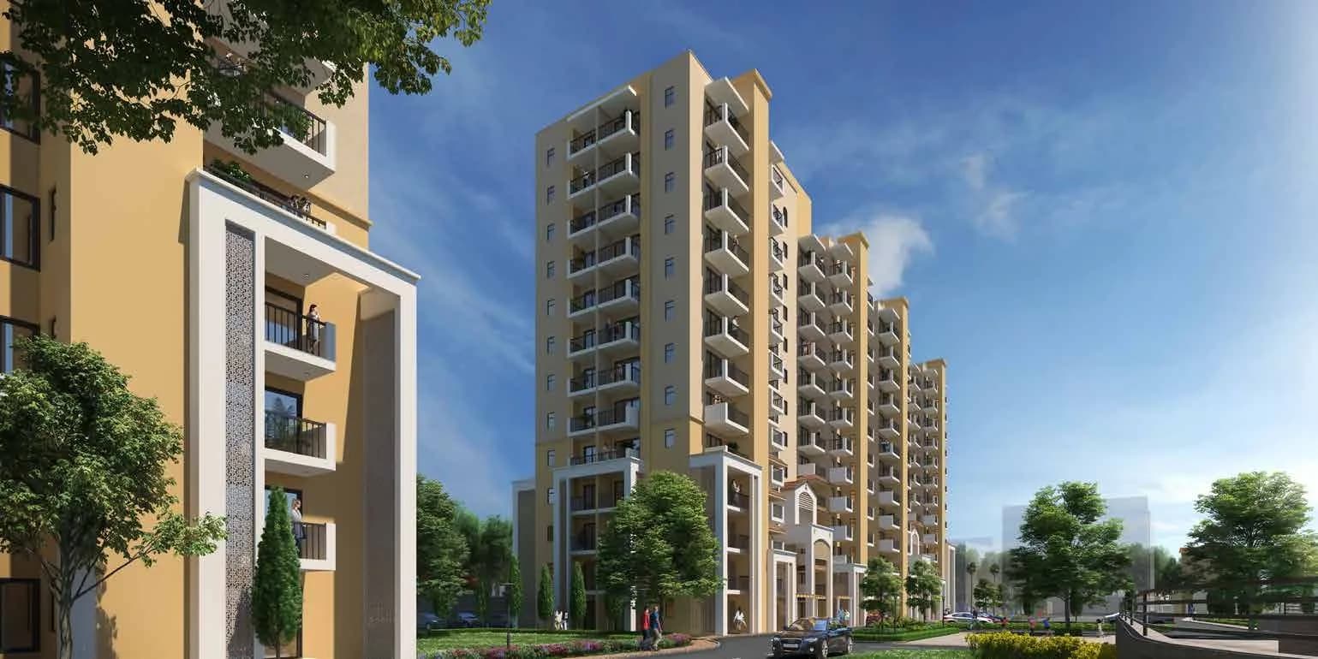
Emaar Digihomes Exterior 1
Select a view or open the gallery
Sector 62, Gurugram
Construction Status
Ready to move
Completed in Apr, 2023
₹3.45 Cr - 5.92 Cr
Price range· ₹22,881/sqft
2 BHK
Super Built-up Area
1508 sqft
₹3.45 Cr
3 BHK
Super Built-up Area
2568–2589 sqft
₹5.87 - 5.92 Cr
As stated by the builder; shown as filed.
Phase registrations, completion timelines and available documents from the state RERA record.
Phase 1
GGM/337/69/2019/31 DATED 24.05.2019
Haryana RERA
RERA-GRG-180-2019Registration-number match
Registration number found in HRERA-GGM
The project registration number matched the registry snapshot. Confirm the current status and filings on the live portal before booking.
Registry documents
Mirrored from HRERA-GGM
Requesting a download sends your enquiry to the seller. Once sent, other documents for this project stay unlocked for this browser session.
Registration certificate
Registration: RERA-GRG-180-20191.9 MB
CA certificate
Registration: RERA-GRG-180-20191.3 MB
Licence
Registration: RERA-GRG-180-2019129 KB
Licence (2)
Registration: RERA-GRG-180-201989 KB
Approved plan
Registration: RERA-GRG-180-2019515 KB
Approved plan (3)
Registration: RERA-GRG-180-2019408 KB
Approved plan (4)
Registration: RERA-GRG-180-2019630 KB
Approved plan (5)
Registration: RERA-GRG-180-201987 KB
Approved plan (6)
Registration: RERA-GRG-180-201966 KB
Approved plan (7)
Registration: RERA-GRG-180-201960 KB
Approved plan (8)
Registration: RERA-GRG-180-2019219 KB
Declaration
Registration: RERA-GRG-180-2019832 KB
Corrigendum
Registration: RERA-GRG-180-20192.1 MB
Files are shown as captured in our registry snapshot. Always confirm the latest record on the official state portal before you transact.
A concise view of the details present in the records and published project material available to PropertyBaazi.
Only items present in the available record or published project material are shown.
RERA registered
A state RERA registration is present in the project record.
Builder CIN on record
A Corporate Identity Number is recorded for the developer.
Images from official brochure
The displayed media is linked to published project material.
Floor plans with measured dimensions
Published floor plans include room-level dimensions.
Developer legal entity identified
A legal entity is recorded for the developer.
Last checked 18 July 2026. These checks reflect the records available to PropertyBaazi. Confirm current details with the relevant authority or developer before booking.
9 unique plan layouts on record: 2 BHK, 3 BHK. Room-by-room dimensions available for 3 of the 5 plans shown.
₹3.45 Cr
802.6 sq.ft.
₹3.45 Cr
₹5.87 - 5.92 Cr
1427 sq.ft.
₹5.87 - 5.92 Cr
₹5.87 - 5.92 Cr
Room dimensions
Room-by-room dimensions from each plan’s published schedule — shown exactly as filed, never estimated.
| Room | Dimensions (as printed) | Area |
|---|---|---|
| Living And Dining | 6.55 m × 4.19 m | 296 sqft |
| Kitchen | 3.51 m × 2.39 m | 90 sqft |
| Bedroom | 4.27 m × 3.35 m | 154 sqft |
| Bedroom | 3.56 m × 3.86 m | 148 sqft |
| Bedroom | 5.28 m × 3.35 m | 191 sqft |
| Toilet | 2.59 m × 2.29 m | 64 sqft |
| Toilet | 2.29 m × 1.83 m | 45 sqft |
| Toilet | 1.75 m × 2.41 m | 46 sqft |
| WC | 1.73 m × 1.17 m | 22 sqft |
| Room | 2.97 m × 2.39 m | 76 sqft |
| Foyer | 2.11 m × 2.44 m | 55 sqft |
| UtilityService | 1.80 m × 3.51 m | 68 sqft |
| Balcony | 6.53 m × 1.57 m | 111 sqft |
| Balcony | 1.80 m × 5.21 m | 101 sqft |
Itemized rooms add up to 1,467 sqft
| Room | Dimensions (as printed) | Area |
|---|---|---|
| Foyer | 6'-11" X 8'-0" | 48 sqft |
| Passage | 4'-6" X 8'-7" | 32 sqft |
| Living / Dining | 21'-6" X 13'-9" | 273 sqft |
| Master Bedroom | 17'-4" (15'-1") X 11'-0" | 255 sqft |
| Bedroom 1 | 14'-0" X 11'-0" | 154 sqft |
| Bedroom 2 | 11'-8" X 12'-8" | 132 sqft |
| Kitchen | 11'-6" X 7'-10" | 77 sqft |
| Master Toilet | 8'-6" X 7'-6" | 56 sqft |
| Toilet 1 | 7'-6" X 6'-0" | 42 sqft |
| Toilet 2 | 5'-9" X 7'-11" | 35 sqft |
| Room | 9'-9" X 7'-10" | 63 sqft |
| W.C. | 5'-8" X 3'-10" | 15 sqft |
| Balcony -01 | 21'-5" X 5'-2" | 105 sqft |
| Balcony -02 | 5'-11" X 17'-1" | 85 sqft |
| Utility BalconyService | 5'-11" X 11'-6" | 55 sqft |
Itemized rooms add up to 1,427 sqft
| Room | Dimensions (as printed) | Area |
|---|---|---|
| Living And Dining | 6.55 m × 4.19 m | 296 sqft |
| Kitchen | 3.51 m × 2.39 m | 90 sqft |
| Bedroom | 4.27 m × 3.35 m | 154 sqft |
| Bedroom | 3.56 m × 3.86 m | 148 sqft |
| Bedroom | 5.28 m × 3.35 m | 191 sqft |
| Toilet | 2.59 m × 2.29 m | 64 sqft |
| Toilet | 2.29 m × 1.83 m | 45 sqft |
| Toilet | 1.75 m × 2.41 m | 46 sqft |
| WC | 1.73 m × 1.17 m | 22 sqft |
| Balcony | 6.53 m × 1.57 m | 111 sqft |
| Room | 2.97 m × 2.39 m | 76 sqft |
| Foyer | 3.71 m × 1.88 m | 75 sqft |
| UtilityService | 1.80 m × 3.51 m | 68 sqft |
| Balcony | 1.80 m × 5.21 m | 101 sqft |
Itemized rooms add up to 1,487 sqft
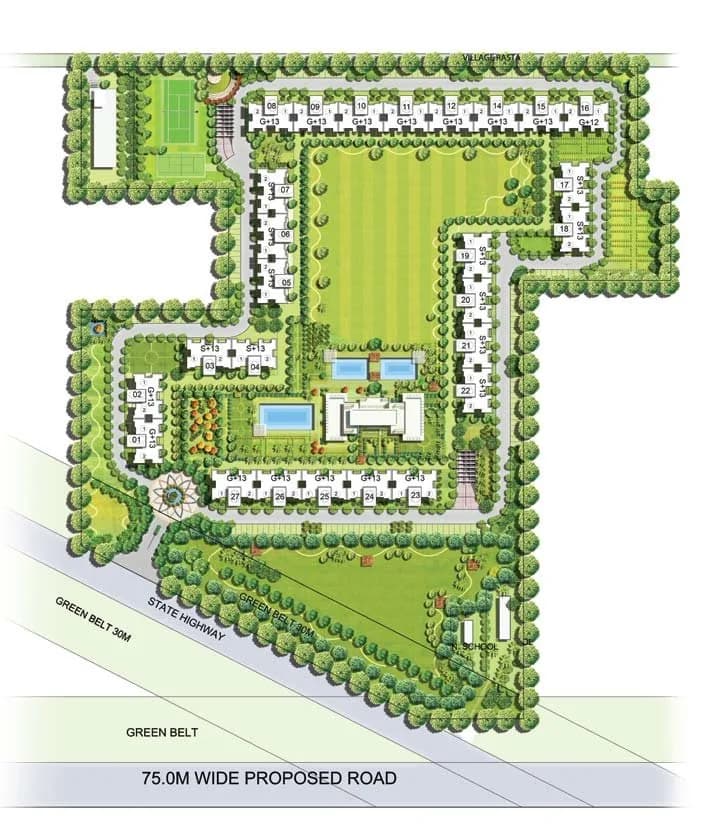
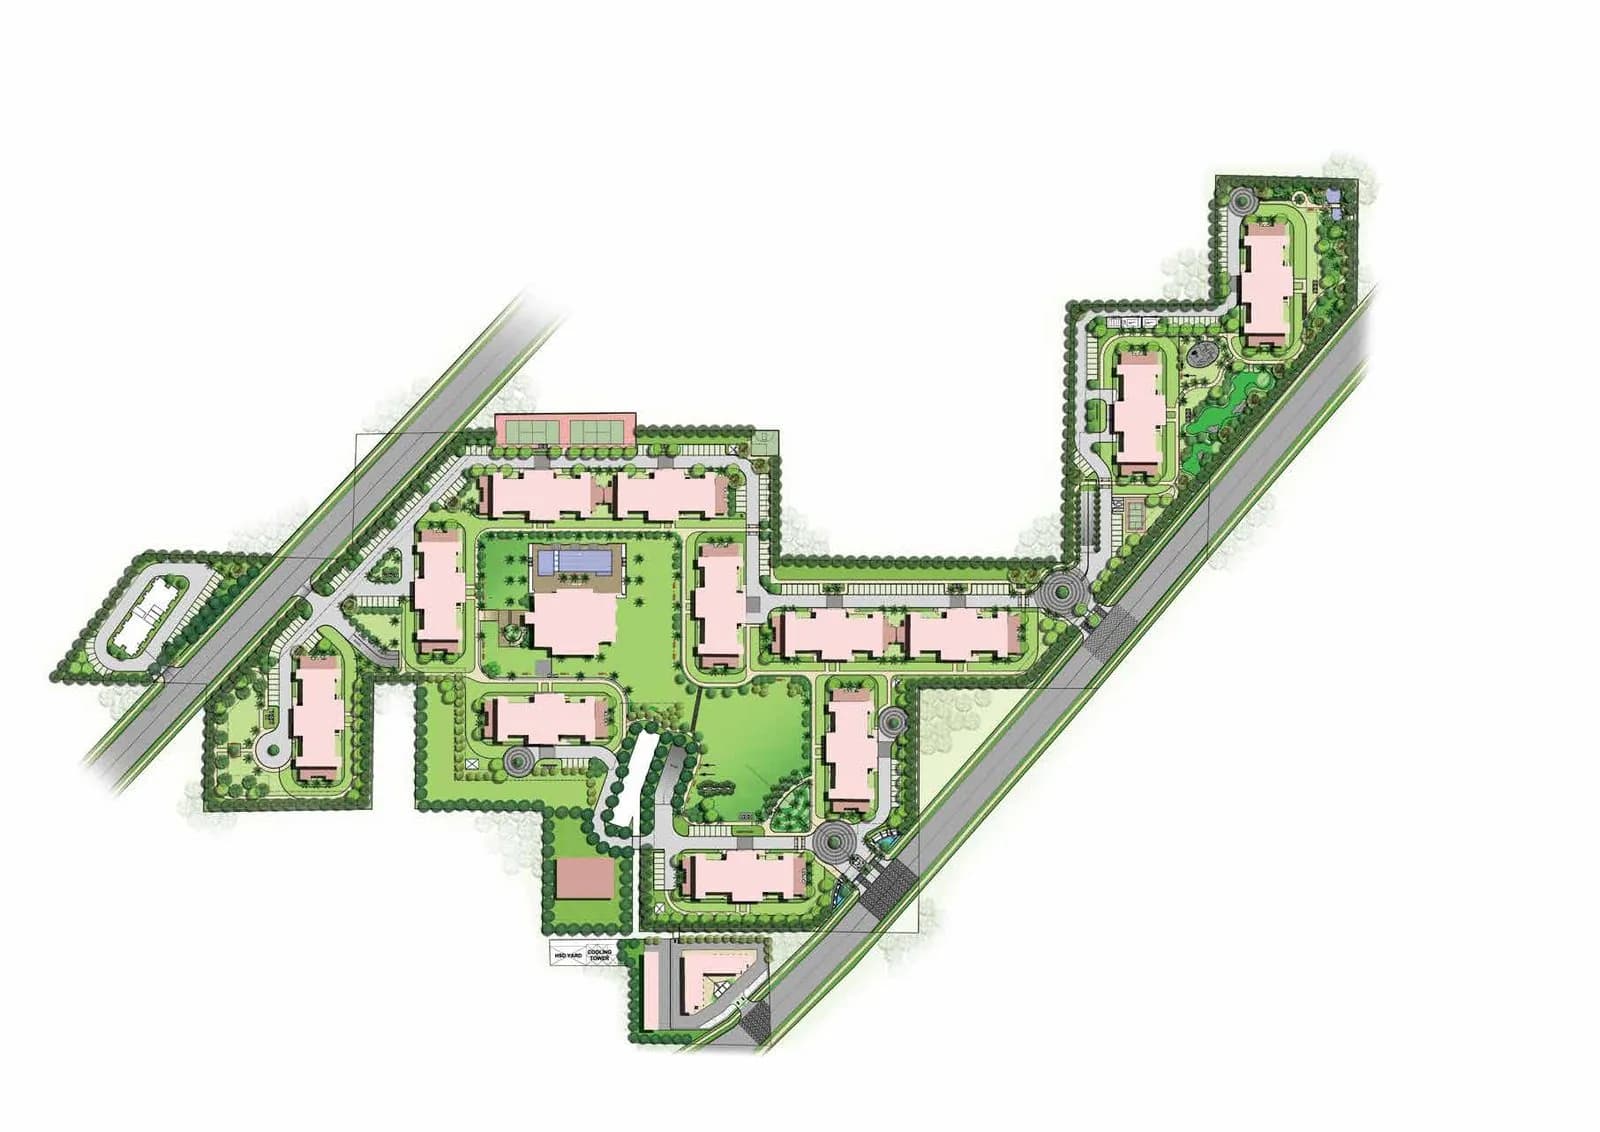
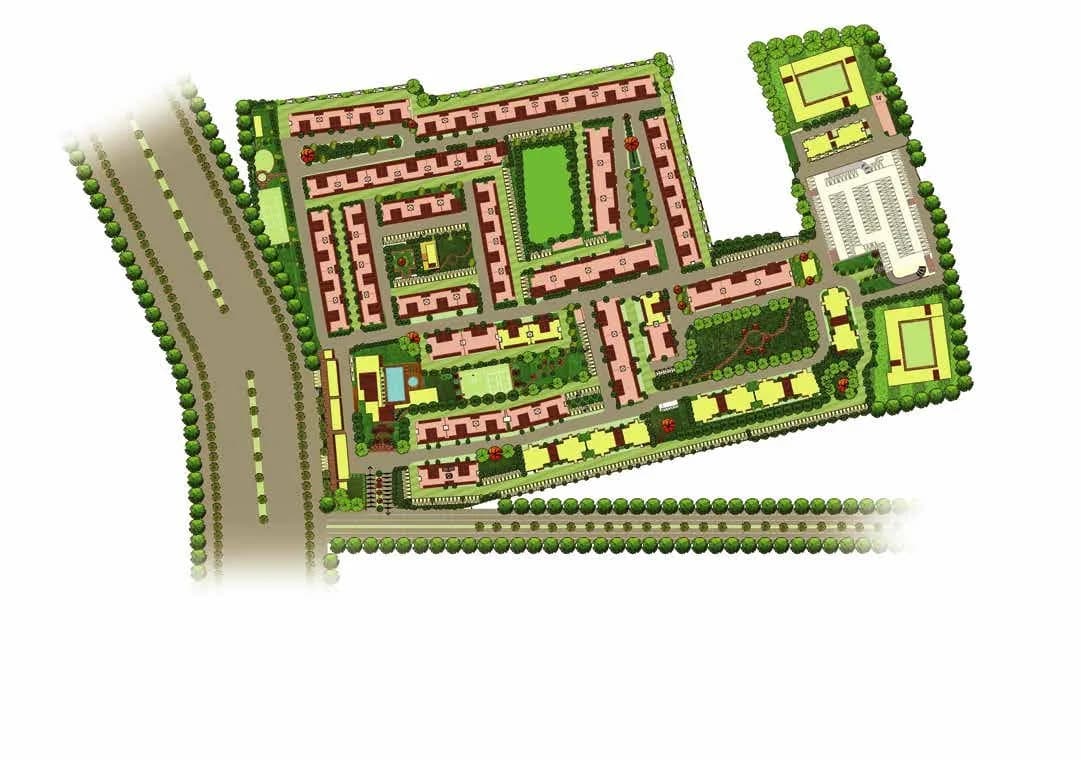
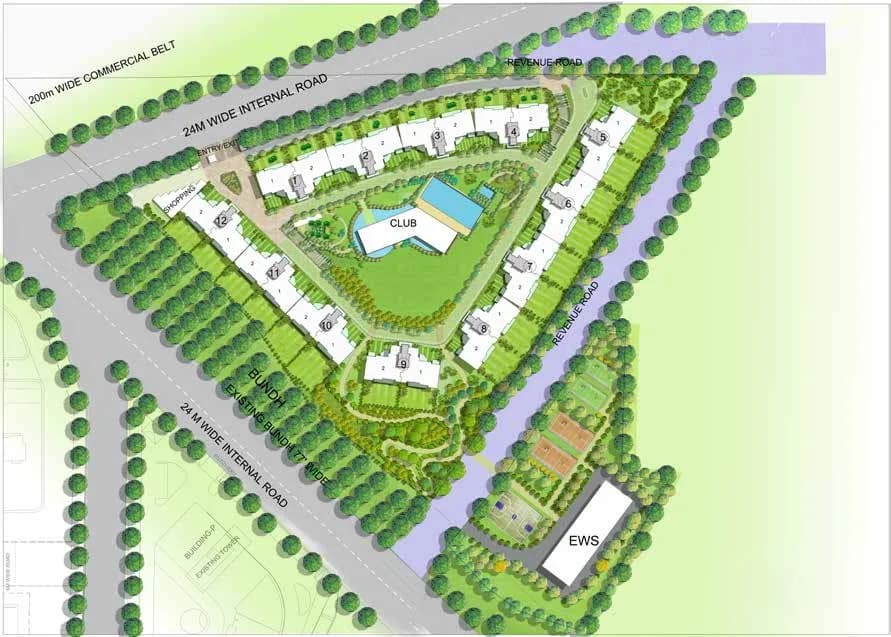
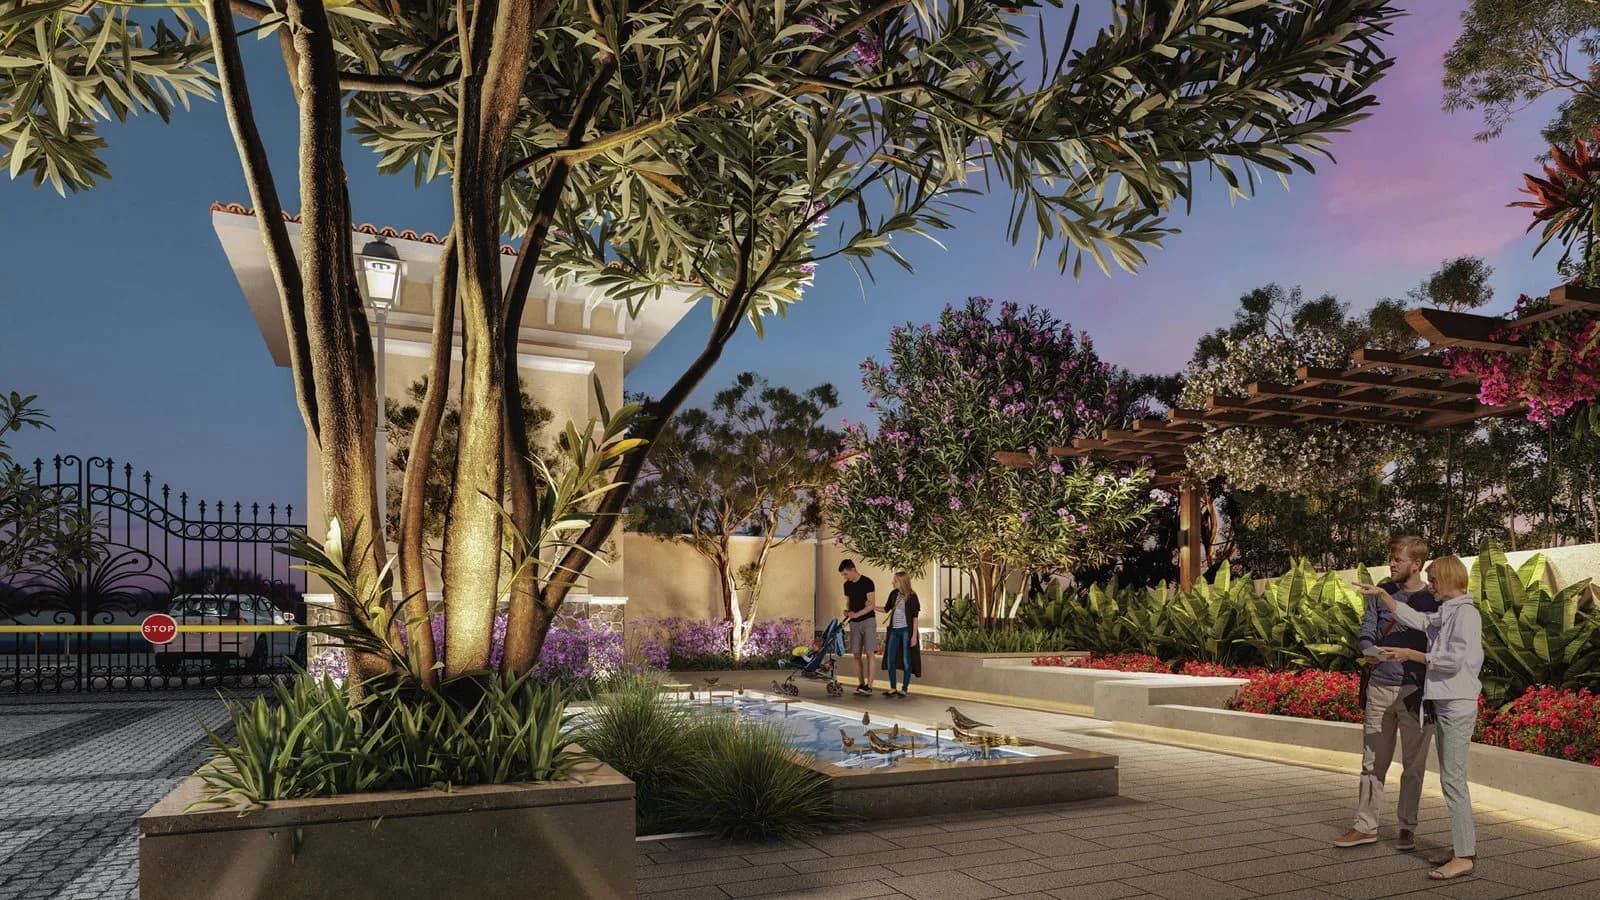
Emaar Digihomes in Sector-62, Gurgaon by Emaar India is a residential project. 3-side open, generously sized, naturally lit and well ventilated 2 BHK apartments off Golf Course Extension Road with ultra-modern amenities. The convenience of living close to well-known hospitals, schools and business districts coupled with swift connectivity via NH8, MG and Sohna Road makes these apartments a natural choice for those looking out for an ideal smart sized home in the heart of the millennial city. FEATURES Modern 3-level clubhouse with new-age amenities Future-ready homes by Morphogenesis, one of the leading design firms in Asia Picturesque landscape designed by Oracle, Architectural Consultant Naturally lit and well-ventilated apartments. 3-side open residences Voice command controlling device Voice-enabled smart mood lighting and automated curtains ADDITIONAL AMENITIES Treatment room- Disconnect from life’s stresses. Connect back with the world after your power regenerates. Water cascade, waterfall feature and water crescent - Submerge yourself in bliss. Meditate, with eyes wide open. LOCATION HIGHLIGHTS A well prominent sector with robust connectivity, futuristic infrastructure and some of the most coveted residential and commercial destinations around Swift connectivity via Golf Course Extension Road, NH-8, MG Road and Sohna Road
Written by PropertyBaazi from our own research into this project.
Strengths
Risks
Our read
Market read
In the news
No specific recent news articles found for Emaar Digihomes in public search results
Web search did not surface any dedicated news coverage, press releases, or media reports specifically on Emaar Digihomes from 2024-2025. Project-related coverage appears limited to property-listing aggregators and marketing blogs. — PropertyBaazi research note, 2025-01-13
Our verdict: CAUTIOUS BUY for end-users; AVOID for yield-focused investors. Emaar Digihomes is a delivered, brand-backed asset in a prime micro-market with a genuine smart-home differentiator. The absence of publicized RERA disputes or possession delays is a positive. However, the combination of high entry price, low rental yield, and plateauing sector appreciation means buyers are paying full price for a mature asset with limited near-term upside. Verify actual resale transaction prices (not just listing prices) and physically inspect finish quality before committing, as independent post-delivery buyer reviews are scarce in the public domain.
This is PropertyBaazi’s own research opinion. It is not investment advice — verify independently before you transact.
19 facilities recorded for this project
Key destinations around Emaar Digihomes
AIPL Business Club
Office complex · 300 Meter
Paras Trinity Mall
Shopping Center/ Market/ Mall · 850 Meter
Heritage Xperiential Learning School
School · 1.3 KM
ICFAI Business School (IBS)
University · 1.9 KM
Lemon Tree Hotel
Hotel · 2.3 KM
Marengo Asia Hospitals
Hospital · 2.9 KM
Official brochure
Emaar Digihomes
23 pages · 2.2 MB · PDF
Published by the builder; shown as filed.
Reading here is free. Downloading sends your enquiry to the seller so they can follow up.
Price list
Published by the builder; shown as filed. Downloading sends the same enquiry.
Recorded year-on-year movement and today’s asking-rate position for Emaar Digihomes.
Recorded 12-month movement
Asking rates · YoYProject
Emaar Digihomes
+37.2%
Locality
Sector 62
+32.5%
Today’s asking rates
Project, locality and city benchmarks
Recorded state rates for reference. Confirm the applicable amount at registration.
Project and locality asking-rate medians come from the PropertyBaazi project records in the sample shown. Registered rates come from government transaction records. Neither is a valuation, index or forecast.
Computed from 20 Sector 62 projects in our catalogue (13 with a per-sqft price).
20 projects here, by price band
Supply snapshot
New-project listings6
Resale listings176
Units on the market188
Active adverts6
Reviews by residents
No written reviews yet
Be the first to share a first-hand experience.
Understand daily conveniences and connectivity around the project before planning a visit.
Based on 15 projects listed in Sector 62 on PropertyBaazi — our catalog, not a market index.
Distances as recorded by the builder — approximate; please confirm on the ground.
View on mapMetro & Rail 1
Schools 1
Colleges & Universities 2
Hospitals 1
Shopping & Malls 1
Parks & Leisure 1
Business Hubs 1
Roads & Connectivity 1
Airport 1
Hotels 2
Sports & Stadiums 1
Golf 1
Distances as recorded when the project was listed — approximate; please confirm on the ground.
Comparable projects around Sector 62

Emaar India
EMAAR INDIA LIMITED
50 projects on PropertyBaazi
Emaar India is a well-respected real estate group globally. They have a diverse portfolio in residential and commercial segments. Known for thoughtful architecture, excellent engineering, and impeccable execution. Properties by Emaar offer unique aesthetics and an aspirational lifestyle in a thriving community. Emaar India has received various awards, including DNA Real Estate and Infrastructure Awards.
Emaar Digihomes was completed in Apr, 2023 (per our records).
Yes. Emaar Digihomes is registered with HRERA-GGM under number GGM/337/69/2019/31 DATED 24.05.2019, which you can verify on the official RERA portal.
Homes at Emaar Digihomes are priced ₹3.45 Cr - 5.92 Cr (about ₹22,881/sq.ft) for 2, 3 BHK Apartment, sized 1,508–2,589 sq.ft super built-up area.
Emaar Digihomes is located in Sector 62, Gurugram. The nearest metro is about 2.96 km away.
Emaar Digihomes is spread across 5.6 acres, 3 towers, up to 32 floors and 504 homes.
Emaar Digihomes comes with 19 amenities, including Mini Theatre, Swimming Pool, Salon, Card Room, Restaurant and Spa.
Close to Emaar Digihomes you'll find hospitals such as Kriti Hospital and Anand Hospital, Gurugram.
Emaar Digihomes is being developed by Emaar India.
Disclaimer: The material and information contained on this page is provided for general information purposes only and does not constitute an endorsement, warranty, or representation by PropertyBaazi. PropertyBaazi is an information platform and is not a party to any transaction between users. Project details, prices, availability, RERA status and other information are compiled from public records and third-party sources, may change without notice, and should be independently verified with the developer, the relevant RERA authority and your own legal/financial advisors before you rely on them or make any decision.