3 BHK
1402 sq.ft.
₹11.93 - 13.16 Cr
Overview
Pioneer Araya Overview 1
Select a view or open the gallery
Sector 62, Gurugram
Construction Status
Ready to move
Completed in Sep, 2018
₹11.93 Cr - 34.18 Cr
Price range· ₹34,115/sqft
3 BHK
Super Built-up Area
3498–3858 sqft
₹11.93 - 13.16 Cr
4 BHK
Super Built-up Area
3498–7673 sqft
₹11.93 - 26.18 Cr
5 BHK
Super Built-up Area
5514–10019 sqft
₹18.81 - 34.18 Cr
As stated by the builder; shown as filed.
Phase registrations, completion timelines and available documents from the state RERA record.
Phase 1
HRERA-01 of 2017
Haryana RERA
Phase 2
101 O 2017
Haryana RERA
Not found in this snapshot
No matching registry entry was found
The registration was not found in our Maharashtra, Tamil Nadu, Karnataka, Haryana, Uttar Pradesh and Gujarat snapshot. This does not mean the project is unregistered; check the live state portal before you transact.
Registry documents
Mirrored from the state RERA registry
No mirrored registry documents available
Document availability varies by state portal. Use the official RERA portal below for the latest filed records.
A concise view of the details present in the records and published project material available to PropertyBaazi.
Only items present in the available record or published project material are shown.
RERA registered
A state RERA registration is present in the project record.
Images from official brochure
The displayed media is linked to published project material.
Floor plans with measured dimensions
Published floor plans include room-level dimensions.
Last checked 18 July 2026. These checks reflect the records available to PropertyBaazi. Confirm current details with the relevant authority or developer before booking.
42 unique plan layouts on record: 3 BHK, 4 BHK, 5 BHK, 5 BHK + Family, 4 BHK + Family. Room-by-room dimensions available for 24 of the 24 plans shown.
1402 sq.ft.
₹11.93 - 13.16 Cr
1619 sq.ft.
₹11.93 - 13.16 Cr
1463 sq.ft.
₹11.93 - 13.16 Cr
2211 sq.ft.
₹11.93 - 13.16 Cr
2885 sq.ft.
₹11.93 - 13.16 Cr
1868 sq.ft.
₹11.93 - 26.18 Cr
1813 sq.ft.
₹11.93 - 26.18 Cr
2373 sq.ft.
₹11.93 - 26.18 Cr
2081 sq.ft.
₹11.93 - 26.18 Cr
1627 sq.ft.
₹11.93 - 26.18 Cr
2020 sq.ft.
₹11.93 - 26.18 Cr
2070 sq.ft.
₹11.93 - 26.18 Cr
2418 sq.ft.
₹11.93 - 26.18 Cr
4574 sq.ft.
₹11.93 - 26.18 Cr
1584 sq.ft.
₹11.93 - 26.18 Cr
2693 sq.ft.
₹11.93 - 26.18 Cr
2701 sq.ft.
₹11.93 - 26.18 Cr
6644 sq.ft.
₹11.93 - 26.18 Cr
2898 sq.ft.
₹18.81 - 34.18 Cr
2531 sq.ft.
₹18.81 - 34.18 Cr
1875 sq.ft.
₹18.81 - 34.18 Cr
4634 sq.ft.
₹18.81 - 34.18 Cr
4618 sq.ft.
₹18.81 - 34.18 Cr
2141 sq.ft.
₹18.81 - 34.18 Cr
Room dimensions
Room-by-room dimensions from each plan’s published schedule — shown exactly as filed, never estimated.
| Room | Dimensions (as printed) | Area |
|---|---|---|
| Living And Dining | 7.21 m × 5.82 m | 452 sqft |
| Kitchen | 5.51 m × 3.20 m | 190 sqft |
| Bedroom | 3.91 m × 4.98 m | 210 sqft |
| Bedroom | 3.71 m × 4.55 m | 181 sqft |
| Bedroom | 3.71 m × 4.55 m | 181 sqft |
| Master Bedroom | 4.88 m × 5.94 m | 312 sqft |
| Bathroom | 2.11 m × 2.85 m | 65 sqft |
| Bathroom | 2.90 m × 2.74 m | 86 sqft |
| Powder Room | 1.50 m × 1.65 m | 27 sqft |
| Bathroom | 2.11 m × 2.85 m | 65 sqft |
| Bathroom | 3.79 m × 2.92 m | 119 sqft |
| Bathroom | 1.65 m × 1.50 m | 27 sqft |
| WIC | 1.80 m × 1.57 m | 31 sqft |
| WIC | 1.80 m × 1.57 m | 31 sqft |
| Private Lobby | 6.66 m × 2.23 m | 160 sqft |
| WIC | 2.01 m × 2.92 m | 63 sqft |
| Servant RoomService | 2.39 m × 2.72 m | 70 sqft |
| Puja Room | 2.95 m × 2.74 m | 87 sqft |
Itemized rooms add up to 2,357 sqft · super area 1,402 sqft (walls, circulation and balconies are not itemized)
| Room | Dimensions (as printed) | Area |
|---|---|---|
| Living And Dining | 8.71 m × 5.82 m | 545 sqft |
| Family Room | 5.26 m × 4.55 m | 257 sqft |
| Kitchen | 4.80 m × 3.20 m | 165 sqft |
| Bedroom | 3.71 m × 4.55 m | 181 sqft |
| Bedroom | 3.91 m × 4.98 m | 210 sqft |
| Bedroom | 3.71 m × 4.32 m | 172 sqft |
| Master Bedroom | 4.88 m × 5.64 m | 296 sqft |
| Bathroom | 2.11 m × 2.85 m | 65 sqft |
| Powder Room | 2.44 m × 1.50 m | 39 sqft |
| Bathroom | 2.90 m × 2.74 m | 86 sqft |
| Bathroom | 2.11 m × 2.85 m | 65 sqft |
| Bathroom | 1.70 m × 1.50 m | 27 sqft |
| Bathroom | 2.16 m × 3.45 m | 80 sqft |
| Laundry | 1.50 m × 2.82 m | 45 sqft |
| Servant RoomService | 2.52 m × 2.72 m | 74 sqft |
| WIC | 1.80 m × 1.57 m | 31 sqft |
| Private Lobby | 6.66 m × 2.23 m | 160 sqft |
| WIC | 1.80 m × 1.57 m | 31 sqft |
| WIC | 2.59 m × 3.45 m | 96 sqft |
| Servant RoomService | 2.77 m × 2.23 m | 66 sqft |
Itemized rooms add up to 2,691 sqft · super area 1,463 sqft (walls, circulation and balconies are not itemized)
| Room | Dimensions (as printed) | Area |
|---|---|---|
| Living And Dining | 7.21 m × 5.82 m | 452 sqft |
| Kitchen | 5.51 m × 3.20 m | 190 sqft |
| Bedroom | 3.91 m × 4.98 m | 210 sqft |
| Bedroom | 3.71 m × 4.55 m | 181 sqft |
| Bedroom | 3.71 m × 4.55 m | 181 sqft |
| Master Bedroom | 4.88 m × 5.94 m | 312 sqft |
| Bathroom | 2.90 m × 2.74 m | 86 sqft |
| Bathroom | 2.11 m × 2.85 m | 65 sqft |
| Bathroom | 1.70 m × 1.37 m | 25 sqft |
| Bathroom | 2.11 m × 2.85 m | 65 sqft |
| Powder Room | 1.50 m × 1.65 m | 27 sqft |
| Bathroom | 3.79 m × 2.92 m | 119 sqft |
| Private Lobby | 6.66 m × 2.23 m | 160 sqft |
| WIC | 1.80 m × 1.57 m | 31 sqft |
| Servant RoomService | 2.39 m × 2.72 m | 70 sqft |
| WIC | 1.80 m × 1.57 m | 31 sqft |
| WIC | 2.01 m × 2.92 m | 63 sqft |
| Puja Room | 2.95 m × 2.74 m | 87 sqft |
Itemized rooms add up to 2,355 sqft · super area 1,619 sqft (walls, circulation and balconies are not itemized)
| Room | Dimensions (as printed) | Area |
|---|---|---|
| Living And Dining | 10.19 m × 5.82 m | 638 sqft |
| Family Room | 5.26 m × 4.55 m | 257 sqft |
| Kitchen | 4.80 m × 3.20 m | 165 sqft |
| Bedroom | 3.71 m × 4.55 m | 181 sqft |
| Bedroom | 3.91 m × 4.98 m | 210 sqft |
| Bedroom | 3.71 m × 4.55 m | 181 sqft |
| Bedroom | 4.98 m × 4.72 m | 253 sqft |
| Master Bedroom | 4.88 m × 5.97 m | 313 sqft |
| Bathroom | 2.11 m × 1.37 m | 31 sqft |
| Bathroom | 2.90 m × 2.74 m | 86 sqft |
| Bathroom | 2.11 m × 2.85 m | 65 sqft |
| Powder Room | 2.44 m × 1.50 m | 39 sqft |
| Bathroom | 2.79 m × 3.71 m | 112 sqft |
| Bathroom | 2.11 m × 2.85 m | 65 sqft |
| Bathroom | 2.79 m × 4.34 m | 131 sqft |
| WIC | 1.80 m × 1.57 m | 31 sqft |
| Servant RoomService | 2.52 m × 2.72 m | 74 sqft |
| Servant RoomService | 2.77 m × 2.23 m | 67 sqft |
| Private Lobby | 6.66 m × 2.23 m | 160 sqft |
| WIC | 3.17 m × 1.70 m | 58 sqft |
| WIC | 1.80 m × 1.57 m | 30 sqft |
Itemized rooms add up to 3,147 sqft · super area 2,211 sqft (walls, circulation and balconies are not itemized)
| Room | Dimensions (as printed) | Area |
|---|---|---|
| Balcony | 5'-5" wide | — |
| Bedroom-1 | 16'-0" x 14'-0" | 224 sqft |
| W.I.C | 10'-5" x 5'-7" | 50 sqft |
| Bath 1 | 9'-2" x 11'-0" | 99 sqft |
| Bath 2 | 9'-2" x 11'-0" | 99 sqft |
| Bedroom 2 | 16'-4" x 15'-6" | 240 sqft |
| StoreService | 7'-5" x 9' | 63 sqft |
| Balcony | 5'-5" wide | — |
| Bedroom 3 | 13'-1" x 14'-11" | 182 sqft |
| Bath 3 | 8'-11" x 7'-4" | 56 sqft |
| Informal Living Room | 21'-3" x 14'-11" | 294 sqft |
| Formal Living Room | 18'-5" x 20'-3" | 360 sqft |
| Dinning Room | 27'-3" x 15'-10" | 405 sqft |
| Bath | 9'-6" x 7'-9" | 63 sqft |
| Study Room | 13'-9" x 16'-4" | 208 sqft |
| Pwdr | 8' x 4'-11" | 32 sqft |
| Laundry Room | 8'-3" x 8'-11" | 64 sqft |
| Kitchen | 19'-11" x 15'-1" | 285 sqft |
| Private Lobby | 23' x 7'-4" | 161 sqft |
Itemized rooms add up to 2,885 sqft
| Room | Dimensions (as printed) | Area |
|---|---|---|
| Entry Garden | 5'-5" Wide | — |
| Bath 1 | 9'-3" x 12'-7" | 108 sqft |
| W.I.C | 15' x 6'-4" | 90 sqft |
| Bedroom 1 | 13'-5" x 14'-11" | 182 sqft |
| Living Room | 17'-5" x 25'-3" | 425 sqft |
| Covered Verandah | 5'-11" wide | — |
| Dinning Room | 17'-1" x 20'-5" | 340 sqft |
| Kitchen | 22' x 10'-6" | 220 sqft |
| Laundry | 4'-11" x 10'-1" | 40 sqft |
| Pwdr | 8' x 4'-11" | 32 sqft |
| Servant RoomService | 8'-3" x 8'-11" | 64 sqft |
| Bath | 5'-8" x 4'-8" | 20 sqft |
| Balcony | 3'-10" | — |
| Servant RoomService | 9'-1" x 7'-4" | 63 sqft |
Itemized rooms add up to 1,584 sqft
| Room | Dimensions (as printed) | Area |
|---|---|---|
| Living And Dining | 8.71 m × 5.82 m | 545 sqft |
| Family Room | 5.26 m × 4.55 m | 257 sqft |
| Kitchen | 4.80 m × 3.20 m | 165 sqft |
| Bedroom | 3.71 m × 4.55 m | 181 sqft |
| Bedroom | 3.91 m × 4.98 m | 210 sqft |
| Bedroom | 3.71 m × 4.32 m | 172 sqft |
| Master Bedroom | 4.88 m × 5.64 m | 296 sqft |
| Bathroom | 2.11 m × 2.85 m | 65 sqft |
| Powder Room | 2.44 m × 1.50 m | 39 sqft |
| Bathroom | 2.90 m × 2.74 m | 86 sqft |
| Bathroom | 2.11 m × 2.85 m | 65 sqft |
| Bathroom | 1.70 m × 1.50 m | 27 sqft |
| Bathroom | 2.16 m × 3.45 m | 80 sqft |
| Laundry | 1.50 m × 2.82 m | 45 sqft |
| Servant RoomService | 2.52 m × 2.72 m | 74 sqft |
| WIC | 1.80 m × 1.57 m | 31 sqft |
| Private Lobby | 6.66 m × 2.23 m | 160 sqft |
| WIC | 1.80 m × 1.57 m | 31 sqft |
| WIC | 2.59 m × 3.45 m | 96 sqft |
| Servant RoomService | 2.77 m × 2.23 m | 66 sqft |
Itemized rooms add up to 2,691 sqft · super area 1,627 sqft (walls, circulation and balconies are not itemized)
| Room | Dimensions (as printed) | Area |
|---|---|---|
| Living And Dining | 8.84 m × 6.04 m | 575 sqft |
| Kitchen | 5.66 m × 3.20 m | 195 sqft |
| Bedroom | 4.19 m × 4.98 m | 225 sqft |
| Bedroom | 3.99 m × 4.55 m | 195 sqft |
| Bedroom | 3.99 m × 4.55 m | 195 sqft |
| Master Bedroom | 4.88 m × 6.17 m | 324 sqft |
| Powder Room | 1.50 m × 1.65 m | 27 sqft |
| Bathroom | 2.11 m × 2.85 m | 65 sqft |
| Bathroom | 1.70 m × 1.37 m | 25 sqft |
| Bathroom | 2.11 m × 2.85 m | 65 sqft |
| Bathroom | 3.79 m × 2.92 m | 119 sqft |
| Bathroom | 2.90 m × 2.74 m | 86 sqft |
| Puja Room | 3.05 m × 2.67 m | 87 sqft |
| Private Lobby | 7.06 m × 2.23 m | 170 sqft |
| WIC | 1.80 m × 1.57 m | 31 sqft |
| Laundry | 2.44 m × 1.55 m | 41 sqft |
| WIC | 2.01 m × 2.92 m | 63 sqft |
| WIC | 1.80 m × 1.57 m | 31 sqft |
| Servant RoomService | 2.39 m × 2.71 m | 70 sqft |
Itemized rooms add up to 2,589 sqft · super area 1,813 sqft (walls, circulation and balconies are not itemized)
| Room | Dimensions (as printed) | Area |
|---|---|---|
| Living And Dining | 7.21 m × 5.82 m | 452 sqft |
| Kitchen | 5.51 m × 3.20 m | 190 sqft |
| Bedroom | 3.91 m × 4.98 m | 210 sqft |
| Bedroom | 3.71 m × 4.55 m | 181 sqft |
| Bedroom | 3.71 m × 4.55 m | 181 sqft |
| Master Bedroom | 4.88 m × 5.94 m | 312 sqft |
| Bathroom | 2.90 m × 2.74 m | 86 sqft |
| Bathroom | 2.11 m × 2.85 m | 65 sqft |
| Bathroom | 1.70 m × 1.37 m | 25 sqft |
| Bathroom | 2.11 m × 2.85 m | 65 sqft |
| Powder Room | 1.50 m × 1.65 m | 27 sqft |
| Bathroom | 3.79 m × 2.92 m | 119 sqft |
| Private Lobby | 6.66 m × 2.23 m | 160 sqft |
| WIC | 1.80 m × 1.57 m | 31 sqft |
| Servant RoomService | 2.39 m × 2.72 m | 70 sqft |
| WIC | 1.80 m × 1.57 m | 31 sqft |
| WIC | 2.01 m × 2.92 m | 63 sqft |
| Puja Room | 2.95 m × 2.74 m | 87 sqft |
Itemized rooms add up to 2,355 sqft · super area 1,868 sqft (walls, circulation and balconies are not itemized)
| Room | Dimensions (as printed) | Area |
|---|---|---|
| Living | 5.26 m × 6.17 m | 349 sqft |
| Kitchen | 5.00 m × 3.25 m | 175 sqft |
| Bedroom | 5.49 m × 4.75 m | 280 sqft |
| Bedroom | 5.21 m × 4.47 m | 251 sqft |
| Master Bedroom | 4.50 m × 6.17 m | 299 sqft |
| Bedroom | 5.54 m × 3.30 m | 197 sqft |
| Bathroom | 2.74 m × 4.27 m | 126 sqft |
| Bathroom | 2.72 m × 2.51 m | 74 sqft |
| Bathroom | 2.97 m × 6.05 m | 193 sqft |
| Bathroom | 2.44 m × 1.45 m | 38 sqft |
| Bathroom | 3.23 m × 2.01 m | 70 sqft |
| Bathroom | 2.79 m × 2.16 m | 65 sqft |
| Walk in wardrobe | 4.57 m × 1.83 m | 90 sqft |
| Laundry | 2.06 m × 2.74 m | 61 sqft |
| Walk in wardrobe | 4.80 m × 3.40 m | 176 sqft |
| Puja Room | 3.94 m × 2.01 m | 85 sqft |
| Store RoomService | 2.29 m × 2.39 m | 59 sqft |
| Pantry | 3.33 m × 3.30 m | 118 sqft |
| Servant RoomService | 2.44 m × 1.50 m | 39 sqft |
| Servant RoomService | 2.44 m × 2.72 m | 71 sqft |
| Laundry | 1.78 m × 2.54 m | 49 sqft |
| Walk in wardrobe | 3.78 m × 2.74 m | 112 sqft |
| Dining | 6.43 m × 4.82 m | 333 sqft |
Itemized rooms add up to 3,310 sqft · super area 2,020 sqft (walls, circulation and balconies are not itemized)
| Room | Dimensions (as printed) | Area |
|---|---|---|
| Living | 5.31 m × 7.70 m | 440 sqft |
| Kitchen | 6.71 m × 3.20 m | 231 sqft |
| Bedroom | 5.79 m × 5.00 m | 312 sqft |
| Bedroom | 7.42 m × 5.56 m | 444 sqft |
| Bedroom | 5.56 m × 3.94 m | 236 sqft |
| Master Bedroom | 3.17 m × 6.10 m | 208 sqft |
| Bathroom | 1.98 m × 1.50 m | 32 sqft |
| Bathroom | 2.82 m × 3.84 m | 116 sqft |
| Bathroom | 1.55 m × 2.24 m | 37 sqft |
| Bathroom | 2.51 m × 1.50 m | 41 sqft |
| Bathroom | 2.90 m × 6.10 m | 190 sqft |
| Bathroom | 3.51 m × 1.93 m | 73 sqft |
| Laundry | 1.50 m × 3.20 m | 52 sqft |
| Walk in wardrobe | 4.62 m × 2.54 m | 126 sqft |
| Servant RoomService | 2.51 m × 2.72 m | 74 sqft |
| Pantry | 3.33 m × 3.30 m | 118 sqft |
| Puja Room | 4.27 m × 2.01 m | 92 sqft |
| Servant RoomService | 2.77 m × 2.24 m | 67 sqft |
| Walk in wardrobe | 4.57 m × 1.83 m | 90 sqft |
| Walk in wardrobe | 4.88 m × 3.05 m | 160 sqft |
| Dining | 5.21 m × 6.22 m | 349 sqft |
| Laundry | 1.93 m × 2.62 m | 54 sqft |
| Store RoomService | 2.26 m × 1.68 m | 41 sqft |
Itemized rooms add up to 3,583 sqft · super area 2,070 sqft (walls, circulation and balconies are not itemized)
| Room | Dimensions (as printed) | Area |
|---|---|---|
| Living And Dining | 8.84 m × 6.04 m | 575 sqft |
| Kitchen | 5.66 m × 3.20 m | 195 sqft |
| Bedroom | 4.19 m × 4.98 m | 225 sqft |
| Bedroom | 4.19 m × 4.55 m | 205 sqft |
| Bedroom | 4.19 m × 4.55 m | 205 sqft |
| Master Bedroom | 4.88 m × 6.17 m | 324 sqft |
| Bathroom | 2.90 m × 2.74 m | 86 sqft |
| Bathroom | 2.11 m × 2.92 m | 66 sqft |
| Bathroom | 1.70 m × 1.50 m | 27 sqft |
| Bathroom | 2.11 m × 2.85 m | 65 sqft |
| Powder Room | 1.50 m × 1.65 m | 27 sqft |
| Bathroom | 3.79 m × 2.92 m | 119 sqft |
| Puja Room | 3.25 m × 2.74 m | 96 sqft |
| Private Lobby | 7.06 m × 2.23 m | 170 sqft |
| WIC | 1.80 m × 1.57 m | 31 sqft |
| Laundry | 2.44 m × 1.55 m | 41 sqft |
| WIC | 2.01 m × 2.92 m | 63 sqft |
| WIC | 1.80 m × 1.57 m | 31 sqft |
| Servant RoomService | 2.39 m × 2.71 m | 70 sqft |
Itemized rooms add up to 2,621 sqft · super area 2,081 sqft (walls, circulation and balconies are not itemized)
| Room | Dimensions (as printed) | Area |
|---|---|---|
| Living And Dining | 8.71 m × 5.82 m | 545 sqft |
| Family Room | 5.08 m × 4.55 m | 249 sqft |
| Kitchen | 4.80 m × 3.20 m | 165 sqft |
| Bedroom | 3.71 m × 4.55 m | 181 sqft |
| Bedroom | 3.91 m × 4.98 m | 210 sqft |
| Bedroom | 3.71 m × 4.32 m | 172 sqft |
| Master Bedroom | 4.88 m × 5.44 m | 285 sqft |
| Bathroom | 2.11 m × 2.85 m | 65 sqft |
| Bathroom | 1.93 m × 1.55 m | 32 sqft |
| Powder Room | 2.44 m × 1.47 m | 39 sqft |
| Bathroom | 2.11 m × 2.85 m | 65 sqft |
| Bathroom | 2.90 m × 2.74 m | 86 sqft |
| Master Bathroom | 3.12 m × 3.33 m | 112 sqft |
| Laundry | 1.50 m × 2.82 m | 45 sqft |
| WIC | 1.80 m × 1.57 m | 31 sqft |
| WI.C | 1.80 m × 1.57 m | 31 sqft |
| Servant RoomService | 2.52 m × 2.72 m | 74 sqft |
| WIC | 2.21 m × 3.33 m | 79 sqft |
| Servant RoomService | 2.77 m × 2.23 m | 67 sqft |
| Private Lobby | 6.66 m × 2.23 m | 160 sqft |
Itemized rooms add up to 2,693 sqft · super area 2,373 sqft (walls, circulation and balconies are not itemized)
| Room | Dimensions (as printed) | Area |
|---|---|---|
| Formal Living Room | 5.00 m × 6.17 m | 332 sqft |
| Informal Living Room | 6.48 m × 4.55 m | 317 sqft |
| Kitchen | 6.07 m × 4.60 m | 300 sqft |
| Bedroom | 3.99 m × 4.55 m | 195 sqft |
| Bedroom | 4.88 m × 5.74 m | 301 sqft |
| Bedroom | 4.98 m × 4.72 m | 253 sqft |
| Bedroom | 4.14 m × 4.98 m | 222 sqft |
| Master Bedroom | 4.88 m × 5.74 m | 301 sqft |
| Study | 3.91 m × 4.98 m | 210 sqft |
| Bathroom | 2.79 m × 3.96 m | 119 sqft |
| Powder Room | 1.83 m × 1.50 m | 30 sqft |
| Bathroom | 2.79 m × 3.96 m | 119 sqft |
| Bathroom | 1.70 m × 1.50 m | 27 sqft |
| Bathroom | 2.11 m × 2.85 m | 65 sqft |
| Bathroom | 2.90 m × 2.74 m | 86 sqft |
| Bathroom | 2.90 m × 2.74 m | 86 sqft |
| Toilet | 3.79 m × 4.83 m | 197 sqft |
| Dining | 6.43 m × 4.83 m | 334 sqft |
| Private Lobby | 6.66 m × 2.23 m | 160 sqft |
| Servant RoomService | 2.52 m × 2.72 m | 74 sqft |
| Laundry | 2.52 m × 2.72 m | 74 sqft |
| Servant RoomService | 2.77 m × 2.23 m | 67 sqft |
| Media Room | 5.54 m × 4.83 m | 288 sqft |
| Private Lobby | 6.66 m × 2.23 m | 160 sqft |
| Swimming Pool | 9.14 m × 3.66 m | 360 sqft |
| WIC | 3.17 m × 2.90 m | 99 sqft |
| Store RoomService | 1.78 m × 2.23 m | 43 sqft |
| Master Bedroom Suite | 3.79 m × 5.33 m | 217 sqft |
| Store RoomService | 1.96 m × 2.74 m | 58 sqft |
| WIC | 2.49 m × 3.20 m | 86 sqft |
| WIC | 1.57 m × 1.80 m | 31 sqft |
Itemized rooms add up to 5,211 sqft · super area 2,418 sqft (walls, circulation and balconies are not itemized)
| Room | Dimensions (as printed) | Area |
|---|---|---|
| Verandah | 5'-5" wide | — |
| Master Bedroom | 19'-9" x 20'-3" | 380 sqft |
| Master Bathroom | 9'-8" x 9'-11" | 81 sqft |
| W.I.C | 15'-0" x 9'-10" | 135 sqft |
| Bedroom 2 | 18'-7" x 12'-11" | 216 sqft |
| Balcony | 8'-8" wide | — |
| Bath2 | 11'-6" x 8'-4" | 88 sqft |
| Bedroom 3 | 24'-4" x 10'-3" | 240 sqft |
| Pantry | 10'-11" x 10'-10" | 100 sqft |
| Pooja Room | 14 x 8'-7" | 1206 sqft |
| Store RoomService | 7'-6" x 8'-9" | 56 sqft |
| Laundry | 5'-11" x 8'-7" | 40 sqft |
| W.I.C | 11'-2" x 8'-4" | 88 sqft |
| Bath4 | 9'-1" x 7'-4" | 63 sqft |
Itemized rooms add up to 2,693 sqft
| Room | Dimensions (as printed) | Area |
|---|---|---|
| Balcony | 5'-5" Wide | — |
| Balcony | 5'-5" Wide | — |
| Master Bedroom | 16' x 20' - 3" | 320 sqft |
| Bedroom 2 | 13'-1" x 14'-11" | 182 sqft |
| Bath 2 | 11' x 5' | 55 sqft |
| Bath 3 | 11' x 5' | 55 sqft |
| W.I.C | 5'-11" x 5'-3" | 25 sqft |
| W.I.C | 5'-11" x 5'-2" | 25 sqft |
| Bedroom 3 | 13'-1" x 14'-11" | 182 sqft |
| Living / Dinning Room | 28' x 19'-10" | 532 sqft |
| Balcony | 5'-11" wide | — |
| Master Bath | 12' x 5' - 9'7" | 60 sqft |
| W.I.C | 7'-7" x 9' | 63 sqft |
| Puja Room | 10'-8" x 9' | 90 sqft |
| Bath 1 | 9' x 4' | 36 sqft |
| Bedroom 1 | 13'-9" x 16'-4" | 208 sqft |
| Private Lobby | 23'-2" x 7'-4" | 161 sqft |
| Kitchen | 18'-2" x 10'-8" | 180 sqft |
| Laundry | 8 x 5' | 431 sqft |
| Bath | 8' x 5' | 40 sqft |
| Servant RoomService | 7'-10" x 8'-11" | 56 sqft |
| Service LobbyService | 5'-11" wide | — |
Itemized rooms add up to 2,701 sqft
| Room | Dimensions (as printed) | Area |
|---|---|---|
| Formal Living Room | 5.61 m × 6.17 m | 373 sqft |
| Informal Living Room | 6.48 m × 4.55 m | 317 sqft |
| Kitchen | 6.07 m × 4.60 m | 300 sqft |
| Bedroom | 3.99 m × 4.55 m | 195 sqft |
| Bedroom | 4.98 m × 4.72 m | 253 sqft |
| Bedroom | 4.88 m × 5.54 m | 291 sqft |
| Bedroom | 4.45 m × 4.98 m | 238 sqft |
| Master Bedroom Suite | 4.98 m × 5.33 m | 286 sqft |
| Master Bedroom | 4.88 m × 5.74 m | 301 sqft |
| Study | 4.19 m × 4.98 m | 225 sqft |
| Powder Room | 1.83 m × 1.50 m | 30 sqft |
| Bathroom | 2.79 m × 3.96 m | 119 sqft |
| Bathroom | 1.80 m × 2.01 m | 39 sqft |
| Bathroom | 2.11 m × 2.85 m | 65 sqft |
| Bathroom | 2.90 m × 2.74 m | 86 sqft |
| Bathroom | 2.90 m × 2.74 m | 86 sqft |
| Bathroom | 3.89 m × 4.83 m | 202 sqft |
| Bathroom | 2.79 m × 3.96 m | 119 sqft |
| Private Lobby | 7.01 m × 2.23 m | 169 sqft |
| Servant RoomService | 2.77 m × 2.23 m | 67 sqft |
| Private Lobby | 6.66 m × 2.23 m | 160 sqft |
| Media Room | 7.42 m × 4.70 m | 375 sqft |
| Store RoomService | 2.26 m × 2.74 m | 67 sqft |
| Dining | 8.31 m × 4.83 m | 431 sqft |
| Store RoomService | 2.08 m × 2.23 m | 50 sqft |
| WIC | 3.17 m × 1.70 m | 58 sqft |
| Laundry | 2.52 m × 2.72 m | 74 sqft |
| Servant RoomService | 2.52 m × 2.72 m | 74 sqft |
| WIC | 2.79 m × 3.20 m | 96 sqft |
| Swimming Pool | 9.14 m × 3.65 m | 359 sqft |
Itemized rooms add up to 5,505 sqft · super area 4,574 sqft (walls, circulation and balconies are not itemized)
| Room | Dimensions (as printed) | Area |
|---|---|---|
| Balcony | 5'-5" Wide | — |
| Balcony | 5'-5" Wide | — |
| Master Bedroom | 16 x 20'-2" | 3444 sqft |
| Master Bath | 12 x 5'-9"-7" | 646 sqft |
| W.I.C | 6'-7" x 9' | 54 sqft |
| Bedroom 2 | 13'-9" x 16'-11" | 208 sqft |
| Bath 2 | 6'-11" x 9'-0" | 54 sqft |
| Bath 3 | 6'-11" x 9'-0" | 54 sqft |
| W.I.C | 5'-11" x 5'-2" | 25 sqft |
| W.I.C | 5'-11" x 5'-2" | 25 sqft |
| Bedroom 3 | 13'-9" x 14'-11" | 182 sqft |
| Living / Dining Room | 29' x 19'-10" | 551 sqft |
| Balcony | 5'-11" wide | — |
| Kitchen | 18'-7" x 10'-6" | 180 sqft |
| Laundry | 5 x 5' | 269 sqft |
| Puja Room | 10'-8" x 9'-9" | 90 sqft |
| Bath 1 | 6'-6" x 10' | 60 sqft |
| Bedroom 1 | 13'-9" x 16'-4" | 208 sqft |
| Servant RoomService | 7'-10" x 9'-11" | 63 sqft |
| Bath | 5 x 7'-6" | 377 sqft |
| Private Lobby | 22'-2" x 7'-4" | 154 sqft |
| Service LobbyService | 5'-11" wide | — |
Itemized rooms add up to 6,644 sqft
| Room | Dimensions (as printed) | Area |
|---|---|---|
| Living And Dining | 10.64 m × 6.04 m | 693 sqft |
| Family Room | 5.56 m × 4.55 m | 272 sqft |
| Kitchen | 6.71 m × 3.20 m | 231 sqft |
| Bedroom | 3.99 m × 4.55 m | 195 sqft |
| Bedroom | 4.19 m × 4.98 m | 225 sqft |
| Bedroom | 3.99 m × 4.55 m | 195 sqft |
| Bedroom | 4.98 m × 4.72 m | 253 sqft |
| Master Bedroom | 4.88 m × 5.97 m | 313 sqft |
| Bathroom | 1.50 m × 1.70 m | 27 sqft |
| Powder Room | 1.22 m × 2.11 m | 28 sqft |
| Bathroom | 2.11 m × 2.85 m | 65 sqft |
| Bathroom | 2.74 m × 2.06 m | 61 sqft |
| Bathroom | 2.79 m × 3.71 m | 112 sqft |
| Bathroom | 2.11 m × 2.85 m | 65 sqft |
| Bathroom | 2.79 m × 4.34 m | 131 sqft |
| WIC | 2.11 m × 1.57 m | 36 sqft |
| Servant RoomService | 2.77 m × 2.23 m | 67 sqft |
| WIC | 2.11 m × 1.57 m | 36 sqft |
| Private Lobby | 7.06 m × 2.23 m | 170 sqft |
| Store And LaundryService | 1.50 m × 3.15 m | 51 sqft |
| WIC | 3.17 m × 1.70 m | 58 sqft |
| Servant RoomService | 2.52 m × 2.71 m | 73 sqft |
Itemized rooms add up to 3,357 sqft · super area 1,875 sqft (walls, circulation and balconies are not itemized)
| Room | Dimensions (as printed) | Area |
|---|---|---|
| Balcony | 5'-5" Wide | — |
| W.I.C | 9'-2" x 10'-6" | 90 sqft |
| Master Bedroom | 16' x 18'-10" | 288 sqft |
| Master Bedroom Suite | 16'-4" x 17'-6" | 272 sqft |
| Master Bath | 12' x 9' - 15'-10" | 108 sqft |
| StoreService | 6'-10" x 7'-4" | 42 sqft |
| Swimming Pool | 30' x 12' | 360 sqft |
| Bedroom 5 | 14'-7" x 16'-4" | 224 sqft |
| Bath 5 | 7'-0" x 11'-4" | 77 sqft |
| Private Lobby | 23'-2" x 7'-4" | 161 sqft |
| Servant RoomService | 8'-3" x 8'-11" | 64 sqft |
| Bath | 8'-3" x 4'-6" | 32 sqft |
| Media Room | 24'-4" x 15'-5" | 360 sqft |
| Servant RoomService | 9'-1" x 7'-4" | 63 sqft |
| Servant LobbyService | 5'-11" wide | — |
Itemized rooms add up to 2,141 sqft
| Room | Dimensions (as printed) | Area |
|---|---|---|
| Living And Dining | 9.73 m × 6.04 m | 633 sqft |
| Family Room | 5.36 m × 4.55 m | 262 sqft |
| Kitchen | 5.36 m × 3.20 m | 185 sqft |
| Bedroom | 3.99 m × 4.55 m | 195 sqft |
| Bedroom | 4.19 m × 4.98 m | 225 sqft |
| Bedroom | 3.99 m × 4.32 m | 185 sqft |
| Master Bedroom | 4.88 m × 5.64 m | 296 sqft |
| Bathroom | 2.11 m × 2.85 m | 65 sqft |
| Powder Room | 1.52 m × 1.50 m | 25 sqft |
| Toilet | 2.90 m × 2.74 m | 86 sqft |
| Bathroom | 2.11 m × 2.85 m | 65 sqft |
| Bathroom | 1.70 m × 1.50 m | 27 sqft |
| Bathroom | 3.12 m × 3.33 m | 112 sqft |
| Servant RoomService | 2.77 m × 2.23 m | 67 sqft |
| Servant RoomService | 2.52 m × 2.72 m | 74 sqft |
| WIC | 1.80 m × 1.57 m | 31 sqft |
| Private Lobby | 7.06 m × 2.23 m | 170 sqft |
| WIC | 1.63 m × 3.33 m | 58 sqft |
| WIC | 1.80 m × 1.57 m | 31 sqft |
| Store And LaundryService | 1.50 m × 3.10 m | 50 sqft |
Itemized rooms add up to 2,842 sqft · super area 5,514 sqft (walls, circulation and balconies are not itemized)
| Room | Dimensions (as printed) | Area |
|---|---|---|
| Living And Dining | 8.84 m × 6.04 m | 575 sqft |
| Kitchen | 5.66 m × 3.20 m | 195 sqft |
| Bedroom | 4.19 m × 4.98 m | 225 sqft |
| Bedroom | 4.19 m × 4.55 m | 205 sqft |
| Bedroom | 4.19 m × 4.55 m | 205 sqft |
| Master Bedroom | 4.88 m × 6.17 m | 324 sqft |
| Bathroom | 2.90 m × 2.74 m | 86 sqft |
| Bathroom | 2.11 m × 2.92 m | 66 sqft |
| Bathroom | 1.70 m × 1.50 m | 27 sqft |
| Bathroom | 2.11 m × 2.85 m | 65 sqft |
| Powder Room | 1.50 m × 1.65 m | 27 sqft |
| Bathroom | 3.79 m × 2.92 m | 119 sqft |
| Puja Room | 3.25 m × 2.74 m | 96 sqft |
| Private Lobby | 7.06 m × 2.23 m | 170 sqft |
| WIC | 1.80 m × 1.57 m | 31 sqft |
| Laundry | 2.44 m × 1.55 m | 41 sqft |
| WIC | 2.01 m × 2.92 m | 63 sqft |
| WIC | 1.80 m × 1.57 m | 31 sqft |
| Servant RoomService | 2.39 m × 2.71 m | 70 sqft |
Itemized rooms add up to 2,621 sqft · super area 2,898 sqft (walls, circulation and balconies are not itemized)
| Room | Dimensions (as printed) | Area |
|---|---|---|
| Master Bedroom | 14'-0" x 15'-1" | 210 sqft |
| Master Bath | 9'-3" x 12'-0" | 108 sqft |
| Bedroom 4 | 10'-4" x 13'-0" | 130 sqft |
| Bedroom 2 | 13'-1" x 14'-11" | 182 sqft |
| WIC | 6'-11" x 5'-3" | 30 sqft |
| Bedroom 3 | 12'-1" x 14'-10" | 168 sqft |
| WIC | 5'-11" x 9'-7" | 45 sqft |
| Family Room | 15'-3" x 14'-11" | 210 sqft |
| Bedroom 1/ Head Office | 13'-9" x 16'-4" | 208 sqft |
| Private Lobby | 22'-2" x 7'-4" | 154 sqft |
| Living / Dining Room | 34'-11" x 19'-10" | 646 sqft |
| Kitchen | 22 x 10'-6" | 2368 sqft |
| Laundry | 4'-11" x 8'-6" | 32 sqft |
| Servant RoomService | 8'-3" x 8'-11" | 64 sqft |
| Servant RoomService | 9'-1" x 7'-4" | 63 sqft |
| Servant LobbyService | 5'-11" wide | — |
| Balcony | 5'-9" Wide | — |
| Balcony | 5'-5" Wide | — |
| Balcony | 8'-8" Wide | — |
Itemized rooms add up to 4,618 sqft · super area 5,761 sqft (walls, circulation and balconies are not itemized)
| Room | Dimensions (as printed) | Area |
|---|---|---|
| Balcony | 5'-5" Wide | — |
| Master Bedroom | 16' x 13'-7" | 208 sqft |
| Bedroom 2 | 13'-1" x 14'-11" | 182 sqft |
| W.I.C | 6'-11" x 5'-2" | 30 sqft |
| W.I.C | 6'-11" x 5'-2" | 30 sqft |
| Bedroom 3 | 13'-1" x 14'-11" | 182 sqft |
| Balcony | 5'-5" Wide | — |
| Balcony | 8'-8" Wide | — |
| Living / Dining Room | 34'-11" x 19'-10" | 646 sqft |
| Kitchen | 22 x 10'-6" | 2368 sqft |
| Family Room | 18'-3" x 14'-11" | 252 sqft |
| Bedroom 4 | 16'-4" x 15'-6" | 240 sqft |
| Bedroom 1/ Head Office | 13'-9" x 16'-4" | 208 sqft |
| Private Lobby | 23'-2" x 7'-4" | 161 sqft |
| Servant RoomService | 8'-3" x 8'-11" | 64 sqft |
| Servant LobbyService | 5'-11" wide | — |
| Servant RoomService | 9'-1" x 7'-4" | 63 sqft |
Itemized rooms add up to 4,634 sqft
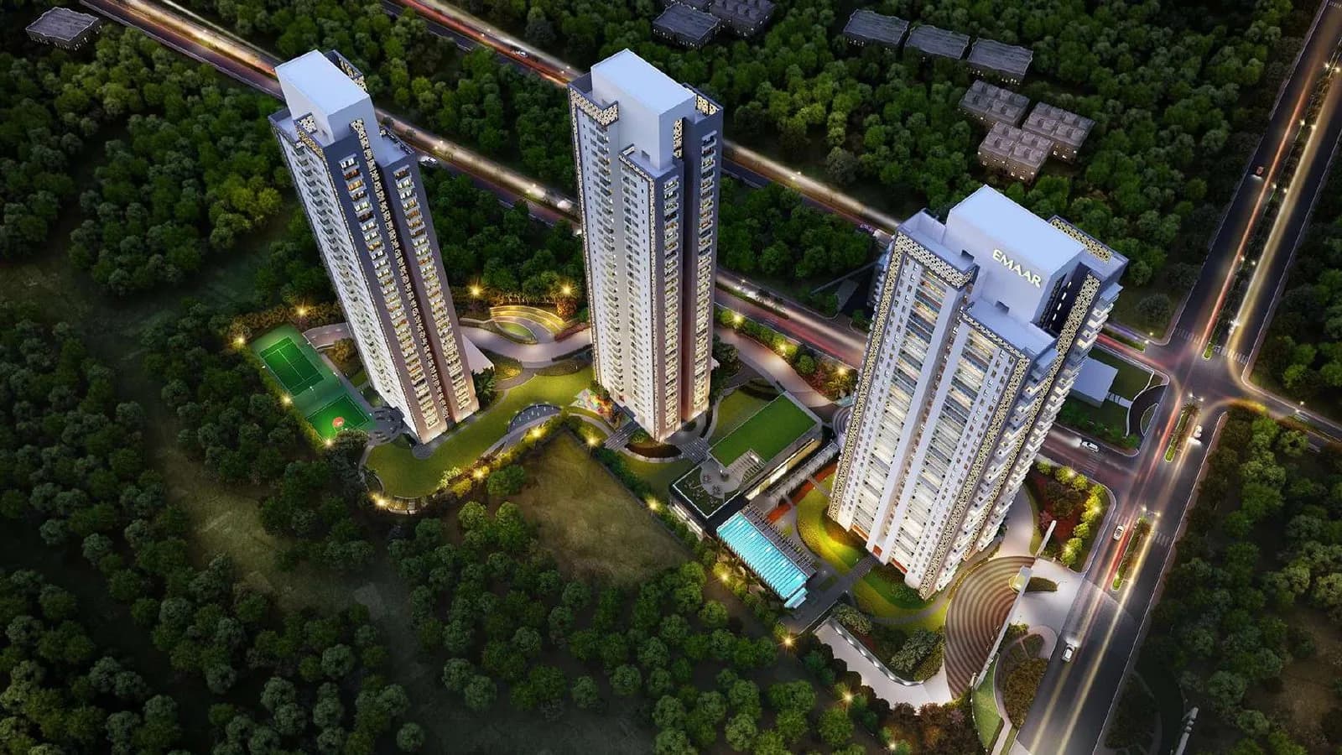
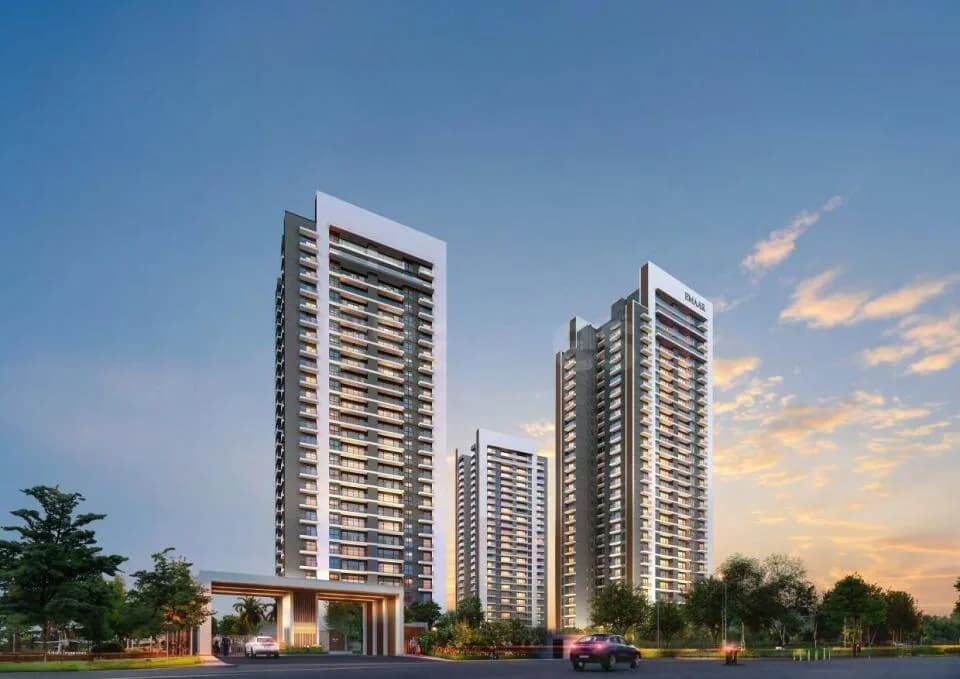
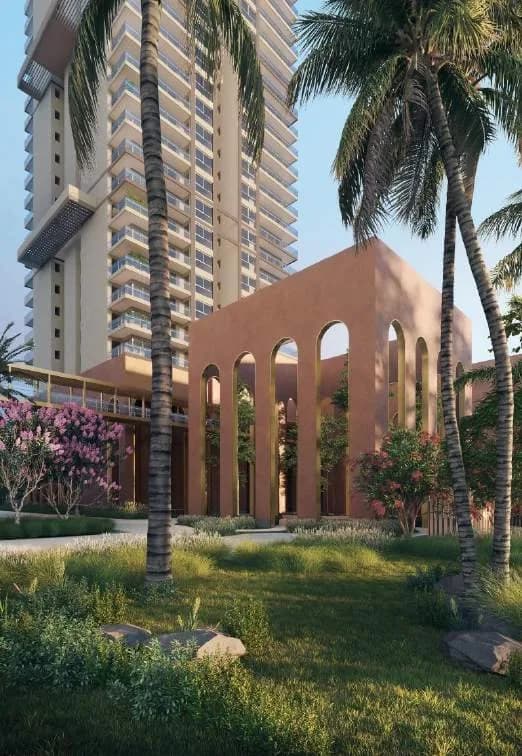
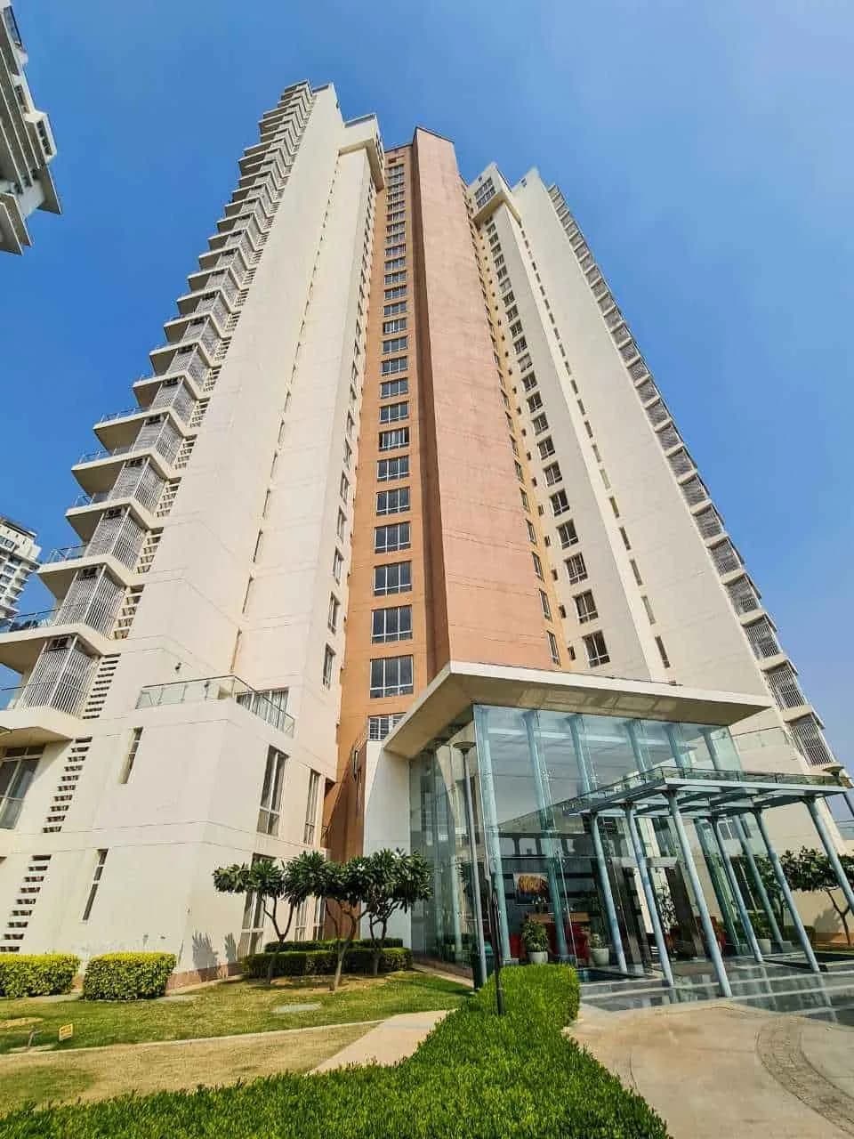
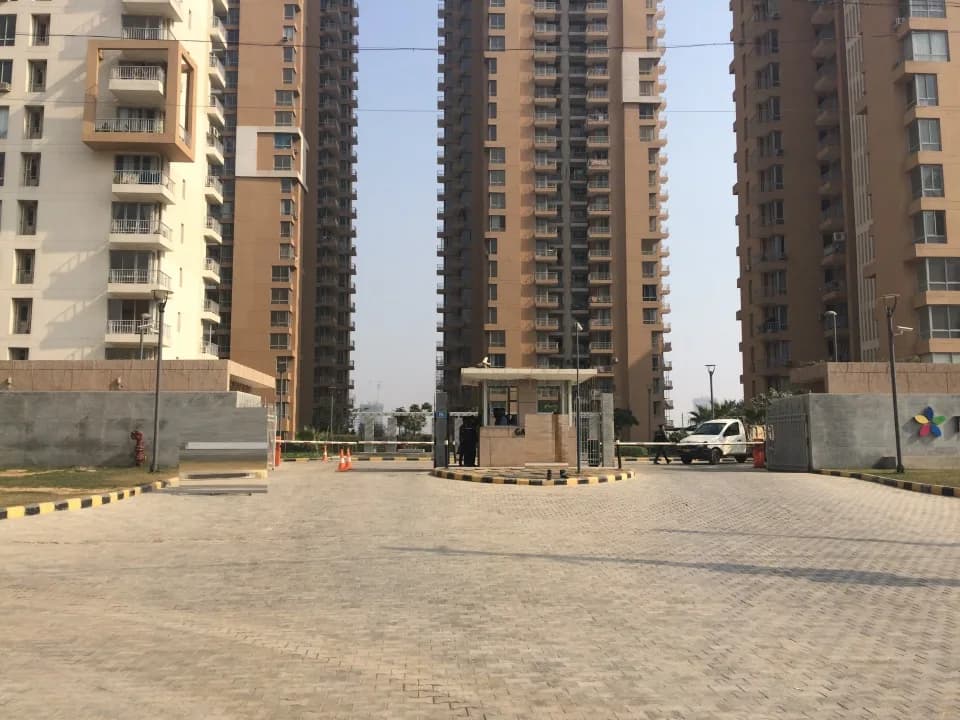
Pioneer Araya in Sector 62 Gurgaon is a ready-to-move housing society. It offers apartments and studio apartments in varied budget range. These units are a perfect combination of comfort and style, specifically designed to suit your requirements and conveniences. There are 3BHK, 4BHK and 5BHK Apartments available in this project. This housing society is now ready to be called home as families have started moving in. Check out some of the features of Pioneer Araya housing society: *Pioneer Araya Sector 62 has 4 towers, with 34 floors each and 254 units on offer. *Spread over an area of 14.46 acres, Pioneer Araya is one of the spacious housing societies in the Gurgaon region. With all the basic amenities available, Pioneer Araya fits into your budget and your lifestyle. *Sector 62 has good connectivity to some of the important areas in the proximity such as SCC Drive-In Cinema, Heritage Xperiential Learning School and Paras Trinity Shopping Mall and so on.
Written by PropertyBaazi from our own research into this project.
Strengths
Risks
Our read
Market read
In the news
Sector 62 Gurgaon Investment Guide with Current Market Data 2026
Sector 62 average price is ₹20,950/sqft with 3.2% YoY appreciation (down from 99.5% over 5 years). Pioneer Araya is listed as a key ready-to-move project with prices ₹8 Cr–₹22.04 Cr. Rental yield estimated at 2.5–3.5%. Traffic congestion and lack of direct metro remain resident concerns. — TogetherBuying, 2026-04-01
Developer Profile: Pioneer Urban Land and Infrastructure Limited
Comprehensive profile notes Pioneer Urban is an unlisted private developer with 40-year track record and 10,000+ delivered homes. Highlights Supreme Court case (April 2019) confirming possession delay of 2–3 years for an Araya buyer and refund order of ~₹4.48 crore with interest. Notes one-sided agreement clauses and lack of public financials/credit rating. — RERATracker, 2024-01-01
Our verdict: Pioneer Araya is a completed, physically established ultra-luxury project in a prime Gurugram micro-market with strong social infrastructure. For end-users who value immediate possession, large unit sizes, and Pioneer Urban’s design legacy, it is a credible option—provided OC/CC is independently verified and agreement terms are vetted. However, the combination of financial opacity at the developer level, a confirmed history of possession delays and one-sided agreements, slowing sector-level price momentum (3.2% YoY), low rental yields, and high ticket sizes with limited liquidity make it a cautious buy. It is not a compelling investment for rental yield or short-term capital appreciation at current pricing. Proceed only if the specific unit, legal clearance, and negotiation outcome are favorable.
This is PropertyBaazi’s own research opinion, compiled from togetherbuying.in, reratracker.com, im.proptiger.com and yhataw.com. It is not investment advice — verify independently before you transact.
48 facilities recorded for this project
Key destinations around Pioneer Araya
SCC Drive-In Cinema
Others · 0.8 Km
Heritage Xperiential Learning School
School · 1.4 Km
Paras Trinity Shopping Mall
Shopping Center/ Market/ Mall · 1.8 Km
Swastik Multispeciality Hospital
Hospital · 2 Km
AIPL Business Co Working Space
Office complex · 2.4 Km
Lemon Tree Hotel Sector 60
Hotel · 2.4 Km
Official brochure
Pioneer Araya
63 pages · 19.2 MB · PDF
Published by the builder; shown as filed.
Reading here is free. Downloading sends your enquiry to the seller so they can follow up.
Price list
Published by the builder; shown as filed. Downloading sends the same enquiry.
Recorded year-on-year movement and today’s asking-rate position for Pioneer Araya.
Recorded 12-month movement
Asking rates · YoYProject
Pioneer Araya
+35%
Locality
Sector 62
+32.5%
Today’s asking rates
Project, locality and city benchmarks
Recorded state rates for reference. Confirm the applicable amount at registration.
Project and locality asking-rate medians come from the PropertyBaazi project records in the sample shown. Registered rates come from government transaction records. Neither is a valuation, index or forecast.
Computed from 20 Sector 62 projects in our catalogue (13 with a per-sqft price).
20 projects here, by price band
Supply snapshot
New-project listings4
Resale listings71
Units on the market85
Active adverts4
Reviews by residents
No written reviews yet
Be the first to share a first-hand experience.
Understand daily conveniences and connectivity around the project before planning a visit.
Based on 15 projects listed in Sector 62 on PropertyBaazi — our catalog, not a market index.
Distances as recorded by the builder — approximate; please confirm on the ground.
View on mapSchools 1
Colleges & Universities 1
Hospitals 1
Shopping & Malls 1
Parks & Leisure 1
Business Hubs 1
Roads & Connectivity 1
Airport 1
Hotels 1
Golf 1
Others 1
Distances as recorded when the project was listed — approximate; please confirm on the ground.
Comparable projects around Sector 62

Pioneer Urban Builders
6 projects on PropertyBaazi
PIONEER URBAN, with its core business of Real Estate Development, has been in a joint venture partnership with Unitech Ltd. and has played a vital role in changing the landscape of Gurgaon. Today it has several projects of its own at various locations and continues to be a partner with Unitech in a number of current and upcoming Projects. Pioneer Urban in its 20 years of existence has conceived, implemented and handed over various real-estate developments for its Customers.
Pioneer Araya is ready to move in, so you can take possession as soon as the paperwork is done.
Yes. Pioneer Araya is registered with the state RERA under numbers HRERA-01 of 2017, 101 O 2017, which you can verify on the official RERA portal.
Homes at Pioneer Araya are priced ₹11.93 Cr - 34.18 Cr (about ₹34,115/sq.ft) for 3, 4, 5 BHK Apartment, sized 3,498–10,019 sq.ft super built-up area.
Pioneer Araya is located in Sector 62, Gurugram. The nearest metro is about 2.04 km away and the airport is about 20.6 km away.
Pioneer Araya is spread across 14.5 acres, 4 towers, up to 34 floors and 254 homes.
Pioneer Araya comes with 48 amenities, including Foosball, Concierge Service, Infinity Pool, Swimming Pool, Bar / Lounge and Business Lounge.
Close to Pioneer Araya you'll find hospitals such as Kriti Hospital and Anand Hospital, Gurugram.
Pioneer Araya is being developed by Pioneer Urban Builders.
Disclaimer: The material and information contained on this page is provided for general information purposes only and does not constitute an endorsement, warranty, or representation by PropertyBaazi. PropertyBaazi is an information platform and is not a party to any transaction between users. Project details, prices, availability, RERA status and other information are compiled from public records and third-party sources, may change without notice, and should be independently verified with the developer, the relevant RERA authority and your own legal/financial advisors before you rely on them or make any decision.