1 BHK Apartment
303 sq.ft.
₹Price on Request
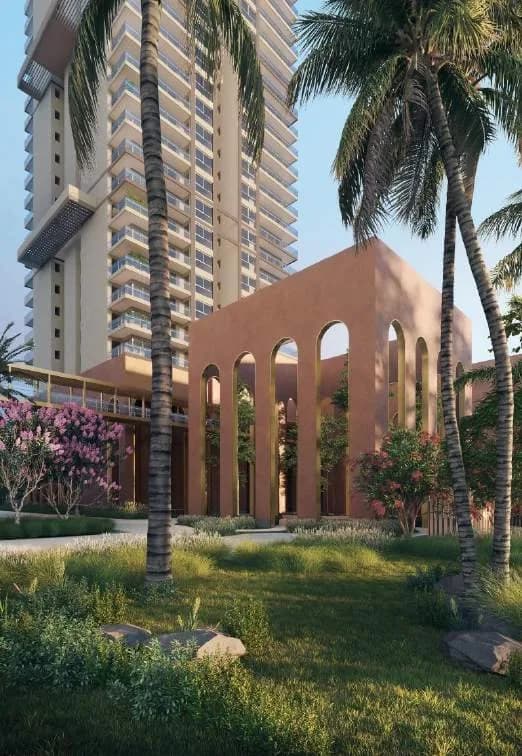
Outdoors
Elevation
Select a view or open the gallery
Sector 62, Gurugram
Construction Status
Ready to move
Completed in Aug, 2022
₹64.99 L - 90 L
Price range· ₹10,550/sqft
1 BHK
Area
—
Price on Request
2 BHK
Super Built-up Area
716–1100 sqft
₹64.99 - 66 L
3 BHK
Carpet Area
616–800 sqft
₹85 - 90 L
As stated by the builder; shown as filed.
Phase registrations, completion timelines and available documents from the state RERA record.
Phase 1
178 OF 2017
Haryana RERA
RERA-GRG-420-2019Registration-number match
Registration number found in HRERA-GGM
The project registration number matched the registry snapshot. Confirm the current status and filings on the live portal before booking.
Registry documents
Mirrored from HRERA-GGM
Requesting a download sends your enquiry to the seller. Once sent, other documents for this project stay unlocked for this browser session.
Registration certificate
Registration: RERA-GRG-420-20191.1 MB
CA certificate
Registration: RERA-GRG-420-2019210 KB
Licence
Registration: RERA-GRG-420-20191.2 MB
Approved plan (2)
Registration: RERA-GRG-420-20193.6 MB
Approved plan (3)
Registration: RERA-GRG-420-20193.6 MB
Agreement
Registration: RERA-GRG-420-2019679 KB
Declaration
Registration: RERA-GRG-420-2019766 KB
Other document
Registration: RERA-GRG-420-20191.3 MB
Files are shown as captured in our registry snapshot. Always confirm the latest record on the official state portal before you transact.
A concise view of the details present in the records and published project material available to PropertyBaazi.
Only items present in the available record or published project material are shown.
RERA registered
A state RERA registration is present in the project record.
Builder CIN on record
A Corporate Identity Number is recorded for the developer.
Floor plans with measured dimensions
Published floor plans include room-level dimensions.
Developer legal entity identified
A legal entity is recorded for the developer.
Last checked 18 July 2026. These checks reflect the records available to PropertyBaazi. Confirm current details with the relevant authority or developer before booking.
6 unique plan layouts on record: 1 BHK Apartment, 2 BHK Apartment, 2.5 BHK Apartment. Room-by-room dimensions available for 6 of the 6 plans shown.
303 sq.ft.
₹Price on Request
550 sq.ft.
₹Price on Request
566 sq.ft.
₹64.99 - 66 L
1050 sq.ft.
₹64.99 - 66 L
636 sq.ft.
₹64.99 - 66 L
1150 sq.ft.
₹64.99 - 66 L
Room dimensions
Room-by-room dimensions from each plan’s published schedule — shown exactly as filed, never estimated.
| Room | Dimensions (as printed) | Area |
|---|---|---|
| Kitchen | 1.93 m × 3.35 m | 70 sqft |
| Bedroom | 2.74 m × 3.35 m | 99 sqft |
| Bathroom | 1.50 m × 1.19 m | 19 sqft |
| WC | 1.29 m × 0.84 m | 12 sqft |
| Lobby | 1.96 m × 3.35 m | 71 sqft |
| Balcony | 3.35 m × 1.49 m | 54 sqft |
Itemized rooms add up to 325 sqft · super area 303 sqft (walls, circulation and balconies are not itemized)
| Room | Dimensions (as printed) | Area |
|---|---|---|
| Drawing And Dining | 1.96 m × 3.35 m | 71 sqft |
| Kitchen | 1.91 m × 3.35 m | 69 sqft |
| Bedroom | 2.74 m × 3.35 m | 99 sqft |
| Bathroom | 1.50 m × 1.19 m | 19 sqft |
| WC | 1.30 m × 0.84 m | 12 sqft |
| Lobby | 1.35 m × 2.28 m | 33 sqft |
Itemized rooms add up to 303 sqft · super area 550 sqft (walls, circulation and balconies are not itemized)
| Room | Dimensions (as printed) | Area |
|---|---|---|
| Drawing And Dining | 3.91 m × 4.37 m | 184 sqft |
| Kitchen | 2.36 m × 2.64 m | 67 sqft |
| Bedroom | 3.10 m × 3.02 m | 101 sqft |
| Bedroom | 2.74 m × 3.66 m | 108 sqft |
| Toilet | 1.37 m × 2.21 m | 33 sqft |
| Toilet | 2.16 m × 1.42 m | 33 sqft |
| Balcony | 1.50 m × 4.27 m | 69 sqft |
| Balcony | 1.50 m × 1.37 m | 22 sqft |
| Entrance Lobby | 1.22 m × 1.70 m | 22 sqft |
Itemized rooms add up to 639 sqft · super area 566 sqft (walls, circulation and balconies are not itemized)
| Room | Dimensions (as printed) | Area |
|---|---|---|
| Drawing | 4.32 m × 2.74 m | 127 sqft |
| Kitchen | 3.30 m × 2.21 m | 79 sqft |
| Bedroom | 3.35 m × 3.05 m | 110 sqft |
| Bedroom | 3.02 m × 3.07 m | 100 sqft |
| Study | 2.77 m × 3.05 m | 91 sqft |
| Toilet | 1.40 m × 2.16 m | 32 sqft |
| Toilet | 2.16 m × 1.40 m | 32 sqft |
| Balcony | 1.50 m × 3.00 m | 48 sqft |
| Balcony | 1.50 m × 2.23 m | 36 sqft |
Itemized rooms add up to 655 sqft · super area 636 sqft (walls, circulation and balconies are not itemized)
| Room | Dimensions (as printed) | Area |
|---|---|---|
| Drawing And Dining | 3.91 m × 4.37 m | 184 sqft |
| Kitchen | 2.36 m × 2.67 m | 68 sqft |
| Bedroom | 3.10 m × 3.02 m | 101 sqft |
| Bedroom | 2.77 m × 3.68 m | 110 sqft |
| Toilet | 1.37 m × 2.21 m | 33 sqft |
| Toilet | 2.16 m × 1.42 m | 33 sqft |
| Entrance Lobby | 1.22 m × 1.78 m | 23 sqft |
| Lobby | 1.02 m × 3.10 m | 34 sqft |
Itemized rooms add up to 586 sqft · super area 1,050 sqft (walls, circulation and balconies are not itemized)
| Room | Dimensions (as printed) | Area |
|---|---|---|
| Drawing | 4.34 m × 2.74 m | 128 sqft |
| Kitchen | 3.30 m × 1.55 m | 55 sqft |
| Bedroom | 3.38 m × 3.05 m | 111 sqft |
| Bedroom | 3.05 m × 3.05 m | 100 sqft |
| Study | 2.77 m × 3.05 m | 91 sqft |
| Toilet | 2.16 m × 1.40 m | 32 sqft |
| Toilet | 1.40 m × 2.16 m | 32 sqft |
| Lobby | 0.99 m × 1.52 m | 16 sqft |
| Dining | 3.81 m × 1.68 m | 69 sqft |
Itemized rooms add up to 634 sqft · super area 1,150 sqft (walls, circulation and balconies are not itemized)
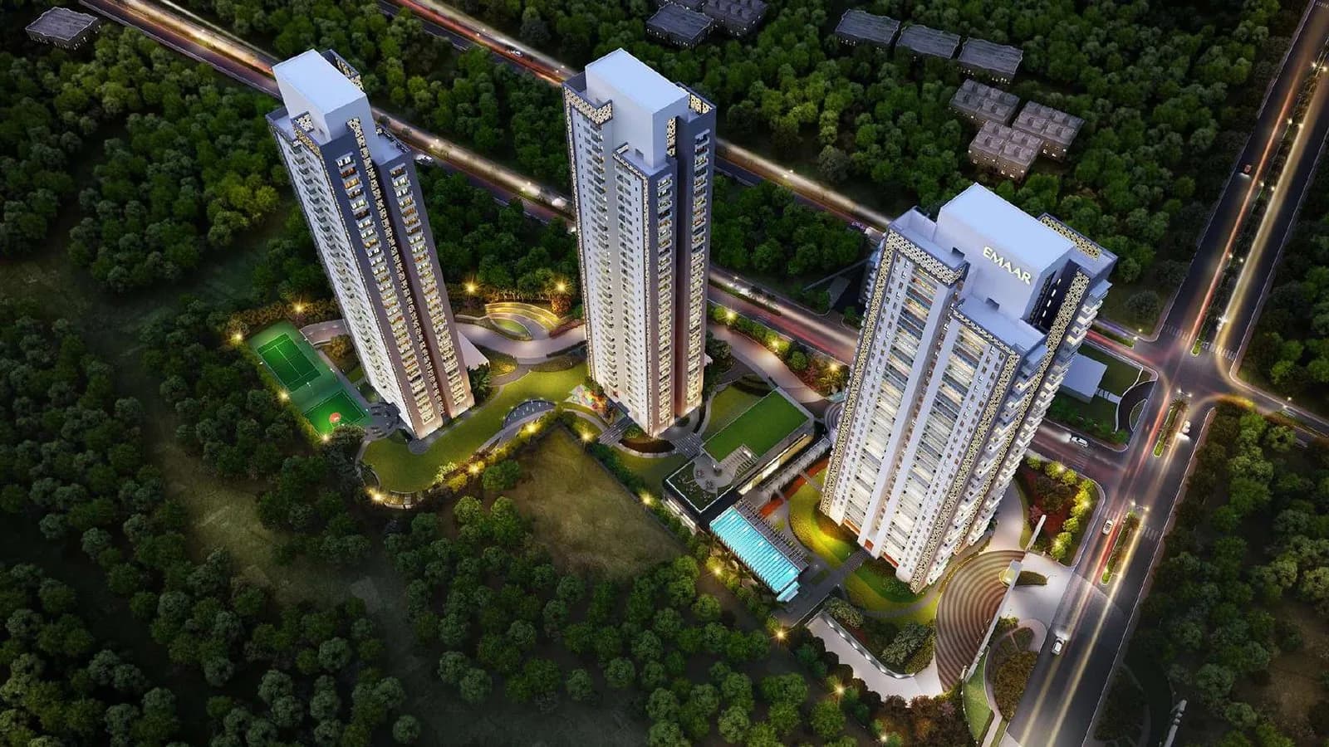
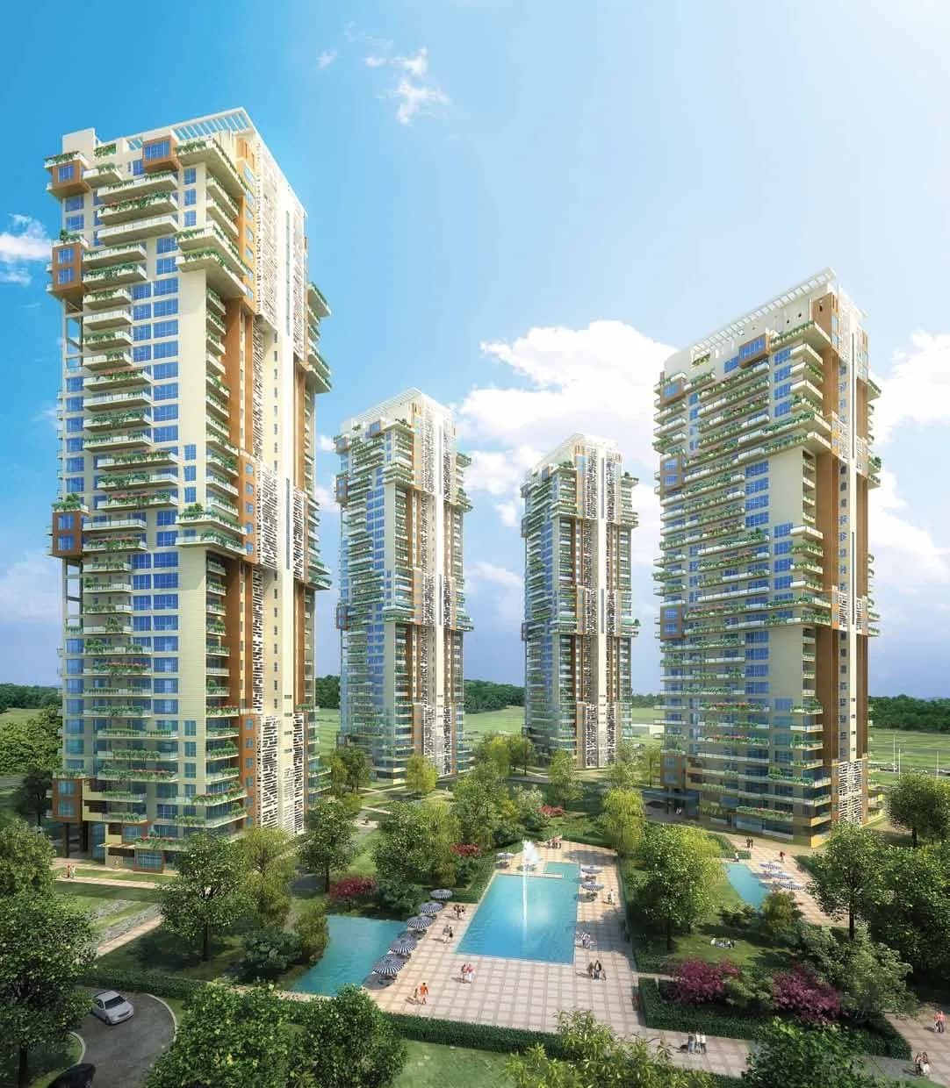
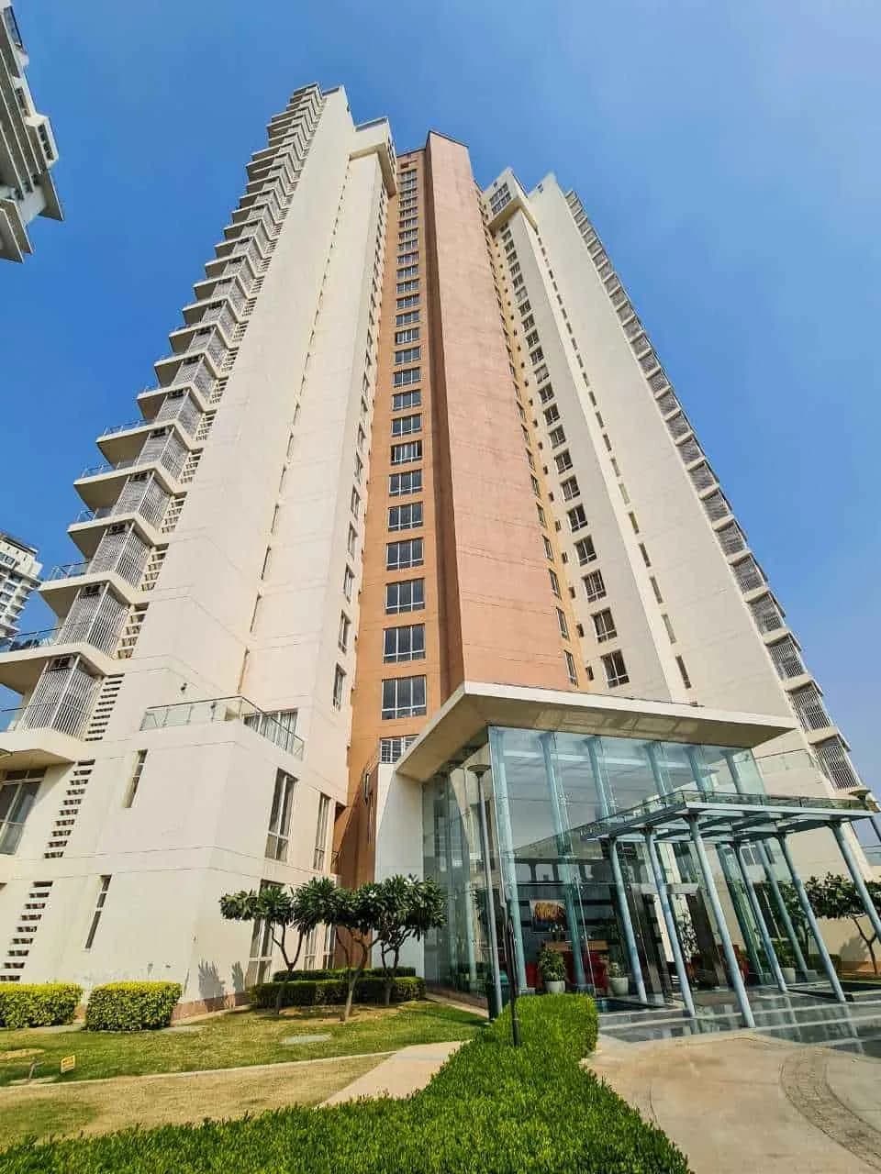
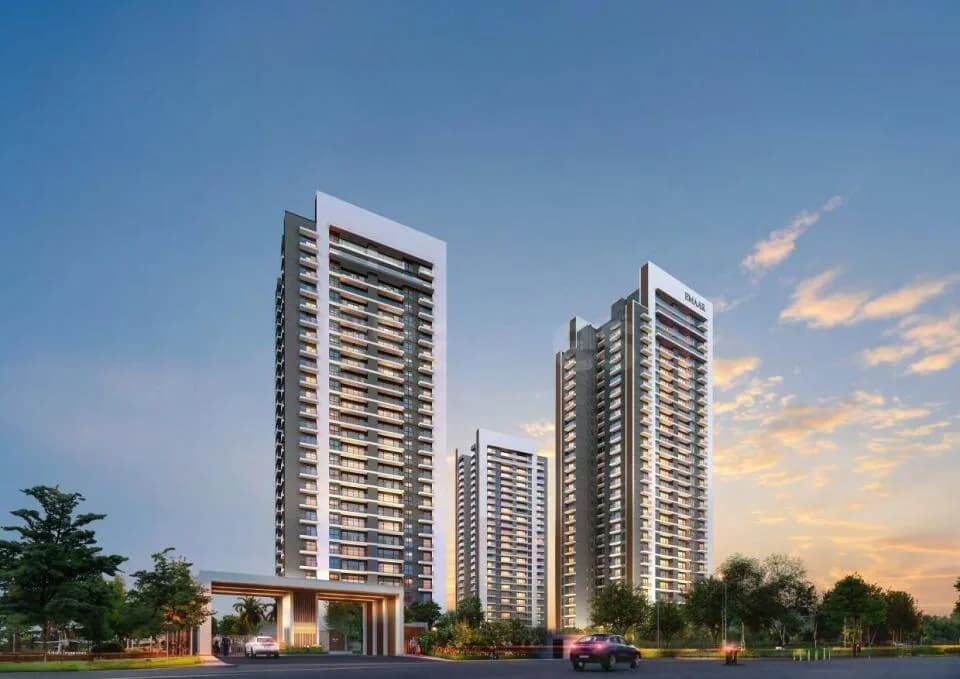
Pivotal Paradise in Sector 62 Gurgaon is a ready-to-move housing society. It offers apartments in varied budget range. These units are a perfect combination of comfort and style, specifically designed to suit your requirements and conveniences. There are 1BHK, 2BHK and 3BHK apartments available in this project. This housing society is now ready to be called home as families have started moving in. Check out some of the features of Pivotal Paradise housing society: *Pivotal Paradise Sector 62 has 7 towers, with 14 floors each and 752 units on offer. *Spread over an area of 5.07 acres, Pivotal Paradise is one of the spacious housing societies in the Gurgaon region. With all the basic amenities available, Pivotal Paradise fits into your budget and your lifestyle. *Sector 62 has good connectivity to some of the important areas in the proximity such as Heritage Xperiential Learning School, Hong Kong Bazaar and W Pratiksha Hospital and so on.
Written by PropertyBaazi from our own research into this project.
Strengths
Risks
Our read
Market read
In the news
Pivotal Paradise Affordable Housing Project Details in Sector 62
Pivotal Paradise is an affordable housing project under Haryana's Affordable Housing Policy 2013, spread over 5.06875 acres with 740 flats. It offers 1BHK, 2BHK and 3BHK units ranging from 361 sq.ft to 713 sq.ft. The project received licence No. 05 of 2016 and HRERA Registration No. 178 of 2017. — Haryana Affordable Housing, Not specified
Pivotal Paradise Project Overview and Reviews
Pivotal Paradise was launched in August 2016 and offers 2 and 3 BHK multistorey apartments. Reviews indicate generally positive perception with emphasis on amenities and location. 13 properties listed for sale. — MagicBricks, Not specified
A listing portal Review - Pivotal Paradise Amenities
Review mentions reliable electric backup and wifi connectivity as convenient features for working from home. — NoBroker, Not specified
Our verdict: HOLD/CAUTIOUS BUY. Pivotal Paradise is a delivered affordable housing project that meets basic RERA compliance and possession commitments, which is a positive relative to delayed projects in NCR. However, the project suffers from fundamental segment risks: developer scale/reputation gap versus sector peers, oversupply in affordable housing inventory, compact unit sizes limiting demographic appeal, and infrastructure asymmetry within Sector 62 itself. The ₹64.99L-₹90L pricing is not bargain territory—it reflects full location premium without corresponding quality premium. For end-users with tight budgets needing immediate possession, this is a functional option with verified delivery. For investors, rental yields are likely modest (under 4%) and capital appreciation will be dampened by competing supply from both affordable and premium segments. Buyers should physically inspect unit quality, verify maintenance charges, and compare with resale inventory (visible on multiple platforms) before committing. No major red flags found, but no compelling upside catalyst either.
This is PropertyBaazi’s own research opinion, compiled from haryanaaffordablehousing.com, magicbricks.com, nobroker.in, pivotalgroup.in, addressofchoice.com, affordablehomesgurgaon.in, opulnzabode.com, yesproperty.com and dwello.in. It is not investment advice — verify independently before you transact.
23 facilities recorded for this project
Key destinations around Pivotal Paradise
Heritage Xperiential Learning School
School · 1 Km
Hong Kong Bazaar
Shopping Center/ Market/ Mall · 2.3 Km
W Pratiksha Hospital
Hospital · 2.6 Km
Sector 55-56 Metro Station
Metro Station · 3.6 Km
DoubleTree by Hilton Hotel Gurgaon
Hotel · 3.6 Km
Duke Horse Riding Club
Club · 4.7 Km
Official brochure
Pivotal Paradise
6 pages · 0.4 MB · PDF
Published by the builder; shown as filed.
Reading here is free. Downloading sends your enquiry to the seller so they can follow up.
Price list
Published by the builder; shown as filed. Downloading sends the same enquiry.
Recorded year-on-year movement and today’s asking-rate position for Pivotal Paradise.
Recorded 12-month movement
Asking rates · YoYProject
Pivotal Paradise
+3.9%
Locality
Sector 62
+32.5%
Today’s asking rates
Project, locality and city benchmarks
Recorded state rates for reference. Confirm the applicable amount at registration.
Project and locality asking-rate medians come from the PropertyBaazi project records in the sample shown. Registered rates come from government transaction records. Neither is a valuation, index or forecast.
Computed from 20 Sector 62 projects in our catalogue (13 with a per-sqft price).
20 projects here, by price band
Supply snapshot
Resale listings12
Units on the market12
Reviews by residents
No written reviews yet
Be the first to share a first-hand experience.
Understand daily conveniences and connectivity around the project before planning a visit.
Based on 15 projects listed in Sector 62 on PropertyBaazi — our catalog, not a market index.
Distances as recorded by the builder — approximate; please confirm on the ground.
View on mapMetro & Rail 1
Schools 1
Hospitals 1
Shopping & Malls 1
Business Hubs 1
Roads & Connectivity 2
Airport 1
Hotels 1
Clubs 1
Others 1
Distances as recorded when the project was listed — approximate; please confirm on the ground.
Comparable projects around Sector 62

Pivotal Infrastructure
PIVOTAL INFRASTRUCTURE PRIVATE LIMITED.
5 projects on PropertyBaazi
Pivotal Infrastructure is a renowned name in the real estate industry. Core values of the company are honesty, quality, professionalism and customer service. It is backed by a team of dedicated employees who put extraordinary efforts to deliver quality homes to home seekers. The company strives to consistently exceed expectations of the customers and provide best value for customer’s money. It is driven by the mission to become a respected company in the real estate industry by maintaining its values.
Pivotal Paradise was completed in Aug, 2022 (per our records).
Yes. Pivotal Paradise is registered with HRERA-GGM under number 178 OF 2017, which you can verify on the official RERA portal.
Homes at Pivotal Paradise are priced ₹64.99 L - 90 L (about ₹10,550/sq.ft) for 1, 2, 3 BHK Apartment, sized 616–800 sq.ft carpet area.
Pivotal Paradise is located in Sector 62, Gurugram.
Pivotal Paradise is spread across 5.1 acres, 7 towers, up to 14 floors and 752 homes.
Pivotal Paradise comes with 23 amenities, including Swimming Pool, ATM, Piped Gas, Property Staff, Shopping Centre and Vastu Compliant.
Close to Pivotal Paradise you'll find hospitals such as Kriti Hospital and Anand Hospital, Gurugram.
Pivotal Paradise is being developed by Pivotal Infrastructure.
Disclaimer: The material and information contained on this page is provided for general information purposes only and does not constitute an endorsement, warranty, or representation by PropertyBaazi. PropertyBaazi is an information platform and is not a party to any transaction between users. Project details, prices, availability, RERA status and other information are compiled from public records and third-party sources, may change without notice, and should be independently verified with the developer, the relevant RERA authority and your own legal/financial advisors before you rely on them or make any decision.