3 BHK Apartment
1265.18 sq.ft.
₹4 Cr
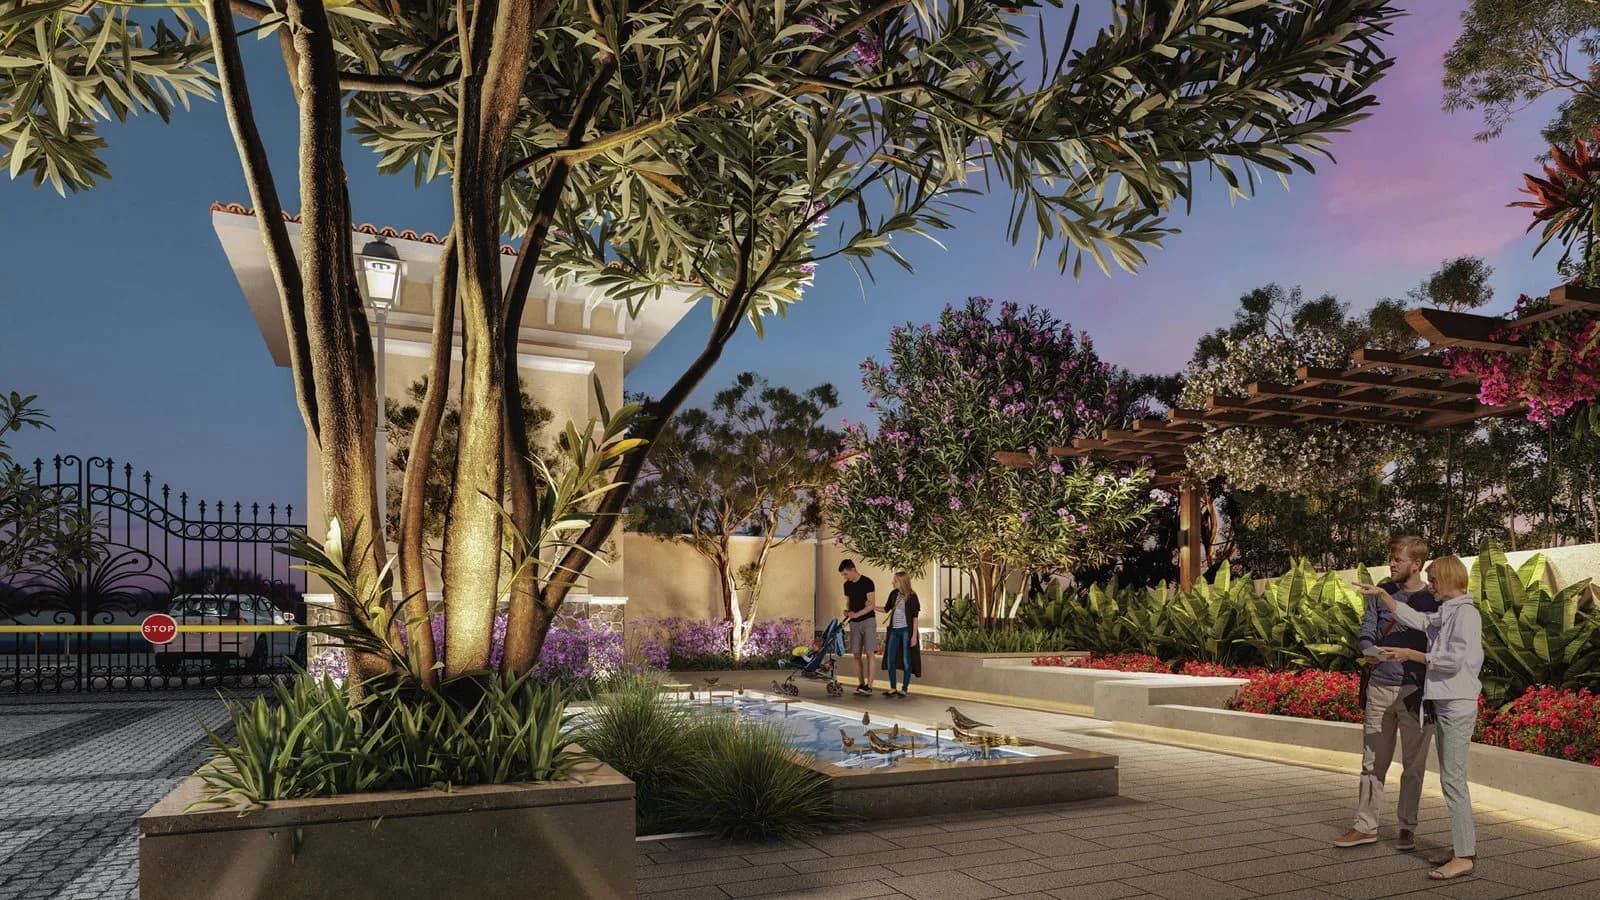
Outdoors
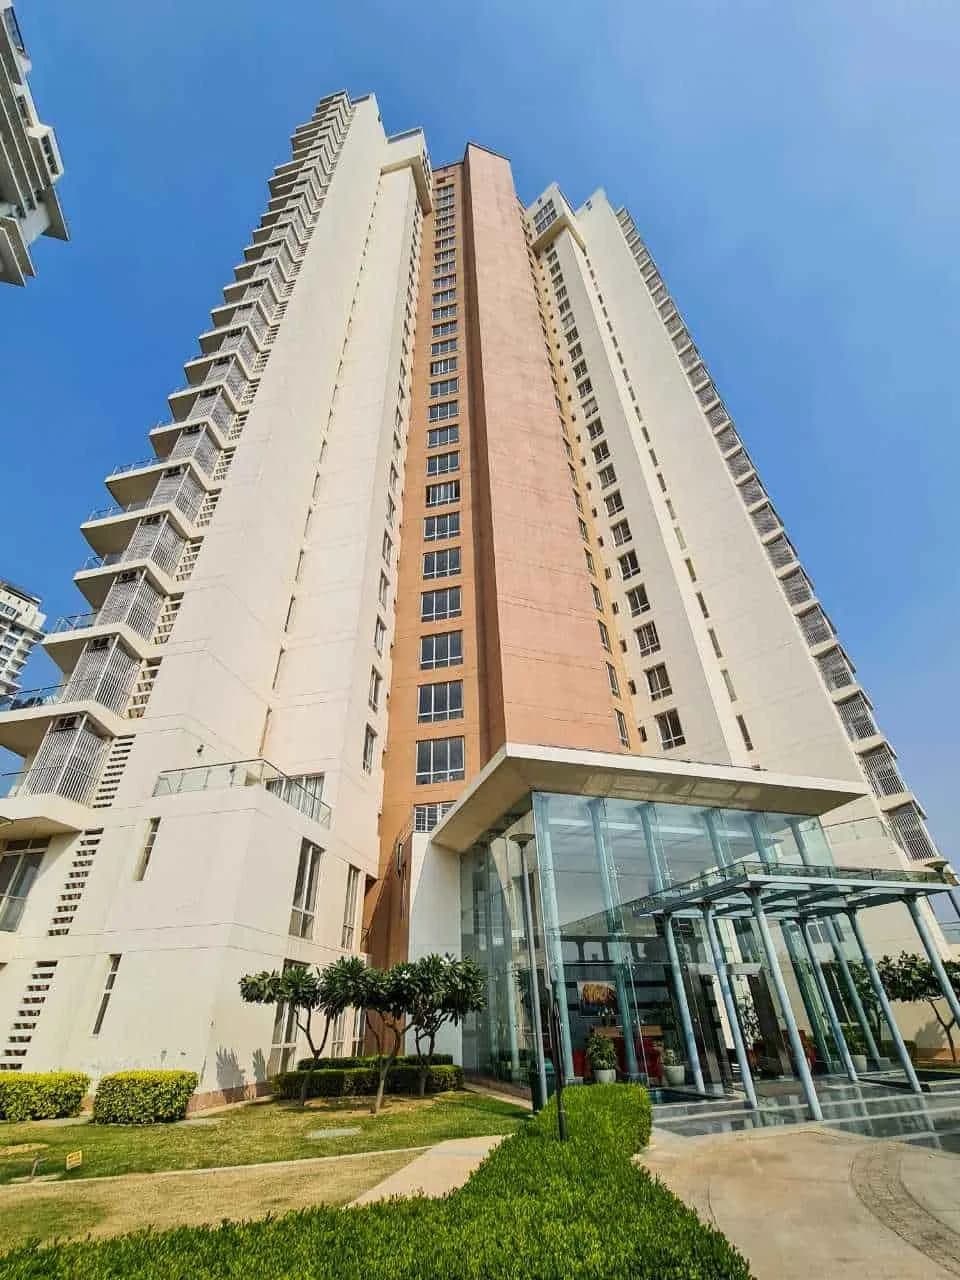
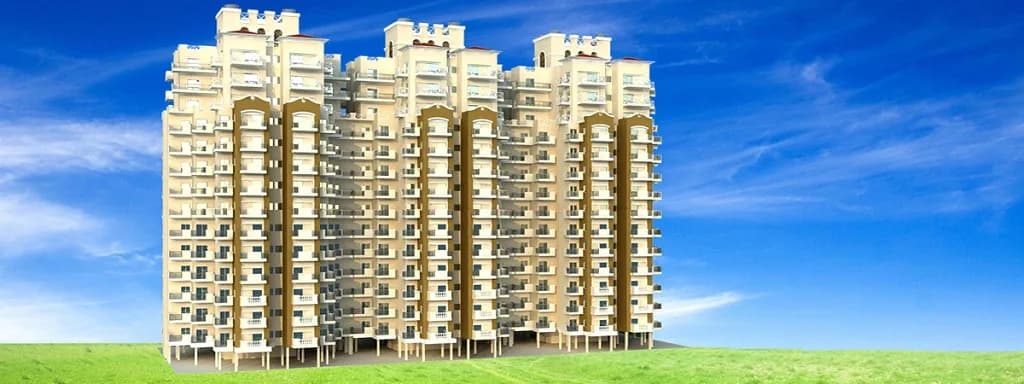
Elevation
Select a view or open the gallery
Sector 62, Gurugram
Construction Status
Under construction
Possession will start from Sep, 2028
₹4.46 Cr - 11.06 Cr
Price range· ₹29,520/sqft
3 BHK
Carpet Area
1510–3400 sqft
₹4.46 - 10.02 Cr
4 BHK
Carpet Area
2602–3746 sqft
₹7.54 - 11.06 Cr
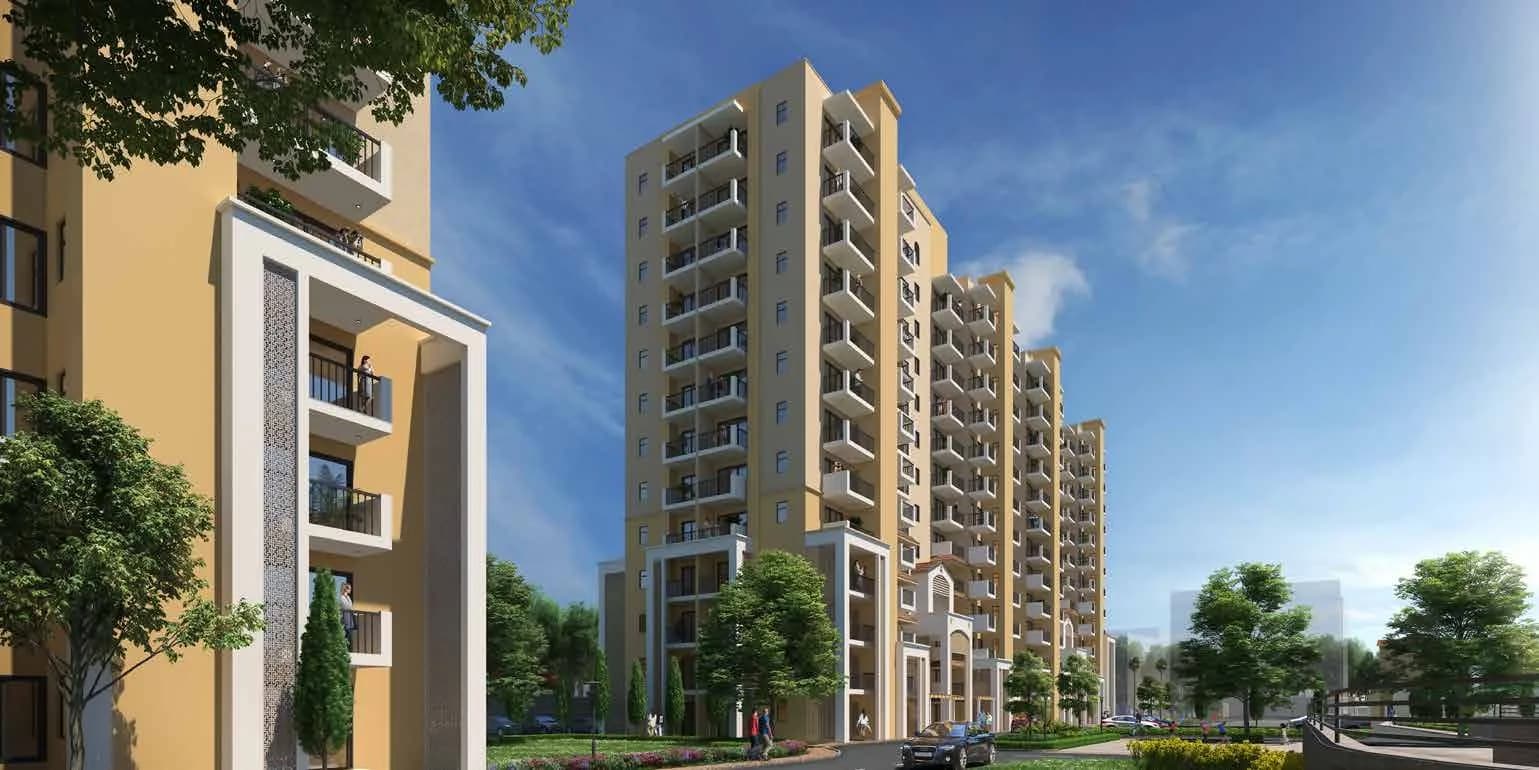
RCC framed strategically constructed structures keeping in mind the best of architecture and specifications both from inside as well as outside
As stated by the builder; shown as filed.
Phase registrations, completion timelines and available documents from the state RERA record.
Phase 1
GGM/741/473/2023/85
Haryana RERA
RERA-GRG-1390-2023Registration-number match
Registration number found in HRERA-GGM
The project registration number matched the registry snapshot. Confirm the current status and filings on the live portal before booking.
Registry documents
Mirrored from HRERA-GGM
Requesting a download sends your enquiry to the seller. Once sent, other documents for this project stay unlocked for this browser session.
CA certificate
Registration: RERA-GRG-1390-2023376 KB
Licence
Registration: RERA-GRG-1390-20231.4 MB
Licence (2)
Registration: RERA-GRG-1390-2023910 KB
Approved plan (2)
Registration: RERA-GRG-1390-202358 KB
Approved plan
Registration: RERA-GRG-1390-20232.4 MB
Approved plan (3)
Registration: RERA-GRG-1390-2023522 KB
Approved plan (7)
Registration: RERA-GRG-1390-20231.9 MB
Approved plan (6)
Registration: RERA-GRG-1390-2023937 KB
Approved plan (4)
Registration: RERA-GRG-1390-20232.2 MB
Approved plan (5)
Registration: RERA-GRG-1390-20231.7 MB
Approved plan (9)
Registration: RERA-GRG-1390-20231.9 MB
Approved plan (8)
Registration: RERA-GRG-1390-20232.1 MB
Approved plan (11)
Registration: RERA-GRG-1390-20231.6 MB
Approved plan (13)
Registration: RERA-GRG-1390-2023808 KB
Approved plan (12)
Registration: RERA-GRG-1390-2023950 KB
Approved plan (10)
Registration: RERA-GRG-1390-20233.7 MB
Approved plan (14)
Registration: RERA-GRG-1390-20234.1 MB
Approved plan (15)
Registration: RERA-GRG-1390-20234.7 MB
Approved plan (16)
Registration: RERA-GRG-1390-20233.1 MB
Approved plan (17)
Registration: RERA-GRG-1390-20232.4 MB
Approved plan (18)
Registration: RERA-GRG-1390-20234.4 MB
Approved plan (19)
Registration: RERA-GRG-1390-20232.7 MB
Approved plan (21)
Registration: RERA-GRG-1390-20232.4 MB
Approved plan (20)
Registration: RERA-GRG-1390-20233.8 MB
Approved plan (22)
Registration: RERA-GRG-1390-20234.9 MB
Approved plan (23)
Registration: RERA-GRG-1390-20233.8 MB
Approved plan (24)
Registration: RERA-GRG-1390-20232.9 MB
Approved plan (26)
Registration: RERA-GRG-1390-20231.7 MB
Approved plan (25)
Registration: RERA-GRG-1390-20232.2 MB
Approved plan (31)
Registration: RERA-GRG-1390-2023328 KB
Approved plan (30)
Registration: RERA-GRG-1390-20231.9 MB
Approved plan (27)
Registration: RERA-GRG-1390-20234.1 MB
Approved plan (28)
Registration: RERA-GRG-1390-20234.8 MB
Approved plan (29)
Registration: RERA-GRG-1390-20234.1 MB
Declaration
Registration: RERA-GRG-1390-2023203 KB
Encumbrance certificate
Registration: RERA-GRG-1390-2023421 KB
Declaration (2)
Registration: RERA-GRG-1390-2023119 KB
NOC
Registration: RERA-GRG-1390-20231.3 MB
NOC (2)
Registration: RERA-GRG-1390-2023497 KB
NOC (3)
Registration: RERA-GRG-1390-202348 KB
NOC (4)
Registration: RERA-GRG-1390-20231.4 MB
Other document
Registration: RERA-GRG-1390-2023336 KB
Other document (2)
Registration: RERA-GRG-1390-202358 KB
Other document (3)
Registration: RERA-GRG-1390-2023527 KB
Other document (5)
Registration: RERA-GRG-1390-2023213 KB
Other document (4)
Registration: RERA-GRG-1390-20232.6 MB
Other document (6)
Registration: RERA-GRG-1390-20232.4 MB
Other document (7)
Registration: RERA-GRG-1390-20232.9 MB
Other document (9)
Registration: RERA-GRG-1390-20234.0 MB
Other document (8)
Registration: RERA-GRG-1390-20233.8 MB
Other document (12)
Registration: RERA-GRG-1390-20231.8 MB
Other document (11)
Registration: RERA-GRG-1390-20232.7 MB
Other document (10)
Registration: RERA-GRG-1390-20233.9 MB
Other document (15)
Registration: RERA-GRG-1390-20231.5 MB
Other document (13)
Registration: RERA-GRG-1390-20233.9 MB
Other document (14)
Registration: RERA-GRG-1390-20232.1 MB
Other document (16)
Registration: RERA-GRG-1390-20233.3 MB
Other document (17)
Registration: RERA-GRG-1390-20233.3 MB
Other document (20)
Registration: RERA-GRG-1390-2023814 KB
Other document (18)
Registration: RERA-GRG-1390-20234.2 MB
Other document (21)
Registration: RERA-GRG-1390-20231.8 MB
Other document (19)
Registration: RERA-GRG-1390-20234.0 MB
Other document (23)
Registration: RERA-GRG-1390-20233.6 MB
Other document (22)
Registration: RERA-GRG-1390-20233.6 MB
Other document (25)
Registration: RERA-GRG-1390-20234.1 MB
Other document (24)
Registration: RERA-GRG-1390-20234.1 MB
Other document (27)
Registration: RERA-GRG-1390-20232.0 MB
Other document (26)
Registration: RERA-GRG-1390-20233.5 MB
Other document (29)
Registration: RERA-GRG-1390-20233.9 MB
Other document (28)
Registration: RERA-GRG-1390-20233.7 MB
Other document (30)
Registration: RERA-GRG-1390-20233.6 MB
Other document (31)
Registration: RERA-GRG-1390-20234.5 MB
Other document (32)
Registration: RERA-GRG-1390-20234.0 MB
Files are shown as captured in our registry snapshot. Always confirm the latest record on the official state portal before you transact.
A concise view of the details present in the records and published project material available to PropertyBaazi.
Only items present in the available record or published project material are shown.
RERA registered
A state RERA registration is present in the project record.
Builder CIN on record
A Corporate Identity Number is recorded for the developer.
Floor plans with measured dimensions
Published floor plans include room-level dimensions.
Developer legal entity identified
A legal entity is recorded for the developer.
Last checked 18 July 2026. These checks reflect the records available to PropertyBaazi. Confirm current details with the relevant authority or developer before booking.
10 unique plan layouts on record: 3 BHK Apartment, 4 BHK Apartment. Room-by-room dimensions available for 10 of the 10 plans shown.
1265.18 sq.ft.
₹4 Cr
1266.43 sq.ft.
₹4 Cr
1343.21 sq.ft.
₹4.24 Cr
1345.01 sq.ft.
₹4.25 Cr
1426.37 sq.ft.
₹4.51 Cr
1804.09 sq.ft.
₹5.7 Cr
2511.73 sq.ft.
₹7.94 Cr
2092.27 sq.ft.
₹7.11 Cr
2218.62 sq.ft.
₹7.55 Cr
2291.73 sq.ft.
₹7.79 Cr
Room dimensions
Room-by-room dimensions from each plan’s published schedule — shown exactly as filed, never estimated.
| Room | Dimensions (as printed) | Area |
|---|---|---|
| Living And Dining | 6.76 m × 4.78 m | 347 sqft |
| Kitchen | 3.51 m × 2.79 m | 105 sqft |
| Bedroom | 3.78 m × 3.63 m | 148 sqft |
| Bedroom | 3.33 m × 4.09 m | 146 sqft |
| Master Bedroom | 3.78 m × 4.09 m | 167 sqft |
| Toilet | 1.68 m × 2.44 m | 44 sqft |
| Toilet | 2.59 m × 1.68 m | 47 sqft |
| Toilet | 1.80 m × 2.74 m | 53 sqft |
| Foyer | 1.63 m × 2.90 m | 51 sqft |
| Dresser | 1.80 m × 1.24 m | 24 sqft |
Itemized rooms add up to 1,132 sqft · super area 1,265.18 sqft (walls, circulation and balconies are not itemized)
| Room | Dimensions (as printed) | Area |
|---|---|---|
| Living And Dining | 6.76 m × 4.78 m | 347 sqft |
| Kitchen | 3.51 m × 2.79 m | 105 sqft |
| Bedroom | 3.33 m × 4.09 m | 146 sqft |
| Master Bedroom | 3.78 m × 4.09 m | 167 sqft |
| Bedroom | 3.78 m × 3.63 m | 148 sqft |
| Toilet | 1.80 m × 2.74 m | 53 sqft |
| Toilet | 1.68 m × 2.44 m | 44 sqft |
| Toilet | 2.59 m × 1.68 m | 47 sqft |
| Foyer | 1.63 m × 2.90 m | 51 sqft |
| Dresser | 1.80 m × 1.60 m | 31 sqft |
Itemized rooms add up to 1,139 sqft · super area 1,266.43 sqft (walls, circulation and balconies are not itemized)
| Room | Dimensions (as printed) | Area |
|---|---|---|
| Living And Dining | 6.76 m × 4.78 m | 347 sqft |
| Kitchen | 3.51 m × 2.64 m | 100 sqft |
| Bedroom | 3.33 m × 4.09 m | 146 sqft |
| Master Bedroom | 3.78 m × 4.09 m | 167 sqft |
| Bedroom | 3.78 m × 3.63 m | 148 sqft |
| Toilet | 1.80 m × 2.74 m | 53 sqft |
| Toilet | 1.60 m × 1.22 m | 21 sqft |
| Toilet | 1.68 m × 2.44 m | 44 sqft |
| Toilet | 2.59 m × 1.68 m | 47 sqft |
| Foyer | 1.63 m × 2.82 m | 49 sqft |
| Dresser | 1.80 m × 1.24 m | 24 sqft |
| Utility RoomService | 1.83 m × 2.13 m | 42 sqft |
Itemized rooms add up to 1,188 sqft · super area 1,343.21 sqft (walls, circulation and balconies are not itemized)
| Room | Dimensions (as printed) | Area |
|---|---|---|
| Living And Dining | 6.76 m × 4.78 m | 347 sqft |
| Kitchen | 3.51 m × 2.64 m | 100 sqft |
| Bedroom | 3.33 m × 4.09 m | 146 sqft |
| Master Bedroom | 3.78 m × 4.09 m | 167 sqft |
| Master Bedroom | 3.78 m × 3.63 m | 148 sqft |
| Toilet | 1.80 m × 2.74 m | 53 sqft |
| Toilet | 1.60 m × 1.22 m | 21 sqft |
| Toilet | 1.68 m × 2.44 m | 44 sqft |
| Toilet | 2.59 m × 1.68 m | 47 sqft |
| Foyer | 1.63 m × 2.82 m | 49 sqft |
| Dresser | 1.80 m × 1.60 m | 31 sqft |
| Utility RoomService | 1.83 m × 2.13 m | 42 sqft |
Itemized rooms add up to 1,195 sqft · super area 1,345.01 sqft (walls, circulation and balconies are not itemized)
| Room | Dimensions (as printed) | Area |
|---|---|---|
| Living And Dining | 7.01 m × 5.08 m | 383 sqft |
| Kitchen | 3.73 m × 2.69 m | 108 sqft |
| Bedroom | 3.33 m × 4.42 m | 158 sqft |
| Master Bedroom | 3.76 m × 4.42 m | 179 sqft |
| Bedroom | 3.78 m × 3.73 m | 152 sqft |
| Toilet | 1.68 m × 2.74 m | 49 sqft |
| Toilet | 1.57 m × 1.02 m | 17 sqft |
| Toilet | 1.68 m × 2.54 m | 46 sqft |
| Toilet | 2.59 m × 1.68 m | 47 sqft |
| Utility RoomService | 2.06 m × 1.96 m | 43 sqft |
| Dresser | 1.68 m × 1.91 m | 34 sqft |
| Foyer | 1.88 m × 3.55 m | 72 sqft |
Itemized rooms add up to 1,288 sqft · super area 1,426.37 sqft (walls, circulation and balconies are not itemized)
| Room | Dimensions (as printed) | Area |
|---|---|---|
| Living and Dining | 7.44 m × 5.08 m | 407 sqft |
| Kitchen | 4.09 m × 2.69 m | 119 sqft |
| Bedroom | 3.25 m × 4.27 m | 149 sqft |
| Bedroom | 3.33 m × 4.42 m | 158 sqft |
| Bedroom | 3.81 m × 4.42 m | 181 sqft |
| Bedroom | 3.94 m × 3.68 m | 156 sqft |
| Toilet | 1.68 m × 2.44 m | 44 sqft |
| Toilet | 1.80 m × 2.74 m | 53 sqft |
| Toilet | 1.91 m × 1.50 m | 31 sqft |
| Toilet | 1.68 m × 2.49 m | 45 sqft |
| Toilet | 2.59 m × 1.68 m | 47 sqft |
| Dresser | 1.68 m × 1.73 m | 31 sqft |
| Foyer | 1.83 m × 3.56 m | 70 sqft |
| Servant RoomService | 4.09 m × 3.35 m | 148 sqft |
| Dresser | 1.80 m × 1.57 m | 31 sqft |
Itemized rooms add up to 1,670 sqft · super area 1,804.09 sqft (walls, circulation and balconies are not itemized)
| Room | Dimensions (as printed) | Area |
|---|---|---|
| Living Room | 7.54 m × 5.84 m | 474 sqft |
| Kitchen | 3.73 m × 2.69 m | 108 sqft |
| Bedroom | 4.27 m × 4.32 m | 198 sqft |
| Master Bedroom | 4.22 m × 4.42 m | 201 sqft |
| Bedroom | 3.78 m × 3.73 m | 152 sqft |
| Toilet | 1.57 m × 1.02 m | 17 sqft |
| Toilet | 1.57 m × 2.06 m | 35 sqft |
| Toilet | 2.03 m × 4.78 m | 104 sqft |
| Toilet | 3.10 m × 1.68 m | 56 sqft |
| Toilet | 1.68 m × 2.24 m | 40 sqft |
| Toilet | 2.59 m × 1.68 m | 47 sqft |
| Dining | 3.25 m × 4.27 m | 149 sqft |
| Foyer | 1.83 m × 3.71 m | 73 sqft |
| Dresser | 2.44 m × 4.42 m | 116 sqft |
| Family Room | 7.24 m × 5.08 m | 396 sqft |
| Foyer | 1.88 m × 3.71 m | 75 sqft |
| Terrace | 5.16 m × 8.23 m | 457 sqft |
| Utility RoomService | 2.06 m × 1.96 m | 43 sqft |
Itemized rooms add up to 2,741 sqft · super area 2,511.73 sqft (walls, circulation and balconies are not itemized)
| Room | Dimensions (as printed) | Area |
|---|---|---|
| Living | 5.11 m × 4.14 m | 228 sqft |
| Kitchen | 3.51 m × 3.43 m | 129 sqft |
| Bedroom | 4.27 m × 4.09 m | 188 sqft |
| Bedroom | 3.33 m × 4.09 m | 146 sqft |
| Master Bedroom | 3.78 m × 4.09 m | 167 sqft |
| Bedroom | 3.78 m × 3.63 m | 148 sqft |
| Toilet | 3.12 m × 1.68 m | 56 sqft |
| Toilet | 1.80 m × 2.74 m | 53 sqft |
| Toilet | 1.45 m × 1.02 m | 16 sqft |
| Toilet | 1.68 m × 2.44 m | 44 sqft |
| Toilet | 2.59 m × 1.68 m | 47 sqft |
| Dresser | 1.80 m × 1.60 m | 31 sqft |
| Terrace | 4.98 m × 7.85 m | 421 sqft |
| Dining | 8.56 m × 4.78 m | 440 sqft |
| Utility RoomService | 3.43 m × 2.79 m | 103 sqft |
| Foyer | 3.43 m × 2.28 m | 84 sqft |
Itemized rooms add up to 2,301 sqft · super area 2,092.27 sqft (walls, circulation and balconies are not itemized)
| Room | Dimensions (as printed) | Area |
|---|---|---|
| Living And Dining | 6.76 m × 4.78 m | 347 sqft |
| Kitchen | 3.51 m × 2.79 m | 105 sqft |
| Master Bedroom | 5.05 m × 4.09 m | 222 sqft |
| Bedroom | 3.78 m × 3.63 m | 148 sqft |
| Master Bedroom | 5.05 m × 4.09 m | 222 sqft |
| Bedroom | 3.78 m × 3.63 m | 148 sqft |
| Toilet | 2.59 m × 1.68 m | 47 sqft |
| Toilet | 1.80 m × 2.74 m | 53 sqft |
| Toilet | 1.80 m × 2.74 m | 53 sqft |
| Toilet | 1.68 m × 2.44 m | 44 sqft |
| Toilet | 1.68 m × 2.44 m | 44 sqft |
| Toilet | 2.59 m × 1.68 m | 47 sqft |
| Staircase | 2.08 m × 4.19 m | 94 sqft |
| Dresser | 1.80 m × 1.24 m | 24 sqft |
| Dresser | 1.80 m × 1.24 m | 24 sqft |
| Foyer | 1.63 m × 2.90 m | 51 sqft |
| Staircase | 2.08 m × 4.19 m | 94 sqft |
| Lobby Family Room | 3.10 m × 3.17 m | 106 sqft |
| Foyer | 3.51 m × 2.74 m | 103 sqft |
Itemized rooms add up to 1,976 sqft · super area 2,218.62 sqft (walls, circulation and balconies are not itemized)
| Room | Dimensions (as printed) | Area |
|---|---|---|
| Kitchen | 3.51 m × 5.54 m | 209 sqft |
| Bedroom | 3.33 m × 4.42 m | 158 sqft |
| Master Bedroom | 3.78 m × 4.09 m | 167 sqft |
| Bedroom | 3.78 m × 3.63 m | 148 sqft |
| Bedroom | 4.27 m × 3.48 m | 160 sqft |
| Toilet | 1.68 m × 2.44 m | 44 sqft |
| Toilet | 2.59 m × 1.68 m | 47 sqft |
| Toilet | 1.80 m × 2.74 m | 53 sqft |
| Toilet | 3.12 m × 1.68 m | 56 sqft |
| Toilet | 1.60 m × 1.22 m | 21 sqft |
| Dresser | 3.07 m × 1.68 m | 55 sqft |
| Dining | 5.77 m × 4.14 m | 257 sqft |
| Family Room | 7.87 m × 4.78 m | 405 sqft |
| Study Room | 3.51 m × 2.59 m | 98 sqft |
| Foyer | 3.43 m × 2.64 m | 97 sqft |
| Utility RoomService | 1.83 m × 2.13 m | 42 sqft |
| Dresser | 1.80 m × 1.60 m | 31 sqft |
Itemized rooms add up to 2,048 sqft · super area 2,291.73 sqft (walls, circulation and balconies are not itemized)
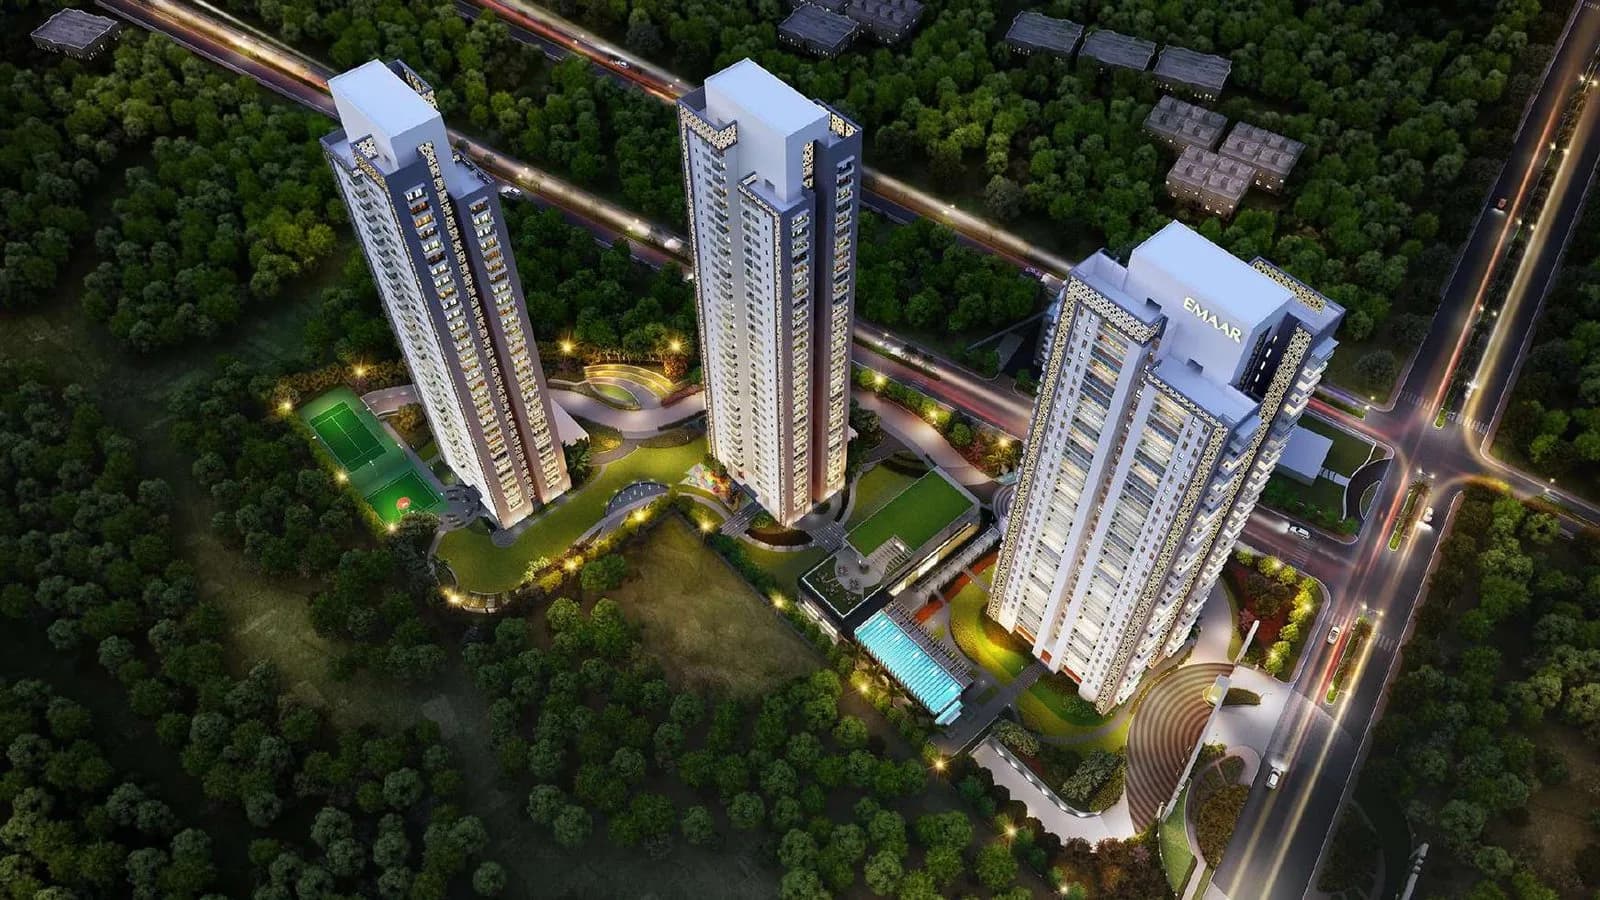
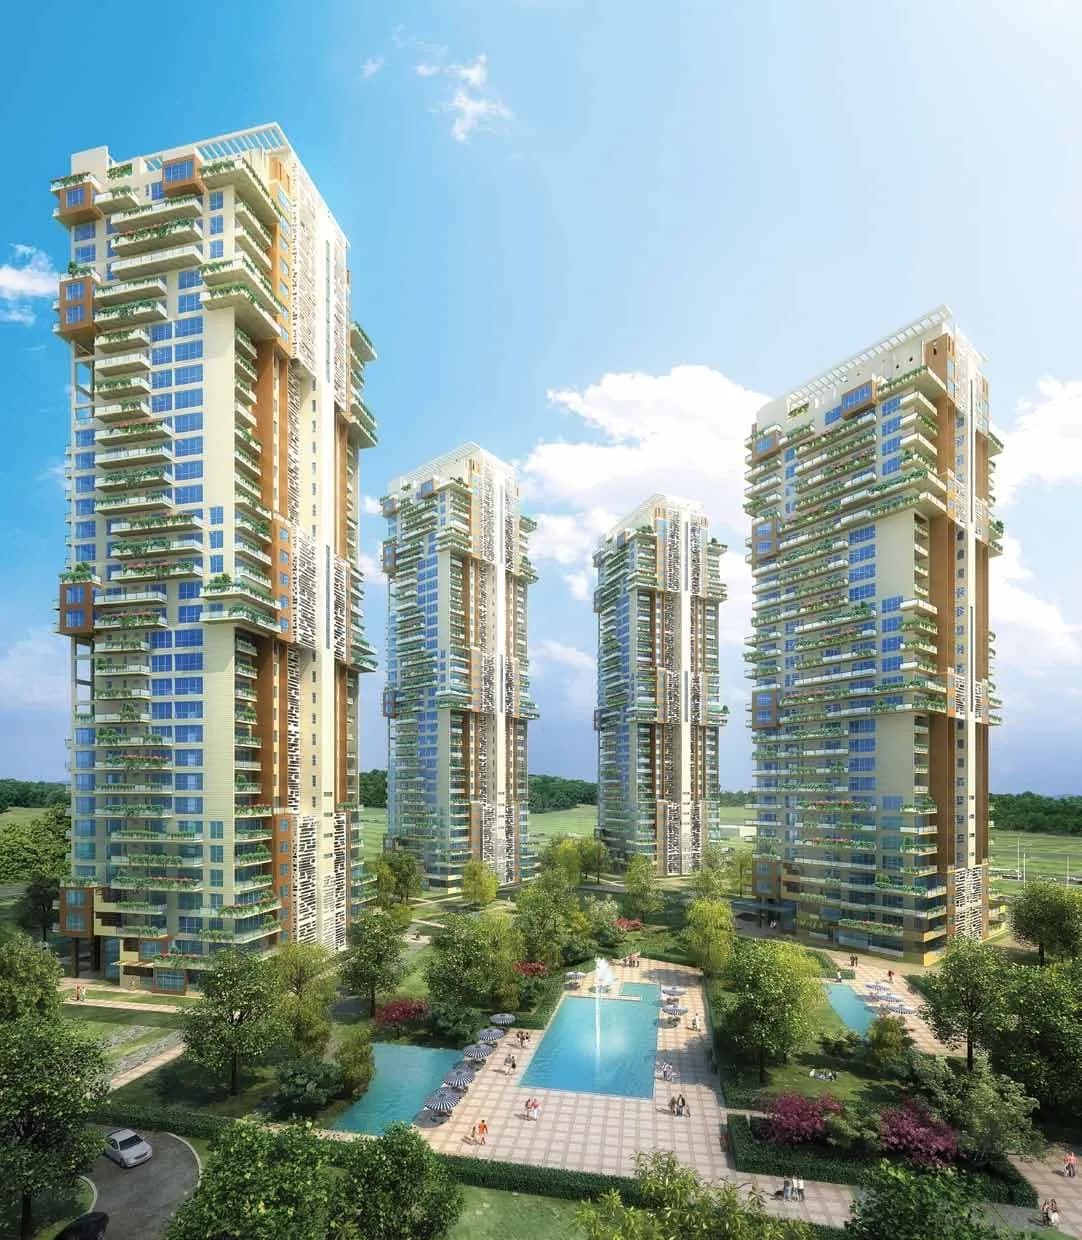
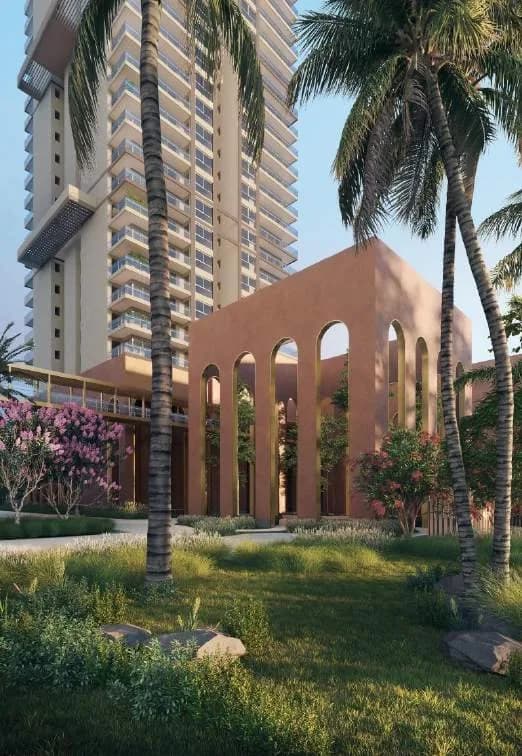
Emaar Urban Oasis is a residential development, built by Emaar MGF Land. Situated in Sector 62 Gurgaon, the project has an easy access to all necessities. They offer 3BHK and 4BHK apartments with all world class amenities. The project is registered by Haryana RERA. They aim to provide you with comfort and beauty by serving all your needs.
Written by PropertyBaazi from our own research into this project.
Strengths
Risks
Our read
Market read
In the news
Limited project-specific media coverage for Emaar Urban Oasis
No dedicated news articles found specifically for Emaar Urban Oasis. Public information is limited to listing sites. Related activity: Emaar India secured RERA certification and launched Emaar Amaris in the same Sector 62 corridor in Nov 2024, indicating continued developer focus on Golf Course Extension Road. — Property portals / Broker sites, 2025
Our verdict: Cautiously positive for committed HNI end-users with a genuine 2028 move-in plan. Emaar's brand provides relative credibility and Sector 62 is a proven luxury corridor, but the 4-year wait, ultra-premium pricing, and scarcity of project-specific public disclosures warrant restraint. Buyers should verify exact tower-wise RERA possession dates, scrutinise delay clauses, negotiate payment plans aggressively, and compare with ready alternatives (e.g., Emaar Digi Homes, Emaar Amaris) before committing. For pure investors, ready inventory offers better risk-adjusted returns; for end-users, it is viable but not exceptional value.
This is PropertyBaazi’s own research opinion, compiled from realtyhunting.com, justplan.co.in, squareyards.com, luxuryroof.in, emaarindiaprojects.com and opulnzabode.com. It is not investment advice — verify independently before you transact.
20 facilities recorded for this project
Key destinations around Emaar Urban Oasis
Grand Hyatt Gurgaon
Hotel · 2.1 Km
Sector 55-56 Metro Station
Metro Station · 2.4 Km
Lotus Valley International School
School · 2.5 Km
Sushant University
University · 4 Km
CK Birla Hospital
Hospital · 4.3 Km
WorldMark Gurgaon
Shopping Center/ Market/ Mall · 4.7 Km
Official brochure
Emaar Urban Oasis
22 pages · 6.2 MB · PDF
Published by the builder; shown as filed.
Reading here is free. Downloading sends your enquiry to the seller so they can follow up.
Price list
Published by the builder; shown as filed. Downloading sends the same enquiry.
Recorded year-on-year movement and today’s asking-rate position for Emaar Urban Oasis.
Recorded 12-month movement
Asking rates · YoYLocality
Sector 62
+23.7%
Today’s asking rates
Project, locality and city benchmarks
Recorded state rates for reference. Confirm the applicable amount at registration.
Project and locality asking-rate medians come from the PropertyBaazi project records in the sample shown. Registered rates come from government transaction records. Neither is a valuation, index or forecast.
Computed from 20 Sector 62 projects in our catalogue (13 with a per-sqft price).
20 projects here, by price band
Reviews by residents
No written reviews yet
Be the first to share a first-hand experience.
Understand daily conveniences and connectivity around the project before planning a visit.
Based on 15 projects listed in Sector 62 on PropertyBaazi — our catalog, not a market index.
Distances as recorded by the builder — approximate; please confirm on the ground.
View on mapMetro & Rail 2
Schools 1
Colleges & Universities 1
Hospitals 1
Shopping & Malls 1
Parks & Leisure 1
Business Hubs 1
Roads & Connectivity 1
Airport 1
Hotels 1
Sports & Stadiums 1
Golf 1
Distances as recorded when the project was listed — approximate; please confirm on the ground.
Comparable projects around Sector 62

Emaar India
EMAAR INDIA LIMITED
50 projects on PropertyBaazi
Emaar India is a well-respected real estate group globally. They have a diverse portfolio in residential and commercial segments. Known for thoughtful architecture, excellent engineering, and impeccable execution. Properties by Emaar offer unique aesthetics and an aspirational lifestyle in a thriving community. Emaar India has received various awards, including DNA Real Estate and Infrastructure Awards.
Emaar Urban Oasis is still under construction, with possession expected around Sep, 2028.
Yes. Emaar Urban Oasis is registered with HRERA-GGM under number GGM/741/473/2023/85, which you can verify on the official RERA portal.
Homes at Emaar Urban Oasis are priced ₹4.46 Cr - 11.06 Cr (about ₹29,520/sq.ft) for 3, 4 BHK Apartment, sized 1,510–3,746 sq.ft carpet area.
Emaar Urban Oasis is located in Sector 62, Gurugram. The nearest metro is about 3.28 km away.
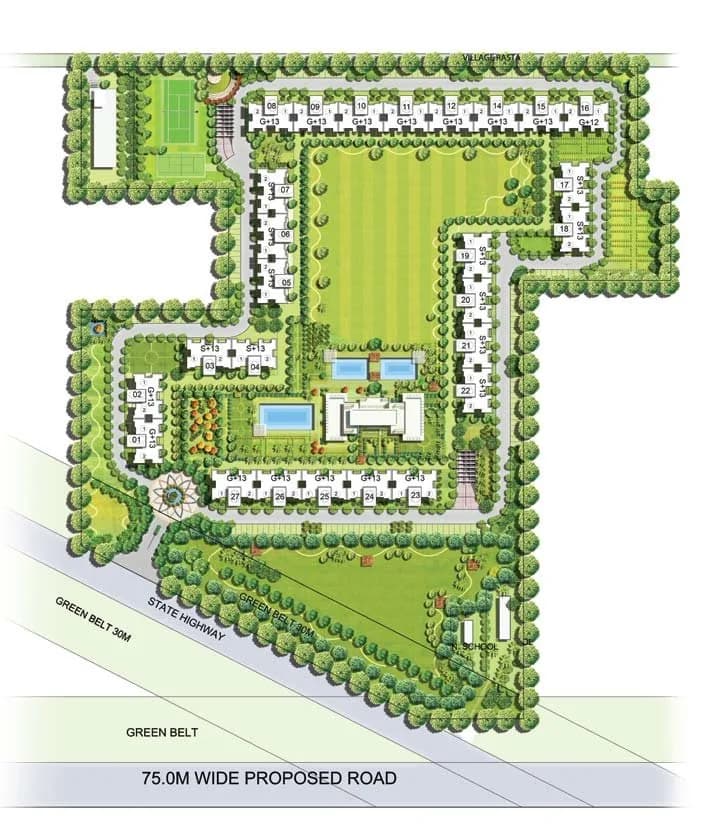
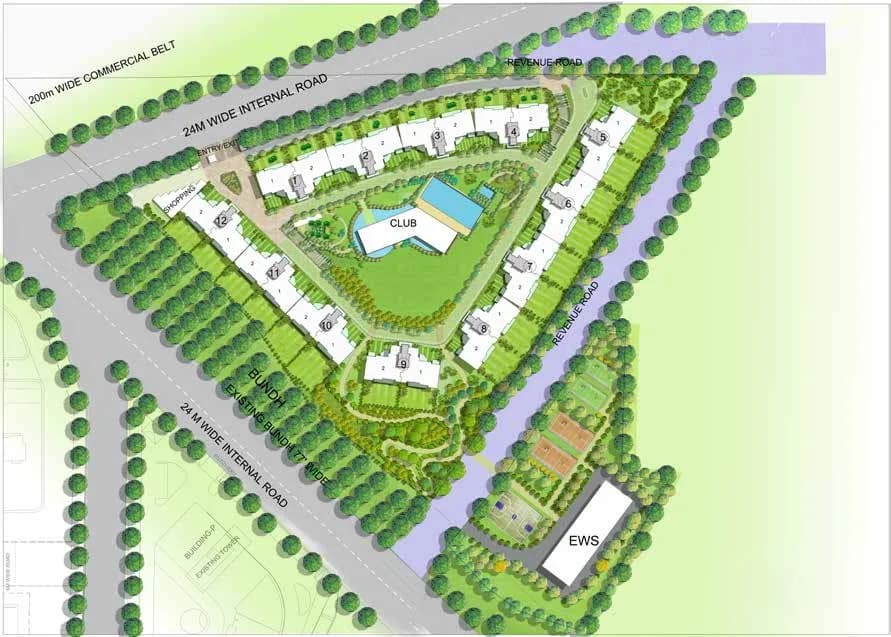
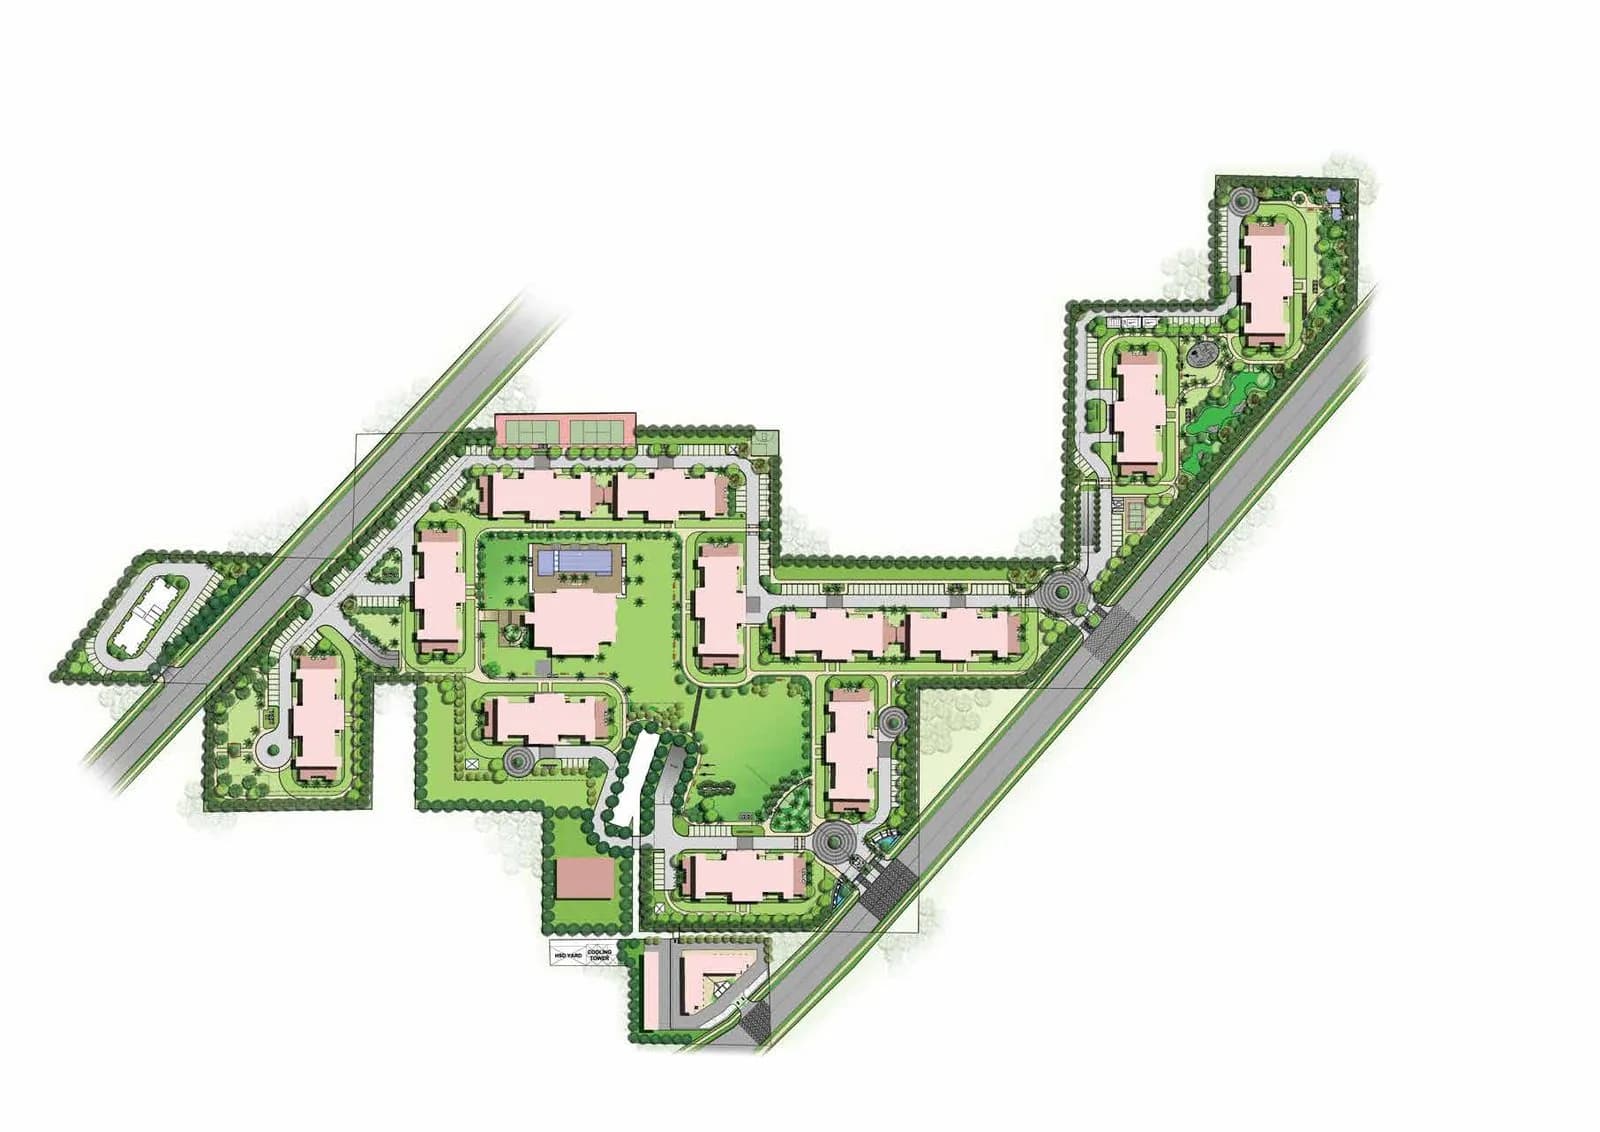
Emaar Urban Oasis is spread across 9.5 acres, 5 towers, up to 26 floors and 525 homes.
Emaar Urban Oasis comes with 20 amenities, including Swimming Pool, Golf Course, Sauna, Spa, Creche / Day Care and Wi-Fi Connectivity.
Close to Emaar Urban Oasis you'll find hospitals such as Anand Hospital, Gurugram and Kriti Hospital, schools like Kamla International.
Emaar Urban Oasis is being developed by Emaar India.
Disclaimer: The material and information contained on this page is provided for general information purposes only and does not constitute an endorsement, warranty, or representation by PropertyBaazi. PropertyBaazi is an information platform and is not a party to any transaction between users. Project details, prices, availability, RERA status and other information are compiled from public records and third-party sources, may change without notice, and should be independently verified with the developer, the relevant RERA authority and your own legal/financial advisors before you rely on them or make any decision.