3 BHK
1323 sq.ft.
₹6.35 Cr
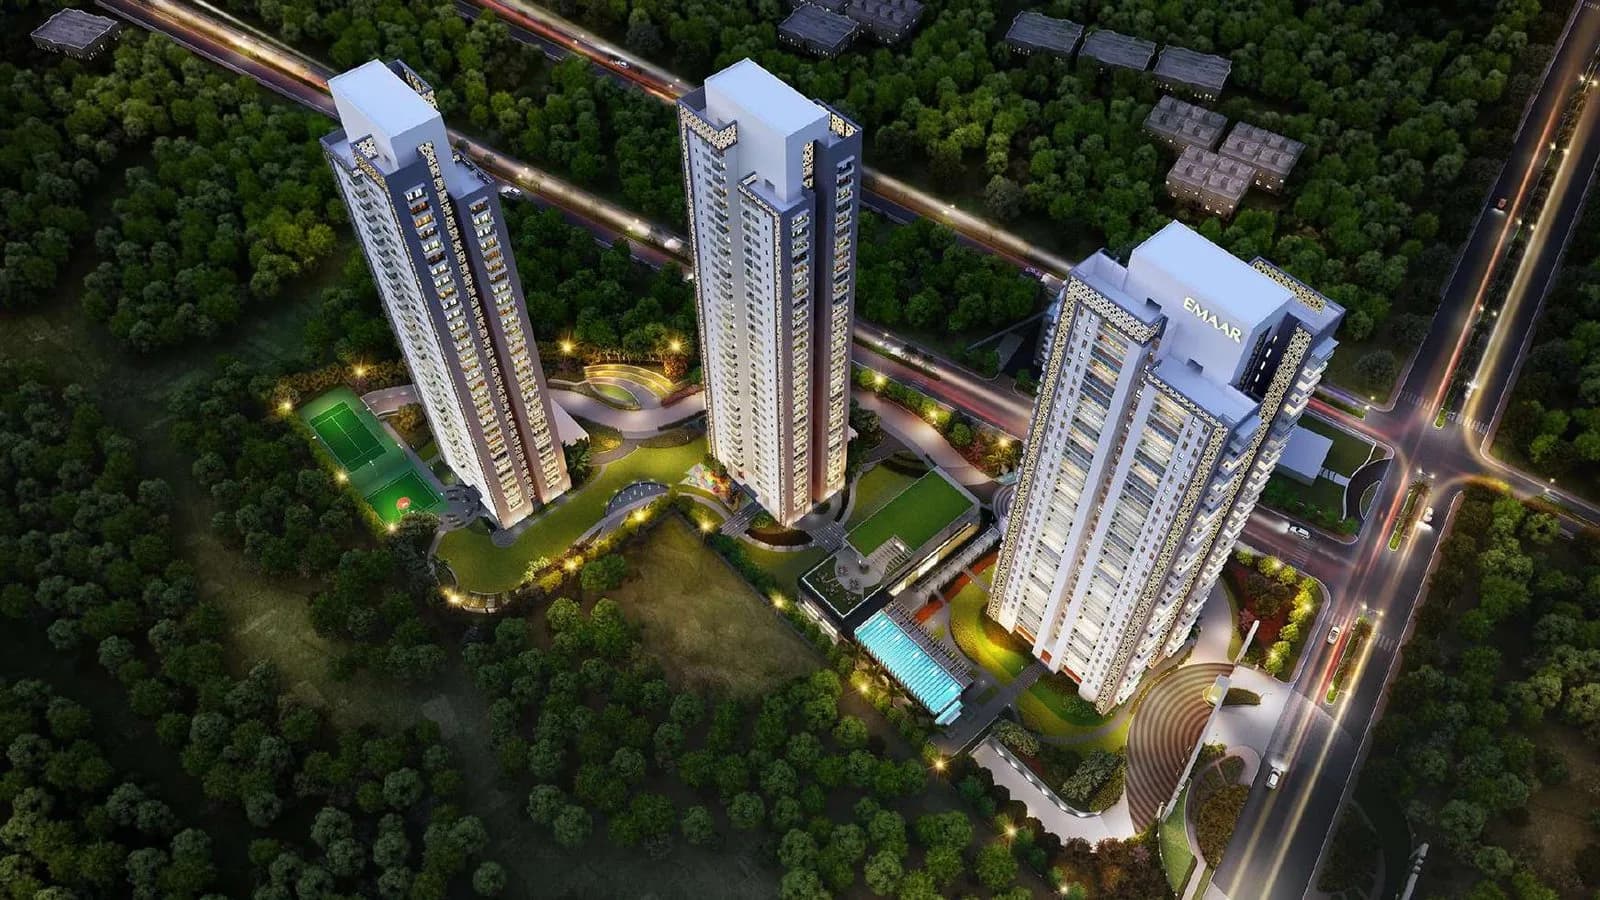
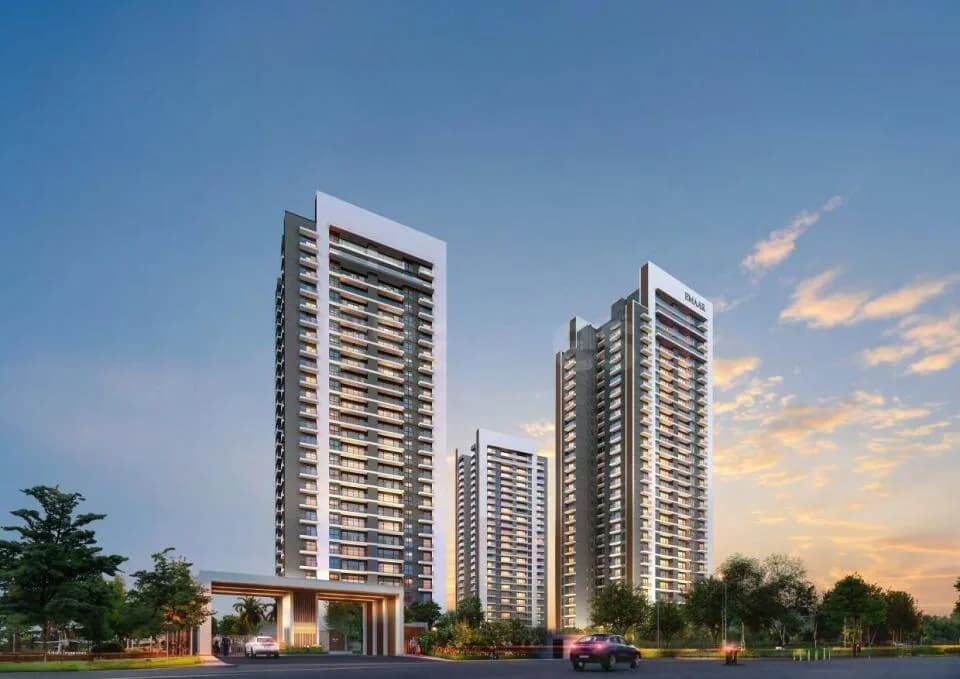
Exterior
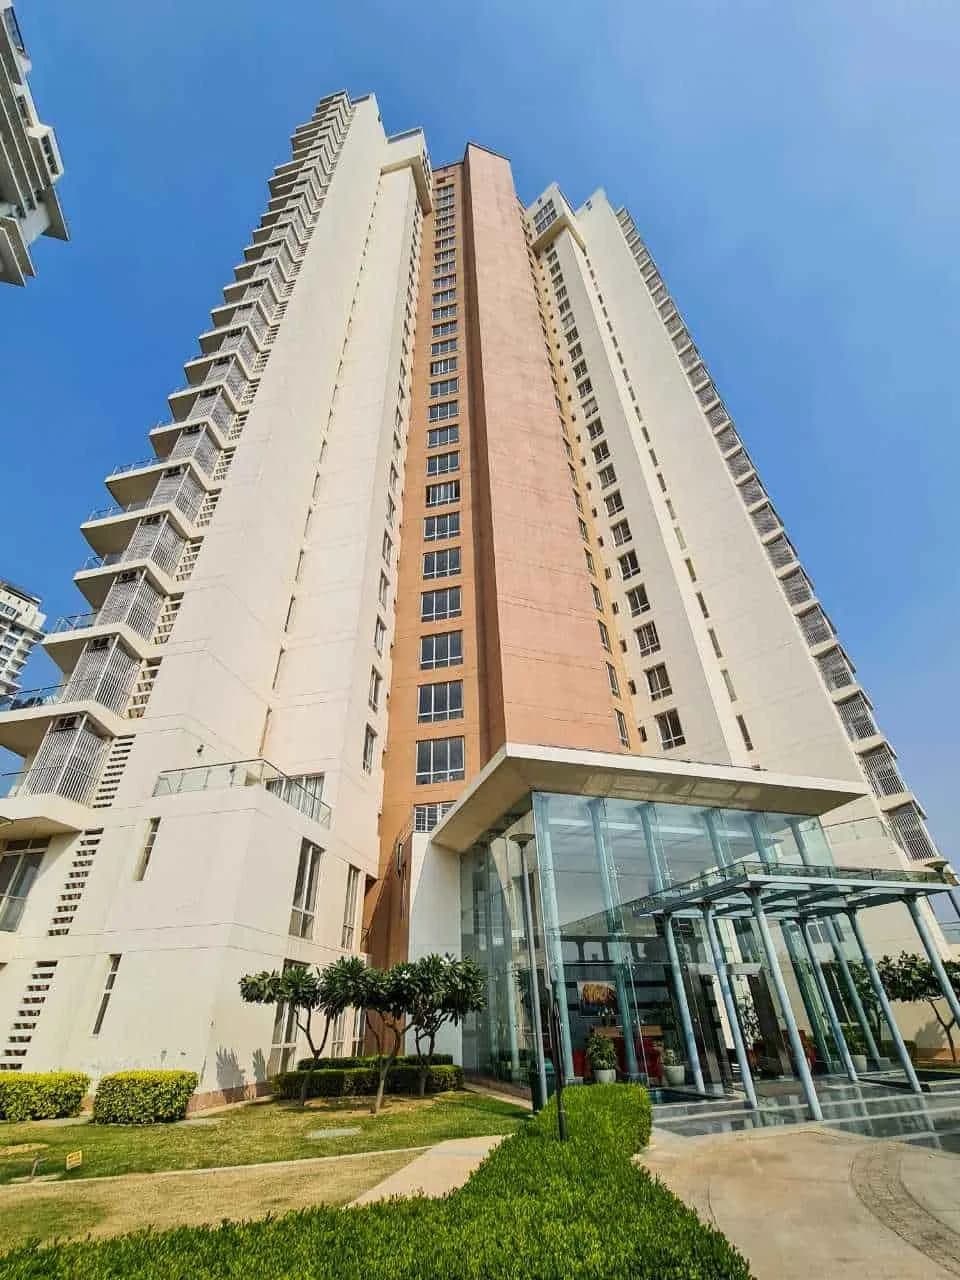
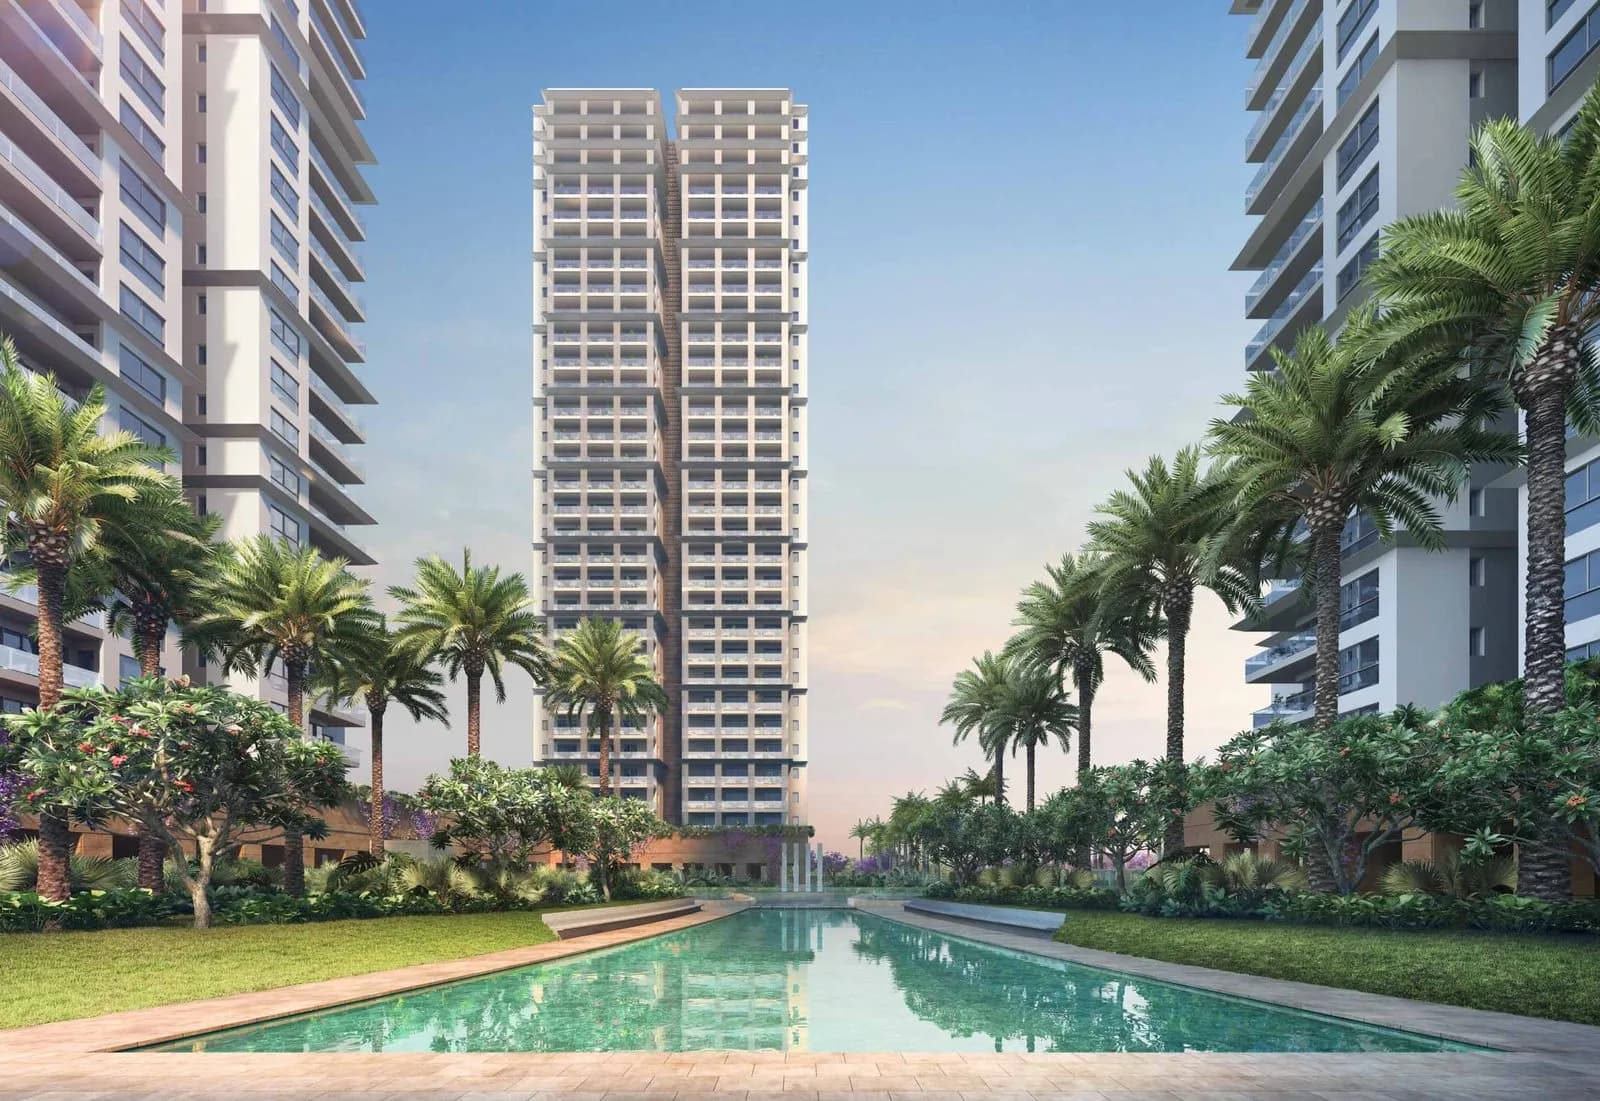
Conscient Elevate Reserve Exterior 1
Select a view or open the gallery
Sector 62, Gurugram
Construction Status
Under construction
Possession will start from Oct, 2030
₹6.35 Cr - 8.45 Cr
Price range· ₹36,000/sqft
3 BHK
Carpet Area
1765 sqft
₹6.35 Cr
4 BHK
Carpet Area
2346 sqft
₹8.45 Cr
As stated by the builder; shown as filed.
Phase registrations, completion timelines and available documents from the state RERA record.
Phase 1
RC/REP/HARERA/GGM/757/489/2023/101
Haryana RERA
Not found in this snapshot
No matching registry entry was found
The registration was not found in our Maharashtra, Tamil Nadu, Karnataka, Haryana, Uttar Pradesh and Gujarat snapshot. This does not mean the project is unregistered; check the live state portal before you transact.
Registry documents
Mirrored from the state RERA registry
No mirrored registry documents available
Document availability varies by state portal. Use the official RERA portal below for the latest filed records.
A concise view of the details present in the records and published project material available to PropertyBaazi.
Only items present in the available record or published project material are shown.
RERA registered
A state RERA registration is present in the project record.
Builder CIN on record
A Corporate Identity Number is recorded for the developer.
Images from official brochure
The displayed media is linked to published project material.
Floor plans with measured dimensions
Published floor plans include room-level dimensions.
Developer legal entity identified
A legal entity is recorded for the developer.
Last checked 18 July 2026. These checks reflect the records available to PropertyBaazi. Confirm current details with the relevant authority or developer before booking.
3 unique plan layouts on record: 3 BHK, 4 BHK. Room-by-room dimensions available for 2 of the 2 plans shown.
1323 sq.ft.
₹6.35 Cr
1513 sq.ft.
₹8.45 Cr
Room dimensions
Room-by-room dimensions from each plan’s published schedule — shown exactly as filed, never estimated.
| Room | Dimensions (as printed) | Area |
|---|---|---|
| Living and Dining | 7.32 m × 3.96 m | 312 sqft |
| Kitchen | 2.59 m × 4.72 m | 132 sqft |
| Master Bedroom | 5.03 m × 3.51 m | 190 sqft |
| Bedroom | 3.63 m × 4.37 m | 171 sqft |
| Bedroom | 3.56 m × 4.11 m | 157 sqft |
| Toilet | 1.55 m × 1.22 m | 20 sqft |
| Powder Room | 1.83 m × 1.17 m | 23 sqft |
| Toilet | 3.02 m × 1.37 m | 45 sqft |
| Toilet | 2.39 m × 2.16 m | 55 sqft |
| Toilet | 2.59 m × 1.50 m | 42 sqft |
| Dresser | 2.29 m × 2.18 m | 54 sqft |
| Foyer | 3.51 m × 1.22 m | 46 sqft |
| UtilityService | 2.06 m × 1.80 m | 40 sqft |
| Lounge | 3.10 m × 2.01 m | 67 sqft |
Itemized rooms add up to 1,354 sqft · super area 1,323 sqft (walls, circulation and balconies are not itemized)
| Room | Dimensions (as printed) | Area |
|---|---|---|
| Living | 4.85 m × 5.79 m | 302 sqft |
| Kitchen | 2.69 m × 3.66 m | 106 sqft |
| Bedroom | 3.91 m × 3.94 m | 166 sqft |
| Master Bedroom | 3.91 m × 4.90 m | 206 sqft |
| Bedroom | 3.35 m × 3.91 m | 141 sqft |
| Bedroom | 3.35 m × 3.91 m | 141 sqft |
| Powder Room | 1.70 m × 1.55 m | 28 sqft |
| Toilet | 2.24 m × 3.56 m | 86 sqft |
| Toilet | 1.52 m × 2.39 m | 39 sqft |
| Toilet | 2.90 m × 1.70 m | 53 sqft |
| Toilet | 2.29 m × 1.07 m | 26 sqft |
| Toilet | 2.74 m × 1.70 m | 50 sqft |
| Dining | 3.07 m × 3.96 m | 131 sqft |
| Foyer | 4.42 m × 1.55 m | 74 sqft |
| Dresser | 2.24 m × 2.16 m | 52 sqft |
| UtilityService | 2.31 m × 1.85 m | 46 sqft |
Itemized rooms add up to 1,647 sqft · super area 1,513 sqft (walls, circulation and balconies are not itemized)
For those looking to buy a residential property, here comes one of the choicest offerings in Gurgaon, at Sector 62. Brought to you by Conscient Infrastructure, Conscient Elevate Reserve is among the newest addresses for homebuyers. There are apartments for sale in Conscient Elevate Reserve. This is an under-construction project right now, and is expected to be delivered by Oct, 2030 . Conscient Elevate Reserve Gurgaon is a RERA-registered housing society, which means all projects details are also available on state RERA website for end-users and investors. The RERA registration number of this project is RC/REP/HARERA/GGM/757/489/2023/101. Conscient Infrastructure is one of the known real estate brands in Gurgaon.The builder has delivered 11 projects so far. Around 3 projects are upcoming. There are 3 projects of this builder, which are currently under-construction. Read on to know more about must-know features, Conscient Elevate Reserve Price List, Photos, Floor Plans, Payment Plans, Brochure download procedure and other exciting facts about the project.
Written by PropertyBaazi from our own research into this project.
Strengths
Risks
Our read
Market read
In the news
No independent recent news coverage found
Web search did not surface any independent news articles, press releases, or media reports specifically covering Conscient Elevate Reserve. Available content is limited to brokerage listings and developer-promotional material. — PropertyBaazi Research, 2025-06-25
Our verdict: Cautious Buy — The location and low-density product are genuine strengths, and RERA compliance provides basic regulatory comfort. However, the 2030 possession timeline, high loading, recent price underperformance versus the locality, absence of independent buyer feedback, and intense competing supply make this a speculative bet rather than a defensive investment. Buyers should negotiate aggressively on loading-corrected pricing, verify the developer's exact delivery history on prior projects, and model for delayed possession beyond Oct 2030.
This is PropertyBaazi’s own research opinion, compiled from luxuryresidencesindia.in, luxuryresidences.in, upscaleresidences.in, manchandarealtors.com, propsur.com, yesproperty.com, gurgaonapartments.in, realtyhunting.com and houssed.com. It is not investment advice — verify independently before you transact.
22 facilities recorded for this project
Key destinations around Conscient Elevate Reserve
Nidhi Public School
School · 1 Km
Sushant University
University · 4.3 Km
Park Hospital
Hospital · 6.0 Km
Indira Gandhi International Airport
Airport · 21.8 Km
Gurgaon
Railway Station · 14.9 Km
Mall Fifty One
Shopping Center/ Market/ Mall · 4.8 Km
Official brochure
Conscient Elevate Reserve
15 pages · 1.1 MB · PDF
Published by the builder; shown as filed.
Reading here is free. Downloading sends your enquiry to the seller so they can follow up.
Price list
Published by the builder; shown as filed. Downloading sends the same enquiry.
Current asking rates for this project, its locality and Gurugram.
Today’s asking rates
Project, locality and city benchmarks
Recorded state rates for reference. Confirm the applicable amount at registration.
Project and locality asking-rate medians come from the PropertyBaazi project records in the sample shown. Registered rates come from government transaction records. Neither is a valuation, index or forecast.
Computed from 20 Sector 62 projects in our catalogue (13 with a per-sqft price).
20 projects here, by price band
Reviews by residents
No written reviews yet
Be the first to share a first-hand experience.
Understand daily conveniences and connectivity around the project before planning a visit.
Based on 15 projects listed in Sector 62 on PropertyBaazi — our catalog, not a market index.
Distances as recorded by the builder — approximate; please confirm on the ground.
View on mapMetro & Rail 2
Schools 1
Colleges & Universities 1
Hospitals 1
Shopping & Malls 1
Parks & Leisure 1
Business Hubs 1
Roads & Connectivity 1
Airport 1
Hotels 1
Sports & Stadiums 1
Golf 1
Distances as recorded when the project was listed — approximate; please confirm on the ground.
Comparable projects around Sector 62

Conscient Infrastructure
14 projects on PropertyBaazi
Conscient aims to create a unique lifestyle through high standards of delivery and reliability. They have delivered over 12,000 homes in different locations and are transforming 7 million square feet of space into various types of properties with the help of renowned experts. Their focus is on excellence and creating value beyond profits.
Conscient Elevate Reserve is still under construction, with possession expected around Oct, 2030.
Yes. Conscient Elevate Reserve is registered with the state RERA under number RC/REP/HARERA/GGM/757/489/2023/101, which you can verify on the official RERA portal.
Homes at Conscient Elevate Reserve are priced ₹6.35 Cr - 8.45 Cr (about ₹36,000/sq.ft) for 3, 4 BHK Apartment, sized 1,765–2,346 sq.ft carpet area.
Conscient Elevate Reserve is located in Sector 62, Gurugram. The nearest metro is about 2.00 km away.
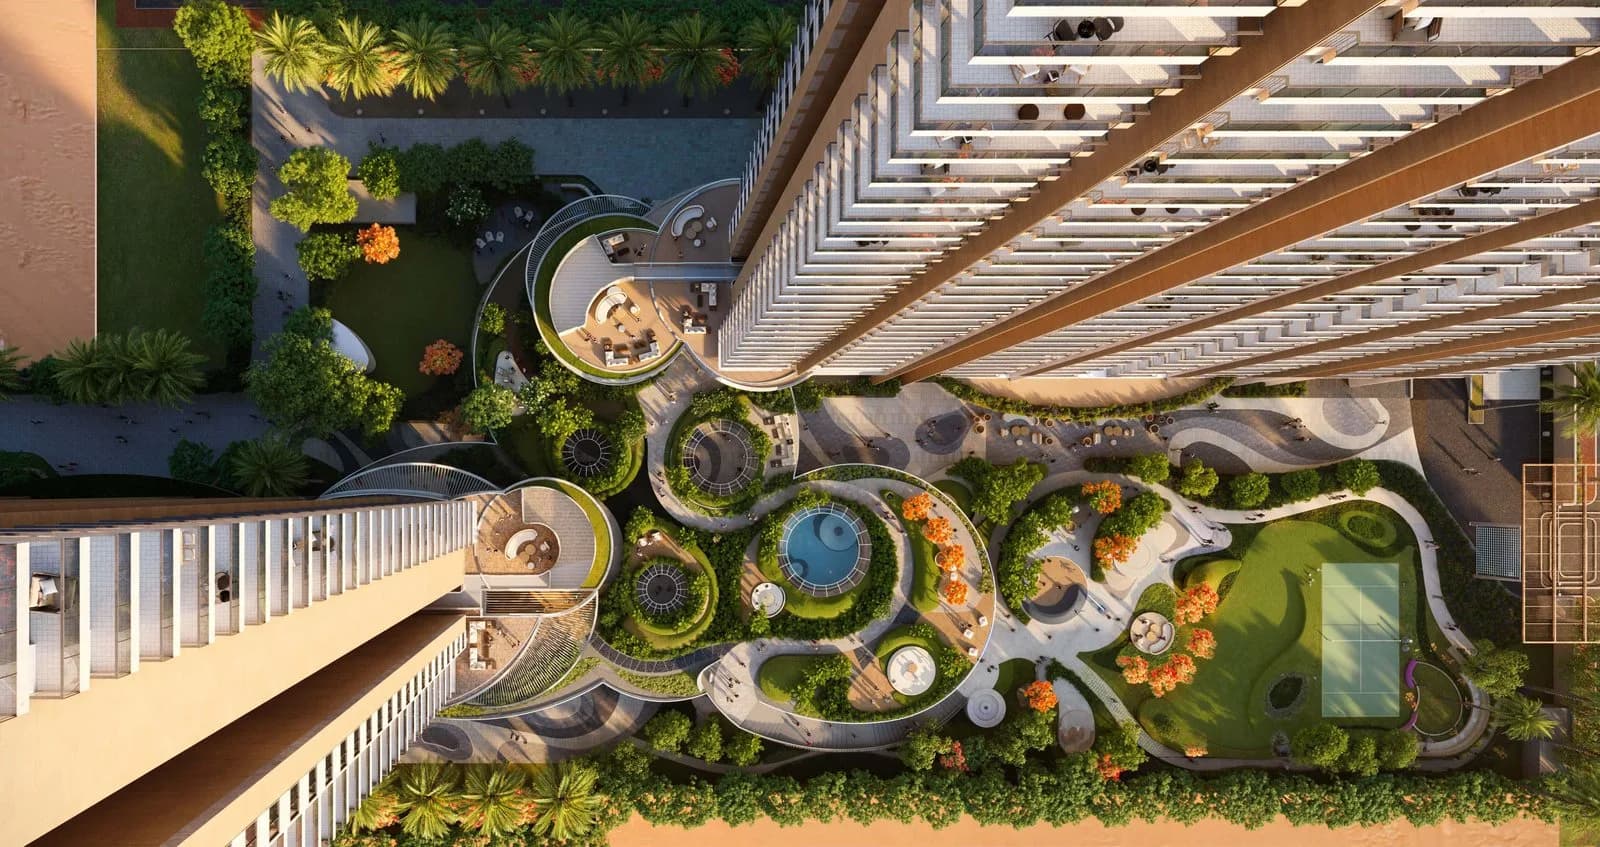
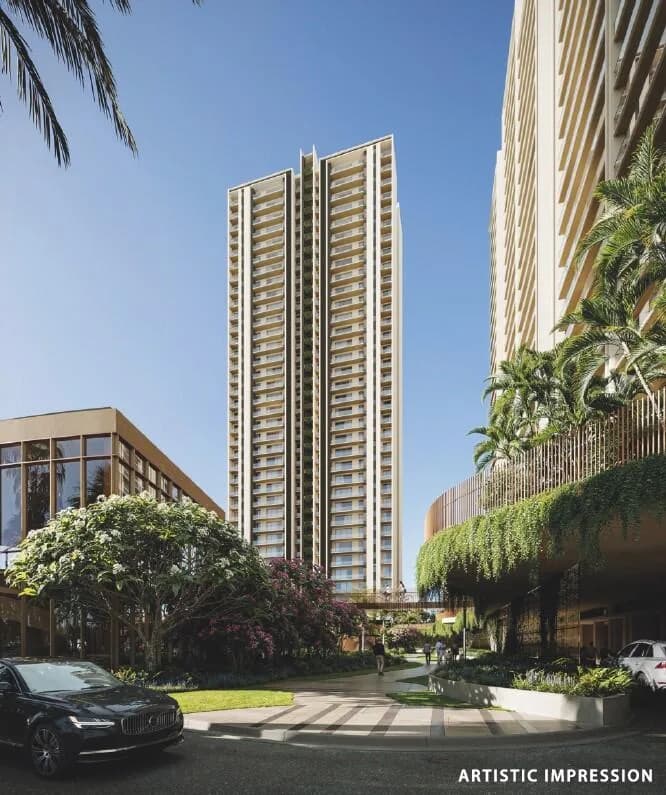
Conscient Elevate Reserve is spread across 4.8 acres, 2 towers, up to 41 floors and 240 homes.
Conscient Elevate Reserve comes with 22 amenities, including Swimming Pool, Restaurant, Squash Court, Gazebo, Pool Table and Billiards.
Close to Conscient Elevate Reserve you'll find hospitals such as Kriti Hospital and Anand Hospital, Gurugram.
Conscient Elevate Reserve is being developed by Conscient Infrastructure.
Disclaimer: The material and information contained on this page is provided for general information purposes only and does not constitute an endorsement, warranty, or representation by PropertyBaazi. PropertyBaazi is an information platform and is not a party to any transaction between users. Project details, prices, availability, RERA status and other information are compiled from public records and third-party sources, may change without notice, and should be independently verified with the developer, the relevant RERA authority and your own legal/financial advisors before you rely on them or make any decision.