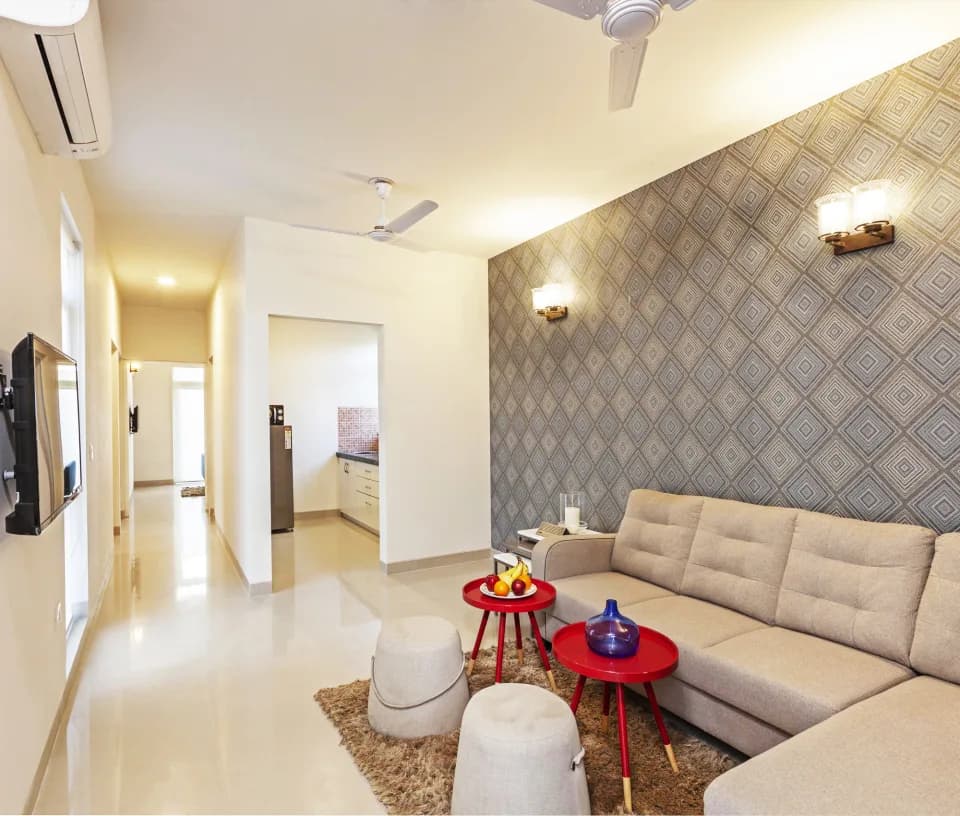
3 BHK Apartment
1363.4 sq.ft.
₹3.93 Cr
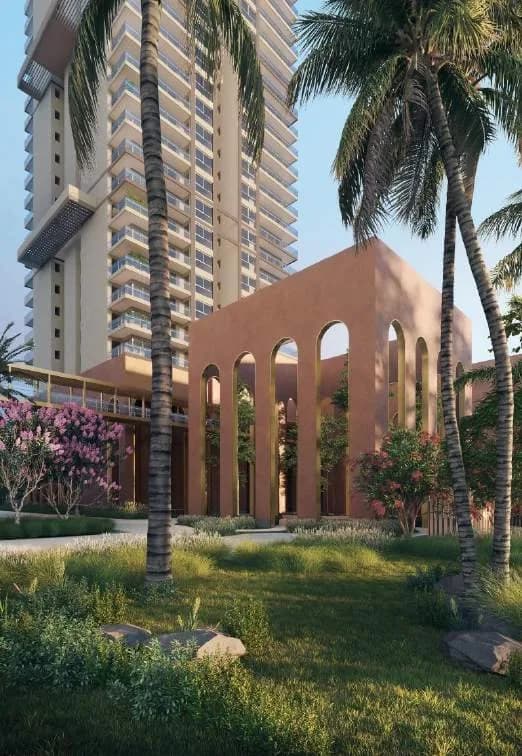
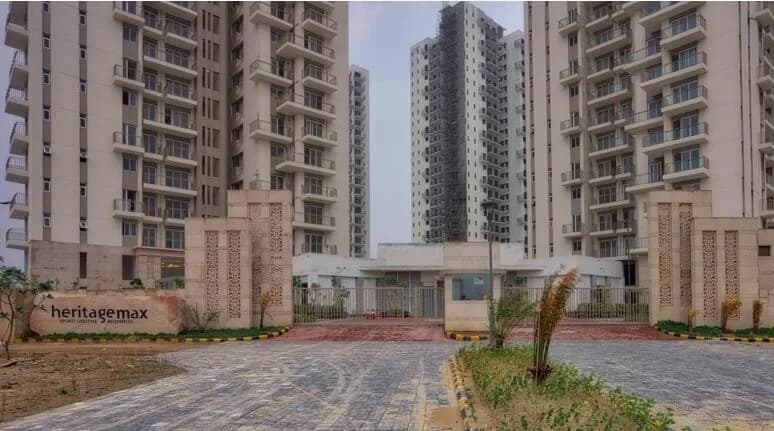
Outdoors
Elevation
Select a view or open the gallery
Sector 80, Gurugram
Construction Status
Under construction
Possession will start from Feb, 2030
₹3.19 Cr - 5.56 Cr
Price range· ₹30,001/sqft
3 BHK
Carpet Area
1063–1744 sqft
₹3.19 - 5.23 Cr
4 BHK
Carpet Area
1537–1854 sqft
₹4.61 - 5.56 Cr
- Living, dining, study, foyer and family lounge Floor - Imported Marble / Equivalent Walls - Acrylic Emulsion Paint finish on POP Punning/ Gypsum/Equivalent Ceiling - Acrylic Emulsion Paint on POP Punning with Gypsum/Equivalent - Master bedroom and dress room Floor - Laminated Wooden Flooring / Imported Marble/ Equivalent Walls - Acrylic Emulsion Paint Finish / Equivalent - Master bathroom and other bathrooms Floor - Marble / Premium Quality Tiles/Equivalent Walls - Marble / Premium Quality Tiles/Equivalent Ceiling - Acrylic Emulsion Paint/Equivalent on Ceiling or False Ceiling (extent as per design only) Counters - Marble/Granite/Synthetic Stone/Equivalent Fixtures - Standard fixtures Sanitaryware/CP Fittings - Premium Quality CP Fittings, Health Faucet, Wash Basin & EWC of standard make - Doors Main Door - Flush Doors/Equivalent Internal Doors - Flush Doors/Equivalent - Bedrooms Floor - Laminated Wooden Flooring / Equivalent Walls - Acrylic Emulsion Paint Finish / Equivalent Ceiling - Acrylic Emulsion Paint on POP Punning with Gypsum/Equivalent - Kitchen Floor - Marble/Premium Quality Tiles/Equivalent Walls - Premium Quality Tiles 2'-0" above Counters & Acrylic Emulsion Paint/Equivalent Ceiling - Acrylic Emulsion Paint on Ceiling Counters - Marble/Granite/Synthetic Stone/Equivalent Fixtures - Premium Quality CP Fittings, Sink Sanitaryware/CP Fittings - Modular Kitchen with Hob & Chimney - Utility room, utility balcony and bathroom Floor - Tiles of Standard Make/Equivalent Walls & Ceiling - Oil Bound Paint Finish / Equivalent Toilet - Anti Skid Floor & Tiles on the Walls with conventional CP Fittings & Sanitaryware Balcony - Anti Skid Tile Floor/Equivalent - External glazing Windows/ Glazing - Aluminum/UPVC/Equivalent - Common facilities Project - VRV units for Air Conditioning of all Apartments
As stated by the builder; shown as filed.
Phase registrations, completion timelines and available documents from the state RERA record.
Phase 1
RC/REP/HARERA/GGM/818/550/2024/45
Haryana RERA
Not found in this snapshot
No matching registry entry was found
The registration was not found in our Maharashtra, Tamil Nadu, Karnataka, Haryana, Uttar Pradesh and Gujarat snapshot. This does not mean the project is unregistered; check the live state portal before you transact.
Registry documents
Mirrored from the state RERA registry
No mirrored registry documents available
Document availability varies by state portal. Use the official RERA portal below for the latest filed records.
A concise view of the details present in the records and published project material available to PropertyBaazi.
Only items present in the available record or published project material are shown.
RERA registered
A state RERA registration is present in the project record.
Builder CIN on record
A Corporate Identity Number is recorded for the developer.
Floor plans with measured dimensions
Published floor plans include room-level dimensions.
Developer legal entity identified
A legal entity is recorded for the developer.
Last checked 18 July 2026. These checks reflect the records available to PropertyBaazi. Confirm current details with the relevant authority or developer before booking.
7 unique plan layouts on record: 3 BHK Apartment, 4 BHK Apartment. Room-by-room dimensions available for 7 of the 7 plans shown.
1363.4 sq.ft.
₹3.93 Cr
1604 sq.ft.
₹4.63 Cr
1616.5 sq.ft.
₹4.67 Cr
1618.9 sq.ft.
₹4.67 Cr
1732.1 sq.ft.
₹5 Cr
1743.7 sq.ft.
₹5.03 Cr
1853.9 sq.ft.
₹4.38 Cr
Room dimensions
Room-by-room dimensions from each plan’s published schedule — shown exactly as filed, never estimated.
| Room | Dimensions (as printed) | Area |
|---|---|---|
| Living and Dining | 5.44 m × 4.17 m | 244 sqft |
| Kitchen | 3.20 m × 2.44 m | 84 sqft |
| Bedroom | 3.35 m × 3.66 m | 132 sqft |
| Bedroom | 3.56 m × 4.17 m | 159 sqft |
| Bedroom | 3.40 m × 3.66 m | 134 sqft |
| Toilet | 2.46 m × 1.52 m | 40 sqft |
| Toilet | 1.68 m × 2.44 m | 44 sqft |
| Toilet | 1.52 m × 2.46 m | 40 sqft |
| Vestibule | 3.45 m × 1.09 m | 41 sqft |
| UtilityService | 3.76 m × 1.80 m | 73 sqft |
| Dresser | 1.75 m × 1.60 m | 30 sqft |
| Foyer | 2.84 m × 1.42 m | 44 sqft |
| Balcony | 1.57 m × 1.80 m | 31 sqft |
| Balcony | 12.32 m × 1.80 m | 239 sqft |
Itemized rooms add up to 1,335 sqft · super area 1,363.4 sqft (walls, circulation and balconies are not itemized)
| Room | Dimensions (as printed) | Area |
|---|---|---|
| Living and Dining | 6.43 m × 4.37 m | 302 sqft |
| Kitchen | 3.48 m × 2.44 m | 91 sqft |
| Bedroom | 3.40 m × 3.66 m | 134 sqft |
| Bedroom | 3.35 m × 3.66 m | 132 sqft |
| Bedroom | 3.71 m × 4.37 m | 174 sqft |
| Toilet | 1.52 m × 1.22 m | 20 sqft |
| Toilet | 2.46 m × 1.68 m | 44 sqft |
| Toilet | 1.52 m × 2.46 m | 40 sqft |
| Toilet | 1.73 m × 2.44 m | 45 sqft |
| Foyer | 3.68 m × 1.42 m | 56 sqft |
| Balcony | 13.39 m × 1.80 m | 260 sqft |
| UtilityService | 1.83 m × 2.79 m | 55 sqft |
| Vestibule | 3.45 m × 1.09 m | 41 sqft |
| UtilityService | 4.19 m × 1.40 m | 63 sqft |
| Balcony | 1.80 m × 1.32 m | 26 sqft |
| Dresser | 1.83 m × 1.60 m | 31 sqft |
| Balcony | 1.57 m × 1.80 m | 31 sqft |
Itemized rooms add up to 1,545 sqft · super area 1,604 sqft (walls, circulation and balconies are not itemized)
| Room | Dimensions (as printed) | Area |
|---|---|---|
| Living and Dining | 6.43 m × 4.37 m | 302 sqft |
| Kitchen | 3.48 m × 2.44 m | 91 sqft |
| Bedroom | 3.40 m × 3.66 m | 134 sqft |
| Bedroom | 3.35 m × 3.66 m | 132 sqft |
| Bedroom | 3.71 m × 4.37 m | 174 sqft |
| Toilet | 1.52 m × 1.22 m | 20 sqft |
| Toilet | 1.52 m × 2.46 m | 40 sqft |
| Toilet | 2.46 m × 1.68 m | 44 sqft |
| Toilet | 1.73 m × 2.44 m | 45 sqft |
| Balcony | 1.57 m × 1.19 m | 20 sqft |
| Passage | 1.57 m × 1.19 m | 20 sqft |
| Balcony | 13.39 m × 1.80 m | 260 sqft |
| UtilityService | 1.83 m × 2.84 m | 56 sqft |
| Foyer | 3.68 m × 1.42 m | 56 sqft |
| Vestibule | 3.45 m × 1.09 m | 41 sqft |
| UtilityService | 4.19 m × 1.40 m | 63 sqft |
| Balcony | 1.80 m × 1.32 m | 26 sqft |
| Dresser | 1.83 m × 1.60 m | 31 sqft |
Itemized rooms add up to 1,555 sqft · super area 1,616.5 sqft (walls, circulation and balconies are not itemized)
| Room | Dimensions (as printed) | Area |
|---|---|---|
| Living and Dining | 6.43 m × 4.37 m | 302 sqft |
| Kitchen | 3.48 m × 2.44 m | 91 sqft |
| Bedroom | 3.40 m × 3.66 m | 134 sqft |
| Bedroom | 3.35 m × 3.66 m | 132 sqft |
| Bedroom | 3.71 m × 4.37 m | 174 sqft |
| Toilet | 1.52 m × 1.22 m | 20 sqft |
| Toilet | 1.52 m × 2.46 m | 40 sqft |
| Toilet | 2.46 m × 1.68 m | 44 sqft |
| Toilet | 1.73 m × 2.44 m | 45 sqft |
| Balcony | 1.57 m × 1.19 m | 20 sqft |
| Passage | 1.57 m × 1.19 m | 20 sqft |
| Balcony | 13.39 m × 1.80 m | 260 sqft |
| UtilityService | 1.83 m × 2.84 m | 56 sqft |
| Foyer | 3.68 m × 1.42 m | 56 sqft |
| Vestibule | 3.45 m × 1.09 m | 41 sqft |
| UtilityService | 4.19 m × 1.40 m | 63 sqft |
| Balcony | 1.80 m × 1.32 m | 26 sqft |
| Dresser | 1.83 m × 1.60 m | 31 sqft |
Itemized rooms add up to 1,555 sqft · super area 1,618.9 sqft (walls, circulation and balconies are not itemized)
| Room | Dimensions (as printed) | Area |
|---|---|---|
| Living and Dining | 6.40 m × 4.37 m | 301 sqft |
| Kitchen | 3.51 m × 2.44 m | 92 sqft |
| Bedroom | 4.57 m × 3.61 m | 177 sqft |
| Bedroom | 3.66 m × 3.51 m | 138 sqft |
| Bedroom | 3.40 m × 3.66 m | 134 sqft |
| Toilet | 1.63 m × 2.46 m | 43 sqft |
| Toilet | 2.46 m × 1.68 m | 44 sqft |
| Toilet | 1.52 m × 2.46 m | 40 sqft |
| Toilet | 1.52 m × 1.22 m | 20 sqft |
| Balcony | 13.13 m × 1.80 m | 255 sqft |
| Vestibule | 2.97 m × 1.09 m | 35 sqft |
| Balcony | 1.57 m × 1.80 m | 31 sqft |
| Dresser | 1.68 m × 1.52 m | 27 sqft |
| Balcony | 2.11 m × 1.32 m | 30 sqft |
| UtilityService | 4.06 m × 1.40 m | 61 sqft |
| Foyer | 3.58 m × 1.42 m | 55 sqft |
| UtilityService | 1.83 m × 2.84 m | 56 sqft |
| Balcony | 1.80 m × 8.69 m | 169 sqft |
Itemized rooms add up to 1,708 sqft · super area 1,732.1 sqft (walls, circulation and balconies are not itemized)
| Room | Dimensions (as printed) | Area |
|---|---|---|
| Living and Dining | 6.40 m × 4.37 m | 301 sqft |
| Kitchen | 3.51 m × 2.44 m | 92 sqft |
| Bedroom | 4.57 m × 3.61 m | 177 sqft |
| Bedroom | 3.66 m × 3.51 m | 138 sqft |
| Bedroom | 3.40 m × 3.66 m | 134 sqft |
| Toilet | 1.63 m × 2.46 m | 43 sqft |
| Toilet | 1.52 m × 1.22 m | 20 sqft |
| Toilet | 1.52 m × 2.46 m | 40 sqft |
| Toilet | 2.46 m × 1.68 m | 44 sqft |
| Balcony | 4.06 m × 1.40 m | 61 sqft |
| Balcony | 1.80 m × 8.69 m | 169 sqft |
| Balcony | 13.13 m × 1.80 m | 255 sqft |
| UtilityService | 1.83 m × 2.84 m | 56 sqft |
| Dresser | 1.68 m × 1.52 m | 27 sqft |
| Foyer | 3.58 m × 1.42 m | 55 sqft |
| Vestibule | 2.97 m × 1.09 m | 35 sqft |
| Balcony | 1.57 m × 1.19 m | 20 sqft |
| Passage | 1.57 m × 1.19 m | 20 sqft |
| Balcony | 1.80 m × 1.32 m | 26 sqft |
Itemized rooms add up to 1,713 sqft · super area 1,743.7 sqft (walls, circulation and balconies are not itemized)
| Room | Dimensions (as printed) | Area |
|---|---|---|
| Living and Dining | 6.86 m × 4.57 m | 337 sqft |
| Kitchen | 3.73 m × 2.59 m | 104 sqft |
| Bedroom | 3.81 m × 3.38 m | 139 sqft |
| Bedroom | 3.96 m × 4.57 m | 195 sqft |
| Bedroom | 3.66 m × 3.35 m | 132 sqft |
| Bedroom | 3.51 m × 3.96 m | 149 sqft |
| Toilet | 1.68 m × 2.46 m | 44 sqft |
| Toilet | 2.46 m × 1.55 m | 41 sqft |
| Toilet | 1.68 m × 2.46 m | 44 sqft |
| Toilet | 1.52 m × 2.46 m | 40 sqft |
| Toilet | 1.45 m × 1.24 m | 19 sqft |
| Balcony | 9.19 m × 1.80 m | 178 sqft |
| Foyer | 3.48 m × 1.45 m | 54 sqft |
| Passage | 1.57 m × 1.19 m | 20 sqft |
| Balcony | 1.52 m × 1.19 m | 20 sqft |
| UtilityService | 3.96 m × 1.55 m | 66 sqft |
| UtilityService | 2.54 m × 2.03 m | 56 sqft |
| Balcony | 2.62 m × 1.80 m | 51 sqft |
| Dresser | 1.52 m × 1.70 m | 28 sqft |
| Vestibule | 3.91 m × 1.09 m | 46 sqft |
Itemized rooms add up to 1,763 sqft · super area 1,853.9 sqft (walls, circulation and balconies are not itemized)
For those looking to buy a residential property, here comes one of the choicest offerings in Gurgaon, at Sector 80. Brought to you by Conscient Infrastructure, Conscient Parq is among the newest addresses for homebuyers. There are apartments for sale in Conscient Parq. This is an under-construction project right now, and is expected to be delivered by Feb, 2030 . Conscient Parq Gurgaon is a RERA-registered housing society, which means all projects details are also available on state RERA website for end-users and investors. The RERA registration number of this project is RC/REP/HARERA/GGM/818/550/2024/45. Conscient Infrastructure is one of the known real estate brands in Gurgaon.The builder has delivered 11 projects so far. Around 3 projects are upcoming. There are 3 projects of this builder, which are currently under-construction. Read on to know more about must-know features, Conscient Parq Price List, Photos, Floor Plans, Payment Plans, Brochure download procedure and other exciting facts about the project.
Written by PropertyBaazi from our own research into this project.
Strengths
Risks
Our read
Market read
In the news
Conscient Infrastructure Strategic Repositioning and Project Pipeline Analysis
Independent research notes Conscient’s shift to institutionally-backed luxury development. Conscient Parq (Sector 80, possession Feb 2030) is identified as a key watchpoint for delivery timelines. Project has HDFC Capital backing and Shapoorji Pallonji as construction partner, but developer carries legacy risks including Heritage One delays and active Faridabad RERA complaints. — RERA Tracker, 2025 (references April 2025 launch)
Our verdict: A cautiously structured long-term bet on Gurgaon’s SPR corridor. The institutional backing (HDFC Capital + Shapoorji Pallonji) and RERA registration provide baseline credibility, but the developer’s mixed delivery record and the extended 2030 timeline demand a risk premium. Consider buying only if you can tolerate execution uncertainty, have verified unit-specific details and title directly on the HARERA portal, and have liquidity to survive the 5+ year gestation without distress. Do not rely on broker projections for rental yields or appreciation.
This is PropertyBaazi’s own research opinion, compiled from reratracker.com, conscientparqgurgaon.com, hcorealestates.com, luxuryresidences.in, 100acress.com, conscientbuildergurugram.in and realtyassistant.in. It is not investment advice — verify independently before you transact.
16 facilities recorded for this project
Key destinations around Conscient Parq
Jai Bharti School
School · 1.6 Km
DSD College
University · 5.7 Km
Yashlok Medical Centre
Hospital · 4.4 Km
Garhi Harsaru Junction
Railway Station · 8.7 Km
Delhi airport
Airport · 30 Km
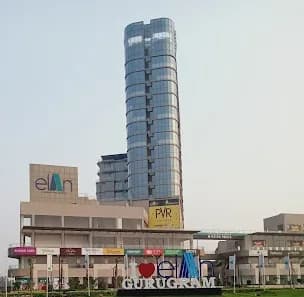
Elan Mercado
Shopping Center/ Market/ Mall · 950 m
Current asking rates for this project, its locality and Gurugram.
Today’s asking rates
Project, locality and city benchmarks
Recorded state rates for reference. Confirm the applicable amount at registration.
Project and locality asking-rate medians come from the PropertyBaazi project records in the sample shown. Registered rates come from government transaction records. Neither is a valuation, index or forecast.
Computed from 12 Sector 80 projects in our catalogue (9 with a per-sqft price).
12 projects here, by price band
Reviews by residents
No written reviews yet
Be the first to share a first-hand experience.
Understand daily conveniences and connectivity around the project before planning a visit.
Based on 12 projects listed in Sector 80 on PropertyBaazi — our catalog, not a market index.
Distances as recorded by the builder — approximate; please confirm on the ground.
View on mapMetro & Rail 2
Schools 1
Colleges & Universities 1
Hospitals 1
Shopping & Malls 1
Parks & Leisure 1
Business Hubs 1
Roads & Connectivity 1
Airport 1
Hotels 1
Sports & Stadiums 1
Golf 1
Distances as recorded when the project was listed — approximate; please confirm on the ground.
Comparable projects around Sector 80

Conscient Infrastructure
14 projects on PropertyBaazi
Conscient aims to create a unique lifestyle through high standards of delivery and reliability. They have delivered over 12,000 homes in different locations and are transforming 7 million square feet of space into various types of properties with the help of renowned experts. Their focus is on excellence and creating value beyond profits.
Conscient Parq is still under construction, with possession expected around Feb, 2030.
Yes. Conscient Parq is registered with the state RERA under number RC/REP/HARERA/GGM/818/550/2024/45, which you can verify on the official RERA portal.
Homes at Conscient Parq are priced ₹3.19 Cr - 5.56 Cr (about ₹30,001/sq.ft) for 3, 4 BHK Apartment, sized 1,063–1,854 sq.ft carpet area.
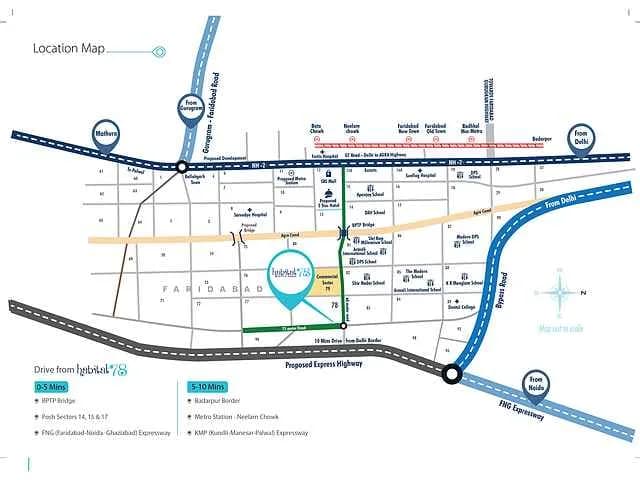
Conscient Parq is located in Sector 80, Gurugram.
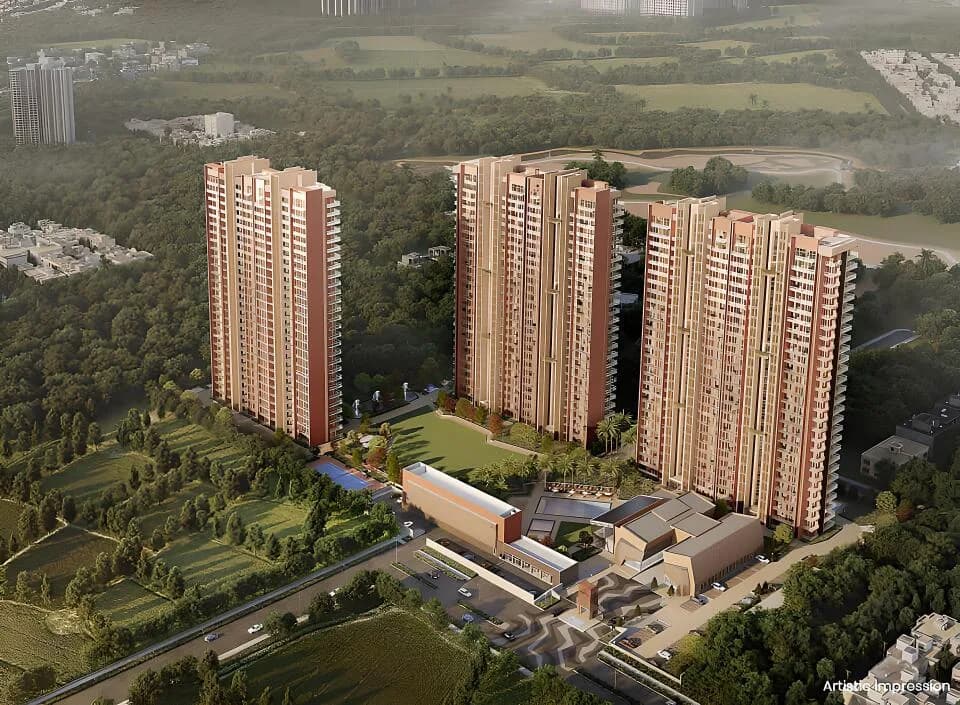
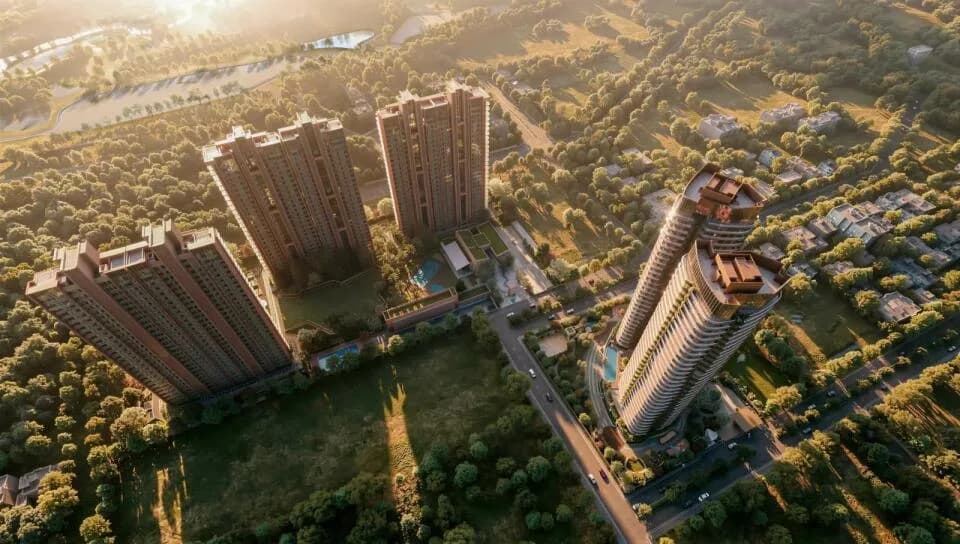
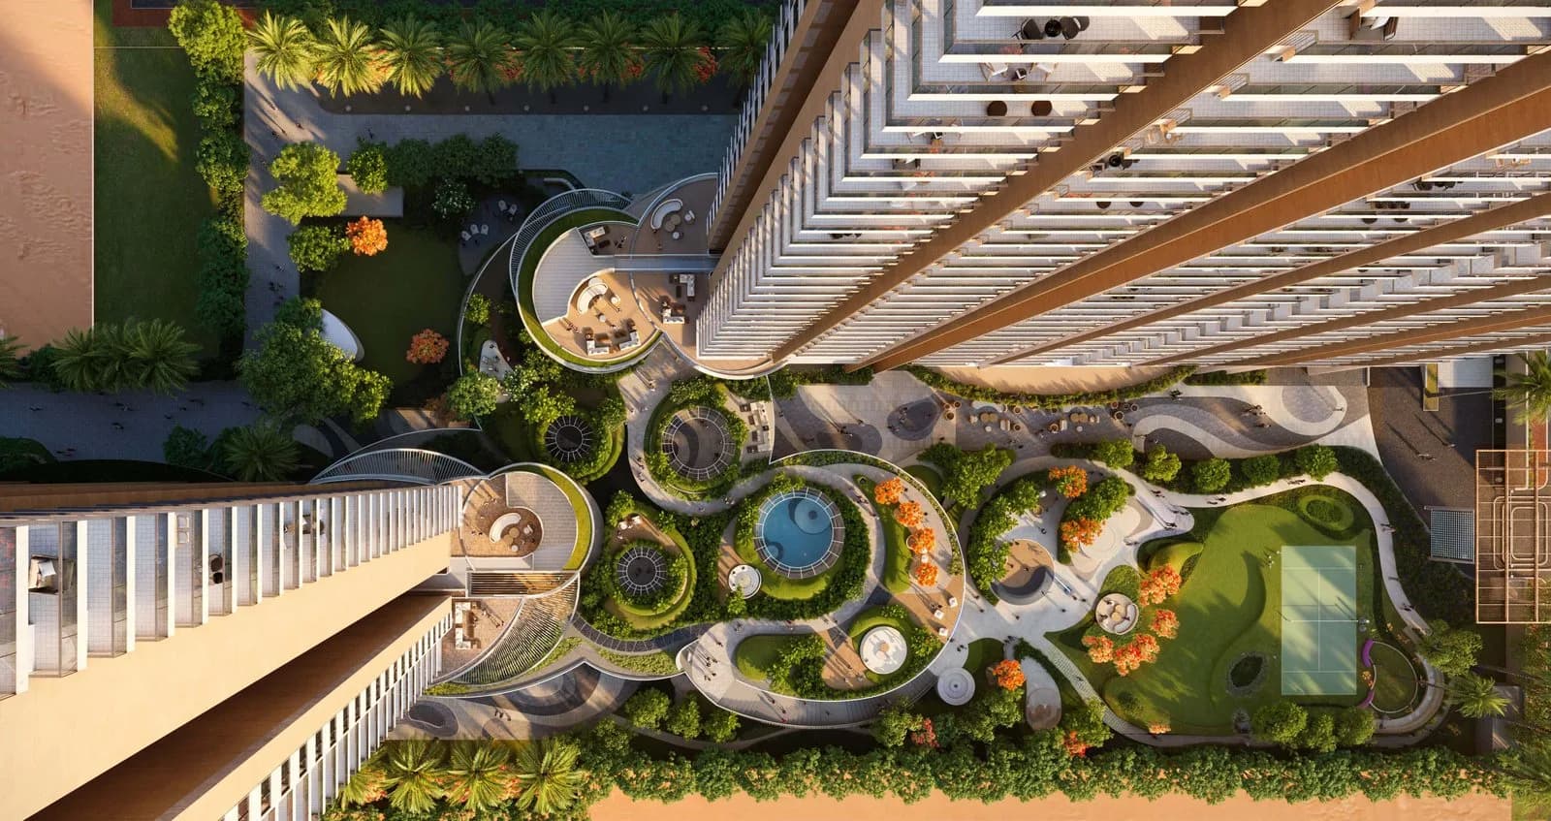
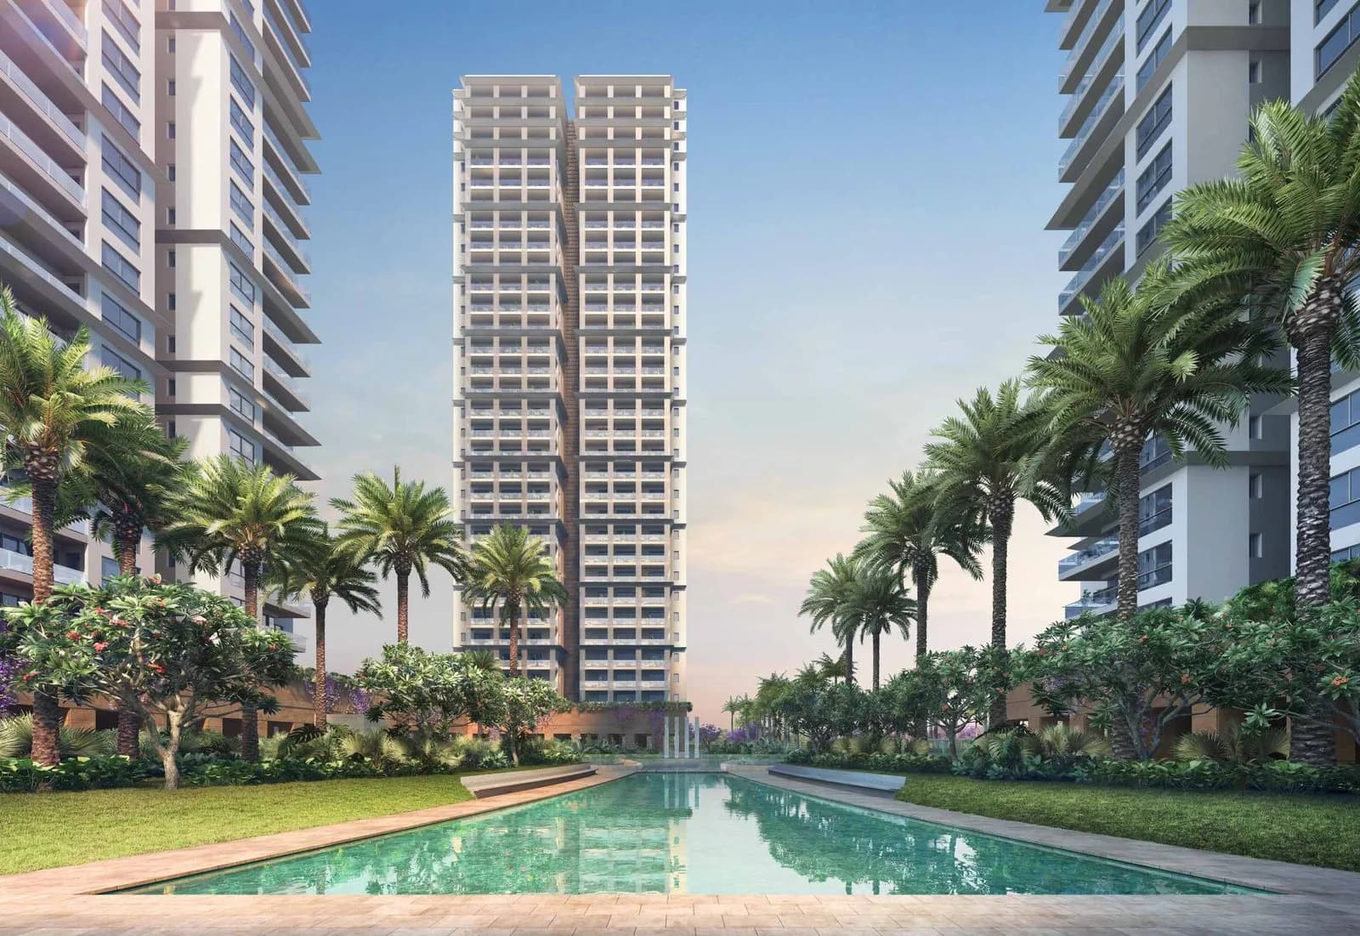
Conscient Parq is spread across 5.6 acres, 4 towers, up to 30 floors and 533 homes.
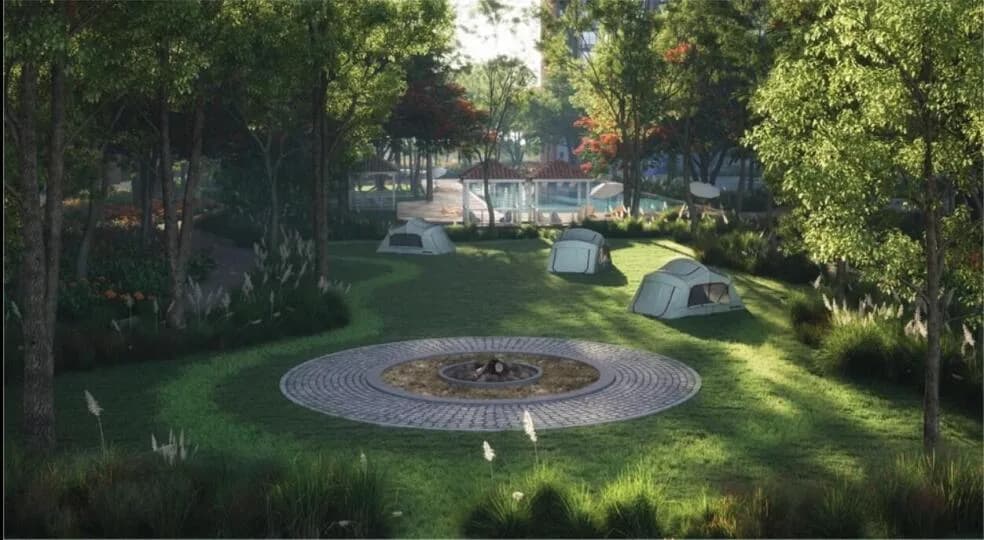
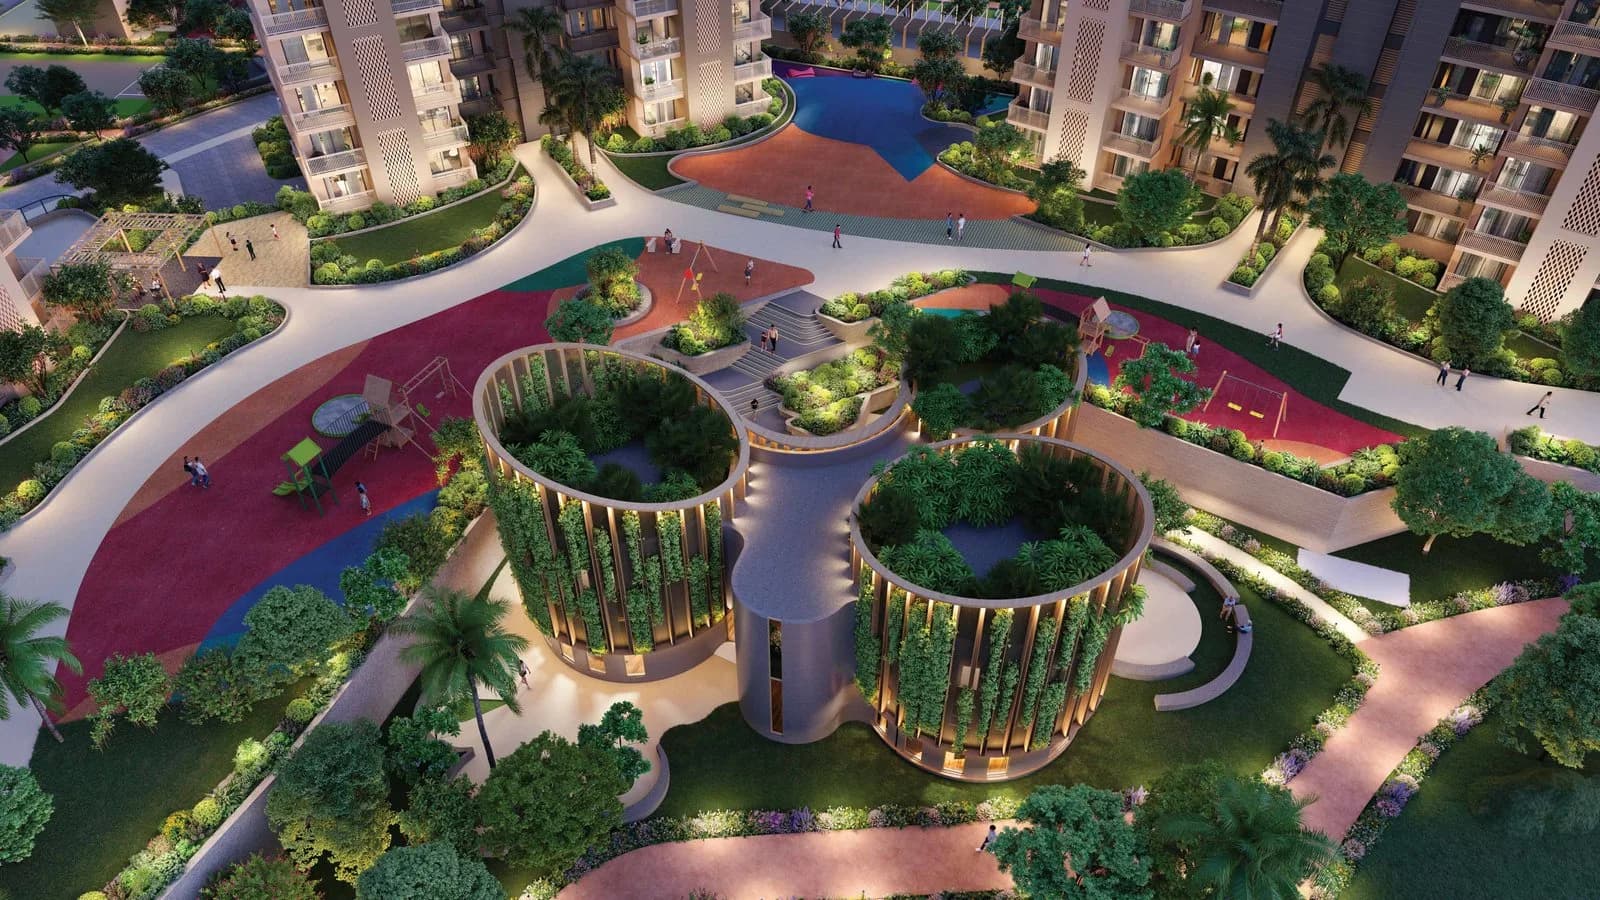
Conscient Parq comes with 16 amenities, including Swimming Pool, Visitors Parking, Skating Rink, Grocery Shop, Cricket Pitch and Toddler Pool.
Close to Conscient Parq you'll find hospitals such as Queen’s Multispeciality Hospital.
Conscient Parq is being developed by Conscient Infrastructure.
Disclaimer: The material and information contained on this page is provided for general information purposes only and does not constitute an endorsement, warranty, or representation by PropertyBaazi. PropertyBaazi is an information platform and is not a party to any transaction between users. Project details, prices, availability, RERA status and other information are compiled from public records and third-party sources, may change without notice, and should be independently verified with the developer, the relevant RERA authority and your own legal/financial advisors before you rely on them or make any decision.