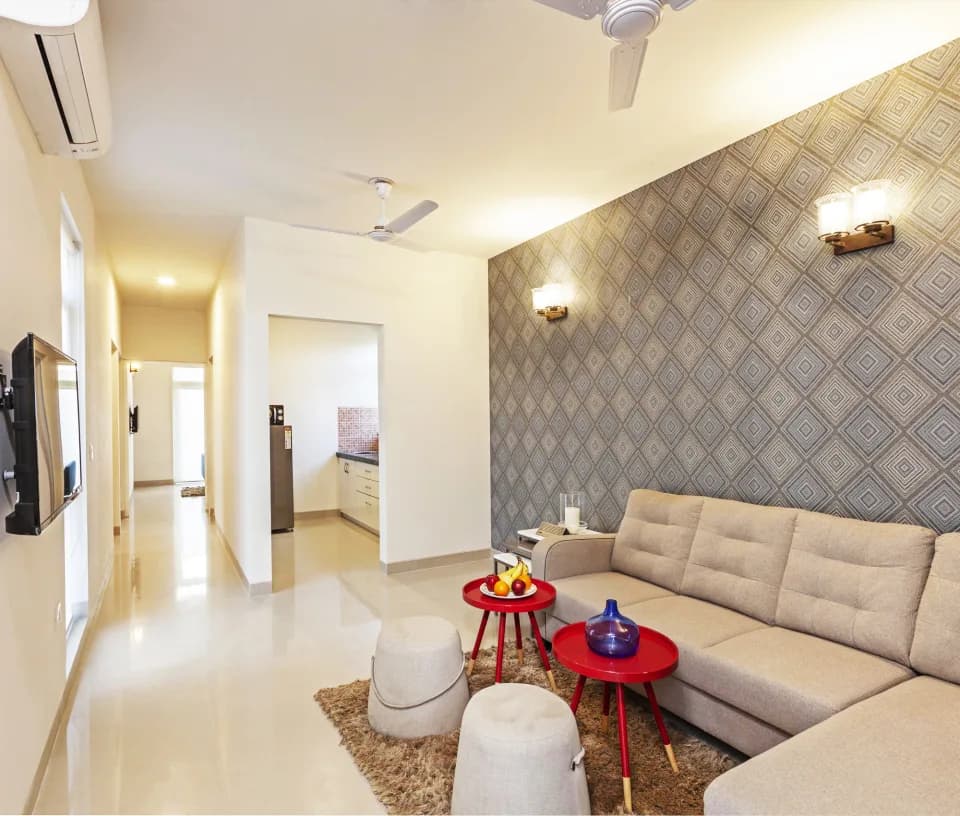
3 BHK
983 sq.ft.
₹3.14 - 4.35 Cr
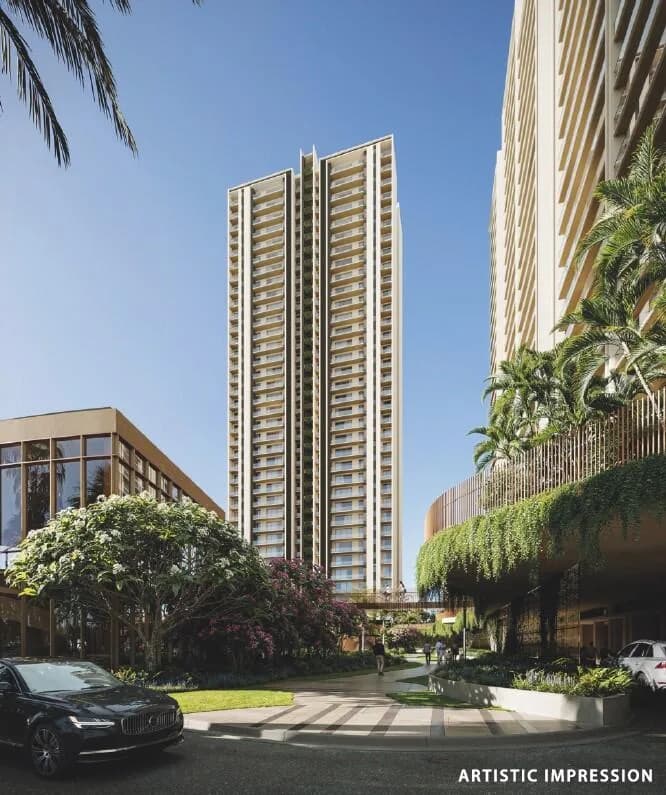
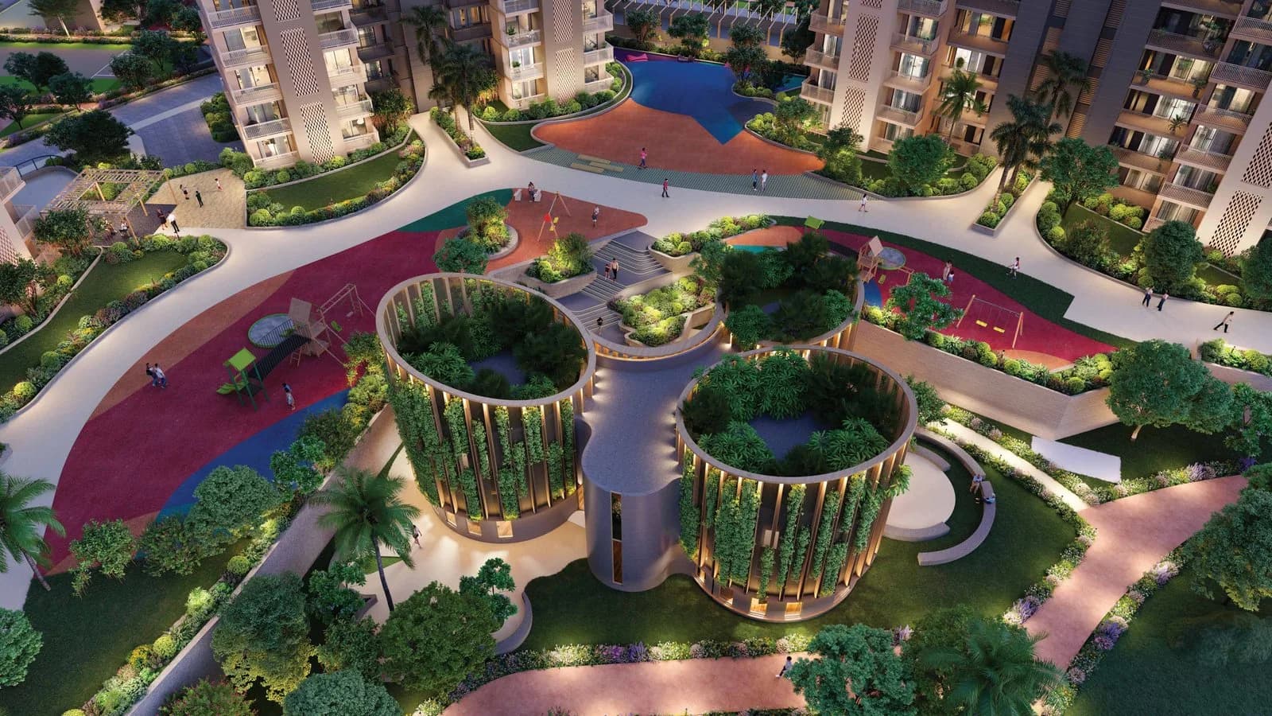
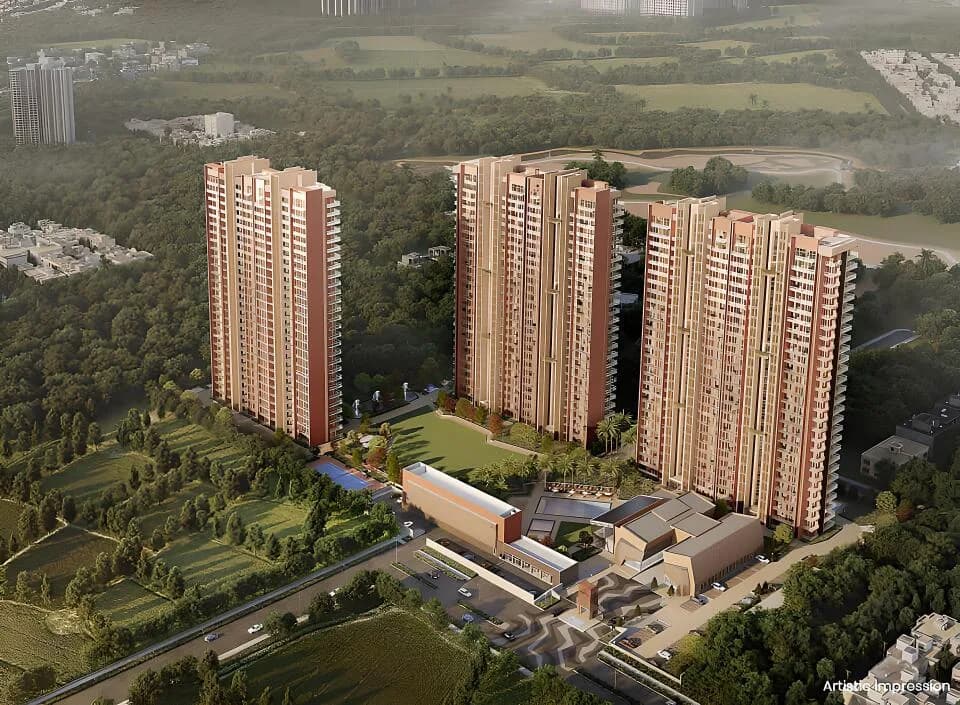
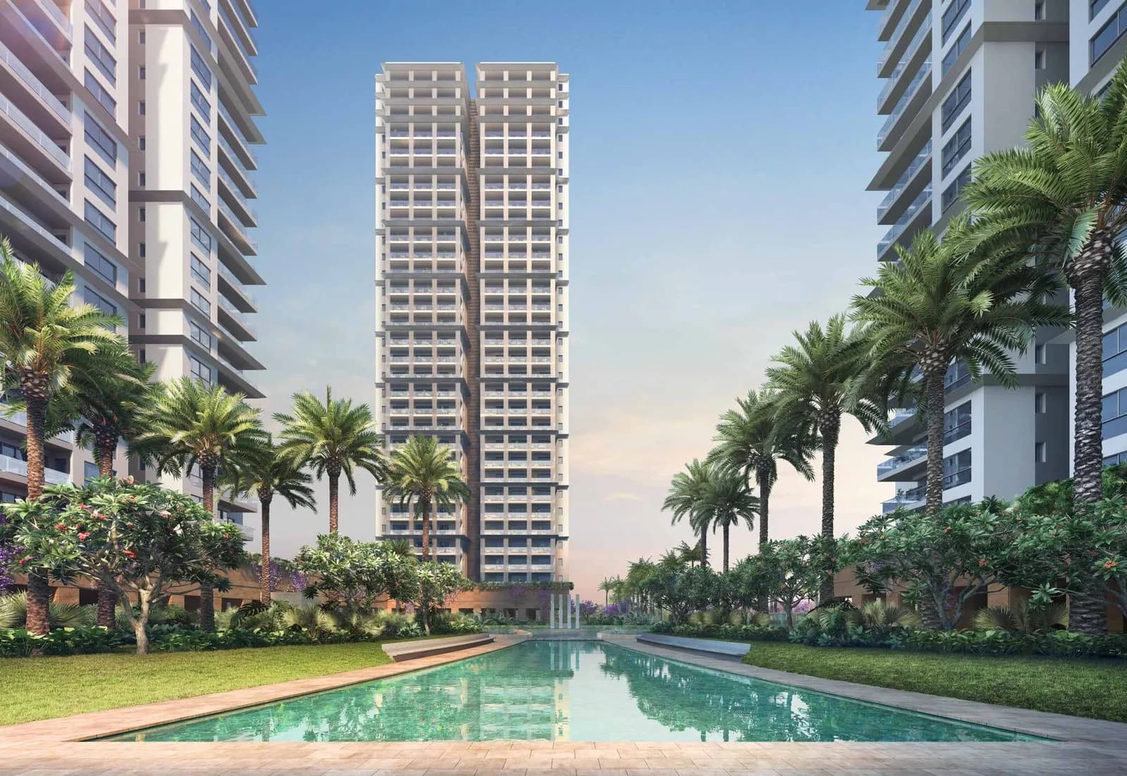
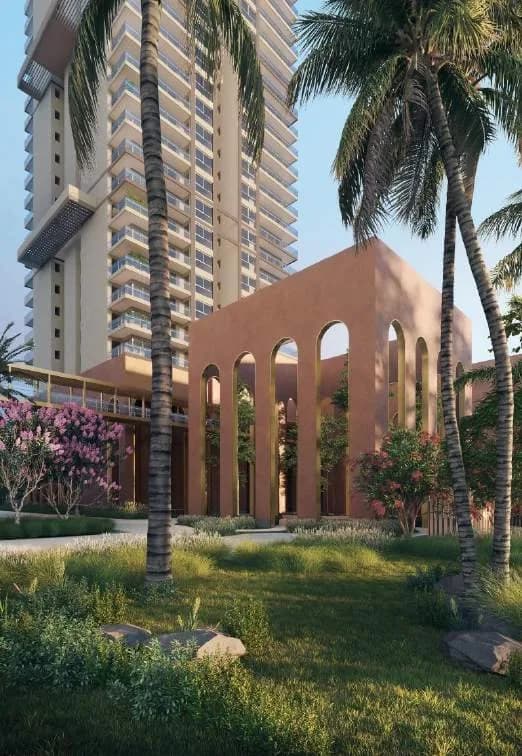
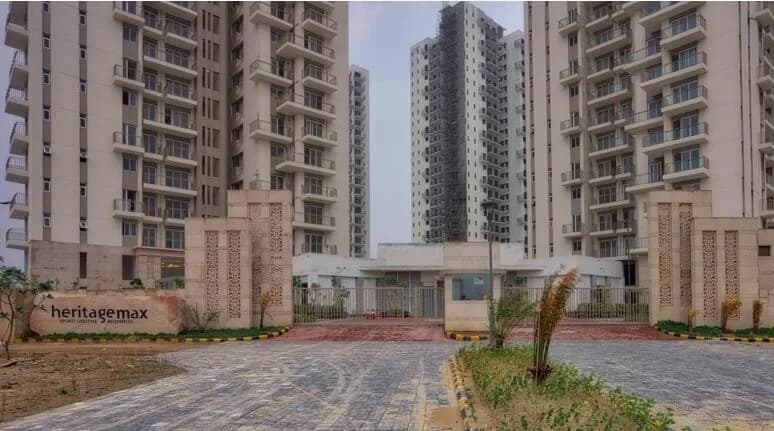
Exterior
Conscient Elaira Residences Exterior 1
Select a view or open the gallery
Sector 80, Gurugram
Construction Status
New launch
Possession will start from Dec, 2031
₹3.14 Cr - 4.35 Cr
Price range· ₹22,504/sqft
3 BHK
Carpet Area
1396–1932 sqft
₹3.14 - 4.35 Cr
As stated by the builder; shown as filed.
Phase registrations, completion timelines and available documents from the state RERA record.
Phase 1
GGM/917/649/2025/20 DATED 20.02.2025
Haryana RERA
Phase 2 and 2A
GGM/1018/750/2025/121 DATED 08.12.2025
Haryana RERA
RERA-GRG-1863-2025RERA-GRG-2101-2025Registration-number match
Registration number found in HRERA-GGM
The project registration number matched the registry snapshot. Confirm the current status and filings on the live portal before booking.
Registry documents
Mirrored from HRERA-GGM
Requesting a download sends your enquiry to the seller. Once sent, other documents for this project stay unlocked for this browser session.
CA certificate
Registration: RERA-GRG-1863-2025286 KB
CA certificate
Registration: RERA-GRG-2101-2025497 KB
Licence
Registration: RERA-GRG-1863-20251.1 MB
Licence (2)
Registration: RERA-GRG-1863-20251.1 MB
Licence
Registration: RERA-GRG-2101-2025323 KB
Licence (2)
Registration: RERA-GRG-2101-2025467 KB
Approved plan
Registration: RERA-GRG-1863-2025351 KB
Approved plan (2)
Registration: RERA-GRG-1863-2025131 KB
Approved plan (3)
Registration: RERA-GRG-1863-20252.1 MB
Approved plan (5)
Registration: RERA-GRG-1863-20251.1 MB
Approved plan (4)
Registration: RERA-GRG-1863-20254.6 MB
Approved plan (6)
Registration: RERA-GRG-1863-20252.1 MB
Approved plan (7)
Registration: RERA-GRG-1863-202559 KB
Approved plan (8)
Registration: RERA-GRG-1863-20252.1 MB
Approved plan (9)
Registration: RERA-GRG-1863-20254.0 MB
Approved plan (10)
Registration: RERA-GRG-1863-20251.2 MB
Approved plan (11)
Registration: RERA-GRG-1863-20254.6 MB
Approved plan (12)
Registration: RERA-GRG-1863-20252.1 MB
Approved plan (13)
Registration: RERA-GRG-1863-2025837 KB
Approved plan (14)
Registration: RERA-GRG-1863-20251.5 MB
Approved plan
Registration: RERA-GRG-2101-2025905 KB
Approved plan (2)
Registration: RERA-GRG-2101-2025525 KB
Approved plan (3)
Registration: RERA-GRG-2101-2025643 KB
Approved plan (4)
Registration: RERA-GRG-2101-2025991 KB
Approved plan (6)
Registration: RERA-GRG-2101-2025661 KB
Approved plan (7)
Registration: RERA-GRG-2101-20251.0 MB
Approved plan (8)
Registration: RERA-GRG-2101-20251.1 MB
Approved plan (5)
Registration: RERA-GRG-2101-20254.6 MB
Approved plan (9)
Registration: RERA-GRG-2101-20251.1 MB
Approved plan (10)
Registration: RERA-GRG-2101-2025458 KB
Approved plan (11)
Registration: RERA-GRG-2101-2025525 KB
Approved plan (12)
Registration: RERA-GRG-2101-20251018 KB
Approved plan (13)
Registration: RERA-GRG-2101-20251.1 MB
Approved plan (15)
Registration: RERA-GRG-2101-2025736 KB
Approved plan (14)
Registration: RERA-GRG-2101-20252.1 MB
Approved plan (16)
Registration: RERA-GRG-2101-2025169 KB
Encumbrance certificate
Registration: RERA-GRG-1863-2025467 KB
Declaration
Registration: RERA-GRG-1863-2025300 KB
Declaration (2)
Registration: RERA-GRG-1863-202559 KB
Declaration
Registration: RERA-GRG-2101-2025868 KB
Agreement
Registration: RERA-GRG-2101-20251.1 MB
Declaration (2)
Registration: RERA-GRG-2101-20253.0 MB
Agreement (2)
Registration: RERA-GRG-2101-20251.1 MB
Declaration (3)
Registration: RERA-GRG-2101-2025558 KB
Declaration (4)
Registration: RERA-GRG-2101-2025403 KB
NOC
Registration: RERA-GRG-1863-2025169 KB
NOC (2)
Registration: RERA-GRG-1863-202578 KB
NOC (3)
Registration: RERA-GRG-1863-2025365 KB
NOC
Registration: RERA-GRG-2101-2025365 KB
NOC (3)
Registration: RERA-GRG-2101-202573 KB
NOC (2)
Registration: RERA-GRG-2101-20254.4 MB
NOC (4)
Registration: RERA-GRG-2101-2025107 KB
NOC (5)
Registration: RERA-GRG-2101-2025384 KB
NOC (6)
Registration: RERA-GRG-2101-2025169 KB
NOC (7)
Registration: RERA-GRG-2101-2025169 KB
Other document
Registration: RERA-GRG-1863-20252.3 MB
Other document (2)
Registration: RERA-GRG-1863-20252.9 MB
Other document (3)
Registration: RERA-GRG-1863-20251.6 MB
Other document (4)
Registration: RERA-GRG-1863-20251.9 MB
Other document (5)
Registration: RERA-GRG-1863-20251.1 MB
Other document (7)
Registration: RERA-GRG-1863-2025139 KB
Other document (6)
Registration: RERA-GRG-1863-2025777 KB
Other document (8)
Registration: RERA-GRG-1863-2025412 KB
Other document (9)
Registration: RERA-GRG-1863-20252.2 MB
Other document (10)
Registration: RERA-GRG-1863-2025631 KB
Other document (11)
Registration: RERA-GRG-1863-20252.1 MB
Other document (12)
Registration: RERA-GRG-1863-20251.3 MB
Other document (13)
Registration: RERA-GRG-1863-2025351 KB
Other document (14)
Registration: RERA-GRG-1863-2025748 KB
Other document (15)
Registration: RERA-GRG-1863-2025802 KB
Other document (16)
Registration: RERA-GRG-1863-20252.1 MB
Other document (18)
Registration: RERA-GRG-1863-2025280 KB
Other document (19)
Registration: RERA-GRG-1863-202573 KB
Other document (17)
Registration: RERA-GRG-1863-20253.5 MB
Other document (20)
Registration: RERA-GRG-1863-20251.1 MB
Other document (21)
Registration: RERA-GRG-1863-2025323 KB
Other document (22)
Registration: RERA-GRG-1863-2025492 KB
Other document (23)
Registration: RERA-GRG-1863-2025224 KB
Other document (25)
Registration: RERA-GRG-1863-2025853 KB
Other document (24)
Registration: RERA-GRG-1863-20252.8 MB
Other document (27)
Registration: RERA-GRG-1863-202577 KB
Other document (26)
Registration: RERA-GRG-1863-20252.7 MB
Other document (28)
Registration: RERA-GRG-1863-2025106 KB
Other document (29)
Registration: RERA-GRG-1863-20251.2 MB
Other document (30)
Registration: RERA-GRG-1863-2025548 KB
Other document (31)
Registration: RERA-GRG-1863-20252.7 MB
Other document (32)
Registration: RERA-GRG-1863-2025384 KB
Other document (33)
Registration: RERA-GRG-1863-20251.8 MB
Other document (35)
Registration: RERA-GRG-1863-2025336 KB
Other document (34)
Registration: RERA-GRG-1863-20252.2 MB
Other document
Registration: RERA-GRG-2101-20251.6 MB
Other document (2)
Registration: RERA-GRG-2101-2025608 KB
Other document (3)
Registration: RERA-GRG-2101-2025626 KB
Other document (4)
Registration: RERA-GRG-2101-20251.2 MB
Other document (6)
Registration: RERA-GRG-2101-2025784 KB
Other document (5)
Registration: RERA-GRG-2101-20252.1 MB
Other document (7)
Registration: RERA-GRG-2101-20251.1 MB
Other document (9)
Registration: RERA-GRG-2101-2025287 KB
Other document (10)
Registration: RERA-GRG-2101-2025507 KB
Other document (8)
Registration: RERA-GRG-2101-2025616 KB
Other document (11)
Registration: RERA-GRG-2101-2025973 KB
Other document (12)
Registration: RERA-GRG-2101-202543 KB
Other document (13)
Registration: RERA-GRG-2101-2025467 KB
Other document (15)
Registration: RERA-GRG-2101-2025708 KB
Other document (17)
Registration: RERA-GRG-2101-2025272 KB
Other document (16)
Registration: RERA-GRG-2101-2025430 KB
Other document (14)
Registration: RERA-GRG-2101-20252.3 MB
Other document (18)
Registration: RERA-GRG-2101-2025551 KB
Other document (19)
Registration: RERA-GRG-2101-2025542 KB
Brochure
Registration: RERA-GRG-2101-20252.3 MB
Other document (20)
Registration: RERA-GRG-2101-2025494 KB
Other document (21)
Registration: RERA-GRG-2101-202559 KB
Other document (23)
Registration: RERA-GRG-2101-2025139 KB
Other document (22)
Registration: RERA-GRG-2101-202573 KB
Other document (25)
Registration: RERA-GRG-2101-20251.8 MB
Other document (26)
Registration: RERA-GRG-2101-2025182 KB
Other document (27)
Registration: RERA-GRG-2101-20251.1 MB
Other document (28)
Registration: RERA-GRG-2101-2025841 KB
Other document (29)
Registration: RERA-GRG-2101-202538 KB
Other document (24)
Registration: RERA-GRG-2101-20254.2 MB
Other document (30)
Registration: RERA-GRG-2101-2025499 KB
Files are shown as captured in our registry snapshot. Always confirm the latest record on the official state portal before you transact.
A concise view of the details present in the records and published project material available to PropertyBaazi.
Only items present in the available record or published project material are shown.
RERA registered
A state RERA registration is present in the project record.
Builder CIN on record
A Corporate Identity Number is recorded for the developer.
Images from official brochure
The displayed media is linked to published project material.
Floor plans with measured dimensions
Published floor plans include room-level dimensions.
Developer legal entity identified
A legal entity is recorded for the developer.
Last checked 18 July 2026. These checks reflect the records available to PropertyBaazi. Confirm current details with the relevant authority or developer before booking.
10 unique plan layouts on record: 3 BHK, 3 BHK + Utility, 3 BHK + Servent Room. Room-by-room dimensions available for 10 of the 10 plans shown.
983 sq.ft.
₹3.14 - 4.35 Cr
1125.37 sq.ft.
₹3.14 - 4.35 Cr
1043 sq.ft.
₹3.14 - 4.35 Cr
1230.1 sq.ft.
₹3.14 - 4.35 Cr
1161 sq.ft.
₹3.14 - 4.35 Cr
1367.34 sq.ft.
₹3.14 - 4.35 Cr
1155 sq.ft.
₹3.14 - 4.35 Cr
1366.8 sq.ft.
₹3.14 - 4.35 Cr
1283 sq.ft.
₹3.14 - 4.35 Cr
1491.77 sq.ft.
₹3.14 - 4.35 Cr
Room dimensions
Room-by-room dimensions from each plan’s published schedule — shown exactly as filed, never estimated.
| Room | Dimensions (as printed) | Area |
|---|---|---|
| Master Bedroom | 12'0" X 15'0" | 180 sqft |
| M. Toilet | 5'6" X 8'9" | 48 sqft |
| Bedroom 3 | 11'0" X 11'0" | 121 sqft |
| Bedroom 2 | 12'0" X 11'0" | 132 sqft |
| Toilet | 8'10" X 5'0" | 44 sqft |
| Toilet | 8'0" X 5'0" | 40 sqft |
| Living & Dining | 20'0" X 15'0" | 300 sqft |
| Kitchen | 10'-2" X 8'8" | 87 sqft |
| Foyer | 5'3" X 6'0" | 31 sqft |
| Vestibule | 3'7" WIDE | — |
| Balcony | 4'11" WIDE | — |
| Balcony | 5'11" WIDE | — |
| Utility BalconyService | 4'11" WIDE | — |
Itemized rooms add up to 983 sqft
| Room | Dimensions (as printed) | Area |
|---|---|---|
| Living & Dining | 20'0" X 15'0" | 300 sqft |
| Foyer | 5'3" X 5'4" | 28 sqft |
| Study / Bar | 9'7" X 2'4" | 22 sqft |
| Toilet | 3'6" X 5'8" | 20 sqft |
| UtilityService | 5'5" X 8'9" | 47 sqft |
| Utility BalconyService | 4'11" WIDE | — |
| Kitchen | 9'-11" X 8'0" | 72 sqft |
| Vestibule | 3'7" WIDE | — |
| Bedroom 3 | 11'0" X 11'0" | 121 sqft |
| Toilet | 5'6" X 8'0" | 44 sqft |
| Balcony | 5'11" WIDE | — |
| Bedroom 2 | 11'0" X 11'0" | 121 sqft |
| Balcony | 5'11" WIDE | — |
| Balcony | 4'11" WIDE | — |
| Toilet | 8'0" X 5'6" | 44 sqft |
| M. Toilet | 5'6" X 8'0" | 44 sqft |
| Master Bedroom | 15'0" X 12'0" | 180 sqft |
Itemized rooms add up to 1,043 sqft
| Room | Dimensions (as printed) | Area |
|---|---|---|
| Master Bedroom | 12'0" X 15'0" | 180 sqft |
| M. Toilet | 5'6" X 8'9" | 48 sqft |
| Bedroom 3 | 11'0" X 11'0" | 121 sqft |
| Bedroom 2 | 12'0" X 11'0" | 132 sqft |
| Living & Dining | 20'0" X 15'0" | 300 sqft |
| Kitchen | 10'-2" X 8'8" | 87 sqft |
| Foyer | 5'3" X 6'0" | 31 sqft |
| Toilet | 8'10" X 5'0" | 44 sqft |
| Toilet | 8'0" X 5'0" | 40 sqft |
| Vestibule | 3'7" WIDE | — |
| Balcony | 4'11" WIDE | — |
| Balcony | 5'11" WIDE | — |
| Utility BalconyService | 4'11" WIDE | — |
Itemized rooms add up to 983 sqft · carpet area 1,125.37 sqft
| Room | Dimensions (as printed) | Area |
|---|---|---|
| Living & Dining | 20'0" X 16'0" | 320 sqft |
| Kitchen | 10'-6" X 8'0" | 80 sqft |
| Master Bedroom | 12'6" X 16'0" | 200 sqft |
| Bedroom-2 | 11'0" X 12'0" | 132 sqft |
| Bedroom-3 | 11'0" X 12'0" | 132 sqft |
| Dress | 5'6" X 8'0" | 44 sqft |
| M. Toilet | 5'6" X 8'0" | 44 sqft |
| Toilet | 5'6" X 8'0" | 44 sqft |
| Toilet | 3'6" X 4'8" | 16 sqft |
| Toilet | 5'6" X 8'0" | 44 sqft |
| UtilityService | 5'8" X 8'1" | 46 sqft |
| Utility BalconyService | 4'11" WIDE | — |
| Study / Bar | 9'9" X 2'10" | 28 sqft |
| Foyer | 5'3" X 4'9" | 25 sqft |
| Vestibule | 3'7" WIDE | — |
| Balcony | 5'11" WIDE | — |
| Balcony | 5'11" WIDE | — |
Itemized rooms add up to 1,155 sqft
| Room | Dimensions (as printed) | Area |
|---|---|---|
| Foyer | 5'3" X 4'9" | 25 sqft |
| Living & Dining | 20'0" X 16'0" | 320 sqft |
| Study / Bar | 9'9" X 2'10" | 28 sqft |
| UtilityService | 5'8" X 8'1" | 46 sqft |
| Utility BalconyService | 4'11" WIDE | — |
| Toilet | 3'6" X 5'2" | 18 sqft |
| Kitchen | 10'6" X 8'0" | 84 sqft |
| Toilet | 5'6" X 8'0" | 44 sqft |
| M. Toilet | 5'6" X 8'0" | 44 sqft |
| Dress | 5'6" X 8'0" | 44 sqft |
| Vestibule | 3'7" WIDE | — |
| Toilet | 5'6" X 8'0" | 44 sqft |
| Bedroom-3 | 11'0" X 12'0" | 132 sqft |
| Bedroom-2 | 11'0" X 12'0" | 132 sqft |
| Master Bedroom | 12'6" X 16'0" | 200 sqft |
| Balcony | 5'11" WIDE | — |
| Balcony | 5'11" WIDE | — |
| Balcony | 4'11" WIDE | — |
Itemized rooms add up to 1,161 sqft
| Room | Dimensions (as printed) | Area |
|---|---|---|
| Living & Dining | 20'0" X 15'0" | 300 sqft |
| Foyer | 5'3" X 5'4" | 28 sqft |
| Study / Bar | 9'7" X 2'4" | 22 sqft |
| Toilet | 3'6" X 5'8" | 20 sqft |
| UtilityService | 5'5" X 8'9" | 47 sqft |
| Utility BalconyService | 4'11" WIDE | — |
| Kitchen | 9'-11" X 8'0" | 72 sqft |
| Vestibule | 3'7" WIDE | — |
| Bedroom 3 | 11'0" X 11'0" | 121 sqft |
| Toilet | 5'6" X 8'0" | 44 sqft |
| Bedroom 2 | 11'0" X 11'0" | 121 sqft |
| Toilet | 8'0" X 5'6" | 44 sqft |
| M. Toilet | 5'6" X 8'0" | 44 sqft |
| Master Bedroom | 15'0" X 12'0" | 180 sqft |
| Balcony | 5'11" WIDE | — |
| Balcony | 5'11" WIDE | — |
| Balcony | 4'11" WIDE | — |
Itemized rooms add up to 1,043 sqft · carpet area 1,230.1 sqft
| Room | Dimensions (as printed) | Area |
|---|---|---|
| Master Bedroom | 13'7" X 16'0" | 217 sqft |
| Bedroom-2 | 11'0" X 12'0" | 132 sqft |
| Bedroom-3 | 11'0" X 12'0" | 132 sqft |
| S. Room | 11'4" X 10'3" | 116 sqft |
| Living & Dining | 20'0" X 16'0" | 320 sqft |
| Kitchen | 11'-4" X 8'8" | 95 sqft |
| Study / Bar | 11'8" X 2'0" | 23 sqft |
| Foyer | 5'3" X 5'8" | 30 sqft |
| Dress | 5'6" X 8'8" | 48 sqft |
| M. Toilet | 5'6" X 8'8" | 48 sqft |
| Toilet | 8'0" X 5'6" | 44 sqft |
| Toilet | 4'4" X 8'8" | 38 sqft |
| Toilet | 5'0" X 8'0" | 40 sqft |
| Vestibule | 3'7" WIDE | — |
| Utility BalconyService | 4'11" WIDE | — |
| Balcony | 4'11" WIDE | — |
| Balcony | 5'11" WIDE | — |
| Balcony | 5'11" WIDE | — |
Itemized rooms add up to 1,283 sqft
| Room | Dimensions (as printed) | Area |
|---|---|---|
| Living & Dining | 20'0" X 16'0" | 320 sqft |
| Master Bedroom | 12'6" X 16'0" | 200 sqft |
| Bedroom-2 | 11'0" X 12'0" | 132 sqft |
| Bedroom-3 | 11'0" X 12'0" | 132 sqft |
| Kitchen | 10'-6" X 8'0" | 80 sqft |
| Study / Bar | 9'9" X 2'10" | 28 sqft |
| Foyer | 5'3" X 4'9" | 25 sqft |
| Vestibule | 3'7" WIDE | — |
| Dress | 5'6" X 8'0" | 44 sqft |
| M. Toilet | 5'6" X 8'0" | 44 sqft |
| Toilet | 5'6" X 8'0" | 44 sqft |
| Toilet | 3'6" X 4'8" | 16 sqft |
| Toilet | 5'6" X 8'0" | 44 sqft |
| UtilityService | 5'8" X 8'1" | 46 sqft |
| Utility BalconyService | 4'11" WIDE | — |
| Balcony | 5'11" WIDE | — |
| Balcony | 5'11" WIDE | — |
Itemized rooms add up to 1,155 sqft · carpet area 1,366.8 sqft
| Room | Dimensions (as printed) | Area |
|---|---|---|
| FOYER | 5'3" X 4'9" | 25 sqft |
| LIVING & DINING | 20'0" X 16'0" | 320 sqft |
| KITCHEN | 10'6" X 8'0" | 84 sqft |
| UTILITYService | 5'8" X 8'1" | 46 sqft |
| STUDY / BAR | 9'9" X 2'10" | 28 sqft |
| TOILET | 3'6" X 5'2" | 18 sqft |
| UTILITY BALCONYService | 4'11" WIDE | — |
| VESTIBULE | 3'7" WIDE | — |
| TOILET | 5'6" X 8'0" | 44 sqft |
| M. TOILET | 5'6" X 8'0" | 44 sqft |
| DRESS | 5'6" X 8'0" | 44 sqft |
| TOILET | 5'6" X 8'0" | 44 sqft |
| BEDROOM-3 | 11'0" X 12'0" | 132 sqft |
| BEDROOM-2 | 11'0" X 12'0" | 132 sqft |
| MASTER BEDROOM | 12'6" X 16'0" | 200 sqft |
| BALCONY | 5'11" WIDE | — |
| BALCONY | 5'11" WIDE | — |
| BALCONY | 4'11" WIDE | — |
Itemized rooms add up to 1,161 sqft · carpet area 1,367.34 sqft
| Room | Dimensions (as printed) | Area |
|---|---|---|
| Master Bedroom | 13'7" X 16'0" | 217 sqft |
| Bedroom-2 | 11'0" X 12'0" | 132 sqft |
| Bedroom-3 | 11'0" X 12'0" | 132 sqft |
| S. Room | 11'4" X 10'3" | 116 sqft |
| Living & Dining | 20'0" X 16'0" | 320 sqft |
| Kitchen | 11'-4" X 8'8" | 95 sqft |
| Study / Bar | 11'8" X 2'0" | 23 sqft |
| Foyer | 5'3" X 5'8" | 30 sqft |
| Vestibule | 3'7" WIDE | — |
| Dress | 5'6" X 8'8" | 48 sqft |
| M. Toilet | 5'6" X 8'8" | 48 sqft |
| Toilet | 8'0" X 5'6" | 44 sqft |
| Toilet | 4'4" X 8' | 35 sqft |
| Toilet | 5'0" X 8'0" | 40 sqft |
| Utility BalconyService | 4'11" WIDE | — |
| Balcony | 4'11" WIDE | — |
| Balcony | 5'11" WIDE | — |
| Balcony | 5'11" WIDE | — |
Itemized rooms add up to 1,280 sqft · carpet area 1,491.77 sqft
For those looking to buy a residential property, here comes one of the choicest offerings in Gurgaon, at Sector 80. Brought to you by Conscient Infrastructure, Conscient Elaira Residences is among the newest addresses for homebuyers. There are apartments for sale in Conscient Elaira Residences Sector 80, Gurgaon. This is a new launch project right now, and is expected to be delivered by Dec, 2031 . Conscient Elaira Residences Gurgaon is a RERA-registered housing society, which means all projects details are also available on state RERA website for end-users and investors. The RERA registration number of this project is GGM/917/649/2025/20 DATED 20.02.2025. Conscient Infrastructure is one of the known real estate brands in Gurgaon.The builder has delivered 14 projects so far. There are 5 projects of this builder, which are currently under-construction. Read on to know more about must-know features, Conscient Elaira Residences Photos, Floor Plans, Payment Plans, Brochure download procedure and other exciting facts about the project.
Written by PropertyBaazi from our own research into this project.
Strengths
Risks
Our read
Market read
In the news
Conscient Elaira Residences Sector 80: Price Trend & Buyer Guide
Launched April 2025 at ₹14,963/sq.ft. basic sale price (~₹3.06 Cr+). Phase 1 (268 units) RERA-registered. 6-year build to ~2031 possession. Built by Shapoorji Pallonji, designed by Benoy, funded by HDFC Capital. Sector 80 saw ~137% price appreciation over 3 years per a listing portal. Warns of greenfield living, liquidity risk and long hold period. — conscientelevategurgaon.com (independent buyer guide), 2026
Conscient Elaira Residences: Investor Guide & Market Analysis
Sector 80 delivered 137.2% appreciation in 3 years (3rd highest in Gurgaon). Elaira offers 268 units across 2 towers on 5.56 acres (48 units/acre). 75,000 sq.ft. clubhouse. NH-48 at 2 minutes. Payment plan 25:25:50. Rental yield estimated 3-4.5%. Blue Line Metro extension is next catalyst. — conscientelevategurgaon.com (independent buyer guide), June 2026
Conscient Elaira Residences – Property Overview
Under-construction project with expected possession March 2031. Lists pros as premium amenities and pet-friendly spaces; cons as traffic bottlenecks and 2031 possession not suiting immediate buyers. RERA GGM/1018/750/2025/121 noted. — NoBroker, 2026
Our verdict: A cautiously viable buy for the specific long-term holder. The Shapoorji Pallonji + HDFC Capital combination materially lowers execution risk versus typical under-construction projects, and Sector 80 has genuine price momentum. However, the 2031 possession date introduces significant time-risk, and the premium pricing leaves limited margin of safety if Gurugram’s luxury market softens or infrastructure delays persist. Only commit if you can hold calmly through 6+ years of construction and do not need rental income or resale liquidity in the interim. Verify RERA filings and escrow compliance directly on hrera.org.in before booking.
This is PropertyBaazi’s own research opinion, compiled from conscientelevategurgaon.com, propgrow.in, nobroker.in, realtyassistant.in and sobhacitygurgaon.org.in. It is not investment advice — verify independently before you transact.
22 facilities recorded for this project
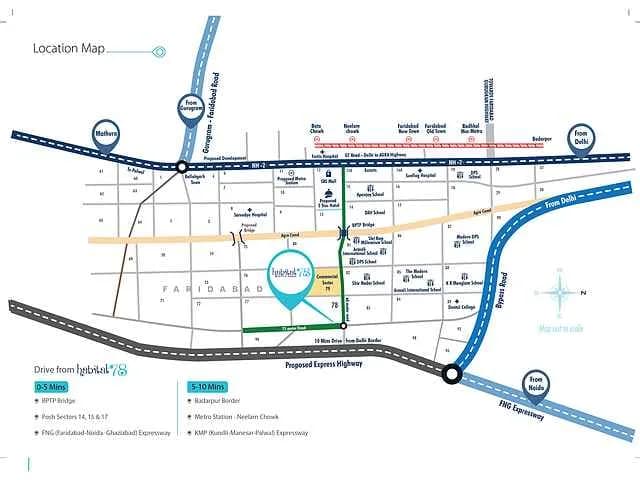
Key destinations around Conscient Elaira Residences
Mount Olympus School, Sector 79
School · 1.3 Km
Southern Peripheral Road
Highway · 3.5 Km
Sapphire 83 Mall
Shopping Center/ Market/ Mall · 4.7 Km
Hyatt Regency Gurugram
Hotel · 4.8 Km
Manesar Station RRTS
Railway Station · 5.9 Km
AapnoGhar Amusement Park
Amusement Park · 6.2 Km
Official brochure
Conscient Elaira Residences
16 pages · 18.8 MB · PDF
Published by the builder; shown as filed.
Reading here is free. Downloading sends your enquiry to the seller so they can follow up.
Price list
Published by the builder; shown as filed. Downloading sends the same enquiry.
Current asking rates for this project, its locality and Gurugram.
Today’s asking rates
Project, locality and city benchmarks
Recorded state rates for reference. Confirm the applicable amount at registration.
Project and locality asking-rate medians come from the PropertyBaazi project records in the sample shown. Registered rates come from government transaction records. Neither is a valuation, index or forecast.
Computed from 12 Sector 80 projects in our catalogue (9 with a per-sqft price).
12 projects here, by price band
Reviews by residents
No written reviews yet
Be the first to share a first-hand experience.
Understand daily conveniences and connectivity around the project before planning a visit.
Based on 12 projects listed in Sector 80 on PropertyBaazi — our catalog, not a market index.
Distances as recorded by the builder — approximate; please confirm on the ground.
View on mapMetro & Rail 2
Schools 1
Colleges & Universities 1
Hospitals 1
Shopping & Malls 1
Parks & Leisure 1
Business Hubs 1
Roads & Connectivity 1
Airport 1
Hotels 1
Golf 1
Distances as recorded when the project was listed — approximate; please confirm on the ground.
Comparable projects around Sector 80

Conscient Infrastructure
14 projects on PropertyBaazi
Conscient aims to create a unique lifestyle through high standards of delivery and reliability. They have delivered over 12,000 homes in different locations and are transforming 7 million square feet of space into various types of properties with the help of renowned experts. Their focus is on excellence and creating value beyond profits.
Conscient Elaira Residences is still under construction, with possession expected around Dec, 2031.
Yes. Conscient Elaira Residences is registered with HRERA-GGM under numbers GGM/917/649/2025/20 DATED 20.02.2025, GGM/1018/750/2025/121 DATED 08.12.2025, which you can verify on the official RERA portal.
Homes at Conscient Elaira Residences are priced ₹3.14 Cr - 4.35 Cr (about ₹22,504/sq.ft) for 3 BHK Apartment, sized 1,396–1,932 sq.ft carpet area.
Conscient Elaira Residences is located in Sector 80, Gurugram.
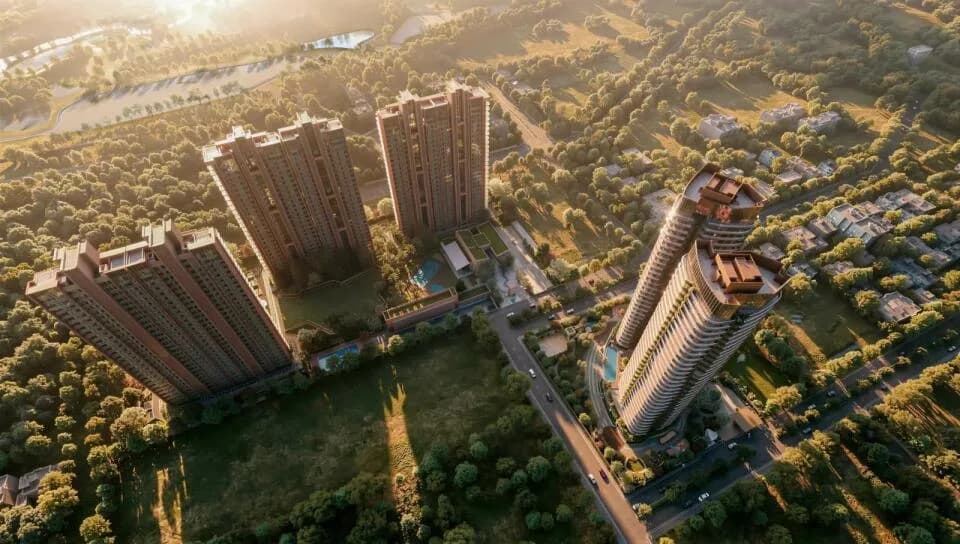
Conscient Elaira Residences is spread across 5.6 acres, 4 towers, up to 34 floors and 540 homes.
Conscient Elaira Residences comes with 22 amenities, including Swimming Pool, Gymnasium, Club House, Children's Play Area, Landscape Garden and Banquet Hall.
Close to Conscient Elaira Residences you'll find hospitals such as Prakash Hospital.
Conscient Elaira Residences is being developed by Conscient Infrastructure.
Disclaimer: The material and information contained on this page is provided for general information purposes only and does not constitute an endorsement, warranty, or representation by PropertyBaazi. PropertyBaazi is an information platform and is not a party to any transaction between users. Project details, prices, availability, RERA status and other information are compiled from public records and third-party sources, may change without notice, and should be independently verified with the developer, the relevant RERA authority and your own legal/financial advisors before you rely on them or make any decision.