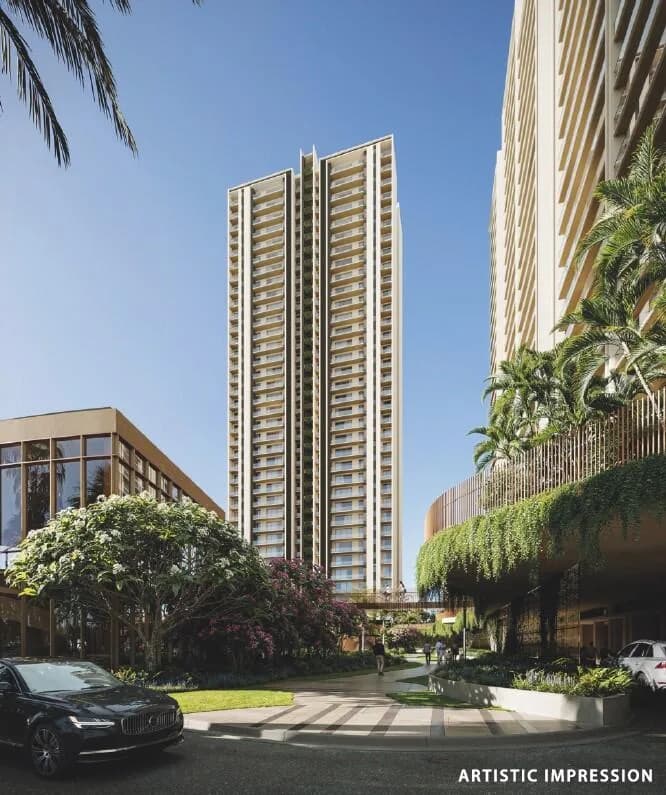
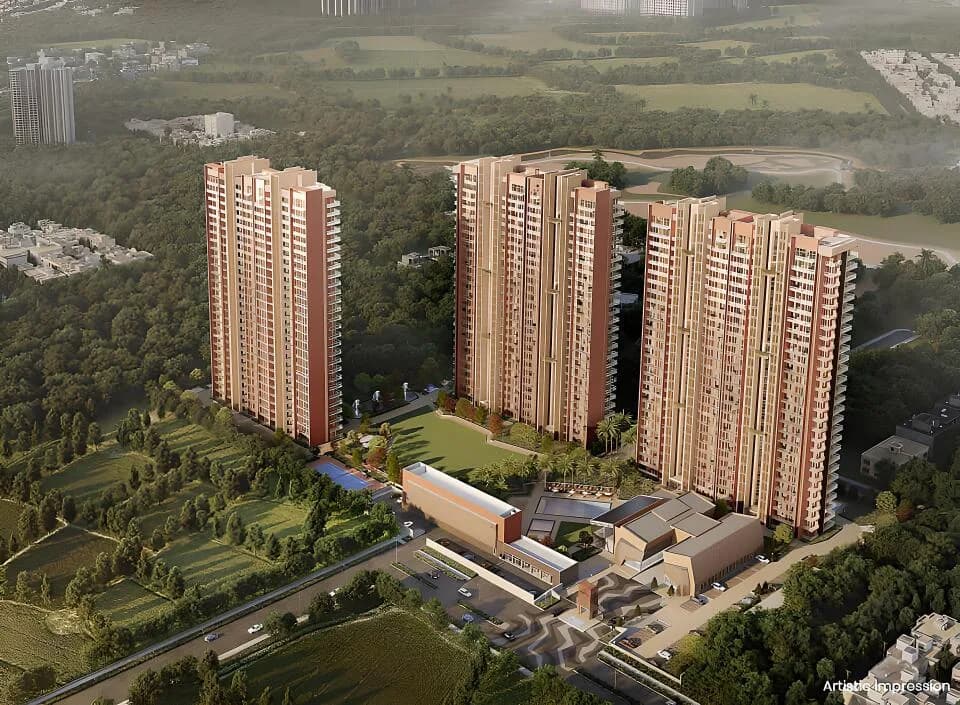
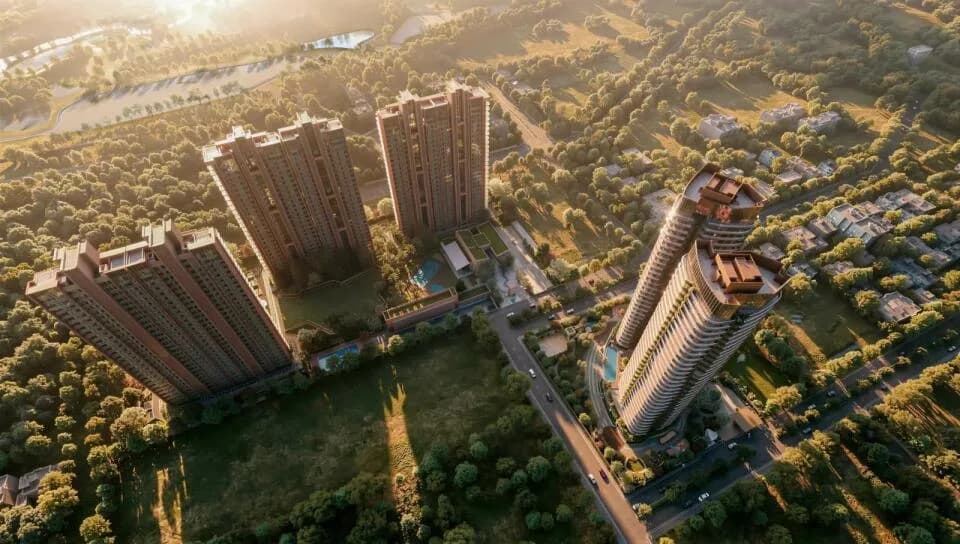
3 BHK Apartment
1766.37 sq.ft.
₹7.09 Cr
Facilities
Amenities View
Select a view or open the gallery
Sector 80, Gurugram
Construction Status
Under construction
Possession will start from Dec, 2030
₹7.09 Cr - 10.71 Cr
Price range· ₹35,035/sqft
3 BHK
Carpet Area
2024 sqft
₹7.09 Cr
4 BHK
Carpet Area
2152–2540 sqft
₹8.83 - 10.71 Cr
RCC framed strategically constructed structure keeping in mind the best of architecture and specifications both from inside as well as outside.
As stated by the builder; shown as filed.
Phase registrations, completion timelines and available documents from the state RERA record.
Phase 1
RC/REP/HARERA/GGM/808/540/2024/35
Haryana RERA
Not found in this snapshot
No matching registry entry was found
The registration was not found in our Maharashtra, Tamil Nadu, Karnataka, Haryana, Uttar Pradesh and Gujarat snapshot. This does not mean the project is unregistered; check the live state portal before you transact.
Registry documents
Mirrored from the state RERA registry
No mirrored registry documents available
Document availability varies by state portal. Use the official RERA portal below for the latest filed records.
A concise view of the details present in the records and published project material available to PropertyBaazi.
Only items present in the available record or published project material are shown.
RERA registered
A state RERA registration is present in the project record.
Builder CIN on record
A Corporate Identity Number is recorded for the developer.
Floor plans with measured dimensions
Published floor plans include room-level dimensions.
Developer legal entity identified
A legal entity is recorded for the developer.
Last checked 18 July 2026. These checks reflect the records available to PropertyBaazi. Confirm current details with the relevant authority or developer before booking.
8 unique plan layouts on record: 3 BHK Apartment, 4 BHK Apartment. Room-by-room dimensions available for 8 of the 8 plans shown.
1766.37 sq.ft.
₹7.09 Cr
1766.37 sq.ft.
₹7.09 Cr
1982.51 sq.ft.
₹8.38 Cr
2126.21 sq.ft.
₹8.99 Cr
2127.4 sq.ft.
₹8.83 Cr
2151.94 sq.ft.
₹9.23 Cr
2391.65 sq.ft.
₹10.09 Cr
2539.66 sq.ft.
₹10.71 Cr
Room dimensions
Room-by-room dimensions from each plan’s published schedule — shown exactly as filed, never estimated.
| Room | Dimensions (as printed) | Area |
|---|---|---|
| Living | 8.61 m × 4.85 m | 450 sqft |
| Kitchen | 3.35 m × 2.69 m | 97 sqft |
| Bedroom | 3.51 m × 4.19 m | 158 sqft |
| Bedroom | 3.99 m × 5.05 m | 217 sqft |
| Bedroom | 3.51 m × 4.19 m | 158 sqft |
| Bathroom | 1.60 m × 2.69 m | 46 sqft |
| Bathroom | 1.47 m × 2.26 m | 36 sqft |
| Bathroom | 1.60 m × 2.69 m | 46 sqft |
| Bathroom | 3.00 m × 1.85 m | 60 sqft |
| Powder Room | 1.70 m × 1.60 m | 29 sqft |
| Foyer | 2.01 m × 2.59 m | 56 sqft |
| Balcony | 2.59 m × 1.55 m | 43 sqft |
| UtilityService | 1.47 m × 4.04 m | 64 sqft |
| Dining | 4.04 m × 3.71 m | 161 sqft |
| Balcony | 10.11 m × 1.85 m | 202 sqft |
| Servant RoomService | 3.35 m × 3.45 m | 125 sqft |
| Walk in wardrobe | 1.70 m × 1.52 m | 28 sqft |
Itemized rooms add up to 1,976 sqft · super area 1,766.37 sqft (walls, circulation and balconies are not itemized)
| Room | Dimensions (as printed) | Area |
|---|---|---|
| Living | 8.61 m × 4.85 m | 450 sqft |
| Kitchen | 3.35 m × 2.69 m | 97 sqft |
| Bedroom | 3.51 m × 4.19 m | 158 sqft |
| Bedroom | 3.99 m × 5.05 m | 217 sqft |
| Bedroom | 3.51 m × 4.19 m | 158 sqft |
| Bathroom | 1.60 m × 2.69 m | 46 sqft |
| Bathroom | 1.47 m × 2.26 m | 36 sqft |
| Bathroom | 1.60 m × 2.69 m | 46 sqft |
| Bathroom | 3.00 m × 1.85 m | 60 sqft |
| Powder Room | 1.70 m × 1.60 m | 29 sqft |
| Foyer | 2.01 m × 2.59 m | 56 sqft |
| Balcony | 2.59 m × 1.55 m | 43 sqft |
| UtilityService | 1.47 m × 4.04 m | 64 sqft |
| Dining | 4.04 m × 3.71 m | 161 sqft |
| Balcony | 10.11 m × 1.85 m | 202 sqft |
| Servant RoomService | 3.35 m × 3.45 m | 125 sqft |
| Walk in wardrobe | 1.70 m × 1.52 m | 28 sqft |
Itemized rooms add up to 1,976 sqft · super area 1,766.37 sqft (walls, circulation and balconies are not itemized)
| Room | Dimensions (as printed) | Area |
|---|---|---|
| Living | 7.34 m × 4.45 m | 351 sqft |
| Kitchen | 2.69 m × 4.39 m | 127 sqft |
| Bedroom | 5.05 m × 4.04 m | 220 sqft |
| Bedroom | 3.45 m × 3.99 m | 148 sqft |
| Bedroom | 3.51 m × 4.50 m | 170 sqft |
| Bedroom | 3.45 m × 4.65 m | 173 sqft |
| Bathroom | 1.60 m × 2.69 m | 46 sqft |
| Bathroom | 1.85 m × 3.56 m | 71 sqft |
| Powder Room | 1.60 m × 2.01 m | 35 sqft |
| Toilet | 1.60 m × 3.00 m | 52 sqft |
| Bathroom | 1.60 m × 3.00 m | 52 sqft |
| Walk in wardrobe | 1.60 m × 1.70 m | 29 sqft |
| Balcony | 3.61 m × 1.24 m | 48 sqft |
| Foyer | 2.69 m × 1.60 m | 46 sqft |
| Puja | 2.16 m × 1.80 m | 42 sqft |
| Balcony | 9.60 m × 2.26 m | 234 sqft |
| Balcony | 3.45 m × 0.94 m | 35 sqft |
| Dining | 3.61 m × 4.39 m | 171 sqft |
| Balcony | 5.69 m × 1.24 m | 76 sqft |
| Walk in wardrobe | 1.60 m × 3.00 m | 52 sqft |
| UtilityService | 2.79 m × 1.60 m | 48 sqft |
Itemized rooms add up to 2,226 sqft · super area 1,982.51 sqft (walls, circulation and balconies are not itemized)
| Room | Dimensions (as printed) | Area |
|---|---|---|
| Living | 7.34 m × 4.45 m | 351 sqft |
| Kitchen | 2.69 m × 4.39 m | 127 sqft |
| Bedroom | 3.45 m × 3.99 m | 148 sqft |
| Bedroom | 3.51 m × 4.50 m | 170 sqft |
| Bedroom | 3.45 m × 4.65 m | 173 sqft |
| Bedroom | 5.05 m × 4.04 m | 220 sqft |
| Bathroom | 1.60 m × 3.00 m | 52 sqft |
| Powder Room | 1.60 m × 1.70 m | 29 sqft |
| Bathroom | 1.60 m × 2.69 m | 46 sqft |
| Bathroom | 1.85 m × 3.56 m | 71 sqft |
| Bathroom | 1.60 m × 3.00 m | 52 sqft |
| Bathroom | 1.40 m × 2.39 m | 36 sqft |
| Balcony | 5.69 m × 1.24 m | 76 sqft |
| Walk in wardrobe | 1.60 m × 3.00 m | 52 sqft |
| Walk in wardrobe | 1.60 m × 1.70 m | 29 sqft |
| Balcony | 9.60 m × 2.26 m | 234 sqft |
| Puja | 2.16 m × 1.80 m | 42 sqft |
| Dining | 3.61 m × 4.39 m | 171 sqft |
| Servant RoomService | 2.79 m × 2.69 m | 81 sqft |
| UtilityService | 2.79 m × 1.60 m | 48 sqft |
| Balcony | 3.61 m × 1.24 m | 48 sqft |
| Foyer | 2.69 m × 1.60 m | 46 sqft |
| Balcony | 3.45 m × 0.94 m | 35 sqft |
Itemized rooms add up to 2,337 sqft · super area 2,126.21 sqft (walls, circulation and balconies are not itemized)
| Room | Dimensions (as printed) | Area |
|---|---|---|
| Living | 3.61 m × 4.39 m | 171 sqft |
| Kitchen | 2.69 m × 1.24 m | 36 sqft |
| Bedroom | 3.45 m × 4.50 m | 167 sqft |
| Bedroom | 3.51 m × 4.50 m | 170 sqft |
| Bedroom | 3.45 m × 3.99 m | 148 sqft |
| Bedroom | 5.05 m × 4.04 m | 220 sqft |
| Powder Room | 1.60 m × 1.65 m | 28 sqft |
| Bathroom | 1.40 m × 2.39 m | 36 sqft |
| Bathroom | 1.60 m × 2.69 m | 46 sqft |
| Bathroom | 1.60 m × 3.00 m | 52 sqft |
| Bathroom | 1.60 m × 3.00 m | 52 sqft |
| Bathroom | 1.85 m × 3.45 m | 69 sqft |
| Balcony | 5.69 m × 1.24 m | 76 sqft |
| Balcony | 3.61 m × 1.24 m | 48 sqft |
| UtilityService | 3.40 m × 1.85 m | 68 sqft |
| Walk in wardrobe | 1.60 m × 1.70 m | 29 sqft |
| Puja | 2.11 m × 1.80 m | 41 sqft |
| Servant RoomService | 2.64 m × 3.10 m | 88 sqft |
| Walk in wardrobe | 1.60 m × 3.00 m | 52 sqft |
| Foyer | 2.69 m × 1.80 m | 52 sqft |
| Balcony | 9.60 m × 2.26 m | 234 sqft |
| Family And Dining | 7.34 m × 4.45 m | 351 sqft |
Itemized rooms add up to 2,234 sqft · super area 2,127.4 sqft (walls, circulation and balconies are not itemized)
| Room | Dimensions (as printed) | Area |
|---|---|---|
| Living | 6.40 m × 5.51 m | 380 sqft |
| Kitchen | 2.69 m × 1.24 m | 36 sqft |
| Bedroom | 3.61 m × 3.99 m | 155 sqft |
| Bedroom | 3.51 m × 4.34 m | 164 sqft |
| Bedroom | 3.45 m × 4.34 m | 161 sqft |
| Bedroom | 4.04 m × 5.00 m | 218 sqft |
| Bathroom | 1.70 m × 2.69 m | 49 sqft |
| Bathroom | 1.60 m × 3.00 m | 52 sqft |
| Bathroom | 1.40 m × 2.39 m | 36 sqft |
| Bathroom | 1.70 m × 3.00 m | 55 sqft |
| Powder Room | 1.70 m × 2.11 m | 39 sqft |
| Bathroom | 1.80 m × 3.45 m | 67 sqft |
| Puja | 2.69 m × 1.80 m | 52 sqft |
| Balcony | 9.55 m × 2.26 m | 232 sqft |
| Servant RoomService | 2.59 m × 3.10 m | 86 sqft |
| Balcony | 3.00 m × 1.24 m | 40 sqft |
| Foyer | 3.25 m × 2.11 m | 74 sqft |
| UtilityService | 2.69 m × 1.60 m | 46 sqft |
| Balcony | 2.84 m × 1.24 m | 38 sqft |
| Dining | 3.40 m × 4.65 m | 170 sqft |
| Balcony | 3.40 m × 1.55 m | 57 sqft |
| Balcony | 3.61 m × 0.91 m | 35 sqft |
| Walk in wardrobe | 1.80 m × 3.00 m | 58 sqft |
Itemized rooms add up to 2,300 sqft · super area 2,151.94 sqft (walls, circulation and balconies are not itemized)
| Room | Dimensions (as printed) | Area |
|---|---|---|
| Living | 6.20 m × 9.86 m | 657 sqft |
| Kitchen | 2.69 m × 4.29 m | 124 sqft |
| Bedroom | 3.61 m × 4.19 m | 163 sqft |
| Bedroom | 3.51 m × 4.88 m | 184 sqft |
| Bedroom | 3.96 m × 5.56 m | 237 sqft |
| Bedroom | 3.51 m × 4.19 m | 158 sqft |
| Toilet | 1.70 m × 3.00 m | 55 sqft |
| Toilet | 1.96 m × 3.76 m | 79 sqft |
| Toilet | 1.70 m × 2.69 m | 49 sqft |
| Toilet | 1.70 m × 3.00 m | 55 sqft |
| Powder Room | 1.70 m × 2.01 m | 37 sqft |
| Balcony | 5.00 m × 1.55 m | 83 sqft |
| Balcony | 3.61 m × 1.35 m | 52 sqft |
| Walk in wardrobe | 1.70 m × 3.17 m | 58 sqft |
| UtilityService | 2.69 m × 1.85 m | 54 sqft |
| Foyer | 3.45 m × 2.44 m | 91 sqft |
| Walk in wardrobe | 1.80 m × 3.76 m | 73 sqft |
| Vanity | 1.80 m × 1.73 m | 34 sqft |
| Balcony | 8.79 m × 2.26 m | 214 sqft |
| Balcony | 3.96 m × 1.45 m | 62 sqft |
| Walk in wardrobe | 1.70 m × 2.01 m | 37 sqft |
| Balcony | 3.61 m × 0.94 m | 36 sqft |
| Puja | 2.11 m × 1.93 m | 44 sqft |
Itemized rooms add up to 2,636 sqft · super area 2,391.65 sqft (walls, circulation and balconies are not itemized)
| Room | Dimensions (as printed) | Area |
|---|---|---|
| Living and Dining | 6.20 m × 9.86 m | 657 sqft |
| Kitchen | 2.69 m × 4.29 m | 124 sqft |
| Bedroom | 3.61 m × 4.19 m | 163 sqft |
| Bedroom | 3.51 m × 4.19 m | 158 sqft |
| Bedroom | 3.96 m × 5.56 m | 237 sqft |
| Bedroom | 3.51 m × 4.88 m | 184 sqft |
| Powder Room | 1.70 m × 2.01 m | 37 sqft |
| Toilet | 1.70 m × 3.00 m | 55 sqft |
| Bathroom | 1.40 m × 2.39 m | 36 sqft |
| Bathroom | 1.96 m × 3.76 m | 79 sqft |
| Bathroom | 1.70 m × 2.69 m | 49 sqft |
| Bathroom | 1.70 m × 3.00 m | 55 sqft |
| Servant RoomService | 2.59 m × 3.10 m | 86 sqft |
| Foyer | 3.45 m × 2.44 m | 91 sqft |
| Balcony | 3.96 m × 4.50 m | 192 sqft |
| UtilityService | 2.69 m × 1.85 m | 54 sqft |
| Vanity | 1.80 m × 1.73 m | 34 sqft |
| Walk in wardrobe | 1.80 m × 3.76 m | 73 sqft |
| Balcony | 3.61 m × 0.94 m | 36 sqft |
| Walk in wardrobe | 1.70 m × 3.12 m | 57 sqft |
| Balcony | 5.00 m × 1.55 m | 83 sqft |
| Balcony | 3.61 m × 1.35 m | 52 sqft |
| Balcony | 8.79 m × 2.26 m | 214 sqft |
| Puja | 2.11 m × 1.93 m | 44 sqft |
| Walk in wardrobe | 1.70 m × 1.83 m | 33 sqft |
Itemized rooms add up to 2,883 sqft · super area 2,539.66 sqft (walls, circulation and balconies are not itemized)
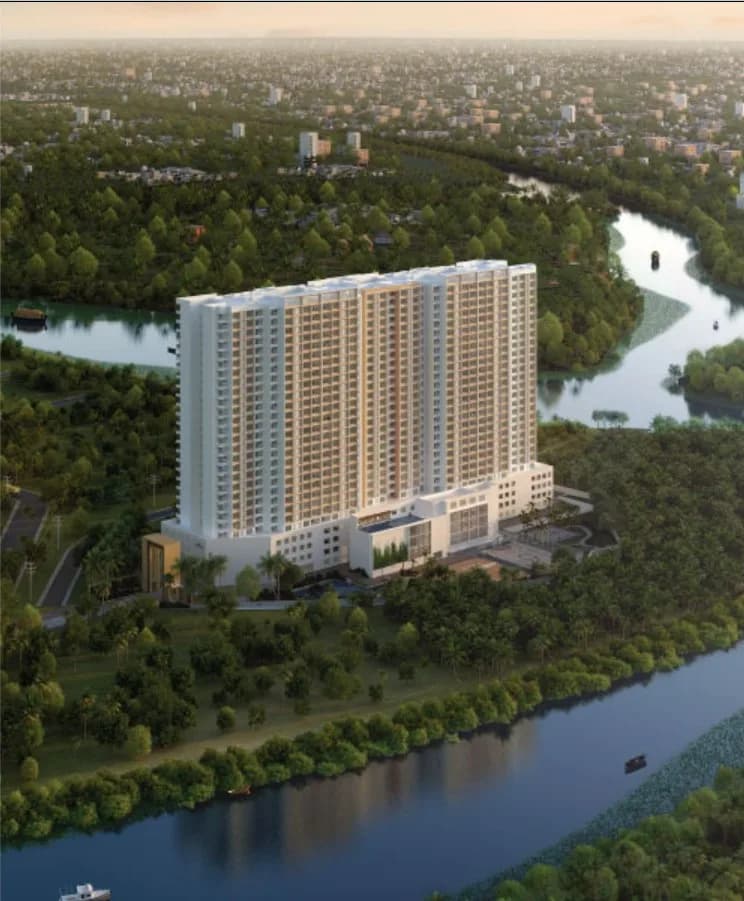
For those looking to buy a residential property, here comes one of the choicest offerings in Gurgaon, at Sector 80. Brought to you by Sobha, Sobha Aranya is among the newest addresses for homebuyers. There are apartments for sale in Sobha Aranya. This is an under-construction project right now, and is expected to be delivered by Apr, 2027 . Sobha Aranya Gurgaon is a RERA-registered housing society, which means all projects details are also available on state RERA website for end-users and investors. The RERA registration number of this project is RC/REP/HARERA/GGM/808/540/2024/35. Sobha is one of the known real estate brands in Gurgaon.The builder has delivered 135 projects so far. Around 13 projects are upcoming. There are 26 projects of this builder, which are currently under-construction. Read on to know more about must-know features, Sobha Aranya Price List, Photos, Floor Plans, Payment Plans, Brochure download procedure and other exciting facts about the project.
Written by PropertyBaazi from our own research into this project.
Strengths
Risks
Our read
Market read
In the news
Sobha Aranya Price Review: 50% Premium Over Sector 80 Average
Market analysis notes Sobha Aranya commands ₹24,000-25,000/sq ft vs Sector 80 average of ₹16,027/sq ft (Apr 2026), a 50%+ premium attributed to Karma Lakelands setting and low density. Sector 80 prices rose 27% in 1 year and 137% over 3 years per listing portals. — Sobha City Gurgaon Blog, 2026-04
Sobha Aranya Construction in Full Swing, Launch Announced
Marketing update claims construction is underway for the 524-unit project launched Feb 2024, with RERA registration RC/REP/HARERA/GGM/808/540/2024/35 dated April 2024. Sample flat reportedly ready. — Luxury Residences, 2026
Sobha Aranya Official Project Guide and Booking Information Released
Official developer blog reiterates Dec 2030 possession, RERA approval, and project features. No independent news coverage found in search results. — Sobha Official Blog, 2026
Our verdict: Cautious buy for a specific end-user profile only. The project offers a genuinely differentiated product (forest/golf setting, low density) in a market flooded with generic high-rises, and Sobha’s construction quality is a credible strength. However, the 50%+ premium to micro-market, 6+ year possession timeline with conflicting dates across sources, low carpet efficiency, and lack of independent rental/resale data at this ticket size create material risks. Buyers must verify the committed possession date directly on the Haryana RERA portal, read all area figures as carpet (not saleable), and accept that this is a lifestyle purchase first, investment second. If the setting does not personally justify the premium, better value likely exists elsewhere in New Gurgaon.
This is PropertyBaazi’s own research opinion, compiled from sobhacitygurgaon.org.in, luxuryresidences.in, upscaleresidences.in, sobhaupcoming.com, addressofchoice.com, brokersaathi.com, sobha.com, gurgaonproperties.in.net and aabharhorizon.com. It is not investment advice — verify independently before you transact.
7 facilities recorded for this project
Key destinations around Sobha Aranya
Savoy Suites, Manesar
Hotel · 1.9 Km
Bal Bharati Public School IMT Manesar
School · 2.3 Km
Wet n Wild
Amusement Park · 2.6 Km
Delhi Jaipur Expressway
Highway · 2.9 Km
Medeor Hospital, Manesar
Hospital · 3.7 Km
Unni Krishnan Stadium
Stadium · 5.2 Km
Current asking rates for this project, its locality and Gurugram.
Today’s asking rates
Project, locality and city benchmarks
Recorded state rates for reference. Confirm the applicable amount at registration.
Project and locality asking-rate medians come from the PropertyBaazi project records in the sample shown. Registered rates come from government transaction records. Neither is a valuation, index or forecast.
Computed from 12 Sector 80 projects in our catalogue (9 with a per-sqft price).
12 projects here, by price band
Reviews by residents
No written reviews yet
Be the first to share a first-hand experience.
Understand daily conveniences and connectivity around the project before planning a visit.
Based on 12 projects listed in Sector 80 on PropertyBaazi — our catalog, not a market index.
Distances as recorded by the builder — approximate; please confirm on the ground.
View on mapMetro & Rail 1
Schools 1
Colleges & Universities 1
Hospitals 1
Shopping & Malls 1
Parks & Leisure 1
Business Hubs 1
Roads & Connectivity 1
Airport 1
Hotels 1
Sports & Stadiums 1
Golf 1
Distances as recorded when the project was listed — approximate; please confirm on the ground.
Comparable projects around Sector 80
Sobha Developers
SOBHA LIMITED
96 projects on PropertyBaazi
Sobha Developers is a well-known real estate brand in India. They have been recognized as a top brand in the Indian real estate sector. Sobha has received various awards and accolades for their quality, customer-centric approach, and business ethics. Founded by Mr. PNC Menon, Sobha believes in transparency and on-time delivery.
Sobha Aranya is still under construction, with possession expected around Dec, 2030.
Yes. Sobha Aranya is registered with the state RERA under number RC/REP/HARERA/GGM/808/540/2024/35, which you can verify on the official RERA portal.
Homes at Sobha Aranya are priced ₹7.09 Cr - 10.71 Cr (about ₹35,035/sq.ft) for 3, 4 BHK Apartment, sized 2,024–2,540 sq.ft carpet area.
Sobha Aranya is located in Sector 80, Gurugram.
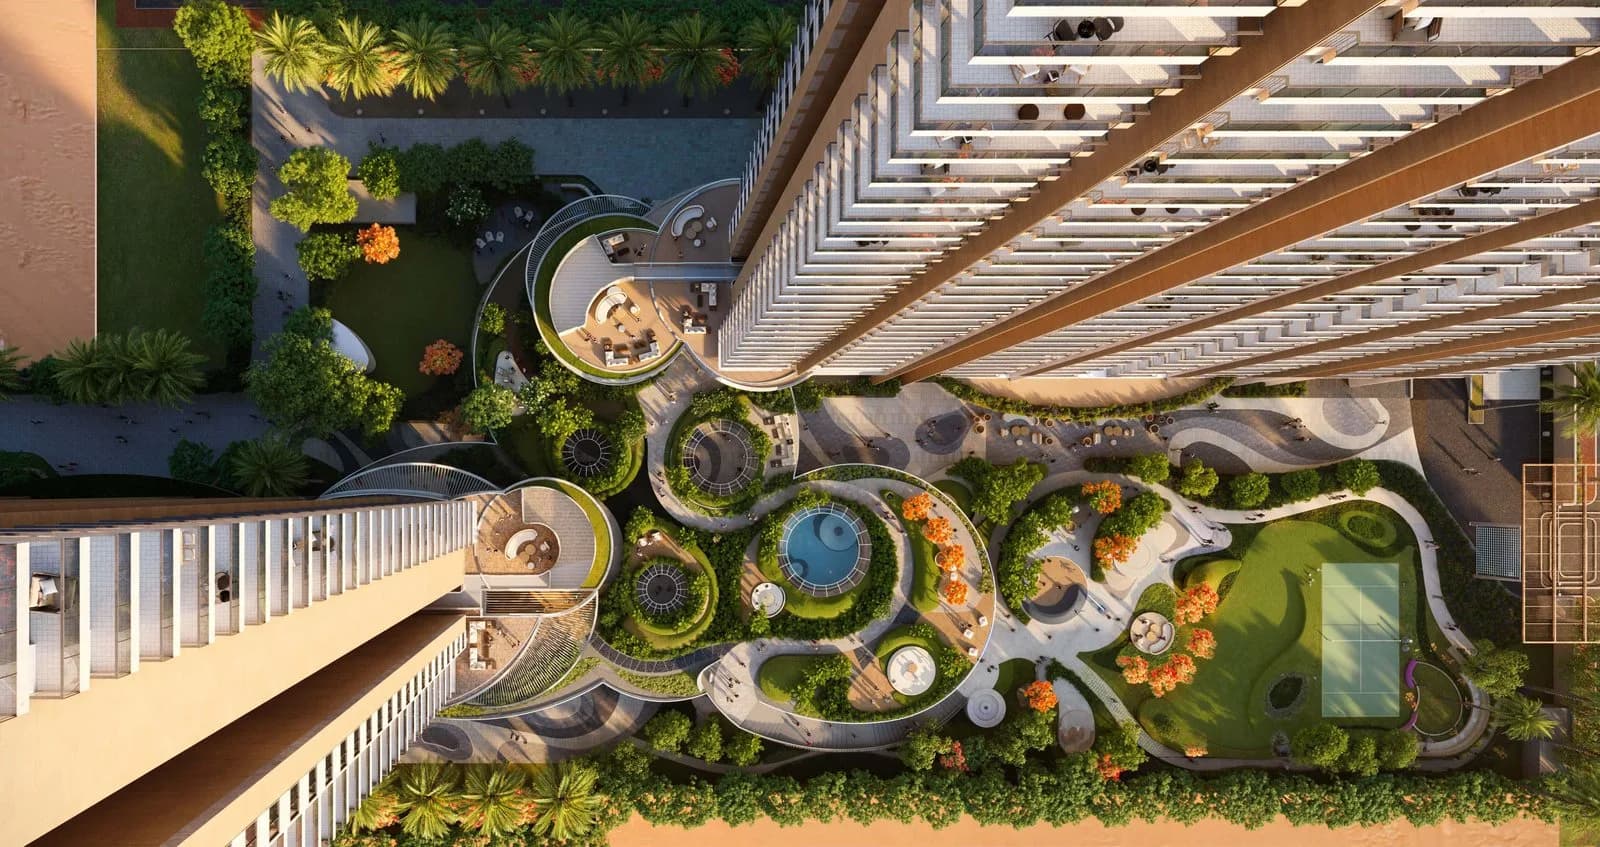
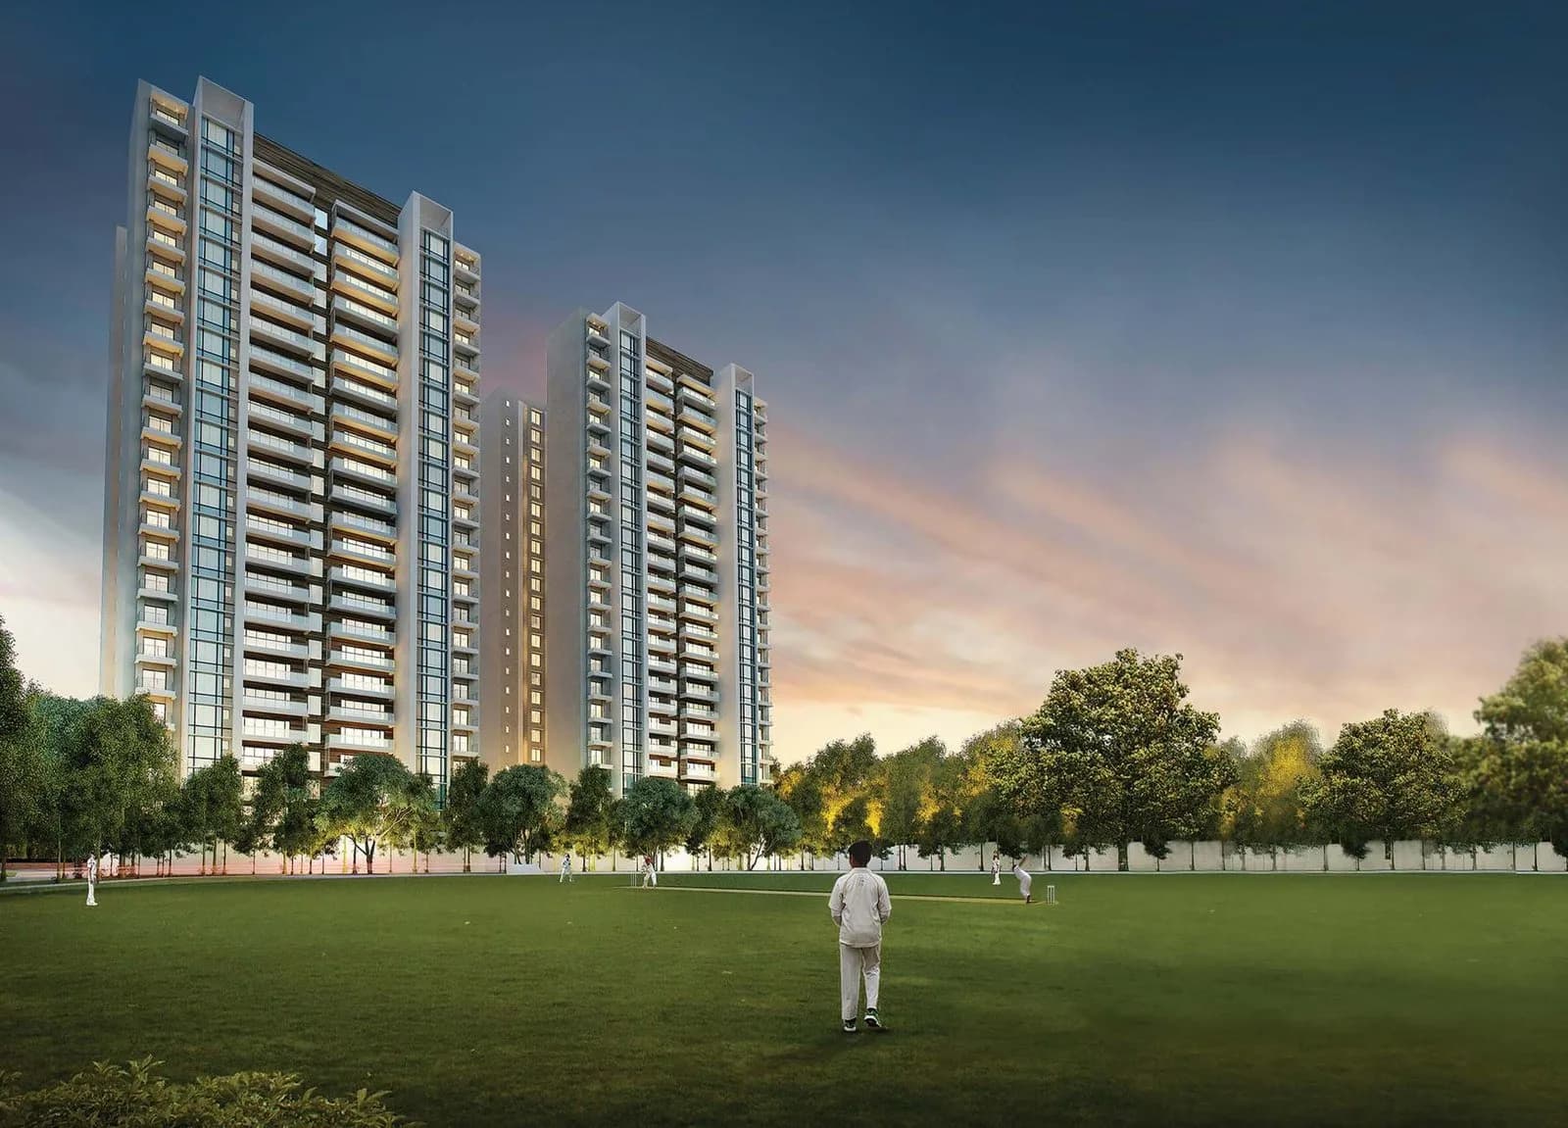
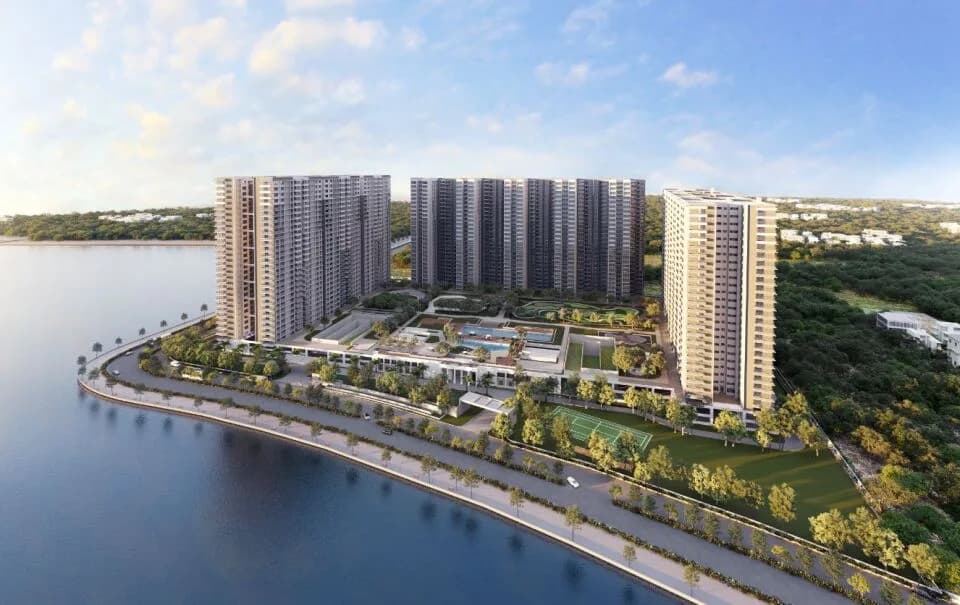
Sobha Aranya is spread across 31.3 acres, 5 towers, up to 46 floors and 524 homes.
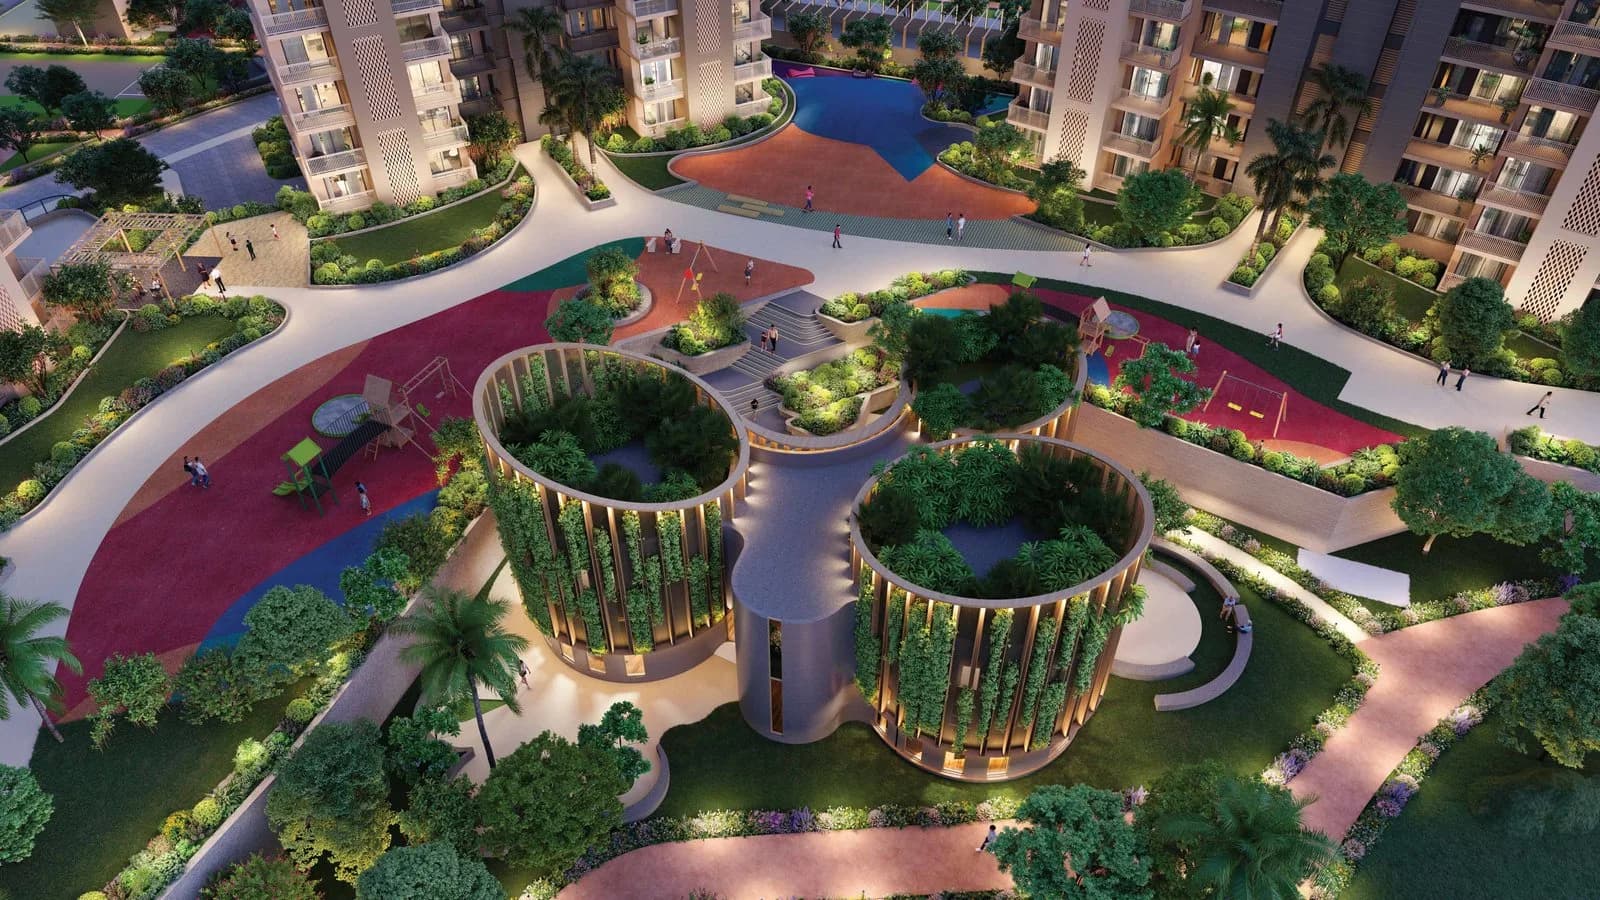
Sobha Aranya comes with 7 amenities, including Swimming Pool, Fountain, Sun Deck, Amphitheatre, Club House and Landscape Garden.
Close to Sobha Aranya you'll find hospitals such as Prakash Hospital and Siyaram Hospital.
Sobha Aranya is being developed by Sobha Developers.
Disclaimer: The material and information contained on this page is provided for general information purposes only and does not constitute an endorsement, warranty, or representation by PropertyBaazi. PropertyBaazi is an information platform and is not a party to any transaction between users. Project details, prices, availability, RERA status and other information are compiled from public records and third-party sources, may change without notice, and should be independently verified with the developer, the relevant RERA authority and your own legal/financial advisors before you rely on them or make any decision.