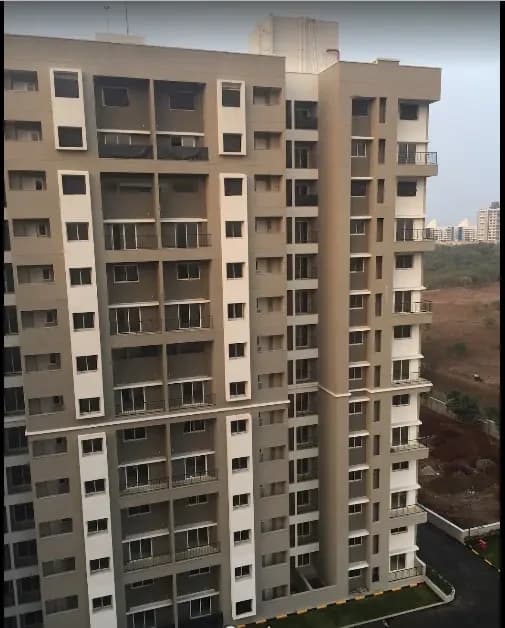
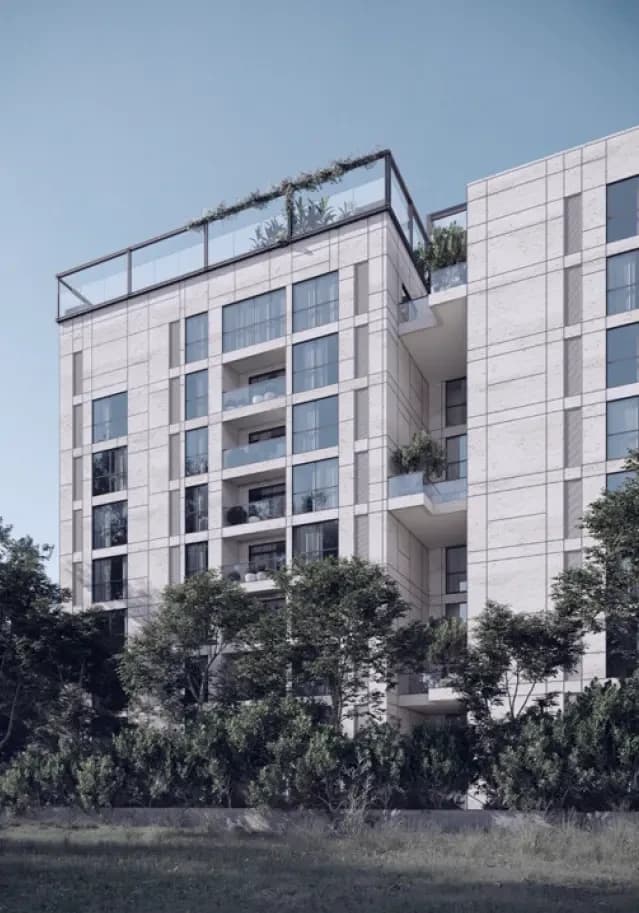
3 BHK Apartment
1850 sq.ft.
₹1.49 Cr
Outdoors
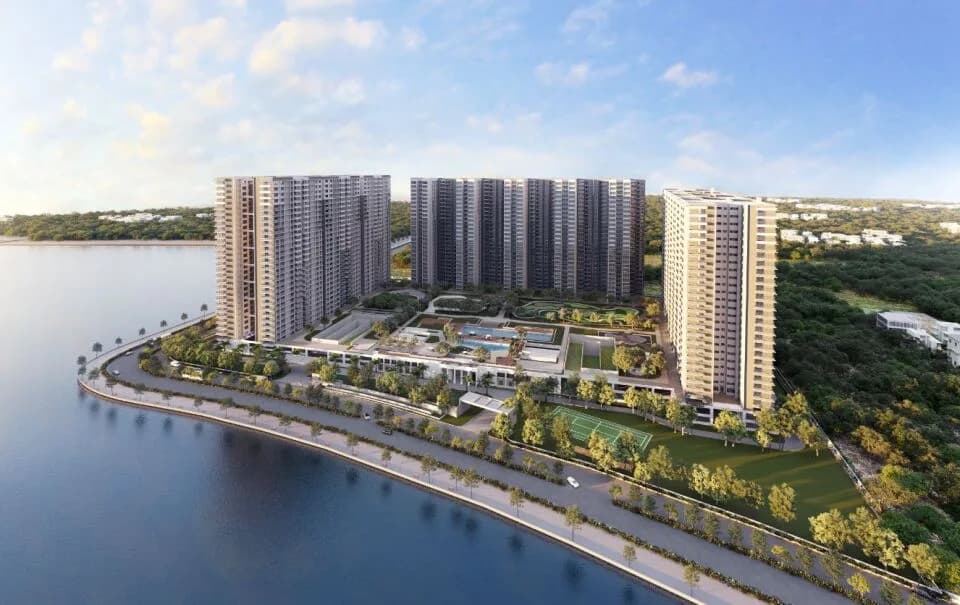
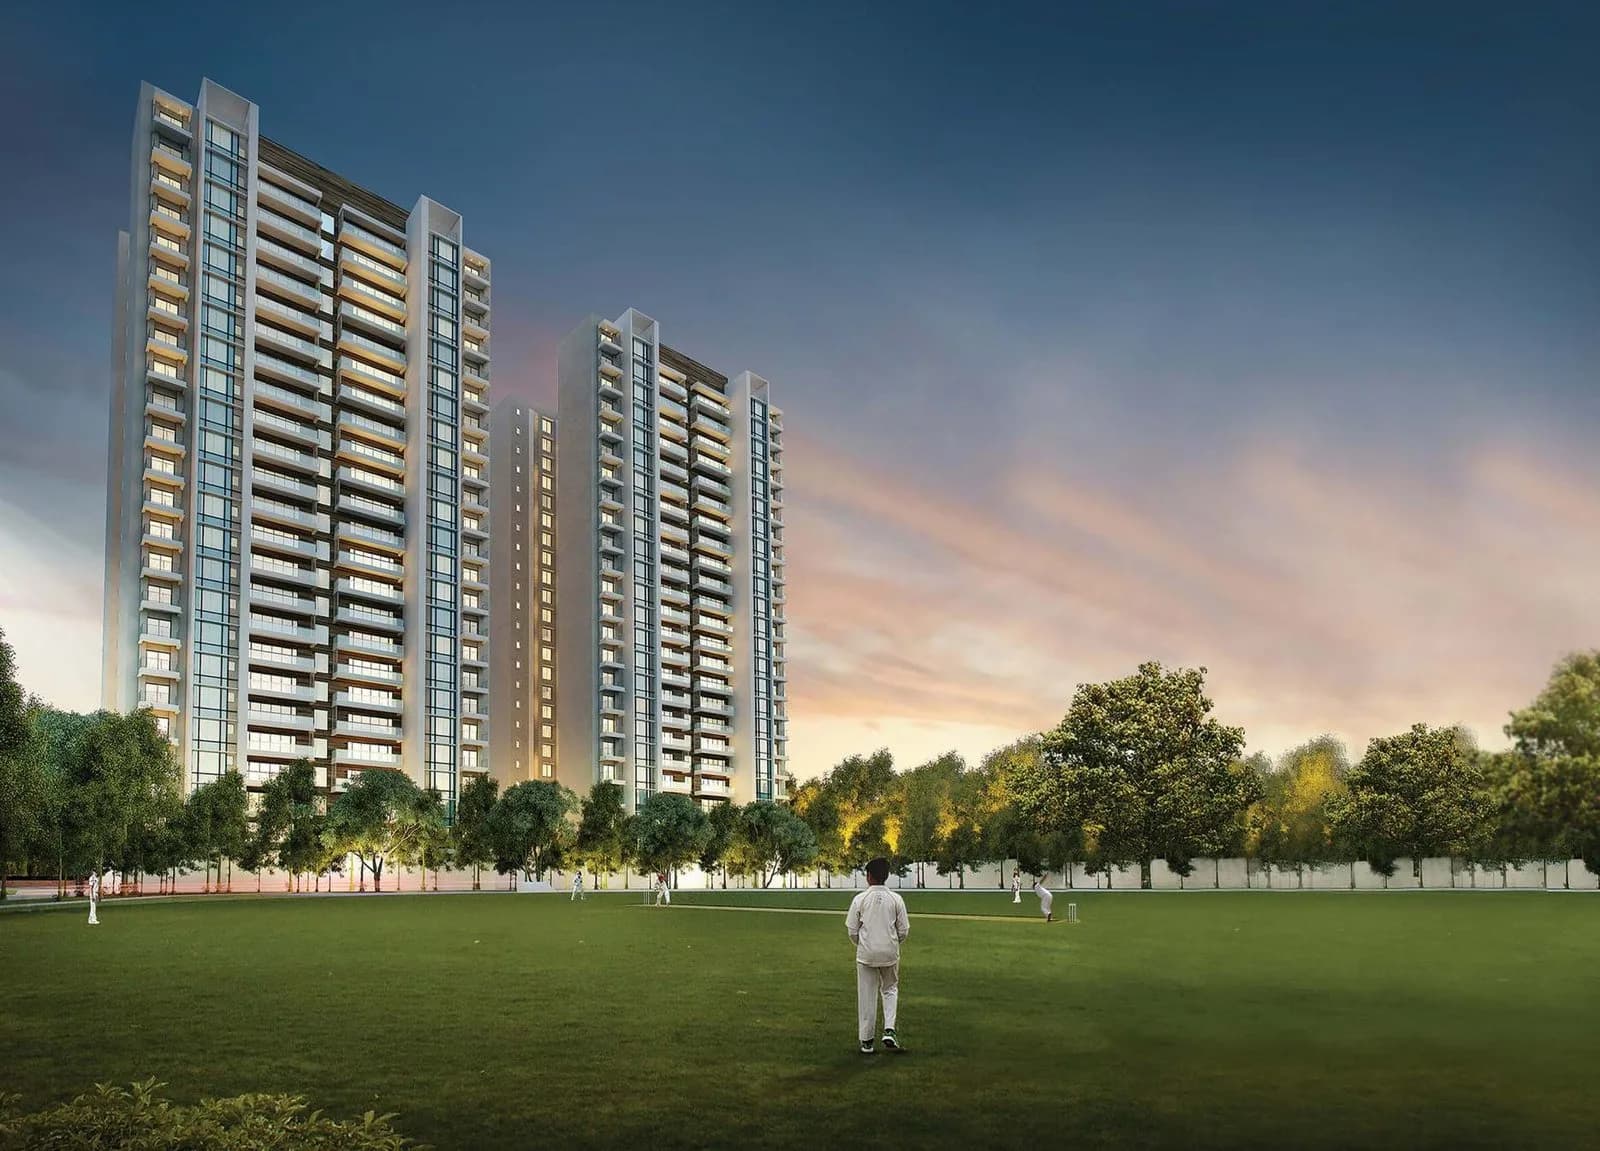
Aerial View
Select a view or open the gallery
Thykoodam, Kochi
Construction Status
Under construction
Possession will start from Dec, 2026
₹1.89 Cr - 3.19 Cr
Price range· ₹10,221/sqft
3 BHK
Super Built-up Area
1850–2795 sqft
₹1.89 - 2.86 Cr
4 BHK
Super Built-up Area
3104–3118 sqft
₹3.17 - 3.19 Cr
RCC framed strategically constructed structure keeping in mind the best of architecture and specifications both from inside as well as outside
As stated by the builder; shown as filed.
Phase registrations, completion timelines and available documents from the state RERA record.
Phase 2
K-RERA/PRJ/235/2020
Kerala RERA
Phase 1
K-RERA/PRJ/ERN/040/2024
Kerala RERA
Snapshot coverage unavailable
Kerala is not covered by this registry snapshot
No registration conclusion can be drawn from this snapshot. Check the live state portal before you transact.
Registry documents
Mirrored from the state RERA registry
No mirrored registry documents available
Document availability varies by state portal. Use the official RERA portal below for the latest filed records.
Available configurations, areas and recorded pricing.
1850 sq.ft.
₹1.49 Cr
1859 sq.ft.
₹1.5 Cr
1933 sq.ft.
₹1.56 Cr
1954 sq.ft.
₹1.58 Cr
2349 sq.ft.
₹1.9 Cr
2390 sq.ft.
₹1.93 Cr
2692 sq.ft.
₹2.17 Cr
2795 sq.ft.
₹2.26 Cr
3104 sq.ft.
₹2.5 Cr
3118 sq.ft.
₹2.52 Cr
Room dimensions
Room-by-room dimensions from each plan’s published schedule — shown exactly as filed, never estimated.
| Room | Dimensions (as printed) | Area |
|---|---|---|
| Living Room | 3.71 m × 6.22 m | 248 sqft |
| Kitchen | 3.15 m × 3.05 m | 103 sqft |
| Bedroom | 3.43 m × 3.68 m | 136 sqft |
| Bedroom | 3.48 m × 3.68 m | 138 sqft |
| Bedroom | 3.63 m × 4.95 m | 194 sqft |
| Toilet | 1.60 m × 2.69 m | 46 sqft |
| Toilet | 2.64 m × 1.93 m | 55 sqft |
| Toilet | 1.70 m × 2.69 m | 49 sqft |
| Dining | 4.34 m × 4.04 m | 189 sqft |
| Balcony | 3.63 m × 1.29 m | 51 sqft |
| UtilityService | 1.75 m × 2.44 m | 46 sqft |
| Balcony | 2.36 m × 1.24 m | 32 sqft |
Itemized rooms add up to 1,287 sqft · super area 1,850 sqft (walls, circulation and balconies are not itemized)
| Room | Dimensions (as printed) | Area |
|---|---|---|
| Living Room | 3.68 m × 6.22 m | 247 sqft |
| Kitchen | 3.15 m × 3.05 m | 103 sqft |
| Bedroom | 3.43 m × 3.68 m | 136 sqft |
| Bedroom | 3.48 m × 3.68 m | 138 sqft |
| Bedroom | 3.63 m × 4.95 m | 194 sqft |
| Toilet | 1.60 m × 2.69 m | 46 sqft |
| Toilet | 2.59 m × 1.93 m | 54 sqft |
| Toilet | 1.70 m × 2.69 m | 49 sqft |
| Balcony | 2.36 m × 1.50 m | 38 sqft |
| Balcony | 3.63 m × 1.29 m | 51 sqft |
| Dining | 4.34 m × 4.04 m | 189 sqft |
| UtilityService | 1.75 m × 2.43 m | 46 sqft |
Itemized rooms add up to 1,291 sqft · super area 1,859 sqft (walls, circulation and balconies are not itemized)
| Room | Dimensions (as printed) | Area |
|---|---|---|
| Living Room | 3.68 m × 6.22 m | 247 sqft |
| Kitchen | 2.90 m × 3.45 m | 108 sqft |
| Bedroom | 3.63 m × 5.38 m | 211 sqft |
| Bedroom | 3.48 m × 3.63 m | 136 sqft |
| Bedroom | 3.43 m × 3.63 m | 134 sqft |
| Toilet | 2.69 m × 1.88 m | 54 sqft |
| Toilet | 1.65 m × 2.69 m | 48 sqft |
| Toilet | 2.69 m × 2.69 m | 78 sqft |
| Balcony | 1.55 m × 2.82 m | 47 sqft |
| Dining | 4.34 m × 4.09 m | 191 sqft |
| Balcony | 3.68 m × 1.50 m | 59 sqft |
| UtilityService | 1.75 m × 2.69 m | 51 sqft |
Itemized rooms add up to 1,364 sqft · super area 1,933 sqft (walls, circulation and balconies are not itemized)
| Room | Dimensions (as printed) | Area |
|---|---|---|
| Living Room | 3.68 m × 6.22 m | 247 sqft |
| Kitchen | 2.90 m × 3.45 m | 108 sqft |
| Bedroom | 3.43 m × 3.68 m | 136 sqft |
| Bedroom | 3.43 m × 3.68 m | 136 sqft |
| Bedroom | 3.68 m × 5.69 m | 226 sqft |
| Toilet | 2.59 m × 1.93 m | 54 sqft |
| Toilet | 1.70 m × 2.69 m | 49 sqft |
| Toilet | 1.60 m × 2.69 m | 46 sqft |
| Dining | 4.34 m × 4.04 m | 189 sqft |
| Balcony | 3.68 m × 1.50 m | 59 sqft |
| UtilityService | 1.75 m × 2.69 m | 51 sqft |
| Balcony | 3.68 m × 2.03 m | 80 sqft |
Itemized rooms add up to 1,381 sqft · super area 1,954 sqft (walls, circulation and balconies are not itemized)
| Room | Dimensions (as printed) | Area |
|---|---|---|
| Living And Dining | 7.98 m × 4.57 m | 393 sqft |
| Kitchen | 4.83 m × 3.00 m | 156 sqft |
| Bedroom | 3.89 m × 4.09 m | 171 sqft |
| Bedroom | 3.68 m × 4.09 m | 162 sqft |
| Bedroom | 4.57 m × 5.38 m | 265 sqft |
| Toilet | 1.65 m × 2.85 m | 51 sqft |
| Toilet | 1.75 m × 2.87 m | 54 sqft |
| Toilet | 1.65 m × 2.87 m | 51 sqft |
| Toilet | 1.75 m × 1.47 m | 28 sqft |
| Foyer | 1.88 m × 1.50 m | 30 sqft |
| Balcony | 2.64 m × 1.98 m | 56 sqft |
| UtilityService | 1.75 m × 3.68 m | 69 sqft |
| Servant RoomService | 2.90 m × 2.97 m | 93 sqft |
| Balcony | 3.94 m × 1.98 m | 84 sqft |
Itemized rooms add up to 1,663 sqft · super area 2,349 sqft (walls, circulation and balconies are not itemized)
| Room | Dimensions (as printed) | Area |
|---|---|---|
| Living Room | 3.94 m × 6.12 m | 259 sqft |
| Kitchen | 3.79 m × 3.05 m | 124 sqft |
| Bedroom | 3.48 m × 3.83 m | 144 sqft |
| Bedroom | 3.73 m × 5.08 m | 204 sqft |
| Bedroom | 3.48 m × 3.83 m | 144 sqft |
| Study | 2.54 m × 2.87 m | 78 sqft |
| Toilet | 1.65 m × 2.87 m | 51 sqft |
| Toilet | 1.60 m × 2.64 m | 46 sqft |
| Toilet | 1.60 m × 2.87 m | 49 sqft |
| Toilet | 1.75 m × 1.57 m | 30 sqft |
| Dining | 3.61 m × 4.29 m | 167 sqft |
| Balcony | 2.08 m × 2.08 m | 47 sqft |
| Balcony | 3.94 m × 1.98 m | 84 sqft |
| UtilityService | 1.75 m × 4.34 m | 82 sqft |
| Servant RoomService | 2.90 m × 2.90 m | 90 sqft |
| Foyer | 1.93 m × 1.49 m | 31 sqft |
Itemized rooms add up to 1,630 sqft · super area 2,390 sqft (walls, circulation and balconies are not itemized)
| Room | Dimensions (as printed) | Area |
|---|---|---|
| Living And Dining | 5.64 m × 9.04 m | 549 sqft |
| Kitchen | 5.03 m × 3.00 m | 162 sqft |
| Bedroom | 3.58 m × 4.50 m | 173 sqft |
| Bedroom | 4.04 m × 5.92 m | 257 sqft |
| Bedroom | 3.58 m × 4.57 m | 176 sqft |
| Toilet | 1.75 m × 1.73 m | 33 sqft |
| Toilet | 1.70 m × 2.01 m | 37 sqft |
| Toilet | 1.70 m × 3.23 m | 59 sqft |
| Toilet | 1.70 m × 2.87 m | 53 sqft |
| Toilet | 2.74 m × 2.49 m | 73 sqft |
| Balcony | 3.73 m × 1.55 m | 62 sqft |
| Balcony | 4.04 m × 1.98 m | 86 sqft |
| UtilityService | 1.75 m × 4.34 m | 82 sqft |
| Servant RoomService | 2.59 m × 3.07 m | 86 sqft |
| Foyer | 1.93 m × 1.57 m | 33 sqft |
Itemized rooms add up to 1,921 sqft · super area 2,692 sqft (walls, circulation and balconies are not itemized)
| Room | Dimensions (as printed) | Area |
|---|---|---|
| Living And Dining | 5.64 m × 9.04 m | 549 sqft |
| Kitchen | 5.03 m × 3.00 m | 162 sqft |
| Bedroom | 3.58 m × 4.50 m | 173 sqft |
| Bedroom | 4.04 m × 5.92 m | 257 sqft |
| Bedroom | 3.58 m × 4.57 m | 176 sqft |
| Toilet | 1.75 m × 1.73 m | 33 sqft |
| Toilet | 1.70 m × 2.01 m | 37 sqft |
| Toilet | 2.74 m × 2.49 m | 73 sqft |
| Toilet | 1.70 m × 3.23 m | 59 sqft |
| Toilet | 1.70 m × 2.87 m | 53 sqft |
| Balcony | 3.73 m × 1.55 m | 62 sqft |
| Balcony | 4.04 m × 1.98 m | 86 sqft |
| UtilityService | 1.75 m × 4.34 m | 82 sqft |
| Servant RoomService | 2.59 m × 3.07 m | 86 sqft |
| Foyer | 1.91 m × 1.57 m | 32 sqft |
Itemized rooms add up to 1,920 sqft · super area 2,795 sqft (walls, circulation and balconies are not itemized)
| Room | Dimensions (as printed) | Area |
|---|---|---|
| Living And Dining | 4.04 m × 6.07 m | 264 sqft |
| Kitchen | 5.03 m × 3.00 m | 162 sqft |
| Bedroom | 3.73 m × 4.50 m | 181 sqft |
| Bedroom | 3.58 m × 4.50 m | 173 sqft |
| Bedroom | 4.04 m × 5.92 m | 257 sqft |
| Bedroom | 3.58 m × 3.05 m | 117 sqft |
| Toilet | 1.75 m × 1.73 m | 33 sqft |
| Toilet | 1.70 m × 3.23 m | 59 sqft |
| Toilet | 2.74 m × 2.49 m | 73 sqft |
| Toilet | 1.70 m × 3.23 m | 59 sqft |
| Toilet | 1.70 m × 2.87 m | 53 sqft |
| UtilityService | 1.75 m × 4.34 m | 82 sqft |
| Balcony | 4.04 m × 1.22 m | 53 sqft |
| Servant RoomService | 2.59 m × 3.07 m | 86 sqft |
| Foyer | 1.83 m × 1.55 m | 30 sqft |
| Balcony | 3.73 m × 1.98 m | 80 sqft |
Itemized rooms add up to 1,762 sqft · super area 3,104 sqft (walls, circulation and balconies are not itemized)
| Room | Dimensions (as printed) | Area |
|---|---|---|
| Living And Dining | 9.53 m × 6.07 m | 622 sqft |
| Kitchen | 5.03 m × 3.00 m | 162 sqft |
| Bedroom | 3.73 m × 4.50 m | 181 sqft |
| Bedroom | 3.58 m × 4.50 m | 173 sqft |
| Bedroom | 4.04 m × 5.92 m | 257 sqft |
| Bedroom | 3.58 m × 4.57 m | 176 sqft |
| Toilet | 1.70 m × 3.23 m | 59 sqft |
| Toilet | 2.74 m × 2.49 m | 73 sqft |
| Toilet | 1.70 m × 3.23 m | 59 sqft |
| Toilet | 1.70 m × 2.87 m | 53 sqft |
| Toilet | 1.75 m × 1.73 m | 33 sqft |
| Balcony | 4.04 m × 1.98 m | 86 sqft |
| Foyer | 1.83 m × 1.55 m | 30 sqft |
| UtilityService | 1.75 m × 4.34 m | 82 sqft |
| Servant RoomService | 2.59 m × 3.07 m | 86 sqft |
| Balcony | 3.73 m × 1.98 m | 80 sqft |
Itemized rooms add up to 2,212 sqft · super area 3,118 sqft (walls, circulation and balconies are not itemized)
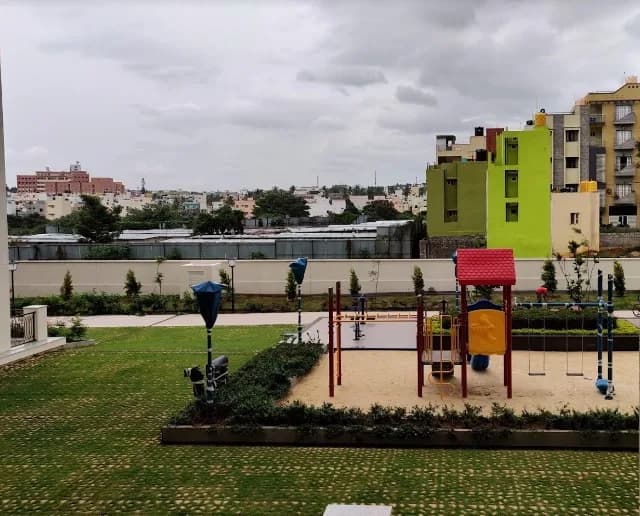
Sobha Atlantis in Vytilla, Kochi by Sobha Developers is a residential project. The project offers Apartments with perfect combination of contemporary architecture and features to provide comfortable living. The Apartment are of the following configurations: 3BHK and 4BHK. This is a RERA registered project. Facilities: Club house Outdoor Gym Swimming Pool/Infinity pool Tennis Court Multipurpose Hall Badminton Court Backyard Beach Beach Volleyball Palm Grove Plaza Bioswale Organic Waste Converter Nature Trail Beach Deck Entrance Plaza Entrance Arch Courtyards Location Highlights: • 1KM from Nucleus Mall • 30.5KMs from Cochin International Airport – Nedumbassery • 5.9KMs from South Railway Station • 10KMs from North Railway Station • 5 KMs from Trippunithura Railway Station • 1.9KM to Welcare Hospital • 5.5KMs to Medical Trust Hospital, Pallimukku • 5.1KMs to EMC, Palarivattom • 6.7KMs to Lakeshore Hospital, Nettoor, Maradu • 11.2KMs to Amritha Hospital, Edappally • 2.4KMs to Toc H Public School • 4.9KMs to The Choice School, Tripunithura • 4.5KMs to Kendriya Vidyalaya, Elamkulam • 5.2KMs to Bhavans Vidya Mandir, Eroor • 10.7KMs to Rajagiri School of Engineering and Technology, Kakkanad • 11.6KMs to CUSAT, South Kalamassery • 13.5KMs to SCMS School of Technology and Management, North Kalamassery • 2.4KMs to Gold Souk • 6.9KMs to Oberon Mall • 8KMs to Lulu Mall • 3.4KMs to Nucleus Mall • 6.5KMs to Central Mall
22 facilities recorded for this project
Key destinations around Sobha Atlantis
Thykoodam Metro Station
Metro Station · 400 Meter
Vyttila Metro Station
Metro Station · 500 Meter
Mobility Hub
Connectivity · 800 Meter
Welcare Hospital
Hospital · 2 KM
Thaikoodam Metro
Metro Station · 2.1 KM
Chinmaya Vidyalaya
School · 4 KM
Official brochure
Sobha Atlantis
17 pages · 9.9 MB · PDF
Published by the builder; shown as filed.
Reading here is free. Downloading sends your enquiry to the seller so they can follow up.
Current asking rates for this project, its locality and Kochi.
Today’s asking rates
Project, locality and city benchmarks
Project and locality asking-rate medians come from the PropertyBaazi project records in the sample shown. Registered rates come from government transaction records. Neither is a valuation, index or forecast.
Computed from 1 Thykoodam project in our catalogue (1 with a per-sqft price).
1 projects here, by price band
Supply snapshot
New-project listings1
Resale listings5
Units on the market9
Active adverts1
Reviews by residents
No written reviews yet
Be the first to share a first-hand experience.
Understand daily conveniences and connectivity around the project before planning a visit.
Distances as recorded by the builder; others measured aerially on the map — straight lines, not routes. Map data © OpenStreetMap contributors.
View on mapMetro & Rail 4
Schools 3
Hospitals 3
Shopping & Malls 3
Roads & Connectivity 2
Distances as recorded when the project was listed — approximate; please confirm on the ground.
Sobha Developers
SOBHA LIMITED
96 projects on PropertyBaazi
Sobha Developers is a well-known real estate brand in India. They have been recognized as a top brand in the Indian real estate sector. Sobha has received various awards and accolades for their quality, customer-centric approach, and business ethics. Founded by Mr. PNC Menon, Sobha believes in transparency and on-time delivery.
Sobha Atlantis is ready to move in, so you can take possession as soon as the paperwork is done.
Yes. Sobha Atlantis is registered with the state RERA under numbers K-RERA/PRJ/235/2020, K-RERA/PRJ/ERN/040/2024, which you can verify on the official RERA portal.
Homes at Sobha Atlantis are priced ₹1.89 Cr - 3.19 Cr (about ₹10,221/sq.ft) for 3, 4 BHK Apartment, sized 1,850–3,118 sq.ft super built-up area.
Sobha Atlantis is located in Thykoodam, Kochi. The nearest metro (Thykoodam) is close by and the railway station is around 3.42 km away.
Sobha Atlantis is spread across 5 acres, 4 towers, up to 28 floors and 384 homes.
Sobha Atlantis comes with 22 amenities, including Beach Volley Ball Court, Infinity Pool, Swimming Pool, Aerobics Centre, Visitors Parking and Pool Table.
Close to Sobha Atlantis you'll find hospitals such as Dr Raju's Eye Hospital and Dr. Joys Hospital, schools like SpV Lp and Sanmarga Pradeepam Yogam Lower Primary School.
Sobha Atlantis is being developed by Sobha Developers.
Disclaimer: The material and information contained on this page is provided for general information purposes only and does not constitute an endorsement, warranty, or representation by PropertyBaazi. PropertyBaazi is an information platform and is not a party to any transaction between users. Project details, prices, availability, RERA status and other information are compiled from public records and third-party sources, may change without notice, and should be independently verified with the developer, the relevant RERA authority and your own legal/financial advisors before you rely on them or make any decision.