3 BHK
₹3.94 - 5.51 Cr
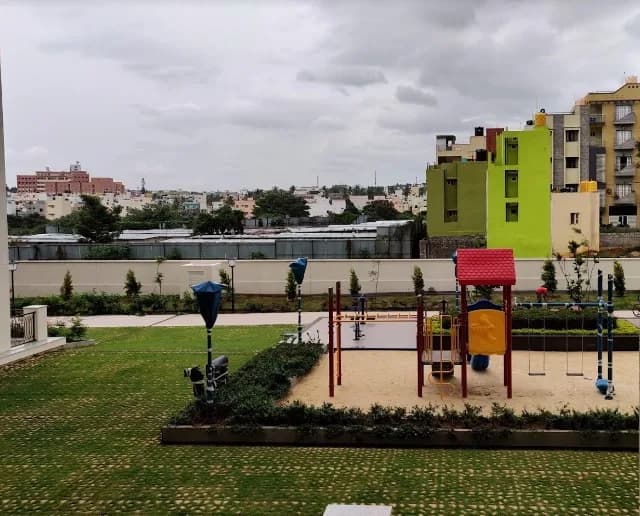
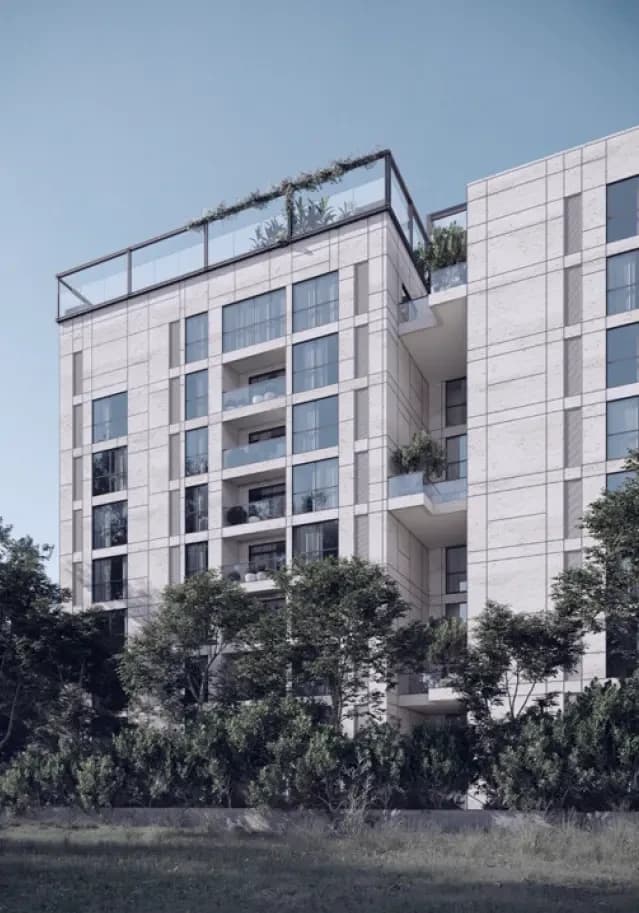
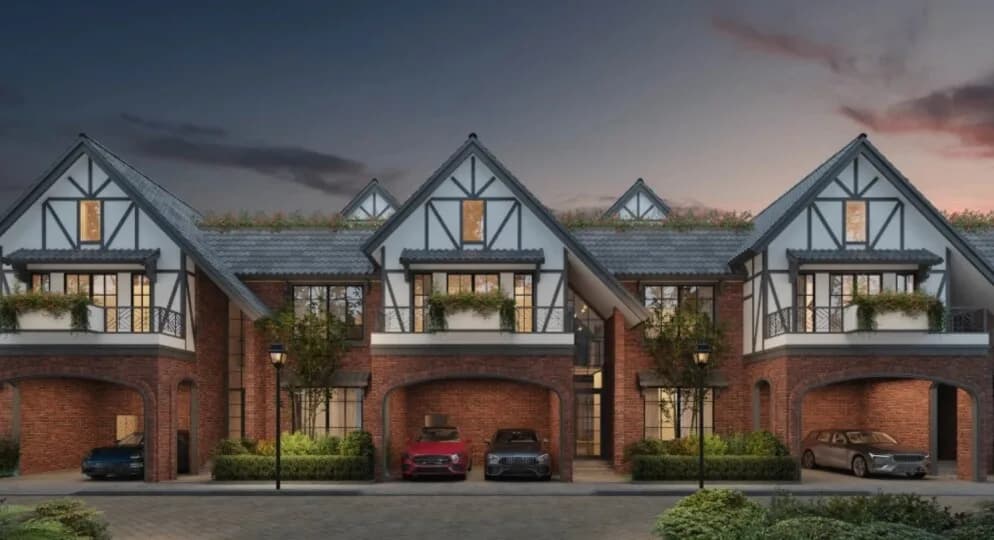
Exterior
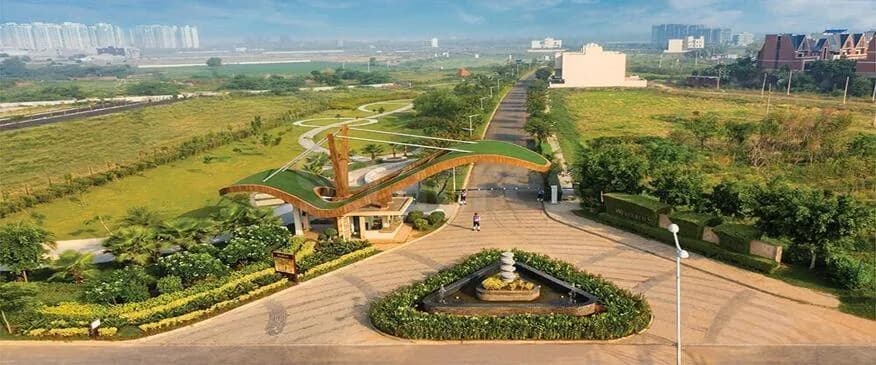
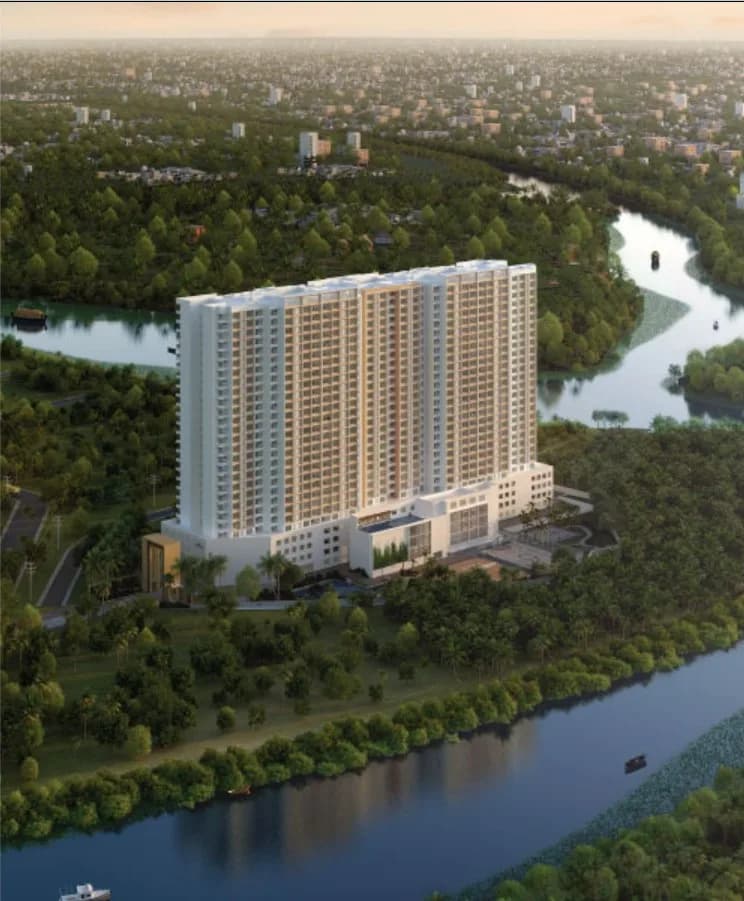
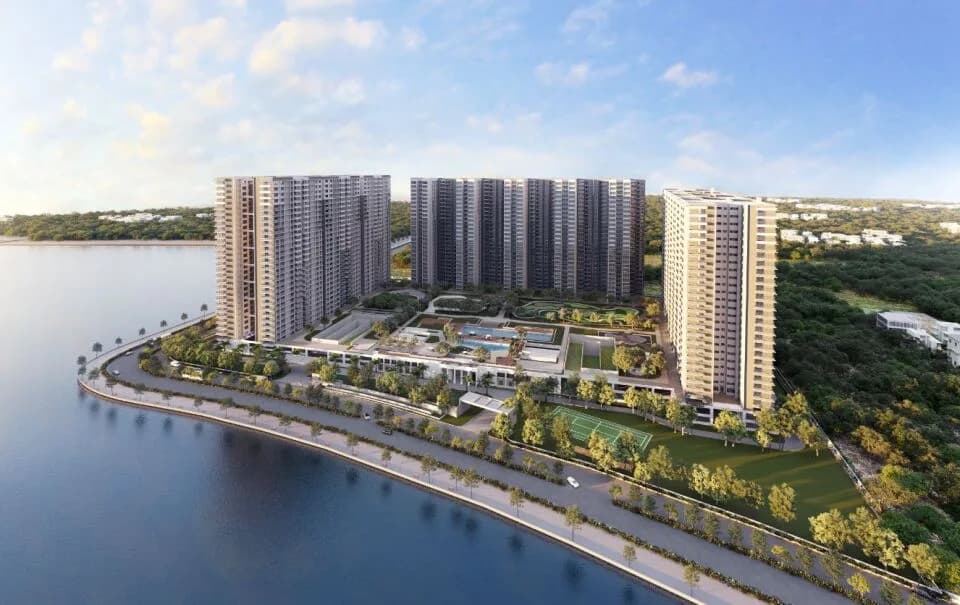
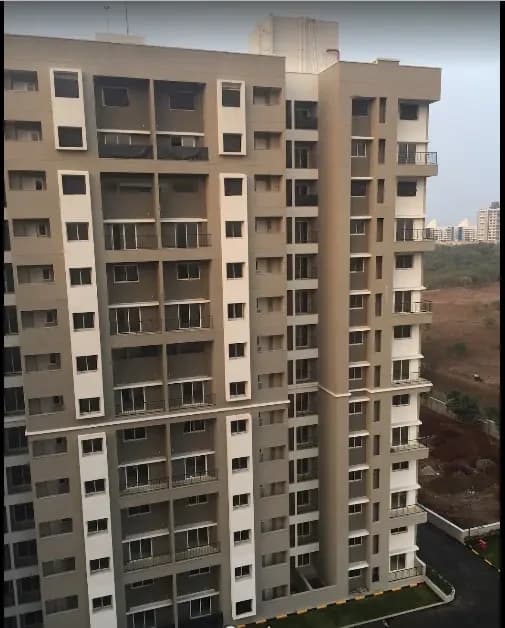
Sobha City Exterior 1
Select a view or open the gallery
Sector 108, Gurugram
Construction Status
Ready to move
Possession started on Oct, 2021
₹3.18 Cr - 6.96 Cr
Price range· ₹23,000/sqft
2 BHK
Super Built-up Area
1381–1692 sqft
₹3.18 - 3.98 Cr
3 BHK
Super Built-up Area
1711–2343 sqft
₹3.94 - 5.51 Cr
4 BHK
Super Built-up Area
2423–2963 sqft
₹5.57 - 6.96 Cr
As stated by the builder; shown as filed.
Phase registrations, completion timelines and available documents from the state RERA record.
SOBHA CITY PHASE 1 PART 2
115 OF 2017
Haryana RERA
SOBHA CITY PHASE IV
GGM/340/72/2019/34
Haryana RERA
SOBHA CITY PHASE PART 1
86 OF 2017
Haryana RERA
SOBHA CITY PHASE 5
GGM/410/142/2020/26 DATED 21.09.2020
Haryana RERA
SOBHA CITY PHASE 6
GGM/620/352/2022/95
Haryana RERA
RERA-GRG-1152-2022RERA-GRG-139-2018RERA-GRG-368-2019RERA-GRG-376-2019RERA-GRG-701-2020Registration-number match
Registration number found in HRERA-GGM
The project registration number matched the registry snapshot. Confirm the current status and filings on the live portal before booking.
Registry documents
Mirrored from HRERA-GGM
Requesting a download sends your enquiry to the seller. Once sent, other documents for this project stay unlocked for this browser session.
Registration certificate
Registration: RERA-GRG-139-20182.1 MB
Registration certificate
Registration: RERA-GRG-701-20201.7 MB
Registration certificate
Registration: RERA-GRG-1152-20221.4 MB
Registration certificate
Registration: RERA-GRG-368-20191.3 MB
Registration certificate
Registration: RERA-GRG-376-20191.3 MB
CA certificate
Registration: RERA-GRG-139-2018227 KB
CA certificate
Registration: RERA-GRG-701-2020227 KB
CA certificate
Registration: RERA-GRG-1152-2022252 KB
CA certificate
Registration: RERA-GRG-368-2019227 KB
CA certificate
Registration: RERA-GRG-376-2019227 KB
Licence
Registration: RERA-GRG-139-201850 KB
Licence (2)
Registration: RERA-GRG-139-20181.4 MB
Licence
Registration: RERA-GRG-701-202050 KB
Licence (2)
Registration: RERA-GRG-701-20201.4 MB
Licence
Registration: RERA-GRG-1152-20222.7 MB
Licence (2)
Registration: RERA-GRG-1152-202250 KB
Licence
Registration: RERA-GRG-368-20191.4 MB
Licence (2)
Registration: RERA-GRG-368-201950 KB
Licence (2)
Registration: RERA-GRG-376-201950 KB
Licence
Registration: RERA-GRG-376-20191.4 MB
Letter of intent
Registration: RERA-GRG-701-2020758 KB
Letter of intent
Registration: RERA-GRG-1152-2022758 KB
Letter of intent
Registration: RERA-GRG-368-2019758 KB
Letter of intent
Registration: RERA-GRG-376-2019758 KB
Approved plan (4)
Registration: RERA-GRG-139-2018215 KB
Approved plan (3)
Registration: RERA-GRG-139-2018863 KB
Approved plan (5)
Registration: RERA-GRG-139-20189 KB
Approved plan
Registration: RERA-GRG-139-20181.8 MB
Approved plan (2)
Registration: RERA-GRG-139-20182.9 MB
Approved plan (6)
Registration: RERA-GRG-139-2018863 KB
Approved plan
Registration: RERA-GRG-701-2020863 KB
Approved plan (2)
Registration: RERA-GRG-701-2020215 KB
Approved plan (3)
Registration: RERA-GRG-701-2020803 KB
Approved plan (5)
Registration: RERA-GRG-701-20201.8 MB
Approved plan (6)
Registration: RERA-GRG-701-20202 KB
Approved plan (8)
Registration: RERA-GRG-701-2020350 KB
Approved plan (7)
Registration: RERA-GRG-701-2020863 KB
Approved plan (4)
Registration: RERA-GRG-701-20202.7 MB
Approved plan
Registration: RERA-GRG-1152-20224.2 MB
Approved plan (2)
Registration: RERA-GRG-1152-20224.2 MB
Approved plan (5)
Registration: RERA-GRG-1152-20227 KB
Approved plan (4)
Registration: RERA-GRG-1152-2022341 KB
Approved plan (3)
Registration: RERA-GRG-1152-20221.4 MB
Approved plan (6)
Registration: RERA-GRG-1152-20223.8 MB
Approved plan (9)
Registration: RERA-GRG-1152-20223.6 MB
Approved plan (12)
Registration: RERA-GRG-1152-2022457 KB
Approved plan (13)
Registration: RERA-GRG-1152-2022263 KB
Approved plan (14)
Registration: RERA-GRG-1152-2022227 KB
Approved plan (15)
Registration: RERA-GRG-1152-2022338 KB
Approved plan (7)
Registration: RERA-GRG-1152-20224.5 MB
Approved plan (16)
Registration: RERA-GRG-1152-2022489 KB
Approved plan (17)
Registration: RERA-GRG-1152-2022274 KB
Approved plan (8)
Registration: RERA-GRG-1152-20224.5 MB
Approved plan (10)
Registration: RERA-GRG-1152-20224.5 MB
Approved plan (11)
Registration: RERA-GRG-1152-20224.5 MB
Approved plan (18)
Registration: RERA-GRG-1152-2022300 KB
Approved plan (19)
Registration: RERA-GRG-1152-2022397 KB
Approved plan (21)
Registration: RERA-GRG-1152-202242 KB
Approved plan (22)
Registration: RERA-GRG-1152-20223.4 MB
Approved plan (23)
Registration: RERA-GRG-1152-20223.6 MB
Approved plan (20)
Registration: RERA-GRG-1152-20224.0 MB
Approved plan (24)
Registration: RERA-GRG-1152-20222.1 MB
Approved plan (25)
Registration: RERA-GRG-1152-20222.4 MB
Approved plan (28)
Registration: RERA-GRG-1152-202242 KB
Approved plan (26)
Registration: RERA-GRG-1152-20223.0 MB
Approved plan (29)
Registration: RERA-GRG-1152-20222.0 MB
Approved plan (27)
Registration: RERA-GRG-1152-20224.6 MB
Approved plan (3)
Registration: RERA-GRG-368-2019863 KB
Approved plan (2)
Registration: RERA-GRG-368-2019215 KB
Approved plan (6)
Registration: RERA-GRG-368-20192 KB
Approved plan (5)
Registration: RERA-GRG-368-2019863 KB
Approved plan
Registration: RERA-GRG-368-20193.0 MB
Approved plan (4)
Registration: RERA-GRG-368-20191.8 MB
Approved plan (7)
Registration: RERA-GRG-368-2019803 KB
Approved plan (8)
Registration: RERA-GRG-368-2019350 KB
Approved plan (9)
Registration: RERA-GRG-368-2019350 KB
Approved plan (2)
Registration: RERA-GRG-376-20191.8 MB
Approved plan
Registration: RERA-GRG-376-2019215 KB
Approved plan (3)
Registration: RERA-GRG-376-20192 KB
Approved plan (4)
Registration: RERA-GRG-376-2019863 KB
Approved plan (6)
Registration: RERA-GRG-376-2019215 KB
Approved plan (5)
Registration: RERA-GRG-376-20191.8 MB
Approved plan (7)
Registration: RERA-GRG-376-2019350 KB
Approved plan (8)
Registration: RERA-GRG-376-2019350 KB
Approved plan (9)
Registration: RERA-GRG-376-2019803 KB
Declaration
Registration: RERA-GRG-139-2018227 KB
Declaration
Registration: RERA-GRG-701-202076 KB
Declaration
Registration: RERA-GRG-1152-202299 KB
Encumbrance certificate
Registration: RERA-GRG-1152-2022257 KB
Declaration
Registration: RERA-GRG-368-201956 KB
Encumbrance certificate
Registration: RERA-GRG-368-2019321 KB
Declaration
Registration: RERA-GRG-376-201952 KB
Encumbrance certificate
Registration: RERA-GRG-376-2019321 KB
NOC
Registration: RERA-GRG-701-20201.0 MB
NOC (4)
Registration: RERA-GRG-701-2020171 KB
NOC (3)
Registration: RERA-GRG-701-20201.1 MB
NOC (2)
Registration: RERA-GRG-701-20204.1 MB
NOC
Registration: RERA-GRG-1152-20221.0 MB
NOC (2)
Registration: RERA-GRG-1152-20224.1 MB
NOC (3)
Registration: RERA-GRG-1152-2022171 KB
NOC (4)
Registration: RERA-GRG-1152-20221.1 MB
NOC (5)
Registration: RERA-GRG-1152-20224.5 MB
NOC
Registration: RERA-GRG-368-20191.0 MB
NOC (2)
Registration: RERA-GRG-368-20191.1 MB
NOC (3)
Registration: RERA-GRG-368-2019171 KB
NOC (4)
Registration: RERA-GRG-368-20194.1 MB
NOC (3)
Registration: RERA-GRG-376-2019171 KB
NOC (2)
Registration: RERA-GRG-376-20191.1 MB
NOC
Registration: RERA-GRG-376-20194.1 MB
NOC (4)
Registration: RERA-GRG-376-20191.0 MB
Corrigendum
Registration: RERA-GRG-139-2018191 KB
Corrigendum (2)
Registration: RERA-GRG-139-2018290 KB
Corrigendum
Registration: RERA-GRG-368-20191.3 MB
Corrigendum
Registration: RERA-GRG-376-20191.7 MB
Other document
Registration: RERA-GRG-701-2020719 KB
Other document (2)
Registration: RERA-GRG-701-2020127 KB
Other document (3)
Registration: RERA-GRG-701-2020178 KB
Other document
Registration: RERA-GRG-1152-2022719 KB
Other document (2)
Registration: RERA-GRG-1152-202278 KB
Other document (3)
Registration: RERA-GRG-1152-2022546 KB
Other document (4)
Registration: RERA-GRG-1152-2022544 KB
Other document (5)
Registration: RERA-GRG-1152-2022523 KB
Other document (7)
Registration: RERA-GRG-1152-2022477 KB
Other document (8)
Registration: RERA-GRG-1152-2022328 KB
Other document (6)
Registration: RERA-GRG-1152-2022507 KB
Other document (9)
Registration: RERA-GRG-1152-20222.4 MB
Other document (11)
Registration: RERA-GRG-1152-20222.9 MB
Other document (13)
Registration: RERA-GRG-1152-20222.6 MB
Other document (10)
Registration: RERA-GRG-1152-20224.8 MB
Other document (12)
Registration: RERA-GRG-1152-20222.7 MB
Other document (14)
Registration: RERA-GRG-1152-20222.0 MB
Other document (15)
Registration: RERA-GRG-1152-20222.6 MB
Other document (17)
Registration: RERA-GRG-1152-2022127 KB
Other document (16)
Registration: RERA-GRG-1152-20223.8 MB
Other document
Registration: RERA-GRG-368-2019127 KB
Other document (2)
Registration: RERA-GRG-368-2019682 KB
Other document (3)
Registration: RERA-GRG-368-2019758 KB
Other document
Registration: RERA-GRG-376-2019758 KB
Other document (2)
Registration: RERA-GRG-376-2019127 KB
Other document (3)
Registration: RERA-GRG-376-2019682 KB
Files are shown as captured in our registry snapshot. Always confirm the latest record on the official state portal before you transact.
A concise view of the details present in the records and published project material available to PropertyBaazi.
Only items present in the available record or published project material are shown.
RERA registered
A state RERA registration is present in the project record.
Builder CIN on record
A Corporate Identity Number is recorded for the developer.
Images from official brochure
The displayed media is linked to published project material.
Floor plans with measured dimensions
Published floor plans include room-level dimensions.
Developer legal entity identified
A legal entity is recorded for the developer.
Last checked 18 July 2026. These checks reflect the records available to PropertyBaazi. Confirm current details with the relevant authority or developer before booking.
9 unique plan layouts on record: 3 BHK. Room-by-room dimensions available for 4 of the 4 plans shown.
₹3.94 - 5.51 Cr
1046 sq.ft.
₹3.94 - 5.51 Cr
₹3.94 - 5.51 Cr
1257 sq.ft.
₹3.94 - 5.51 Cr
Room dimensions
Room-by-room dimensions from each plan’s published schedule — shown exactly as filed, never estimated.
| Room | Dimensions (as printed) | Area |
|---|---|---|
| Living | 3.61 m × 5.59 m | 217 sqft |
| Kitchen | 2.74 m × 3.56 m | 105 sqft |
| Bedroom | 3.25 m × 3.68 m | 129 sqft |
| Bedroom | 5.00 m × 3.40 m | 183 sqft |
| Bedroom | 3.20 m × 3.68 m | 127 sqft |
| Toilet | 1.60 m × 2.64 m | 46 sqft |
| Toilet | 1.60 m × 2.64 m | 46 sqft |
| Toilet | 1.68 m × 2.08 m | 38 sqft |
| Powder Room | 1.60 m × 1.98 m | 34 sqft |
| Balcony | 3.71 m × 1.50 m | 60 sqft |
| Dining | 3.35 m × 3.40 m | 123 sqft |
| Lobby | 3.61 m × 3.40 m | 132 sqft |
| Balcony | 4.83 m × 1.50 m | 78 sqft |
| Foyer | 1.50 m × 1.29 m | 21 sqft |
| UtilityService | 1.50 m × 2.26 m | 36 sqft |
Itemized rooms add up to 1,375 sqft · super area 1,711.29 sqft (walls, circulation and balconies are not itemized)
| Room | Dimensions (as printed) | Area |
|---|---|---|
| Living And Dining | 6.81 m × 5.05 m | 370 sqft |
| Kitchen | 2.08 m × 3.45 m | 77 sqft |
| Bedroom | 3.05 m × 3.73 m | 123 sqft |
| Bedroom | 5.03 m × 3.53 m | 191 sqft |
| Bedroom | 3.20 m × 3.73 m | 129 sqft |
| Powder Room | 1.60 m × 1.68 m | 29 sqft |
| Toilet | 3.07 m × 1.83 m | 60 sqft |
| Toilet | 1.60 m × 2.64 m | 46 sqft |
| Toilet | 1.80 m × 2.64 m | 51 sqft |
| Balcony | 3.00 m × 1.40 m | 45 sqft |
| Dress | 3.07 m × 1.75 m | 58 sqft |
| Balcony | 6.81 m × 1.40 m | 102 sqft |
| UtilityService | 1.50 m × 2.74 m | 44 sqft |
| Foyer | 1.50 m × 1.95 m | 31 sqft |
Itemized rooms add up to 1,356 sqft · super area 2,003.45 sqft (walls, circulation and balconies are not itemized)
| Room | Dimensions (as printed) | Area |
|---|---|---|
| Living And Dining | 6.81 m × 5.05 m | 370 sqft |
| Kitchen | 2.08 m × 3.45 m | 77 sqft |
| Bedroom | 3.05 m × 3.73 m | 123 sqft |
| Bedroom | 5.03 m × 3.53 m | 191 sqft |
| Bedroom | 3.20 m × 3.73 m | 129 sqft |
| Powder Room | 1.60 m × 1.68 m | 29 sqft |
| Toilet | 3.07 m × 1.83 m | 60 sqft |
| Toilet | 1.60 m × 2.64 m | 46 sqft |
| Toilet | 1.80 m × 2.64 m | 51 sqft |
| Dress | 3.07 m × 1.75 m | 58 sqft |
| Foyer | 1.50 m × 1.96 m | 32 sqft |
| Balcony | 6.81 m × 1.40 m | 102 sqft |
| UtilityService | 1.50 m × 2.74 m | 44 sqft |
| Balcony | 3.00 m × 1.39 m | 45 sqft |
Itemized rooms add up to 1,357 sqft
| Room | Dimensions (as printed) | Area |
|---|---|---|
| Living | 3.61 m × 5.59 m | 217 sqft |
| Kitchen | 2.74 m × 3.56 m | 105 sqft |
| Bedroom | 3.25 m × 3.68 m | 129 sqft |
| Bedroom | 5.00 m × 3.40 m | 183 sqft |
| Bedroom | 3.20 m × 3.68 m | 127 sqft |
| Toilet | 1.60 m × 2.64 m | 46 sqft |
| Toilet | 1.60 m × 2.64 m | 46 sqft |
| Toilet | 1.68 m × 2.08 m | 38 sqft |
| Powder Room | 1.60 m × 1.98 m | 34 sqft |
| Balcony | 3.71 m × 1.50 m | 60 sqft |
| Dining | 3.35 m × 3.40 m | 123 sqft |
| Lobby | 3.61 m × 3.40 m | 132 sqft |
| Balcony | 4.83 m × 1.50 m | 78 sqft |
| Foyer | 1.50 m × 1.29 m | 21 sqft |
| UtilityService | 1.50 m × 2.26 m | 36 sqft |
Itemized rooms add up to 1,375 sqft
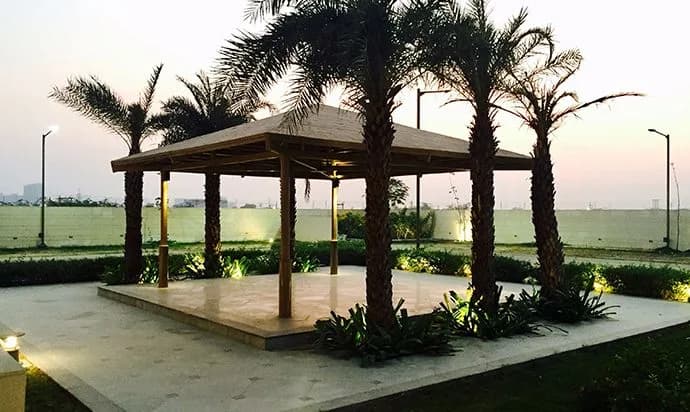
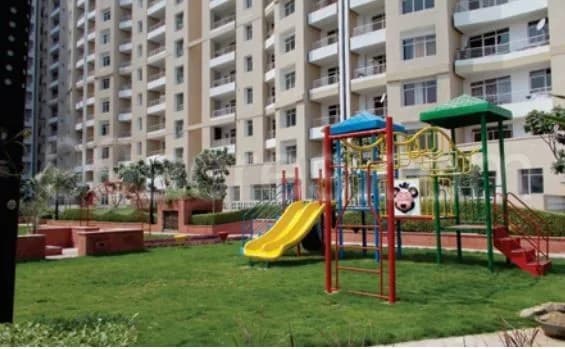
Sobha City in Sector 108 Gurgaon is a ready-to-move housing society. It offers apartments and villas in varied budget range. These units are a perfect combination of comfort and style, specifically designed to suit your requirements and conveniences. There are 2BHK, 3BHK and 4BHK Apartments and 4BHK villas available in this project. This housing society is now ready to be called home as families have started moving in. Check out some of the features of Sobha City housing society: *Sobha City Sector 108 has 22 towers, with 24 floors each and 1728 units on offer. *Spread over an area of 39 acres, Sobha City is one of the spacious housing societies in the Gurgaon region. With all the basic amenities available, Sobha City fits into your budget and your lifestyle. *Sector 108 has good connectivity to some of the important areas in the proximity such as The Shikshiyan School, WTC Plaza and Country Inn & Suites by Radisson and so on.
Written by PropertyBaazi from our own research into this project.
Strengths
Risks
Our read
Market read
In the news
Sobha City Sector 108 Gurgaon property overview and pricing
Project overview confirming Sobha City as a 39-acre ready-to-move township with 2/3/4 BHK units, strong occupancy, and direct Dwarka Expressway access. No specific recent event reported. — Gurgaon Estate, Not specified
Sobha City Gurgaon Reviews & Rating
Aggregated user reviews showing 4.8/5 rating from 16 respondents. Residents praise construction quality, green spaces, and amenities. No negative headlines or dispute reports surfaced. — Square Yards, Not specified
Sobha Vista Residences launched in Sector 108 with 2028 delivery timeline
Note: This refers to Sobha Vista Residences, a separate new launch in same sector (Sector 108), not Sobha City. Delivery scheduled for December 2028. RERA registration cited as RC/REP/HARERA/GGM/2022. — Best Luxury Residences, Not specified
Our verdict: A fundamentally sound, completed luxury township with above-average construction quality and strong community living. Sobha City is a lower-risk buy for end-users who can afford the premium and value immediate possession. The main caution is pricing: resale asking rates are high and variable, and significant near-term capital appreciation is uncertain given the operational expressway already baked into prices. Verify individual unit pricing against registered comps, assess prevailing rents personally, and ensure all resale documentation is clear before committing.
This is PropertyBaazi’s own research opinion, compiled from gurgaonestate.in, squareyards.com, bestluxuryresidences.in, bullmenrealty.com, growmaxwealth.com and sobhacitygurgaon.org.in. It is not investment advice — verify independently before you transact.
42 facilities recorded for this project
Key destinations around Sobha City
The Shikshiyan School
School · 1 KM
WTC Plaza
Shopping Center/ Market/ Mall · 2.1 KM
Country Inn & Suites by Radisson
Hotel · 9.1 KM
Hamoni Golf Camp
Golf Course · 9.1 KM
Dwarka Expressway
Highway · 7.4 Km
Rions Hospital
Hospital · 3.8 Km
Official brochure
Sobha City
69 pages · 13.9 MB · PDF
Published by the builder; shown as filed.
Reading here is free. Downloading sends your enquiry to the seller so they can follow up.
Price list
Published by the builder; shown as filed. Downloading sends the same enquiry.
Recorded year-on-year movement and today’s asking-rate position for Sobha City.
Recorded 12-month movement
Asking rates · YoYProject
Sobha City
+38.9%
Locality
Sector 108
+26.7%
Today’s asking rates
Project, locality and city benchmarks
Recorded state rates for reference. Confirm the applicable amount at registration.
Project and locality asking-rate medians come from the PropertyBaazi project records in the sample shown. Registered rates come from government transaction records. Neither is a valuation, index or forecast.
Computed from 9 Sector 108 projects in our catalogue (7 with a per-sqft price).
9 projects here, by price band
Supply snapshot
New-project listings10
Resale listings178
Units on the market206
Active adverts10
Reviews by residents
No written reviews yet
Be the first to share a first-hand experience.
Understand daily conveniences and connectivity around the project before planning a visit.
Based on 8 projects listed in Sector 108 on PropertyBaazi — our catalog, not a market index.
Distances as recorded by the builder — approximate; please confirm on the ground.
View on mapMetro & Rail 2
Schools 1
Colleges & Universities 1
Hospitals 1
Shopping & Malls 1
Business Hubs 1
Roads & Connectivity 1
Airport 1
Hotels 1
Sports & Stadiums 1
Golf 1
Distances as recorded when the project was listed — approximate; please confirm on the ground.
Comparable projects around Sector 108
Sobha Developers
SOBHA LIMITED
96 projects on PropertyBaazi
Sobha Developers is a well-known real estate brand in India. They have been recognized as a top brand in the Indian real estate sector. Sobha has received various awards and accolades for their quality, customer-centric approach, and business ethics. Founded by Mr. PNC Menon, Sobha believes in transparency and on-time delivery.
Sobha City is ready to move in, so you can take possession as soon as the paperwork is done.
Yes. Sobha City is registered with HRERA-GGM under numbers 115 OF 2017, GGM/340/72/2019/34, 86 OF 2017, GGM/410/142/2020/26 DATED 21.09.2020, GGM/620/352/2022/95, which you can verify on the official RERA portal.
Homes at Sobha City are priced ₹3.18 Cr - 6.96 Cr (about ₹23,000/sq.ft) for 2, 3, 4 BHK Apartment, sized 1,381–2,963 sq.ft super built-up area.
Sobha City is located in Sector 108, Gurugram. The railway station is around 3.29 km away.
Sobha City is spread across 39.4 acres, 9 towers, up to 24 floors and 1,452 homes.
Sobha City comes with 42 amenities, including Swimming Pool, Volley Ball Court, Aerobics Centre, Card Room, Barbecue and Sauna.
Close to Sobha City you'll find hospitals such as Chirag Hospital Pvt. Ltd and Kalyan Hospital, Gurugram.
Sobha City is being developed by Sobha Developers.
Disclaimer: The material and information contained on this page is provided for general information purposes only and does not constitute an endorsement, warranty, or representation by PropertyBaazi. PropertyBaazi is an information platform and is not a party to any transaction between users. Project details, prices, availability, RERA status and other information are compiled from public records and third-party sources, may change without notice, and should be independently verified with the developer, the relevant RERA authority and your own legal/financial advisors before you rely on them or make any decision.