2 BHK
432 sq.ft.
₹27 - 42 L
Amenity
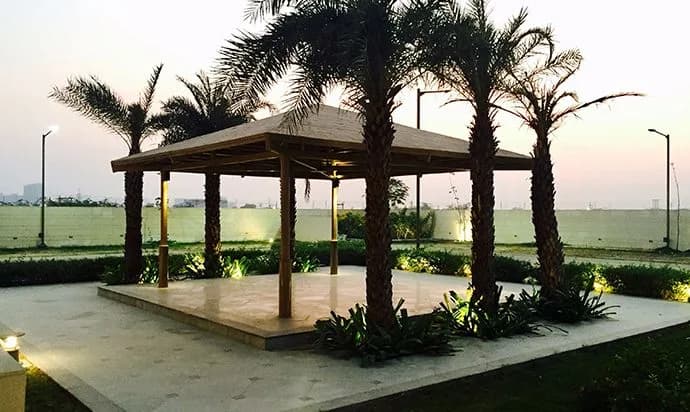
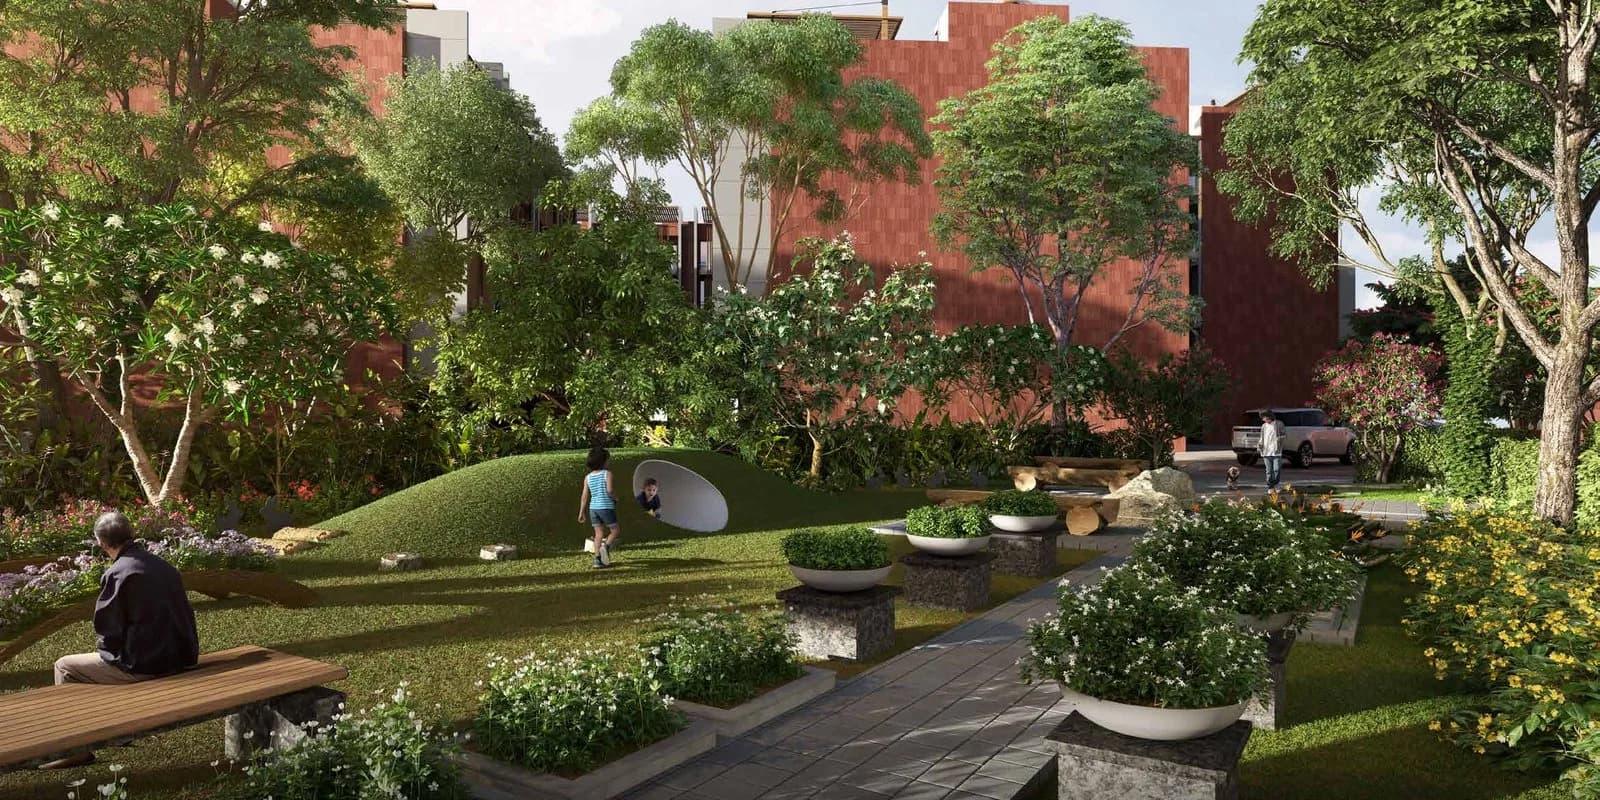
Agrante Kavyam Amenity 1
Select a view or open the gallery
Sector 108, Gurugram
Construction Status
Ready to move
Completed in Aug, 2023
₹27 L - 42 L
Price range· ₹3,902/sqft
2 BHK
Carpet Area
512–642 sqft
₹27 - 42 L
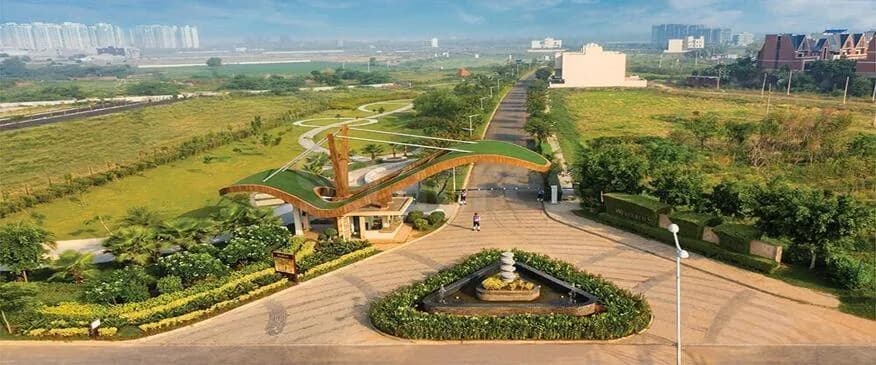
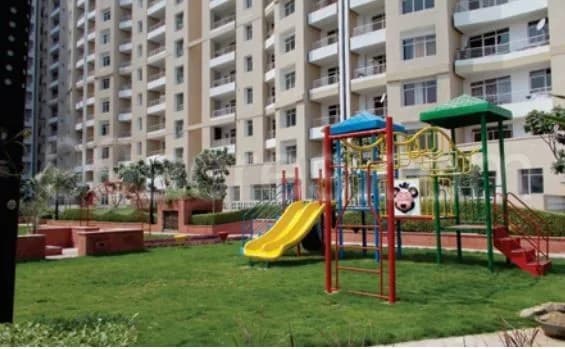
Gated Community and Earthquake Resistance Framed Structure Landscaped Central Park and Community Hall The project overlooks the proposed Huda green belt earmarked in the master plan of 2031 HiSpeed Lifts and Elevators Convenient Shopping Centre Flush Door shutters with paint in Internal Door and Ms painted with Glass on External Door Bedrooms and Living area with Plaster, whitewash/Color wash Kitchen with Plaster and Ceramic tiles up to 2 feet above counter Concealed wiring with sheet switches
As stated by the builder; shown as filed.
Phase registrations, completion timelines and available documents from the state RERA record.
Phase 1
RC/REP/HARERA/GGM/2018/23
Haryana RERA
Not found in this snapshot
No matching registry entry was found
The registration was not found in our Maharashtra, Tamil Nadu, Karnataka, Haryana, Uttar Pradesh and Gujarat snapshot. This does not mean the project is unregistered; check the live state portal before you transact.
Registry documents
Mirrored from the state RERA registry
No mirrored registry documents available
Document availability varies by state portal. Use the official RERA portal below for the latest filed records.
A concise view of the details present in the records and published project material available to PropertyBaazi.
Only items present in the available record or published project material are shown.
RERA registered
A state RERA registration is present in the project record.
Images from official brochure
The displayed media is linked to published project material.
Floor plans with measured dimensions
Published floor plans include room-level dimensions.
Last checked 18 July 2026. These checks reflect the records available to PropertyBaazi. Confirm current details with the relevant authority or developer before booking.
4 unique plan layouts on record: 2 BHK. Room-by-room dimensions available for 4 of the 4 plans shown.
432 sq.ft.
₹27 - 42 L
463 sq.ft.
₹27 - 42 L
449 sq.ft.
₹27 - 42 L
488.3 sq.ft.
₹27 - 42 L
Room dimensions
Room-by-room dimensions from each plan’s published schedule — shown exactly as filed, never estimated.
| Room | Dimensions (as printed) | Area |
|---|---|---|
| Living | 3.05 m × 3.05 m | 100 sqft |
| Kitchen | 2.75 m × 2.00 m | 59 sqft |
| Bedroom | 3.05 m × 3.05 m | 100 sqft |
| Bedroom | 3.45 m × 3.05 m | 113 sqft |
| Toilet | 2.16 m × 1.30 m | 30 sqft |
| Toilet | 1.30 m × 2.16 m | 30 sqft |
Itemized rooms add up to 432 sqft · super area 432 sqft (walls, circulation and balconies are not itemized)
| Room | Dimensions (as printed) | Area |
|---|---|---|
| Living | 3.40 m × 3.05 m | 112 sqft |
| Kitchen | 2.60 m × 2.15 m | 60 sqft |
| Bedroom | 3.05 m × 3.45 m | 113 sqft |
| Bedroom | 3.05 m × 3.05 m | 100 sqft |
| Toilet | 1.45 m × 2.05 m | 32 sqft |
| Toilet | 1.45 m × 2.05 m | 32 sqft |
Itemized rooms add up to 449 sqft · super area 449 sqft (walls, circulation and balconies are not itemized)
| Room | Dimensions (as printed) | Area |
|---|---|---|
| Living | 3.05 m × 3.05 m | 100 sqft |
| Kitchen | 2.75 m × 2.00 m | 59 sqft |
| Bedroom | 3.05 m × 3.05 m | 100 sqft |
| Bedroom | 3.45 m × 3.05 m | 113 sqft |
| Toilet | 2.16 m × 1.30 m | 30 sqft |
| Toilet | 1.30 m × 2.16 m | 30 sqft |
Itemized rooms add up to 432 sqft · super area 463 sqft (walls, circulation and balconies are not itemized)
| Room | Dimensions (as printed) | Area |
|---|---|---|
| Master Bedroom | 3050 X 3450 | 113 sqft |
| Bed Room | 3050 X 3050 | 100 sqft |
| Living Area | 3400 X 3050 | 112 sqft |
| Kitchen | 2600X2150 | 60 sqft |
| Toilet | 1450X2050 | 32 sqft |
| Toilet | 1450X2050 | 32 sqft |
| Balcony | 1800 MM WIDE | — |
| Balcony | 1800 MM WIDE | — |
Itemized rooms add up to 449 sqft · carpet area 488.3 sqft
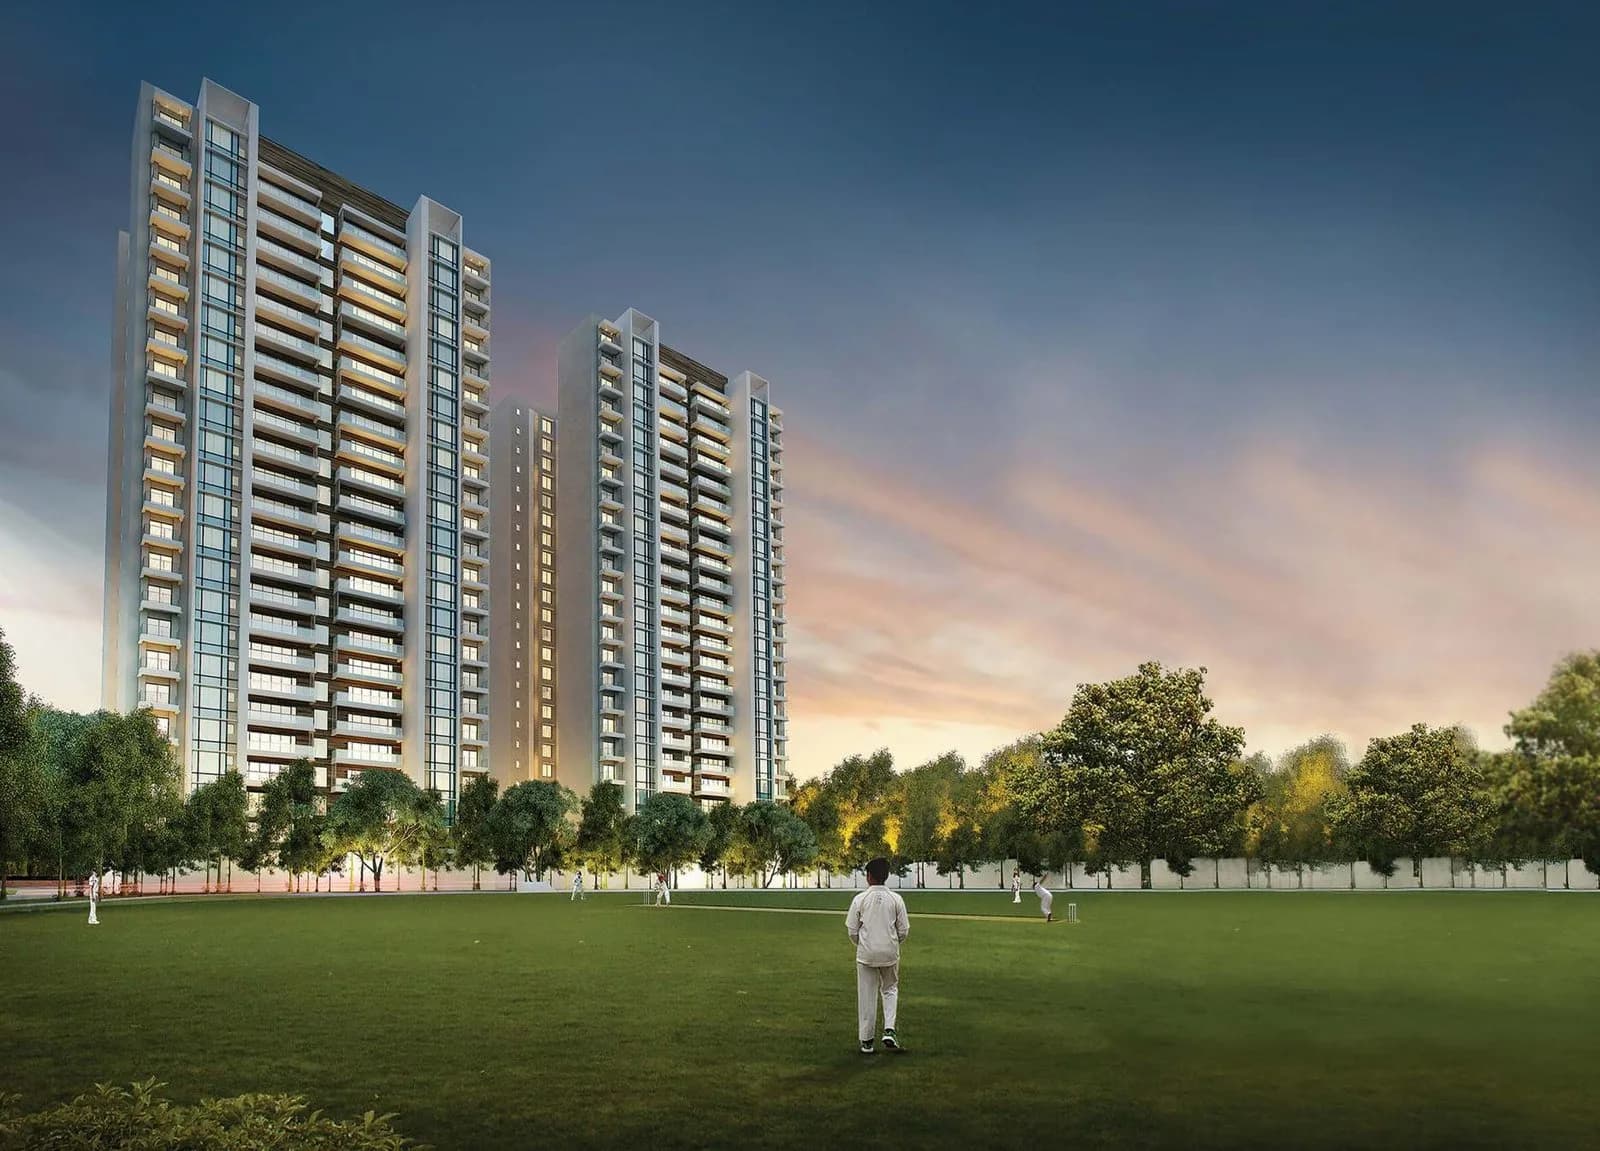
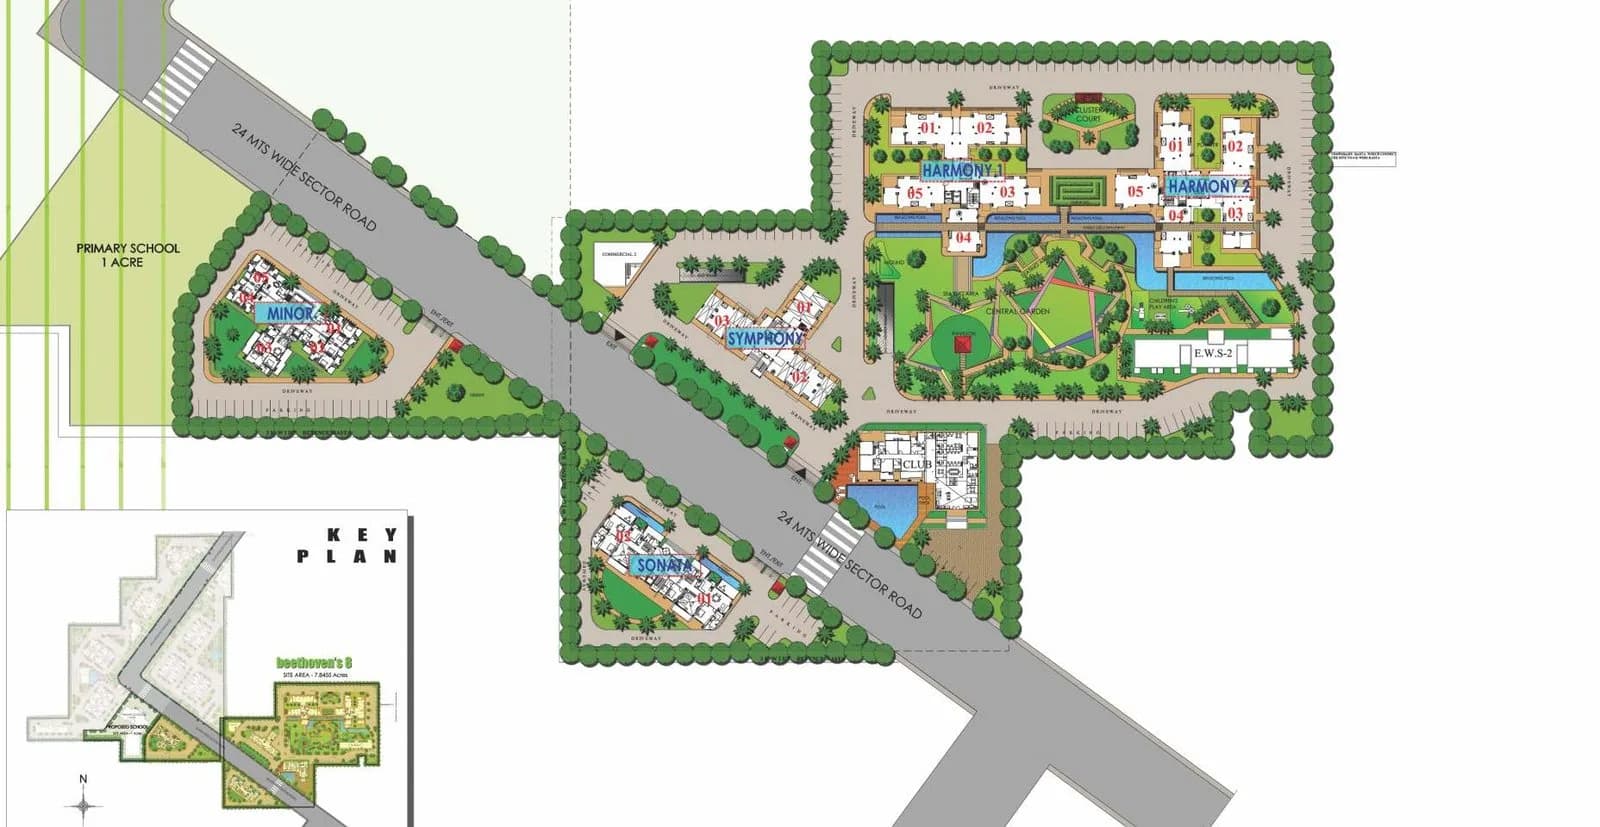
Agrante Kavyam in Sector 108 Gurgaon is a ready-to-move housing society. It offers apartments in varied budget range. These units are a perfect combination of comfort and style, specifically designed to suit your requirements and conveniences. There are 2BHK apartments available in this project. This housing society is now ready to be called home as families have started moving in. Check out some of the features of Agrante Kavyam housing society: *Agrante Kavyam Sector 108 has 8 towers, with 23 floors each and 723 units on offer. *Spread over an area of 5 acres, Agrante Kavyam is one of the spacious housing societies in the Gurgaon region. With all the basic amenities available, Agrante Kavyam fits into your budget and your lifestyle. *Sector 108 has good connectivity to some of the important areas in the proximity such as Babupur Main Road, Euro International School and Dwarka Expy and so on.
Written by PropertyBaazi from our own research into this project.
Strengths
Risks
Our read
Market read
In the news
Construction Update of Agrante Kavyam Homes
Published construction progress photos and status as of November 2020. No further public construction updates or press releases found after this date, indicating information scarcity from the developer. — affordablehousinggurugram.in, Nov 2020
Agrante Kavyam Homes Affordable Housing Listing – Sector 108
Details 2 BHK units of 488–512 sq ft carpet area across 8 towers (723 units total). Notes 10-minute drive to Dwarka and IGI Airport. Mentions a nearby 200m wide commercial space as a potential rental demand driver. Original listing price band was ₹19.93L–₹21.15L. — affordablepropertymarket.com, Not dated (archived project listing)
Sector 108 Multistorey Apartment Price Trends
Average asking price for multistorey apartments in Sector 108 stood at ₹11,697/sq.ft for Apr-Jun 2026, reflecting 2% growth compared with past quarters. Separate listing-portal data indicates the project's average asking price is stable quarter-on-quarter. — Magicbricks, Apr-Jun 2026
Our verdict: CAUTIOUS BUY for eligible end-users only. The primary merits are completed status and affordability. However, the combination of an obscure developer track record, very small unit sizes, poor information disclosure, and affordable-housing liquidity constraints makes this a weak investment. Buyers must independently verify RERA status, actual carpet area, builder documentation, and recent society maintenance records before purchasing. Expect below-average appreciation.
This is PropertyBaazi’s own research opinion, compiled from magicbricks.com, squareyards.com, affordablepropertymarket.com, affordablehousinggurugram.in, kavyamhomes.com, justplan.co.in and rathiglobalrealty.com. It is not investment advice — verify independently before you transact.
29 facilities recorded for this project
Key destinations around Agrante Kavyam
Babupur Main Road
Connectivity · 850 Meter
Euro International School
School · 2.2 KM
Dwarka Expy
Highway · 3.7 KM
Chirag Hospital
Hospital · 4.3 KM
The NorthCap University
University · 9.7 KM
Dwarka Sector 21 Metro Station
Metro Station · 11.2 KM
Official brochure
Agrante Kavyam
12 pages · 4.3 MB · PDF
Published by the builder; shown as filed.
Reading here is free. Downloading sends your enquiry to the seller so they can follow up.
Price list
Published by the builder; shown as filed. Downloading sends the same enquiry.
Recorded year-on-year movement and today’s asking-rate position for Agrante Kavyam.
Recorded 12-month movement
Asking rates · YoYLocality
Sector 108
+26.7%
Today’s asking rates
Project, locality and city benchmarks
Recorded state rates for reference. Confirm the applicable amount at registration.
Project and locality asking-rate medians come from the PropertyBaazi project records in the sample shown. Registered rates come from government transaction records. Neither is a valuation, index or forecast.
Computed from 9 Sector 108 projects in our catalogue (7 with a per-sqft price).
9 projects here, by price band
Supply snapshot
Resale listings3
Units on the market3
Reviews by residents
No written reviews yet
Be the first to share a first-hand experience.
Understand daily conveniences and connectivity around the project before planning a visit.
Based on 8 projects listed in Sector 108 on PropertyBaazi — our catalog, not a market index.
Distances as recorded by the builder — approximate; please confirm on the ground.
View on mapMetro & Rail 2
Schools 1
Colleges & Universities 1
Hospitals 1
Shopping & Malls 1
Roads & Connectivity 2
Airport 1
Distances as recorded when the project was listed — approximate; please confirm on the ground.
Comparable projects around Sector 108

Agrante Realty Builders
3 projects on PropertyBaazi
At Agrante we don?t invent things; we redefine them. Our aim is to discover the reasons of discontent in existing things and then refine it for you. We have a name for it ? it?s called Perfection. Agrante stands for Leadership, Unity, Flow and Aggression while working towards Perfection with complete Humility. Our futuristic vision and beyond the scope outlook, makes us prepare ourselves to deliver the best.
Agrante Kavyam is ready to move in, so you can take possession as soon as the paperwork is done.
Yes. Agrante Kavyam is registered with the state RERA under number RC/REP/HARERA/GGM/2018/23, which you can verify on the official RERA portal.
Homes at Agrante Kavyam are priced ₹27 L - 42 L (about ₹3,902/sq.ft) for 2 BHK Apartment, sized 512–642 sq.ft carpet area.
Agrante Kavyam is located in Sector 108, Gurugram. The railway station is around 3.69 km away.
Agrante Kavyam is spread across 5 acres, 8 towers, up to 23 floors and 723 homes.
Agrante Kavyam comes with 29 amenities, including Salon, Creche / Day Care, Cafeteria, Shopping Centre, Earthquake Resistant and Power Back up Lift.
Agrante Kavyam is being developed by Agrante Realty Builders.
Beyond the home price, budget for stamp duty (from about 5%) plus registration charges when you buy at Agrante Kavyam.
Disclaimer: The material and information contained on this page is provided for general information purposes only and does not constitute an endorsement, warranty, or representation by PropertyBaazi. PropertyBaazi is an information platform and is not a party to any transaction between users. Project details, prices, availability, RERA status and other information are compiled from public records and third-party sources, may change without notice, and should be independently verified with the developer, the relevant RERA authority and your own legal/financial advisors before you rely on them or make any decision.