2 BHK
562 sq.ft.
₹1.97 Cr
Interior
Agrante Vanmaya Premium Residences Interior 1
Select a view or open the gallery
Sector 106, Gurugram
Construction Status
New launch
Possession will start from Dec, 2030
₹1.97 Cr - 2.48 Cr
Price range· ₹13,892/sqft
2 BHK
Super Built-up Area
1418 sqft
₹1.97 Cr
3 BHK
Super Built-up Area
1836 sqft
₹2.48 Cr
As stated by the builder; shown as filed.
Phase registrations, completion timelines and available documents from the state RERA record.
Phase 1
GGM/1011/743/2025/114 DATED 17.11.2025
Haryana RERA
Phase 2
GGM/1027/759/2025/130 DATED 31.12.2025
Haryana RERA
RERA-GRG-2054-2025RERA-GRG-2120-2025Registration-number match
Registration number found in HRERA-GGM
The project registration number matched the registry snapshot. Confirm the current status and filings on the live portal before booking.
Registry documents
Mirrored from HRERA-GGM
Requesting a download sends your enquiry to the seller. Once sent, other documents for this project stay unlocked for this browser session.
CA certificate
Registration: RERA-GRG-2054-20252.6 MB
CA certificate
Registration: RERA-GRG-2120-2025492 KB
CA certificate (2)
Registration: RERA-GRG-2120-2025437 KB
Licence
Registration: RERA-GRG-2054-2025484 KB
Licence (2)
Registration: RERA-GRG-2054-2025982 KB
Licence
Registration: RERA-GRG-2120-20252.7 MB
Licence (2)
Registration: RERA-GRG-2120-20252.6 MB
Letter of intent
Registration: RERA-GRG-2054-20254.6 MB
Letter of intent
Registration: RERA-GRG-2120-20252.9 MB
Approved plan
Registration: RERA-GRG-2054-20251.6 MB
Approved plan (2)
Registration: RERA-GRG-2054-20251.7 MB
Approved plan (3)
Registration: RERA-GRG-2054-20252.0 MB
Approved plan (4)
Registration: RERA-GRG-2054-20251.7 MB
Approved plan
Registration: RERA-GRG-2120-20251.6 MB
Approved plan (3)
Registration: RERA-GRG-2120-20251.6 MB
Approved plan (2)
Registration: RERA-GRG-2120-20251.6 MB
Approved plan (4)
Registration: RERA-GRG-2120-20251.6 MB
Approved plan (5)
Registration: RERA-GRG-2120-2025327 KB
Approved plan (6)
Registration: RERA-GRG-2120-2025350 KB
Approved plan (7)
Registration: RERA-GRG-2120-20251.5 MB
Approved plan (8)
Registration: RERA-GRG-2120-2025474 KB
Encumbrance certificate
Registration: RERA-GRG-2054-20251.3 MB
Declaration
Registration: RERA-GRG-2054-20251.8 MB
Declaration (2)
Registration: RERA-GRG-2054-2025884 KB
Declaration (3)
Registration: RERA-GRG-2054-2025540 KB
Declaration (4)
Registration: RERA-GRG-2054-2025841 KB
Land record
Registration: RERA-GRG-2054-2025572 KB
Declaration (6)
Registration: RERA-GRG-2054-20251.1 MB
Declaration (5)
Registration: RERA-GRG-2054-2025893 KB
Declaration
Registration: RERA-GRG-2120-20251.1 MB
Declaration (2)
Registration: RERA-GRG-2120-20251.7 MB
Declaration (3)
Registration: RERA-GRG-2120-2025853 KB
Agreement
Registration: RERA-GRG-2120-20252.0 MB
Land record
Registration: RERA-GRG-2120-20253.9 MB
Declaration (4)
Registration: RERA-GRG-2120-2025965 KB
Declaration (5)
Registration: RERA-GRG-2120-2025607 KB
Declaration (6)
Registration: RERA-GRG-2120-2025537 KB
Land record (2)
Registration: RERA-GRG-2120-20253.3 MB
Agreement (2)
Registration: RERA-GRG-2120-20253.5 MB
NOC
Registration: RERA-GRG-2054-20251.5 MB
Quarterly progress report
Registration: RERA-GRG-2120-2025713 KB
Other document (2)
Registration: RERA-GRG-2054-20251.0 MB
Other document
Registration: RERA-GRG-2054-20251.5 MB
Other document (3)
Registration: RERA-GRG-2054-20254.3 MB
Other document (4)
Registration: RERA-GRG-2054-20254.5 MB
Other document (5)
Registration: RERA-GRG-2054-20251.1 MB
Other document (8)
Registration: RERA-GRG-2054-20251.3 MB
Other document (7)
Registration: RERA-GRG-2054-20251.3 MB
Other document (6)
Registration: RERA-GRG-2054-20252.0 MB
Other document (9)
Registration: RERA-GRG-2054-20251.4 MB
Other document (10)
Registration: RERA-GRG-2054-20252.1 MB
Other document (12)
Registration: RERA-GRG-2054-2025656 KB
Other document (13)
Registration: RERA-GRG-2054-2025609 KB
Other document (14)
Registration: RERA-GRG-2054-2025900 KB
Other document (16)
Registration: RERA-GRG-2054-2025372 KB
Other document (15)
Registration: RERA-GRG-2054-20251.4 MB
Other document (11)
Registration: RERA-GRG-2054-20253.8 MB
Other document (17)
Registration: RERA-GRG-2054-2025991 KB
Other document (18)
Registration: RERA-GRG-2054-20252.2 MB
Other document (19)
Registration: RERA-GRG-2054-20251.0 MB
Other document (21)
Registration: RERA-GRG-2054-20251.2 MB
Other document (20)
Registration: RERA-GRG-2054-20252.0 MB
Other document (24)
Registration: RERA-GRG-2054-2025854 KB
Other document (23)
Registration: RERA-GRG-2054-2025853 KB
Other document (22)
Registration: RERA-GRG-2054-20253.8 MB
Other document
Registration: RERA-GRG-2120-2025866 KB
Other document (3)
Registration: RERA-GRG-2120-2025361 KB
Other document (5)
Registration: RERA-GRG-2120-2025300 KB
Other document (2)
Registration: RERA-GRG-2120-20253.2 MB
Other document (4)
Registration: RERA-GRG-2120-20251.2 MB
Other document (9)
Registration: RERA-GRG-2120-2025377 KB
Other document (6)
Registration: RERA-GRG-2120-2025623 KB
Other document (7)
Registration: RERA-GRG-2120-20251.0 MB
Other document (8)
Registration: RERA-GRG-2120-20251003 KB
Other document (13)
Registration: RERA-GRG-2120-20251.1 MB
Other document (10)
Registration: RERA-GRG-2120-20252.1 MB
Other document (14)
Registration: RERA-GRG-2120-20251.5 MB
Other document (12)
Registration: RERA-GRG-2120-20253.9 MB
Other document (11)
Registration: RERA-GRG-2120-20254.0 MB
Other document (18)
Registration: RERA-GRG-2120-2025282 KB
Other document (19)
Registration: RERA-GRG-2120-2025569 KB
Other document (17)
Registration: RERA-GRG-2120-2025481 KB
Other document (20)
Registration: RERA-GRG-2120-2025861 KB
Other document (16)
Registration: RERA-GRG-2120-20253.6 MB
Other document (15)
Registration: RERA-GRG-2120-20254.1 MB
Other document (23)
Registration: RERA-GRG-2120-2025557 KB
Other document (21)
Registration: RERA-GRG-2120-20253.1 MB
Other document (25)
Registration: RERA-GRG-2120-2025402 KB
Other document (24)
Registration: RERA-GRG-2120-20251.7 MB
Other document (26)
Registration: RERA-GRG-2120-2025848 KB
Other document (22)
Registration: RERA-GRG-2120-20252.8 MB
Other document (27)
Registration: RERA-GRG-2120-2025142 KB
Other document (29)
Registration: RERA-GRG-2120-20251.3 MB
Other document (28)
Registration: RERA-GRG-2120-2025940 KB
Other document (31)
Registration: RERA-GRG-2120-20251.7 MB
Other document (33)
Registration: RERA-GRG-2120-2025265 KB
Other document (34)
Registration: RERA-GRG-2120-2025979 KB
Other document (30)
Registration: RERA-GRG-2120-20254.8 MB
Other document (36)
Registration: RERA-GRG-2120-2025478 KB
Other document (32)
Registration: RERA-GRG-2120-20254.8 MB
Other document (35)
Registration: RERA-GRG-2120-20252.0 MB
Files are shown as captured in our registry snapshot. Always confirm the latest record on the official state portal before you transact.
A concise view of the details present in the records and published project material available to PropertyBaazi.
Only items present in the available record or published project material are shown.
RERA registered
A state RERA registration is present in the project record.
Images from official brochure
The displayed media is linked to published project material.
Floor plans with measured dimensions
Published floor plans include room-level dimensions.
Developer legal entity identified
A legal entity is recorded for the developer.
Last checked 18 July 2026. These checks reflect the records available to PropertyBaazi. Confirm current details with the relevant authority or developer before booking.
14 unique plan layouts on record: 3 BHK, 2 BHK. Room-by-room dimensions available for 14 of the 14 plans shown.
562 sq.ft.
₹1.97 Cr
578 sq.ft.
₹1.97 Cr
643 sq.ft.
₹1.97 Cr
643 sq.ft.
₹1.97 Cr
605 sq.ft.
₹1.97 Cr
595 sq.ft.
₹1.97 Cr
718 sq.ft.
₹2.48 Cr
700 sq.ft.
₹2.48 Cr
654 sq.ft.
₹2.48 Cr
662 sq.ft.
₹2.48 Cr
698 sq.ft.
₹2.48 Cr
720 sq.ft.
₹2.48 Cr
599 sq.ft.
₹2.48 Cr
594 sq.ft.
₹2.48 Cr
Room dimensions
Room-by-room dimensions from each plan’s published schedule — shown exactly as filed, never estimated.
| Room | Dimensions (as printed) | Area |
|---|---|---|
| Bed Room 1 | 10'-6" X 11'-9" | 110 sqft |
| Bed Room 2 | 10'-6" X 13'-9" | 130 sqft |
| Toilet 2 | 5'-8" X 9'-3" | 45 sqft |
| Toilet 1 | 5'-11" X 5'-8" | 25 sqft |
| Kitchen | 6'-11" X 10'-11" | 60 sqft |
| Drawing Dining | 12'-4" X 16'-7" | 192 sqft |
Itemized rooms add up to 562 sqft
| Room | Dimensions (as printed) | Area |
|---|---|---|
| BED ROOM-1 | 10'-6" X 11'-9" | 110 sqft |
| BED ROOM-2 | 10'-6" X 13'-9" | 130 sqft |
| TOILET-1 | 6'-11" X 5'-3" | 30 sqft |
| TOILET-2 | 5'-8" X 6'-3" | 30 sqft |
| DRAWING/DINING | 12'-4" X 16'-7" | 192 sqft |
| KITCHEN | 6'-11" X 10'-11" | 60 sqft |
| LIFT | 4'-11" X 5'-5" | 20 sqft |
| SHAFT | 2'-2" X 3'-0" | 6 sqft |
Itemized rooms add up to 578 sqft
| Room | Dimensions (as printed) | Area |
|---|---|---|
| Bed Room-1 | 10'-8" X 12'-10" | 120 sqft |
| Bed Room-2 | 10'-7" X 14'-5" | 140 sqft |
| Toilet-1 | 5'-3" X 6'-6" | 30 sqft |
| Toilet-2 | 5'-3" X 6'-2" | 30 sqft |
| Drawing/Dining | 15'-2" X 13'-5" | 195 sqft |
| Kitchen | 10'-10" X 8'-11" | 80 sqft |
Itemized rooms add up to 595 sqft
| Room | Dimensions (as printed) | Area |
|---|---|---|
| Bed Room-1 | 10'-8" X 12'-10" | 120 sqft |
| Toilet-1 | 5'-3" X 6'-8" | 30 sqft |
| Toilet-2 | 5'-3" X 8'-2" | 40 sqft |
| Bed Room-2 | 10'-7" X 14'-3" | 140 sqft |
| Drawing/Dining | 15'-2" X 13'-5" | 195 sqft |
| Kitchen | 10'-10" X 6'-11" | 60 sqft |
| Lift | 5'-10" X 4'-11" | 20 sqft |
Itemized rooms add up to 605 sqft
| Room | Dimensions (as printed) | Area |
|---|---|---|
| Bed Room-1 | 11'-7" X 10'-1" | 110 sqft |
| Bed Room-2 | 10'-2" X 12'-5" | 120 sqft |
| Drawing/Dining | 15'-7" X 15'-8" | 225 sqft |
| Kitchen | 11'-2" X 8'-11" | 88 sqft |
| Toilet-1 | 7'-7" X 5'-2" | 35 sqft |
| Toilet-2 | 5'-4" X 9'-0" | 45 sqft |
| Lift | 5'-6" X 4'-11" | 20 sqft |
Itemized rooms add up to 643 sqft
| Room | Dimensions (as printed) | Area |
|---|---|---|
| Bed Room-1 | 11'-7" X 10'-1" | 110 sqft |
| Bed Room-2 | 10'-2" X 12'-5" | 120 sqft |
| Toilet-1 | 7'-7" X 5'-2" | 35 sqft |
| Toilet-2 | 5'-4" X 9'-0" | 45 sqft |
| Drawing/Dining | 15'-7" X 15'-8" | 225 sqft |
| Kitchen | 11'-2" X 8'-11" | 88 sqft |
| Lift | 5'-8" X 4'-11" | 20 sqft |
| Passage | 4'-5" WIDE | — |
| Balcony | 5'-2" WIDE | — |
| Balcony | 5'-11" WIDE | — |
| Balcony | 2'-5" WIDE | — |
Itemized rooms add up to 643 sqft
| Room | Dimensions (as printed) | Area |
|---|---|---|
| Bed Room | 9'-10" X 11'-10" | 99 sqft |
| Toilet | 5'-11" X 7'-7" | 35 sqft |
| Balcony | 4'-11" WIDE | — |
| Toilet | 7'-4" X 4'-11" | 28 sqft |
| Bed Room | 10'-8" X 9'-10" | 90 sqft |
| Bed Room | 10'-7" X 9'-10" | 90 sqft |
| Kitchen | 9'-5" X 6'-11" | 54 sqft |
| Powder | 9'-0" X 4'-8" | 36 sqft |
| Drawing/Dining | 9'-10" X 18'-11" | 162 sqft |
| Balcony | 2'-5" WIDE | — |
| Passage | 4'-8" WIDE | — |
Itemized rooms add up to 594 sqft
| Room | Dimensions (as printed) | Area |
|---|---|---|
| Bed Room | 9'-10" X 11'-10" | 99 sqft |
| Toilet | 4'-11" X 7'-7" | 28 sqft |
| Balcony | 4'-11" WIDE | — |
| Toilet | 7'-4" X 4'-0" | 28 sqft |
| Bed Room | 10'-0" X 9'-10" | 90 sqft |
| Passage | 4'-5" WIDE | — |
| Balcony | 5'-9" WIDE | — |
| Kitchen | 9'-5" X 6'-11" | 54 sqft |
| Powder | 9'-0" X 4'-8" | 36 sqft |
| Dining | 5'-0" X 2'-6" | 10 sqft |
| Drawing/Dining | 9'-0" X 16'-11" | 144 sqft |
| Bed Room | 10'-7" X 9'-10" | 90 sqft |
| Balcony | 2'-5" WIDE | — |
| Lift | 5'-10" X 4'-11" | 20 sqft |
Itemized rooms add up to 599 sqft
| Room | Dimensions (as printed) | Area |
|---|---|---|
| Toilet | 4'-11" X 7'-10" | 28 sqft |
| Balcony | 5'-3" WIDE | — |
| Toilet | 7'-5" X 4'-10" | 28 sqft |
| Bed Room | 10'-6" X 11'-11" | 110 sqft |
| Bed Room | 11'-2" X 11'-2" | 121 sqft |
| Balcony | 5'-9" WIDE | — |
| Passage | 4'-11" WIDE | — |
| Kitchen | 11'-3" X 6'-0" | 66 sqft |
| Powder | 3'-4" X 4'-0" | 12 sqft |
| Drawing/Dining | 10'-6" X 19'-0" | 190 sqft |
| Bed Room | 11'-3" X 9'-10" | 99 sqft |
| Balcony | 2'-5" WIDE | — |
Itemized rooms add up to 654 sqft
| Room | Dimensions (as printed) | Area |
|---|---|---|
| Bed Room | 10'-8" X 11'-11" | 110 sqft |
| Bed Room | 11'-2" X 11'-2" | 121 sqft |
| Bed Room | 11'-3" X 9'-10" | 99 sqft |
| Toilet | 4'-11" X 7'-10" | 28 sqft |
| Toilet | 7'-8" X 4'-10" | 28 sqft |
| Powder | 5'-4" X 4'-6" | 20 sqft |
| Kitchen | 11'-3" X 6'-9" | 66 sqft |
| Drawing/Dining | 10'-0" X 19'-0" | 190 sqft |
| Balcony | 3'-3" WIDE | — |
| Balcony | 2'-5" WIDE | — |
Itemized rooms add up to 662 sqft
| Room | Dimensions (as printed) | Area |
|---|---|---|
| Bed Room | 11'-6" X 10'-8" | 110 sqft |
| Toilet | 6'-7" X 6'-2" | 36 sqft |
| Bed Room | 12'-7" X 11' | 132 sqft |
| Kitchen | 12'-7" X 8'-3" | 96 sqft |
| Powder | 10'-7" X 4'-11" | 40 sqft |
| Drawing/Dining | 11'-8" X 16'-11" | 176 sqft |
| Bed Room | 12'-7" X 9'-10" | 108 sqft |
Itemized rooms add up to 698 sqft
| Room | Dimensions (as printed) | Area |
|---|---|---|
| Toilet | 4'-11"X7'-7" | 28 sqft |
| Balcony | 5'-3" wide | — |
| Toilet | 7'-8"X4'-0" | 28 sqft |
| Bed Room | 10'-6"X12'-5" | 120 sqft |
| Bed Room | 11'-2"X11'-8" | 121 sqft |
| Lift | 5'-10"X4'-11" | 20 sqft |
| Kitchen | 11'-3"X6'-11" | 66 sqft |
| Powder | 7'-4"X4'-0" | 28 sqft |
| Drawing/Dining | 10'-6"X19'-0" | 190 sqft |
| Bed Room | 11'-3"X9'-10" | 99 sqft |
| Balcony | 2'-5" wide | — |
Itemized rooms add up to 700 sqft
| Room | Dimensions (as printed) | Area |
|---|---|---|
| Toilet | 4'-11"X7'-7" | 28 sqft |
| Balcony | 5'-3" wide | — |
| Toilet | 7'-8"X4'-10" | 28 sqft |
| Bed Room | 10'-8"X12'-5" | 120 sqft |
| Bed Room | 11'-2"X11'-9" | 121 sqft |
| Balcony | 7'-7" wide | — |
| Kitchen | 11'-3"X8'-11" | 88 sqft |
| Powder | 6'-4"X4'-6" | 24 sqft |
| Drawing/Dining | 10'-6"X19'-0" | 190 sqft |
| Bed Room | 11'-3"X9'-10" | 99 sqft |
| Balcony | 2'-6" wide | — |
| Lift | 5'-10"X4'-11" | 20 sqft |
Itemized rooms add up to 718 sqft
| Room | Dimensions (as printed) | Area |
|---|---|---|
| Bed Room | 12'-7" X 11' | 132 sqft |
| Toilet | 6'-7" X 6'-2" | 36 sqft |
| Bed Room | 11'-6" X 10'-6" | 110 sqft |
| Balcony | 5'-11" WIDE | — |
| Kitchen | 12'-7" X 6'-3" | 72 sqft |
| Powder | 10'-7" X 4'-11" | 40 sqft |
| Shaft | 2'-11" X 2'-6" | 4 sqft |
| Drawing/Dining | 11'-6" X 18'-11" | 198 sqft |
| Lift | 5'-10" X 4'-11" | 20 sqft |
| Bed Room | 12'-7" X 9'-10" | 108 sqft |
| Balcony | 2'-5" WIDE | — |
| Passage | 4'-6" WIDE | — |
Itemized rooms add up to 720 sqft
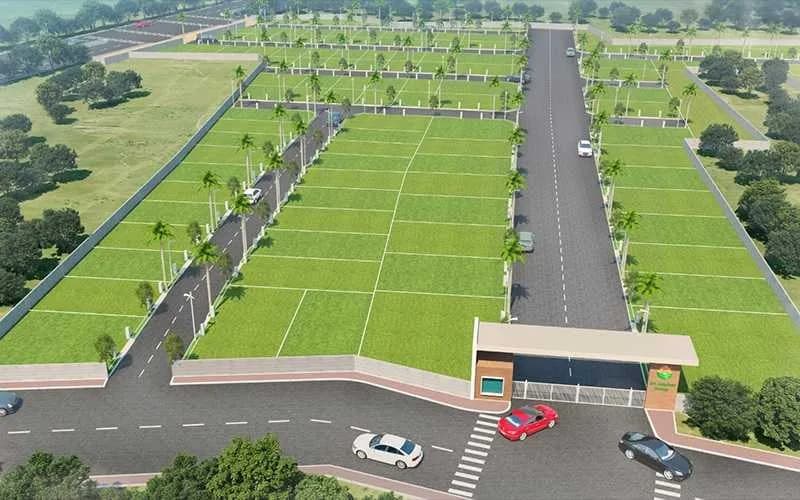
For those looking to buy a residential property, here comes one of the choicest offerings in Gurgaon, at Sector 106. Brought to you by Agrante Realty, Agrante Vanmaya Premium Residences is among the newest addresses for homebuyers. There are independent floors for sale in Agrante Vanmaya Premium Residences Sector 106, Gurgaon. This is a new launch project right now, and is expected to be delivered by Dec, 2030 . Agrante Vanmaya Premium Residences Gurgaon is a RERA-registered housing society, which means all projects details are also available on state RERA website for end-users and investors. The RERA registration number of this project is GGM/1011/743/2025/114 DATED 17.11.2025. Agrante Realty is one of the known real estate brands in Gurgaon.The builder has delivered 2 projects so far. Read on to know more about must-know features, Agrante Vanmaya Premium Residences Photos, Floor Plans, Payment Plans, Brochure download procedure and other exciting facts about the project.
Written by PropertyBaazi from our own research into this project.
Strengths
Risks
Our read
Market read
In the news
Agrante Vanmaya Premium Residences launched in Sector 106, Dwarka Expressway
Project listed as new launch with possession from October 2030. Marketed as villa-category offering 2/3 BHK configurations, positioned as rare villa format in apartment-dominated Sector 106. — dwarkaexpresswaynewprojects.com, 2026-05-15
Sector 106 Gurgaon rental yield stands at 2.23%
Listing-portal data indicates rental yield for homes in Sector 106 is currently 2.23%, which is below average for Gurgaon. Sector has a resident rating of 3.38/5 based on 17 feedback entries. — MagicBricks, 2025
Dwarka Expressway emerging as premium residential corridor with multiple new launches
Multiple projects including Agrante Vanmaya, Emaar Urban Ascent, and DLF Privana North are targeting 2030-2034 possession timelines, indicating significant upcoming supply in the Dwarka Expressway micro-market. — Property portals aggregation, 2026
Our verdict: NEUTRAL to CAUTIOUS. The project offers a differentiated product (villa-format in Sector 106) at a corridor with long-term potential, but the combination of a 5-year possession timeline, weak developer track record visibility, low micro-market rental yields, massive upcoming oversupply on Dwarka Expressway, and apparent early-stage approval status makes this a speculative bet. Buyers should verify RERA registration authenticity independently, demand construction-linked payment plans, and compare with ready-to-move or near-possession options from established developers before committing.
This is PropertyBaazi’s own research opinion, compiled from propertydekho247.com, magicbricks.com, dwarkaexpresswaynewprojects.com, squareyards.com, propertypistol.com and 99acres.com. It is not investment advice — verify independently before you transact.
10 facilities recorded for this project
Key destinations around Agrante Vanmaya Premium Residences
IGI Airport
Airport · 25 mins
Gurugram Railway Station
Railway Station · 15 mins
Delhi Public School
School · 5 mins
The Northcap University
University · 10 mins
Cyber City
Office complex · 40 mins
Manipal Hospital
Hospital · 10 mins
Official brochure
Agrante Vanmaya Premium Residences
36 pages · 9.4 MB · PDF
Published by the builder; shown as filed.
Reading here is free. Downloading sends your enquiry to the seller so they can follow up.
Price list
Published by the builder; shown as filed. Downloading sends the same enquiry.
Current asking rates for this project, its locality and Gurugram.
Today’s asking rates
Project, locality and city benchmarks
Recorded state rates for reference. Confirm the applicable amount at registration.
Project and locality asking-rate medians come from the PropertyBaazi project records in the sample shown. Registered rates come from government transaction records. Neither is a valuation, index or forecast.
Computed from 15 Sector 106 projects in our catalogue (9 with a per-sqft price).
15 projects here, by price band
Reviews by residents
No written reviews yet
Be the first to share a first-hand experience.
Understand daily conveniences and connectivity around the project before planning a visit.
Based on 13 projects listed in Sector 106 on PropertyBaazi — our catalog, not a market index.
Aerial distances measured on the map from the project’s recorded location — straight lines, not routes. Map data © OpenStreetMap contributors.
View on mapMetro & Rail 1
Schools 1
Colleges & Universities 1
Hospitals 1
Business Hubs 1
Airport 1
Distances as recorded when the project was listed — approximate; please confirm on the ground.
Comparable projects around Sector 106

Agrante Realty Builders
3 projects on PropertyBaazi
At Agrante we don?t invent things; we redefine them. Our aim is to discover the reasons of discontent in existing things and then refine it for you. We have a name for it ? it?s called Perfection. Agrante stands for Leadership, Unity, Flow and Aggression while working towards Perfection with complete Humility. Our futuristic vision and beyond the scope outlook, makes us prepare ourselves to deliver the best.
Agrante Vanmaya Premium Residences is still under construction, with possession expected around Dec, 2030.
Yes. Agrante Vanmaya Premium Residences is registered with HRERA-GGM under numbers GGM/1011/743/2025/114 DATED 17.11.2025, GGM/1027/759/2025/130 DATED 31.12.2025, which you can verify on the official RERA portal.
Homes at Agrante Vanmaya Premium Residences are priced ₹1.97 Cr - 2.48 Cr (about ₹13,892/sq.ft) for 2, 3 BHK Independent Floor, sized 1,418–1,836 sq.ft super built-up area.
Agrante Vanmaya Premium Residences is located in Sector 106, Gurugram.
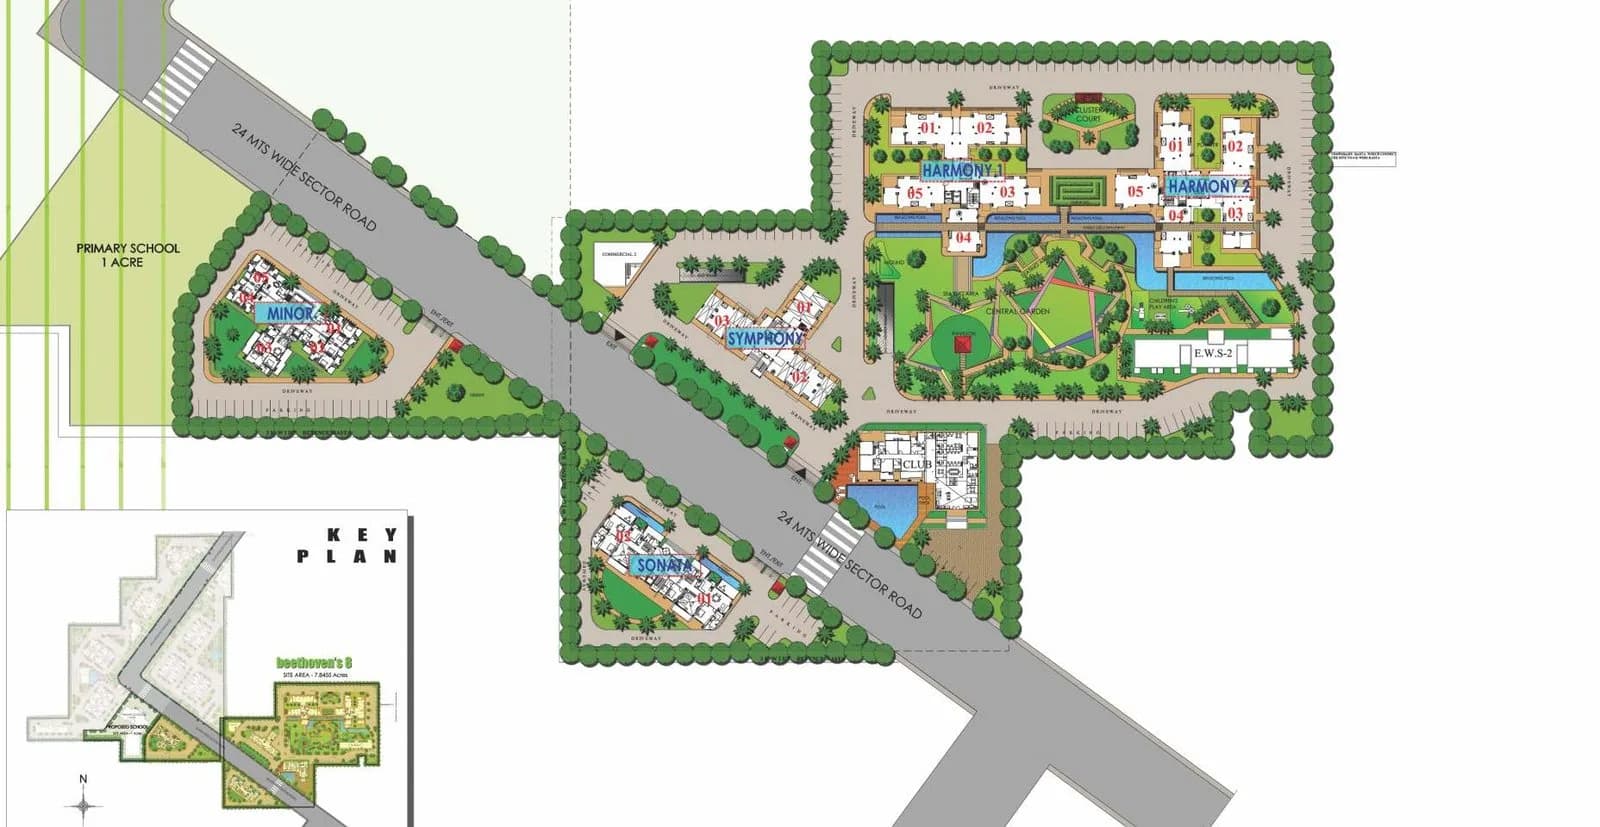
Agrante Vanmaya Premium Residences is spread across 6.7 acres and 404 homes.
Agrante Vanmaya Premium Residences comes with 10 amenities, including Club House, Children's Play Area, Landscape Garden, Yoga / Meditation Area, Senior Citizen Sitout and Car Parking.
Close to Agrante Vanmaya Premium Residences you'll find hospitals such as R K Hospital, Gurugram and Bhardwaj Hospital.
Agrante Vanmaya Premium Residences is being developed by Agrante Realty Builders.
Disclaimer: The material and information contained on this page is provided for general information purposes only and does not constitute an endorsement, warranty, or representation by PropertyBaazi. PropertyBaazi is an information platform and is not a party to any transaction between users. Project details, prices, availability, RERA status and other information are compiled from public records and third-party sources, may change without notice, and should be independently verified with the developer, the relevant RERA authority and your own legal/financial advisors before you rely on them or make any decision.