2 BHK
₹Price on Request
Master Plan
Agrante Beethoven 8 Master Plan 1
Select a view or open the gallery
Sector 107, Gurugram
Construction Status
Ready to move
Completed in Dec, 2017
Price on request
Price on request
2 BHK
Super Built-up Area
1300 sqft
Price on Request
3 BHK
Super Built-up Area
1702–2261 sqft
Price on Request
4 BHK
Super Built-up Area
2585 sqft
Price on Request
5 BHK
Super Built-up Area
5709.8 sqft
Price on Request
As stated by the builder; shown as filed.
A concise view of the details present in the records and published project material available to PropertyBaazi.
Only items present in the available record or published project material are shown.
Images from official brochure
The displayed media is linked to published project material.
Floor plans with measured dimensions
Published floor plans include room-level dimensions.
Last checked 18 July 2026. These checks reflect the records available to PropertyBaazi. Confirm current details with the relevant authority or developer before booking.
11 unique plan layouts on record: 5 BHK + 2 FAMILY ROOM + 7 TOILET + SERVANT, 4 BHK, 3 BHK, 3 BHK + 3 Toilet + Servant, 2 BHK. Room-by-room dimensions available for 8 of the 10 plans shown.
₹Price on Request
661 sq.ft.
₹Price on Request
628 sq.ft.
₹Price on Request
₹Price on Request
1004 sq.ft.
₹Price on Request
942 sq.ft.
₹Price on Request
847 sq.ft.
₹Price on Request
1169 sq.ft.
₹Price on Request
₹Price on Request
5709.8 sq.ft.
₹Price on Request
Room dimensions
Room-by-room dimensions from each plan’s published schedule — shown exactly as filed, never estimated.
| Room | Dimensions (as printed) | Area |
|---|---|---|
| Bedroom | 12'2" X 10'6" | 128 sqft |
| Master Bedroom | 10'6" X 11'10" | 124 sqft |
| Living/Dining | 13'7" X 14'9" | 200 sqft |
| Kitchen | 7'10" X 9'6" | 74 sqft |
| Lobby | 8'3" X 4'10" | 40 sqft |
| Toilet | 6'0" X 2'10" | 17 sqft |
| Toilet | 5'11" X 7'7" | 45 sqft |
Itemized rooms add up to 628 sqft · super area 1,299.55 sqft (walls, circulation and balconies are not itemized)
| Room | Dimensions (as printed) | Area |
|---|---|---|
| Bed Room | 12'2" x 10'6" | 128 sqft |
| Lobby | 8'3" x 4'10" | 40 sqft |
| Living/Dining | 13'9" x 14'9" | 203 sqft |
| Kitchen | 7'10" x 9'6" | 74 sqft |
| Toilet | 6'0" x 7'10" | 47 sqft |
| Master Bed Room | 10'6" x 11'10" | 124 sqft |
| Toilet | 5'11" x 7'7" | 45 sqft |
Itemized rooms add up to 661 sqft
| Room | Dimensions (as printed) | Area |
|---|---|---|
| Master Bed Room | 14'1" X 11'0" | 155 sqft |
| Bed Room | 11'0" X 11'0" | 121 sqft |
| Bed Room | 11'0" X 11'0" | 121 sqft |
| Living/Dining | 19'8" X 13'5" | 264 sqft |
| Kitchen | 10'0" X 7'11" | 79 sqft |
| Toilet | 8'10" X 5'11" | 52 sqft |
| Toilet | 8'4" X 6'7" | 55 sqft |
Itemized rooms add up to 847 sqft
| Room | Dimensions (as printed) | Area |
|---|---|---|
| Master Bed Room | 11'0" X 14'0" | 154 sqft |
| Dress | 7'0" X 7'0" | 49 sqft |
| Toilet | 5'0" X 9'0" | 45 sqft |
| Toilet | 4'6" X 7'0" | 31 sqft |
| Kitchen | 9'7" X 9'3" | 89 sqft |
| Living/Dining | 12'10" X 20'0" | 257 sqft |
| Bed Room | 11'0" X 11'4" | 125 sqft |
| Toilet | 4'6" X 7'3" | 33 sqft |
| Bed Room | 11'0" X 11'4" | 125 sqft |
| UtilityService | 4'0" X 8'6" | 34 sqft |
Itemized rooms add up to 942 sqft · super area 2,261.06 sqft (walls, circulation and balconies are not itemized)
| Room | Dimensions (as printed) | Area |
|---|---|---|
| Living And Dining | 5.99 m × 4.39 m | 284 sqft |
| Kitchen | 3.40 m × 2.49 m | 91 sqft |
| Bedroom | 3.45 m × 3.35 m | 125 sqft |
| Bedroom | 3.45 m × 3.35 m | 125 sqft |
| Bedroom | 4.27 m × 3.35 m | 154 sqft |
| Bedroom | 3.45 m × 3.35 m | 125 sqft |
| Toilet | 1.85 m × 1.70 m | 34 sqft |
| Toilet | 2.49 m × 1.83 m | 49 sqft |
| Toilet | 3.10 m × 1.68 m | 56 sqft |
| Toilet | 2.49 m × 2.01 m | 54 sqft |
| UtilityService | 2.59 m × 1.85 m | 52 sqft |
| Dresser | 2.08 m × 1.42 m | 32 sqft |
Itemized rooms add up to 1,181 sqft · super area 1,004 sqft (walls, circulation and balconies are not itemized)
| Room | Dimensions (as printed) | Area |
|---|---|---|
| Living And Dining | 3.91 m × 7.01 m | 295 sqft |
| Kitchen | 2.92 m × 2.79 m | 88 sqft |
| Bedroom | 3.35 m × 4.27 m | 154 sqft |
| Bedroom | 3.35 m × 3.45 m | 125 sqft |
| Bedroom | 3.35 m × 3.45 m | 125 sqft |
| Toilet | 1.83 m × 1.02 m | 20 sqft |
| Toilet | 1.88 m × 2.21 m | 45 sqft |
| Toilet | 1.91 m × 2.51 m | 52 sqft |
| Toilet | 1.73 m × 2.79 m | 52 sqft |
| UtilityService | 1.83 m × 2.46 m | 48 sqft |
| Dresser | 1.52 m × 2.36 m | 39 sqft |
Itemized rooms add up to 1,043 sqft
| Room | Dimensions (as printed) | Area |
|---|---|---|
| Living And Dining | 5.99 m × 4.09 m | 264 sqft |
| Kitchen | 3.05 m × 2.41 m | 79 sqft |
| Bedroom | 3.35 m × 3.35 m | 121 sqft |
| Bedroom | 4.29 m × 3.35 m | 155 sqft |
| Bedroom | 3.35 m × 3.35 m | 121 sqft |
| Toilet | 2.54 m × 2.01 m | 55 sqft |
| Toilet | 2.69 m × 1.81 m | 52 sqft |
Itemized rooms add up to 847 sqft · super area 1,169 sqft (walls, circulation and balconies are not itemized)
| Room | Dimensions (as printed) | Area |
|---|---|---|
| Living | 5.64 m × 5.05 m | 307 sqft |
| Kitchen | 3.07 m × 3.99 m | 132 sqft |
| Bedroom | 4.19 m × 4.93 m | 222 sqft |
| Bedroom | 3.35 m × 4.11 m | 148 sqft |
| Bedroom | 3.35 m × 4.11 m | 148 sqft |
| Bedroom | 3.71 m × 4.62 m | 185 sqft |
| Bedroom | 4.19 m × 4.93 m | 222 sqft |
| Toilet | 1.19 m × 1.88 m | 24 sqft |
| Toilet | 2.21 m × 3.99 m | 95 sqft |
| Toilet | 1.83 m × 2.18 m | 43 sqft |
| Toilet | 1.02 m × 1.88 m | 21 sqft |
| Toilet | 1.83 m × 2.18 m | 43 sqft |
| Toilet | 2.21 m × 2.64 m | 63 sqft |
| Toilet | 2.21 m × 3.99 m | 95 sqft |
| Toilet | 1.02 m × 2.01 m | 22 sqft |
| Family And Dining | 6.43 m × 4.60 m | 318 sqft |
| Family Room | 3.07 m × 4.09 m | 135 sqft |
| Servant RoomService | 2.39 m × 1.88 m | 48 sqft |
| Dresser | 2.21 m × 1.83 m | 43 sqft |
| Dresser | 2.79 m × 1.85 m | 56 sqft |
| Dresser | 2.21 m × 1.83 m | 43 sqft |
| Dresser | 1.83 m × 1.83 m | 36 sqft |
| Dresser | 1.83 m × 1.83 m | 36 sqft |
Itemized rooms add up to 2,485 sqft · super area 5,709.8 sqft (walls, circulation and balconies are not itemized)
Agrante Beethoven 8 in Sector 107 Gurgaon is a ready-to-move housing society. This project is a perfect combination of comfort and style, specifically designed to suit your requirements and conveniences. This housing society is now ready to be called home as families have started moving in. Check out some of the features of Agrante Beethoven 8 housing society: * Agrante Beethoven 8 Sector 107 has 5 towers, with 30 floors each and 391 units on offer. * Spread over an area of 9 acres, Agrante Beethoven 8 is one of the spacious housing societies in the Gurgaon region. With all the basic amenities available, Agrante Beethoven 8 fits into your budget and your lifestyle.
Written by PropertyBaazi from our own research into this project.
Strengths
Risks
Our read
Market read
In the news
HRERA orders Agrante Realty to pay delayed possession interest in Kavyam project
Haryana RERA directed Agrante Realty to pay delayed possession interest at about 10.9% per annum to a homebuyer in the Kavyam Affordable Housing project (Sector 108, Gurgaon). The builder had collected nearly full consideration but failed to obtain an occupation certificate or offer possession by the committed date. Authority rejected force majeure claims. This involves the same developer as Beethoven 8. — The Lawgicals, Not specified in source
Our verdict: CAUTIOUS / NEUTRAL. Sector 107 offers genuine connectivity potential, and a 2017-completed inventory would eliminate construction delay risk. However, Agrante Realty's adverse RERA track record in adjacent projects, conflicting online project-status data, absence of visible RERA registration, and near-zero buyer feedback create material uncertainty. Recommended only if the buyer independently confirms a valid Occupation Certificate, clear title, and no pending litigation/dues. Not recommended for speculative investment.
This is PropertyBaazi’s own research opinion, compiled from files.propertywala.com, propertywala.com, moneytreerealty.com, pinclick.com and thelawgicals.co.in. It is not investment advice — verify independently before you transact.
50 facilities recorded for this project
Key destinations around Agrante Beethoven 8
Netaji Subhash Chandra Bose Park
Park · 0.8 km
Shopping Complex
Mall / Market · 0.8 km
Central Greens
Park · 0.9 km
Major Vinod Rana Park
Park · 1.1 km
Palam Vihar
Railway · 1.2 km
Chiranjiv Bharati School
School · 1.5 km
Official brochure
Agrante Beethoven 8
14 pages · 3.7 MB · PDF
Published by the builder; shown as filed.
Reading here is free. Downloading sends your enquiry to the seller so they can follow up.
Recorded year-on-year movement and today’s asking-rate position for Agrante Beethoven 8.
Recorded 12-month movement
Asking rates · YoYLocality
Sector 107
+42.7%
Today’s asking rates
Project, locality and city benchmarks
Recorded state rates for reference. Confirm the applicable amount at registration.
Project and locality asking-rate medians come from the PropertyBaazi project records in the sample shown. Registered rates come from government transaction records. Neither is a valuation, index or forecast.
Computed from 6 Sector 107 projects in our catalogue (3 with a per-sqft price).
6 projects here, by price band
Reviews by residents
No written reviews yet
Be the first to share a first-hand experience.
Understand daily conveniences and connectivity around the project before planning a visit.
Based on 5 projects listed in Sector 107 on PropertyBaazi — our catalog, not a market index.
Aerial distances measured on the map from the project’s recorded location — straight lines, not routes. Map data © OpenStreetMap contributors.
View on mapSchools 2
Colleges 1
Hospitals 4
Shopping & Markets 4
Parks 3
Banks 1
Railway 2
Straight-line distances, approximate, measured from the project’s recorded location. Data © OpenStreetMap contributors.
Comparable projects around Sector 107

Agrante Realty Builders
3 projects on PropertyBaazi
At Agrante we don?t invent things; we redefine them. Our aim is to discover the reasons of discontent in existing things and then refine it for you. We have a name for it ? it?s called Perfection. Agrante stands for Leadership, Unity, Flow and Aggression while working towards Perfection with complete Humility. Our futuristic vision and beyond the scope outlook, makes us prepare ourselves to deliver the best.
Agrante Beethoven 8 is ready to move in, so you can take possession as soon as the paperwork is done.
We don't have a RERA registration on record for Agrante Beethoven 8 yet, so it's worth confirming this with the developer before you commit.
Agrante Beethoven 8 offers 2, 3, 4, 5 BHK Apartment, sized 1,300–5,709.8 sq.ft super built-up area. Current pricing is shared on request — download the brochure from the project page for the latest price list.
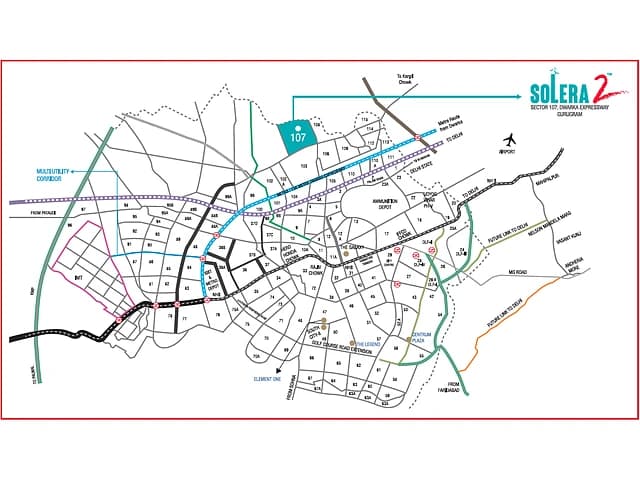
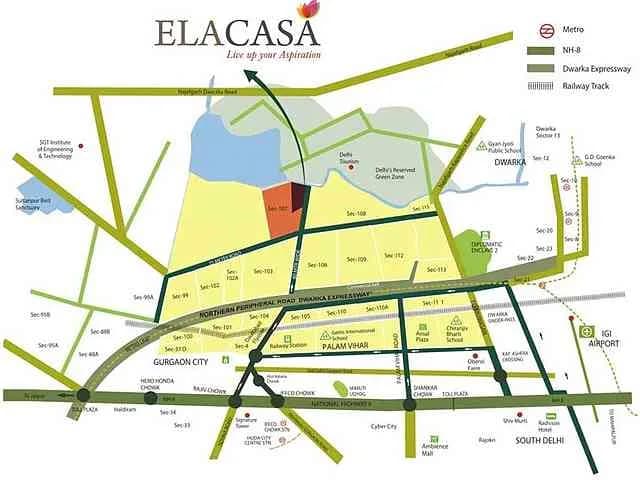
Agrante Beethoven 8 is located in Sector 107, Gurugram. The nearest metro is about 5.00 km away and the railway station is around 1.20 km away.
Agrante Beethoven 8 is spread across 9 acres, 5 towers, up to 30 floors and 391 homes.
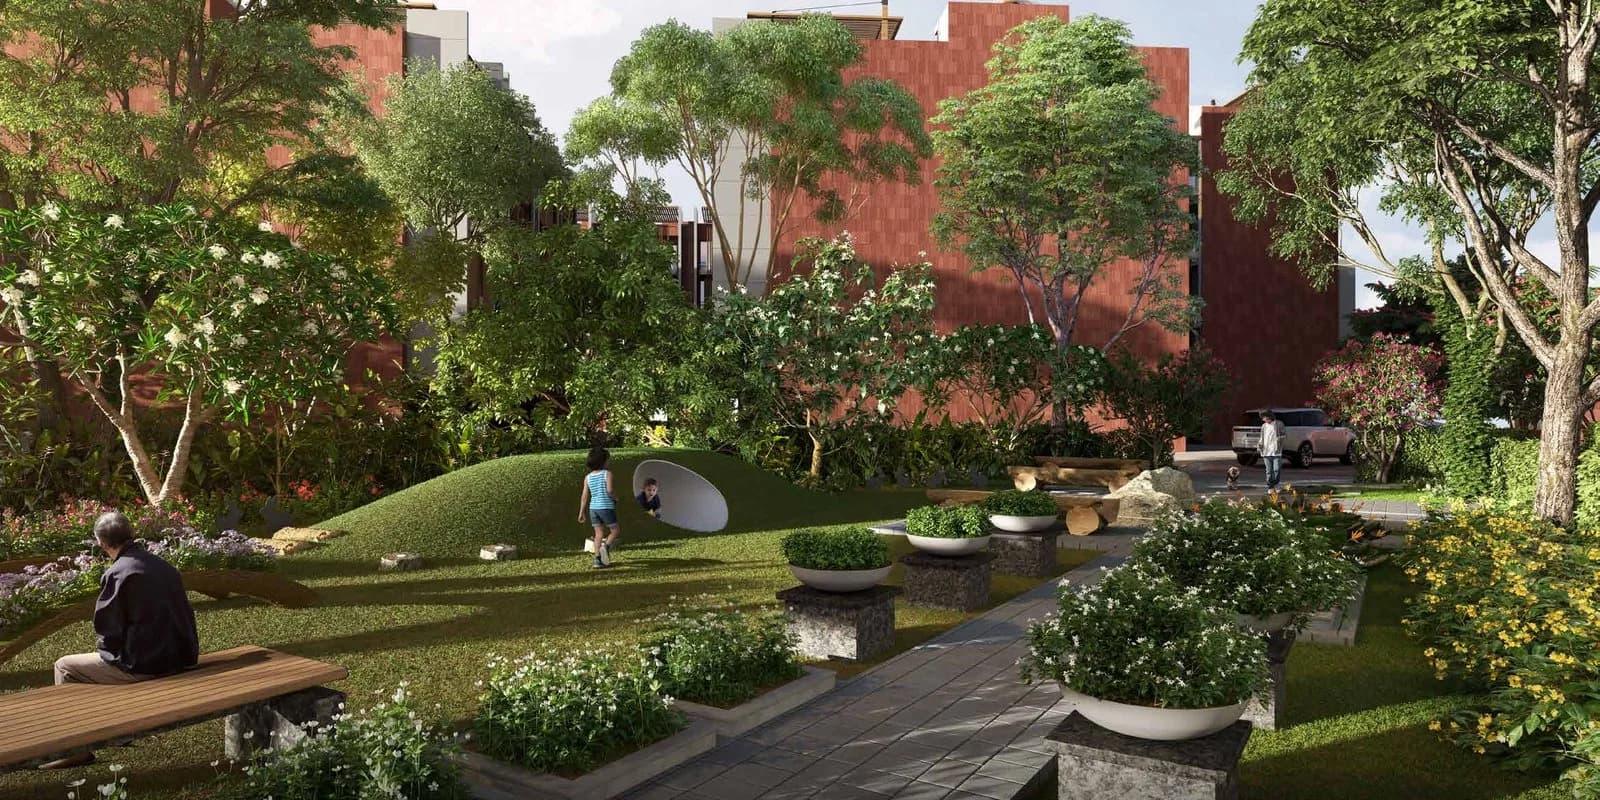
Agrante Beethoven 8 comes with 50 amenities, including Valet Parking, Bus Shelter, Swimming Pool, Laundry, Flower Garden and Reflexology Park.
Close to Agrante Beethoven 8 you'll find hospitals such as Kalyan Hospital, Gurugram and Metro Hospital and Heart Institute, Gurugram, schools like Chiranjiv Bharati School.
Agrante Beethoven 8 is being developed by Agrante Realty Builders.
Disclaimer: The material and information contained on this page is provided for general information purposes only and does not constitute an endorsement, warranty, or representation by PropertyBaazi. PropertyBaazi is an information platform and is not a party to any transaction between users. Project details, prices, availability, RERA status and other information are compiled from public records and third-party sources, may change without notice, and should be independently verified with the developer, the relevant RERA authority and your own legal/financial advisors before you rely on them or make any decision.