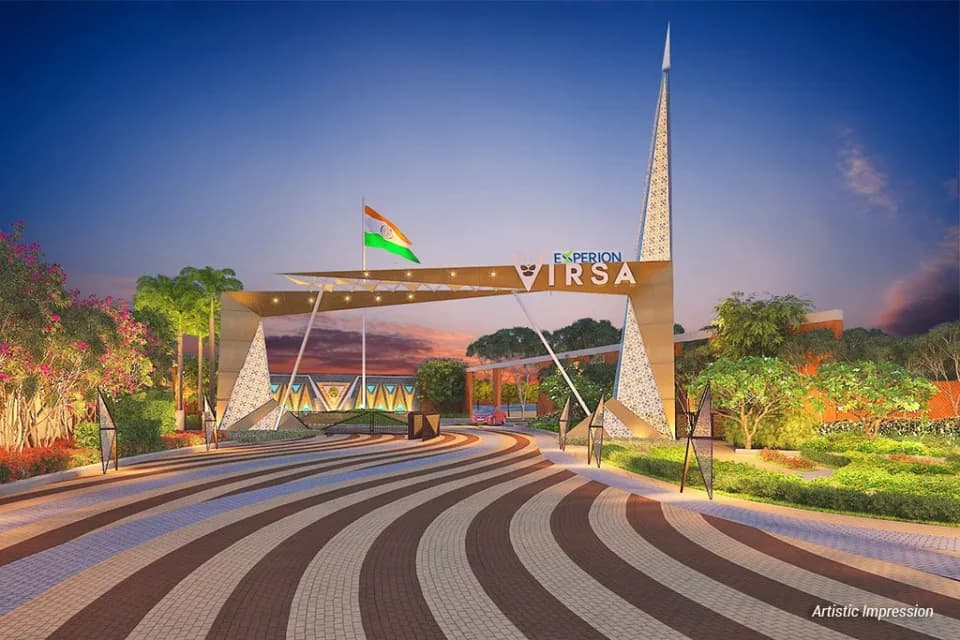
4 BHK Villa
1935 sq.ft.
Outdoors
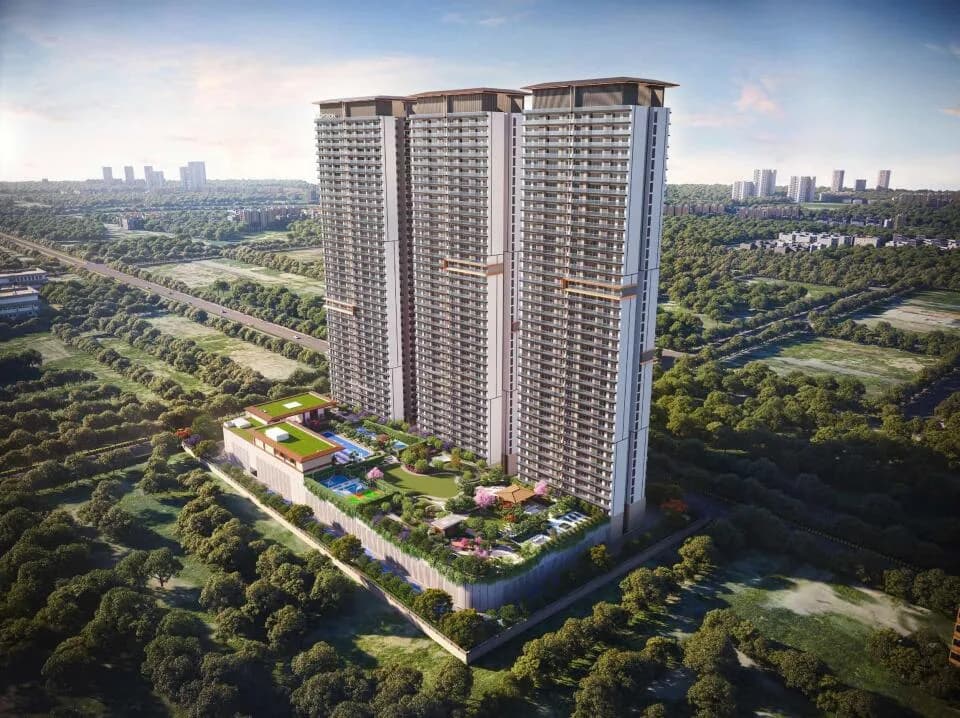
Aerial View
Select a view or open the gallery
Sector 108, Gurugram
Construction Status
Ready to move
Possession started on Aug, 2020
₹4.04 Cr - 27.1 Cr
Price range· ₹24,984/sqft
Plot/Land
Plot Area
1615–10839 sqft
₹4.04 - 27.1 Cr
As stated by the builder; shown as filed.
Phase registrations, completion timelines and available documents from the state RERA record.
Phase 3
103 OF 2017 DATED 24.08.2017
Haryana RERA
Phase 2
67 DATED 06.11.2019
Haryana RERA
Phase 4
GGM/400/132/2020/16 DATED 22.06.2020
Haryana RERA
Phase 5
GGM/511/243/2021/79 DATED 15.11.2021
Haryana RERA
Phase 1
GGM/694/426/2023/38
Haryana RERA
RERA-GRG-391-2019RERA-GRG-483-2019RERA-GRG-774-2020RERA-GRG-795-2021Registration-number match
Registration number found in HRERA-GGM
The project registration number matched the registry snapshot. Confirm the current status and filings on the live portal before booking.
Registry documents
Mirrored from HRERA-GGM
Requesting a download sends your enquiry to the seller. Once sent, other documents for this project stay unlocked for this browser session.
Registration certificate
Registration: RERA-GRG-483-20193.2 MB
Registration certificate
Registration: RERA-GRG-774-20201.2 MB
Registration certificate
Registration: RERA-GRG-795-20211.1 MB
Registration certificate
Registration: RERA-GRG-391-20191.2 MB
CA certificate
Registration: RERA-GRG-483-2019237 KB
CA certificate
Registration: RERA-GRG-774-2020373 KB
CA certificate
Registration: RERA-GRG-795-2021373 KB
CA certificate
Registration: RERA-GRG-391-2019237 KB
Licence
Registration: RERA-GRG-483-20192.3 MB
Licence (2)
Registration: RERA-GRG-483-20195.0 MB
Licence (2)
Registration: RERA-GRG-774-2020687 KB
Licence
Registration: RERA-GRG-774-2020791 KB
Licence
Registration: RERA-GRG-795-2021791 KB
Licence (2)
Registration: RERA-GRG-795-2021261 KB
Licence
Registration: RERA-GRG-391-20192.3 MB
Licence (2)
Registration: RERA-GRG-391-20195.2 MB
Approved plan (3)
Registration: RERA-GRG-483-20192.8 MB
Approved plan
Registration: RERA-GRG-483-20196.9 MB
Approved plan (2)
Registration: RERA-GRG-483-20196.9 MB
Approved plan (4)
Registration: RERA-GRG-483-2019129 KB
Approved plan (5)
Registration: RERA-GRG-483-2019123 KB
Approved plan (6)
Registration: RERA-GRG-483-2019590 KB
Approved plan (8)
Registration: RERA-GRG-483-2019127 KB
Approved plan (7)
Registration: RERA-GRG-483-20195.4 MB
Approved plan (9)
Registration: RERA-GRG-483-2019129 KB
Approved plan (10)
Registration: RERA-GRG-483-20192.6 MB
Approved plan (12)
Registration: RERA-GRG-483-20192.8 MB
Approved plan (11)
Registration: RERA-GRG-483-20196.9 MB
Approved plan (2)
Registration: RERA-GRG-774-2020791 KB
Approved plan (4)
Registration: RERA-GRG-774-20202.8 MB
Approved plan (3)
Registration: RERA-GRG-774-20204.3 MB
Approved plan (5)
Registration: RERA-GRG-774-20203.5 MB
Approved plan (6)
Registration: RERA-GRG-774-20204.6 MB
Approved plan (5)
Registration: RERA-GRG-795-20217 KB
Approved plan (2)
Registration: RERA-GRG-795-20212.8 MB
Approved plan
Registration: RERA-GRG-795-20214.3 MB
Approved plan (6)
Registration: RERA-GRG-795-20212.6 MB
Approved plan (3)
Registration: RERA-GRG-795-20213.5 MB
Approved plan (7)
Registration: RERA-GRG-795-20212.6 MB
Approved plan (4)
Registration: RERA-GRG-795-20214.6 MB
Approved plan (8)
Registration: RERA-GRG-795-20212.6 MB
Approved plan (4)
Registration: RERA-GRG-391-20192.2 MB
Approved plan (2)
Registration: RERA-GRG-391-20195.2 MB
Approved plan
Registration: RERA-GRG-391-20195.2 MB
Approved plan (3)
Registration: RERA-GRG-391-20195.2 MB
Approved plan (5)
Registration: RERA-GRG-391-20195.2 MB
Approved plan (6)
Registration: RERA-GRG-391-20195.2 MB
Land record
Registration: RERA-GRG-483-2019895 KB
Land record (2)
Registration: RERA-GRG-483-2019886 KB
Land record (3)
Registration: RERA-GRG-483-2019130 KB
Declaration
Registration: RERA-GRG-483-2019863 KB
Declaration
Registration: RERA-GRG-774-20201.1 MB
Declaration
Registration: RERA-GRG-795-2021752 KB
Declaration
Registration: RERA-GRG-391-2019237 KB
NOC
Registration: RERA-GRG-483-2019138 KB
NOC (2)
Registration: RERA-GRG-483-2019185 KB
NOC (3)
Registration: RERA-GRG-483-2019138 KB
NOC (5)
Registration: RERA-GRG-483-2019138 KB
NOC (4)
Registration: RERA-GRG-483-20192.2 MB
Corrigendum
Registration: RERA-GRG-774-2020191 KB
Corrigendum
Registration: RERA-GRG-795-2021981 KB
Corrigendum
Registration: RERA-GRG-391-20191.2 MB
Corrigendum (2)
Registration: RERA-GRG-391-201989 KB
Corrigendum (3)
Registration: RERA-GRG-391-201969 KB
Corrigendum (5)
Registration: RERA-GRG-391-2019981 KB
Corrigendum (4)
Registration: RERA-GRG-391-20191.5 MB
Other document
Registration: RERA-GRG-483-201922 KB
Other document (3)
Registration: RERA-GRG-483-201923 KB
Other document (6)
Registration: RERA-GRG-483-201922 KB
Other document (5)
Registration: RERA-GRG-483-2019946 KB
Other document (9)
Registration: RERA-GRG-483-2019302 KB
Other document (10)
Registration: RERA-GRG-483-2019948 KB
Other document (2)
Registration: RERA-GRG-483-20193.0 MB
Other document (8)
Registration: RERA-GRG-483-20191.4 MB
Other document (12)
Registration: RERA-GRG-483-201922 KB
Other document (11)
Registration: RERA-GRG-483-2019963 KB
Other document (7)
Registration: RERA-GRG-483-20193.6 MB
Other document (14)
Registration: RERA-GRG-483-20193.4 MB
Other document (4)
Registration: RERA-GRG-483-20194.0 MB
Other document (13)
Registration: RERA-GRG-483-20193.8 MB
Other document (15)
Registration: RERA-GRG-483-20193.8 MB
Other document (17)
Registration: RERA-GRG-483-2019302 KB
Other document (18)
Registration: RERA-GRG-483-2019157 KB
Other document (16)
Registration: RERA-GRG-483-20194.2 MB
Other document (20)
Registration: RERA-GRG-483-2019739 KB
Other document (19)
Registration: RERA-GRG-483-20195.0 MB
Other document (23)
Registration: RERA-GRG-483-2019421 KB
Other document (21)
Registration: RERA-GRG-483-20193.6 MB
Other document (25)
Registration: RERA-GRG-483-2019957 KB
Other document (22)
Registration: RERA-GRG-483-20193.3 MB
Other document (26)
Registration: RERA-GRG-483-2019964 KB
Other document (24)
Registration: RERA-GRG-483-20192.2 MB
Other document (30)
Registration: RERA-GRG-483-201923 KB
Other document (28)
Registration: RERA-GRG-483-2019227 KB
Other document (27)
Registration: RERA-GRG-483-2019229 KB
Other document (29)
Registration: RERA-GRG-483-20191012 KB
Other document (34)
Registration: RERA-GRG-483-2019127 KB
Other document (33)
Registration: RERA-GRG-483-2019419 KB
Other document (35)
Registration: RERA-GRG-483-2019870 KB
Other document (36)
Registration: RERA-GRG-483-2019955 KB
Other document (31)
Registration: RERA-GRG-483-20192.2 MB
Other document (39)
Registration: RERA-GRG-483-2019101 KB
Other document (32)
Registration: RERA-GRG-483-20193.5 MB
Other document (40)
Registration: RERA-GRG-483-2019870 KB
Other document (37)
Registration: RERA-GRG-483-20193.9 MB
Other document (44)
Registration: RERA-GRG-483-201923 KB
Other document (43)
Registration: RERA-GRG-483-2019832 KB
Other document (45)
Registration: RERA-GRG-483-201922 KB
Other document (42)
Registration: RERA-GRG-483-2019774 KB
Other document (38)
Registration: RERA-GRG-483-20193.2 MB
Other document (48)
Registration: RERA-GRG-483-2019418 KB
Other document (49)
Registration: RERA-GRG-483-2019421 KB
Other document (41)
Registration: RERA-GRG-483-20193.2 MB
Other document (47)
Registration: RERA-GRG-483-20193.2 MB
Other document (46)
Registration: RERA-GRG-483-20193.2 MB
Other document (50)
Registration: RERA-GRG-483-20191.6 MB
Other document (51)
Registration: RERA-GRG-483-2019773 KB
Other document (53)
Registration: RERA-GRG-483-2019183 KB
Other document (52)
Registration: RERA-GRG-483-2019189 KB
Other document (54)
Registration: RERA-GRG-483-2019233 KB
Files are shown as captured in our registry snapshot. Always confirm the latest record on the official state portal before you transact.
A concise view of the details present in the records and published project material available to PropertyBaazi.
Only items present in the available record or published project material are shown.
RERA registered
A state RERA registration is present in the project record.
Builder CIN on record
A Corporate Identity Number is recorded for the developer.
Floor plans with measured dimensions
Published floor plans include room-level dimensions.
Developer legal entity identified
A legal entity is recorded for the developer.
Last checked 18 July 2026. These checks reflect the records available to PropertyBaazi. Confirm current details with the relevant authority or developer before booking.
4 unique plan layouts on record: 4 BHK Villa, 5 BHK Villa. Room-by-room dimensions available for 3 of the 3 plans shown.
1935 sq.ft.
3222 sq.ft.
4050 sq.ft.
Room dimensions
Room-by-room dimensions from each plan’s published schedule — shown exactly as filed, never estimated.
| Room | Dimensions (as printed) | Area |
|---|---|---|
| Living | 5.66 m × 4.27 m | 260 sqft |
| Lounge | 4.29 m × 4.19 m | 194 sqft |
| Kitchen | 1.88 m × 3.91 m | 79 sqft |
| Bedroom | 3.35 m × 3.78 m | 137 sqft |
| Master Bedroom | 3.78 m × 3.78 m | 154 sqft |
| Bedroom | 3.89 m × 4.27 m | 178 sqft |
| Bedroom | 3.78 m × 4.27 m | 174 sqft |
| Toilet | 1.17 m × 1.73 m | 22 sqft |
| Toilet | 2.44 m × 1.68 m | 44 sqft |
| Toilet | 2.59 m × 2.64 m | 74 sqft |
| Toilet | 2.59 m × 2.13 m | 59 sqft |
| Toilet | 2.69 m × 1.83 m | 53 sqft |
| Dining | 4.29 m × 4.19 m | 194 sqft |
| Dresser | 2.59 m × 1.52 m | 42 sqft |
| Dresser | 1.73 m × 1.52 m | 28 sqft |
| Balcony | 7.14 m × 1.52 m | 117 sqft |
| Balcony | 0.99 m × 2.49 m | 27 sqft |
| UtilityService | 1.93 m × 2.13 m | 44 sqft |
| Balcony | 4.27 m × 1.83 m | 84 sqft |
| Gymnasium | 3.78 m × 3.78 m | 154 sqft |
| Pantry | 1.65 m × 1.70 m | 30 sqft |
| Multipurpose Room | 5.54 m × 8.69 m | 518 sqft |
| Multipurpose Room | 7.75 m × 3.78 m | 316 sqft |
Itemized rooms add up to 2,982 sqft · super area 1,935 sqft (walls, circulation and balconies are not itemized)
| Room | Dimensions (as printed) | Area |
|---|---|---|
| Living Room | 6.83 m × 4.88 m | 359 sqft |
| Family Room | 4.50 m × 4.78 m | 231 sqft |
| Kitchen | 2.90 m × 4.47 m | 139 sqft |
| Master Bedroom | 3.96 m × 5.49 m | 234 sqft |
| Bedroom | 3.96 m × 4.88 m | 208 sqft |
| Bedroom | 3.96 m × 4.88 m | 208 sqft |
| Master Bedroom | 3.96 m × 5.49 m | 234 sqft |
| Bedroom | 3.96 m × 4.88 m | 208 sqft |
| Powder Room | 1.68 m × 1.42 m | 26 sqft |
| Toilet | 1.83 m × 3.00 m | 59 sqft |
| Toilet | 2.23 m × 2.52 m | 61 sqft |
| Toilet | 2.23 m × 2.62 m | 63 sqft |
| Toilet | 1.83 m × 3.00 m | 59 sqft |
| Toilet | 1.83 m × 3.00 m | 59 sqft |
| Toilet | 1.02 m × 1.52 m | 17 sqft |
| Pantry | 1.96 m × 1.22 m | 26 sqft |
| Balcony | 6.10 m × 1.83 m | 120 sqft |
| Balcony | 7.32 m × 1.83 m | 144 sqft |
| Utility TerraceService | 3.20 m × 1.96 m | 67 sqft |
| UtilityService | 2.97 m × 2.44 m | 78 sqft |
| Balcony | 4.88 m × 1.83 m | 96 sqft |
| Dresser | 2.77 m × 2.13 m | 64 sqft |
| Dresser | 2.77 m × 2.13 m | 64 sqft |
| Dining | 4.50 m × 4.78 m | 231 sqft |
| Puja Room | 2.74 m × 1.60 m | 47 sqft |
| StoreService | 8.53 m × 4.88 m | 448 sqft |
| Balcony | 2.44 m × 1.83 m | 48 sqft |
| Box Room | 2.74 m × 1.42 m | 42 sqft |
| UtilityService | 1.85 m × 2.44 m | 49 sqft |
| StoreService | 8.53 m × 4.87 m | 447 sqft |
Itemized rooms add up to 4,136 sqft · super area 3,222 sqft (walls, circulation and balconies are not itemized)
| Room | Dimensions (as printed) | Area |
|---|---|---|
| Living Room | 7.70 m × 4.88 m | 404 sqft |
| Family Lounge | 4.06 m × 4.27 m | 187 sqft |
| Family Room | 7.34 m × 4.27 m | 337 sqft |
| Kitchen | 3.25 m × 4.27 m | 149 sqft |
| Bedroom | 3.96 m × 4.88 m | 208 sqft |
| Master Bedroom | 3.96 m × 5.49 m | 234 sqft |
| Master Bedroom | 3.96 m × 5.49 m | 234 sqft |
| Bedroom | 3.96 m × 4.17 m | 178 sqft |
| Master Bedroom | 3.96 m × 5.49 m | 234 sqft |
| Toilet | 1.07 m × 2.21 m | 25 sqft |
| Toilet | 1.22 m × 1.83 m | 24 sqft |
| Toilet | 2.52 m × 3.05 m | 83 sqft |
| Toilet | 2.44 m × 1.83 m | 48 sqft |
| Toilet | 1.83 m × 2.44 m | 48 sqft |
| Toilet | 2.08 m × 2.79 m | 63 sqft |
| Toilet | 2.52 m × 3.05 m | 83 sqft |
| Toilet | 2.52 m × 3.05 m | 83 sqft |
| UtilityService | 2.77 m × 1.83 m | 55 sqft |
| Storage | 7.72 m × 9.91 m | 823 sqft |
| Dresser | 2.03 m × 3.81 m | 83 sqft |
| Dresser | 2.52 m × 2.31 m | 63 sqft |
| Balcony | 8.18 m × 1.83 m | 161 sqft |
| Balcony | 4.95 m × 2.74 m | 146 sqft |
| Dresser | 2.52 m × 2.31 m | 63 sqft |
| Dresser | 2.31 m × 2.23 m | 56 sqft |
| Panrty | 2.56 m × 1.68 m | 46 sqft |
| Balcony | 5.69 m × 2.54 m | 156 sqft |
| Pantry | 2.59 m × 1.98 m | 55 sqft |
| Utility And TerraceService | 2.36 m × 1.83 m | 47 sqft |
| Terrace | 2.54 m × 2.69 m | 74 sqft |
| Puja Room | 2.29 m × 1.93 m | 47 sqft |
| Balcony | 3.86 m × 1.52 m | 63 sqft |
| Mutilpurpose And Gym Health | 3.76 m × 4.27 m | 173 sqft |
| UtilityService | 2.74 m × 1.83 m | 54 sqft |
| Balcony | 2.90 m × 1.22 m | 38 sqft |
| Dresser | 2.52 m × 2.31 m | 63 sqft |
| Storage | 6.91 m × 11.58 m | 861 sqft |
| Balcony | 3.91 m × 2.43 m | 102 sqft |
Itemized rooms add up to 5,851 sqft · super area 4,050 sqft (walls, circulation and balconies are not itemized)
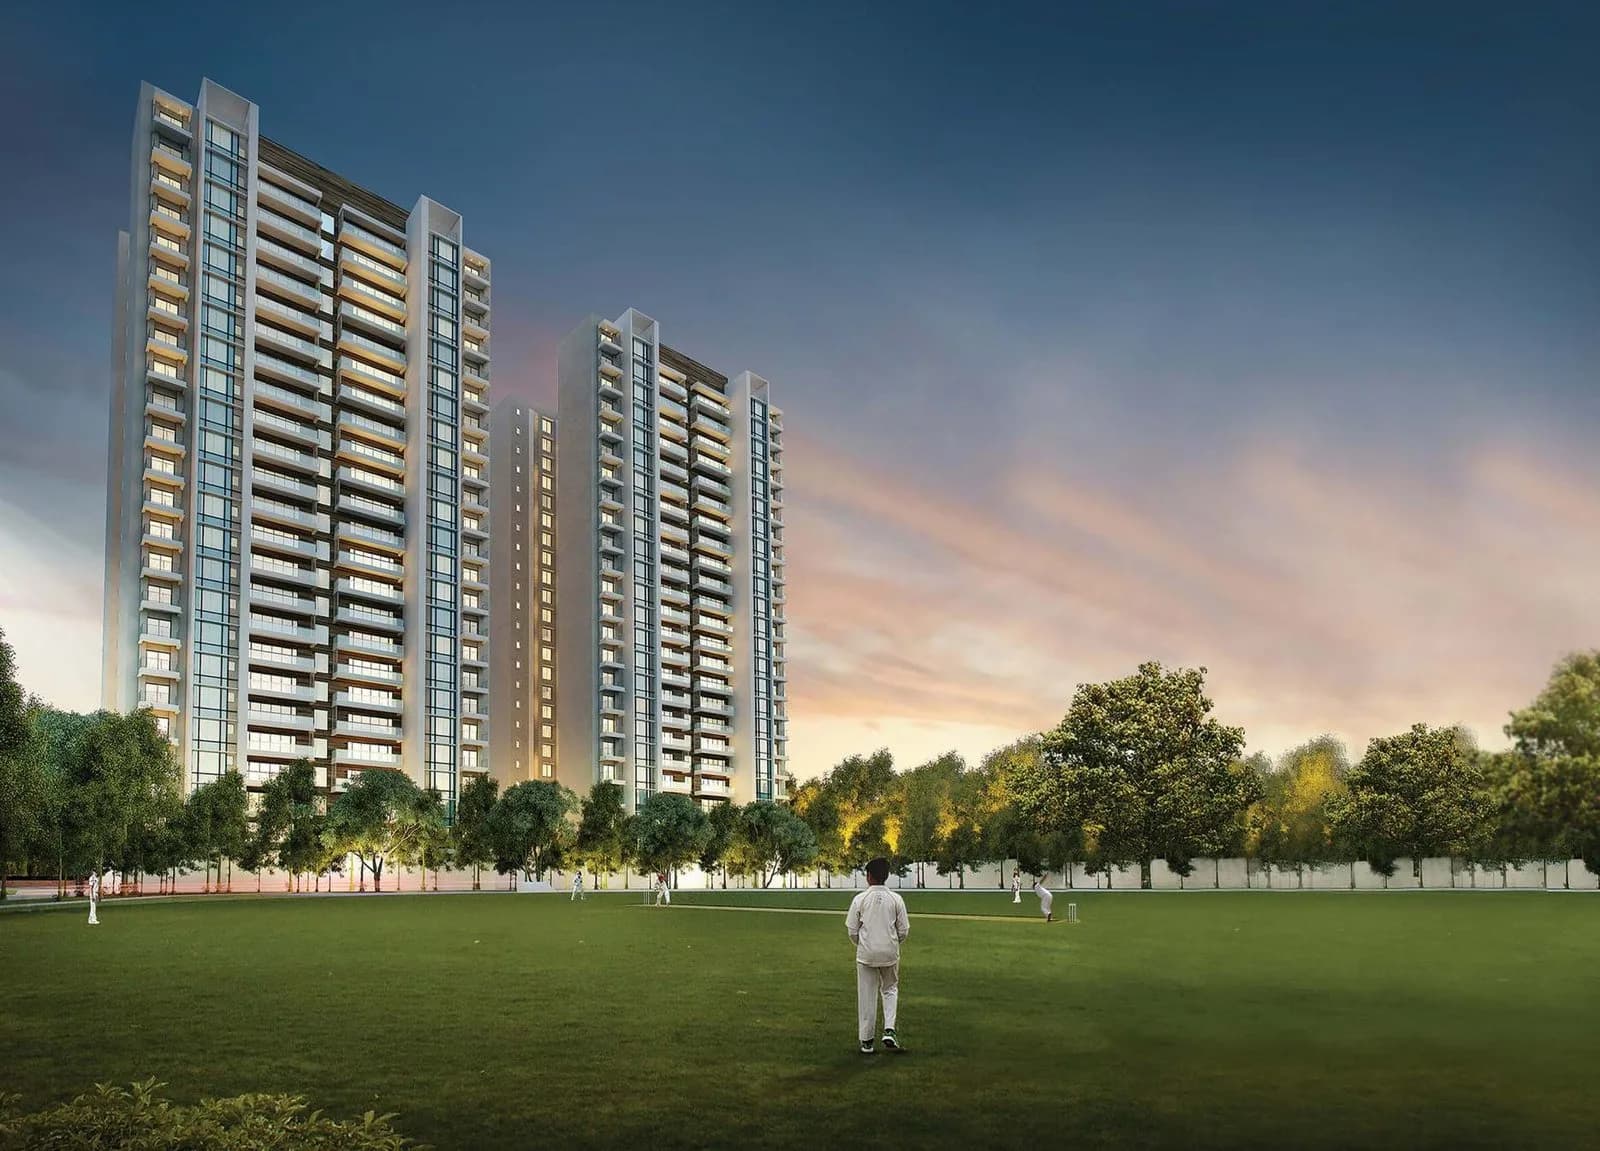
Experion The Westerlies in Sector 108 Gurgaon is a ready-to-move housing society. It offers apartments, independent floors and villas in varied budget range. These units are a perfect combination of comfort and style, specifically designed to suit your requirements and conveniences. This housing society is now ready to be called home as families have started moving in. Check out some of the features of Experion The Westerlies housing society: *Spread over an area of 100 acres, Experion The Westerlies is one of the spacious housing societies in the Gurgaon region. With all the basic amenities available, Experion The Westerlies fits into your budget and your lifestyle. *Sector 108 has good connectivity to some of the important areas in the proximity such as Euro Intl School, Sector- 109, Aryan Hospital and WTC Plaza and so on.
Written by PropertyBaazi from our own research into this project.
Strengths
Risks
Our read
Market read
In the news
Experion The Westerlies: Premium plots in Sector 108 Gurgaon near Dwarka Expressway
Project features 100-acre plotted development with villa options. Prices average ₹22,480/sq.ft in Sep 2025, showing 106% growth spike compared to past months. Sector 108 average is ₹19,871/sq.ft. Project is ready for possession with RERA registration. — Magicbricks, October 2025
Experion The Westerlies Sector 108 Gurgaon - Project Overview
Project spread across 100 acres offering plots (181-351 sq.yd.) starting from ₹4 Cr and villas (215-552 sq.yd.). Ready for possession. Multiple RERA registrations for different phases. Amenities include 1.1 km green belt, clubhouse, sports facilities, 24/7 security. — Infra Guide Realtors, 2025
Dwarka Expressway Gurgaon: Real estate boom along the corridor
Sector 108 plotted development by Experion spans approximately 116 acres with plot sizes from 1,935 to 4,968 sq.ft. Price around ₹57,000 per square yard. Proximity to Delhi border and Dwarka Expressway highlighted as key value drivers. Project already delivered with possession available. — A2P Realtech, 2025
Our verdict: Cautious Buy for specific buyer profile. Experion The Westerlies is a legitimate, RERA-compliant, ready-to-move plotted development by a credible FDI-backed developer. The 100-acre scale and location near Delhi border are genuine strengths. However, the premium pricing (₹4 Cr+), distance from Gurgaon employment hubs, infrastructure dependency, and lack of transparent resale/rental data warrant caution. Buyers should verify exact plot titles, phase-specific RERA compliance, and physically inspect site/amenities before committing. Price negotiation is advisable given the HNI segment's limited liquidity. For investors, this is a long-term capital appreciation play with poor cash flow; for end-users, it offers customization potential but requires active construction oversight.
This is PropertyBaazi’s own research opinion, compiled from magicbricks.com, infraguiderealtors.com, a2prealtech.com, 99acres.com and propzilla.in. It is not investment advice — verify independently before you transact.
24 facilities recorded for this project
Key destinations around Experion The Westerlies
Euro Intl School, Sector- 109
School · 2.4 KM
Aryan Hospital
Hospital · 6.6 KM
WTC Plaza
Shopping Center/ Market/ Mall · 1.5 KM
The NorthCap University
University · 9.1 KM
The Shikshiyan School
School · 1.1 KM
Indira Gandhi Intl Airport
Airport · 19.6 KM
Official brochure
Experion The Westerlies
13 pages · 2.7 MB · PDF
Published by the builder; shown as filed.
Reading here is free. Downloading sends your enquiry to the seller so they can follow up.
Price list
Published by the builder; shown as filed. Downloading sends the same enquiry.
Current asking rates for this project, its locality and Gurugram.
Today’s asking rates
Project, locality and city benchmarks
Recorded state rates for reference. Confirm the applicable amount at registration.
Project and locality asking-rate medians come from the PropertyBaazi project records in the sample shown. Registered rates come from government transaction records. Neither is a valuation, index or forecast.
Computed from 9 Sector 108 projects in our catalogue (7 with a per-sqft price).
9 projects here, by price band
Supply snapshot
New-project listings1
Resale listings121
Units on the market122
Active adverts1
Reviews by residents
No written reviews yet
Be the first to share a first-hand experience.
Understand daily conveniences and connectivity around the project before planning a visit.
Based on 8 projects listed in Sector 108 on PropertyBaazi — our catalog, not a market index.
Distances as recorded by the builder; others measured aerially on the map — straight lines, not routes. Map data © OpenStreetMap contributors.
View on mapSchools 2
Colleges & Universities 1
Hospitals 1
Shopping & Malls 1
Business Hubs 1
Airport 1
Sports & Stadiums 1
Golf 1
Distances as recorded when the project was listed — approximate; please confirm on the ground.
Comparable projects around Sector 108
Experion Developers
EXPERION DEVELOPERS PRIVATE LIMITED
11 projects on PropertyBaazi
Experion is a Gurugram-based real estate developer backed by Experion Holding Pte. Ltd., Singapore. They have successfully delivered 8 projects covering 5.5 million square feet and are involved in various properties in multiple states. Their projects focus on residential and commercial sectors, aiming to provide positive experiences through innovation and transparency.
Experion The Westerlies is ready to move in, so you can take possession as soon as the paperwork is done.
Yes. Experion The Westerlies is registered with HRERA-GGM under numbers 103 OF 2017 DATED 24.08.2017, 67 DATED 06.11.2019, GGM/400/132/2020/16 DATED 22.06.2020, GGM/511/243/2021/79 DATED 15.11.2021, GGM/694/426/2023/38, which you can verify on the official RERA portal.
Homes at Experion The Westerlies are priced ₹4.04 Cr - 27.1 Cr (about ₹24,984/sq.ft) for Land, sized 1,615–10,839 sq.ft plot area.
Experion The Westerlies is located in Sector 108, Gurugram. The railway station is around 3.23 km away.
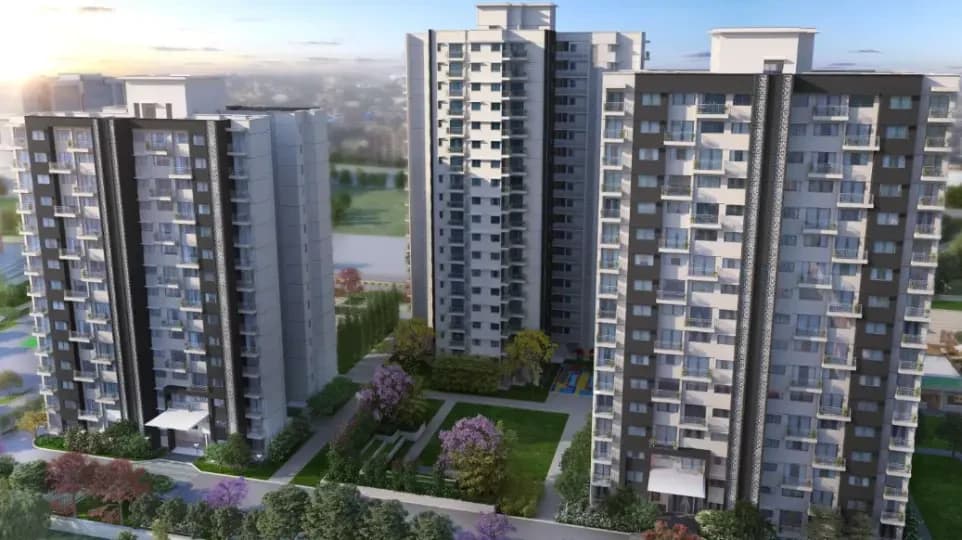
Experion The Westerlies is spread across 100 acres, 7 towers, up to 2 floors and 770 homes.
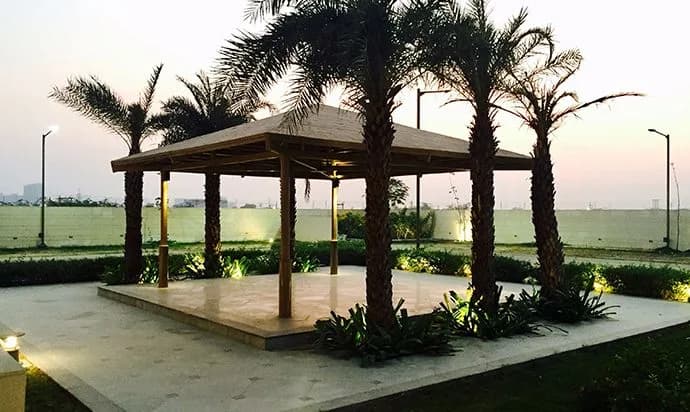
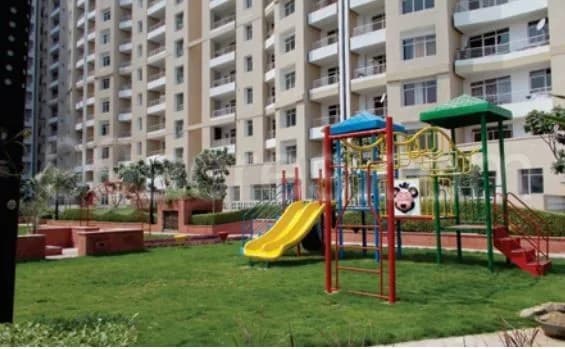
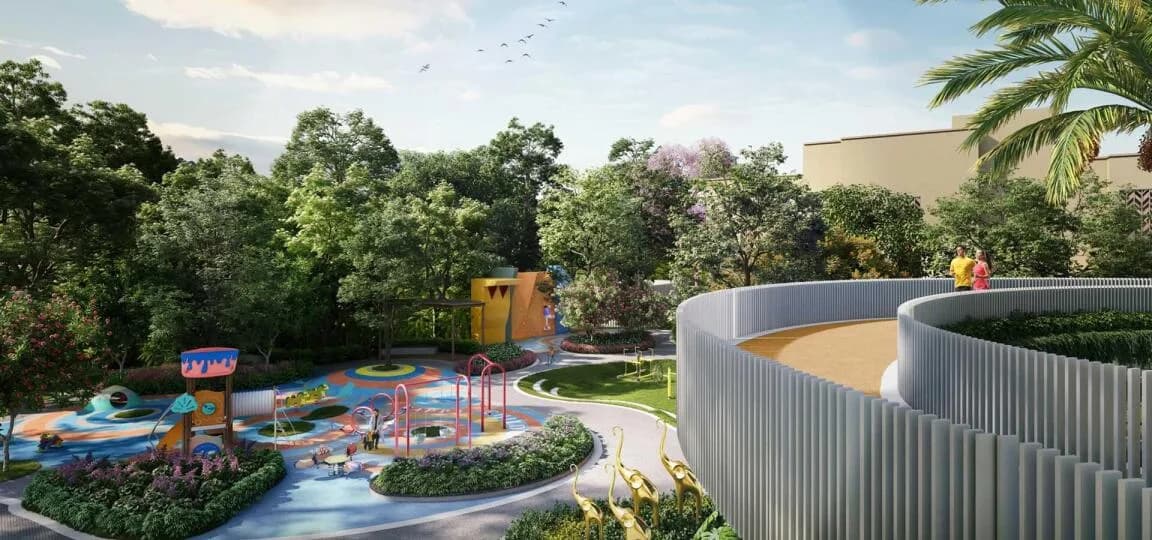
Experion The Westerlies comes with 24 amenities, including Swimming Pool, Reflexology Park, Barbecue, Terrace Garden, Gazebo and Fountain.
Close to Experion The Westerlies you'll find hospitals such as R K Hospital, Gurugram and Chirag Hospital Pvt. Ltd.
Experion The Westerlies is being developed by Experion Developers.
Disclaimer: The material and information contained on this page is provided for general information purposes only and does not constitute an endorsement, warranty, or representation by PropertyBaazi. PropertyBaazi is an information platform and is not a party to any transaction between users. Project details, prices, availability, RERA status and other information are compiled from public records and third-party sources, may change without notice, and should be independently verified with the developer, the relevant RERA authority and your own legal/financial advisors before you rely on them or make any decision.