2.5 BHK Apartment
2441 sq.ft.
₹4.15 - 4.5 Cr
Facilities
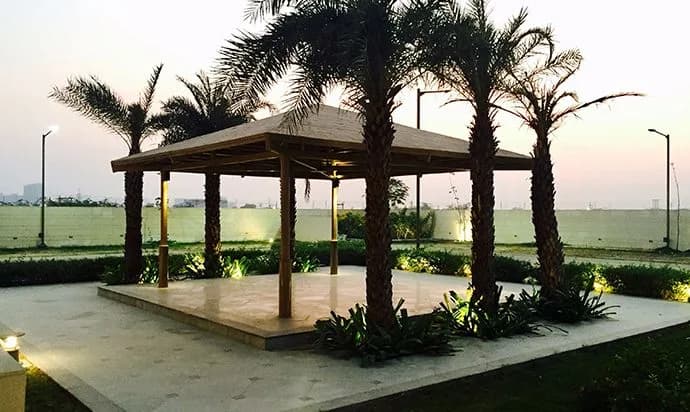
Reception Area
Select a view or open the gallery
Sector 112, Gurugram
Construction Status
Ready to move
Completed in Dec, 2016
₹4.15 Cr - 14.5 Cr
Price range· ₹17,001/sqft
2 BHK
Super Built-up Area
2441 sqft
₹4.15 Cr
3 BHK
Super Built-up Area
2802–3763 sqft
₹4.59 - 6.49 Cr
4 BHK
Super Built-up Area
4350–6471 sqft
₹7.18 - 10.68 Cr
5 BHK
Super Built-up Area
8515 sqft
₹14 Cr
4 BHK
Built-up Area
6350–7400 sqft
₹12.75 - 14.5 Cr
As stated by the builder; shown as filed.
Phase registrations, completion timelines and available documents from the state RERA record.
Phase 3
73 OF 2017
Haryana RERA
Phase 2
64 OF 2017 DATED 18-8-2017
Haryana RERA
Phase 4
112 OF 2017
Haryana RERA
RERA-GRG-1147-2022RERA-GRG-378-2019RERA-GRG-392-2019Registration-number match
Registration number found in HRERA-GGM
The project registration number matched the registry snapshot. Confirm the current status and filings on the live portal before booking.
Registry documents
Mirrored from HRERA-GGM
Requesting a download sends your enquiry to the seller. Once sent, other documents for this project stay unlocked for this browser session.
Registration certificate
Registration: RERA-GRG-1147-20221.4 MB
Registration certificate
Registration: RERA-GRG-378-20191.3 MB
Registration certificate
Registration: RERA-GRG-392-20191.2 MB
CA certificate
Registration: RERA-GRG-1147-2022237 KB
CA certificate
Registration: RERA-GRG-378-2019237 KB
CA certificate
Registration: RERA-GRG-392-2019237 KB
Licence
Registration: RERA-GRG-1147-2022754 KB
Licence
Registration: RERA-GRG-378-20193.3 MB
Licence (2)
Registration: RERA-GRG-378-2019415 KB
Licence
Registration: RERA-GRG-392-2019828 KB
Licence (2)
Registration: RERA-GRG-392-20195.3 MB
Approved plan (2)
Registration: RERA-GRG-1147-20221.0 MB
Approved plan
Registration: RERA-GRG-1147-20222.8 MB
Approved plan (4)
Registration: RERA-GRG-1147-20222.8 MB
Approved plan (3)
Registration: RERA-GRG-1147-20222.8 MB
Approved plan (5)
Registration: RERA-GRG-1147-20222.8 MB
Approved plan (6)
Registration: RERA-GRG-1147-20223.5 MB
Approved plan (4)
Registration: RERA-GRG-378-2019415 KB
Approved plan
Registration: RERA-GRG-378-20193.5 MB
Approved plan (3)
Registration: RERA-GRG-378-20193.5 MB
Approved plan (2)
Registration: RERA-GRG-378-20193.5 MB
Approved plan (2)
Registration: RERA-GRG-392-2019310 KB
Approved plan
Registration: RERA-GRG-392-2019886 KB
Approved plan (4)
Registration: RERA-GRG-392-20192.8 MB
Approved plan (5)
Registration: RERA-GRG-392-20192.8 MB
Approved plan (3)
Registration: RERA-GRG-392-20192.8 MB
Approved plan (6)
Registration: RERA-GRG-392-20192.8 MB
Declaration
Registration: RERA-GRG-1147-2022113 KB
Declaration
Registration: RERA-GRG-378-2019237 KB
Declaration
Registration: RERA-GRG-392-2019237 KB
Corrigendum (2)
Registration: RERA-GRG-1147-20221.0 MB
Corrigendum
Registration: RERA-GRG-1147-20221.3 MB
Corrigendum
Registration: RERA-GRG-378-20191.9 MB
Corrigendum (5)
Registration: RERA-GRG-392-2019422 KB
Corrigendum (4)
Registration: RERA-GRG-392-2019287 KB
Corrigendum
Registration: RERA-GRG-392-20191.8 MB
Corrigendum (3)
Registration: RERA-GRG-392-20191.2 MB
Corrigendum (2)
Registration: RERA-GRG-392-20191.9 MB
Corrigendum (6)
Registration: RERA-GRG-392-20191.9 MB
Files are shown as captured in our registry snapshot. Always confirm the latest record on the official state portal before you transact.
A concise view of the details present in the records and published project material available to PropertyBaazi.
Only items present in the available record or published project material are shown.
RERA registered
A state RERA registration is present in the project record.
Builder CIN on record
A Corporate Identity Number is recorded for the developer.
Floor plans with measured dimensions
Published floor plans include room-level dimensions.
Developer legal entity identified
A legal entity is recorded for the developer.
Last checked 18 July 2026. These checks reflect the records available to PropertyBaazi. Confirm current details with the relevant authority or developer before booking.
12 unique plan layouts on record: 2.5 BHK Apartment, 3 BHK Apartment, 4 BHK Apartment. Room-by-room dimensions available for 12 of the 12 plans shown.
2441 sq.ft.
₹4.15 - 4.5 Cr
2802 sq.ft.
₹4.76 - 8.04 Cr
3600 sq.ft.
₹6.12 - 10.32 Cr
3638 sq.ft.
₹6.18 - 10.43 Cr
3647 sq.ft.
₹6.2 - 10.46 Cr
3685 sq.ft.
₹6.26 - 10.57 Cr
3716 sq.ft.
₹6.32 - 10.66 Cr
3725 sq.ft.
₹6.33 - 10.68 Cr
3763 sq.ft.
₹6.4 - 10.79 Cr
2873.18 sq.ft.
₹4.59 - 6.49 Cr
4730 sq.ft.
₹8.04 - 13.56 Cr
4739 sq.ft.
₹8.06 - 13.59 Cr
Room dimensions
Room-by-room dimensions from each plan’s published schedule — shown exactly as filed, never estimated.
| Room | Dimensions (as printed) | Area |
|---|---|---|
| Living | 7.19 m × 5.18 m | 401 sqft |
| Kitchen | 2.74 m × 3.94 m | 116 sqft |
| Master Bedroom | 3.66 m × 5.03 m | 198 sqft |
| Bedroom | 4.11 m × 3.66 m | 162 sqft |
| Study | 3.66 m × 2.44 m | 96 sqft |
| Toilet | 1.83 m × 2.79 m | 55 sqft |
| WC | 1.73 m × 1.04 m | 19 sqft |
| Powder Room | 1.37 m × 1.68 m | 25 sqft |
| Toilet | 1.83 m × 2.79 m | 55 sqft |
| UtilityService | 1.73 m × 3.02 m | 56 sqft |
| UtilityService | 1.14 m × 1.93 m | 24 sqft |
| Dresser | 1.83 m × 2.01 m | 39 sqft |
| UtilityService | 3.89 m × 1.45 m | 61 sqft |
| Balcony | 5.84 m × 1.80 m | 113 sqft |
| Dining | 4.62 m × 4.04 m | 201 sqft |
| Balcony | 1.80 m × 3.89 m | 75 sqft |
Itemized rooms add up to 1,696 sqft · super area 2,441 sqft (walls, circulation and balconies are not itemized)
| Room | Dimensions (as printed) | Area |
|---|---|---|
| Living | 6.10 m × 5.18 m | 340 sqft |
| Kitchen | 2.74 m × 3.94 m | 116 sqft |
| Master Bedroom | 5.36 m × 3.66 m | 211 sqft |
| Bedroom | 4.22 m × 3.66 m | 166 sqft |
| Bedroom | 3.96 m × 3.81 m | 162 sqft |
| Toilet | 2.74 m × 1.83 m | 54 sqft |
| Toilet | 1.83 m × 2.79 m | 55 sqft |
| Toilet | 2.74 m × 1.83 m | 54 sqft |
| Powder Room | 1.37 m × 1.68 m | 25 sqft |
| WC | 1.83 m × 1.04 m | 20 sqft |
| Balcony | 1.80 m × 3.89 m | 75 sqft |
| Dining | 4.62 m × 4.04 m | 201 sqft |
| Dresser | 1.91 m × 1.70 m | 35 sqft |
| UtilityService | 1.83 m × 3.02 m | 59 sqft |
| Balcony | 3.05 m × 2.95 m | 97 sqft |
| Balcony | 7.11 m × 1.80 m | 138 sqft |
| UtilityService | 1.14 m × 1.93 m | 24 sqft |
| UtilityService | 3.89 m × 1.45 m | 61 sqft |
| Dresser | 1.35 m × 2.49 m | 36 sqft |
Itemized rooms add up to 1,929 sqft · super area 2,802 sqft (walls, circulation and balconies are not itemized)
| Room | Dimensions (as printed) | Area |
|---|---|---|
| Living | 6.10 m × 5.59 m | 367 sqft |
| Kitchen | 3.66 m × 4.88 m | 192 sqft |
| Bedroom | 3.66 m × 4.88 m | 192 sqft |
| Bedroom | 3.66 m × 4.57 m | 180 sqft |
| Master Bedroom | 6.02 m × 4.57 m | 296 sqft |
| Toilet | 1.83 m × 2.59 m | 51 sqft |
| Powder Room | 1.83 m × 2.13 m | 42 sqft |
| Toilet | 2.18 m × 1.75 m | 41 sqft |
| Toilet | 1.83 m × 3.05 m | 60 sqft |
| Toilet | 2.49 m × 4.42 m | 118 sqft |
| UtilityService | 2.41 m × 1.80 m | 47 sqft |
| Balcony | 6.63 m × 2.69 m | 192 sqft |
| UtilityService | 3.05 m × 2.54 m | 83 sqft |
| Balcony | 10.34 m × 1.80 m | 201 sqft |
| Dresser | 2.49 m × 3.28 m | 88 sqft |
| Multifunctional Space | 1.83 m × 1.98 m | 39 sqft |
| Dresser | 1.83 m × 2.57 m | 50 sqft |
| Entrance Lobby | 3.76 m × 2.72 m | 110 sqft |
| Dining | 3.71 m × 4.09 m | 163 sqft |
Itemized rooms add up to 2,512 sqft · super area 2,873.18 sqft (walls, circulation and balconies are not itemized)
| Room | Dimensions (as printed) | Area |
|---|---|---|
| Living Room | 6.10 m × 5.59 m | 367 sqft |
| Kitchen | 3.66 m × 4.88 m | 192 sqft |
| Bedroom | 3.66 m × 4.88 m | 192 sqft |
| Master Bedroom | 5.79 m × 4.57 m | 285 sqft |
| Bedroom | 3.66 m × 4.57 m | 180 sqft |
| Powder Room | 1.83 m × 2.13 m | 42 sqft |
| Master Toilet | 2.49 m × 4.50 m | 120 sqft |
| Toilet | 1.83 m × 3.05 m | 60 sqft |
| Toilet | 1.83 m × 2.59 m | 51 sqft |
| Toilet | 1.83 m × 2.44 m | 48 sqft |
| Entrance Lobby | 3.79 m × 2.72 m | 111 sqft |
| Balcony | 10.36 m × 1.83 m | 204 sqft |
| Dining | 3.71 m × 4.09 m | 163 sqft |
| Balcony | 6.63 m × 2.74 m | 196 sqft |
| Master Dress | 2.49 m × 3.20 m | 86 sqft |
| Dresser | 1.83 m × 2.56 m | 50 sqft |
| Multi Functional Space | 1.83 m × 1.96 m | 39 sqft |
| Utility AreaService | 2.72 m × 1.83 m | 54 sqft |
| Utility RoomService | 3.05 m × 2.50 m | 82 sqft |
Itemized rooms add up to 2,522 sqft · super area 3,600 sqft (walls, circulation and balconies are not itemized)
| Room | Dimensions (as printed) | Area |
|---|---|---|
| Living | 6.10 m × 5.59 m | 367 sqft |
| Kitchen | 3.66 m × 4.88 m | 192 sqft |
| Bedroom | 3.66 m × 4.88 m | 192 sqft |
| Bedroom | 3.66 m × 4.57 m | 180 sqft |
| Master Bedroom | 6.02 m × 4.57 m | 296 sqft |
| Toilet | 1.83 m × 2.59 m | 51 sqft |
| Powder Room | 1.83 m × 2.13 m | 42 sqft |
| Toilet | 2.18 m × 1.75 m | 41 sqft |
| Toilet | 1.83 m × 3.05 m | 60 sqft |
| Toilet | 2.49 m × 4.42 m | 118 sqft |
| UtilityService | 2.41 m × 1.80 m | 47 sqft |
| Balcony | 6.63 m × 2.69 m | 192 sqft |
| UtilityService | 3.05 m × 2.54 m | 83 sqft |
| Balcony | 7.32 m × 1.80 m | 142 sqft |
| Dresser | 2.49 m × 3.28 m | 88 sqft |
| Multifunctional Space | 1.83 m × 1.98 m | 39 sqft |
| Dresser | 1.83 m × 2.57 m | 50 sqft |
| Entrance Lobby | 3.76 m × 2.72 m | 110 sqft |
| Dining | 3.71 m × 4.09 m | 163 sqft |
Itemized rooms add up to 2,453 sqft · super area 3,638 sqft (walls, circulation and balconies are not itemized)
| Room | Dimensions (as printed) | Area |
|---|---|---|
| Living | 6.10 m × 5.59 m | 367 sqft |
| Kitchen | 3.66 m × 4.88 m | 192 sqft |
| Bedroom | 3.66 m × 4.88 m | 192 sqft |
| Bedroom | 3.66 m × 4.57 m | 180 sqft |
| Master Bedroom | 6.02 m × 4.57 m | 296 sqft |
| Toilet | 1.83 m × 2.59 m | 51 sqft |
| Powder Room | 1.83 m × 2.13 m | 42 sqft |
| Toilet | 2.18 m × 1.75 m | 41 sqft |
| Toilet | 1.83 m × 3.05 m | 60 sqft |
| Toilet | 2.49 m × 4.42 m | 118 sqft |
| UtilityService | 2.41 m × 1.80 m | 47 sqft |
| Balcony | 6.63 m × 2.69 m | 192 sqft |
| UtilityService | 3.05 m × 2.54 m | 83 sqft |
| Balcony | 7.32 m × 1.80 m | 142 sqft |
| Dresser | 2.49 m × 3.28 m | 88 sqft |
| Multifunctional Space | 1.83 m × 1.98 m | 39 sqft |
| Dresser | 1.83 m × 2.57 m | 50 sqft |
| Entrance Lobby | 3.76 m × 2.72 m | 110 sqft |
| Dining | 3.71 m × 4.09 m | 163 sqft |
Itemized rooms add up to 2,453 sqft · super area 3,647 sqft (walls, circulation and balconies are not itemized)
| Room | Dimensions (as printed) | Area |
|---|---|---|
| Living | 6.10 m × 5.59 m | 367 sqft |
| Kitchen | 3.66 m × 4.88 m | 192 sqft |
| Bedroom | 3.66 m × 4.88 m | 192 sqft |
| Bedroom | 3.66 m × 4.57 m | 180 sqft |
| Master Bedroom | 6.02 m × 4.57 m | 296 sqft |
| Toilet | 1.83 m × 2.59 m | 51 sqft |
| Powder Room | 1.83 m × 2.13 m | 42 sqft |
| Toilet | 2.18 m × 1.75 m | 41 sqft |
| Toilet | 1.83 m × 3.05 m | 60 sqft |
| Toilet | 2.49 m × 4.42 m | 118 sqft |
| UtilityService | 2.41 m × 1.80 m | 47 sqft |
| Balcony | 6.63 m × 2.69 m | 192 sqft |
| UtilityService | 3.05 m × 2.54 m | 83 sqft |
| Balcony | 7.32 m × 1.80 m | 142 sqft |
| Dresser | 2.49 m × 3.28 m | 88 sqft |
| Multifunctional Space | 1.83 m × 1.98 m | 39 sqft |
| Dresser | 1.83 m × 2.57 m | 50 sqft |
| Entrance Lobby | 3.76 m × 2.72 m | 110 sqft |
| Dining | 3.71 m × 4.09 m | 163 sqft |
Itemized rooms add up to 2,453 sqft · super area 3,685 sqft (walls, circulation and balconies are not itemized)
| Room | Dimensions (as printed) | Area |
|---|---|---|
| Living | 6.10 m × 5.59 m | 367 sqft |
| Kitchen | 3.66 m × 4.88 m | 192 sqft |
| Bedroom | 3.66 m × 4.88 m | 192 sqft |
| Bedroom | 3.66 m × 4.57 m | 180 sqft |
| Master Bedroom | 6.02 m × 4.57 m | 296 sqft |
| Toilet | 1.83 m × 2.59 m | 51 sqft |
| Powder Room | 1.83 m × 2.13 m | 42 sqft |
| Toilet | 2.18 m × 1.75 m | 41 sqft |
| Toilet | 1.83 m × 3.05 m | 60 sqft |
| Toilet | 2.49 m × 4.42 m | 118 sqft |
| UtilityService | 2.41 m × 1.80 m | 47 sqft |
| Balcony | 6.63 m × 2.69 m | 192 sqft |
| UtilityService | 3.05 m × 2.54 m | 83 sqft |
| Balcony | 10.34 m × 1.80 m | 201 sqft |
| Dresser | 2.49 m × 3.28 m | 88 sqft |
| Multifunctional Space | 1.83 m × 1.98 m | 39 sqft |
| Dresser | 1.83 m × 2.57 m | 50 sqft |
| Entrance Lobby | 3.76 m × 2.72 m | 110 sqft |
| Dining | 3.71 m × 4.09 m | 163 sqft |
Itemized rooms add up to 2,512 sqft · super area 3,716 sqft (walls, circulation and balconies are not itemized)
| Room | Dimensions (as printed) | Area |
|---|---|---|
| Living | 6.10 m × 5.59 m | 367 sqft |
| Kitchen | 3.66 m × 4.88 m | 192 sqft |
| Bedroom | 3.66 m × 4.88 m | 192 sqft |
| Bedroom | 3.66 m × 4.57 m | 180 sqft |
| Master Bedroom | 6.02 m × 4.57 m | 296 sqft |
| Toilet | 1.83 m × 2.59 m | 51 sqft |
| Powder Room | 1.83 m × 2.13 m | 42 sqft |
| Toilet | 2.18 m × 1.75 m | 41 sqft |
| Toilet | 1.83 m × 3.05 m | 60 sqft |
| Toilet | 2.49 m × 4.42 m | 118 sqft |
| UtilityService | 2.41 m × 1.80 m | 47 sqft |
| Balcony | 6.63 m × 2.69 m | 192 sqft |
| UtilityService | 3.05 m × 2.54 m | 83 sqft |
| Balcony | 10.34 m × 1.80 m | 201 sqft |
| Dresser | 2.49 m × 3.28 m | 88 sqft |
| Multifunctional Space | 1.83 m × 1.98 m | 39 sqft |
| Dresser | 1.83 m × 2.57 m | 50 sqft |
| Entrance Lobby | 3.76 m × 2.72 m | 110 sqft |
| Dining | 3.71 m × 4.09 m | 163 sqft |
Itemized rooms add up to 2,512 sqft · super area 3,725 sqft (walls, circulation and balconies are not itemized)
| Room | Dimensions (as printed) | Area |
|---|---|---|
| Living | 6.10 m × 5.59 m | 367 sqft |
| Kitchen | 3.66 m × 4.88 m | 192 sqft |
| Bedroom | 3.66 m × 4.88 m | 192 sqft |
| Bedroom | 3.66 m × 4.57 m | 180 sqft |
| Master Bedroom | 6.02 m × 4.57 m | 296 sqft |
| Toilet | 1.83 m × 2.59 m | 51 sqft |
| Powder Room | 1.83 m × 2.13 m | 42 sqft |
| Toilet | 2.18 m × 1.75 m | 41 sqft |
| Toilet | 1.83 m × 3.05 m | 60 sqft |
| Toilet | 2.49 m × 4.42 m | 118 sqft |
| UtilityService | 2.41 m × 1.80 m | 47 sqft |
| Balcony | 6.63 m × 2.69 m | 192 sqft |
| UtilityService | 3.05 m × 2.54 m | 83 sqft |
| Balcony | 10.34 m × 1.80 m | 201 sqft |
| Dresser | 2.49 m × 3.28 m | 88 sqft |
| Multifunctional Space | 1.83 m × 1.98 m | 39 sqft |
| Dresser | 1.83 m × 2.57 m | 50 sqft |
| Entrance Lobby | 3.76 m × 2.72 m | 110 sqft |
| Dining | 3.71 m × 4.09 m | 163 sqft |
Itemized rooms add up to 2,512 sqft · super area 3,763 sqft (walls, circulation and balconies are not itemized)
| Room | Dimensions (as printed) | Area |
|---|---|---|
| Living | 7.39 m × 5.59 m | 445 sqft |
| Family Room | 3.76 m × 4.45 m | 180 sqft |
| Kitchen | 3.96 m × 4.88 m | 208 sqft |
| Master Bedroom | 4.80 m × 5.59 m | 289 sqft |
| Bedroom | 3.66 m × 4.67 m | 184 sqft |
| Bedroom | 3.66 m × 4.88 m | 192 sqft |
| Bedroom | 3.66 m × 4.57 m | 180 sqft |
| Toilet | 1.83 m × 2.13 m | 42 sqft |
| Toilet | 1.83 m × 2.74 m | 54 sqft |
| Toilet | 1.83 m × 2.74 m | 54 sqft |
| Toilet | 1.83 m × 2.59 m | 51 sqft |
| Toilet | 2.62 m × 2.90 m | 82 sqft |
| Toilet | 1.55 m × 1.83 m | 30 sqft |
| Balcony | 2.69 m × 1.80 m | 52 sqft |
| Balcony | 3.05 m × 1.80 m | 59 sqft |
| Balcony | 7.34 m × 1.83 m | 144 sqft |
| Dresser | 1.83 m × 1.68 m | 33 sqft |
| Dresser | 1.83 m × 1.68 m | 33 sqft |
| Dresser | 2.62 m × 2.46 m | 69 sqft |
| Dining | 3.66 m × 4.22 m | 166 sqft |
| Balcony | 6.02 m × 1.80 m | 117 sqft |
| Lobby | 2.39 m × 3.17 m | 82 sqft |
| Utility AreaService | 3.30 m × 1.93 m | 69 sqft |
| UtilityService | 2.90 m × 3.71 m | 116 sqft |
| Entrance Lobby | 3.76 m × 2.72 m | 110 sqft |
Itemized rooms add up to 3,041 sqft · super area 4,730 sqft (walls, circulation and balconies are not itemized)
| Room | Dimensions (as printed) | Area |
|---|---|---|
| Living | 7.39 m × 5.59 m | 445 sqft |
| Family Room | 3.76 m × 4.45 m | 180 sqft |
| Kitchen | 3.96 m × 4.88 m | 208 sqft |
| Master Bedroom | 4.80 m × 5.59 m | 289 sqft |
| Bedroom | 3.66 m × 4.67 m | 184 sqft |
| Bedroom | 3.66 m × 4.88 m | 192 sqft |
| Bedroom | 3.66 m × 4.57 m | 180 sqft |
| Toilet | 1.83 m × 2.13 m | 42 sqft |
| Toilet | 1.83 m × 2.74 m | 54 sqft |
| Toilet | 1.83 m × 2.74 m | 54 sqft |
| Toilet | 1.83 m × 2.59 m | 51 sqft |
| Toilet | 2.62 m × 2.90 m | 82 sqft |
| Toilet | 1.55 m × 1.83 m | 30 sqft |
| Balcony | 2.69 m × 1.80 m | 52 sqft |
| Balcony | 3.05 m × 1.80 m | 59 sqft |
| Balcony | 7.34 m × 1.83 m | 144 sqft |
| Dresser | 1.83 m × 1.68 m | 33 sqft |
| Dresser | 1.83 m × 1.68 m | 33 sqft |
| Dresser | 2.62 m × 2.46 m | 69 sqft |
| Dining | 3.66 m × 4.22 m | 166 sqft |
| Balcony | 6.02 m × 1.80 m | 117 sqft |
| Lobby | 2.39 m × 3.17 m | 82 sqft |
| Utility AreaService | 3.30 m × 1.93 m | 69 sqft |
| UtilityService | 2.90 m × 3.71 m | 116 sqft |
| Entrance Lobby | 3.76 m × 2.72 m | 110 sqft |
Itemized rooms add up to 3,041 sqft · super area 4,739 sqft (walls, circulation and balconies are not itemized)
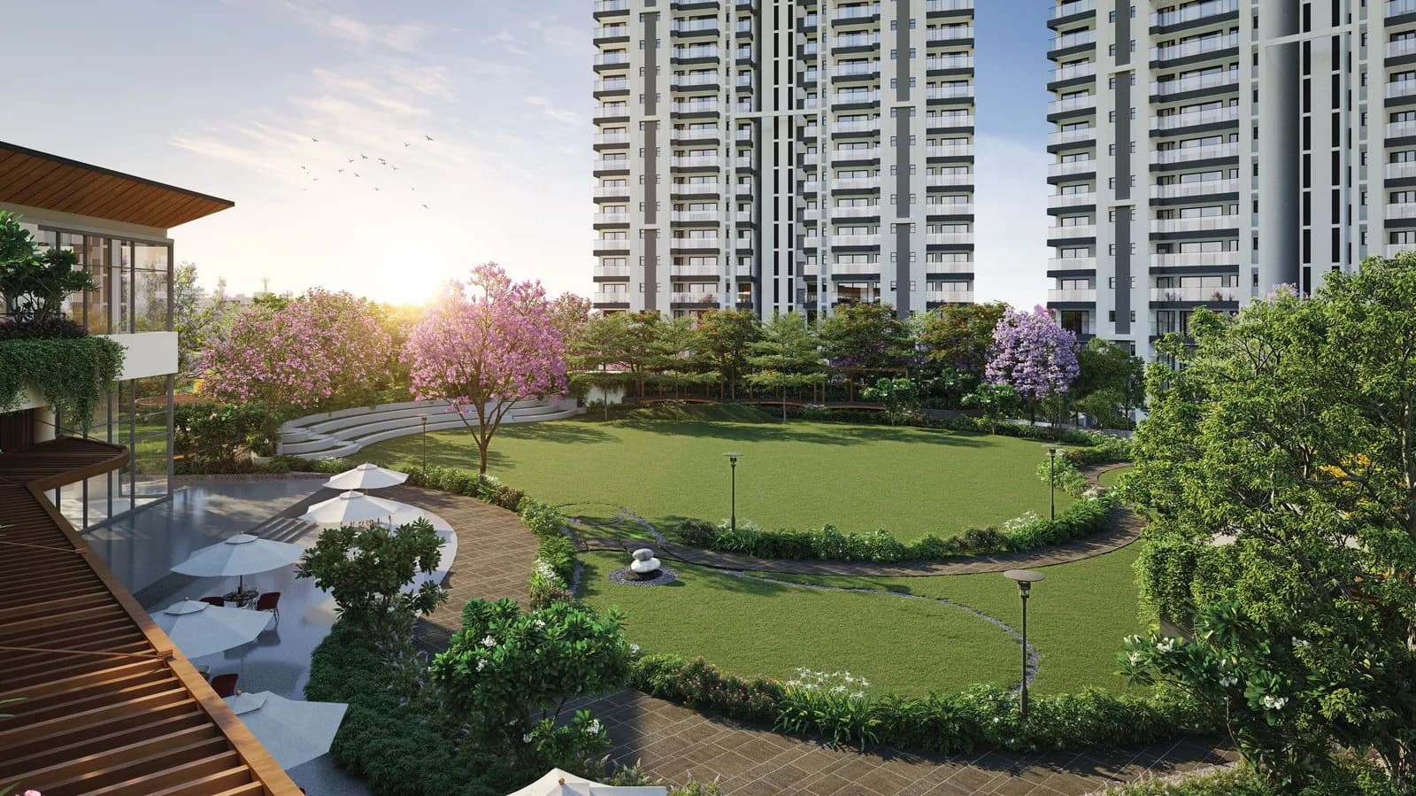
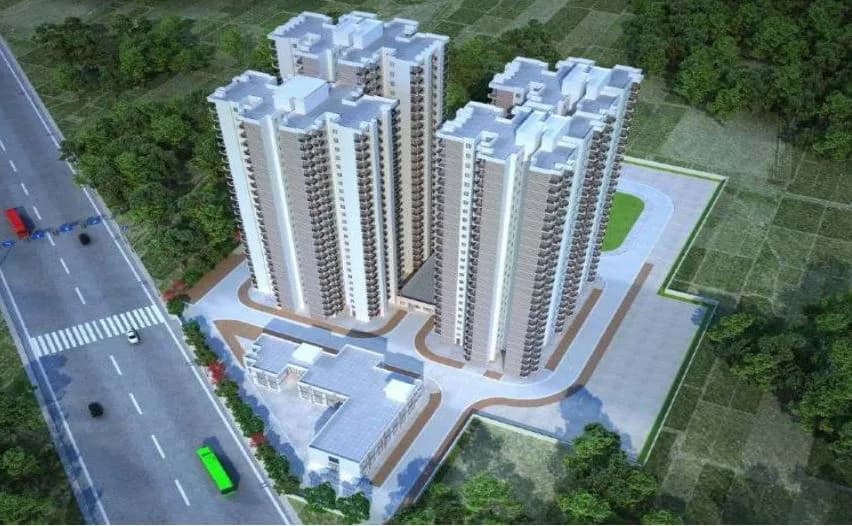
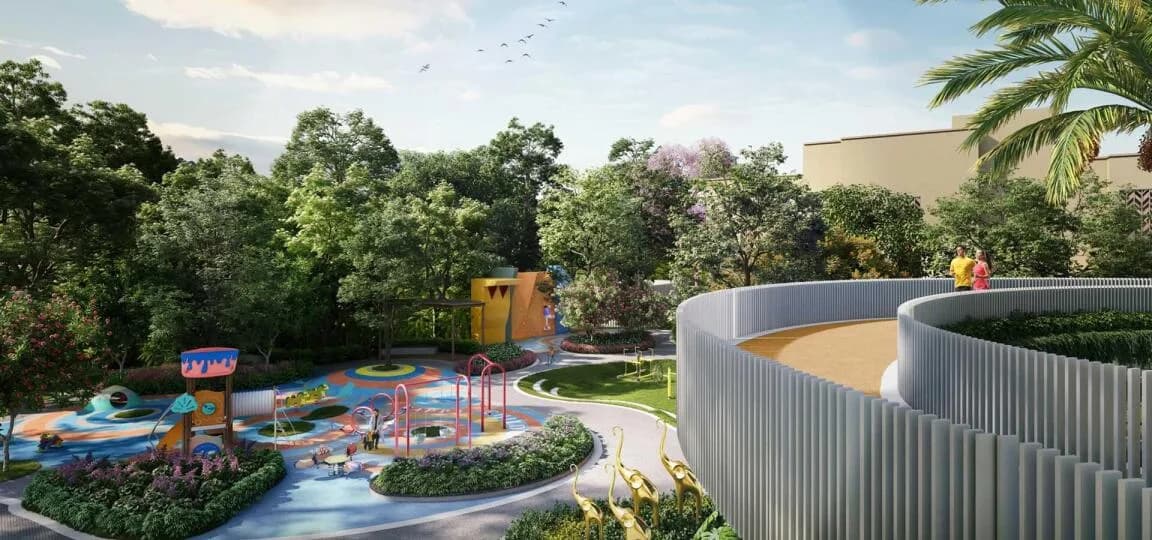
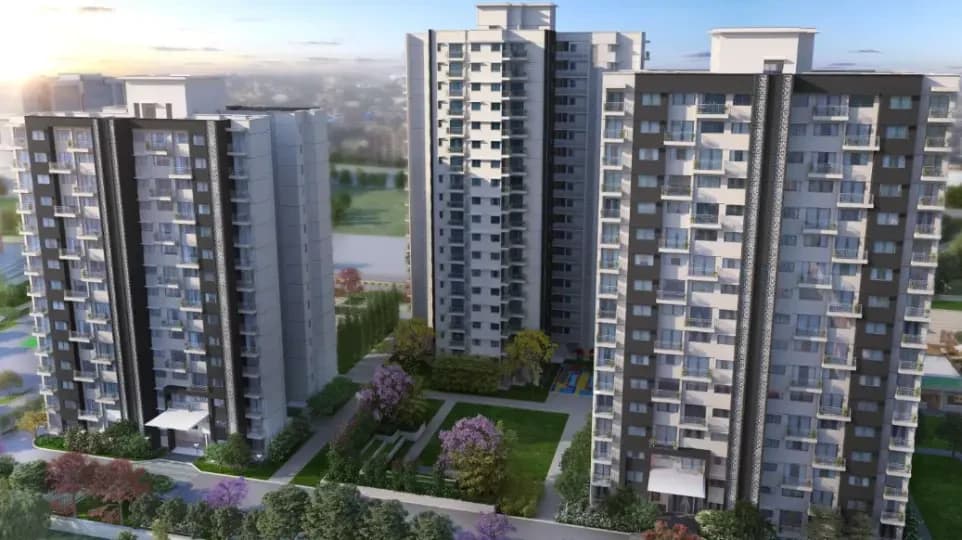
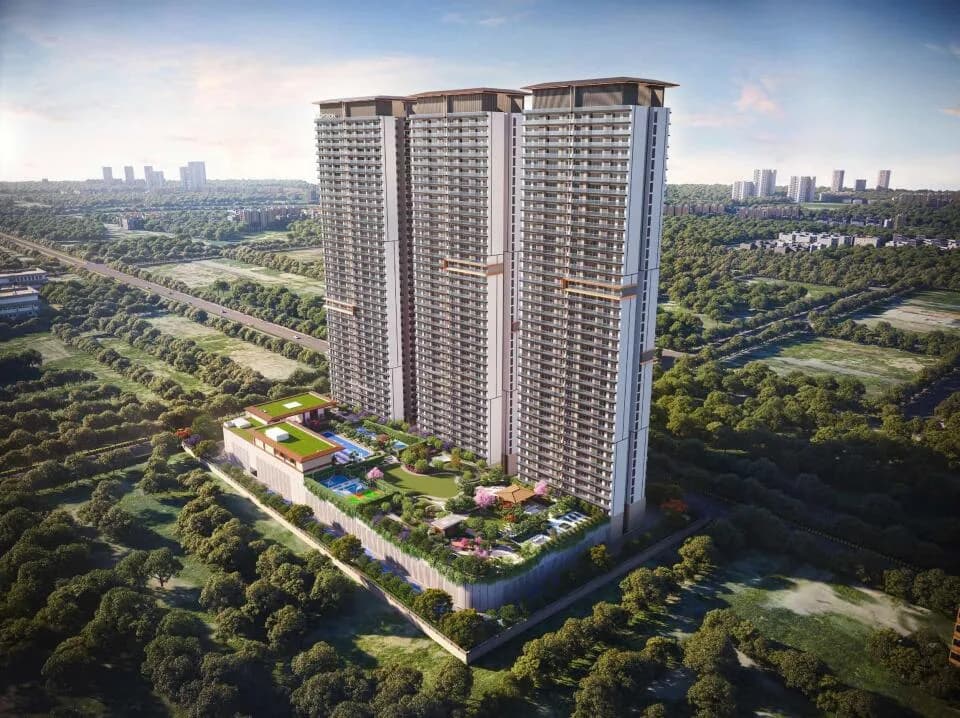
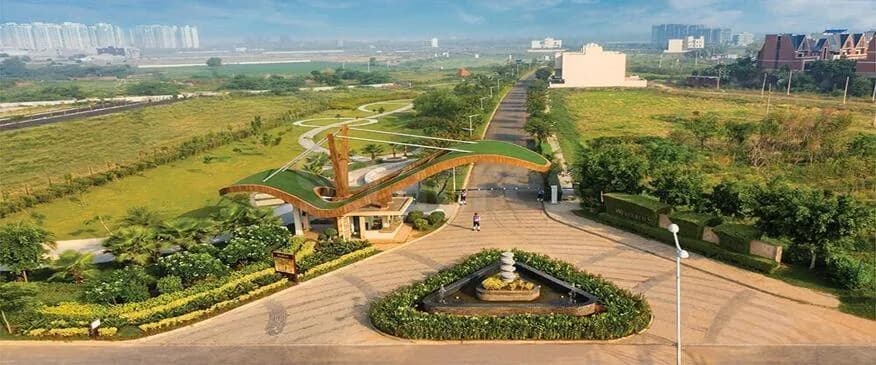
Experion Windchants in Sector 112 Gurgaon is a ready-to-move housing society. It offers apartments, studio apartments and villas in varied budget range. These units are a perfect combination of comfort and style, specifically designed to suit your requirements and conveniences. There are 2BHK, 3BHK, 4BHK and 5BHK Apartments and 4BHK and 5BHK Villas available in this project. This housing society is now ready to be called home as families have started moving in. Check out some of the features of Experion Windchants housing society: *Experion Windchants Sector 112 has 7 towers, with 28 floors each and 575 units on offer. *Spread over an area of 23 acres, Experion Windchants is one of the spacious housing societies in the Gurgaon region. With all the basic amenities available, Experion Windchants fits into your budget and your lifestyle. *Sector 112 has good connectivity to some of the important areas in the proximity such as First Step Play School, Jai Sai Ram Hospital and Sri Ma Montessori International and so on.
Written by PropertyBaazi from our own research into this project.
Strengths
Risks
Our read
Market read
In the news
Experion Windchants Nova luxury tower launched in Sector 112
Experion launched a new phase 'Windchants Nova' within the existing 23-acre township in Sector 112, Gurgaon. It features a single 30-floor tower offering 4 BHK apartments (~4,350 sq ft super area) starting at ₹8.3 crore, with possession expected in 3-5 years (circa 2028-2030). The phase is RERA-registered under RC/REP/HARERA/GGM/879/611/2024/106. — Daiwik Estate, March 20, 2025
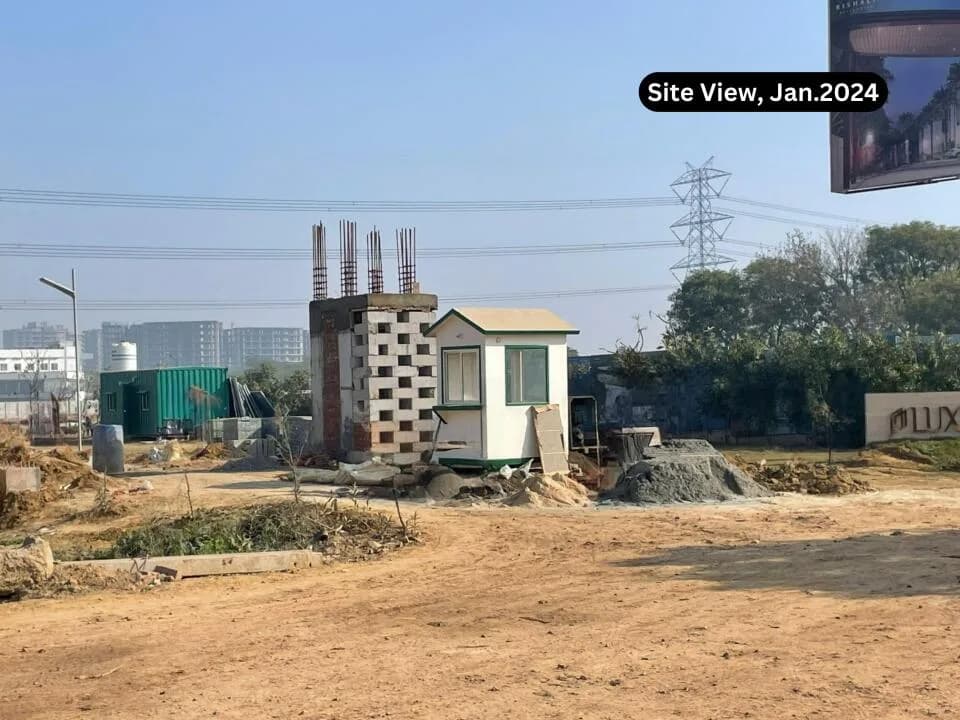
Phase C of Experion Windchants expected possession by June 2030
While Phase 2 and Phase 3 of Experion Windchants are ready for possession, Phase C units are expected only by June 2030, indicating a significantly extended development timeline for portions of the original project. — Sindoor Property, Not specified
Our verdict: CAUTIOUS BUY for ready Phase 2/3 resale/inventory only, subject to physical verification of Completion Certificate, Occupancy Certificate, actual maintenance standards, and discussions with existing residents. Avoid the under-construction Nova and Phase C units; the developer's track record on delays and post-possession service is concerning, and superior alternatives exist from more established developers at comparable price points. If purchasing ready stock, negotiate firmly as resale inventory is available.
This is PropertyBaazi’s own research opinion, compiled from realtyapplications.in, daiwikestate.com, sindoorproperty.com, dwarkaexpresswayhomes.com, luxuryroof.in, luxuryresidences.in and andlayestates.com. It is not investment advice — verify independently before you transact.
63 facilities recorded for this project
Key destinations around Experion Windchants
First Step Play School
Nursery /Pre-school · 0.16 Km
Jai Sai Ram Hospital
Hospital · 0.6 Km
Sri Ma Montessori International
School · 1.4 Km
Dwaraka Expressway
Connectivity · 1.2 Km
Gurgaon Railway Station
Railway Station · 5.2 Km
Ansal Plaza
Shopping Center/ Market/ Mall · 5.3 Km
Recorded year-on-year movement and today’s asking-rate position for Experion Windchants.
Recorded 12-month movement
Asking rates · YoYProject
Experion Windchants
+26.5%
Locality
Sector 112
+20.9%
Today’s asking rates
Project, locality and city benchmarks
Recorded state rates for reference. Confirm the applicable amount at registration.
Project and locality asking-rate medians come from the PropertyBaazi project records in the sample shown. Registered rates come from government transaction records. Neither is a valuation, index or forecast.
Computed from 6 Sector 112 projects in our catalogue (3 with a per-sqft price).
6 projects here, by price band
Supply snapshot
New-project listings5
Resale listings162
Units on the market177
Active adverts5
Reviews by residents
No written reviews yet
Be the first to share a first-hand experience.
Understand daily conveniences and connectivity around the project before planning a visit.
Based on 5 projects listed in Sector 112 on PropertyBaazi — our catalog, not a market index.
Distances as recorded by the builder; others measured aerially on the map — straight lines, not routes. Map data © OpenStreetMap contributors.
View on mapMetro & Rail 1
Schools 2
Hospitals 2
Shopping & Malls 1
Roads & Connectivity 1
Airport 1
Distances as recorded when the project was listed — approximate; please confirm on the ground.
Comparable projects around Sector 112
Experion Developers
EXPERION DEVELOPERS PRIVATE LIMITED
11 projects on PropertyBaazi
Experion is a Gurugram-based real estate developer backed by Experion Holding Pte. Ltd., Singapore. They have successfully delivered 8 projects covering 5.5 million square feet and are involved in various properties in multiple states. Their projects focus on residential and commercial sectors, aiming to provide positive experiences through innovation and transparency.
Experion Windchants was completed in Dec, 2016 (per our records).
Yes. Experion Windchants is registered with HRERA-GGM under numbers 73 OF 2017, 64 OF 2017 DATED 18-8-2017, 112 OF 2017, which you can verify on the official RERA portal.
Homes at Experion Windchants are priced ₹4.15 Cr - 14.5 Cr (about ₹17,001/sq.ft) for 2, 3, 4, 5 BHK Apartment | 4 BHK Villa, sized 2,441–8,515 sq.ft super built-up area.
Experion Windchants is located in Sector 112, Gurugram. The railway station is around 1.86 km away.
Experion Windchants is spread across 23 acres, 7 towers, up to 28 floors and 575 homes.
Experion Windchants comes with 63 amenities, including Mini Theatre, Air Hockey, Foosball, Natural Pond, Swimming Pool and Reading Lounge.
Close to Experion Windchants you'll find hospitals such as Kalyan Hospital, Gurugram and Metro Hospital and Heart Institute, Gurugram, schools like Chiranjiv Bharati School.
Experion Windchants is being developed by Experion Developers.
Disclaimer: The material and information contained on this page is provided for general information purposes only and does not constitute an endorsement, warranty, or representation by PropertyBaazi. PropertyBaazi is an information platform and is not a party to any transaction between users. Project details, prices, availability, RERA status and other information are compiled from public records and third-party sources, may change without notice, and should be independently verified with the developer, the relevant RERA authority and your own legal/financial advisors before you rely on them or make any decision.