3 BHK
₹3.76 - 4.76 Cr
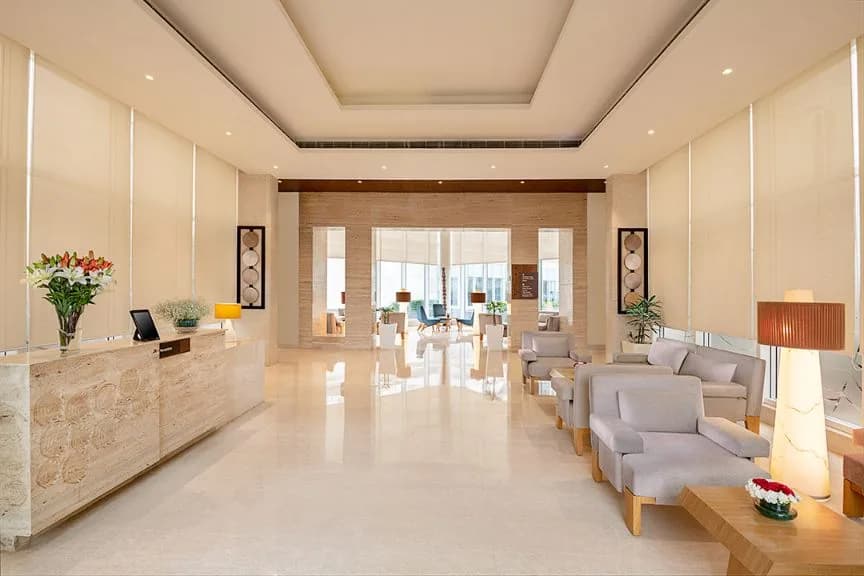
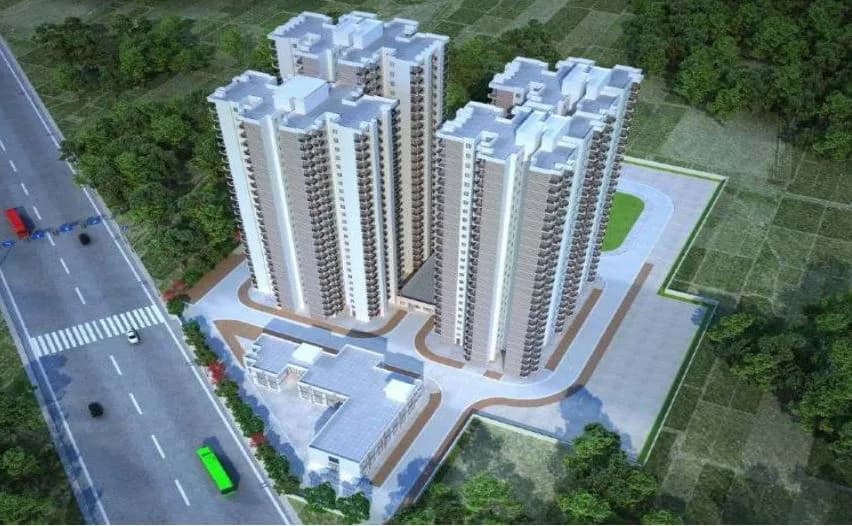
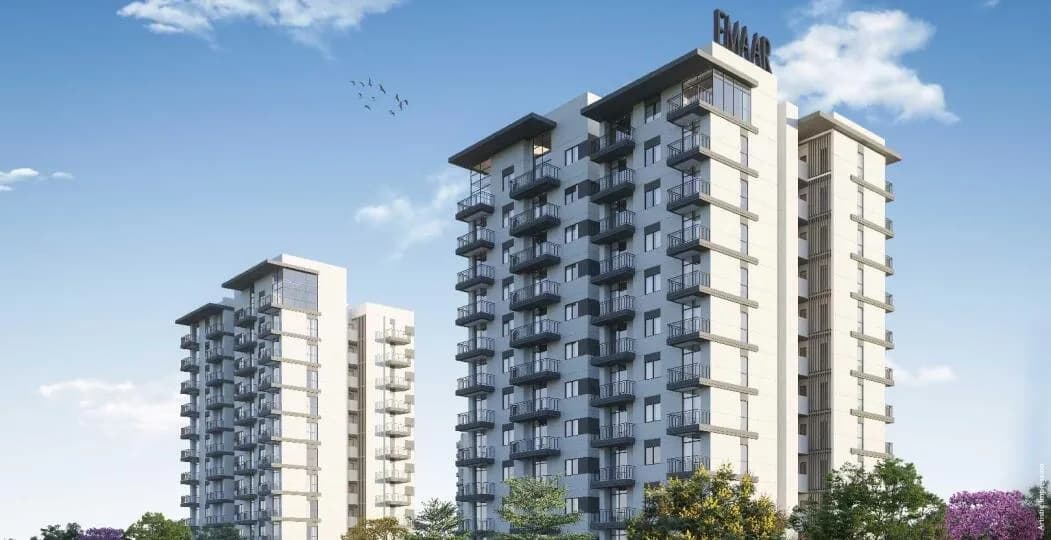
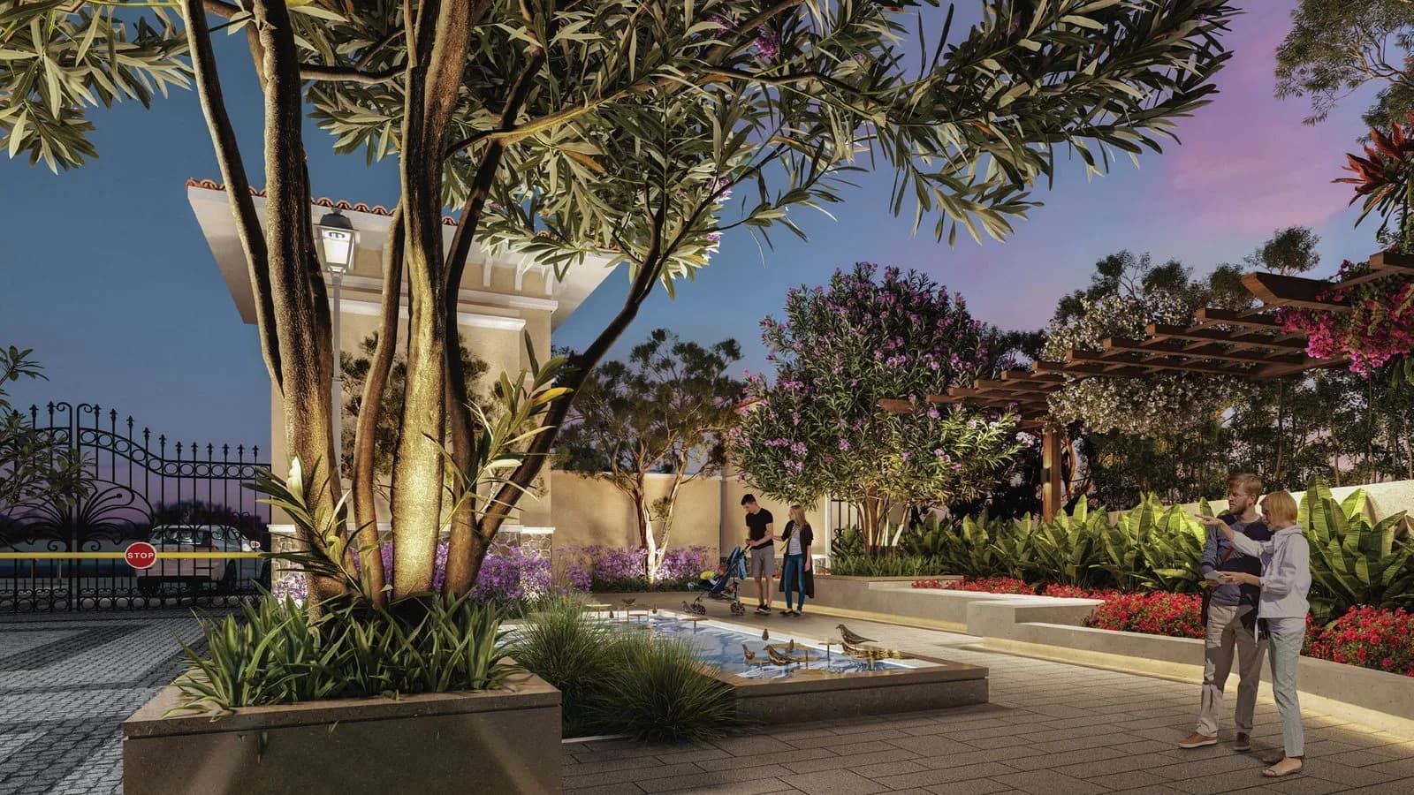
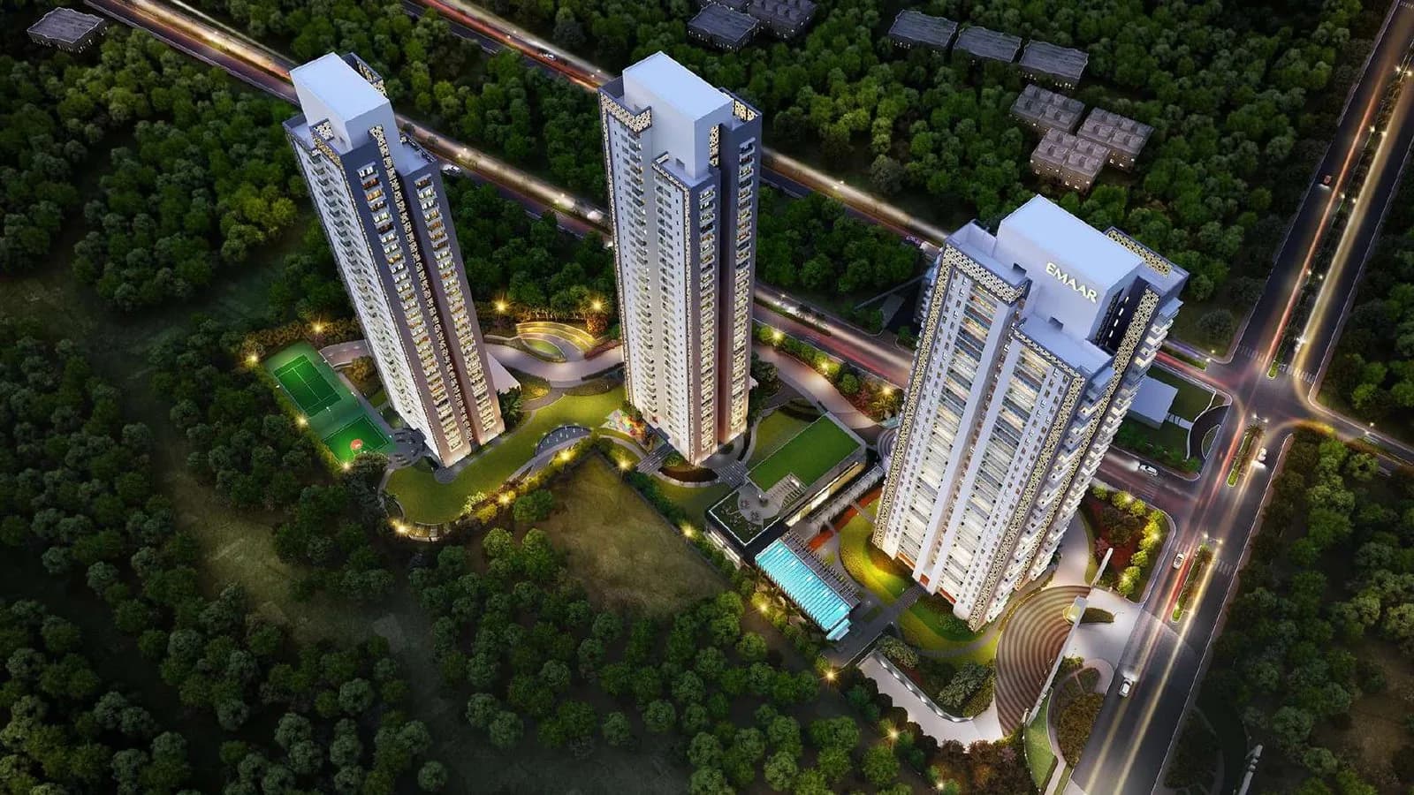
Exterior
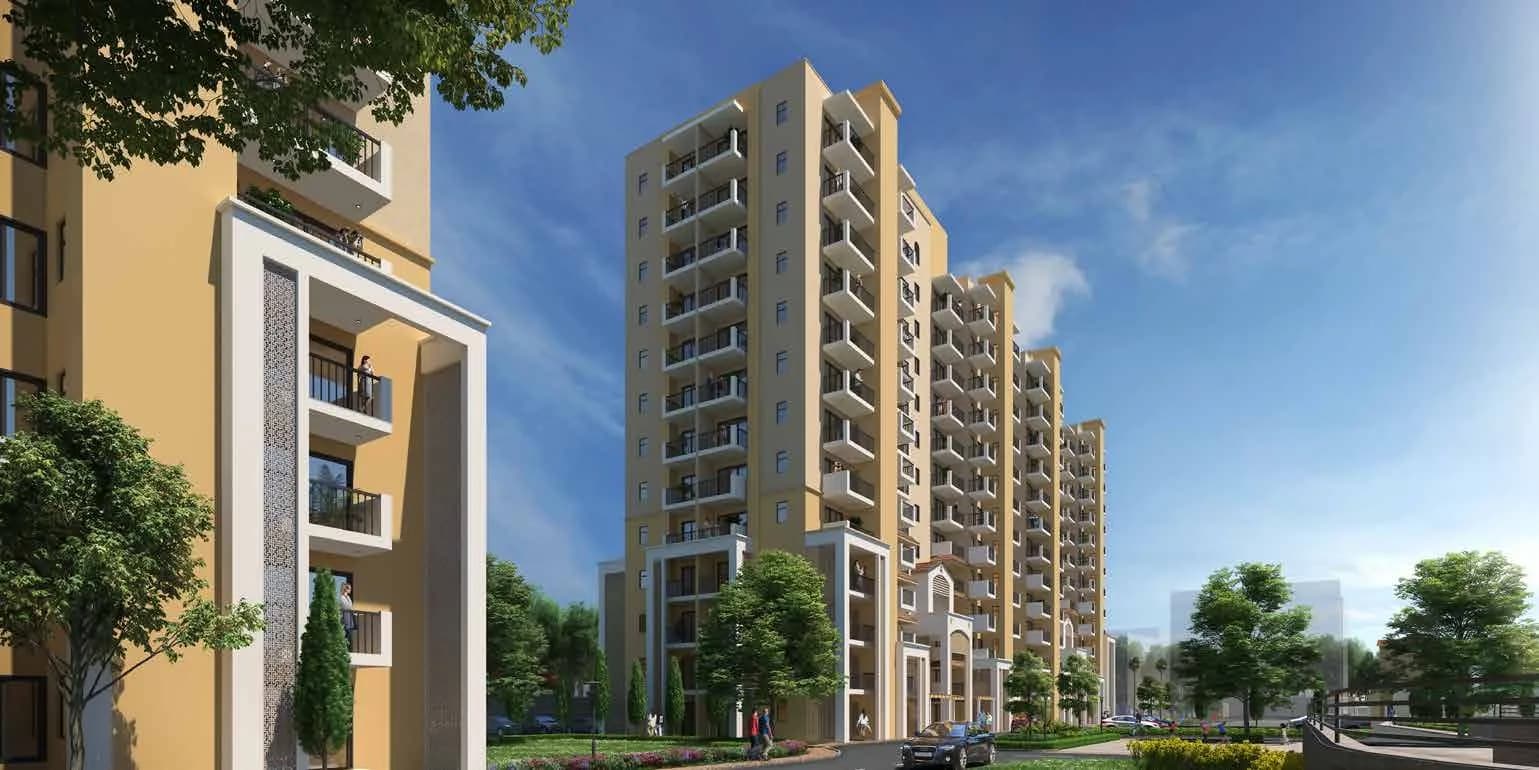
Emaar Urban Ascent Exterior 1
Select a view or open the gallery
Sector 112, Gurugram
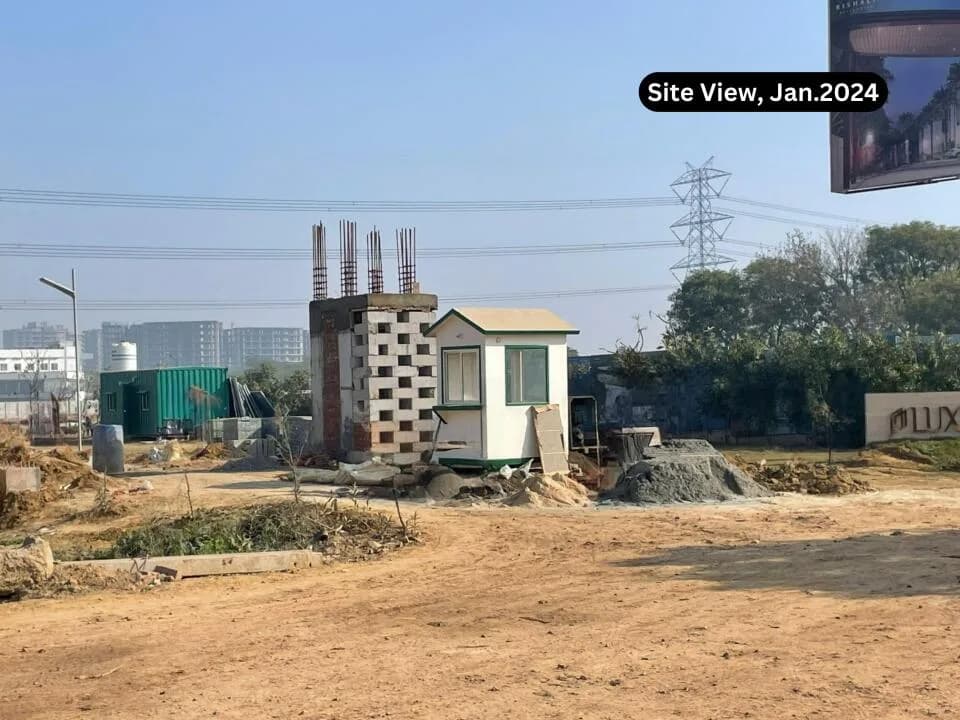
Construction Status
New launch
Possession will start from Nov, 2031
₹3.18 Cr - 5.51 Cr
Price range· ₹25,495/sqft
2 BHK
Carpet Area
1249–1258 sqft
₹3.18 - 3.21 Cr
3 BHK
Carpet Area
1475–1865 sqft
₹3.76 - 4.76 Cr
4 BHK
Carpet Area
1959–2207 sqft
₹4.93 - 5.51 Cr
As stated by the builder; shown as filed.
Phase registrations, completion timelines and available documents from the state RERA record.
Phase 1
GGM/898/630/2025/01 DATED 08.01.2025
Haryana RERA
RERA-GRG-1813-2024Registration-number match
Registration number found in HRERA-GGM
The project registration number matched the registry snapshot. Confirm the current status and filings on the live portal before booking.
Registry documents
Mirrored from HRERA-GGM
Requesting a download sends your enquiry to the seller. Once sent, other documents for this project stay unlocked for this browser session.
CA certificate
Registration: RERA-GRG-1813-2024984 KB
Licence
Registration: RERA-GRG-1813-2024389 KB
Licence (2)
Registration: RERA-GRG-1813-2024171 KB
Licence (3)
Registration: RERA-GRG-1813-2024432 KB
Licence (4)
Registration: RERA-GRG-1813-2024171 KB
Licence (5)
Registration: RERA-GRG-1813-2024432 KB
Letter of intent
Registration: RERA-GRG-1813-20242.0 MB
Approved plan (2)
Registration: RERA-GRG-1813-2024201 KB
Approved plan (3)
Registration: RERA-GRG-1813-2024420 KB
Approved plan
Registration: RERA-GRG-1813-20241.7 MB
Approved plan (5)
Registration: RERA-GRG-1813-2024420 KB
Approved plan (4)
Registration: RERA-GRG-1813-20241.7 MB
Approved plan (6)
Registration: RERA-GRG-1813-2024332 KB
Approved plan (9)
Registration: RERA-GRG-1813-2024420 KB
Approved plan (8)
Registration: RERA-GRG-1813-20241.2 MB
Approved plan (7)
Registration: RERA-GRG-1813-20244.4 MB
Approved plan (13)
Registration: RERA-GRG-1813-2024227 KB
Approved plan (11)
Registration: RERA-GRG-1813-2024513 KB
Approved plan (12)
Registration: RERA-GRG-1813-2024474 KB
Approved plan (10)
Registration: RERA-GRG-1813-20241.1 MB
Approved plan (14)
Registration: RERA-GRG-1813-2024769 KB
Approved plan (15)
Registration: RERA-GRG-1813-20241.7 MB
Approved plan (16)
Registration: RERA-GRG-1813-20241.3 MB
Approved plan (17)
Registration: RERA-GRG-1813-20241.2 MB
Approved plan (20)
Registration: RERA-GRG-1813-2024538 KB
Approved plan (21)
Registration: RERA-GRG-1813-2024697 KB
Approved plan (18)
Registration: RERA-GRG-1813-2024768 KB
Approved plan (19)
Registration: RERA-GRG-1813-20241.2 MB
Approved plan (23)
Registration: RERA-GRG-1813-202435 KB
Approved plan (22)
Registration: RERA-GRG-1813-2024332 KB
Approved plan (24)
Registration: RERA-GRG-1813-2024449 KB
Approved plan (25)
Registration: RERA-GRG-1813-2024530 KB
Approved plan (26)
Registration: RERA-GRG-1813-2024382 KB
Approved plan (27)
Registration: RERA-GRG-1813-2024991 KB
Approved plan (29)
Registration: RERA-GRG-1813-20241.2 MB
Approved plan (30)
Registration: RERA-GRG-1813-20243.6 MB
Approved plan (31)
Registration: RERA-GRG-1813-20241.0 MB
Approved plan (32)
Registration: RERA-GRG-1813-2024514 KB
Approved plan (34)
Registration: RERA-GRG-1813-2024484 KB
Approved plan (35)
Registration: RERA-GRG-1813-2024539 KB
Approved plan (36)
Registration: RERA-GRG-1813-2024246 KB
Approved plan (33)
Registration: RERA-GRG-1813-2024861 KB
Approved plan (28)
Registration: RERA-GRG-1813-20243.8 MB
Approved plan (37)
Registration: RERA-GRG-1813-2024254 KB
Approved plan (38)
Registration: RERA-GRG-1813-2024390 KB
Approved plan (39)
Registration: RERA-GRG-1813-2024565 KB
Approved plan (40)
Registration: RERA-GRG-1813-2024428 KB
Approved plan (41)
Registration: RERA-GRG-1813-2024497 KB
Approved plan (42)
Registration: RERA-GRG-1813-2024657 KB
Approved plan (43)
Registration: RERA-GRG-1813-2024396 KB
Approved plan (44)
Registration: RERA-GRG-1813-2024346 KB
Approved plan (45)
Registration: RERA-GRG-1813-2024578 KB
Approved plan (46)
Registration: RERA-GRG-1813-2024386 KB
Approved plan (47)
Registration: RERA-GRG-1813-2024384 KB
Approved plan (48)
Registration: RERA-GRG-1813-2024750 KB
Approved plan (50)
Registration: RERA-GRG-1813-2024760 KB
Approved plan (51)
Registration: RERA-GRG-1813-2024566 KB
Approved plan (52)
Registration: RERA-GRG-1813-2024545 KB
Approved plan (53)
Registration: RERA-GRG-1813-2024528 KB
Approved plan (54)
Registration: RERA-GRG-1813-2024509 KB
Approved plan (49)
Registration: RERA-GRG-1813-2024732 KB
Approved plan (56)
Registration: RERA-GRG-1813-2024733 KB
Approved plan (55)
Registration: RERA-GRG-1813-2024725 KB
Approved plan (57)
Registration: RERA-GRG-1813-20243.3 MB
Declaration
Registration: RERA-GRG-1813-2024219 KB
Declaration (2)
Registration: RERA-GRG-1813-2024169 KB
Declaration (3)
Registration: RERA-GRG-1813-2024316 KB
Land record
Registration: RERA-GRG-1813-202484 KB
Land record (2)
Registration: RERA-GRG-1813-2024594 KB
Land record (3)
Registration: RERA-GRG-1813-2024107 KB
NOC
Registration: RERA-GRG-1813-20242.7 MB
NOC (2)
Registration: RERA-GRG-1813-202494 KB
NOC (3)
Registration: RERA-GRG-1813-20242.7 MB
NOC (4)
Registration: RERA-GRG-1813-20243.8 MB
NOC (5)
Registration: RERA-GRG-1813-2024457 KB
NOC (6)
Registration: RERA-GRG-1813-202438 KB
Other document
Registration: RERA-GRG-1813-2024217 KB
Other document (2)
Registration: RERA-GRG-1813-2024677 KB
Other document (3)
Registration: RERA-GRG-1813-2024459 KB
Other document (4)
Registration: RERA-GRG-1813-2024505 KB
Other document (5)
Registration: RERA-GRG-1813-2024516 KB
Other document (6)
Registration: RERA-GRG-1813-2024696 KB
Other document (7)
Registration: RERA-GRG-1813-2024337 KB
Other document (8)
Registration: RERA-GRG-1813-2024627 KB
Other document (9)
Registration: RERA-GRG-1813-2024548 KB
Other document (10)
Registration: RERA-GRG-1813-202456 KB
Other document (11)
Registration: RERA-GRG-1813-2024212 KB
Other document (12)
Registration: RERA-GRG-1813-2024501 KB
Other document (13)
Registration: RERA-GRG-1813-2024524 KB
Other document (14)
Registration: RERA-GRG-1813-2024534 KB
Other document (15)
Registration: RERA-GRG-1813-2024428 KB
Other document (16)
Registration: RERA-GRG-1813-202465 KB
Other document (17)
Registration: RERA-GRG-1813-2024818 KB
Other document (19)
Registration: RERA-GRG-1813-2024559 KB
Other document (18)
Registration: RERA-GRG-1813-2024841 KB
Other document (20)
Registration: RERA-GRG-1813-2024367 KB
Other document (21)
Registration: RERA-GRG-1813-2024372 KB
Other document (22)
Registration: RERA-GRG-1813-2024360 KB
Other document (23)
Registration: RERA-GRG-1813-2024498 KB
Other document (24)
Registration: RERA-GRG-1813-2024320 KB
Other document (25)
Registration: RERA-GRG-1813-2024393 KB
Other document (27)
Registration: RERA-GRG-1813-2024637 KB
Other document (26)
Registration: RERA-GRG-1813-2024569 KB
Other document (28)
Registration: RERA-GRG-1813-2024498 KB
Other document (29)
Registration: RERA-GRG-1813-20242.6 MB
Files are shown as captured in our registry snapshot. Always confirm the latest record on the official state portal before you transact.
A concise view of the details present in the records and published project material available to PropertyBaazi.
Only items present in the available record or published project material are shown.
RERA registered
A state RERA registration is present in the project record.
Builder CIN on record
A Corporate Identity Number is recorded for the developer.
Images from official brochure
The displayed media is linked to published project material.
Floor plans with measured dimensions
Published floor plans include room-level dimensions.
Developer legal entity identified
A legal entity is recorded for the developer.
Last checked 18 July 2026. These checks reflect the records available to PropertyBaazi. Confirm current details with the relevant authority or developer before booking.
23 unique plan layouts on record: 3 BHK, 4 BHK, 4 BHK + 4T + U-T (Type C). Room-by-room dimensions available for 2 of the 6 plans shown.
₹3.76 - 4.76 Cr
1232.48 sq.ft.
₹3.76 - 4.76 Cr
₹4.93 - 5.51 Cr
₹4.93 - 5.51 Cr
₹4.93 - 5.51 Cr
1860.88 sq.ft.
₹4.93 - 5.51 Cr
Room dimensions
Room-by-room dimensions from each plan’s published schedule — shown exactly as filed, never estimated.
| Room | Dimensions (as printed) | Area |
|---|---|---|
| Toilet | 1575 X 2450 / 5'2" X 8'0" | 41 sqft |
| Toilet | 1575 X 2450 / 5'2" X 8'0" | 41 sqft |
| Toilet | 1575 X 2450 / 5'2" X 8'0" | 41 sqft |
| Balcony | 1800 WIDE / 5'11" WIDE | — |
| Balcony | 1800 WIDE / 5'11" WIDE | — |
| Balcony | 1675 WIDE / 5'6" WIDE | — |
| Service Personnel UnitService | 3350 X 4830 / 11'0" X 15'10" | 174 sqft |
| Living/Dining | 3775 X 6805 / 12'5" X 22'4" | 277 sqft |
| Passage | 1100 WIDE / 3'7" WIDE | — |
| Bedroom | 3350 X 3350 / 11'0" X 11'0" | 121 sqft |
| Master Bedroom | 3650 X 5250 / 12'0" X 17'3" | 207 sqft |
| Kitchen | 3300 X 2475 / 10'10" X 8'1" | 88 sqft |
| Foyer | 1500 WIDE / 4'11" WIDE | — |
| Utility AreaService | 2450 X 2475 / 8'0" X 8'1" | 65 sqft |
| WC | 1650 X 1150 / 5'5" X 3'9" | 20 sqft |
| ODU Ledge | 1500 X 2475 / 4'11" X 8'1" | 40 sqft |
Itemized rooms add up to 1,115 sqft · carpet area 1,232.48 sqft
| Room | Dimensions (as printed) | Area |
|---|---|---|
| Balcony | 1650 WIDE / 5'5" WIDE | — |
| Master Bedroom | 3900 X 4950 / 12'10" X 16'3" | 209 sqft |
| Dress | 3175 X 1325 / 10'5" X 4'4" | 45 sqft |
| Toilet | 2700 X 1400 / 8'10" X 4'7" | 40 sqft |
| Study | 2225 X 1725 / 7'4" X 5'8" | 42 sqft |
| Toilet | 1675 X 2450 / 5'6" X 8'0" | 44 sqft |
| Toilet | 1575 X 2450 / 5'2" X 8'0" | 41 sqft |
| Bedroom | 3650 X 3650 / 12'0" X 12'0" | 144 sqft |
| Bedroom | 3650 X 3650 / 12'0" X 12'0" | 144 sqft |
| Passage | 1100 WIDE / 3'7" WIDE | — |
| ODU Ledge | 3800 X 1550 / 12'6" X 5'1" | 64 sqft |
| Kitchen | 2600 X 3200 / 8'6" X 10'6" | 89 sqft |
| Living & Dining | 4475 X 9350 / 14'8" X 30'8" | 450 sqft |
| Balcony | 1800 WIDE / 5'11" WIDE | — |
| Toilet | 1575 X 3350 / 5'2" X 11'0" | 57 sqft |
| Bedroom | 3400 X 4100 / 11'2" X 13'6" | 151 sqft |
| Pooja | 2400 X 1400 / 7'10" X 4'7" | 36 sqft |
| Foyer | 1675 WIDE / 5'6" WIDE | — |
| Utility AreaService | 2400 X 2475 / 7'10" X 8'1" | 63 sqft |
| Balcony | 1500 WIDE / 4'11" WIDE | — |
| WC | 1400 X 1100 / 4'7" X 3'7" | 16 sqft |
Itemized rooms add up to 1,635 sqft · carpet area 1,860.88 sqft
For those looking to buy a residential property, here comes one of the choicest offerings in Gurgaon, at Sector 112. Brought to you by Emaar India, Emaar Urban Ascent is among the newest addresses for homebuyers. There are apartments for sale in Emaar Urban Ascent Sector 112, Gurgaon. This is a new launch project right now, and is expected to be delivered by Nov, 2031 . Emaar Urban Ascent Gurgaon is a RERA-registered housing society, which means all projects details are also available on state RERA website for end-users and investors. The RERA registration number of this project is GGM/898/630/2025/01 DATED 08.01.2025. Emaar India is one of the known real estate brands in Gurgaon.The builder has delivered 56 projects so far. Around 13 projects are upcoming. There are 5 projects of this builder, which are currently under-construction. Read on to know more about must-know features, Emaar Urban Ascent Photos, Floor Plans, Payment Plans, Brochure download procedure and other exciting facts about the project.
Written by PropertyBaazi from our own research into this project.
Strengths
Risks
Our read
Market read
In the news
Emaar Urban Ascent Launched in Sector 112, Gurugram on Dwarka Expressway
Emaar Urban Ascent was launched with RERA registration GGM/898/630/2025/01 dated 08.01.2025. The project features 3 & 4 BHK ultra-luxury apartments across 6 towers (G+34) on 9 acres with podium architecture. Payment plan offers 'Pay ₹70 Lakhs now, nothing until superstructure completion'. — Emaar India Official / Project Listings, January 2025
Emaar India Continues Expansion in Gurugram with Sector 112 and Sector 114 Projects
Emaar India's recent Gurugram pipeline includes Emaar Urban Ascent (Sector 112), Emaar Urban Oasis (Sector 62), and Emaar Business District 114 (Sector 114), indicating focused deployment on Dwarka Expressway and Golf Course Extension corridors. — Emaar India Projects Portal, 2025
Our verdict: HOLD/CAUTIOUS BUY. Emaar Urban Ascent is a credible ultra-luxury project by a reputable developer in an emerging corridor, but the combination of distant possession (Nov 2031), unproven micro-market (Sector 112), and premium pricing creates meaningful risk. The project is appropriate only for buyers with a 10-year horizon, high risk tolerance for construction delays, and specific preference for Emaar's product over ready alternatives. Buyers should verify: (1) exact metro station plans for Sector 112; (2) Emaar's construction milestone schedule; (3) comparative ready inventory pricing in Sectors 83-92; (4) all-in maintenance cost projections. Given 6.5-year pre-possession period, consider whether ready-to-move Emaar inventory (Palm Gardens, etc.) offers better risk-adjusted value.
This is PropertyBaazi’s own research opinion, compiled from in.emaar.com, projectsgurgaon.in, megarealtymax.com, emaarindiaprojects.com, hkey.in and emaarpalmgardens.com. It is not investment advice — verify independently before you transact.
20 facilities recorded for this project
Key destinations around Emaar Urban Ascent
Shivani public school
School · 1.3 Km
NH 248BB
Highway · 2.3km
Glenmax Multispeciality Hospital
Hospital · 3.3km
Chintels Corporate Park
Office complex · 3.6 km
Palam Vihar Halt
Railway Station · 3.7km
BSF Golf Course
Golf Course · 4km
Official brochure
Emaar Urban Ascent
33 pages · 20.4 MB · PDF
Published by the builder; shown as filed.
Reading here is free. Downloading sends your enquiry to the seller so they can follow up.
Price list
Published by the builder; shown as filed. Downloading sends the same enquiry.
Current asking rates for this project, its locality and Gurugram.
Today’s asking rates
Project, locality and city benchmarks
Recorded state rates for reference. Confirm the applicable amount at registration.
Project and locality asking-rate medians come from the PropertyBaazi project records in the sample shown. Registered rates come from government transaction records. Neither is a valuation, index or forecast.
Computed from 6 Sector 112 projects in our catalogue (3 with a per-sqft price).
6 projects here, by price band
Reviews by residents
No written reviews yet
Be the first to share a first-hand experience.
Understand daily conveniences and connectivity around the project before planning a visit.
Based on 5 projects listed in Sector 112 on PropertyBaazi — our catalog, not a market index.
Distances as recorded by the builder — approximate; please confirm on the ground.
View on mapMetro & Rail 2
Schools 1
Colleges & Universities 1
Hospitals 1
Shopping & Malls 1
Parks & Leisure 1
Business Hubs 1
Roads & Connectivity 1
Airport 1
Hotels 1
Golf 1
Distances as recorded when the project was listed — approximate; please confirm on the ground.
Comparable projects around Sector 112

Emaar India
EMAAR INDIA LIMITED
50 projects on PropertyBaazi
Emaar India is a well-respected real estate group globally. They have a diverse portfolio in residential and commercial segments. Known for thoughtful architecture, excellent engineering, and impeccable execution. Properties by Emaar offer unique aesthetics and an aspirational lifestyle in a thriving community. Emaar India has received various awards, including DNA Real Estate and Infrastructure Awards.
Emaar Urban Ascent is still under construction, with possession expected around Nov, 2031.
Yes. Emaar Urban Ascent is registered with HRERA-GGM under number GGM/898/630/2025/01 DATED 08.01.2025, which you can verify on the official RERA portal.
Homes at Emaar Urban Ascent are priced ₹3.18 Cr - 5.51 Cr (about ₹25,495/sq.ft) for 2, 3, 4 BHK Apartment, sized 1,249–2,207 sq.ft carpet area.
Emaar Urban Ascent is located in Sector 112, Gurugram. The nearest metro (Dwarka sector 21 metro station) is about 4.93 km away.
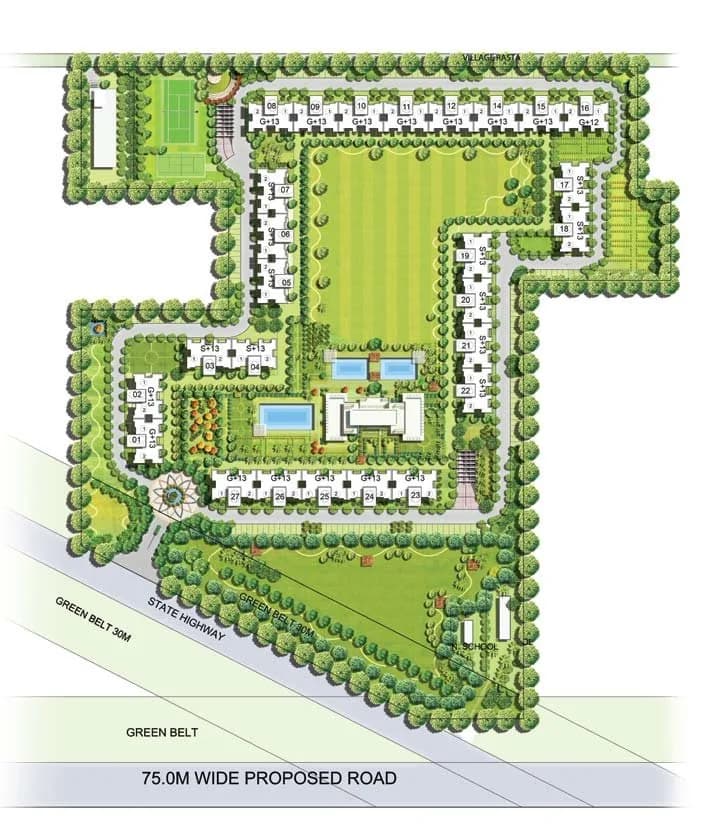
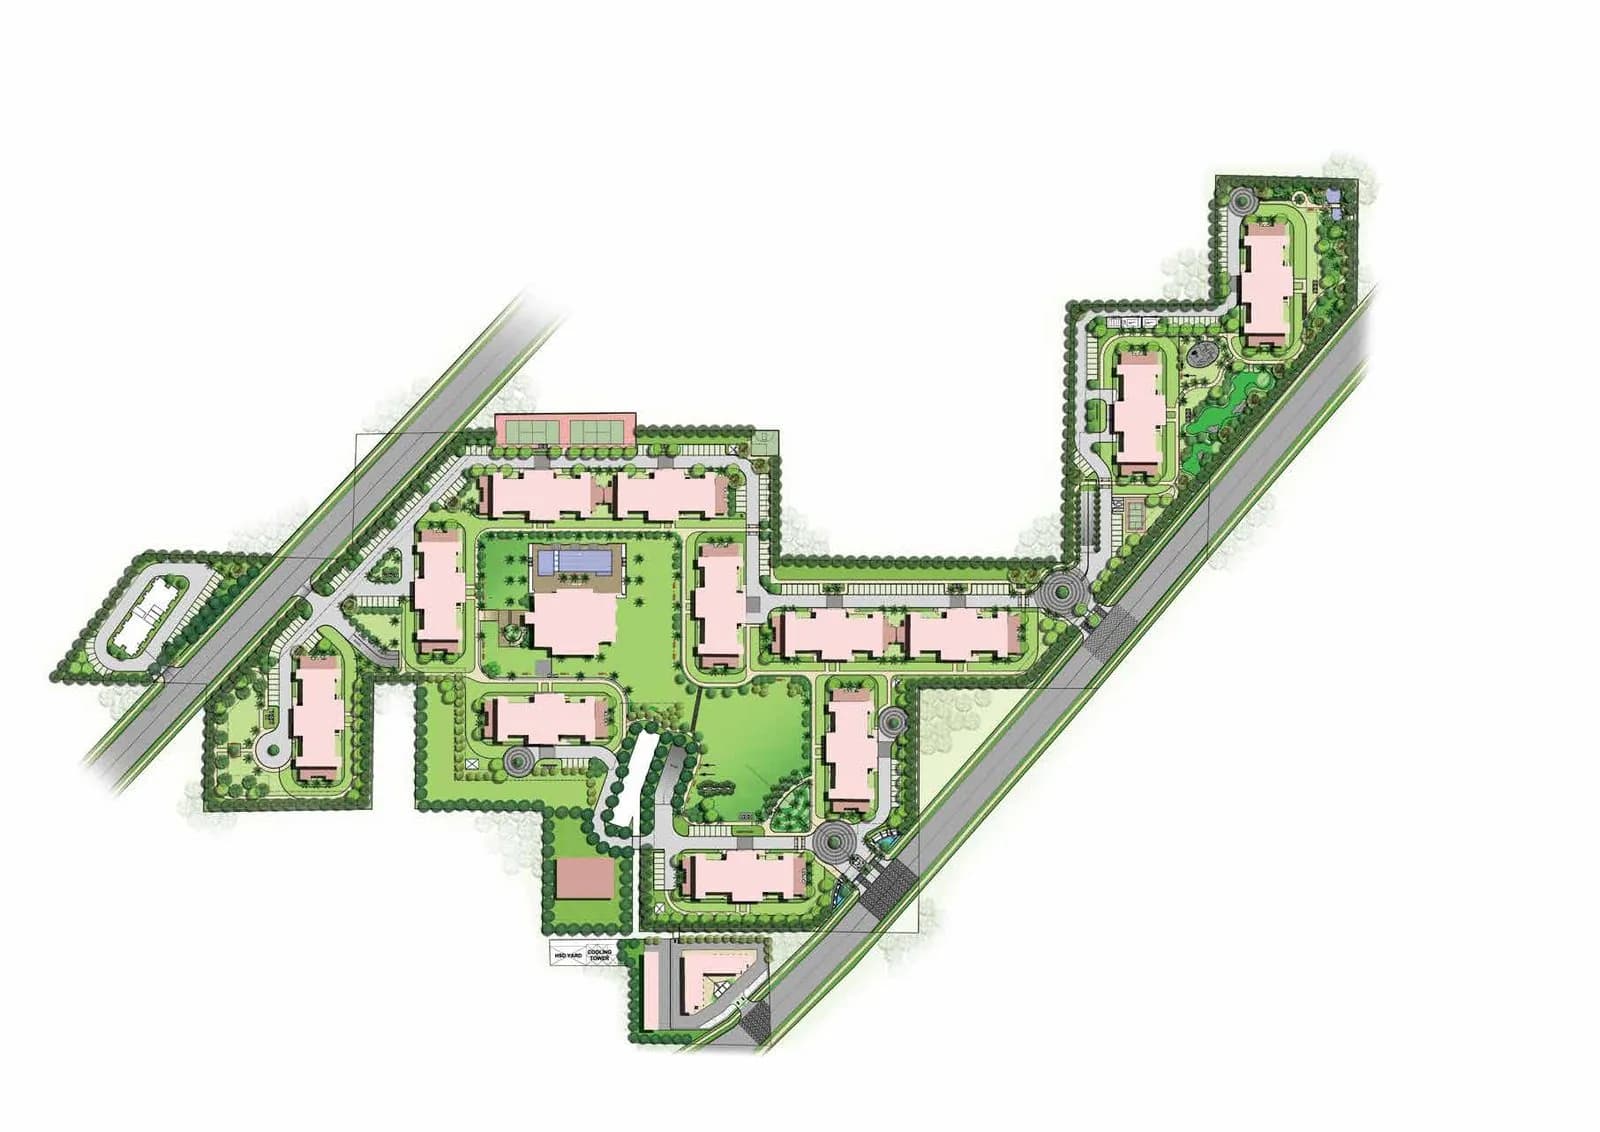
Emaar Urban Ascent is spread across 10.7 acres, 6 towers, up to 34 floors and 816 homes.
Emaar Urban Ascent comes with 20 amenities, including Swimming Pool, Gymnasium, Club House, Children's Play Area, Landscape Garden and Banquet Hall.
Close to Emaar Urban Ascent you'll find hospitals such as Metro Hospital and Heart Institute, Gurugram and Kalyan Hospital, Gurugram, schools like Chiranjiv Bharati School.
Emaar Urban Ascent is being developed by Emaar India.
Disclaimer: The material and information contained on this page is provided for general information purposes only and does not constitute an endorsement, warranty, or representation by PropertyBaazi. PropertyBaazi is an information platform and is not a party to any transaction between users. Project details, prices, availability, RERA status and other information are compiled from public records and third-party sources, may change without notice, and should be independently verified with the developer, the relevant RERA authority and your own legal/financial advisors before you rely on them or make any decision.