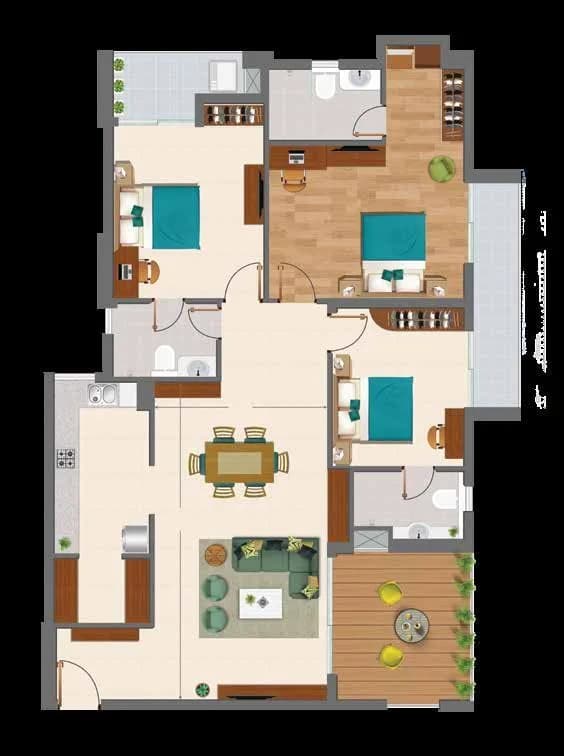
3 BHK
1499 sq.ft.
₹2.95 - 3.56 Cr
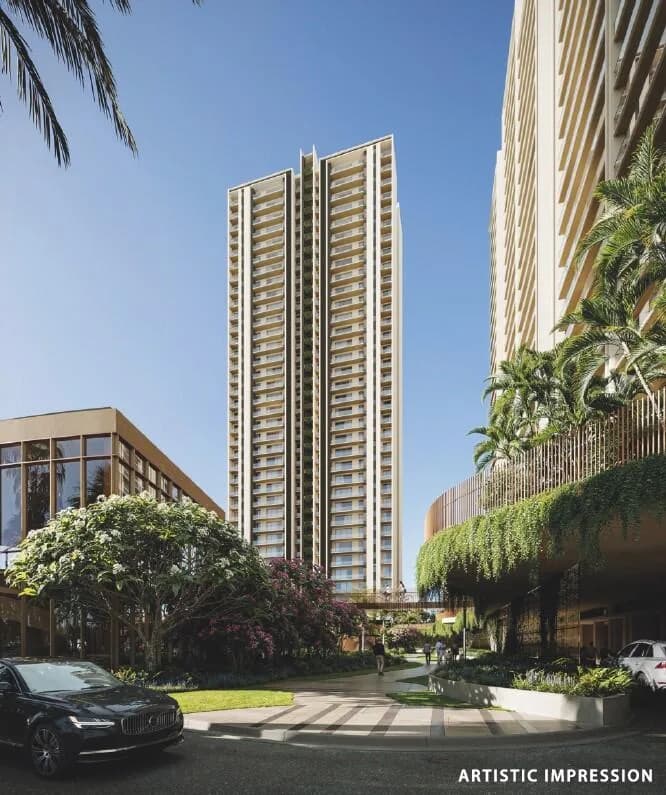
Exterior
Ashiana Aaroham Exterior 1
Select a view or open the gallery
Sector 80, Gurugram
Construction Status
New launch
Possession will start from Jul, 2030
₹2.95 Cr - 4.22 Cr
Price range· ₹27,931/sqft
3 BHK
Carpet Area
1057–1259 sqft
₹2.95 - 3.56 Cr
4 BHK
Carpet Area
1521 sqft
₹4.22 Cr
As stated by the builder; shown as filed.
Phase registrations, completion timelines and available documents from the state RERA record.
Phase 1
GGM/1014/746/2025/117 DATED 25.11.2025
Haryana RERA
Phase 2
GGM/1038/770/2026/10 DATED 27.01.2026
Haryana RERA
RERA-GRG-2020-2025RERA-GRG-2134-2025Registration-number match
Registration number found in HRERA-GGM
The project registration number matched the registry snapshot. Confirm the current status and filings on the live portal before booking.
Registry documents
Mirrored from HRERA-GGM
Requesting a download sends your enquiry to the seller. Once sent, other documents for this project stay unlocked for this browser session.
CA certificate
Registration: RERA-GRG-2020-2025198 KB
CA certificate
Registration: RERA-GRG-2134-202540 KB
Licence
Registration: RERA-GRG-2020-2025276 KB
Licence (2)
Registration: RERA-GRG-2020-2025215 KB
Licence
Registration: RERA-GRG-2134-2025276 KB
Licence (2)
Registration: RERA-GRG-2134-2025215 KB
Approved plan
Registration: RERA-GRG-2020-2025324 KB
Approved plan (3)
Registration: RERA-GRG-2020-2025215 KB
Approved plan (2)
Registration: RERA-GRG-2020-20253.2 MB
Approved plan (4)
Registration: RERA-GRG-2020-20253.4 MB
Approved plan (5)
Registration: RERA-GRG-2020-20251.3 MB
Approved plan (6)
Registration: RERA-GRG-2020-2025215 KB
Approved plan (7)
Registration: RERA-GRG-2020-2025215 KB
Approved plan (8)
Registration: RERA-GRG-2020-2025541 KB
Approved plan (9)
Registration: RERA-GRG-2020-20251.3 MB
Approved plan (10)
Registration: RERA-GRG-2020-20251.3 MB
Approved plan (11)
Registration: RERA-GRG-2020-20251.3 MB
Approved plan (13)
Registration: RERA-GRG-2020-20251.3 MB
Approved plan (12)
Registration: RERA-GRG-2020-20251.2 MB
Approved plan (15)
Registration: RERA-GRG-2020-2025521 KB
Approved plan (14)
Registration: RERA-GRG-2020-20251.4 MB
Approved plan (16)
Registration: RERA-GRG-2020-2025989 KB
Approved plan (17)
Registration: RERA-GRG-2020-20251.3 MB
Approved plan (20)
Registration: RERA-GRG-2020-20251.5 MB
Approved plan (18)
Registration: RERA-GRG-2020-20251.3 MB
Approved plan (19)
Registration: RERA-GRG-2020-20251.4 MB
Approved plan (21)
Registration: RERA-GRG-2020-2025886 KB
Approved plan (22)
Registration: RERA-GRG-2020-20252.7 MB
Approved plan (23)
Registration: RERA-GRG-2020-20253.4 MB
Approved plan (24)
Registration: RERA-GRG-2020-2025324 KB
Approved plan (25)
Registration: RERA-GRG-2020-2025316 KB
Approved plan (26)
Registration: RERA-GRG-2020-2025276 KB
Approved plan
Registration: RERA-GRG-2134-20251.3 MB
Approved plan (2)
Registration: RERA-GRG-2134-20251.3 MB
Approved plan (3)
Registration: RERA-GRG-2134-2025276 KB
Approved plan (4)
Registration: RERA-GRG-2134-20251.3 MB
Approved plan (5)
Registration: RERA-GRG-2134-20251.3 MB
Approved plan (6)
Registration: RERA-GRG-2134-2025989 KB
Approved plan (7)
Registration: RERA-GRG-2134-20253.4 MB
Approved plan (8)
Registration: RERA-GRG-2134-20251.3 MB
Approved plan (9)
Registration: RERA-GRG-2134-2025324 KB
Approved plan (10)
Registration: RERA-GRG-2134-20251.5 MB
Approved plan (11)
Registration: RERA-GRG-2134-2025276 KB
Approved plan (12)
Registration: RERA-GRG-2134-2025215 KB
Approved plan (13)
Registration: RERA-GRG-2134-2025316 KB
Approved plan (14)
Registration: RERA-GRG-2134-2025215 KB
Approved plan (16)
Registration: RERA-GRG-2134-2025886 KB
Approved plan (15)
Registration: RERA-GRG-2134-20253.2 MB
Approved plan (17)
Registration: RERA-GRG-2134-20251.3 MB
Approved plan (19)
Registration: RERA-GRG-2134-20251.4 MB
Approved plan (18)
Registration: RERA-GRG-2134-20252.7 MB
Approved plan (20)
Registration: RERA-GRG-2134-2025324 KB
Approved plan (21)
Registration: RERA-GRG-2134-2025351 KB
Approved plan (22)
Registration: RERA-GRG-2134-20252.7 MB
Declaration
Registration: RERA-GRG-2020-2025129 KB
Land record
Registration: RERA-GRG-2020-2025215 KB
Agreement
Registration: RERA-GRG-2020-2025620 KB
Agreement (2)
Registration: RERA-GRG-2020-20251.4 MB
Land record (2)
Registration: RERA-GRG-2020-2025215 KB
Land record (3)
Registration: RERA-GRG-2020-2025215 KB
Encumbrance certificate
Registration: RERA-GRG-2020-2025215 KB
Declaration (2)
Registration: RERA-GRG-2020-2025189 KB
Declaration (3)
Registration: RERA-GRG-2020-2025114 KB
Land record
Registration: RERA-GRG-2134-2025215 KB
Agreement
Registration: RERA-GRG-2134-2025714 KB
Declaration
Registration: RERA-GRG-2134-2025100 KB
Encumbrance certificate
Registration: RERA-GRG-2134-2025215 KB
Land record (2)
Registration: RERA-GRG-2134-2025215 KB
Land record (3)
Registration: RERA-GRG-2134-2025215 KB
Agreement (2)
Registration: RERA-GRG-2134-20251.4 MB
Land record (4)
Registration: RERA-GRG-2134-2025215 KB
Declaration (2)
Registration: RERA-GRG-2134-2025197 KB
Agreement (3)
Registration: RERA-GRG-2134-2025714 KB
Declaration (3)
Registration: RERA-GRG-2134-2025129 KB
Agreement (4)
Registration: RERA-GRG-2134-20251.4 MB
NOC
Registration: RERA-GRG-2020-2025258 KB
NOC (2)
Registration: RERA-GRG-2020-2025340 KB
NOC (3)
Registration: RERA-GRG-2020-2025139 KB
NOC (4)
Registration: RERA-GRG-2020-202589 KB
NOC (5)
Registration: RERA-GRG-2020-2025653 KB
NOC
Registration: RERA-GRG-2134-2025653 KB
NOC (2)
Registration: RERA-GRG-2134-202565 KB
NOC (3)
Registration: RERA-GRG-2134-2025258 KB
NOC (4)
Registration: RERA-GRG-2134-2025139 KB
NOC (5)
Registration: RERA-GRG-2134-2025340 KB
NOC (6)
Registration: RERA-GRG-2134-2025653 KB
Other document
Registration: RERA-GRG-2020-2025276 KB
Other document (3)
Registration: RERA-GRG-2020-20251.1 MB
Other document (2)
Registration: RERA-GRG-2020-20253.1 MB
Other document (4)
Registration: RERA-GRG-2020-202582 KB
Other document (5)
Registration: RERA-GRG-2020-2025158 KB
Other document (6)
Registration: RERA-GRG-2020-20251021 KB
Other document (7)
Registration: RERA-GRG-2020-2025689 KB
Other document (8)
Registration: RERA-GRG-2020-20251.4 MB
Other document (9)
Registration: RERA-GRG-2020-2025215 KB
Other document (10)
Registration: RERA-GRG-2020-2025687 KB
Other document (11)
Registration: RERA-GRG-2020-2025844 KB
Other document (12)
Registration: RERA-GRG-2020-20251.1 MB
Other document (13)
Registration: RERA-GRG-2020-20251.9 MB
Other document (14)
Registration: RERA-GRG-2020-20251.0 MB
Other document (15)
Registration: RERA-GRG-2020-20252.0 MB
Other document (16)
Registration: RERA-GRG-2020-2025544 KB
Other document (17)
Registration: RERA-GRG-2020-20251.8 MB
Other document (18)
Registration: RERA-GRG-2020-2025827 KB
Other document (19)
Registration: RERA-GRG-2020-2025848 KB
Other document (20)
Registration: RERA-GRG-2020-2025865 KB
Other document (21)
Registration: RERA-GRG-2020-20251.4 MB
Other document (22)
Registration: RERA-GRG-2020-20251.8 MB
Other document (23)
Registration: RERA-GRG-2020-20251.3 MB
Other document (24)
Registration: RERA-GRG-2020-20252.0 MB
Other document (25)
Registration: RERA-GRG-2020-20251.9 MB
Other document (26)
Registration: RERA-GRG-2020-2025937 KB
Other document (27)
Registration: RERA-GRG-2020-202536 KB
Brochure
Registration: RERA-GRG-2020-20254.1 MB
Other document (28)
Registration: RERA-GRG-2020-202535 KB
Other document (29)
Registration: RERA-GRG-2020-2025197 KB
Other document (30)
Registration: RERA-GRG-2020-20251.5 MB
Other document (31)
Registration: RERA-GRG-2020-2025872 KB
Other document (32)
Registration: RERA-GRG-2020-2025495 KB
Other document (33)
Registration: RERA-GRG-2020-20251.1 MB
Other document (34)
Registration: RERA-GRG-2020-202579 KB
Other document (35)
Registration: RERA-GRG-2020-202584 KB
Other document (36)
Registration: RERA-GRG-2020-2025828 KB
Other document (37)
Registration: RERA-GRG-2020-202513 KB
Other document (38)
Registration: RERA-GRG-2020-2025276 KB
Other document (39)
Registration: RERA-GRG-2020-2025536 KB
Other document (40)
Registration: RERA-GRG-2020-2025437 KB
Other document (41)
Registration: RERA-GRG-2020-2025351 KB
Other document (42)
Registration: RERA-GRG-2020-202590 KB
Other document (43)
Registration: RERA-GRG-2020-2025551 KB
Other document (44)
Registration: RERA-GRG-2020-202578 KB
Other document (45)
Registration: RERA-GRG-2020-2025684 KB
Other document (46)
Registration: RERA-GRG-2020-2025234 KB
Other document (47)
Registration: RERA-GRG-2020-2025113 KB
Other document
Registration: RERA-GRG-2134-20251.4 MB
Other document (3)
Registration: RERA-GRG-2134-2025827 KB
Other document (2)
Registration: RERA-GRG-2134-202533 KB
Other document (4)
Registration: RERA-GRG-2134-202584 KB
Other document (5)
Registration: RERA-GRG-2134-2025495 KB
Brochure
Registration: RERA-GRG-2134-20252.2 MB
Other document (6)
Registration: RERA-GRG-2134-2025684 KB
Other document (7)
Registration: RERA-GRG-2134-20251.1 MB
Other document (8)
Registration: RERA-GRG-2134-2025551 KB
Other document (9)
Registration: RERA-GRG-2134-20252.0 MB
Other document (10)
Registration: RERA-GRG-2134-2025848 KB
Other document (11)
Registration: RERA-GRG-2134-20251.4 MB
Other document (13)
Registration: RERA-GRG-2134-2025276 KB
Other document (12)
Registration: RERA-GRG-2134-20253.6 MB
Other document (14)
Registration: RERA-GRG-2134-202578 KB
Other document (15)
Registration: RERA-GRG-2134-20251.8 MB
Brochure (2)
Registration: RERA-GRG-2134-20252.2 MB
Other document (16)
Registration: RERA-GRG-2134-2025978 KB
Other document (17)
Registration: RERA-GRG-2134-202513 KB
Other document (18)
Registration: RERA-GRG-2134-2025937 KB
Other document (19)
Registration: RERA-GRG-2134-20251.5 MB
Other document (20)
Registration: RERA-GRG-2134-20251.9 MB
Other document (21)
Registration: RERA-GRG-2134-2025865 KB
Other document (22)
Registration: RERA-GRG-2134-20252.0 MB
Other document (23)
Registration: RERA-GRG-2134-2025827 KB
Other document (24)
Registration: RERA-GRG-2134-20251.3 MB
Other document (25)
Registration: RERA-GRG-2134-202584 KB
Other document (26)
Registration: RERA-GRG-2134-2025495 KB
Other document (27)
Registration: RERA-GRG-2134-2025551 KB
Other document (28)
Registration: RERA-GRG-2134-2025684 KB
Other document (29)
Registration: RERA-GRG-2134-20251.4 MB
Other document (30)
Registration: RERA-GRG-2134-2025175 KB
Other document (31)
Registration: RERA-GRG-2134-2025261 KB
Other document (32)
Registration: RERA-GRG-2134-202533 KB
Other document (33)
Registration: RERA-GRG-2134-2025261 KB
Other document (34)
Registration: RERA-GRG-2134-20251021 KB
Other document (35)
Registration: RERA-GRG-2134-20251.8 MB
Files are shown as captured in our registry snapshot. Always confirm the latest record on the official state portal before you transact.
A concise view of the details present in the records and published project material available to PropertyBaazi.
Only items present in the available record or published project material are shown.
RERA registered
A state RERA registration is present in the project record.
Builder CIN on record
A Corporate Identity Number is recorded for the developer.
Images from official brochure
The displayed media is linked to published project material.
Floor plans with measured dimensions
Published floor plans include room-level dimensions.
Developer legal entity identified
A legal entity is recorded for the developer.
Last checked 18 July 2026. These checks reflect the records available to PropertyBaazi. Confirm current details with the relevant authority or developer before booking.
5 unique plan layouts on record: 4 BHK, 3 BHK. Room-by-room dimensions available for 4 of the 4 plans shown.
1499 sq.ft.
₹2.95 - 3.56 Cr
1494 sq.ft.
₹2.95 - 3.56 Cr
1029 sq.ft.
₹2.95 - 3.56 Cr
1826 sq.ft.
₹4.22 Cr
Room dimensions
Room-by-room dimensions from each plan’s published schedule — shown exactly as filed, never estimated.
| Room | Dimensions (as printed) | Area |
|---|---|---|
| Foyer | 5'3"X8'4" / 1.60X2.55 | 44 sqft |
| Drawing/Dining Area | 16'-10" [5.15] / 11'-8" [3.55] / 18'-2" [5.55] / 11'-4" [3.46] | — |
| Kitchen | 11'4"X8'0" / 3.45X2.45 | 91 sqft |
| Utility BalconyService | 5'3"X8' / 1.60X2.45 | 42 sqft |
| Master Bedroom | 11'8"X13'0" / 3.55X3.96 | 152 sqft |
| Dress | 5'7"X4'8" / 1.70X1.42 | 26 sqft |
| Toilet | 5'3"X8'0" / 1.60X2.44 | 42 sqft |
| Kids Bedroom | 11'0"X11'8" / 3.35X3.55 | 128 sqft |
| Toilet | 5'3"X8'0" / 1.60X2.45 | 42 sqft |
| Toilet | 5'1"X8'0" / 1.55X2.45 | 41 sqft |
| Guest Bedroom | 10'2"X12'8" / 3.10X3.86 | 129 sqft |
| Balcony-1 | 5'X11'1" / 1.50X3.39 | 55 sqft |
| Balcony-2 | 9'10"X6' / 3.0X1.80 | 59 sqft |
| Balcony-3 | 9'10"X6' / 3.0X1.80 | 59 sqft |
| Balcony-4 | 12'1"X6' / 3.70X1.80 | 72 sqft |
| Shaft | 8'4"X5'7" / 2.55X1.70 | 47 sqft |
Itemized rooms add up to 1,029 sqft
| Room | Dimensions (as printed) | Area |
|---|---|---|
| Master Bedroom | 11'8"X14'3" | 166 sqft |
| Kids Bedroom | 10'4"X14' | 145 sqft |
| Guest Bedroom | 12'X13'1" | 157 sqft |
| Drawing/Dining | 22'1"X13'1" | 289 sqft |
| Kitchen | 11'4"X8'0" | 91 sqft |
| Foyer | 5'3"X8'4" | 44 sqft |
| Dress | 5'9"X6'5" | 37 sqft |
| StoreService | 5'5"X6'3" | 34 sqft |
| Toilet (Master) | 5'9"X8'6" | 49 sqft |
| Toilet (Kids Bedroom) | 5'5"X8'6" | 46 sqft |
| Toilet (Common) | 5'5"X8'8" | 47 sqft |
| Balcony-1 | 10'8"X6' | 64 sqft |
| Balcony-2 | 12'X6' | 72 sqft |
| Balcony-3 | 5'9"X13'5" | 77 sqft |
| Balcony-4 | 12'1"X8' | 97 sqft |
| Utility BalconyService | 5'3"X7'8" | 40 sqft |
| Shaft | 11'6"X3'5" | 39 sqft |
Itemized rooms add up to 1,494 sqft
| Room | Dimensions (as printed) | Area |
|---|---|---|
| Foyer | 5'5"X8'4" | 45 sqft |
| Kitchen | 12'X8' | 96 sqft |
| StoreService | 4'5"X8' | 35 sqft |
| Utility BalconyService | 5'5"X7'8" | 42 sqft |
| Drawing & Dining Area | 22'5"X13'1" | 293 sqft |
| Guest Bedroom | 12'X12'9" | 153 sqft |
| Balcony-3 | 4'9"X13'5" | 64 sqft |
| Toilet (Guest Bedroom) | 5'5"X8'6" | 46 sqft |
| Master Bedroom | 11'X14'1" | 155 sqft |
| Dress (Master Bedroom) | 5'9"X6'3" | 36 sqft |
| Toilet (Master Bedroom) | 5'9"X8'6" | 49 sqft |
| Balcony-2 | 11'4"X6' | 68 sqft |
| Kids Bedroom | 10'4"X14'1" | 146 sqft |
| Dress (Kids Bedroom) | 5'5"X5'7" | 30 sqft |
| Toilet (Kids Bedroom) | 5'5"X8'6" | 46 sqft |
| Balcony-1 | 10'8"X6' | 64 sqft |
| Balcony-4 | 11'6"X8' | 92 sqft |
| Shaft | 11'6"X3'5" | 39 sqft |
Itemized rooms add up to 1,499 sqft
| Room | Dimensions (as printed) | Area |
|---|---|---|
| Shaft | 11'5"X3'5" | 39 sqft |
| Balcony-2 | 12'X6' | 72 sqft |
| Master Bedroom-02 | 11'8"X14'3" | 166 sqft |
| Toilet | 5'9"X8'6" | 49 sqft |
| Toilet | 5'6"X8'6" | 47 sqft |
| Balcony-1 | 11'5"X6' | 68 sqft |
| Master Bedroom-01 | 11'1"X14'3" | 158 sqft |
| Dress | 5'9"X6'1" | 35 sqft |
| StoreService | 5'4"X6'1" | 32 sqft |
| Balcony-4 | 16'3"X8'6" | 138 sqft |
| Toilet | 5'4"X7'10" | 42 sqft |
| Balcony-3 | 5'8"X13'5" | 76 sqft |
| Kids Bedroom | 12'X13'1" | 157 sqft |
| Drawing & Dining Area | 22'9"X13'1" | 298 sqft |
| Toilet | 5'4"X8'6" | 45 sqft |
| Guest Bedroom | 10'6"X13'1" | 137 sqft |
| Utility BalconyService | 5'2"X8'8" | 45 sqft |
| Kitchen | 13'X8' | 104 sqft |
| Foyer | 14'9"X8' | 118 sqft |
Itemized rooms add up to 1,826 sqft
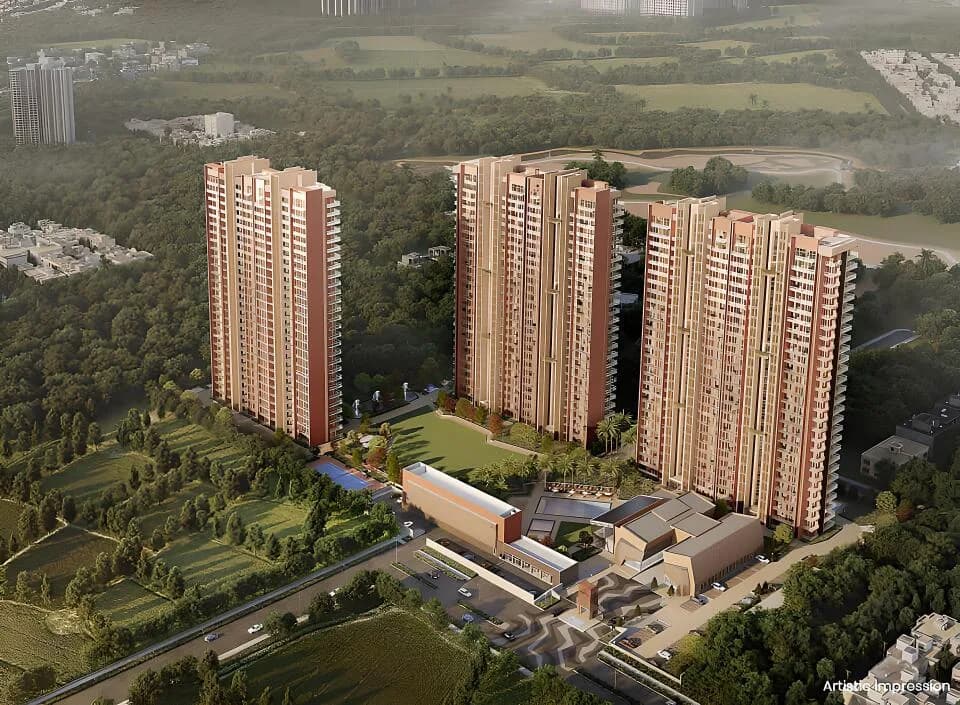
For those looking to buy a residential property, here comes one of the choicest offerings in Gurgaon, at Sector 80. Brought to you by Ashiana Housing, Ashiana Aaroham is among the newest addresses for homebuyers. There are apartments for sale in Ashiana Aaroham Sector 80, Gurgaon. This is a new launch project right now, and is expected to be delivered by Jul, 2030 . Ashiana Aaroham Gurgaon is a RERA-registered housing society, which means all projects details are also available on state RERA website for end-users and investors. The RERA registration number of this project is GGM/1014/746/2025/117 DATED 25.11.2025. Ashiana Housing is one of the known real estate brands in Gurgaon.The builder has delivered 41 projects so far. Around 10 projects are upcoming. There are 4 projects of this builder, which are currently under-construction. Read on to know more about must-know features, Ashiana Aaroham Photos, Floor Plans, Payment Plans, Brochure download procedure and other exciting facts about the project.
Written by PropertyBaazi from our own research into this project.
Strengths
Risks
Our read
Market read
In the news
Ashiana Aaroham launched in Sector 80 Gurgaon as kid-centric low-density community
Project officially listed on Haryana RERA in two phases (Phase I: 117/2025 dated 25.11.2025; Phase II: 10/2026 dated 27.01.2026). Marketing material and broker portals indicate a 10.8-acre development with 542 units (3/4 BHK), carpet areas 1,057–1,521 sq ft, priced roughly ₹3.09–4.29 Cr according to developer website. Claims include 9+ acres open space, Learning Hub, sports arena, and 8-minute access to NH-48. IMPORTANT: No independent mainstream news coverage or third-party project review was found; all available content is developer- or broker-affiliated. — PropertyStation / Propzilla / Broker ecosystem, Nov 2025 – Jan 2026
Our verdict: CAUTIOUS BUY for targeted end-user families; AVOID for pure investors or those needing early possession. Ashiana Aaroham is a thoughtfully differentiated product from a credible developer in a strategically located but still-maturing micro-market. The low-density layout and genuine kid-centric amenities are credible strengths. However, the 2030 timeline, early-stage construction status, premium pricing for a peripheral sector, lack of independent market data, and New Gurgaon oversupply risks demand caution. Buyers should verify RERA escrow compliance, negotiate payment-plan terms aggressively, and benchmark against near-ready inventory in Sectors 77–79 or along SPR before committing.
This is PropertyBaazi’s own research opinion, compiled from ashianahousing.com, propzilla.in, propertystation.in, bestluxuryresidences.in, assuredgains.com, ashianasector80.com and royalresidencies.com. It is not investment advice — verify independently before you transact.
22 facilities recorded for this project
Key destinations around Ashiana Aaroham
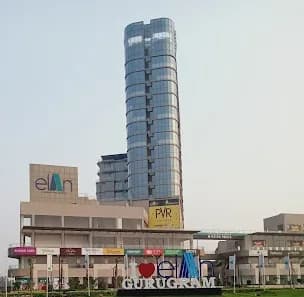
Elan Mercado Mall
Shopping Center/ Market/ Mall · 1.6 Km
Hyatt Regency, Gurugram
Hotel · 3.7 Km
Miracles Apollo Hospital
Hospital · 4 Km
Eros Corporate Park
Office complex · 5.3 Km
Delhi Public School (Sec-84)
School · 6.1 Km
Gurugram University
University · 7 Km
Official brochure
Ashiana Aaroham
21 pages · 17.9 MB · PDF
Published by the builder; shown as filed.
Reading here is free. Downloading sends your enquiry to the seller so they can follow up.
Price list
Published by the builder; shown as filed. Downloading sends the same enquiry.
Current asking rates for this project, its locality and Gurugram.
Today’s asking rates
Project, locality and city benchmarks
Recorded state rates for reference. Confirm the applicable amount at registration.
Project and locality asking-rate medians come from the PropertyBaazi project records in the sample shown. Registered rates come from government transaction records. Neither is a valuation, index or forecast.
Computed from 12 Sector 80 projects in our catalogue (9 with a per-sqft price).
12 projects here, by price band
Reviews by residents
No written reviews yet
Be the first to share a first-hand experience.
Understand daily conveniences and connectivity around the project before planning a visit.
Based on 12 projects listed in Sector 80 on PropertyBaazi — our catalog, not a market index.
Distances as recorded by the builder — approximate; please confirm on the ground.
View on mapMetro & Rail 1
Schools 1
Colleges & Universities 1
Hospitals 1
Shopping & Malls 1
Parks & Leisure 1
Business Hubs 1
Roads & Connectivity 1
Airport 1
Hotels 1
Golf 1
Distances as recorded when the project was listed — approximate; please confirm on the ground.
Comparable projects around Sector 80
Ashiana Housing
Ashiana Housing Limited
35 projects on PropertyBaazi
In 1986, Ashiana Housing Finance India Limited was incorporated with Ashiana playing a vital role in its success. He introduced middle income and retirement housing, aiming to create a brand that cared about people's dreams. His vision emphasized inclusivity and creating products to enhance lifestyles. Ashiana Housing continues to uphold his vision, mission, and principles.
Ashiana Aaroham is still under construction, with possession expected around Jul, 2030.
Yes. Ashiana Aaroham is registered with HRERA-GGM under numbers GGM/1014/746/2025/117 DATED 25.11.2025, GGM/1038/770/2026/10 DATED 27.01.2026, which you can verify on the official RERA portal.
Homes at Ashiana Aaroham are priced ₹2.95 Cr - 4.22 Cr (about ₹27,931/sq.ft) for 3, 4 BHK Apartment, sized 1,057–1,521 sq.ft carpet area.
Ashiana Aaroham is located in Sector 80, Gurugram.
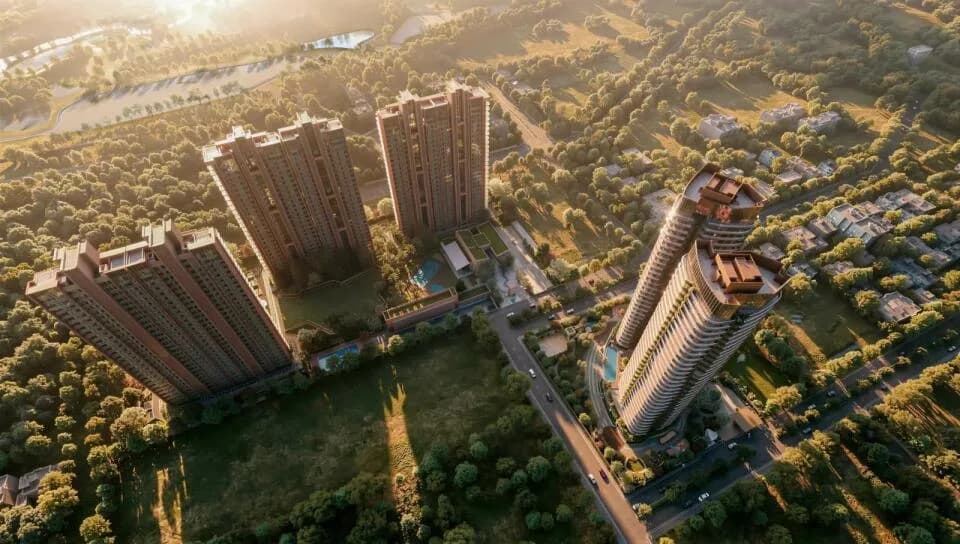
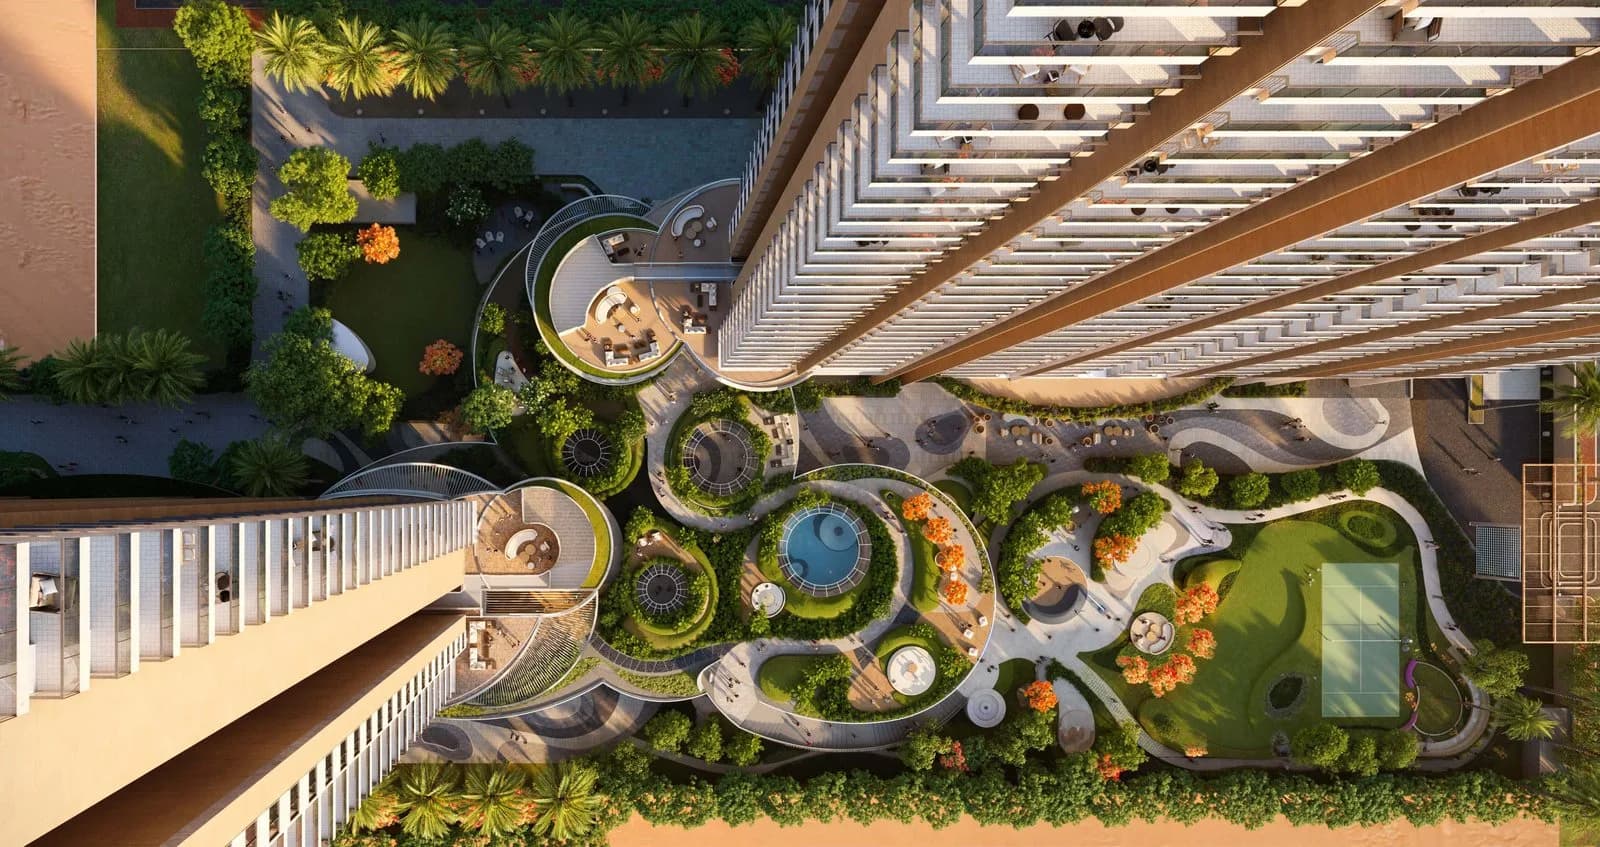
Ashiana Aaroham is spread across 10.8 acres, 6 towers, up to 23 floors and 542 homes.
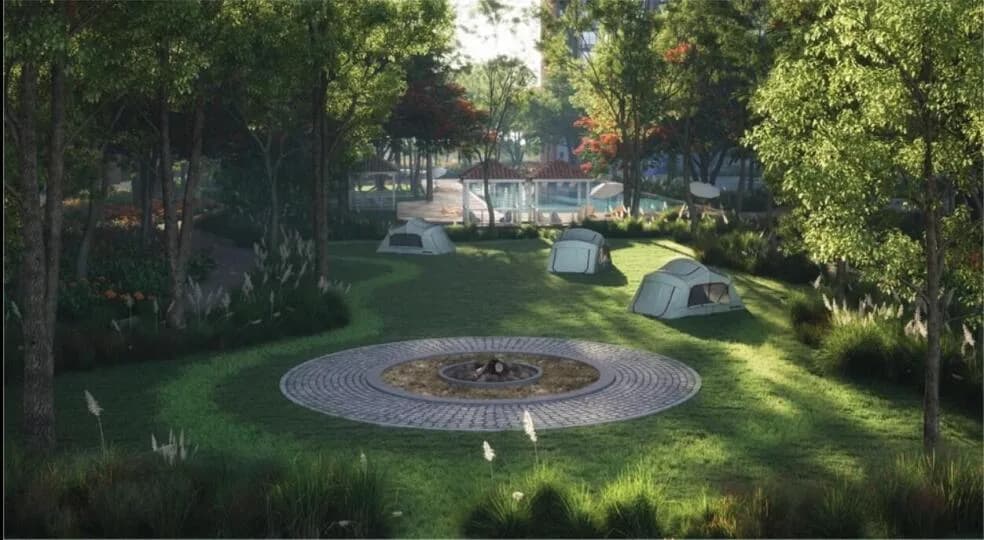
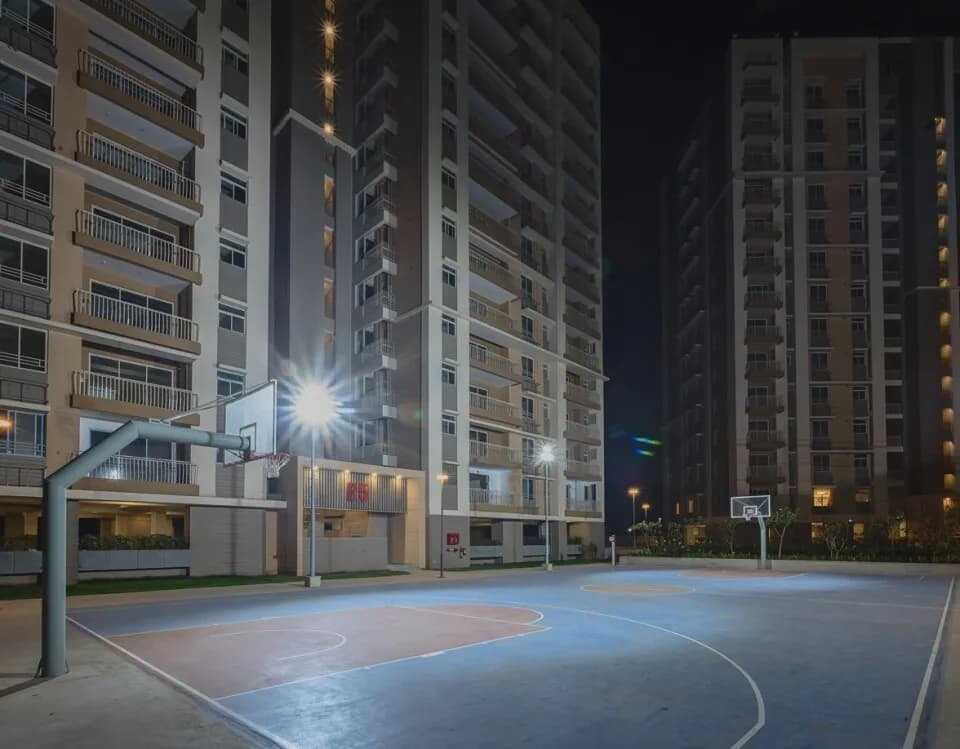
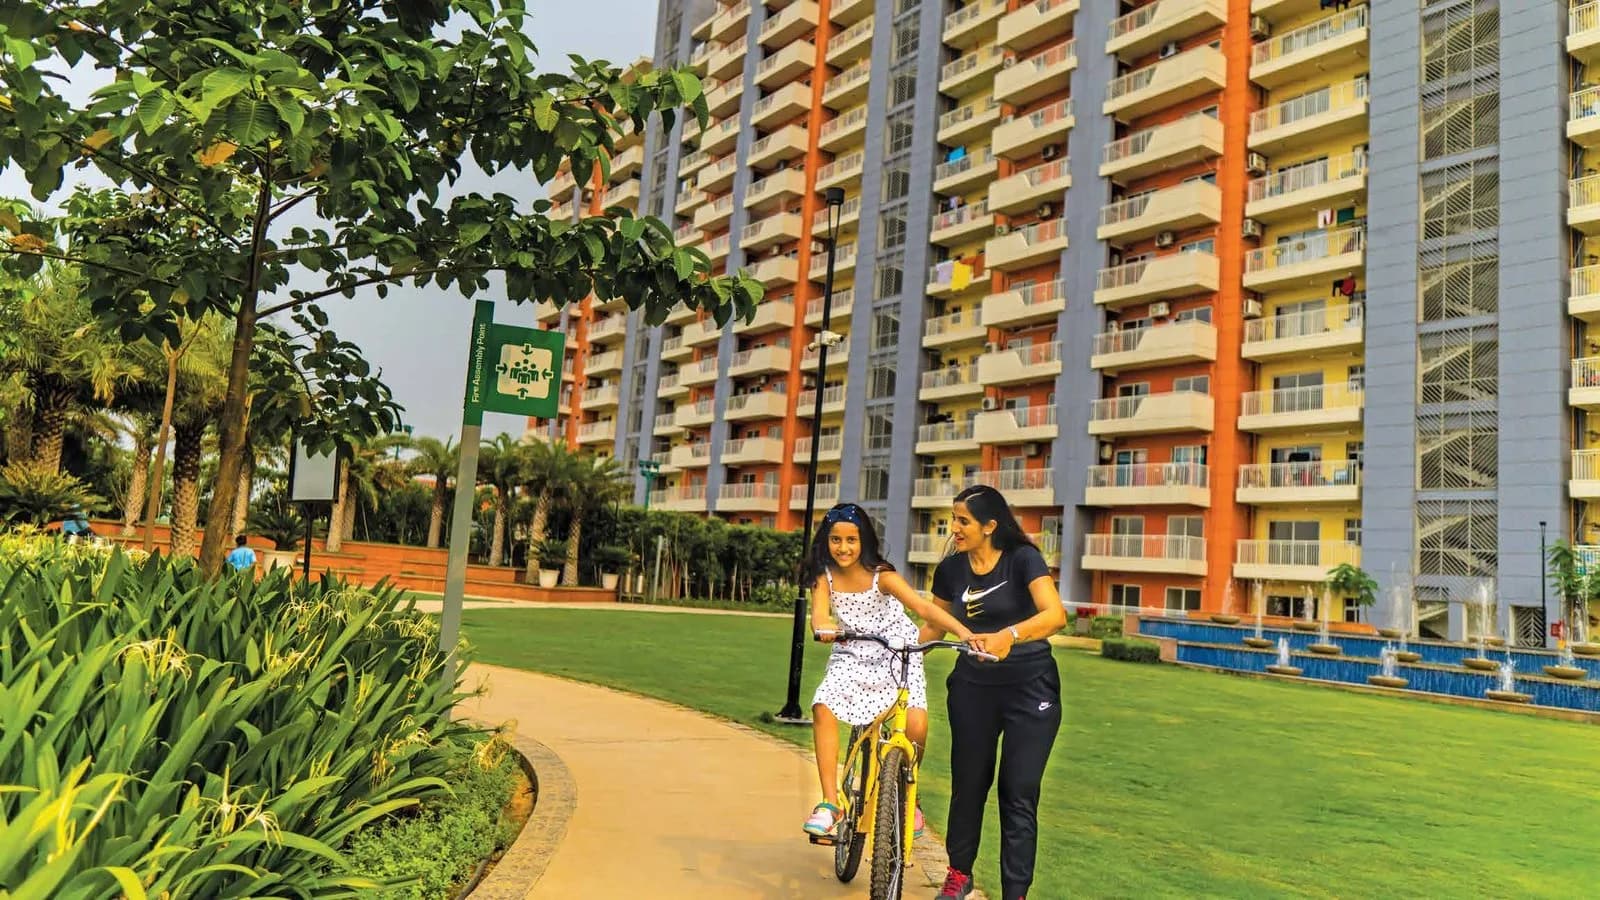
Ashiana Aaroham comes with 22 amenities, including Swimming Pool, Gymnasium, Club House, Landscape Garden, Amphitheatre and Badminton Court.
Close to Ashiana Aaroham you'll find hospitals such as Prakash Hospital and Queen’s Multispeciality Hospital.
Ashiana Aaroham is being developed by Ashiana Housing.
Disclaimer: The material and information contained on this page is provided for general information purposes only and does not constitute an endorsement, warranty, or representation by PropertyBaazi. PropertyBaazi is an information platform and is not a party to any transaction between users. Project details, prices, availability, RERA status and other information are compiled from public records and third-party sources, may change without notice, and should be independently verified with the developer, the relevant RERA authority and your own legal/financial advisors before you rely on them or make any decision.