3 BHK Apartment
1553 sq.ft.
₹6.1 - 7.2 Cr
Outdoors
Elevation
Select a view or open the gallery
Sector 62, Gurugram
Construction Status
Ready to move
Completed in Dec, 2019
₹6.1 Cr - 12.75 Cr
Price range· ₹39,278/sqft
3 BHK
Carpet Area
1553–2595 sqft
₹6.1 - 7.2 Cr
4 BHK
Super Built-up Area
2995–7350 sqft
₹7.5 - 12.75 Cr
5 BHK
Super Built-up Area
4337–7672 sqft
₹10.9 - 12.5 Cr
As stated by the builder; shown as filed.
Phase registrations, completion timelines and available documents from the state RERA record.
Phase 1
69 OF 2017 DATED 18-8-2017
Haryana RERA
RERA-GRG-419-2019Registration-number match
Registration number found in HRERA-GGM
The project registration number matched the registry snapshot. Confirm the current status and filings on the live portal before booking.
Registry documents
Mirrored from HRERA-GGM
Requesting a download sends your enquiry to the seller. Once sent, other documents for this project stay unlocked for this browser session.
Registration certificate
Registration: RERA-GRG-419-20191.4 MB
CA certificate
Registration: RERA-GRG-419-201962 KB
Licence
Registration: RERA-GRG-419-2019194 KB
Letter of intent
Registration: RERA-GRG-419-2019163 KB
Approved plan
Registration: RERA-GRG-419-20196.3 MB
Approved plan (3)
Registration: RERA-GRG-419-20193.7 MB
Approved plan (4)
Registration: RERA-GRG-419-2019127 KB
Approved plan (5)
Registration: RERA-GRG-419-20196.3 MB
Approved plan (8)
Registration: RERA-GRG-419-2019996 KB
Approved plan (7)
Registration: RERA-GRG-419-20196.3 MB
Approved plan (9)
Registration: RERA-GRG-419-2019996 KB
Approved plan (2)
Registration: RERA-GRG-419-20191.0 MB
Agreement
Registration: RERA-GRG-419-20193.8 MB
Declaration
Registration: RERA-GRG-419-2019206 KB
NOC
Registration: RERA-GRG-419-201953 KB
NOC (2)
Registration: RERA-GRG-419-2019163 KB
NOC (3)
Registration: RERA-GRG-419-2019179 KB
Corrigendum
Registration: RERA-GRG-419-20192.0 MB
Other document (2)
Registration: RERA-GRG-419-20191.1 MB
Other document (3)
Registration: RERA-GRG-419-20191.0 MB
Other document
Registration: RERA-GRG-419-20193.7 MB
Other document (4)
Registration: RERA-GRG-419-20192.1 MB
Other document (6)
Registration: RERA-GRG-419-2019536 KB
Other document (5)
Registration: RERA-GRG-419-20191.0 MB
Other document (7)
Registration: RERA-GRG-419-2019929 KB
Other document (8)
Registration: RERA-GRG-419-2019155 KB
Other document (9)
Registration: RERA-GRG-419-2019239 KB
Other document (10)
Registration: RERA-GRG-419-20191.1 MB
Other document (11)
Registration: RERA-GRG-419-2019996 KB
Other document (12)
Registration: RERA-GRG-419-20196.2 MB
Other document (13)
Registration: RERA-GRG-419-2019132 KB
Other document (14)
Registration: RERA-GRG-419-2019559 KB
Other document (15)
Registration: RERA-GRG-419-2019761 KB
Other document (16)
Registration: RERA-GRG-419-2019300 KB
Other document (17)
Registration: RERA-GRG-419-20191.8 MB
Files are shown as captured in our registry snapshot. Always confirm the latest record on the official state portal before you transact.
A concise view of the details present in the records and published project material available to PropertyBaazi.
Only items present in the available record or published project material are shown.
RERA registered
A state RERA registration is present in the project record.
Floor plans with measured dimensions
Published floor plans include room-level dimensions.
Developer legal entity identified
A legal entity is recorded for the developer.
Last checked 18 July 2026. These checks reflect the records available to PropertyBaazi. Confirm current details with the relevant authority or developer before booking.
12 unique plan layouts on record: 3 BHK Apartment. Room-by-room dimensions available for 10 of the 10 plans shown.
1553 sq.ft.
₹6.1 - 7.2 Cr
1553 sq.ft.
₹6.1 - 7.2 Cr
1553 sq.ft.
₹6.1 - 7.2 Cr
1553 sq.ft.
₹6.1 - 7.2 Cr
1656 sq.ft.
₹6.1 - 7.2 Cr
1656 sq.ft.
₹6.1 - 7.2 Cr
1656 sq.ft.
₹6.1 - 7.2 Cr
1656 sq.ft.
₹6.1 - 7.2 Cr
1656 sq.ft.
₹6.1 - 7.2 Cr
1656 sq.ft.
₹6.1 - 7.2 Cr
Room dimensions
Room-by-room dimensions from each plan’s published schedule — shown exactly as filed, never estimated.
| Room | Dimensions (as printed) | Area |
|---|---|---|
| Living Room | 3.38 m × 5.21 m | 189 sqft |
| Kitchen | 5.13 m × 2.69 m | 149 sqft |
| Master Bedroom | 4.60 m × 3.66 m | 181 sqft |
| Bedroom | 3.50 m × 4.17 m | 157 sqft |
| Bedroom | 3.23 m × 3.99 m | 138 sqft |
| Study | 2.87 m × 2.69 m | 83 sqft |
| Toilet | 2.01 m × 2.39 m | 52 sqft |
| Toilet | 1.83 m × 2.74 m | 54 sqft |
| Toilet | 0.89 m × 1.50 m | 14 sqft |
| Toilet | 1.60 m × 3.71 m | 64 sqft |
| Toilet | 1.93 m × 1.57 m | 33 sqft |
| Passage | 1.22 m × 0.99 m | 13 sqft |
| Walk in Closet | 1.40 m × 2.39 m | 36 sqft |
| Garden Balcony | 1.14 m × 3.38 m | 42 sqft |
| Dresser | 1.91 m × 1.32 m | 27 sqft |
| Dining | 3.79 m × 4.52 m | 184 sqft |
| Garden Balcony | 1.14 m × 4.72 m | 58 sqft |
| Servant RoomService | 1.91 m × 2.62 m | 54 sqft |
| Passage | 4.57 m × 1.19 m | 59 sqft |
| Lobby | 3.10 m × 2.31 m | 77 sqft |
| Service Balcony | 3.96 m × 1.70 m | 73 sqft |
| Garden Balcony | 4.98 m × 1.27 m | 68 sqft |
| Garden Balcony | 10.24 m × 1.20 m | 132 sqft |
Itemized rooms add up to 1,937 sqft · super area 1,553 sqft (walls, circulation and balconies are not itemized)
| Room | Dimensions (as printed) | Area |
|---|---|---|
| Living Room | 3.38 m × 5.21 m | 189 sqft |
| Kitchen | 5.16 m × 2.69 m | 149 sqft |
| Master Bedroom | 4.60 m × 3.66 m | 181 sqft |
| Bedroom | 3.50 m × 4.17 m | 157 sqft |
| Bedroom | 3.23 m × 3.99 m | 138 sqft |
| Toilet | 1.52 m × 1.80 m | 30 sqft |
| Toilet | 2.01 m × 2.29 m | 49 sqft |
| Toilet | 1.83 m × 2.74 m | 54 sqft |
| Toilet | 0.89 m × 1.50 m | 14 sqft |
| Toilet | 1.52 m × 2.44 m | 40 sqft |
| Passage | 1.29 m × 0.99 m | 14 sqft |
| Walk in Closet | 1.40 m × 2.29 m | 34 sqft |
| Balcony | 1.35 m × 1.88 m | 27 sqft |
| Dresser | 1.91 m × 1.32 m | 27 sqft |
| Passage | 4.57 m × 1.19 m | 59 sqft |
| Lobby | 3.43 m × 1.47 m | 54 sqft |
| Dining | 3.79 m × 4.52 m | 184 sqft |
| Garden Verandah | 2.54 m × 5.36 m | 147 sqft |
| Service Balcony | 3.96 m × 1.70 m | 73 sqft |
| Servant RoomService | 1.91 m × 2.00 m | 41 sqft |
Itemized rooms add up to 1,661 sqft · super area 1,553 sqft (walls, circulation and balconies are not itemized)
| Room | Dimensions (as printed) | Area |
|---|---|---|
| Living Room | 3.38 m × 5.21 m | 189 sqft |
| Kitchen | 5.13 m × 2.69 m | 149 sqft |
| Master Bedroom | 4.60 m × 3.66 m | 181 sqft |
| Bedroom | 3.50 m × 4.17 m | 157 sqft |
| Bedroom | 3.23 m × 3.99 m | 138 sqft |
| Study | 2.87 m × 2.69 m | 83 sqft |
| Toilet | 2.01 m × 2.39 m | 52 sqft |
| Toilet | 1.83 m × 2.74 m | 54 sqft |
| Toilet | 0.89 m × 1.50 m | 14 sqft |
| Toilet | 1.60 m × 3.71 m | 64 sqft |
| Toilet | 1.93 m × 1.57 m | 33 sqft |
| Passage | 1.22 m × 0.99 m | 13 sqft |
| Walk in Closet | 1.40 m × 2.39 m | 36 sqft |
| Balcony | 1.14 m × 2.39 m | 29 sqft |
| Dresser | 1.91 m × 1.32 m | 27 sqft |
| Dining | 3.79 m × 4.52 m | 184 sqft |
| Garden Balcony | 1.14 m × 4.72 m | 58 sqft |
| Servant RoomService | 1.91 m × 2.62 m | 54 sqft |
| Passage | 4.57 m × 1.19 m | 59 sqft |
| Lobby | 3.10 m × 2.31 m | 77 sqft |
| Service Balcony | 3.96 m × 1.70 m | 72 sqft |
Itemized rooms add up to 1,723 sqft · super area 1,553 sqft (walls, circulation and balconies are not itemized)
| Room | Dimensions (as printed) | Area |
|---|---|---|
| Living Room | 3.38 m × 5.21 m | 189 sqft |
| Kitchen | 5.16 m × 2.69 m | 149 sqft |
| Bedroom | 3.50 m × 4.17 m | 157 sqft |
| Master Bedroom | 4.60 m × 3.66 m | 181 sqft |
| Bedroom | 3.23 m × 3.99 m | 138 sqft |
| Toilet | 2.01 m × 2.29 m | 49 sqft |
| Toilet | 1.83 m × 2.74 m | 54 sqft |
| Toilet | 1.52 m × 2.44 m | 40 sqft |
| Toilet | 1.52 m × 1.80 m | 30 sqft |
| Toilet | 0.89 m × 1.50 m | 14 sqft |
| Dresser | 1.91 m × 1.32 m | 27 sqft |
| Garden Verandah | 2.54 m × 5.36 m | 147 sqft |
| Balcony | 1.35 m × 1.88 m | 27 sqft |
| Walk in Closet | 1.40 m × 2.29 m | 34 sqft |
| Service Balcony | 3.96 m × 1.70 m | 73 sqft |
| Passage | 1.29 m × 0.99 m | 14 sqft |
| Lobby | 3.43 m × 1.47 m | 54 sqft |
| Passage | 4.57 m × 1.19 m | 59 sqft |
| Servant RoomService | 1.91 m × 2.01 m | 41 sqft |
| Dining | 3.79 m × 4.52 m | 184 sqft |
Itemized rooms add up to 1,661 sqft · super area 1,553 sqft (walls, circulation and balconies are not itemized)
| Room | Dimensions (as printed) | Area |
|---|---|---|
| Living Room | 3.38 m × 5.21 m | 189 sqft |
| Kitchen | 5.16 m × 2.69 m | 149 sqft |
| Master Bedroom | 4.60 m × 3.66 m | 181 sqft |
| Bedroom | 3.50 m × 4.17 m | 157 sqft |
| Bedroom | 3.23 m × 3.99 m | 138 sqft |
| Toilet | 1.52 m × 1.80 m | 30 sqft |
| Toilet | 2.01 m × 2.29 m | 49 sqft |
| Toilet | 1.83 m × 2.74 m | 54 sqft |
| Toilet | 0.89 m × 1.50 m | 14 sqft |
| Toilet | 1.52 m × 2.44 m | 40 sqft |
| Passage | 1.29 m × 0.99 m | 14 sqft |
| Walk in Closet | 1.40 m × 2.29 m | 34 sqft |
| Garden balcony | 1.19 m × 3.63 m | 46 sqft |
| Dresser | 1.91 m × 1.32 m | 27 sqft |
| Passage | 4.57 m × 1.19 m | 59 sqft |
| Lobby | 3.43 m × 1.47 m | 54 sqft |
| Dining | 3.79 m × 4.52 m | 184 sqft |
| Garden Verandha | 2.54 m × 5.36 m | 147 sqft |
| Service balcony | 3.96 m × 1.70 m | 73 sqft |
| Servant RoomService | 1.91 m × 2.00 m | 41 sqft |
Itemized rooms add up to 1,680 sqft · super area 1,656 sqft (walls, circulation and balconies are not itemized)
| Room | Dimensions (as printed) | Area |
|---|---|---|
| Living | 3.38 m × 5.31 m | 193 sqft |
| Kitchen | 5.13 m × 3.00 m | 166 sqft |
| Bedroom | 3.51 m × 3.96 m | 149 sqft |
| Bedroom | 3.25 m × 4.01 m | 140 sqft |
| Bedroom | 4.60 m × 3.78 m | 187 sqft |
| Toilet | 0.89 m × 1.30 m | 12 sqft |
| Toilet | 2.51 m × 1.83 m | 49 sqft |
| Powder Room | 1.60 m × 1.19 m | 21 sqft |
| Toilet | 2.62 m × 2.24 m | 63 sqft |
| Toilet | 1.83 m × 2.74 m | 54 sqft |
| Lobby | 3.12 m × 1.47 m | 50 sqft |
| Dining | 3.78 m × 4.90 m | 200 sqft |
| garden | 7.09 m × 3.17 m | 242 sqft |
| Passage | 1.30 m × 1.60 m | 22 sqft |
| Open Terrace | 5.11 m × 3.78 m | 208 sqft |
| Dresser | 1.91 m × 1.32 m | 27 sqft |
| Walk in wardrobe | 1.30 m × 2.29 m | 32 sqft |
| Passage | 4.50 m × 1.19 m | 58 sqft |
| Verandah | 6.12 m × 1.19 m | 79 sqft |
Itemized rooms add up to 1,952 sqft · super area 1,656 sqft (walls, circulation and balconies are not itemized)
| Room | Dimensions (as printed) | Area |
|---|---|---|
| Living | 3.38 m × 5.21 m | 189 sqft |
| Kitchen | 5.13 m × 2.69 m | 149 sqft |
| Bedroom | 3.51 m × 4.17 m | 157 sqft |
| Bedroom | 4.60 m × 3.66 m | 181 sqft |
| Bedroom | 3.23 m × 3.99 m | 138 sqft |
| Study | 2.87 m × 2.69 m | 83 sqft |
| Toilet | 2.01 m × 2.39 m | 52 sqft |
| Toilet | 1.83 m × 2.74 m | 54 sqft |
| Toilet | 1.60 m × 3.71 m | 64 sqft |
| Toilet | 0.89 m × 1.50 m | 14 sqft |
| Toilet | 1.68 m × 1.57 m | 28 sqft |
| Lobby | 3.10 m × 2.31 m | 77 sqft |
| Balcony | 2.54 m × 5.36 m | 147 sqft |
| Dresser | 1.27 m × 2.39 m | 33 sqft |
| Servant RoomService | 1.91 m × 2.01 m | 41 sqft |
| Balcony | 1.35 m × 1.88 m | 27 sqft |
| Passage | 1.30 m × 0.99 m | 14 sqft |
| Dining | 3.78 m × 4.52 m | 184 sqft |
| Passage | 4.57 m × 1.19 m | 59 sqft |
| Dresser | 1.91 m × 1.32 m | 27 sqft |
Itemized rooms add up to 1,718 sqft · super area 1,656 sqft (walls, circulation and balconies are not itemized)
| Room | Dimensions (as printed) | Area |
|---|---|---|
| Living Room | 3.38 m × 5.21 m | 189 sqft |
| Kitchen | 5.13 m × 2.69 m | 149 sqft |
| Master Bedroom | 4.60 m × 3.66 m | 181 sqft |
| Bedroom | 3.50 m × 4.17 m | 157 sqft |
| Bedroom | 3.23 m × 3.99 m | 138 sqft |
| Study | 2.87 m × 2.69 m | 83 sqft |
| Toilet | 2.01 m × 2.39 m | 52 sqft |
| Toilet | 1.83 m × 2.74 m | 54 sqft |
| Toilet | 0.89 m × 1.50 m | 14 sqft |
| Toilet | 1.60 m × 3.71 m | 64 sqft |
| Toilet | 1.93 m × 1.57 m | 33 sqft |
| Passage | 1.22 m × 0.99 m | 13 sqft |
| Walk in Closet | 1.40 m × 2.39 m | 36 sqft |
| Garden Balcony | 1.14 m × 3.38 m | 42 sqft |
| Dresser | 1.91 m × 1.32 m | 27 sqft |
| Dining | 3.79 m × 4.52 m | 184 sqft |
| Garden Balcony | 1.14 m × 4.72 m | 58 sqft |
| Servant RoomService | 1.91 m × 2.62 m | 54 sqft |
| Passage | 4.57 m × 1.19 m | 59 sqft |
| Lobby | 3.10 m × 2.31 m | 77 sqft |
| Service Balcony | 3.96 m × 1.70 m | 73 sqft |
| Garden Balcony | 4.98 m × 1.27 m | 68 sqft |
| Garden Balcony | 10.24 m × 1.20 m | 132 sqft |
Itemized rooms add up to 1,937 sqft · super area 1,656 sqft (walls, circulation and balconies are not itemized)
| Room | Dimensions (as printed) | Area |
|---|---|---|
| Living Room | 3.38 m × 5.21 m | 189 sqft |
| Kitchen | 5.13 m × 2.69 m | 149 sqft |
| Bedroom | 3.50 m × 4.17 m | 157 sqft |
| Master Bedroom | 4.60 m × 3.66 m | 181 sqft |
| Bedroom | 3.23 m × 3.99 m | 138 sqft |
| Study | 2.87 m × 2.69 m | 83 sqft |
| Toilet | 1.83 m × 2.74 m | 54 sqft |
| Toilet | 1.60 m × 3.71 m | 64 sqft |
| Toilet | 2.01 m × 2.39 m | 52 sqft |
| Toilet | 1.93 m × 1.57 m | 33 sqft |
| Toilet | 0.89 m × 1.50 m | 14 sqft |
| Garden Balcony | 1.14 m × 4.72 m | 58 sqft |
| Walk in Closet | 1.40 m × 2.39 m | 36 sqft |
| Service Balcony | 3.96 m × 1.70 m | 73 sqft |
| Lobby | 3.10 m × 2.31 m | 77 sqft |
| Passage | 1.22 m × 0.99 m | 13 sqft |
| Dresser | 1.91 m × 1.32 m | 27 sqft |
| Dining | 3.79 m × 4.52 m | 184 sqft |
| Servant RoomService | 1.91 m × 2.62 m | 54 sqft |
| Passage | 4.57 m × 1.19 m | 59 sqft |
| Garden Balcony | 1.14 m × 3.38 m | 42 sqft |
| Garden Balcony | 4.98 m × 1.27 m | 68 sqft |
| Garden Balcony | 10.24 m × 1.20 m | 132 sqft |
Itemized rooms add up to 1,937 sqft · super area 1,656 sqft (walls, circulation and balconies are not itemized)
| Room | Dimensions (as printed) | Area |
|---|---|---|
| Living | 3.38 m × 5.21 m | 189 sqft |
| Kitchen | 5.13 m × 2.69 m | 149 sqft |
| Bedroom | 3.51 m × 4.11 m | 155 sqft |
| Bedroom | 4.60 m × 3.78 m | 187 sqft |
| Bedroom | 3.23 m × 3.94 m | 137 sqft |
| Study | 2.87 m × 2.69 m | 83 sqft |
| Toilet | 1.91 m × 2.84 m | 58 sqft |
| Toilet | 0.89 m × 1.50 m | 14 sqft |
| Toilet | 1.80 m × 2.39 m | 46 sqft |
| Toilet | 1.63 m × 1.57 m | 28 sqft |
| Toilet | 1.60 m × 3.66 m | 63 sqft |
| Servant RoomService | 1.91 m × 2.01 m | 41 sqft |
| Balcony | 4.47 m × 1.32 m | 64 sqft |
| Passage | 4.72 m × 1.19 m | 61 sqft |
| Passage | 1.27 m × 0.99 m | 14 sqft |
| Dresser | 1.91 m × 1.32 m | 27 sqft |
| Dining | 3.78 m × 4.52 m | 184 sqft |
| Balcony | 2.84 m × 2.59 m | 79 sqft |
| Dresser | 1.91 m × 1.30 m | 27 sqft |
| Balcony | 2.90 m × 7.06 m | 220 sqft |
| Verandah | 6.22 m × 1.27 m | 85 sqft |
| Verandah | 0.84 m × 3.63 m | 33 sqft |
| SitOut | 3.10 m × 2.31 m | 77 sqft |
| Service | 3.96 m × 1.70 m | 73 sqft |
Itemized rooms add up to 2,094 sqft · super area 1,656 sqft (walls, circulation and balconies are not itemized)
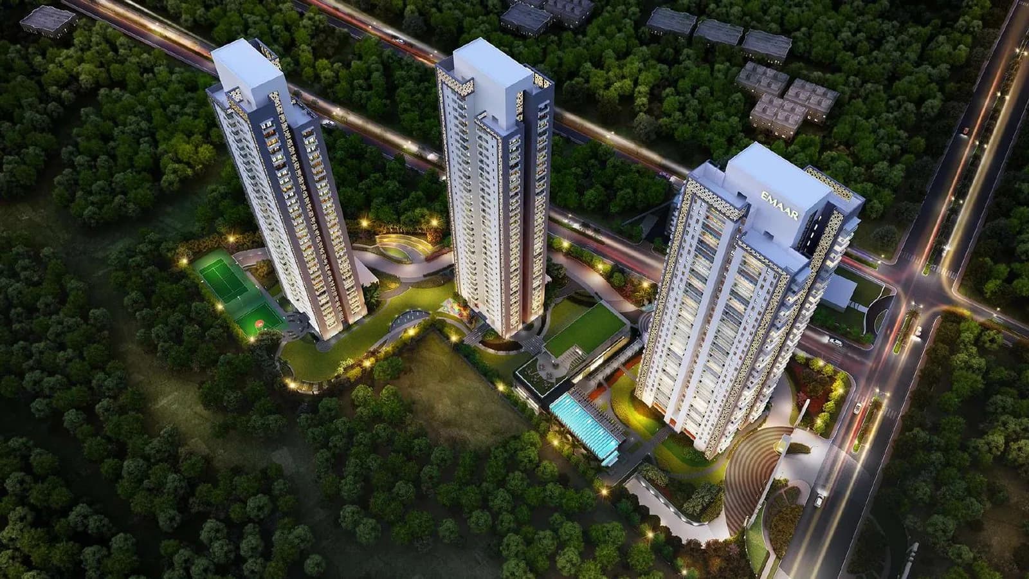
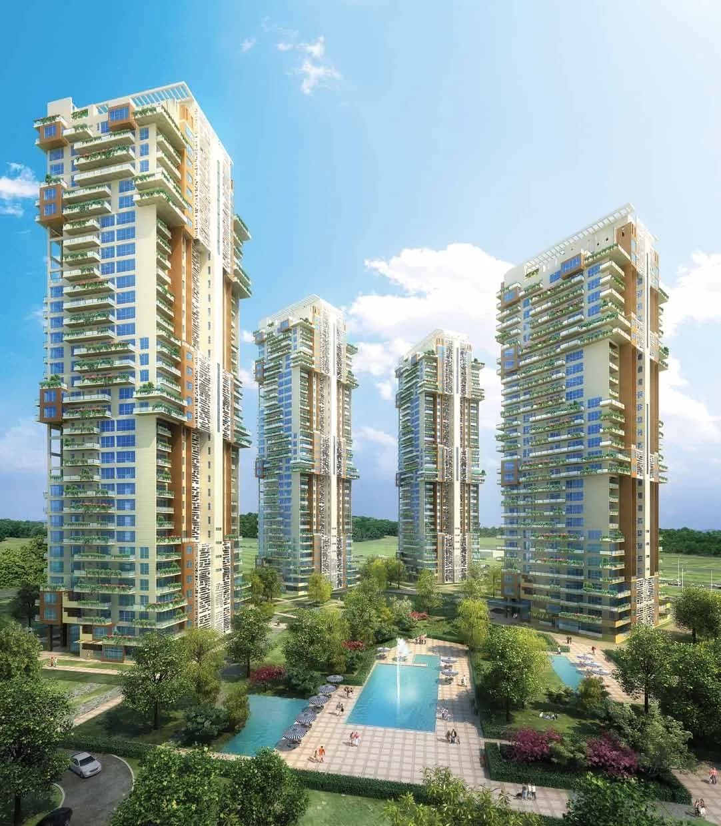
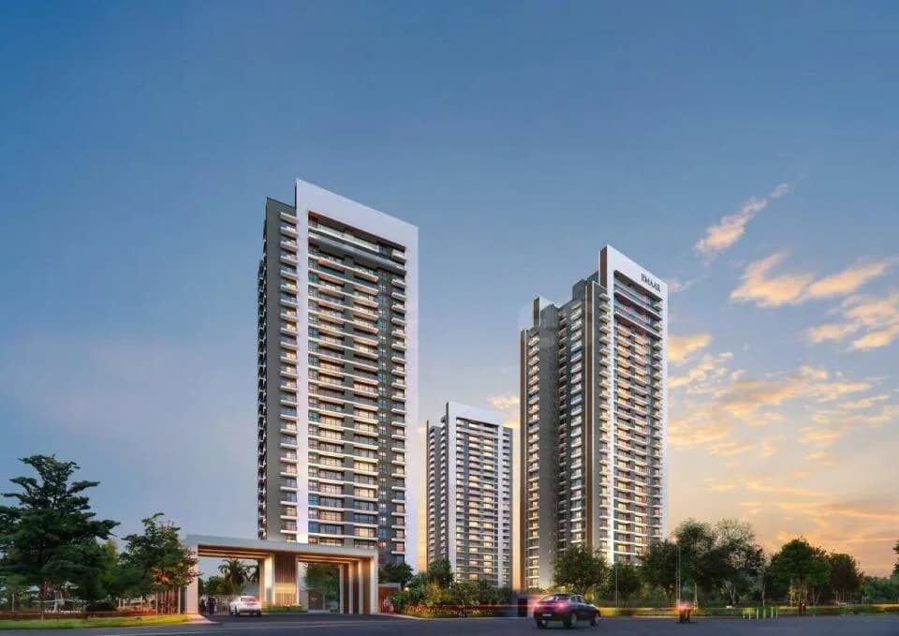
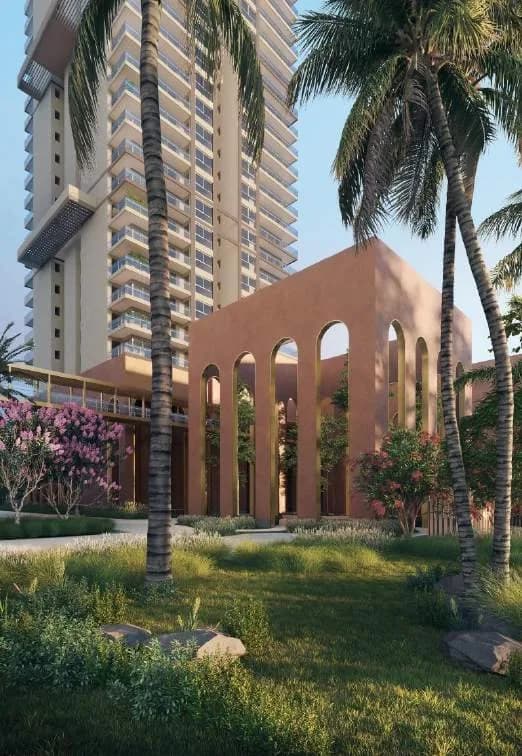
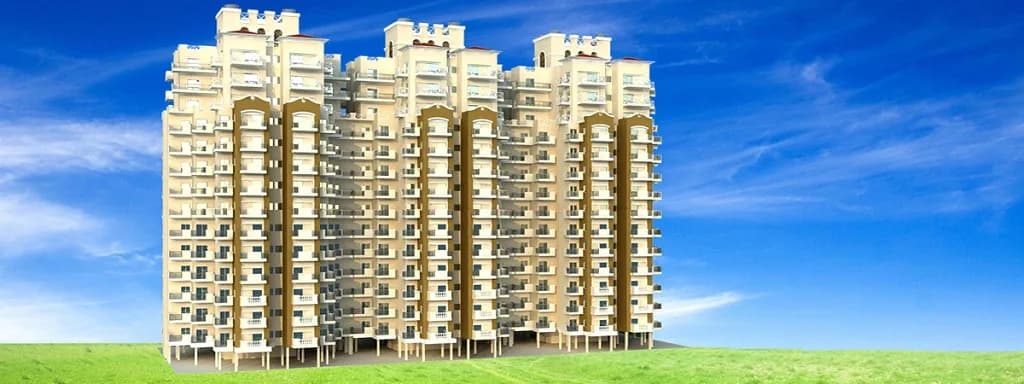
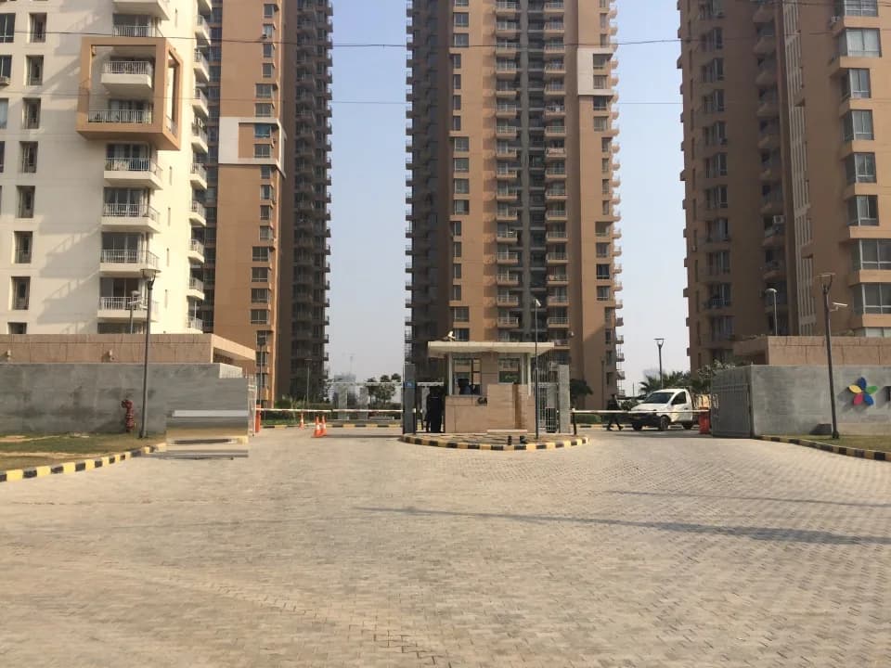
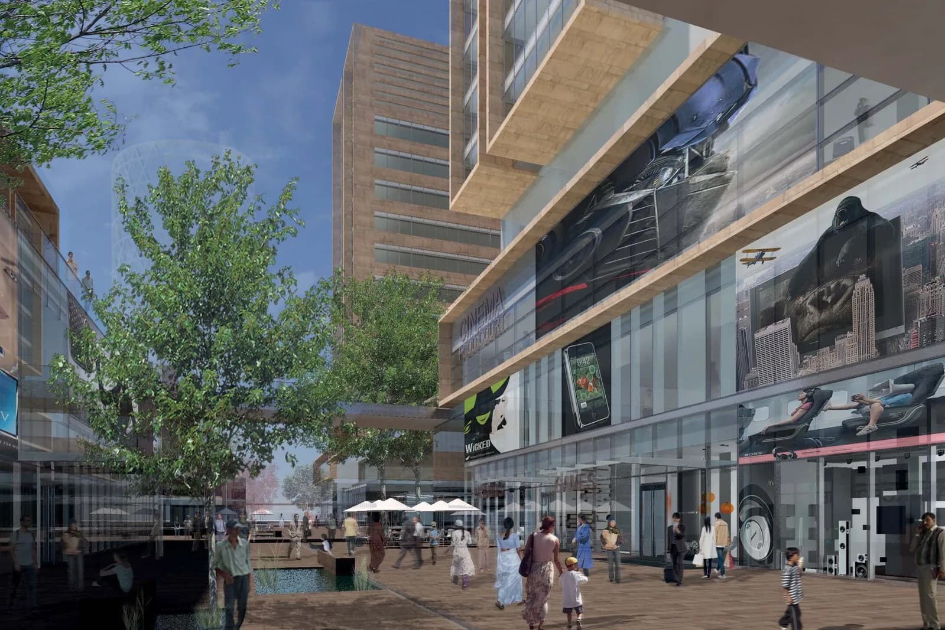
Pioneer Urban Presidia in Sector 62 Gurgaon is a ready-to-move housing society. It offers apartments in varied budget range. These units are a perfect combination of comfort and style, specifically designed to suit your requirements and conveniences. There are 3BHK, 4BHK and 5BHK Apartments available in this project. This housing society is now ready to be called home as families have started moving in. Check out some of the features of Pioneer Urban Presidia housing society: *Pioneer Urban Presidia Sector 62 has 5 towers, with 27 floors each and 240 units on offer. *Spread over an area of 11 acres, Pioneer Urban Presidia is one of the spacious housing societies in the Gurgaon region. With all the basic amenities available, Pioneer Urban Presidia fits into your budget and your lifestyle. *Sector 62 has good connectivity to some of the important areas in the proximity such as Heritage Xperiential Learning School, Apex Plus Hospital and Golf Course Ext Road and so on.
Written by PropertyBaazi from our own research into this project.
Strengths
Risks
Our read
Market read
In the news
Independent developer risk assessment highlights Pioneer Urban's financial opacity and Supreme Court precedents on delivery delays
A comprehensive analyst review of Pioneer Urban Land and Infrastructure Ltd notes the developer's 40-year Gurugram track record but flags absence of public financials, credit ratings, or disclosed debt. It cites the April 2019 Supreme Court order (Pioneer Urban vs Govindan Raghavan) confirming possession delays and one-sided agreement clauses in the Araya project, and advises buyers to verify OC/CC and SPV details independently. No significant recent news specifically targeting Presidia was found. — RERAtracker, Not specified in source
Our verdict: CAUTIOUS BUY for verified end-users only. Pioneer Presidia delivers a rare low-density, ready-to-move luxury product with genuinely large floor plates in a proven location. The per-sqft pricing is competitive versus newer peers. However, the developer's complete financial opacity, documented history of unfair contract terms and delays in other projects, and the liquidity risk inherent to ₹6 Cr+ apartments mandate extensive due diligence. Buyers must independently verify Occupancy Certificate, scrutinize payment/delay clauses with a lawyer, and confirm the contracting SPV's standing before committing. As a pure investment, the thesis is weak due to compressed yields and resale friction.
This is PropertyBaazi’s own research opinion, compiled from luxuryresidences.in, reratracker.com, squareyards.com, proptiger.com, propzilla.in and magicbricks.com. It is not investment advice — verify independently before you transact.
29 facilities recorded for this project
Key destinations around Pioneer Urban Presidia
Heritage Xperiential Learning School
School · 1.1 Km
Apex Plus Hospital
Hospital · 1.2 Km
Golf Course Ext Road
Connectivity · 2.4 Km
DoubleTree by Hilton Hotel
Hotel · 2.4 Km
PVR Drive in Theatre
Others · 3.3 Km
Duke Horse Riding Club
Club · 4.9 Km
Official brochure
Pioneer Urban Presidia
20 pages · 2.5 MB · PDF
Published by the builder; shown as filed.
Reading here is free. Downloading sends your enquiry to the seller so they can follow up.
Price list
Published by the builder; shown as filed. Downloading sends the same enquiry.
Recorded year-on-year movement and today’s asking-rate position for Pioneer Urban Presidia.
Recorded 12-month movement
Asking rates · YoYProject
Pioneer Urban Presidia
+33.5%
Locality
Sector 62
+32.5%
Today’s asking rates
Project, locality and city benchmarks
Recorded state rates for reference. Confirm the applicable amount at registration.
Project and locality asking-rate medians come from the PropertyBaazi project records in the sample shown. Registered rates come from government transaction records. Neither is a valuation, index or forecast.
Computed from 20 Sector 62 projects in our catalogue (13 with a per-sqft price).
20 projects here, by price band
Supply snapshot
New-project listings1
Resale listings43
Units on the market46
Active adverts1
Reviews by residents
No written reviews yet
Be the first to share a first-hand experience.
Understand daily conveniences and connectivity around the project before planning a visit.
Based on 15 projects listed in Sector 62 on PropertyBaazi — our catalog, not a market index.
Distances as recorded by the builder — approximate; please confirm on the ground.
View on mapSchools 1
Hospitals 1
Shopping & Malls 1
Parks & Leisure 1
Roads & Connectivity 1
Airport 1
Hotels 1
Clubs 1
Golf 1
Others 3
Distances as recorded when the project was listed — approximate; please confirm on the ground.
Comparable projects around Sector 62

Pioneer Urban Builders
6 projects on PropertyBaazi
PIONEER URBAN, with its core business of Real Estate Development, has been in a joint venture partnership with Unitech Ltd. and has played a vital role in changing the landscape of Gurgaon. Today it has several projects of its own at various locations and continues to be a partner with Unitech in a number of current and upcoming Projects. Pioneer Urban in its 20 years of existence has conceived, implemented and handed over various real-estate developments for its Customers.
Pioneer Urban Presidia was completed in Dec, 2019 (per our records).
Yes. Pioneer Urban Presidia is registered with HRERA-GGM under number 69 OF 2017 DATED 18-8-2017, which you can verify on the official RERA portal.
Homes at Pioneer Urban Presidia are priced ₹6.1 Cr - 12.75 Cr (about ₹39,278/sq.ft) for 3, 4, 5 BHK Apartment, sized 1,553–2,595 sq.ft carpet area.
Pioneer Urban Presidia is located in Sector 62, Gurugram. The nearest metro is about 1.89 km away and the airport is about 19.9 km away.
Pioneer Urban Presidia is spread across 11 acres, 5 towers, up to 27 floors and 240 homes.
Pioneer Urban Presidia comes with 29 amenities, including Swimming Pool, Football, Bar / Lounge, Reading Lounge, Golf Course and Restaurant.
Close to Pioneer Urban Presidia you'll find hospitals such as Kriti Hospital and Anand Hospital, Gurugram, schools like Pathways.
Pioneer Urban Presidia is being developed by Pioneer Urban Builders.
Disclaimer: The material and information contained on this page is provided for general information purposes only and does not constitute an endorsement, warranty, or representation by PropertyBaazi. PropertyBaazi is an information platform and is not a party to any transaction between users. Project details, prices, availability, RERA status and other information are compiled from public records and third-party sources, may change without notice, and should be independently verified with the developer, the relevant RERA authority and your own legal/financial advisors before you rely on them or make any decision.